
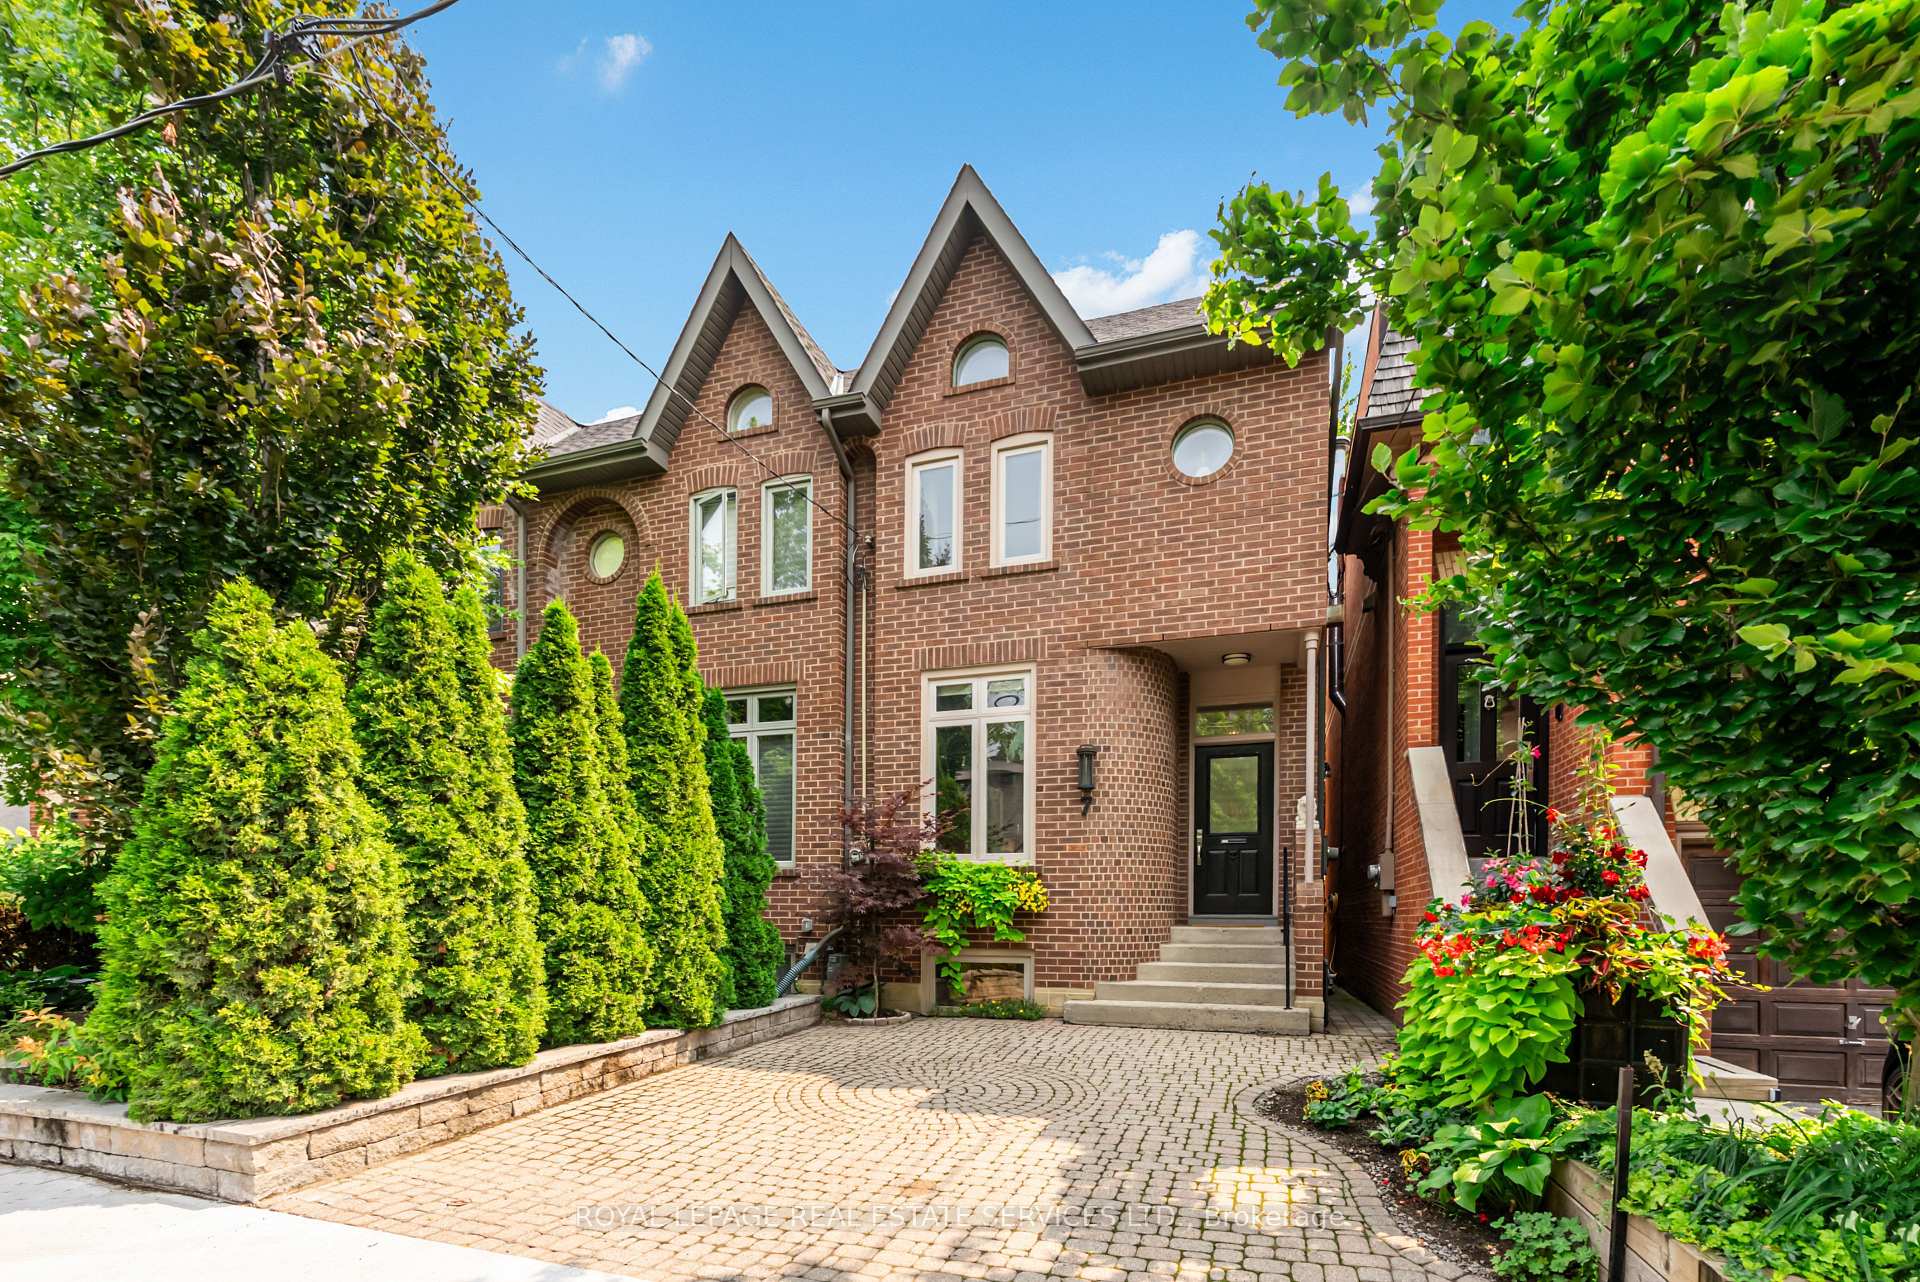
7 Bowman Street
Toronto (Cabbagetown-South St. James Town), ON M4X 1V1
- 2+1Bedrooms
- 3Bathrooms
- 1Garage
- 1500–2000Sq Ft
- $9,315Tax
- 17×133 ftLot Size
 Estimated Value:$1,701,000See Free Estimate Report

Property not available for sale or for rent.
HOMEH One: full-service selling for a 1% listing fee. The buyer's agent commission is separate.
Free Home EvaluationHow Much Is My Home Worth?Homes for Sale NearbySale & Price History for 7 Bowman Street, Toronto, Cabbagetown-South St. James Town
Real estate boards require you to or to see the full details of this property.
*Sold prices and complete sale & price history are regulated data. Under the Trust in Real Estate Services Act, 2002 (TRESA) and the rules of the Real Estate Council of Ontario (RECO), and pursuant to the Multiple Listing Service® rules of the Canadian Real Estate Association (CREA) and the Toronto Regional Real Estate Board (TRREB), this information may be shown only to registered users who have agreed to the applicable terms of use (a Virtual Office Website, or "VOW," arrangement). HOMEH Inc., Brokerage therefore provides it to signed-in members only. Creating an account is free and takes under a minute.
About 7 Bowman Street, Toronto, Cabbagetown-South St. James Town
Summarized Description
- Turnkey lifestyle with designer finishes throughout.
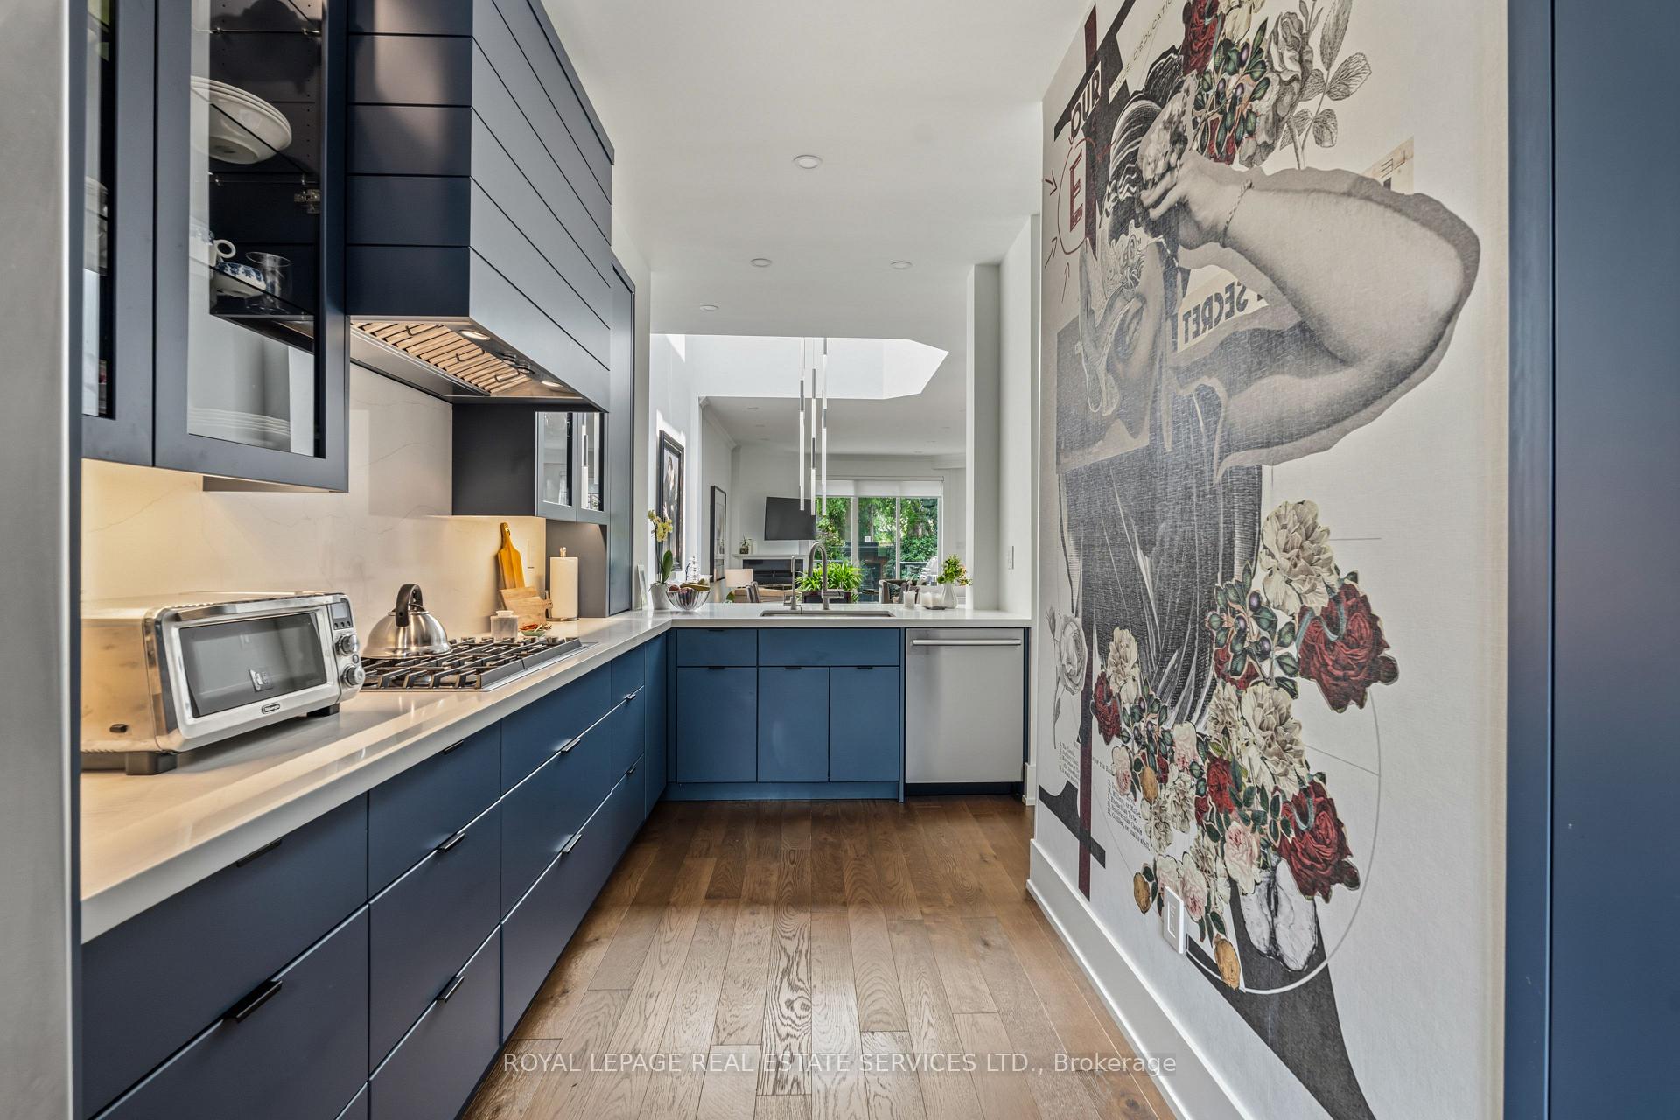
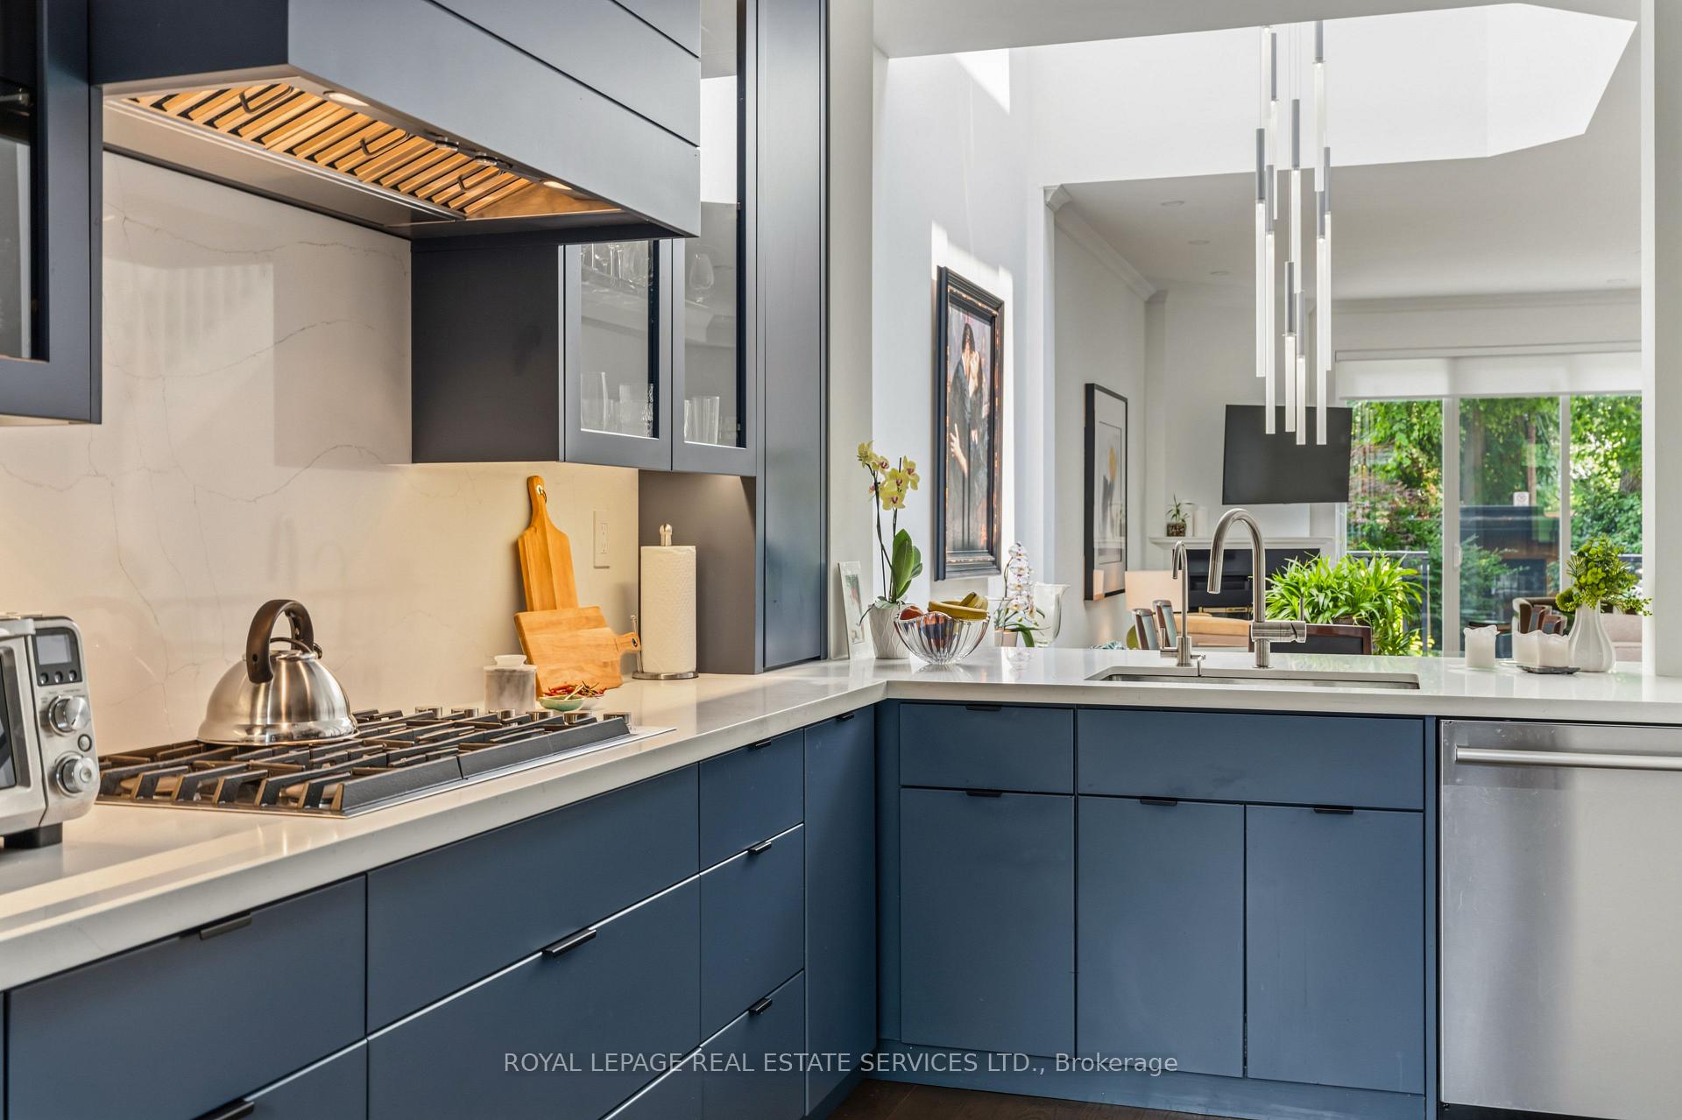
- Gourmet kitchen with premium appliances and quartz countertops.
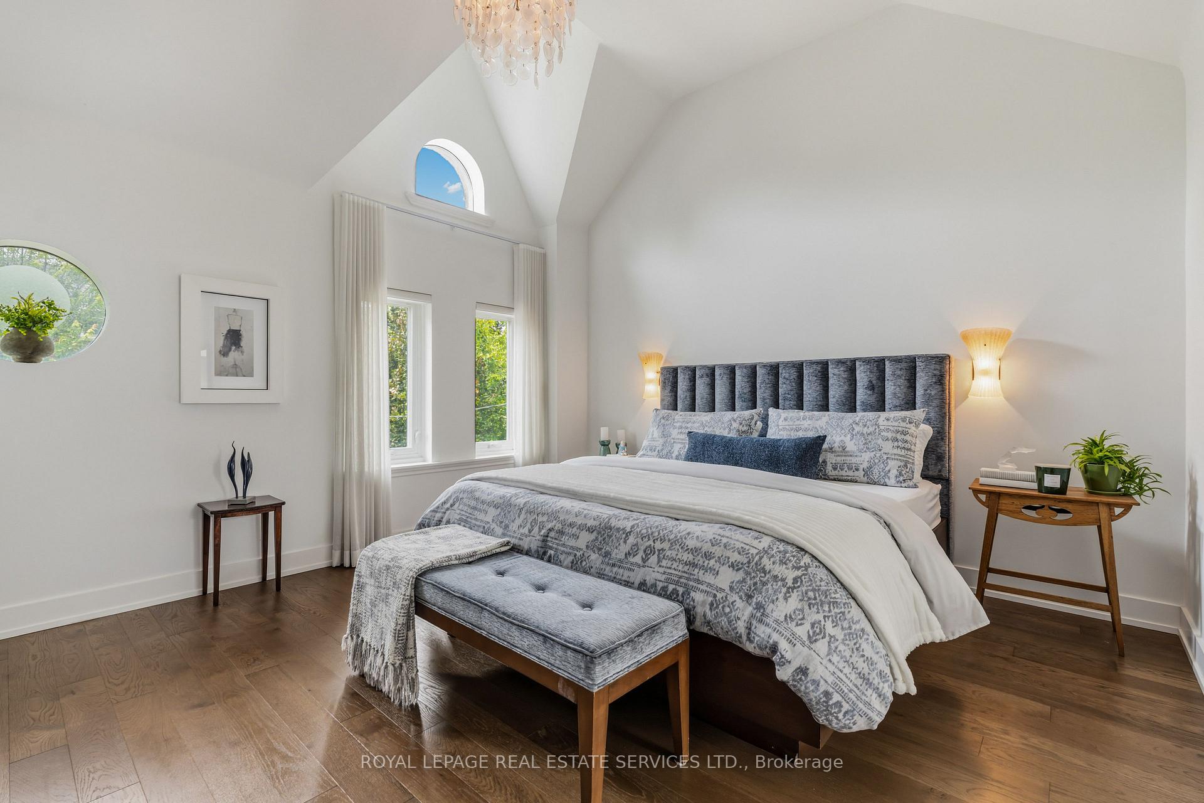
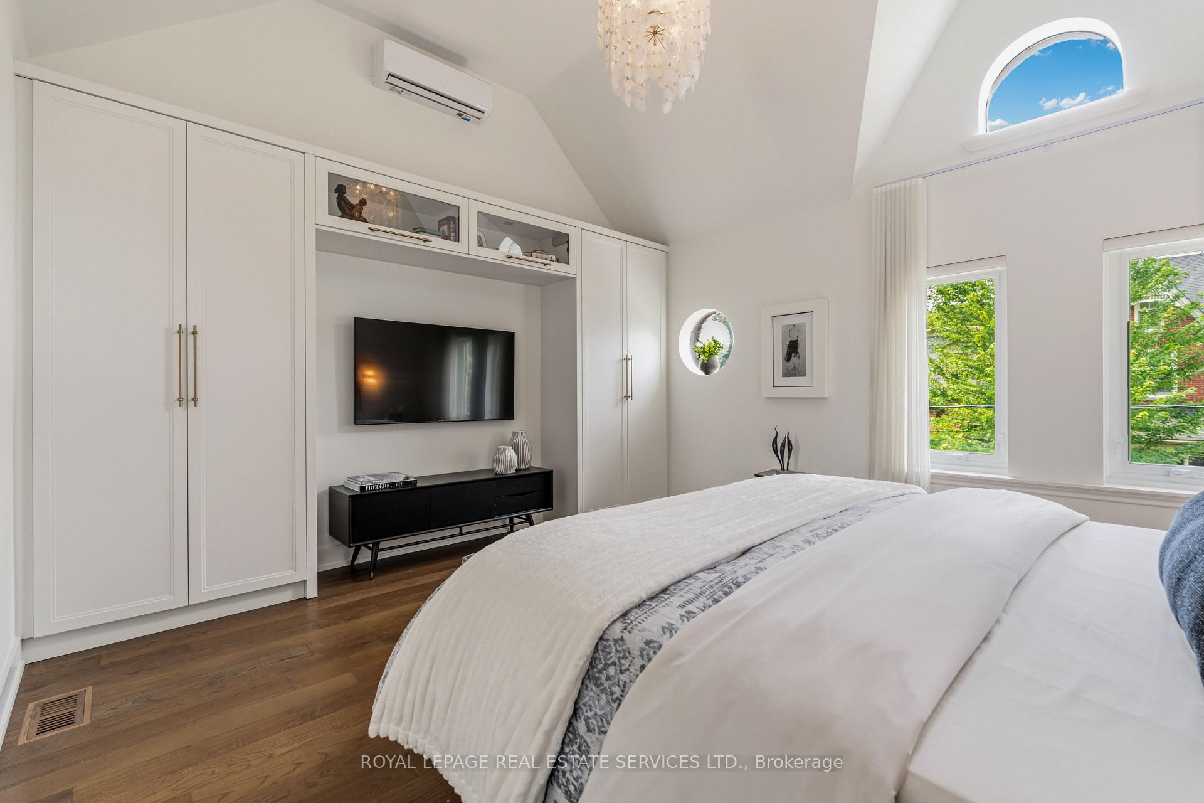
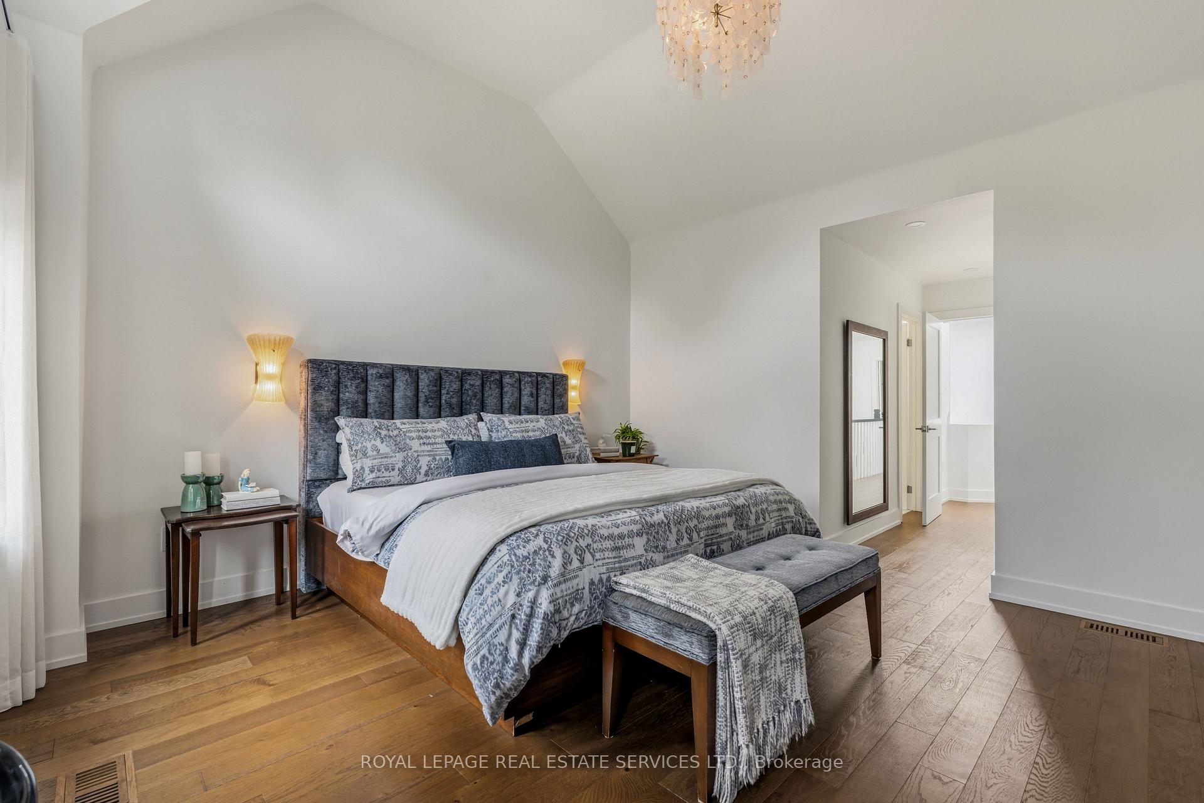
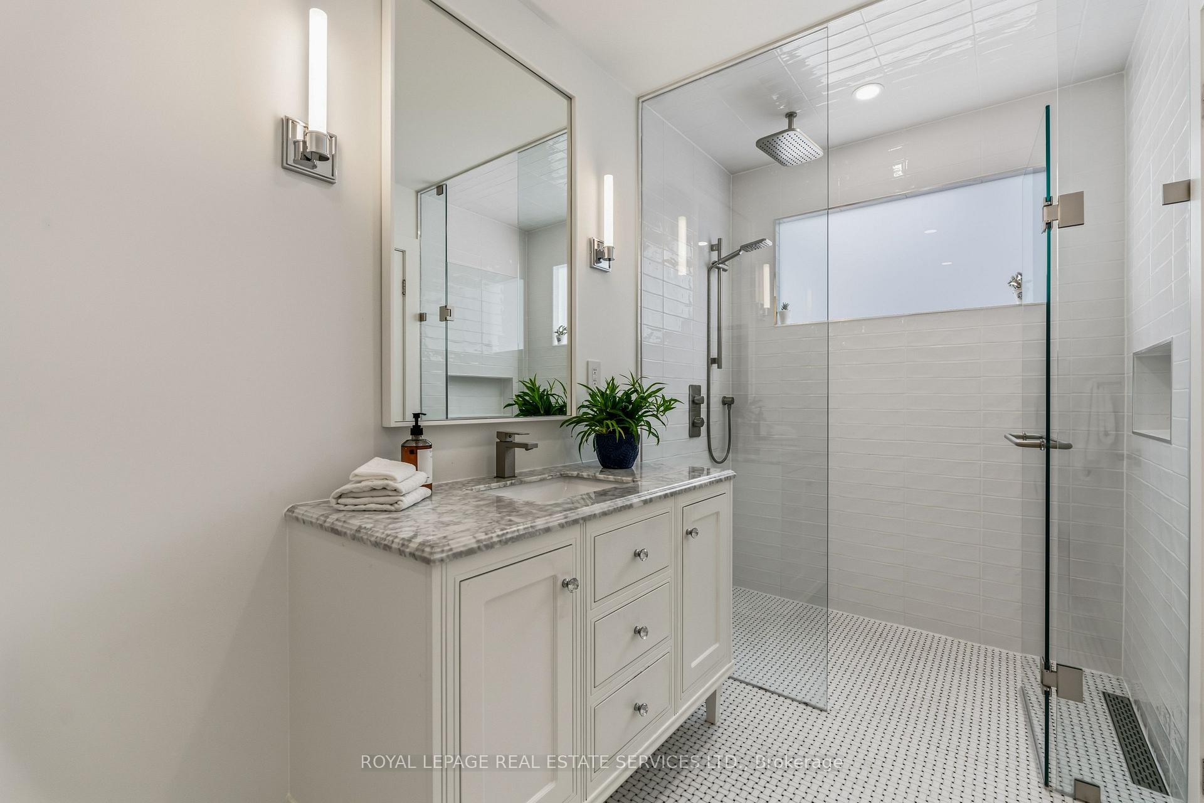
- Luxurious primary suite with vaulted ceiling and spa-inspired ensuite.
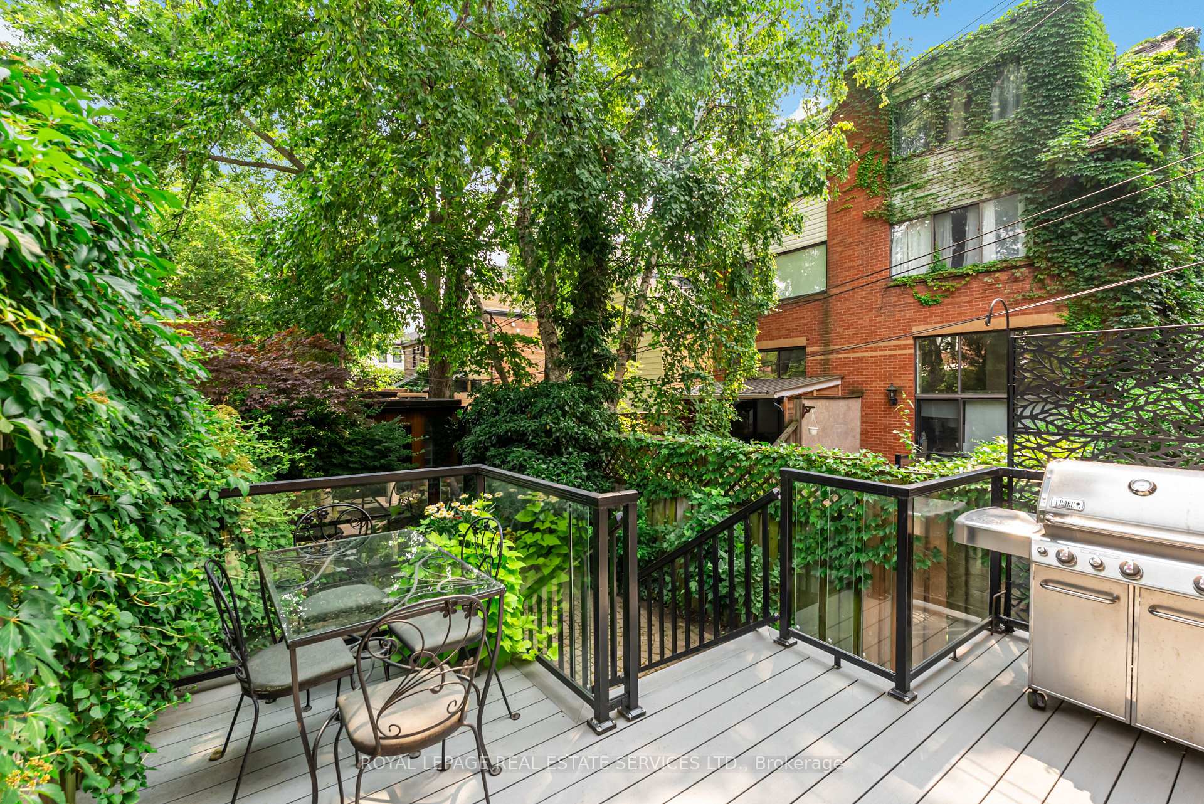
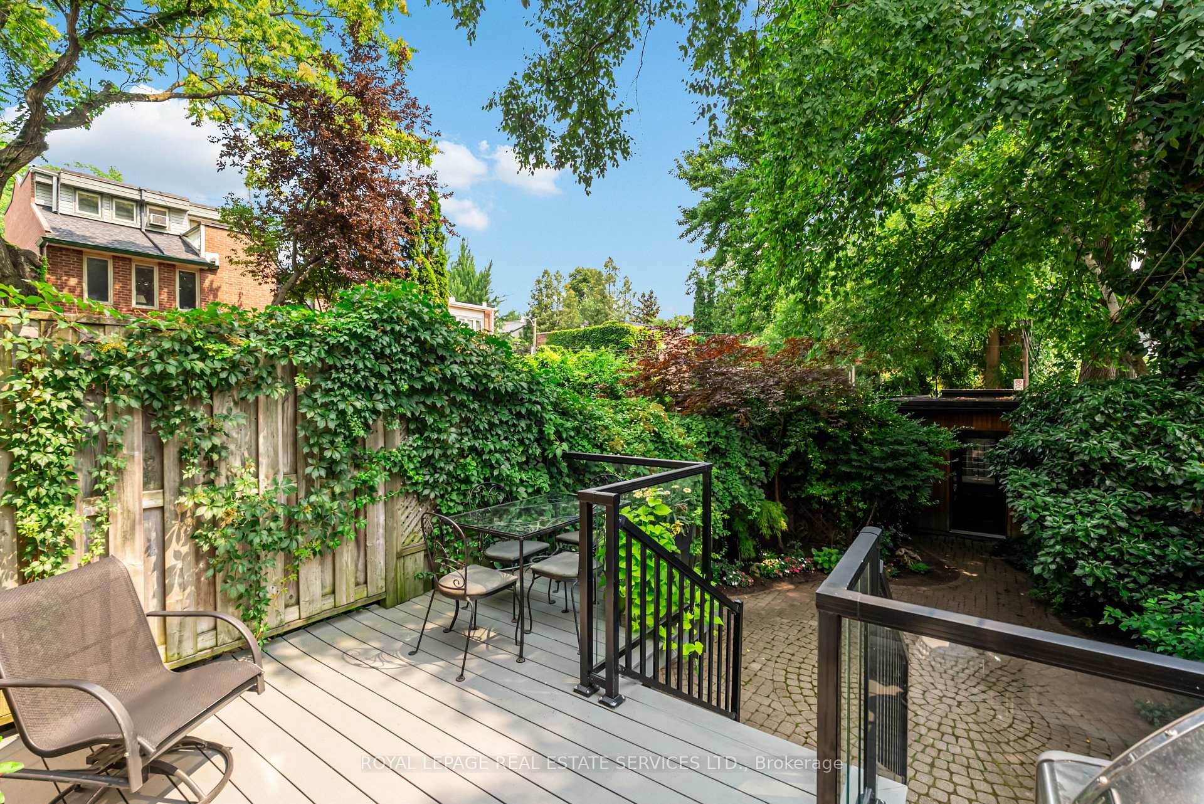
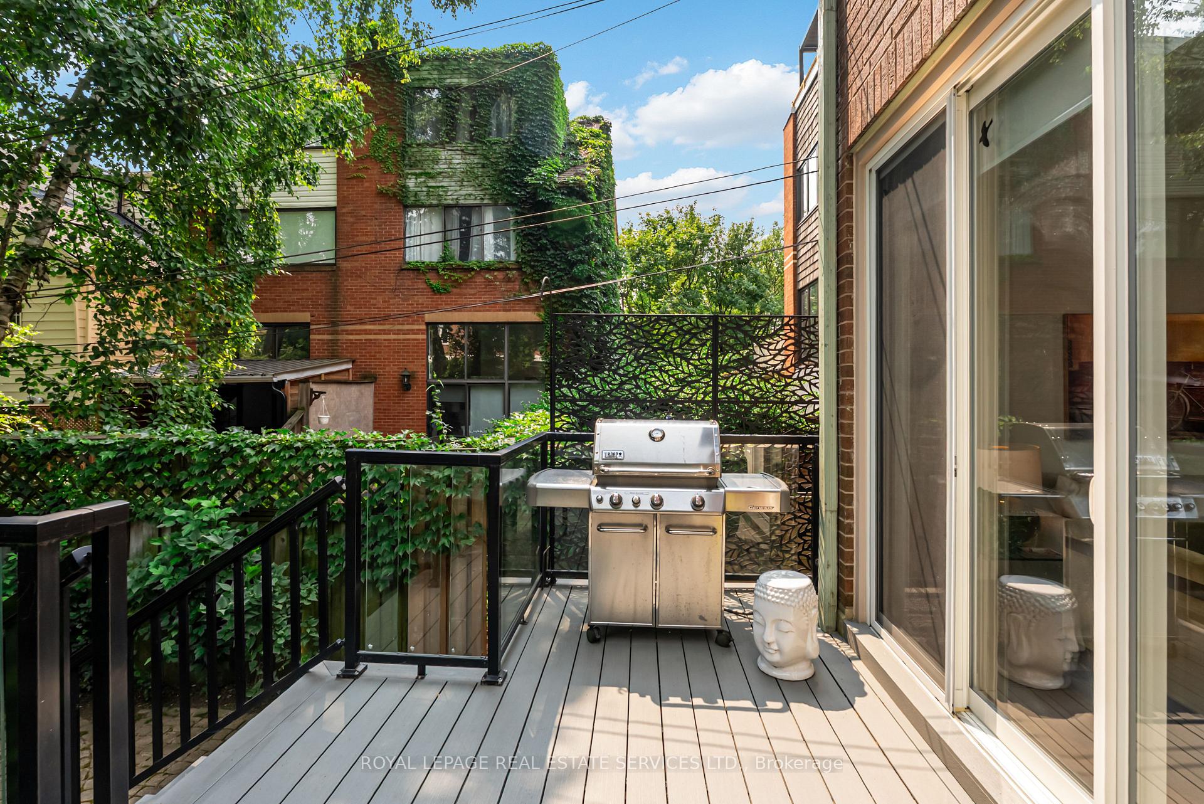
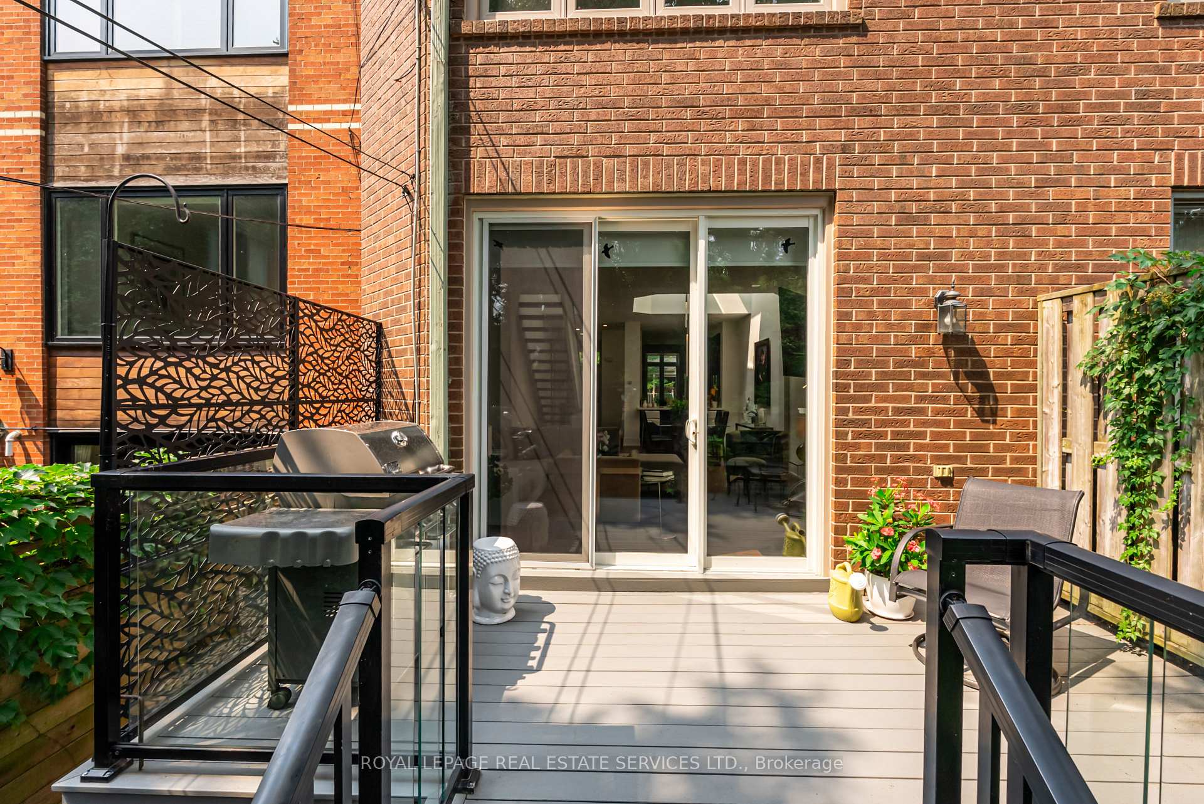
- Spacious deck overlooking a beautifully landscaped garden.
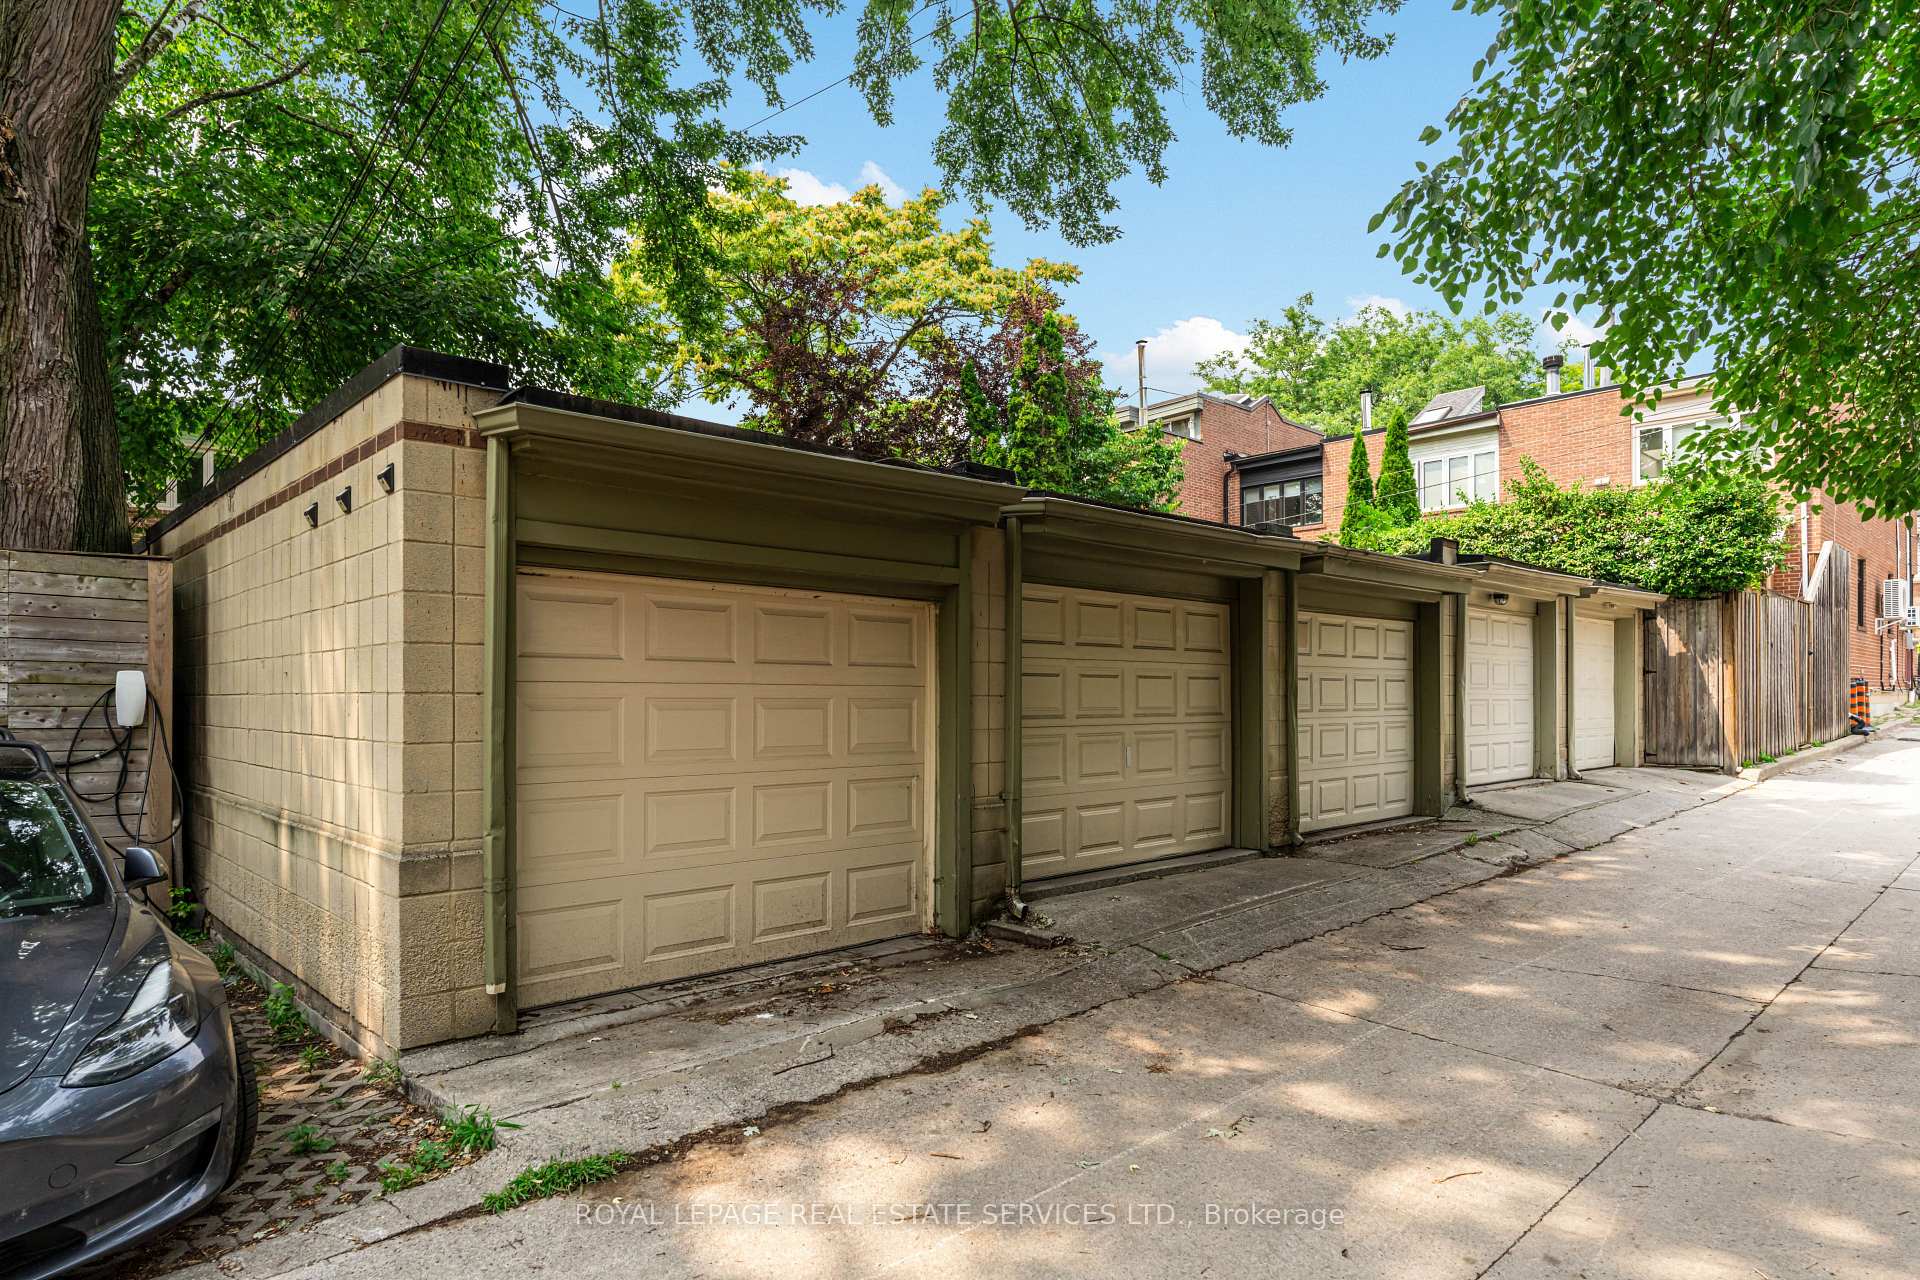
- Detached garage and privacy-fenced yard for tranquility.
- Meticulously maintained and newly renovated in 2020.
- Ideal for professionals or singles seeking peace in the city.
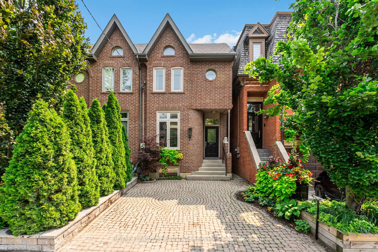
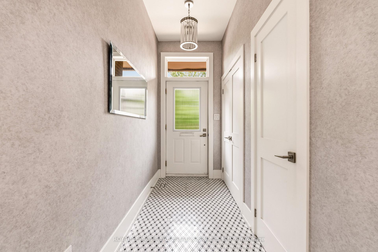
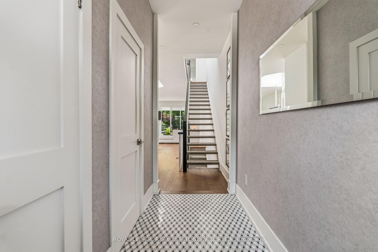
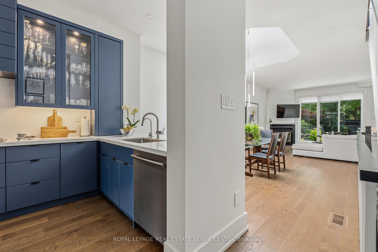
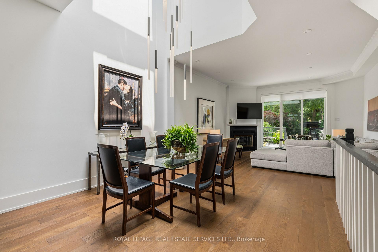
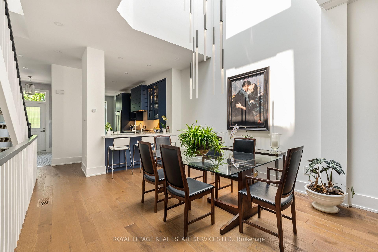
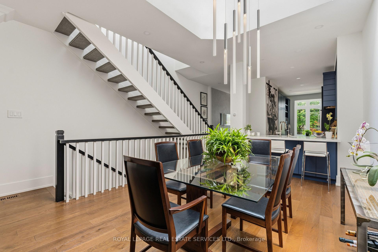
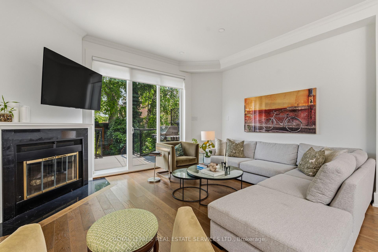
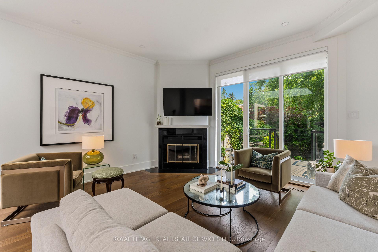
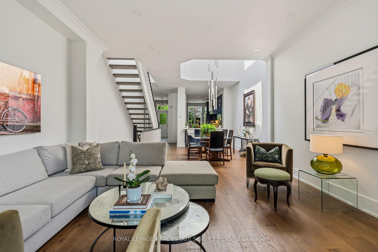
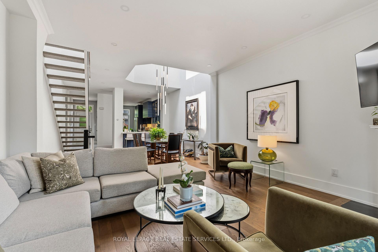
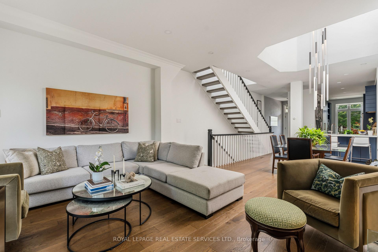
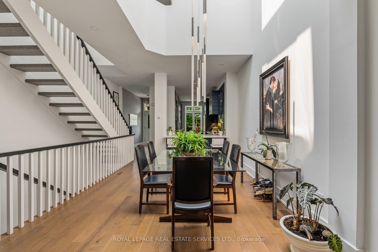
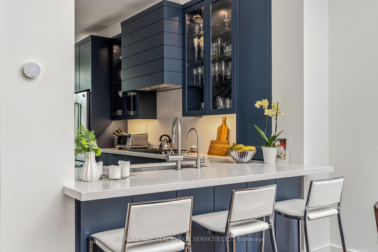
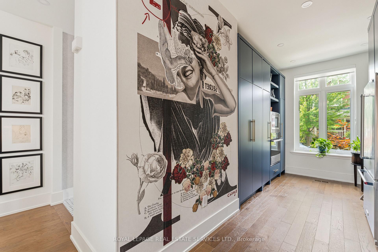
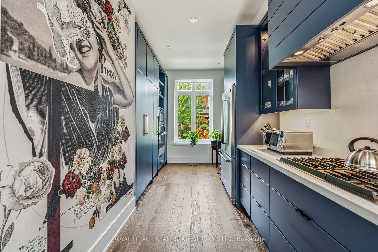
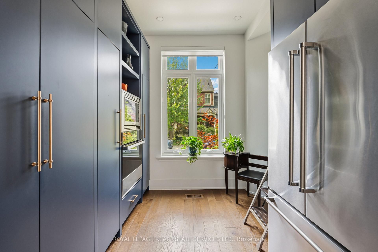
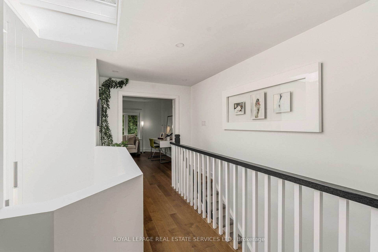
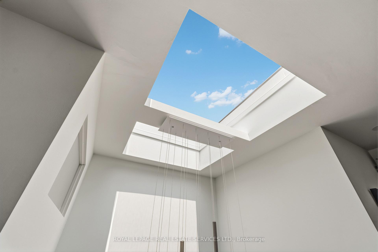
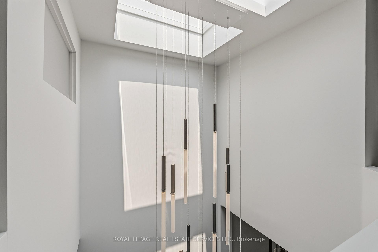
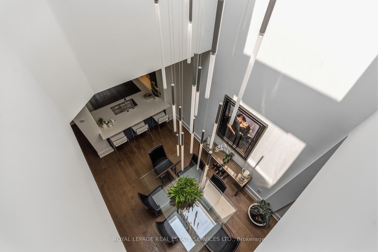
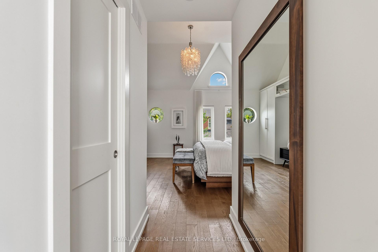
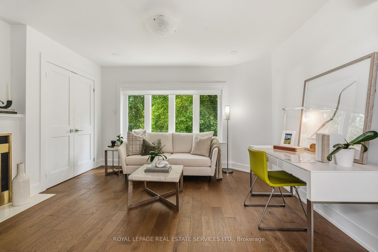
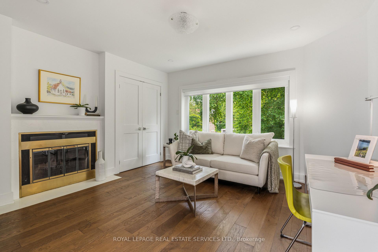
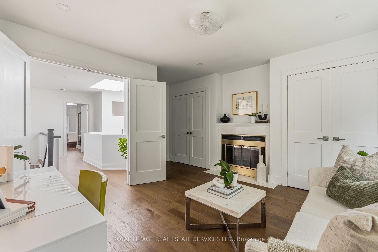
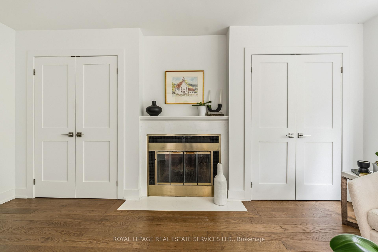
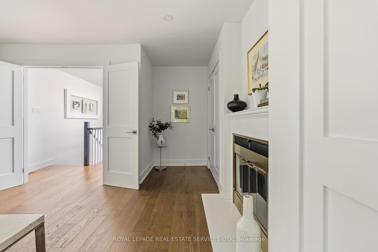
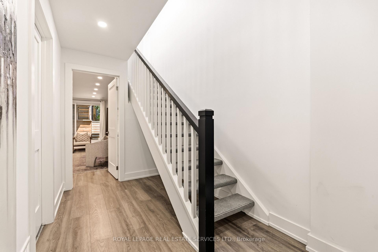
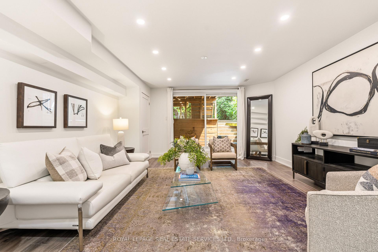
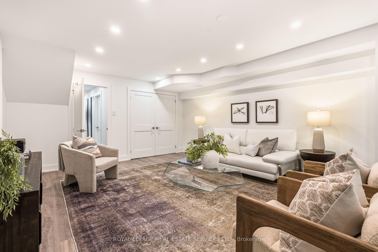
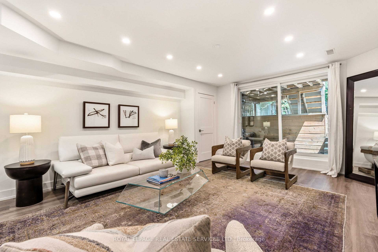
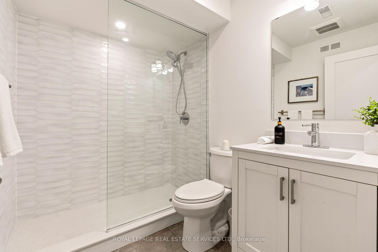
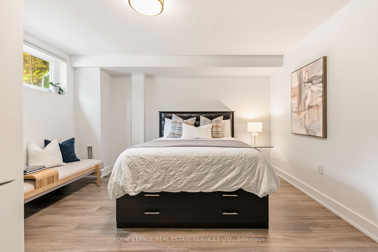
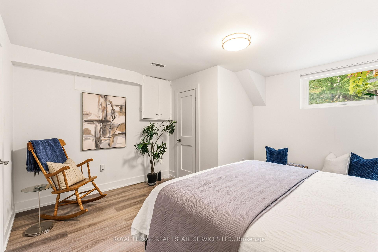
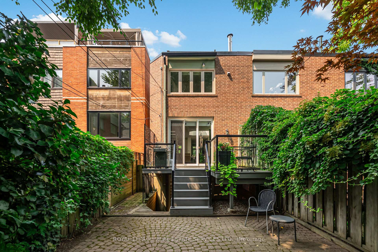
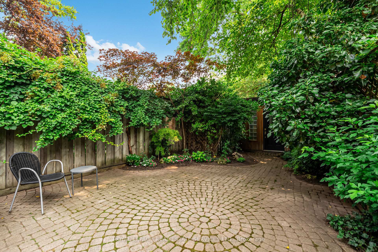
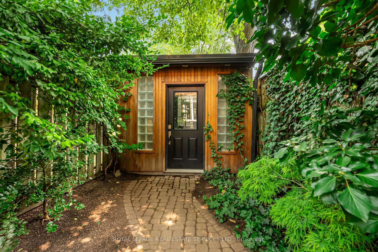
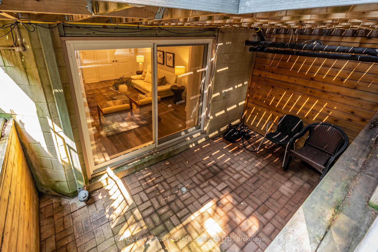
Welcome to this beautiful Cabbagetown home, where the feeling of peace and tranquility greet you the moment you walk through the front door. This exceptional home is perfectly suited for the professional couple or wonderful single seeking a carefree turnkey lifestyle with designer finishes throughout. Step into the inviting foyer featuring elegant mosaic tile flooring, a convenient coat closet, and a stylish two-piece powder room. The gourmet kitchen is a chef's dream, showcasing premium stainless steel appliances, quartz countertops, a breakfast bar, a bright eat-in area and stunning mural direct from Italy. The main floor features soaring ceilings and a dramatic two-storey lightwell above the dining room table. It is an ideal entertainment space flowing directly to the back deck. Walk out to the spacious deck overlooking a beautifully landscaped, mature garden that leads to the detached one-car garage. Surrounded by mature trees and a privacy-fenced yard, this tranquil outdoor retreat feels like a private cottage in the heart of the city. Upstairs, the luxurious primary suite features a vaulted ceiling, custom built-in closets, a walk-in closet, and a spa-inspired ensuite complete with an oversized glass shower. The second bedroom, currently used as a home office/lounge area, offers a cozy fireplace, double closets, and picturesque views of the rear garden. The peaceful and inviting lower level boasts impressive ceiling height and includes a spacious bright third bedroom, an oversized family room with a walkout to the backyard, a three-piece bathroom, and a dedicated laundry room-ideal for guests, family living, or additional workspace. Meticulously maintained and gutted all new in 2020. This home offers true peace of mind with 2 new roofs (house and garage), new deck, and numerous improvements. A rare opportunity to own a beautifully designed, move-in-ready home in one of Toronto's most sought-after neighbourhoods....see it...feel it...experience it!
Key Facts & Features
Property Costs
- Annual Property Tax Amount
- $9,315
- Land Transfer Tax Fee
- $68,750
- Basement Type
- Finished with Walk-Out, Full, Walk-Out
Interior Features
- Laundry Level
- Lower Level
- Interior Extras
- Auto Garage Door Remote, Built-In Oven, Central Vacuum, In-Law Capability, Water Heater Owned
- Fireplace/Stove
- Yes
- Elevator
- No
Exterior Features
- Exterior Extras
- Deck, Landscaped, Patio, Privacy
- Pool
- None
Building
- Building Type
- Freehold Townhouse
- Building Style
- 2-Storey
Construction
- Exterior Finish
- Brick
- Roof
- Rolled
- Foundation Details
- Concrete
- Special Designation
- Unknown
Lot
- Lot Front
- 17.45 ft
- Lot Depth
- 132.50 ft
- Lot Shape
- Irregular
Inclusions
- Inclusions
- TV Living Room & Primary Bedroom, Central Vac, Jennair 6 Burner Cooktop, Elica Hood Fan, Jennair B/In Oven, Panasonic B/In Microwave, Kitchenaid Fridge, Bosch Dishwasher, Window Coverings, Light Fixtures, Gas BBQ
Exclusions
- Exclusions
- Wall Sconces and Light Fixture In Primary Bedroom (Family Heirlooms), Kangan Hydrogenated Water System
Parking & Garages
- Garage Type
- Detached
- Garage Spaces
- 1
- Parking Spaces
- 0
- Total Garage And Parking Spaces
- 1
Heating & Cooling
- Heat Source
- Gas
- Heat Type
- Forced Air
- Air Conditioning
- Central Air, Wall Unit(s)
- Water
- Municipal
- Sewers
- Sewer
- Bedrooms
- 2 + 1
- Washrooms
- 3
- Kitchens
- 1
Room sizes
- Primary Bedroom—Second level, Hardwood Floor, Walk-In Closet(s), 3 Pc Ensuite
- Bedroom 3—Lower level, Laminate, Window, Closet
- Family Room—Lower level, Laminate, W/O To Garden, Double Closet
- Breakfast—Main level, Hardwood Floor, Window, Combined w/Kitchen
- Foyer—Main level, Tile Floor, Closet, 2 Pc Bath
- Dining Room—Main level, Hardwood Floor, Skylight, Cathedral Ceiling(s)
- Laundry—Lower level, Laminate
- Kitchen—Main level, Hardwood Floor, B/I Appliances, Breakfast Bar
- Bedroom 2—Second level, Hardwood Floor, Fireplace, Double Closet
- Living Room—Main level, W/O To Deck, Fireplace, Hardwood Floor
Washrooms
- 2-piece, Main
- 3-piece, Second
- 3-piece, Lower
- Municipality
- Toronto
- Neighbourhood
- Cabbagetown-South St. James Town
- Main cross streets
- Carlton St/Parliament St
- Directions
- Carlton St/Parliament St
- MLS® number
- C13760076
- Data source
- Toronto Regional Real Estate Board
- Status change
- 2026-10-08
- Listed on
- 2026-09-09
- Days on market
- 29 days
- Possession type
- 90+ days
- Co-op commission
- 2.5% + HST
- Seller
- Listed by
- ROYAL LEPAGE REAL ESTATE SERVICES LTD.
Home Market Value
Current home valuation for 7 Bowman Street, Toronto, Cabbagetown-South St. James Town, Toronto, ON. Listed for $1,895,000
HOMEH Estimate
$1,701,000
Estimated Sales Range
$1,343,790 - $2,058,210
HOMEH Estimate for 7 Bowman Street, Toronto, Cabbagetown-South St. James Town
Calculated with a real agent's CMA method — 45+ years of experience, codified. Not an AI guess.
For the owner
Is this your home? Track its value.
Get this home's HOMEH Estimate by email once a month, with how many homes are for sale around you.
Mortgage Payment Calculator
Compare up to 4 down payment scenarios
20% required for homes $1.5M or more
$379,000
| Scenario 1 | Scenario 2 | Scenario 3 | Scenario 4 | |
|---|---|---|---|---|
−Down payment | % $ | % $ | % $ | % $ |
+CMHC insurance | $0 | $0 | $0 | $0 |
=Total mortgage | $1,516,000 | $1,421,250 | $1,326,500 | $1,231,750 |
Amortization | ||||
Mortgage rate | % | % | % | % |
| Payment frequency | ||||
=Mortgage payment | $7,402monthly | $6,939monthly | $6,477monthly | $6,014monthly |
Land Transfer Tax
$34,375
$34,375
$68,750
Around this home
Data provided by OpenStreetMap & Fraser Institute School Rankings
Ask HOMEH
New!Hi there!
👋Text or call (416) 301-9001
Recommended for you
Based on homes you've looked at.
No recommended properties found.
Nearby similar homes
No nearby properties found.
More real estate resources
Other homes nearby
Explore this area
Nearby neighbourhoods
No nearby listings available.