

Unit 102, 7 Dale Avenue
Unit 102, 7 Dale Avenue
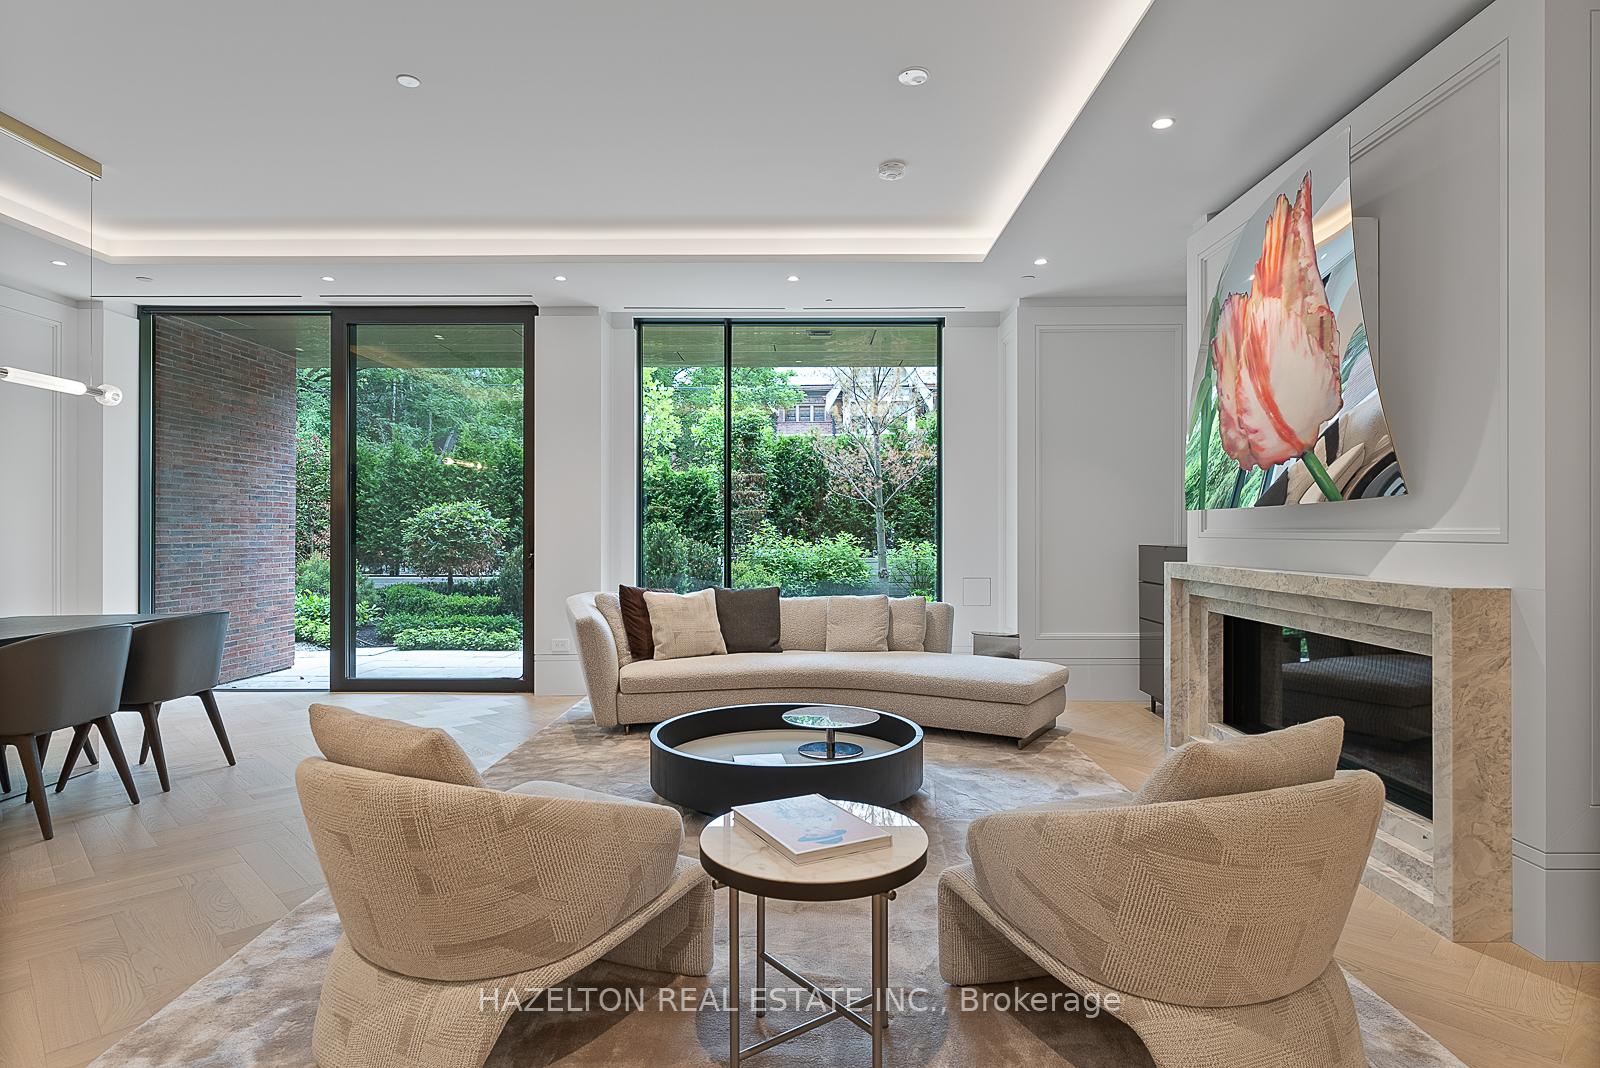 See all 47 photos
Property history
- $6,495,000TerminatedList: 2026-01-12|End: 2026-03-18|65 daysC12687886
- $6,495,000ExpiredList: 2025-09-09|End: 2025-12-10|92 daysC12392362
- $6,900,000TerminatedList: 2025-07-03|End: 2025-08-15|43 daysC12260516
Facts and features
- ExposureNorth west
- LaundryIn-suite
- BalconyTerrace
- Building size4 storeys
- Fireplace
- Central air
- Concierge
- Party room/meeting room
- Gym
The homeCondo Apartment, Apartment, New
- Type: Condo Apartment
- Style: Apartment
- Age: New
- Living space: 2,500–2,749 sq ft
- Basement: None
- Exposure: North West
- View: Garden
InsideFireplace Yes, living room, Window floor to ceiling, In-suite laundry
- Fireplace: Yes, living room
- Flooring: Window floor to ceiling
- Laundry: In-suite laundry
- Features: Countertop range, built-in oven, bar fridge, separate heating controls, separate hydro meter
- Security: Concierge/security, alarm system
- Rooms above ground: 6
- Rooms in the basement: 1
- Bedrooms: 2
- Bathrooms: 3
- Kitchens: 1
- Family room: Yes
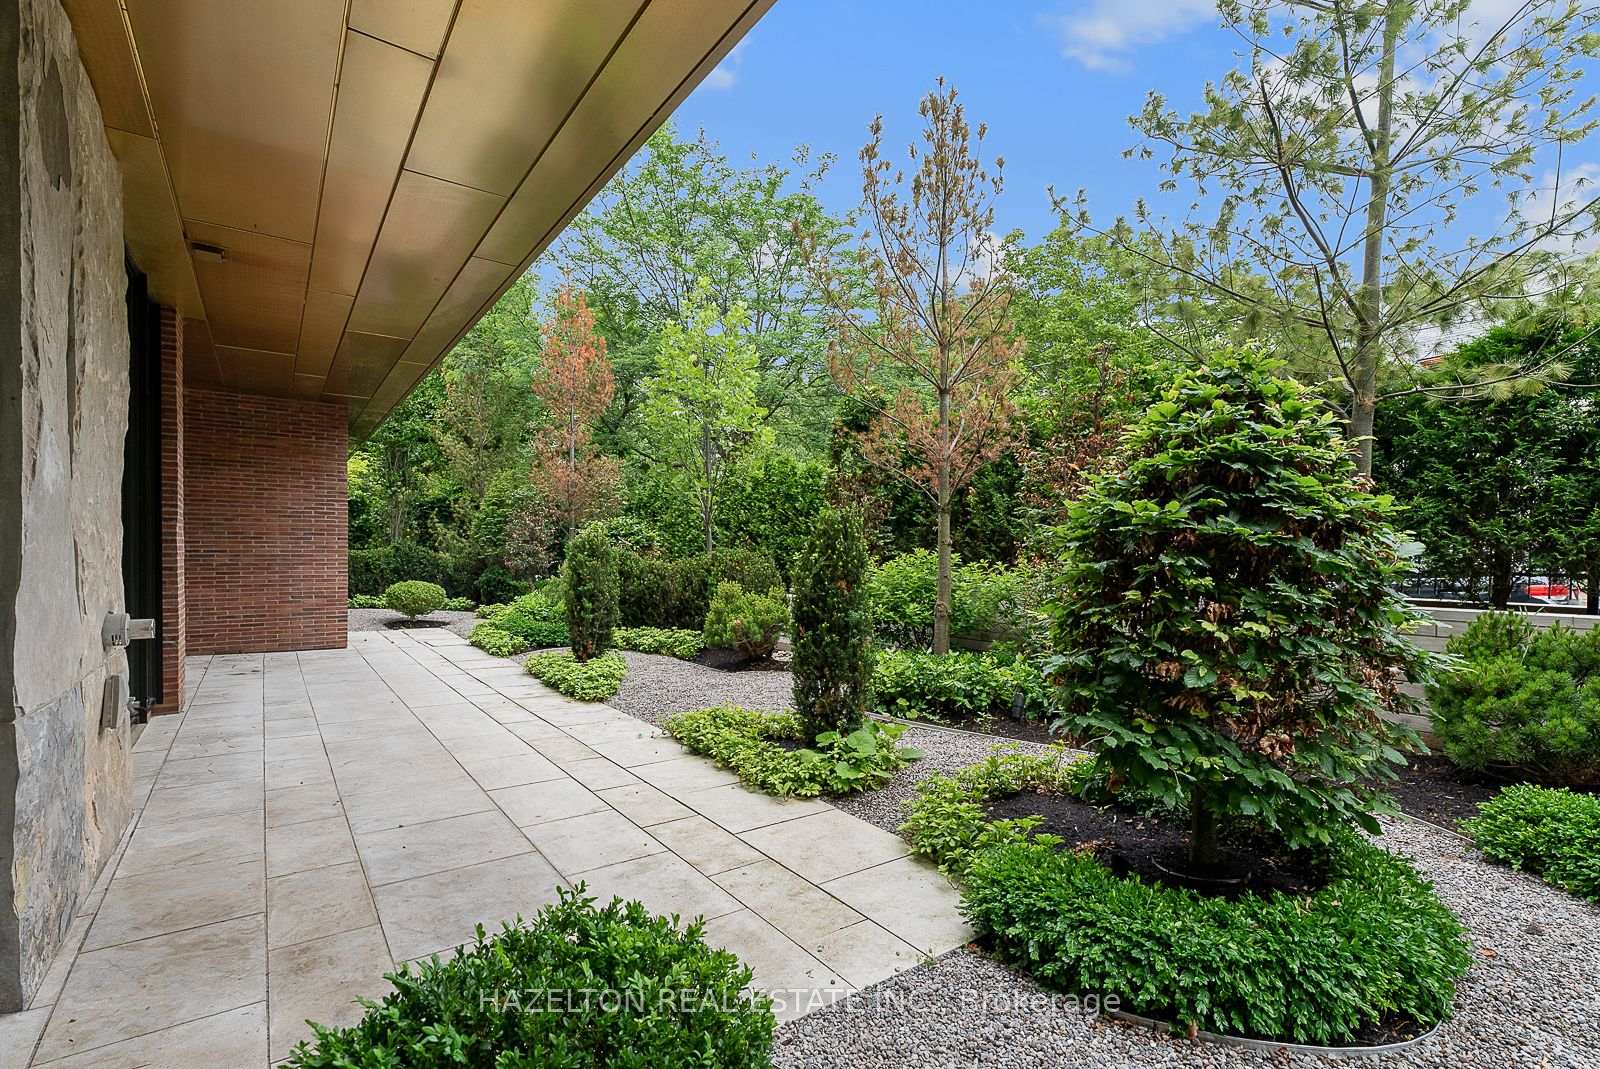
OutsideBrick, Terrace, Landscaped, privacy, patio
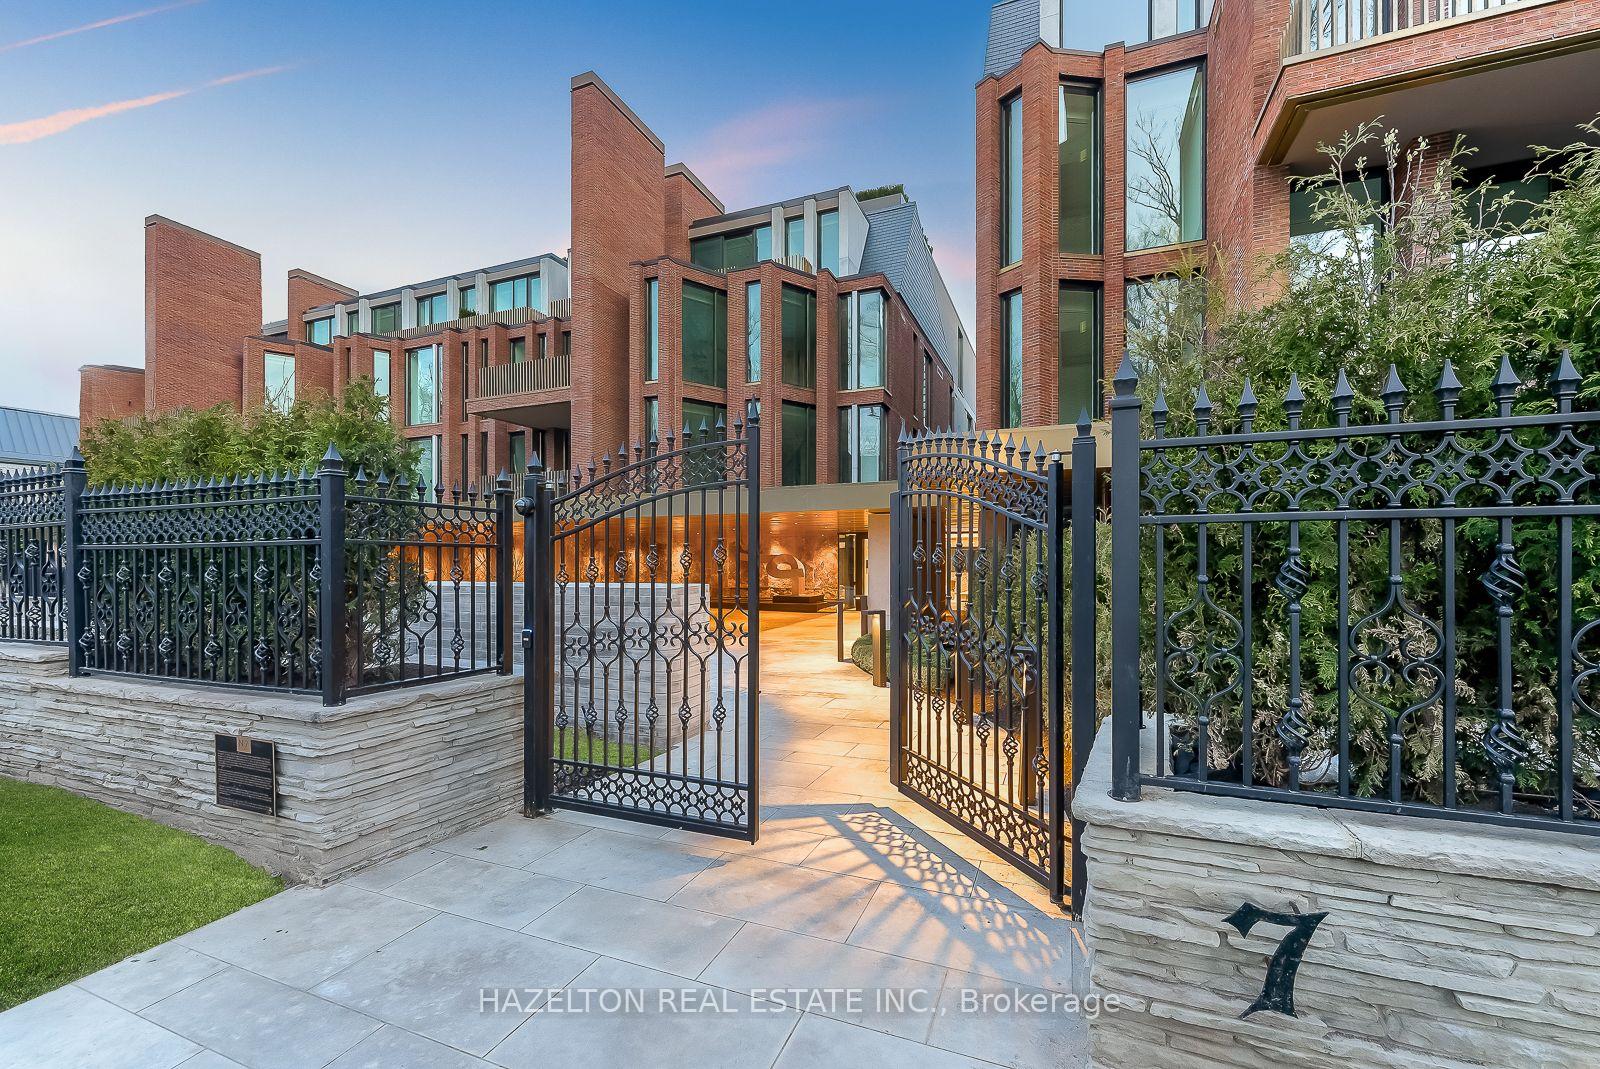
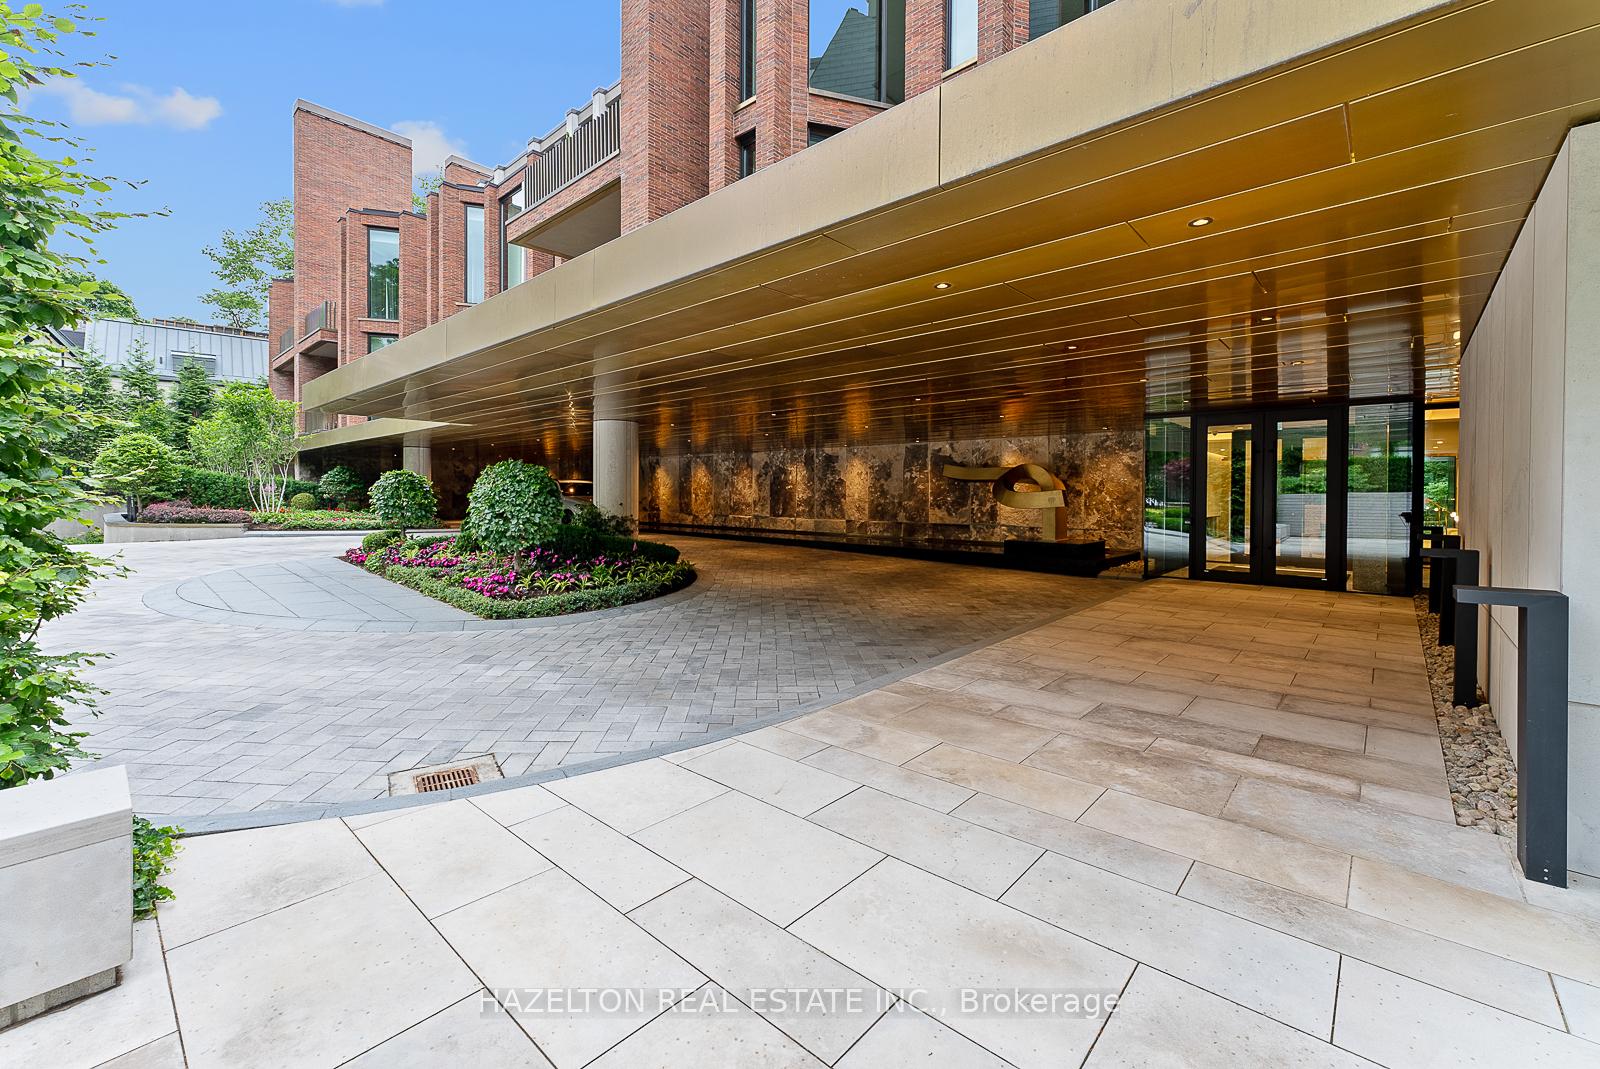
- Exterior: Brick
- Balcony: Terrace
- Features: Landscaped, privacy, patio
Parking and locker1 Parking, Underground, Parking type Owned
- Spaces: 1 Parking
- Garage: Underground
- Parking type: Owned
- Driveway: Underground
- Locker: Ensuite
Building7 dale, Storeys 4, Units 26
- Name: 7 dale
- Storeys: 4
- Units: 26
- Registered: 2024
- Condo corporation: 3044
- Amenities: Bbqs allowed, visitor parking, concierge, party room/meeting room, gym, bike storage
- Pets: Allowed
Heating, water and powerHeat pump, gas, Central air
- Heating: Heat pump, gas
- Cooling: Central air
Costs and taxesCondo fee $3,416 a month, Building insurance included, common elements included, parking included, HST included in the price
- Condo fee: $3,416 a month
- Fee includes: Building insurance included, common elements included, parking included
- HST: HST included in the price
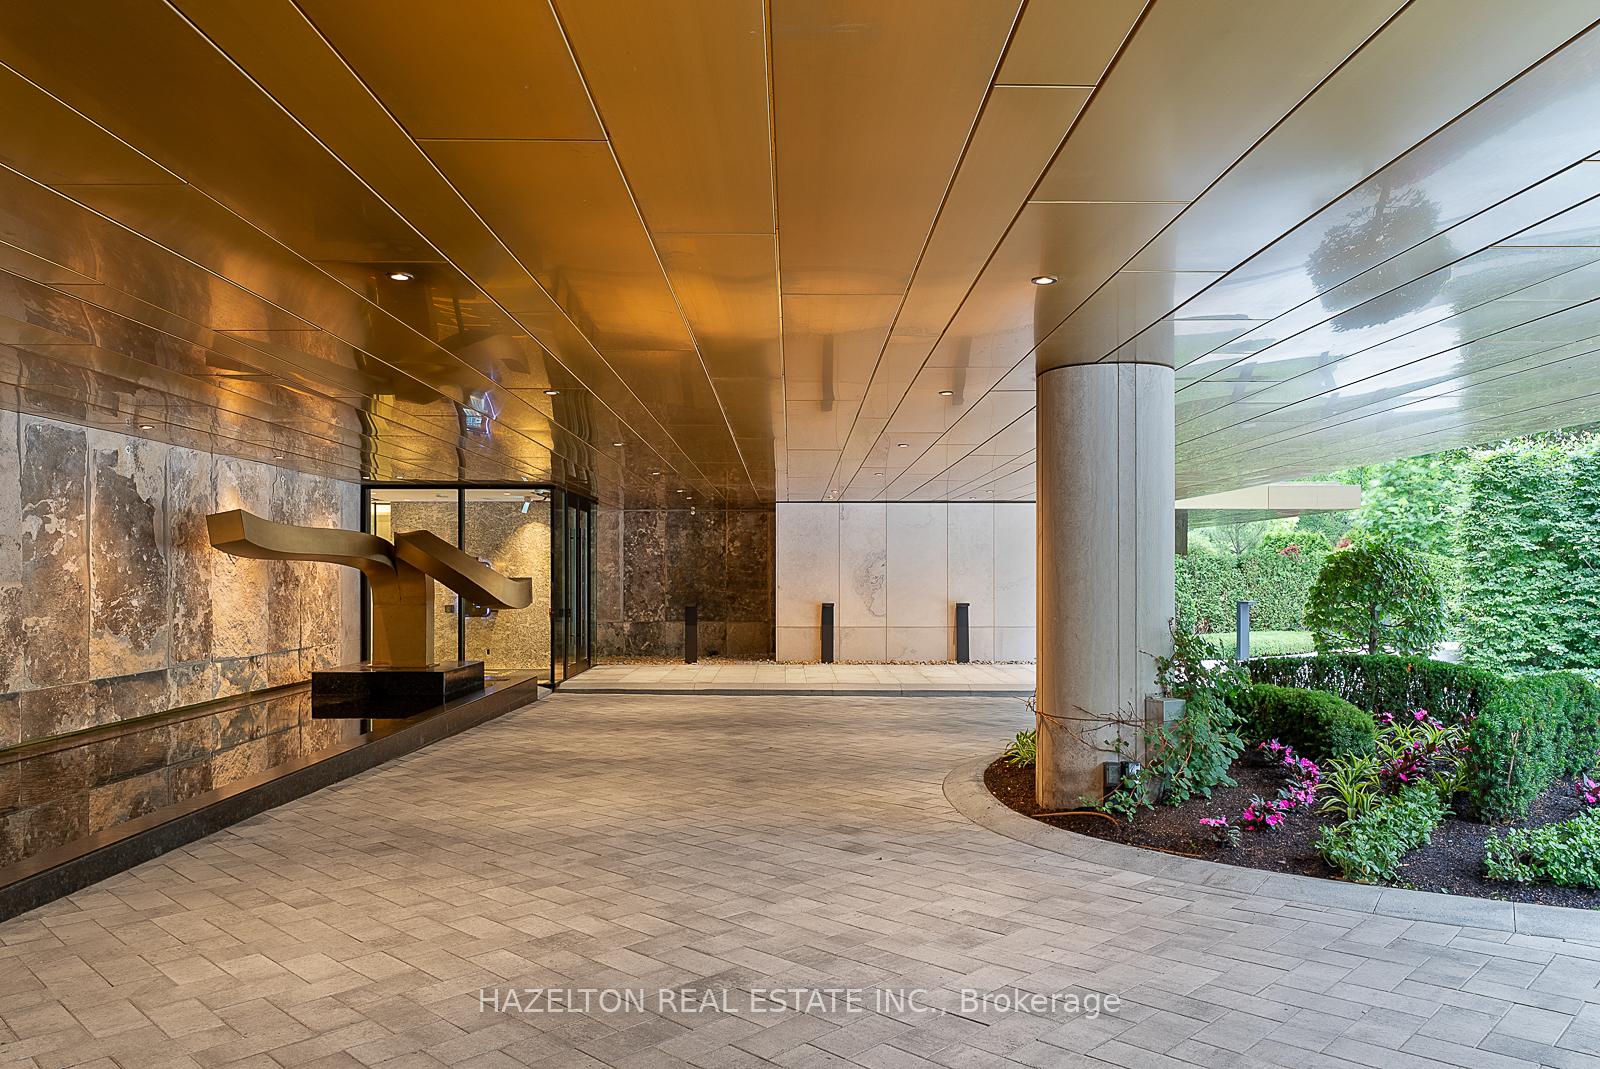
Included in the sale**extras** one underground parking, double herringbone oiled white oak floors, gas fireplace with contemporary stepped marble surround, molteni & c millwork, dada kitchen, 9-pc gaggenau appliance package, crestron & sonos systems, prewired for automated window coverings, in-floor heating throughout! 24 hour concierge service, almost 3 acres of private grounds along rosedale ravine with original mcm gardens, fully equipped fitness facility with separate yoga room, pent, peloton and tonal systems, his & hers infrared saunas and steam showers. pedestrian bridge to bloor street just steps away, license plate reader at gated entry, belgian curtain wall glass, imported peterson tegl brick, rough cut algonquin limestone and bronze accents.
- Included: **extras** one underground parking, double herringbone oiled white oak floors, gas fireplace with contemporary stepped marble surround, molteni & c millwork, dada kitchen, 9-pc gaggenau appliance package, crestron & sonos systems, prewired for automated window coverings, in-floor heating throughout! 24 hour concierge service, almost 3 acres of private grounds along rosedale ravine with original mcm gardens, fully equipped fitness facility with separate yoga room, pent, peloton and tonal systems, his & hers infrared saunas and steam showers. pedestrian bridge to bloor street just steps away, license plate reader at gated entry, belgian curtain wall glass, imported peterson tegl brick, rough cut algonquin limestone and bronze accents.
Listing detailsC12260516, Terminated, Jul 3, 2025
- MLS® number: C12260516
- Status: Terminated
- Listed on: Jul 3, 2025
- Days on market: 43
- Updated: Aug 15, 2025
- Possession: Flexible
- Occupied by: Vacant
- Listing brokerage: HAZELTON REAL ESTATE INC.
About this home
Unit 102, 7 Dale Avenue, Toronto (Rosedale-Moore Park), ON M4W 1K2
Welcome to 7 Dale, an exquisite boutique residence by Siamak Hariri and Studio Munge, exemplifying quiet luxury in every thoughtful detail. This fabulous one-of-a-kind apartment offers all the livability, private greenspace and design aesthetic of a midcentury bungalow, set in a newly completed condominium in the heart of Rosedale! Collect art and appreciate great design? A gallery style entrance with large art walls creates a dramatic and memorable first impression and leads to an open concept great room perfect for hosting family gatherings, holiday entertaining or simply relaxing in. Enjoy cooking? You will fall in love with the sleek DaDa chefs kitchen featuring huge central island and 9-piece Gaggenau appliance package with both gas and induction options. Adore nature? Massive floor to ceiling glass panels with walkouts from every room frame the changing seasons of your own private outdoor space. The generous dining/seating terrace is sheltered from rain by a bronze canopy and surrounded by lush layers of beautifully manicured gardens. Value privacy? The split bedroom layout allows for maximum separation of space while a corner family room offers an alternative retreat off the great room, ideal for reading or watching films. Enjoy the ease and convenience of main floor accessibility with 24 hour concierge services just down the hall and potential for a direct private gated access to Dale Avenue (perfect for morning runs or walking the dogs!) Downstairs, a sumptuous spa and fitness club await, fitted with Pent, Peleton and Tonal equipment. A home suited for year round enjoyment or lock and leave to travel at a moment's notice with complete security and peace of mind assured. Mere minutes to the city's finest shopping and dining venues, yet feels like an exclusive retreat a world away from the urban bustle. This is a rare opportunity to enjoy a lifestyle without compromise, combining the unique features of a home with all of the benefits of a condominium.
Ask about this home
A HOMEH agent will answer your questions about this home.
Know more about No. 7 Dale Condos
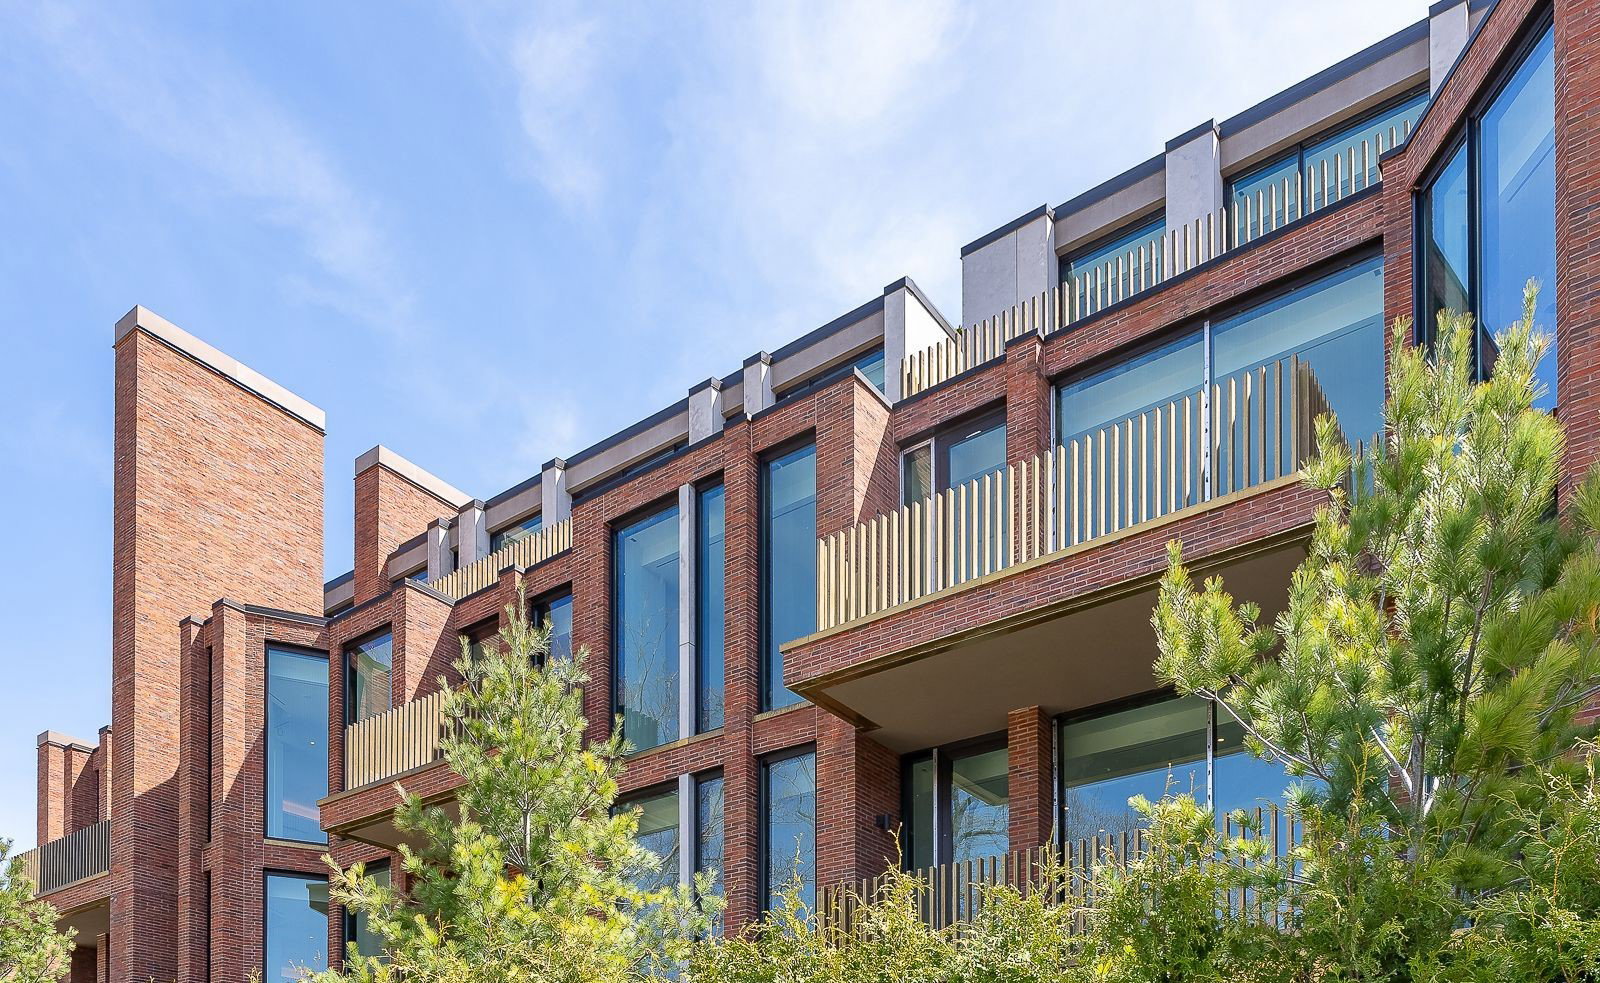
Condo building · 7 Dale Avenue
No. 7 Dale Condos is a 4-storey condo with 26 suites, built in 2024 by Platinum Vista Inc. Right now 1 for sale is on the market here.
- 4storeys
- 26suites
- 2024built
No similar units for sale in No. 7 Dale Condos right now.
Around this home
Daily convenience, out of 100, from the distances below
Schools nearby
School rating, out of 10.
Helpful calculators
Your HOMEH agent

"I would see it this week."