

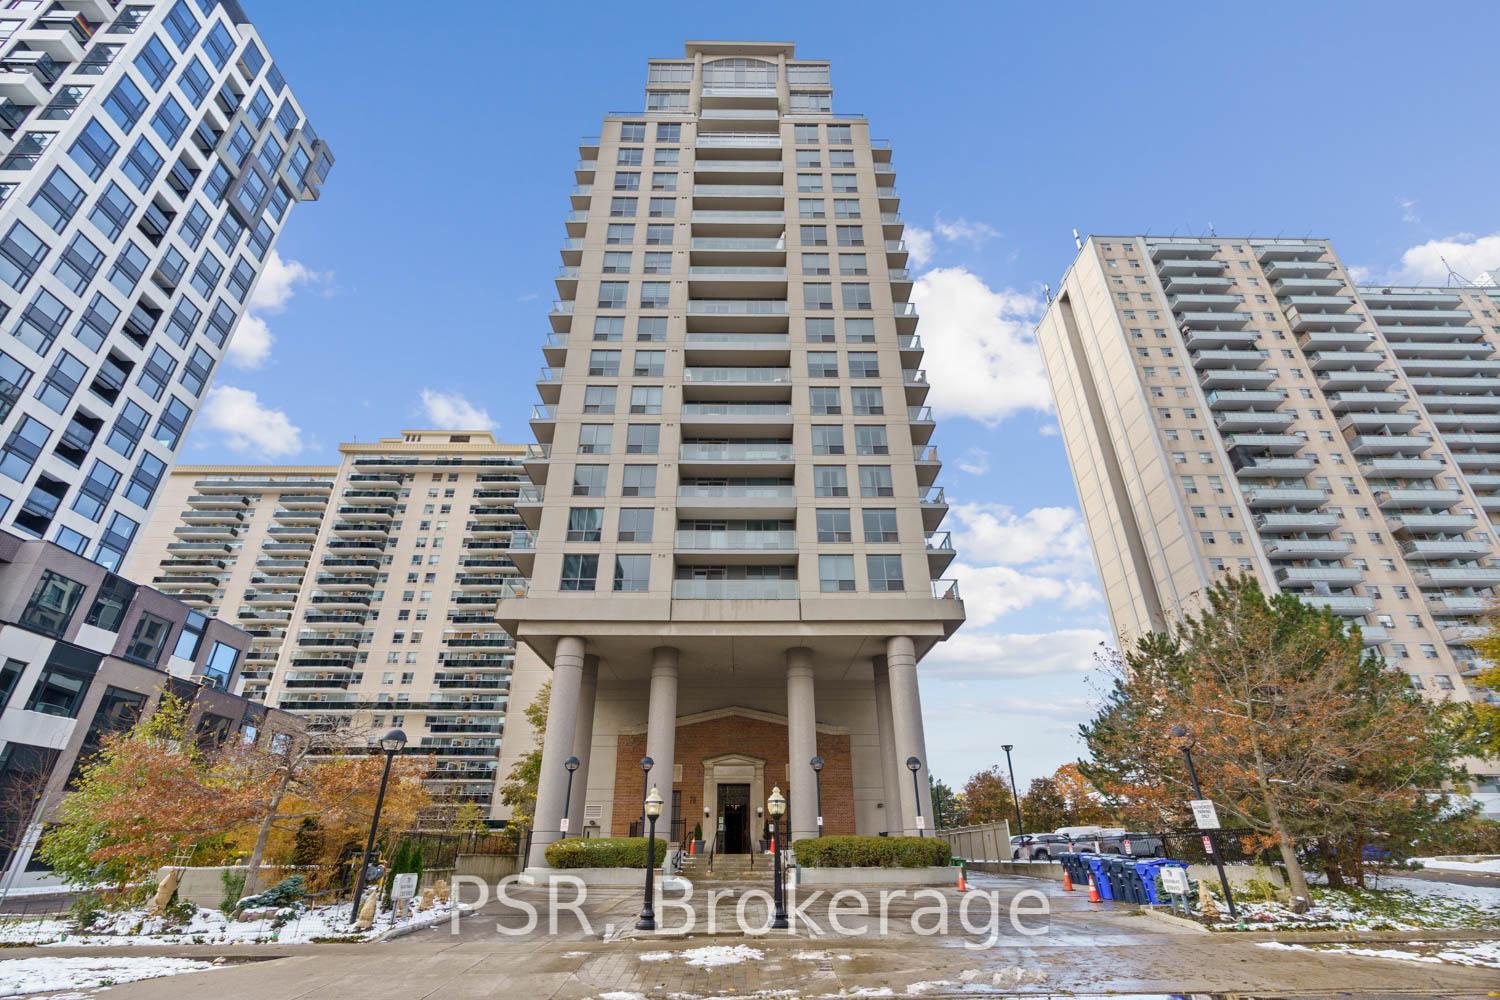
Unit 709, 70 High Park Avenue
Unit 709, 70 High Park Avenue
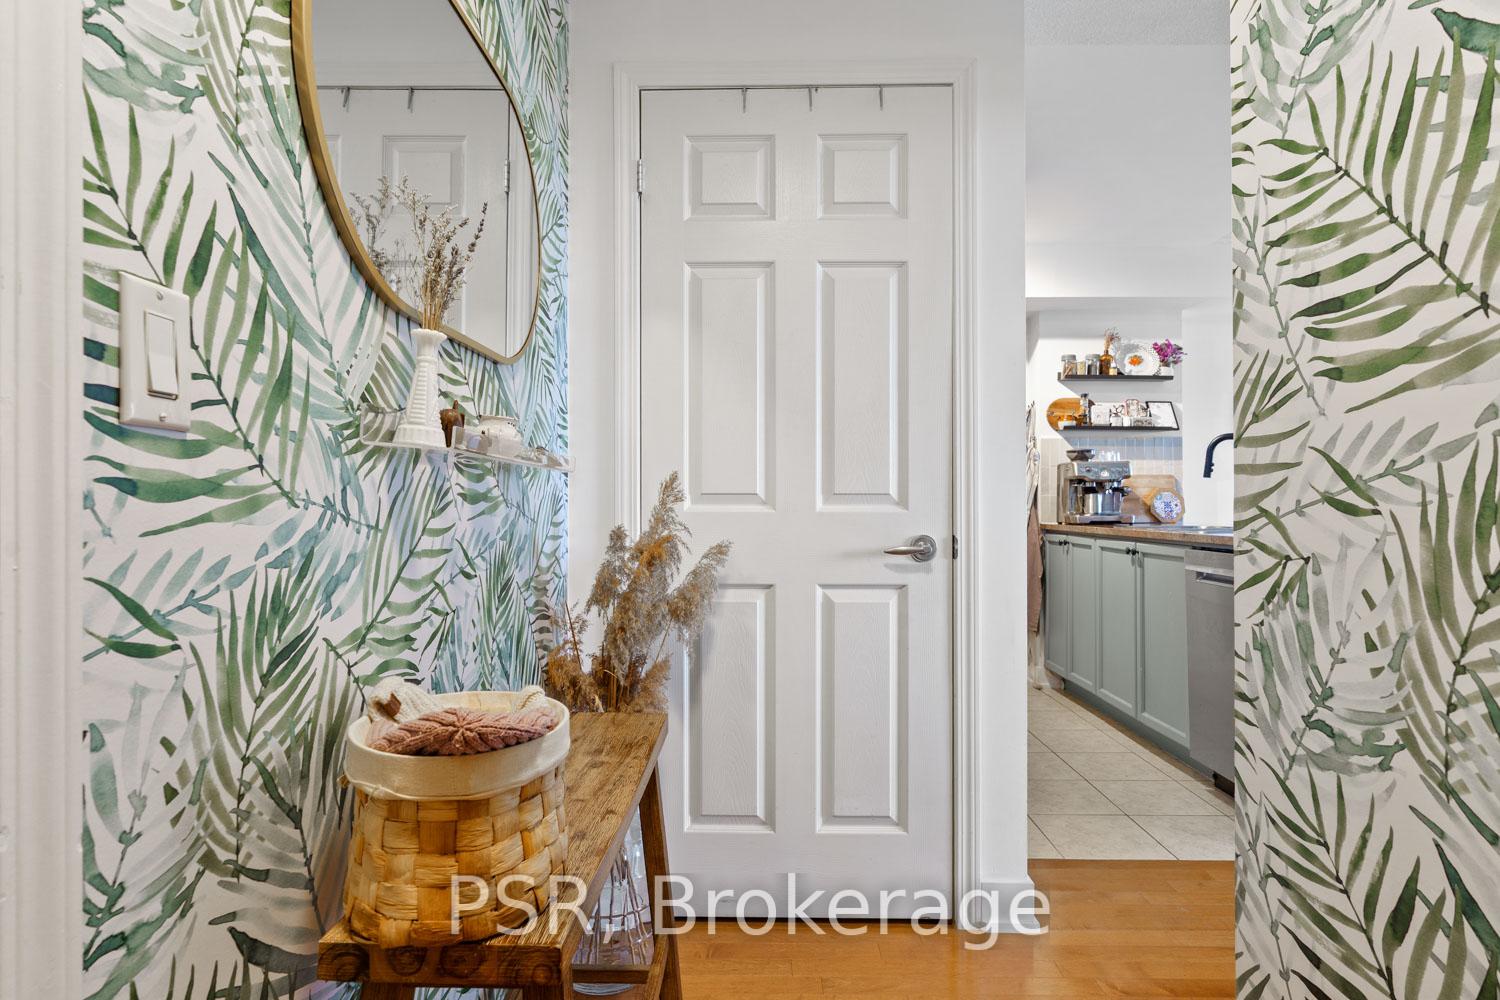 See all 26 photos
Property history
Facts and features
- ExposureWest
- LaundryEnsuite, in hall, in-suite laundry, inside, closet
- LockerOwned
- BalconyOpen
- Hardwood floors
- Central air
- Gym
- Party room/meeting room
The homeCondo Apartment, Apartment, 500–599 sq ft
- Type: Condo Apartment
- Style: Apartment
- Living space: 500–599 sq ft
- Basement: None
- Exposure: West
InsideTile, Hardwood, Window floor to ceiling, Ensuite, in hall, in-suite laundry, inside, laundry closet, Auto garage door remote, carpet free, primary bedroom - main floor, separate heating controls, separate hydro meter, storage area lockers, water heater
- Flooring: Tile, Hardwood, Window floor to ceiling
- Laundry: Ensuite, in hall, in-suite laundry, inside, laundry closet
- Features: Auto garage door remote, carpet free, primary bedroom - main floor, separate heating controls, separate hydro meter, storage area lockers, water heater
- Security: Concierge/security
- Elevator: Yes
- Rooms above ground: 6
- Bedrooms: 1
- Bathrooms: 1
- Kitchens: 1
OutsideConcrete poured, Open, Controlled entry
- Exterior: Concrete poured
- Balcony: Open
- Features: Controlled entry
Parking and locker1 Parking, Underground, Parking type Owned
- Spaces: 1 Parking
- Garage: Underground
- Parking type: Owned
- Driveway: Underground
- Spot: P2 #131
- Locker: Owned
- Locker unit: 11-55
- Locker number: #14
- Locker level: P1
BuildingHigh Park Condominiums, Storeys 20, Units 168
- Name: High Park Condominiums
- Storeys: 20
- Units: 168
- Registered: 2005
- Condo corporation: 1676
- Amenities: Elevator, gym, party room/meeting room, visitor parking
- Pets: Allowed
Heating, water and powerFan coil, gas, Central air
- Heating: Fan coil, gas
- Cooling: Central air
Rent and termsRent $2,300 a month, Entire property, Unfurnished
- Rent: $2,300 a month
- Space for rent: Entire property
- Furnished: Unfurnished
- Lease: 12 months
- Paid: Monthly
- Rent includes: Building maintenance, central air conditioning, common elements, grounds maintenance, exterior maintenance, heat, parking, snow removal, water, water heater
- Deposit: Required
- Credit check: Required
- Employment letter: Required
- Rental application: Required
- References: Required
- Rental items: None.
IncludedAll window coverings (remote-operated blackout blinds and remote). all existing light fixtures., Kitchen water filter and dedicated faucet (contractor will fill the the small hole).
- Included: All window coverings (remote-operated blackout blinds and remote). all existing light fixtures.
- Not included: Kitchen water filter and dedicated faucet (contractor will fill the the small hole).
NearbyHospital, library, park, public transit, ravine, school
- Close to: Hospital, library, park, public transit, ravine, school
Listing detailsW12557160, Rented, Nov 18, 2025
- MLS® number: W12557160
- Status: Rented
- Listed on: Nov 18, 2025
- Days on market: 12
- Updated: Nov 30, 2025
- Possession: 2025-12-15 / Other
- Occupied by: Owner
- Listing brokerage: PSR
About this home
Unit 709, 70 High Park Avenue, Toronto (High Park North), ON M6P 1A1
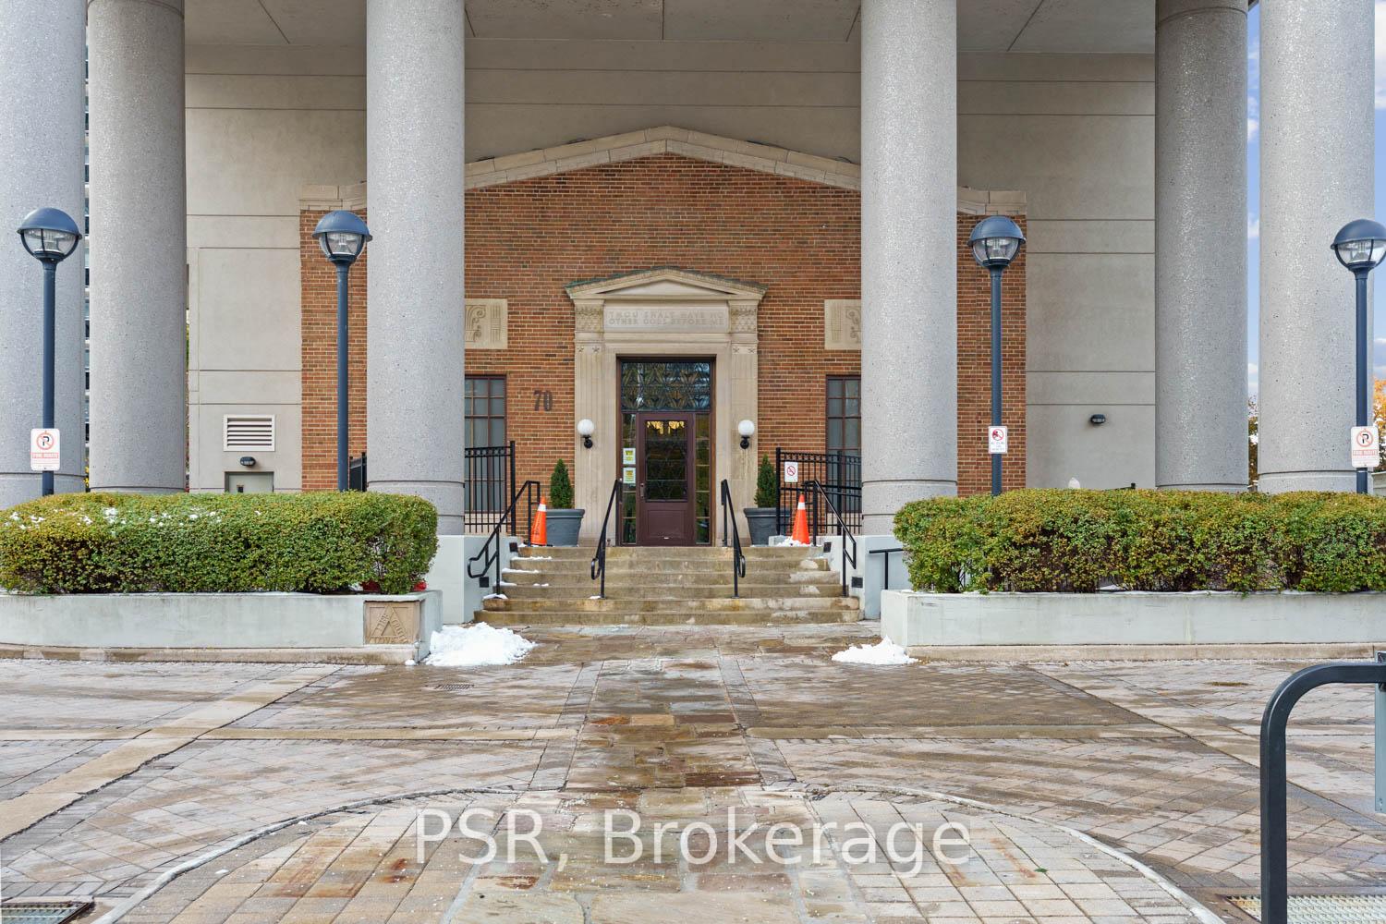
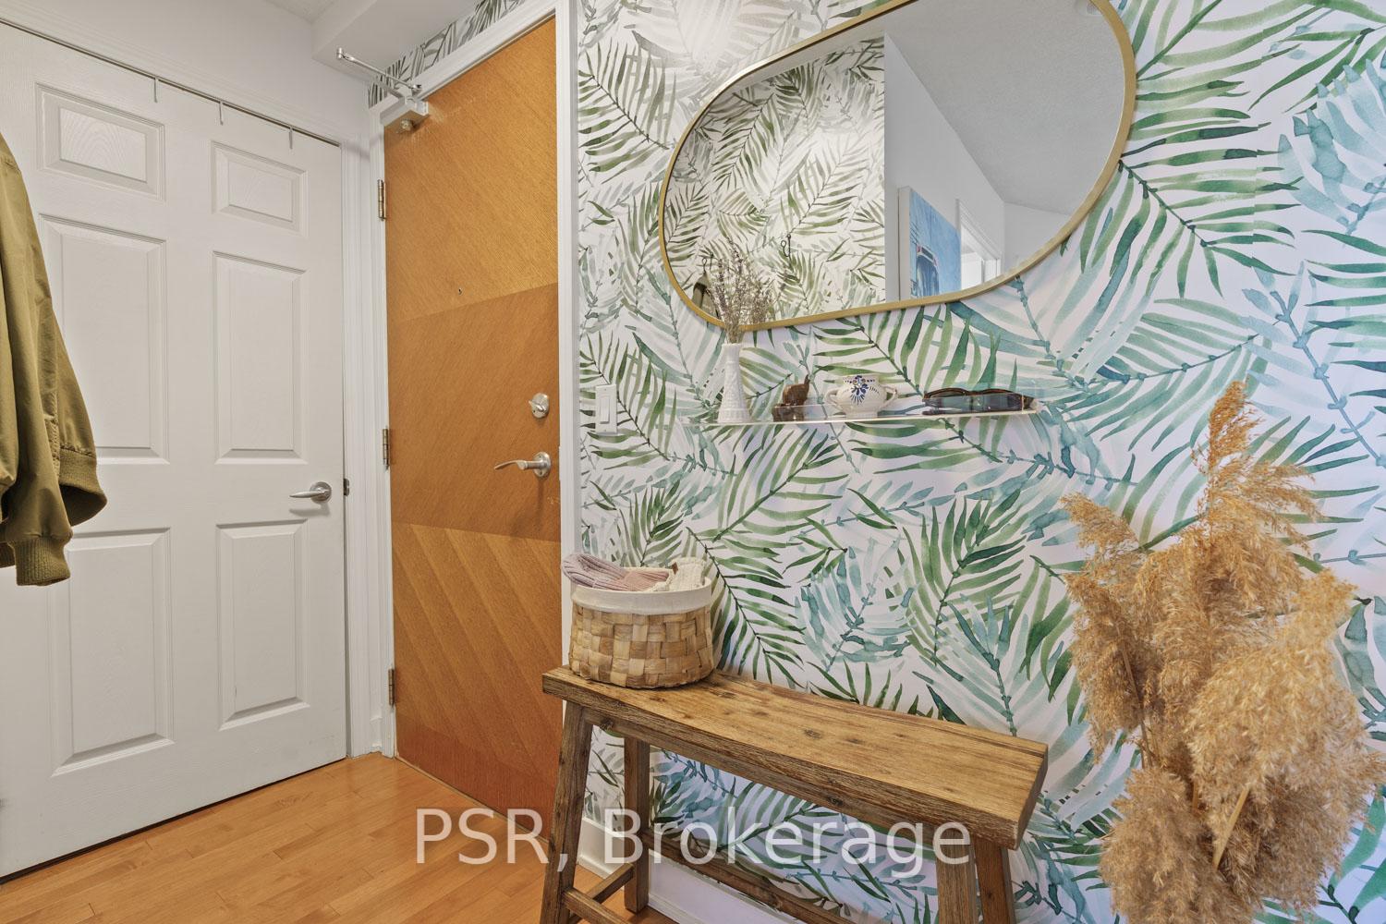
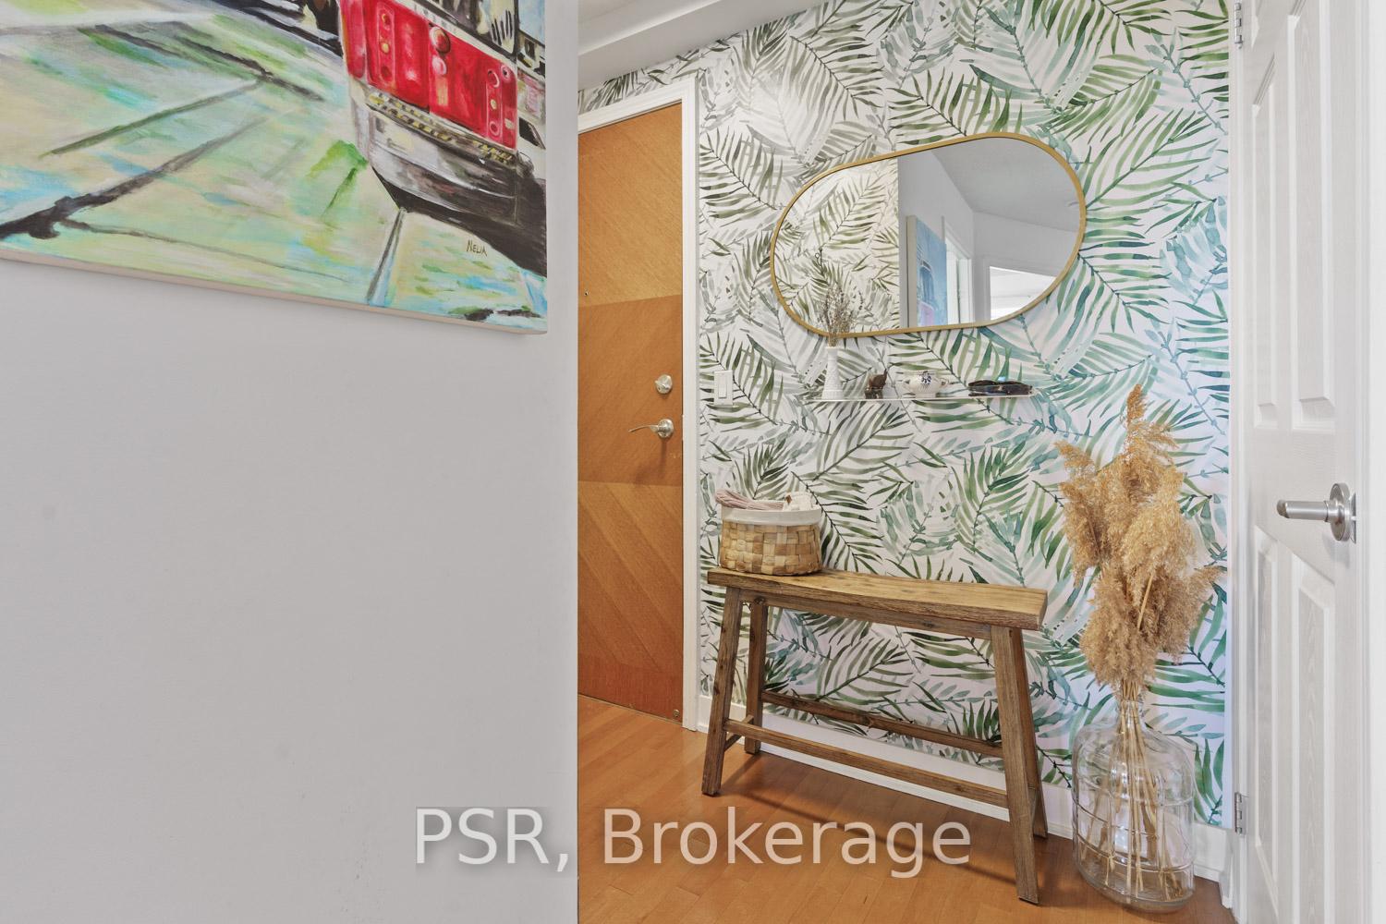
Here it is! Your very own High Park haven. Where history meets the horizon, this stylish one bedroom, one bathroom suite, with its large entertainer's balcony and al fresco sunset views, is the perfect accompaniment to the building's striking classical grandeur born of a heritage church site. Featuring a flawlessly functional layout, a beautifully renovated kitchen with granite countertops and new appliances. Storage is never an issue with the entrance's generous closet, the bedroom's double closet with built-in wardrobes, and a locker for any seasonal items. Designer touches are found all throughout: foyer accent-wall of playful fronds; straw-toned ceramic backsplash; remote-operated blackout blinds; and the woven bedroom light fixture. All awash in an abundance of natural light streaming through the floor to ceiling windows add to overall warmth. One of the showcase amenities is a ground-level, grassy courtyard with a BBQ that's perfectly suited for starlit soirées with friends and family. This legacy location marries the pulse of the city and the rhythms of nature. You're three minutes to the Subway and High Park's 400 acres of wanderlust where you can meander the leafy trails, and picnic under ancient oaks. Shop from hundreds of boutique, grocers, brewers, cafes, and restaurants along the adjacent Bloor West Village.
Ask about this home
A HOMEH agent will answer your questions about this home.
Know more about High Park Condominiums
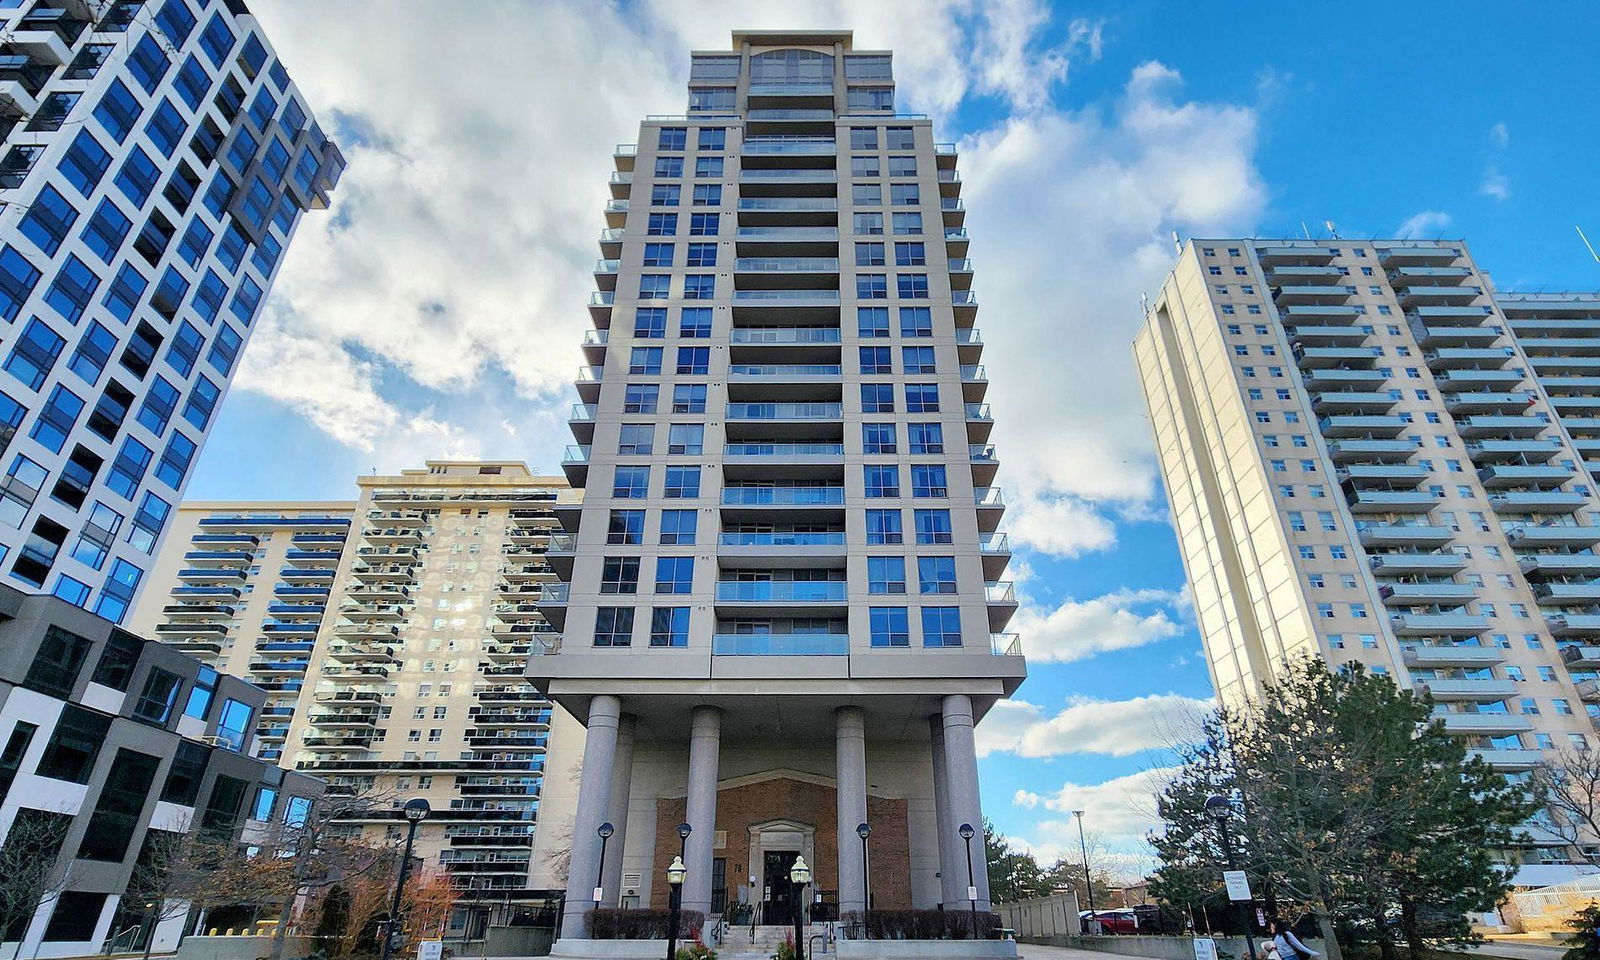
Condo building · 70 High Park Avenue
High Park Condominiums is a 20-storey condo with 168 suites, built in 2005 by Nexxt Development. Right now 1 for sale and 1 for rent are on the market here.
- 20storeys
- 168suites
- $936/sq ft
- 2005built
No similar units for rent in High Park Condominiums right now.
Around this home
Daily convenience, out of 100, from the distances below
Schools nearby
School rating, out of 10.
Helpful calculators
Your HOMEH agent

"I would see it this week."