

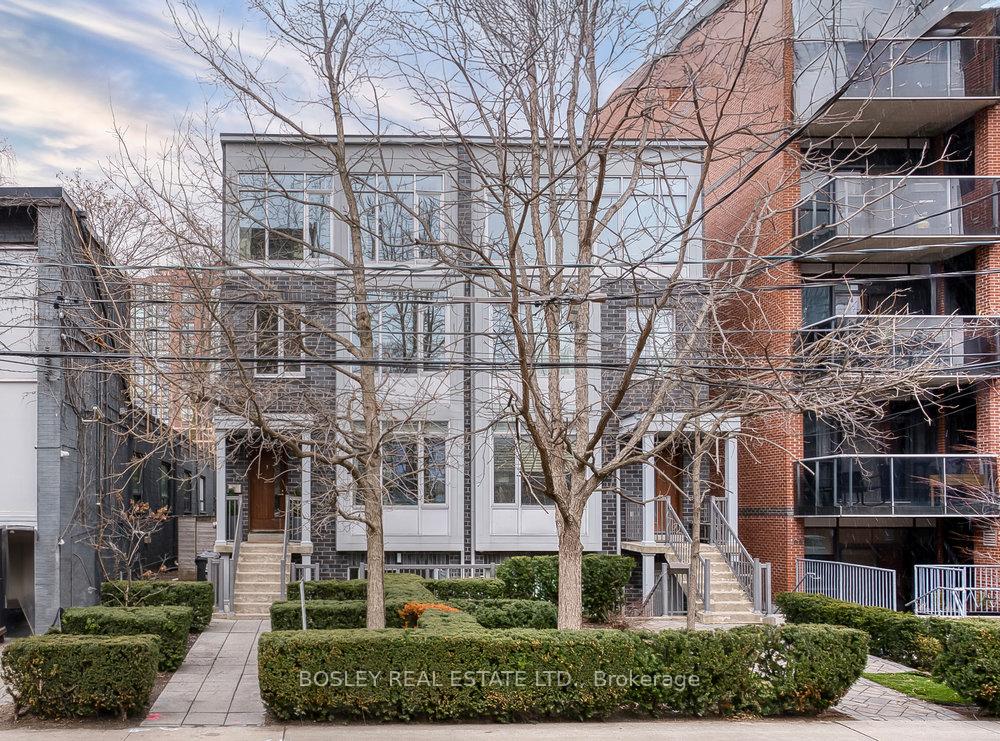
70 Niagara Street
70 Niagara Street
 See all 46 photos
Property history
Facts and features
- BasementApartment
- Water, sewerMunicipal
- HeatingForced air
- CoolingCentral air
- Second kitchen
- Hardwood floors
- Central air
The homeSemi-Detached, 3-storey, 2,500–3,000 sq ft
- Type: Semi-Detached
- Style: 3-storey
- Living space: 2,500–3,000 sq ft
- Basement: Apartment, finished
InsideTile, Hardwood, In-law suite, floor drain, Rooms above ground 9
- Flooring: Tile, Hardwood
- Features: In-law suite, floor drain
- Rooms above ground: 9
- Rooms in the basement: 2
- Bedrooms: 3 + 1 in the basement
- Bathrooms: 5
- Kitchens: 2
- Family room: Yes
Outside and lotBrick, Flat, Unknown
- Exterior: Brick
- Roof: Flat
- Foundation: Unknown
- Size: 24.8 × 103.41 ft
Parking1 Garage, Other, Other
- Spaces: 1 Garage
- Garage: Other
- Driveway: Other
Heating, water and powerForced air, gas, Central air, Municipal water
- Heating: Forced air, gas
- Cooling: Central air
- Water: Municipal water
- Sewer: Municipal sewer
Costs and taxesTaxes $11,237 a year, HST included in the price
- Taxes, 2024: $11,237 a year
- HST: HST included in the price
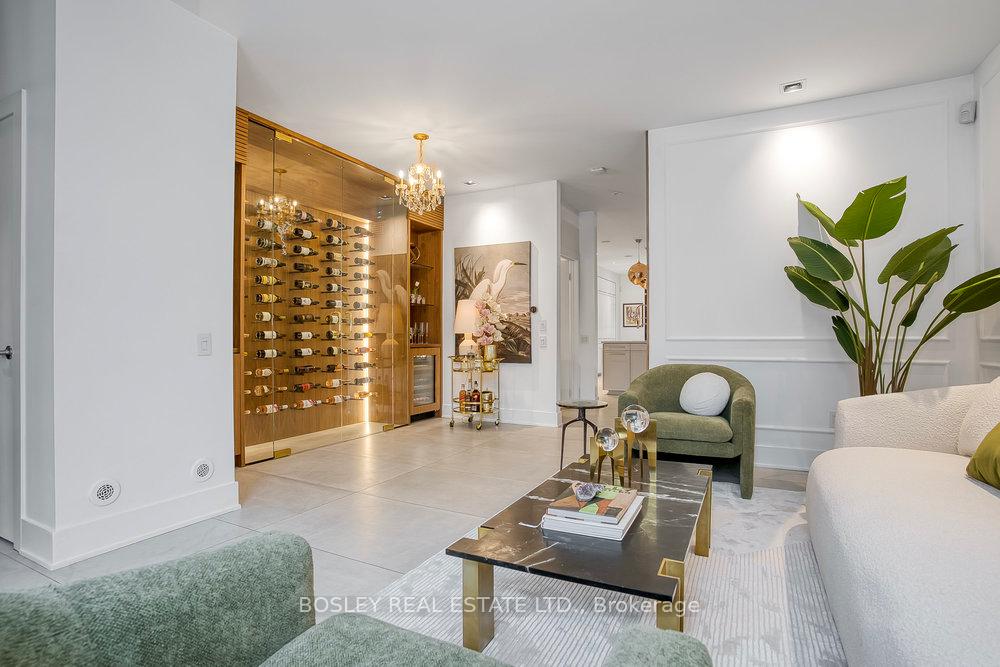
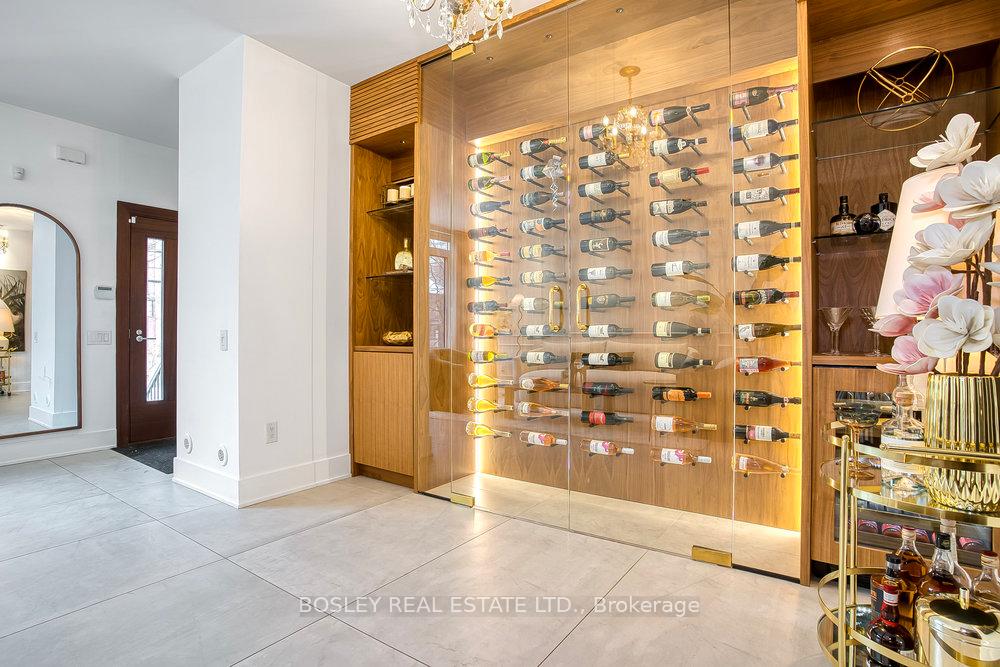
Included in the saleSubzero fridge/freezer, wolf gas range w/ 6 burners, miele dishwasher, 2 washers, 2 dryers, 2 furnaces, 2 a/cs, on-demand boiler (2023), custom wine cellar w/ cellar pro cooling system, irrigation system, security camera w/ ring doorbell, built-in main floor speakers., Outdoor bbq and firepit.
- Included: Subzero fridge/freezer, wolf gas range w/ 6 burners, miele dishwasher, 2 washers, 2 dryers, 2 furnaces, 2 a/cs, on-demand boiler (2023), custom wine cellar w/ cellar pro cooling system, irrigation system, security camera w/ ring doorbell, built-in main floor speakers.
- Not included: Outdoor bbq and firepit.
NearbyHospital, library, place of worship
- Close to: Hospital, library, place of worship
Listing detailsC12389304, Sold, Sep 8, 2025
- MLS® number: C12389304
- Status: Sold
- Listed on: Sep 8, 2025
- Days on market: 3
- Updated: Sep 11, 2025
- Possession: Flexible
- Occupied by: Owner
- Listing brokerage: BOSLEY REAL ESTATE LTD.
About this home
70 Niagara Street, Toronto (Niagara), ON M5V 1C5
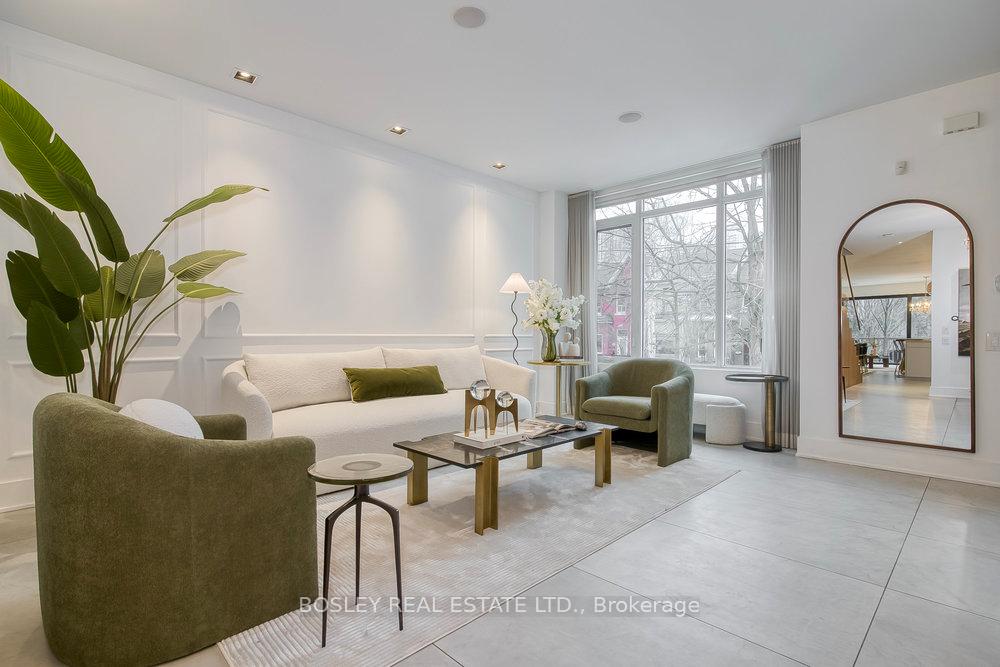
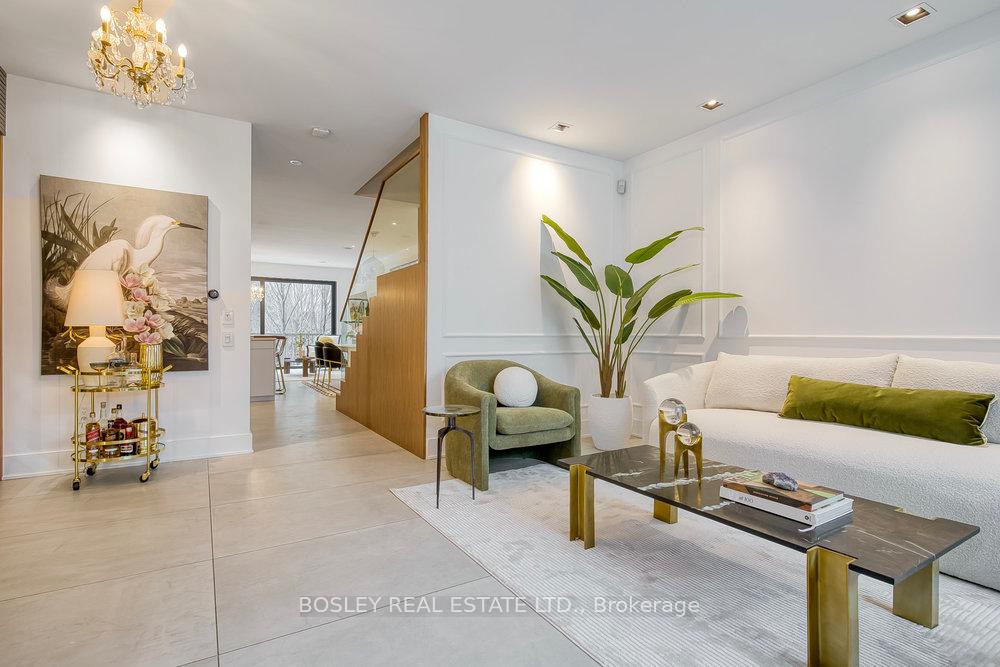
Spacious, bright home with almost 3,500 sf of living space on 4 levels. Extra-wide frontage. Luxurious finishes throughou tincluding heated floors on the main level, glass enclosed wine cellar, well-appointed primary suite, Chef's kitchen w/ top of the line appliances,and beautiful modernist glass staircase. Separate unit on lower level with wall of glass looking on to private front terrace suitable for a home office, nanny suite, or extra income. A unique urban location step's to the City's most vibrant neighbourhoods and a short walk (300 meters)to the Ontario Line subway stop at King and Bathurst currently under construction. 1 Parking Space (heated, in-door) included in Purchase Price located 50' away in Condo next door at 60 Niagara St. Maintenance Fee is $54.00 per month. Status Certificate for parking space available upon request.
Ask about this home
A HOMEH agent will answer your questions about this home.
Around this home
Daily convenience, out of 100, from the distances below
Schools nearby
School rating, out of 10.
Helpful calculators
Your HOMEH agent

"I would see it this week."