

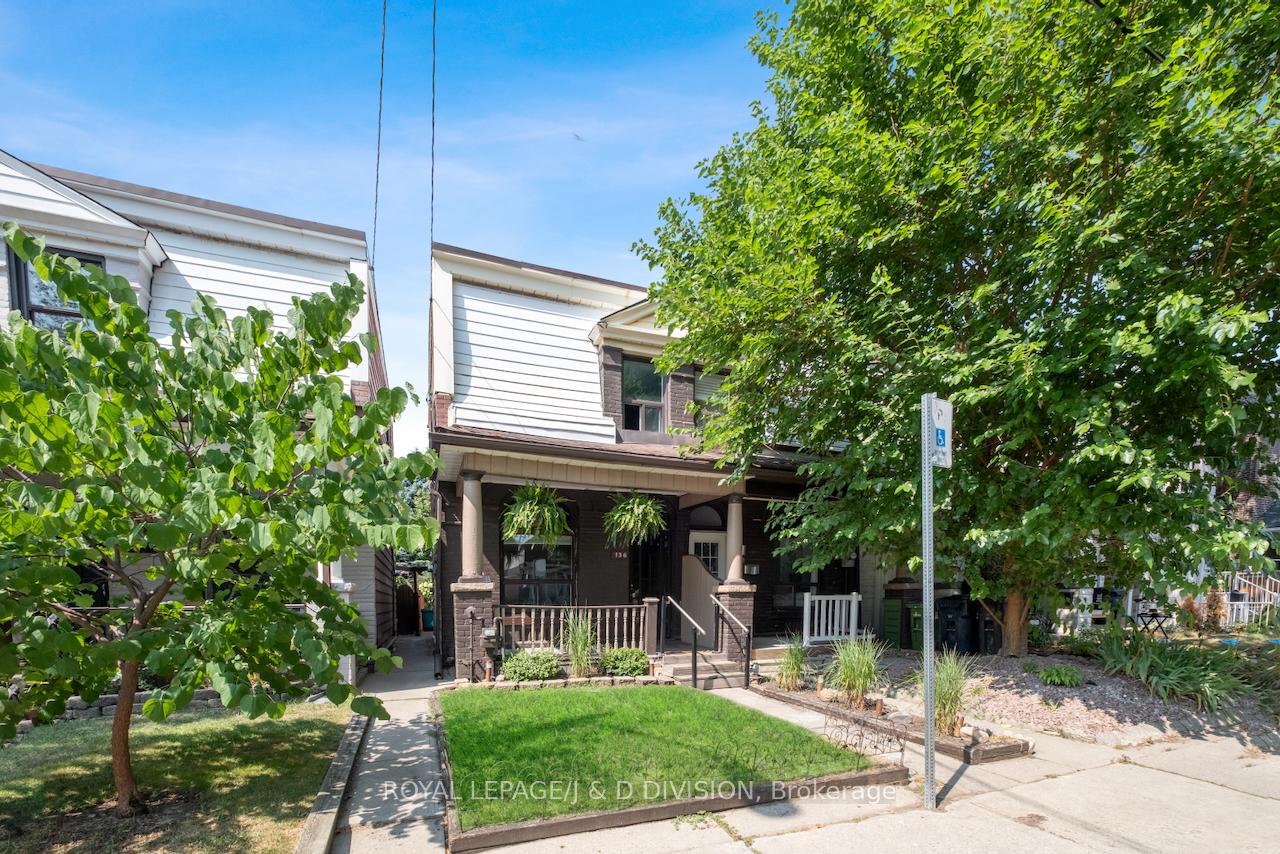
136 Lindsey Avenue
136 Lindsey Avenue
 See all 24 photos
Property history
Facts and features
- BasementWalk-up
- Water, sewerMunicipal
- HeatingForced air
- CoolingCentral air
- Hardwood floors
- Central air
The homeFreehold Townhouse, 2-storey, 1,100–1,500 sq ft
- Type: Freehold Townhouse
- Style: 2-storey
- Living space: 1,100–1,500 sq ft
- Basement: Walk-up, unfinished
InsideHardwood, In-law capability, water heater, Rooms above ground 7
- Flooring: Hardwood
- Features: In-law capability, water heater
- Rooms above ground: 7
- Bedrooms: 3
- Bathrooms: 1
- Kitchens: 1
Outside and lotBrick, metal/steel siding, Asphalt shingle, membrane, Brick, poured concrete, stone, wood, other
- Exterior: Brick, metal/steel siding
- Roof: Asphalt shingle, membrane
- Foundation: Brick, poured concrete, stone, wood, other
- Features: Porch
- Size: 15.58 × 104 ft
Parking2 Parking, Available
- Spaces: 2 Parking
- Driveway: Available
Heating, water and powerForced air, gas, Central air, Municipal water
- Heating: Forced air, gas
- Cooling: Central air
- Water: Municipal water
- Sewer: Municipal sewer
Costs and taxesTaxes $5,030 a year, HST included in the price, Hot water tank
- Taxes, 2025: $5,030 a year
- HST: HST included in the price
- Rental items: Hot water tank
Included in the saleAll existing appliances, window coverings and light fixtures., Not included None
- Included: All existing appliances, window coverings and light fixtures.
- Not included: None
NearbyFenced yard, public transit, school, park, rec./commun.centre, place of worship
- Close to: Fenced yard, public transit, school, park, rec./commun.centre, place of worship
Listing detailsC12345792, Sold, Aug 14, 2025
- MLS® number: C12345792
- Status: Sold
- Listed on: Aug 14, 2025
- Days on market: 14
- Updated: Aug 28, 2025
- Possession: Immediate
- Occupied by: Owner
- Listing brokerage: ROYAL LEPAGE/J & D DIVISION
About this home
136 Lindsey Avenue, Toronto (Dufferin Grove), ON M6H 1E6
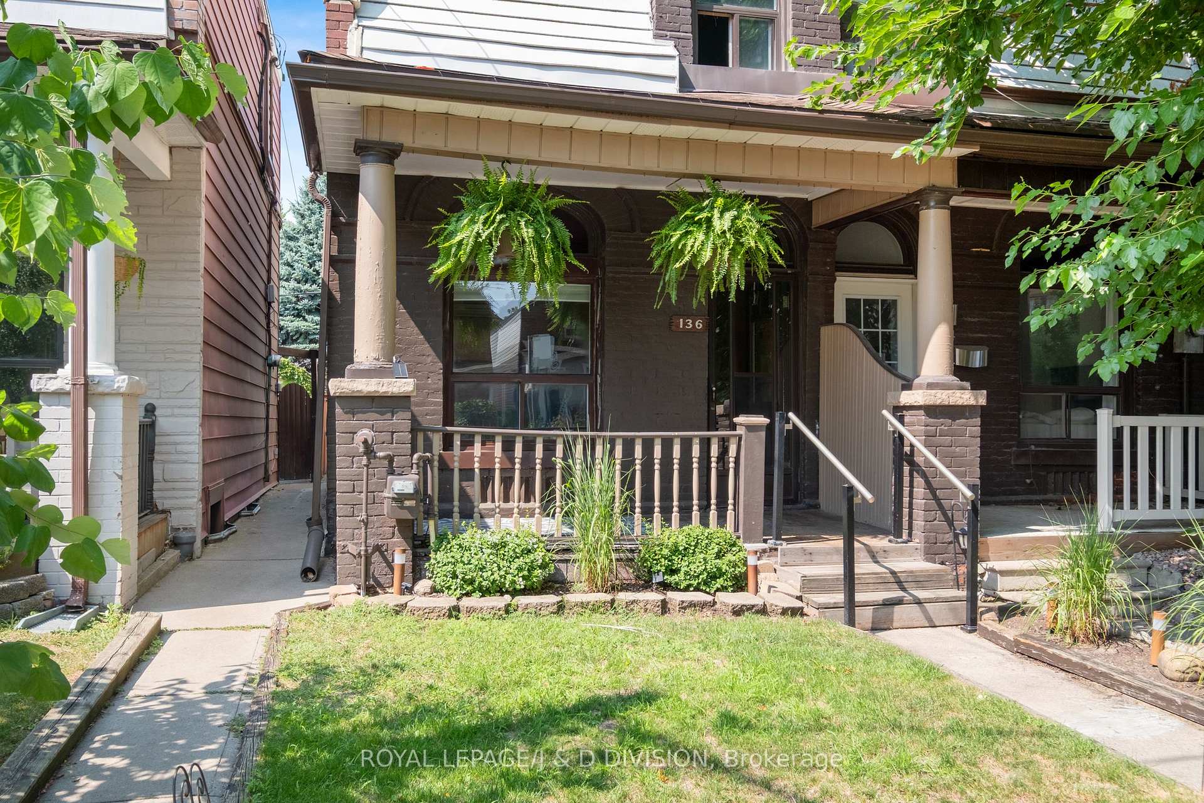
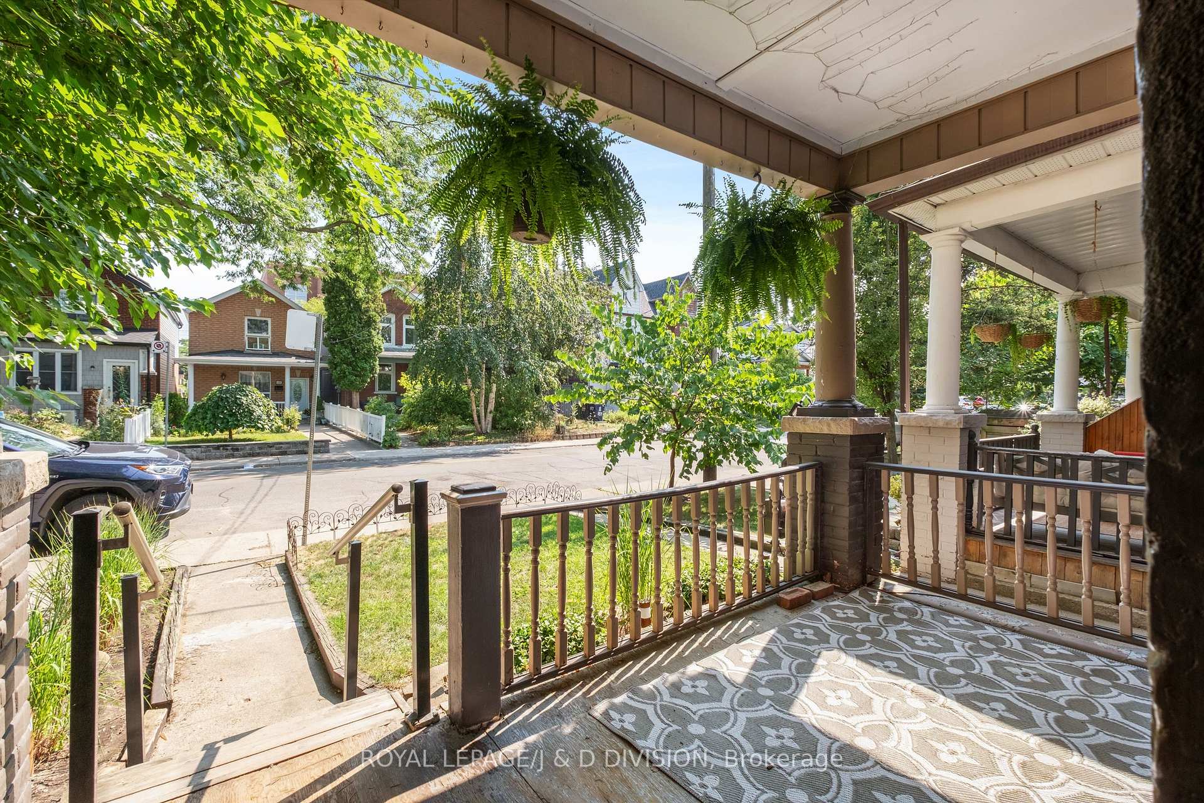
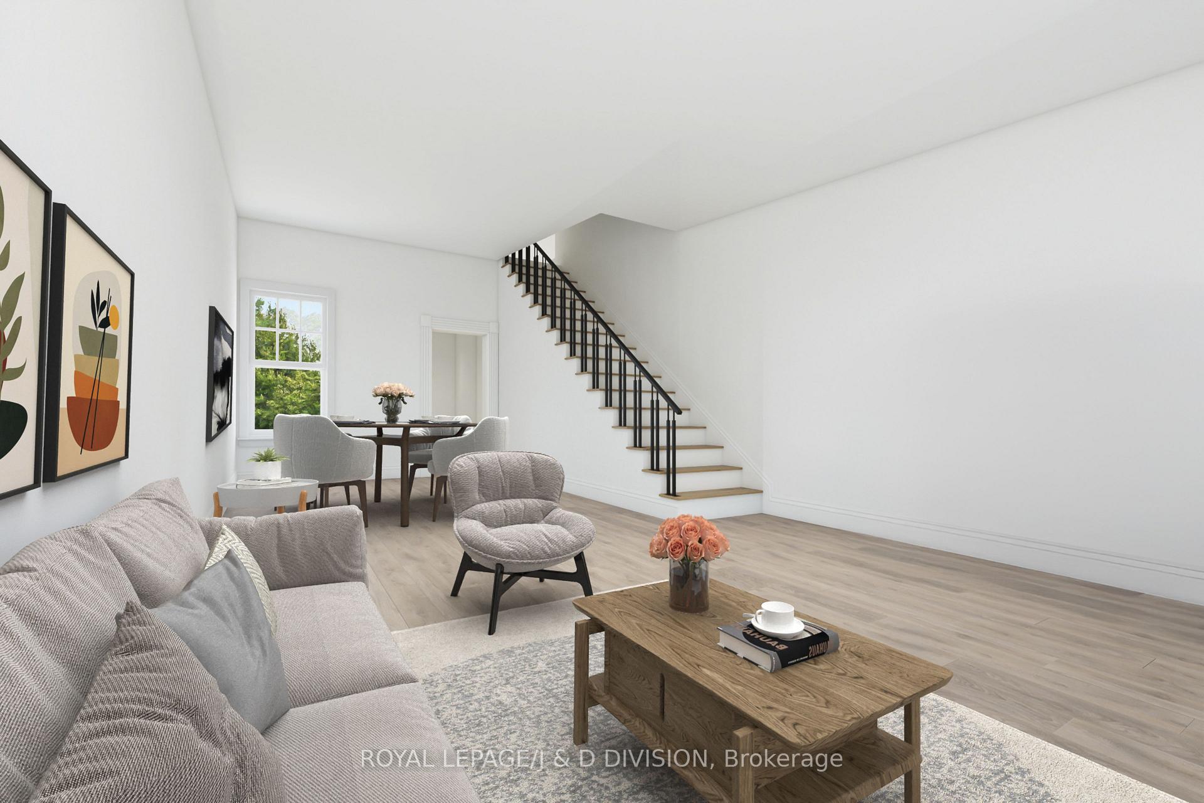
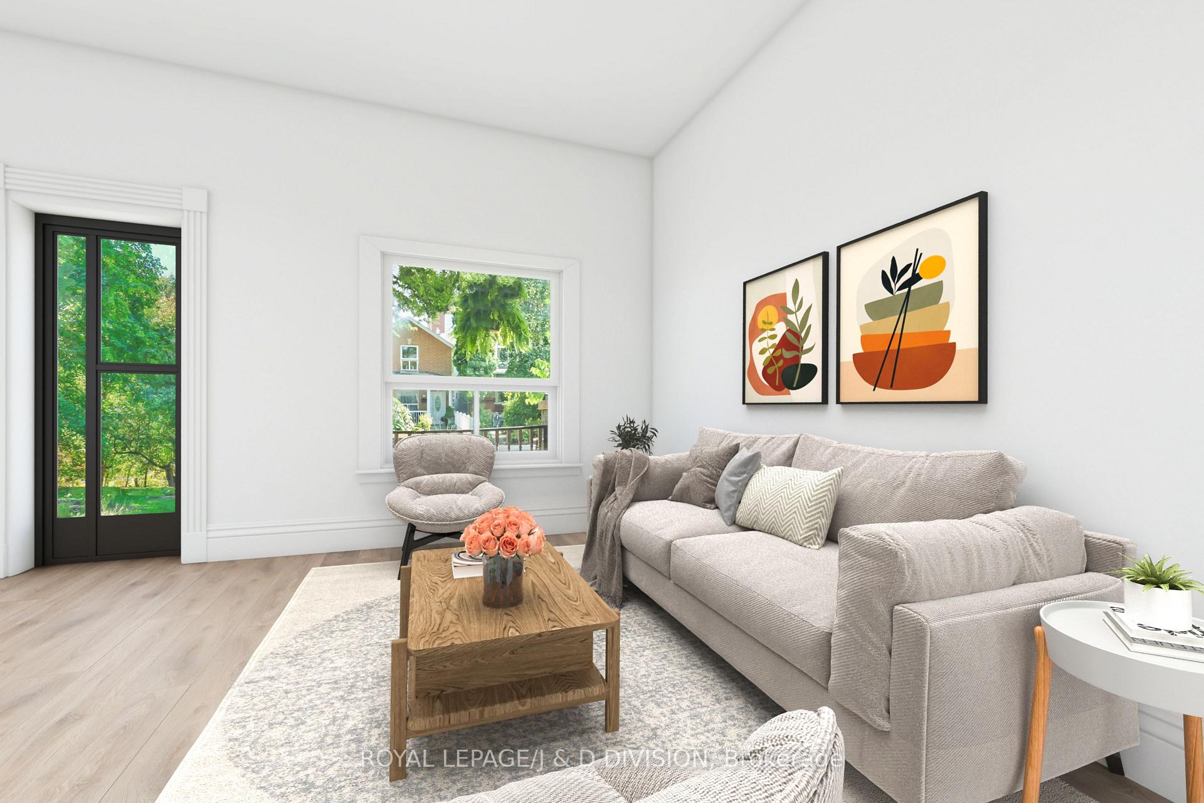
An exceptional opportunity awaits in the heart of Toronto's coveted west end, this family home sits at the end of a Row, just steps from vibrant College Street and Dufferin! This light-filled, character-rich home features expansive living and dining rooms with 10- foot ceilings and timeless period details ready for your personal touch. A spacious eat-in kitchen is ideal for family gatherings, while a main floor den opens seamlessly to the garden. Upstairs, three generous bedrooms and a 4-piece bath await your curated style. The unfinished basement with walk-up access offers outstanding potential for a basement apartment or in-law suite. Outside, an expansive backyard provides a blank canvas for creating your own urban oasis, with the possibility of adding parking off the lane (*see Schedule C). A charming south-facing front porch is perfect for morning coffee or evening unwinding on family-friendly Lindsey Avenue. All this in a highly sought-after neighbourhood, surrounded by cafés, restaurants, and boutiques along College Street, local parks including Dufferin Grove and Trinity Bellwoods, excellent transit, and Dufferin Mall plus minutes to Roncesvalles, The Junction, top schools, and daycares. A true west end gem with endless possibilities! ****A renovators delight!!****
Ask about this home
A HOMEH agent will answer your questions about this home.
Around this home
Daily convenience, out of 100, from the distances below
Schools nearby
School rating, out of 10.
Helpful calculators
Your HOMEH agent

"I would see it this week."