

Unit B, 449 Lansdowne Avenue
Unit B, 449 Lansdowne Avenue
 See all 11 photos
Property history
- $3,499TerminatedList: 2025-08-25|End: 2025-12-11|108 daysC12363248
- $3,750ExpiredList: 2024-12-02|End: 2025-03-31|119 daysC11823456
Facts and features
- BasementNone
- Lease term12 months
- FurnishedUnfurnished
- LaundryEnsuite
- Central air
The homeOther, 2-storey, 700–1,100 sq ft
- Type: Other
- Style: 2-storey
- Living space: 700–1,100 sq ft
- Basement: None
InsideEnsuite, Separate hydro meter, Rooms above ground 6
- Laundry: Ensuite
- Features: Separate hydro meter
- Rooms above ground: 6
- Bedrooms: 3
- Bathrooms: 1
- Kitchens: 1
Outside and lotBrick, Asphalt shingle, Concrete
- Exterior: Brick
- Roof: Asphalt shingle
- Foundation: Concrete
Parking1 Parking, Available
- Spaces: 1 Parking
- Driveway: Available
Heating, water and powerForced air, gas, Central air, Municipal water
- Heating: Forced air, gas
- Cooling: Central air
- Water: Municipal water
- Sewer: Municipal sewer
Rent and termsRent $3,499 a month, Main, Unfurnished
- Rent: $3,499 a month
- Space for rent: Main
- Furnished: Unfurnished
- Lease: 12 months
- Deposit: Required
- Credit check: Required
- Employment letter: Required
- Rental application: Required
- References: Required
IncludedExisting large stainless steel appliances, all electrical fixtures, washer/dryer.
- Included: Existing large stainless steel appliances, all electrical fixtures, washer/dryer.
Listing detailsC12363248, Terminated, Aug 25, 2025
- MLS® number: C12363248
- Status: Terminated
- Listed on: Aug 25, 2025
- Days on market: 108
- Updated: Dec 11, 2025
- Possession: 2025-11-01 / 30-59 days
- Occupied by: Tenant
- Listing brokerage: ROYAL LEPAGE COMMERCIAL WESTHAVEN
About this home
Unit B, 449 Lansdowne Avenue, Toronto (Dufferin Grove), ON M6H 3Y2
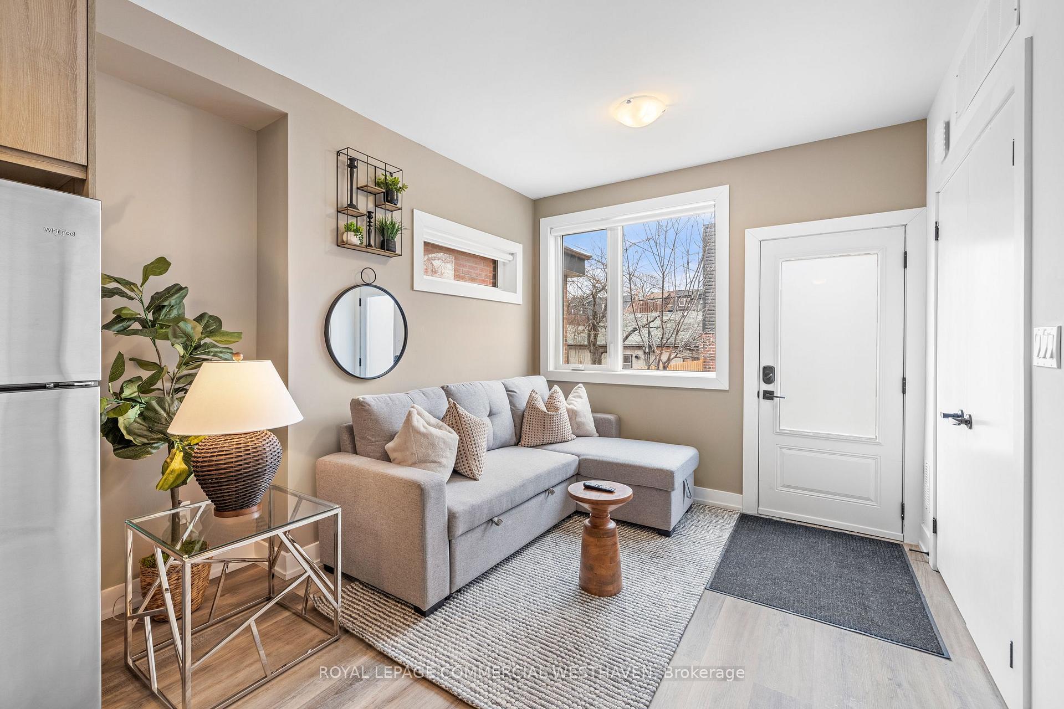
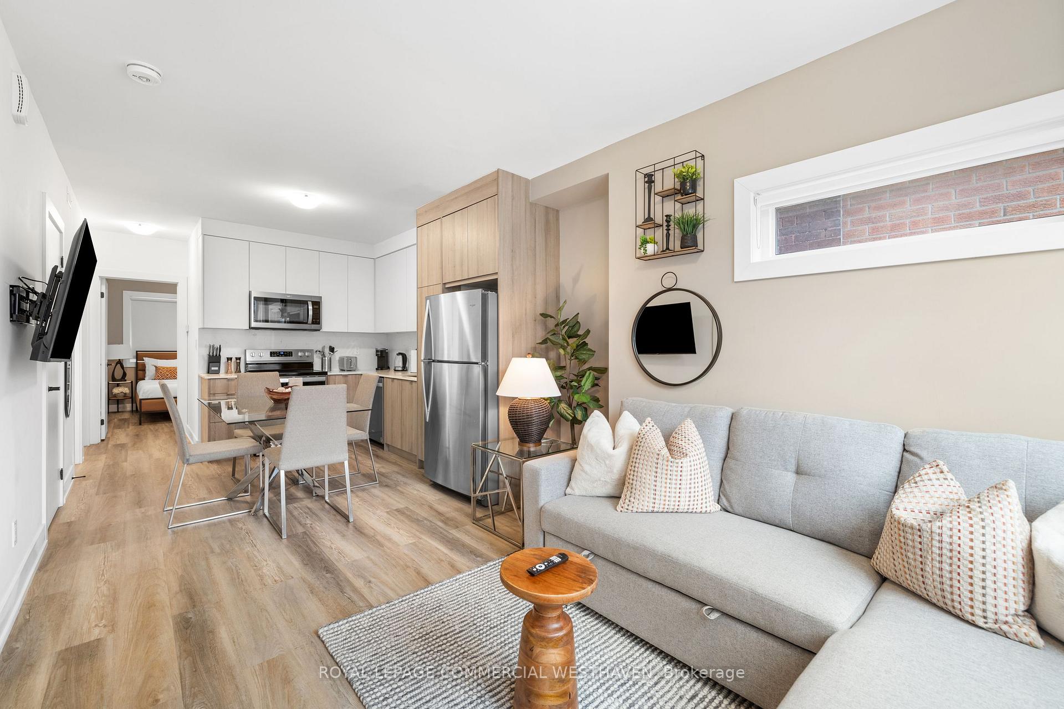
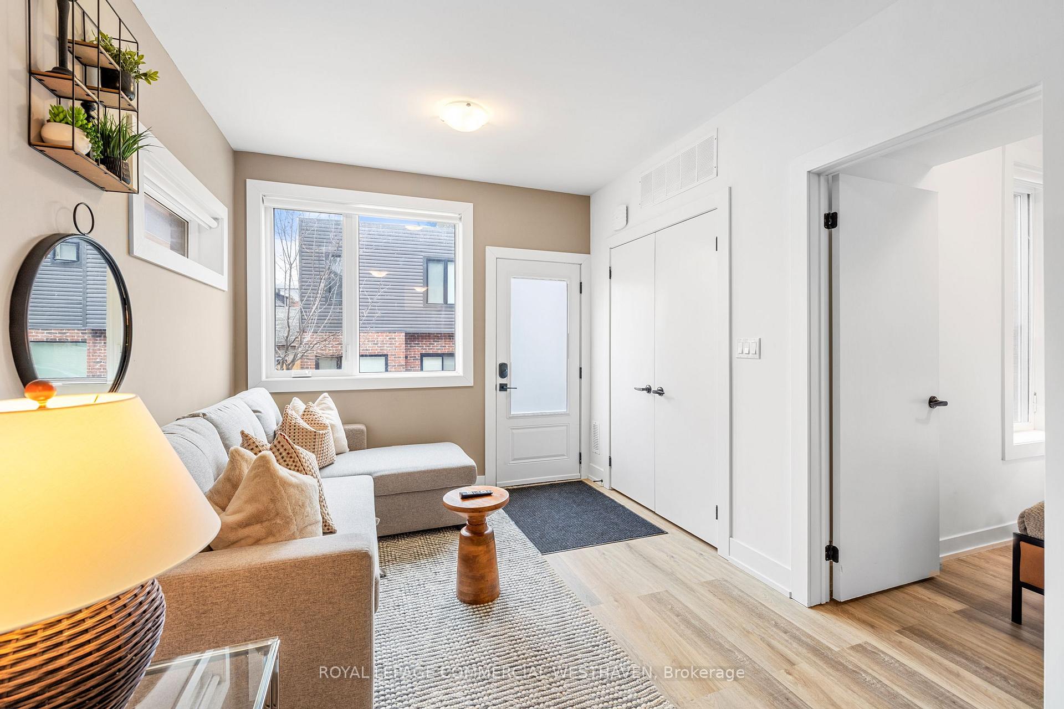
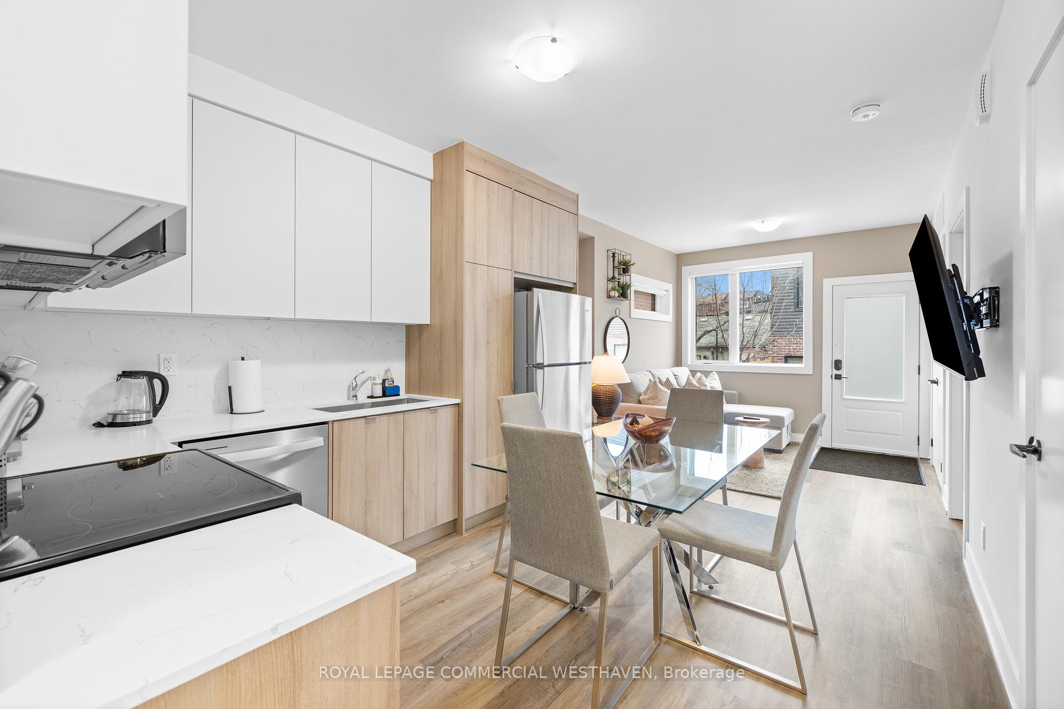
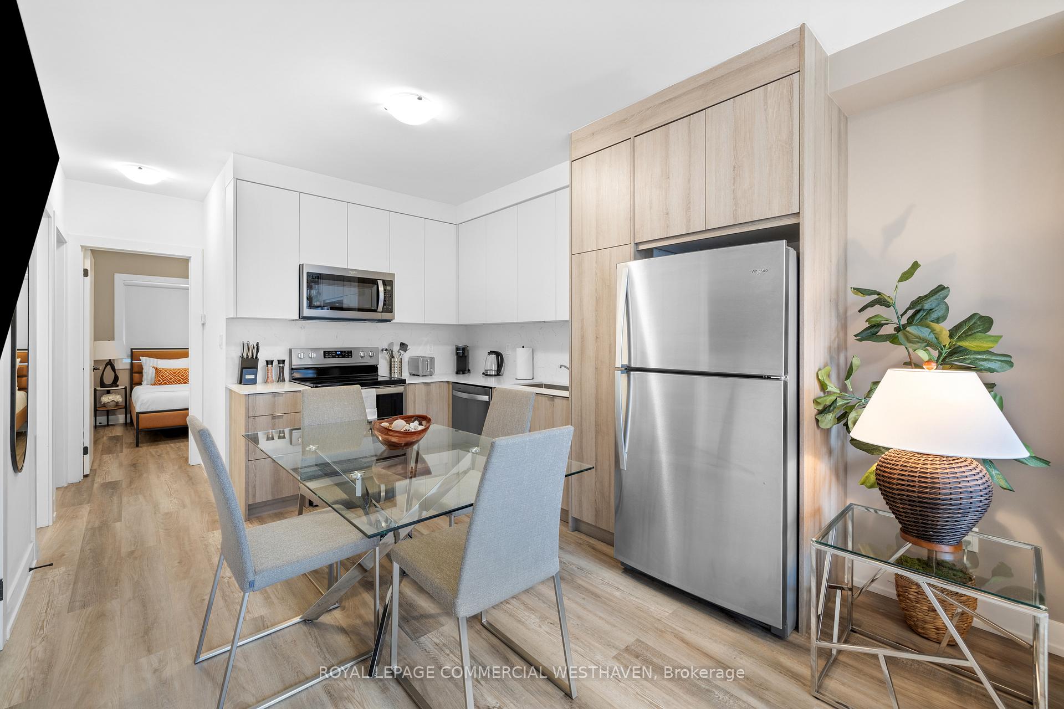
A beautiful 3-bedroom, 1-bathroom home located in one of Toronto's most desirable neighborhoods. Offering 768 sq ft of stylish, modern living, this suite features laminate neighborhoods. Offering 768 sq ft of stylish, modern living, this suite features laminate flooring throughout, generous closet space, and convenient ensuite laundry. This move-in-ready home is perfect for those seeking comfort and convenience in a vibrant, in-demand area. The open-concept layout connects the living and dining areas to a contemporary kitchen, complete with stainless steel appliances and a sleek backsplash. Each bedroom is spacious, with large windows that fill the space with natural light. The updated 3-piece bathroom features modern finishes that complement the suite's clean, cohesive design.
Ask about this home
A HOMEH agent will answer your questions about this home.
Around this home
Daily convenience, out of 100, from the distances below
Schools nearby
School rating, out of 10.
Helpful calculators
Your HOMEH agent

"I would see it this week."