

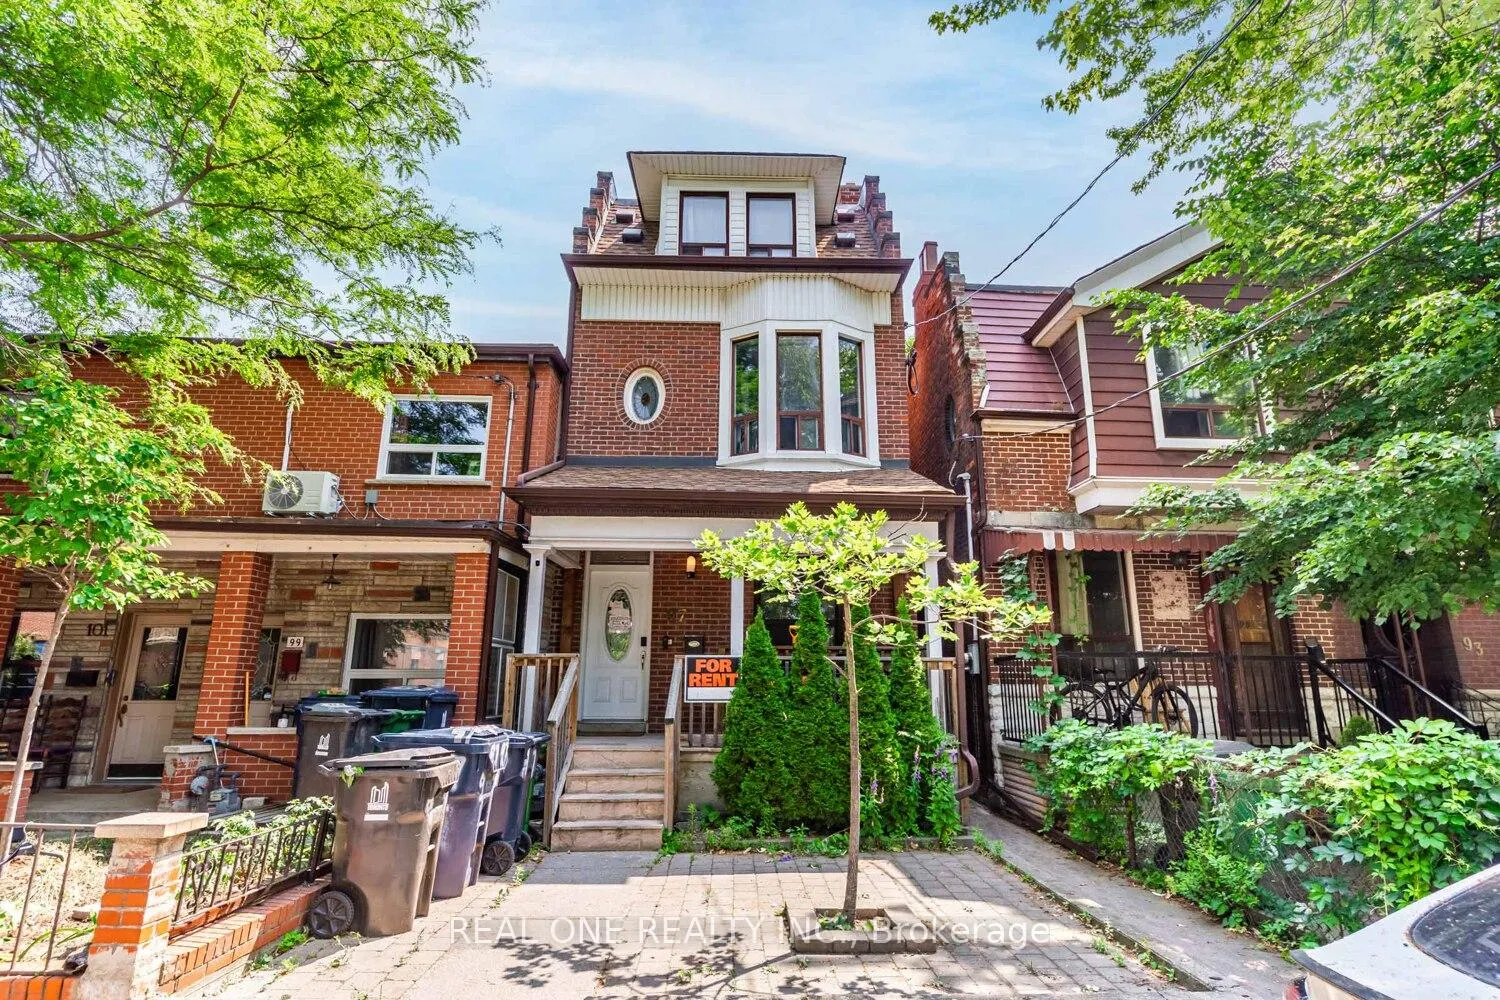
97 Lippincott Street
Detached Expired
1/3697 Lippincott Street
Detached Expired
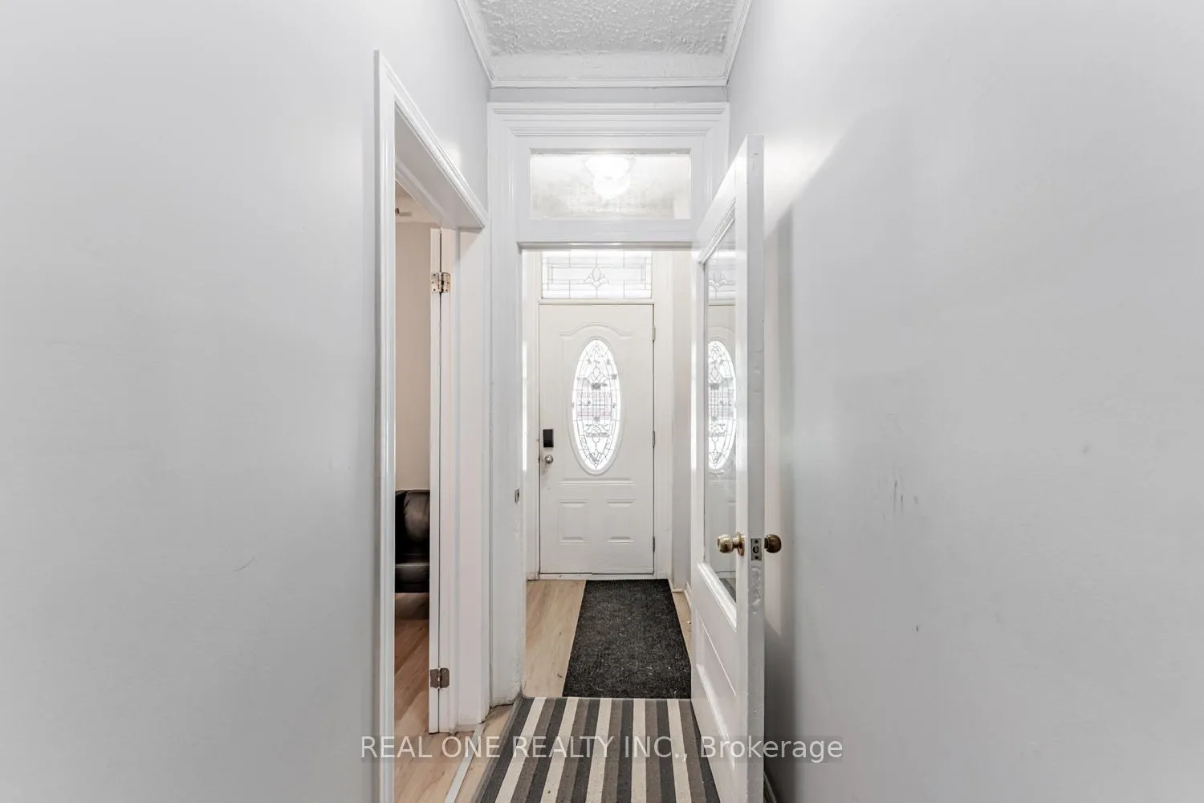
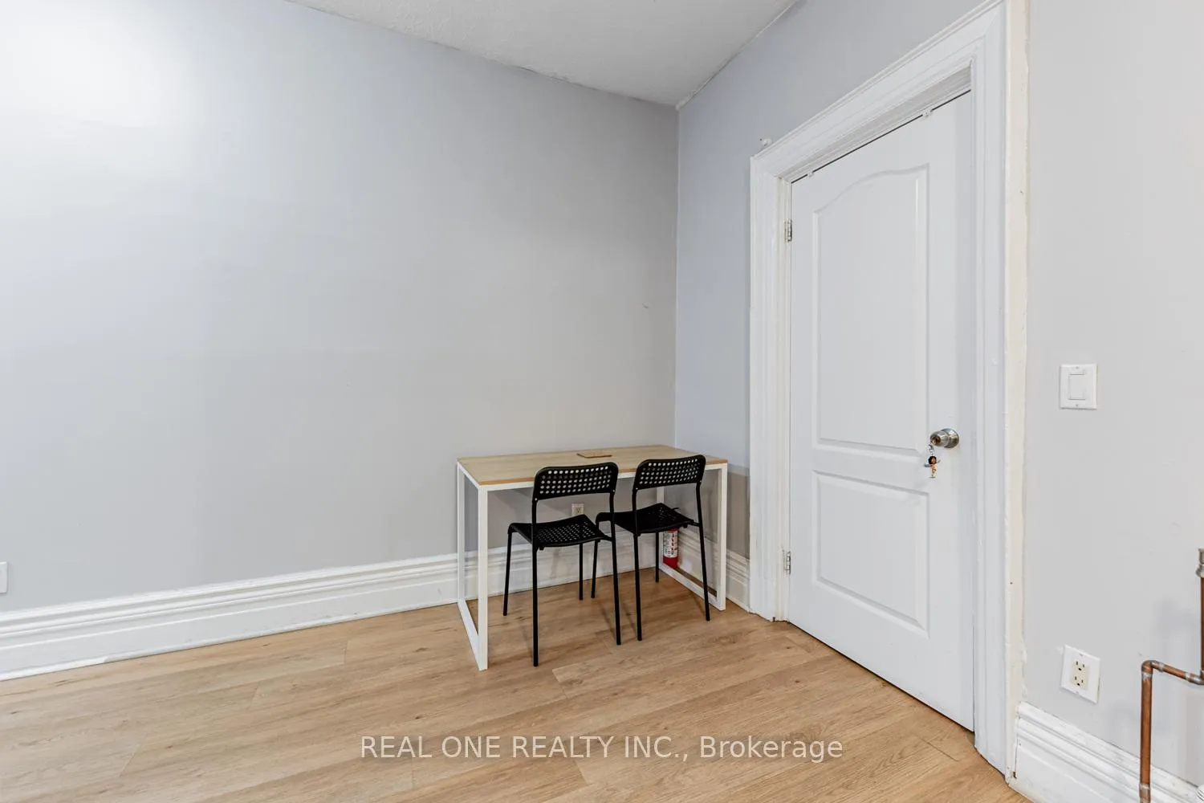
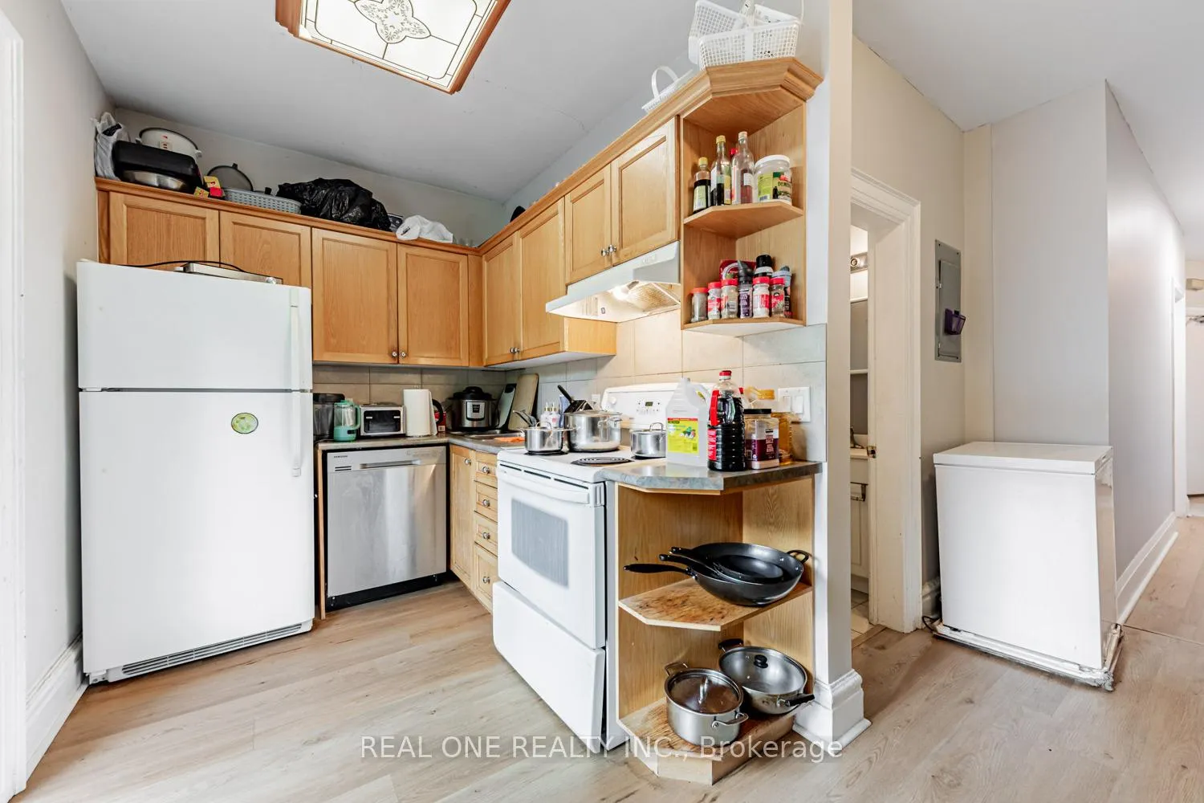
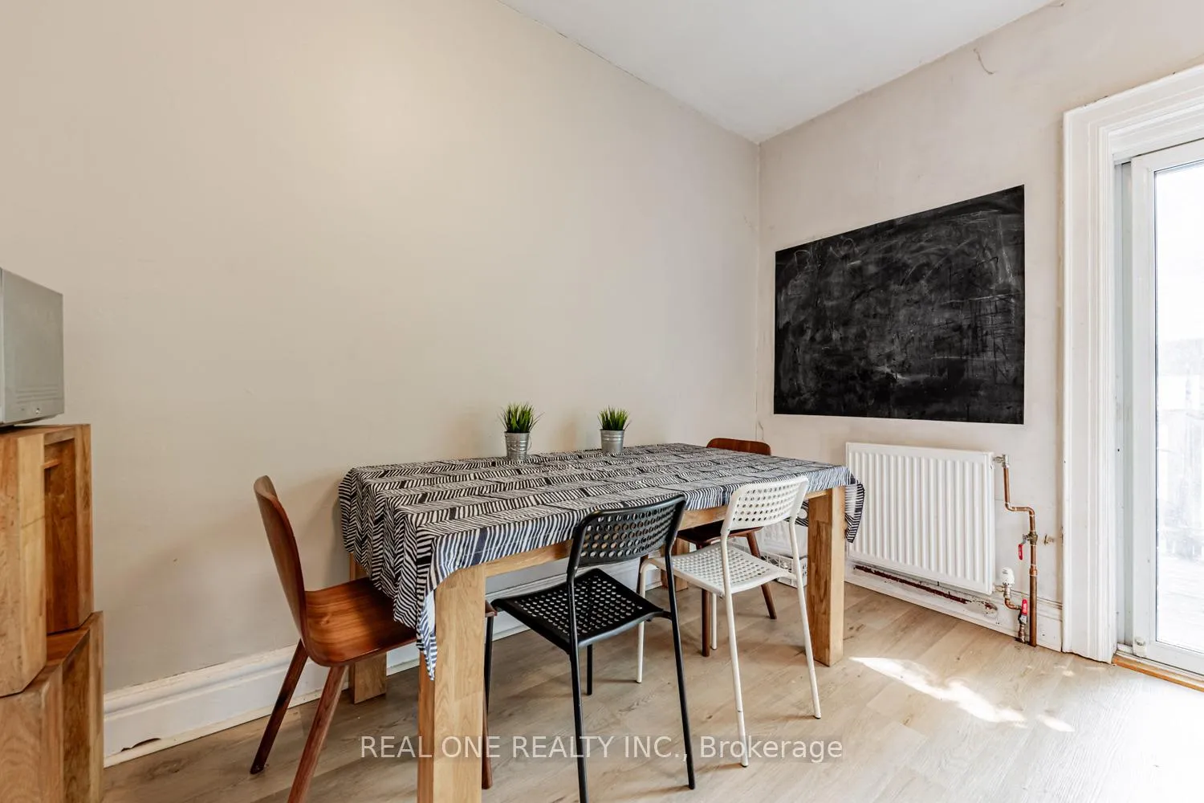 See all 36 photos
Last asked:Expired Mar 19, 2026
$1,859,000
Hestimate*: $1,546,000▼ 17%5+2 Bedrooms
4 Bathrooms
0 Garage
2K–2.5K sq.ft
18.01×87.33 ft
$8,921/yr
Property history
- $1,859,000ExpiredList: 2025-11-01|End: 2026-03-19|138 daysC12500198
- $1,859,000ExpiredList: 2025-07-06|End: 2025-10-31|117 daysC12265900
Facts and features
- BasementApartment
- Price per sq ft~$826
- Water, sewerMunicipal
- HeatingWater
What stands out
- 3 kitchens
- Separate entrance
The homeDetached, 3-storey, 2,000–2,500 sq ft
- Type: Detached
- Style: 3-storey
- Living space: 2,000–2,500 sq ft
- Basement: Apartment, separate entrance
InsideVinyl, Lower level, Rooms above ground 9
- Flooring: Vinyl
- Laundry: Lower level
- Rooms above ground: 9
- Rooms in the basement: 5
- Bedrooms: 5 + 2 in the basement
- Bathrooms: 4
- Kitchens: 3
Outside and lotBrick, Shingles, Unknown
Outside
- Exterior: Brick
- Roof: Shingles
- Foundation: Unknown
- Size: 18.01 × 87.33 ft
Heating, water and powerWater, gas, Municipal water, Municipal sewer
- Heating: Water, gas
- Water: Municipal water
- Sewer: Municipal sewer
Costs and taxesTaxes $8,921 a year, HST included in the price
- Taxes, 2025: $8,921 a year
- HST: HST included in the price
Included in the saleFridges, stoves, dishwashers, washer, dryer, existing lighting fixtures, existing window coverings.
- Included: Fridges, stoves, dishwashers, washer, dryer, existing lighting fixtures, existing window coverings.
Listing detailsC12500198, Expired, Nov 1, 2025
- MLS® number: C12500198
- Status: Expired
- Listed on: Nov 1, 2025
- Days on market: 138
- Updated: Mar 19, 2026
- Possession: Flexible
- Occupied by: Tenant
- Listing brokerage: REAL ONE REALTY INC.
About this home
97 Lippincott Street, Toronto (University), ON M5S 2P2
Unbeatable Location! Spacious Detached House in University Neighborhood, Newer Vinyl Floor, Updated Electrical W/Sub Panels, Plumbing, Kitchens And Baths. Features A Gorgeous Upper Level 3 Br, 2 Baths, Deck, R/I Laundry, 2455 Sq Ft Above Grade As Per Floor Plan. Basement 2 Br, 2 Walkouts, 1000 Sq Ft. All Units Are Open Concept Kit/Lr Well Maintained Property Inside/Out. Close to University of Toronto, In The Heart of City of Toronto, Close to All Amenities. Don't Miss It!
Read more
Ask about this home
A HOMEH agent will answer your questions about this home.
Ask a question
Thinking of selling your home?See what your home is worth today.
Around this home
College / Bathurst
Errands
Transit
Parks
Schools
Daily convenience, out of 100, from the distances below
ParkThe Doctors' Parkette · 15 within 1 km3 min walk214 m
GroceryStarbank Convenience5 min walk286 m
SchoolKing Edward Junior and Senior Public School2 min walk100 m
Train stationBorden Street2 min walk127 m
PharmacySt. George Drug Mart3 min walk166 m
Cafés & foodHappy Burger · 15 within 1 km1 min walk65 m
Gym & rec centreUrbanfitt Studio9 min walk557 m
LibraryToronto Seed Library4 min walk217 m
WalkDriveStraight-line distance, open map data
Grocery0.3 km
Park0.2 km
Coffee0.1 km
Dining0.1 km
Gym0.6 km
Borden Street0.1 km
Schools nearby
School rating, out of 10.
King Edward Junior and Senior Public Schoolelementary · Public · 0.1 km
6.8/10Good
Kensington Community School School Juniorelementary · Public · 0.1 km
—
Westside Montessori Schoolelementary · Private · 0.3 km
—
Contact agent
Helpful calculators
Mortgage
Affordability
Closing costs
Land transfer tax
Property tax
Down payment
CMHC insurance
Stress test
Cashback Rebate
Your HOMEH agent

KimHOMEH agent · Toronto
"Priced 17% over the Hestimate. I would see it this week."
Ask Kim