

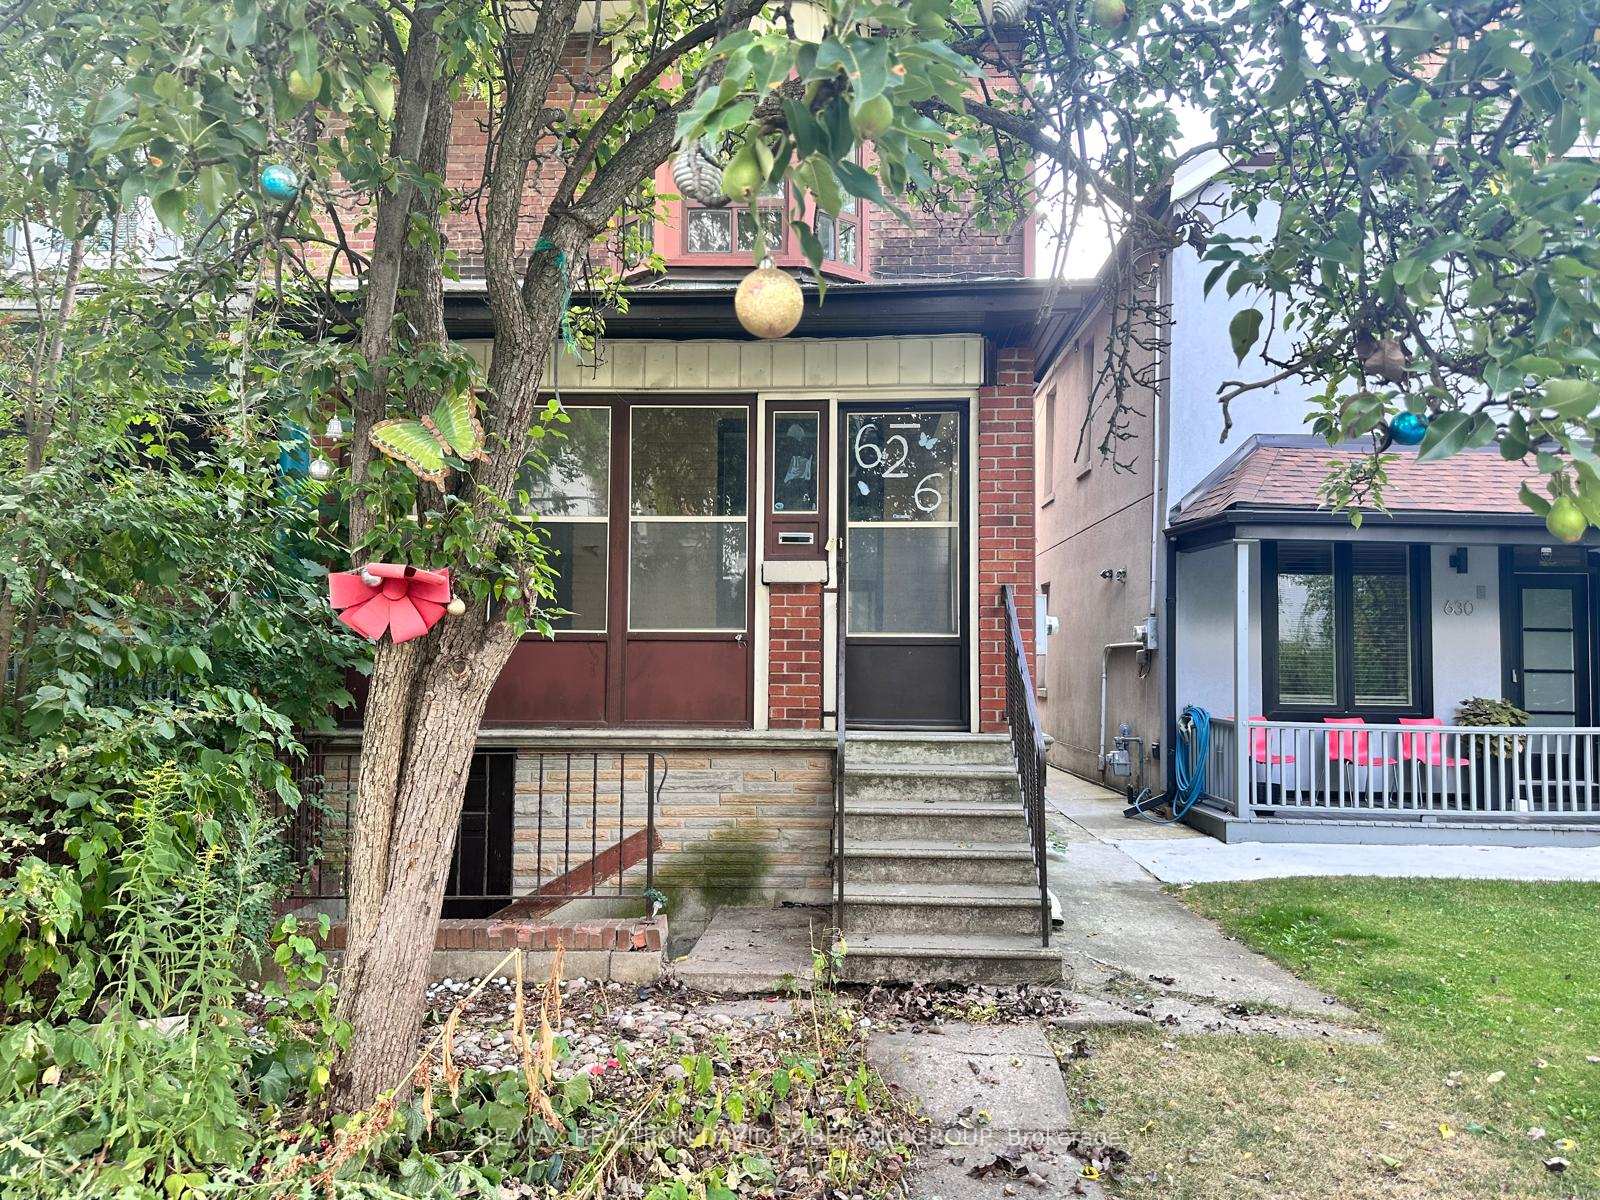
626 Shaw Street
Semi-Detached Sold
1/19626 Shaw Street
Semi-Detached Sold
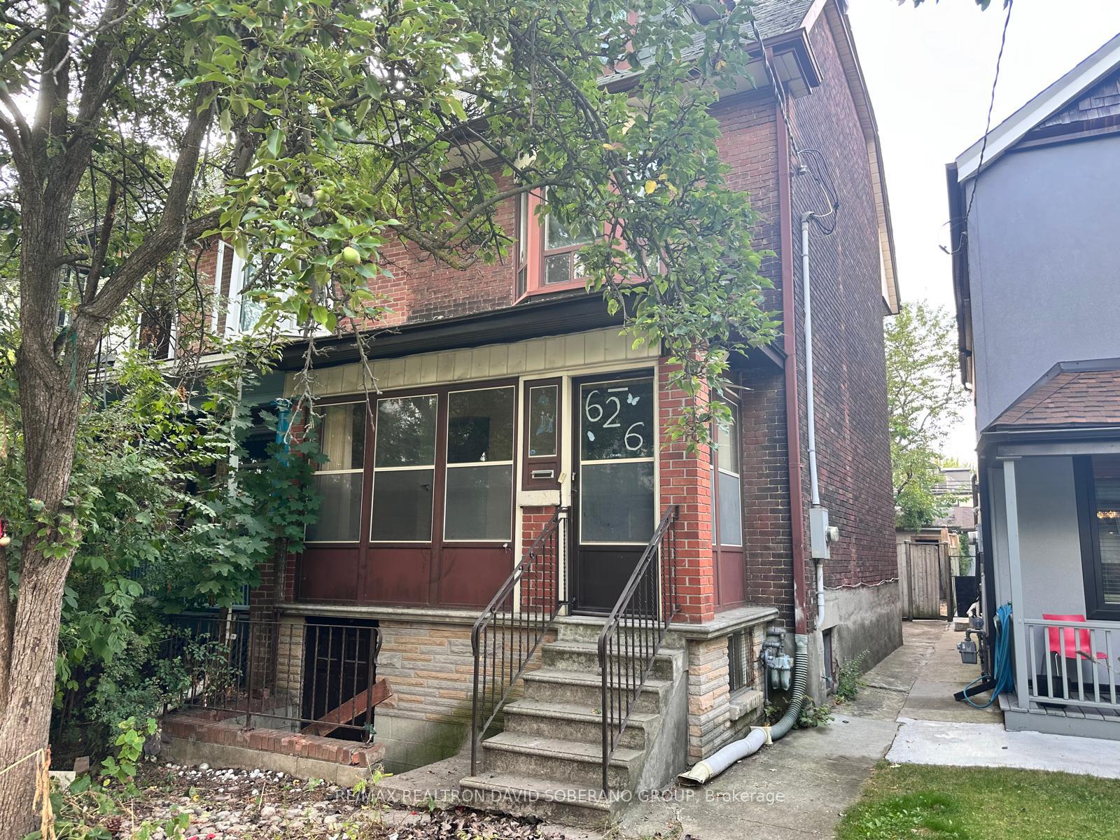
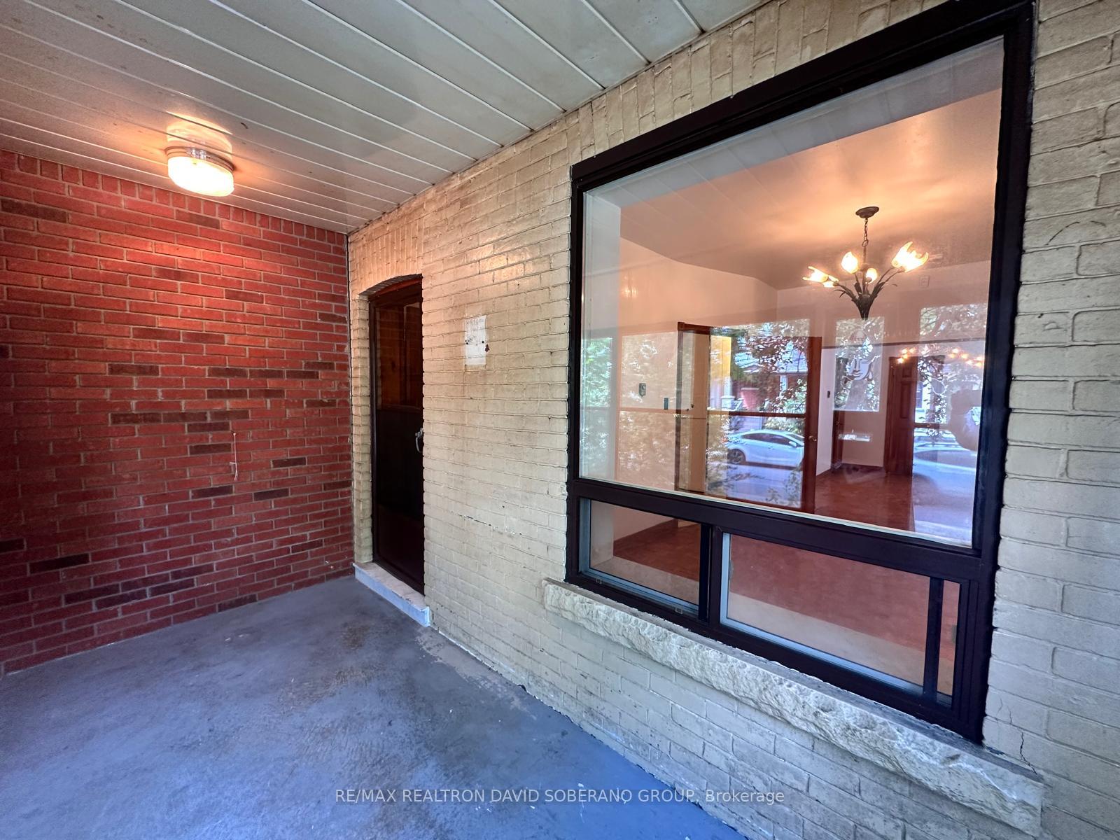
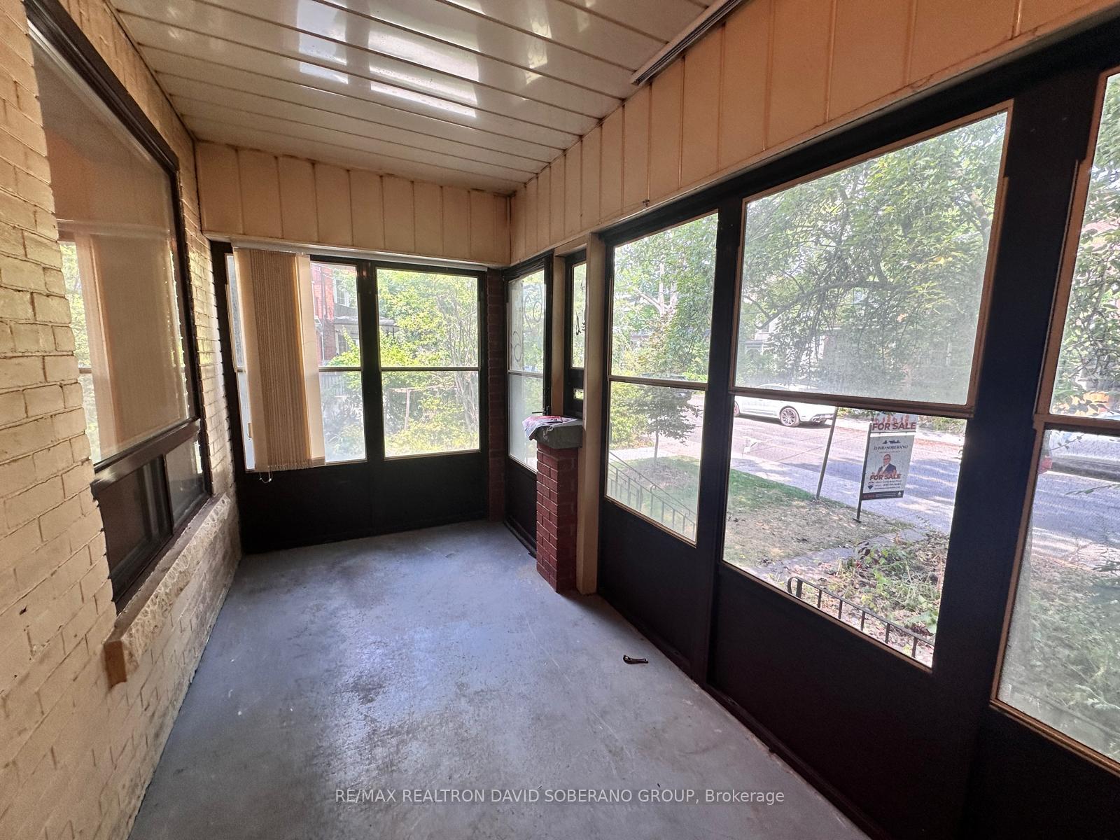
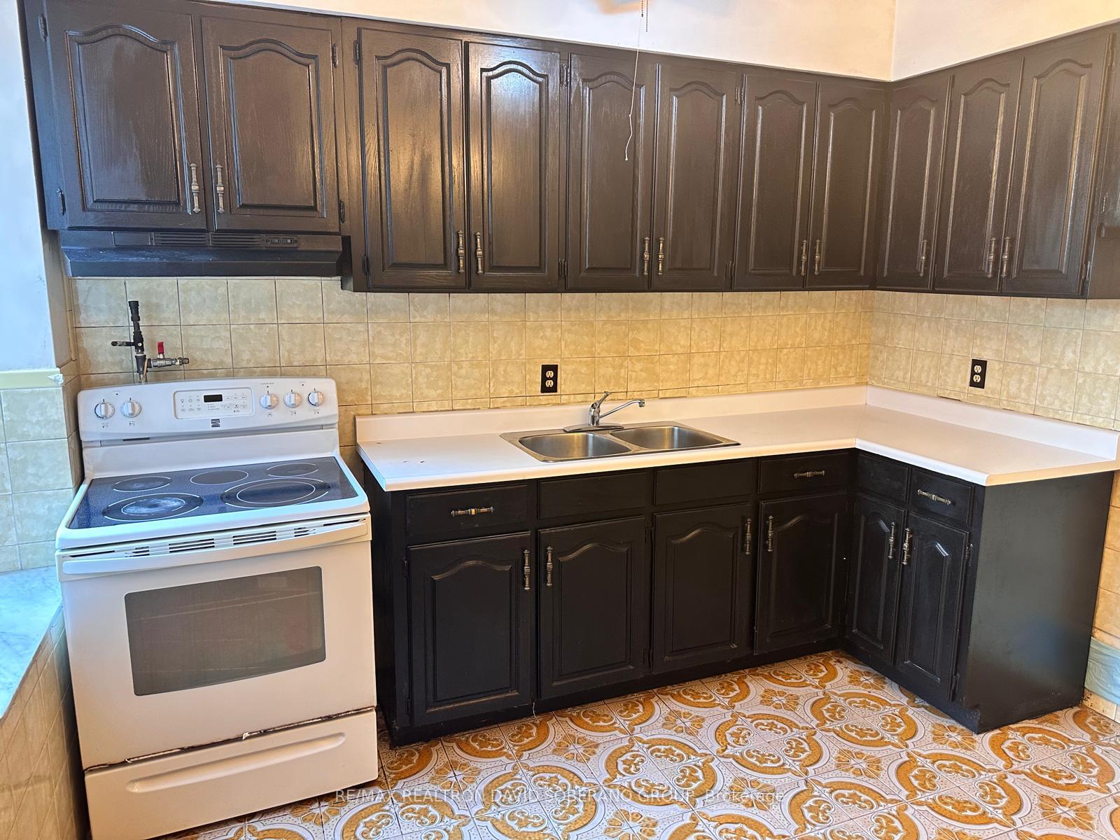 See all 19 photos
4 Bedrooms
1 Bathroom
2 Garage
1.5K–2K sq.ft
19×126 ft
$6,888/yr
Property history
Facts and features
- BasementUnfinished
- Water, sewerMunicipal
- HeatingRadiant
- CoolingOther
What stands out
- Second kitchen
The homeSemi-Detached, 3-storey, 1,500–2,000 sq ft
- Type: Semi-Detached
- Style: 3-storey
- Living space: 1,500–2,000 sq ft
- Basement: Unfinished
InsideRooms above ground 9, Bedrooms 4, Bathrooms 1
- Rooms above ground: 9
- Bedrooms: 4
- Bathrooms: 1
- Kitchens: 2
- Family room: Yes
Outside and lotBrick, Asphalt shingle, Unknown
Outside
- Exterior: Brick
- Roof: Asphalt shingle
- Foundation: Unknown
- Size: 19 × 126 ft
Parking2 Garage, Detached
- Spaces: 2 Garage
- Garage: Detached
Heating, water and powerRadiant, other, Other, Municipal water
- Heating: Radiant, other
- Cooling: Other
- Water: Municipal water
- Sewer: Municipal sewer
Costs and taxesTaxes $6,888 a year, HST No HST
- Taxes, 2024: $6,888 a year
- HST: No HST
Included in the saleAll chattels and fixtures located inside the property, Not included None
- Included: All chattels and fixtures located inside the property
- Not included: None
Listing detailsC12343415, Sold, Aug 13, 2025
- MLS® number: C12343415
- Status: Sold
- Listed on: Aug 13, 2025
- Days on market: 3
- Updated: Aug 16, 2025
- Possession: Flexible
- Occupied by: Vacant
- Listing brokerage: RE/MAX REALTRON DAVID SOBERANO GROUP
About this home
626 Shaw Street, Toronto (Palmerston-Little Italy), ON M6G 3L7
ATTENTION INVESTORS & RENOVATORS, Dont Miss this Exceptional Opportunity on the Prestigious, Family-Friendly Shaw Street in the coveted Palmerston Little Italy. Semi-detached 3-storey home with 1700+ sq. ft. above grade. Main floor offers living, dining, kitchen & den. Second floor features 2 bedrooms, kitchen & 4-pc bath. Third floor with 2 bedrooms. Detached 2-car garage via laneway. Steps to Bloor St, top schools, shops, Dufferin mall, restaurants, parks, TTC & more!
Read more
Ask about this home
A HOMEH agent will answer your questions about this home.
Ask a question
Thinking of selling your home?See what your home is worth today.
Around this home
Bloor Street West and Ossington Ave
Errands
Transit
Parks
Schools
Daily convenience, out of 100, from the distances below
ParkArt Eggleton Park · 15 within 1 km4 min walk276 m
GroceryFreta Injera & Variety Store6 min walk362 m
SchoolSickKids CCMH Jarvis CI1 min walk90 m
SubwayOssington Avenue8 min walk485 m
PharmacyBloor Street Pharmacy6 min walk365 m
Cafés & foodTerrazza · 15 within 1 km1 min walk39 m
Gym & rec centreBob Abate Community Centre6 min walk365 m
LibraryToronto Public Library - College/Shaw8 min walk476 m
WalkDriveStraight-line distance, open map data
Grocery0.4 km
Park0.3 km
Coffee0.1 km
Dining0.0 km
Gym0.4 km
Ossington Avenue0.5 km
Schools nearby
School rating, out of 10.
SickKids CCMH Jarvis CIsecondary · Public · 0.1 km
—
Horizon Alternative Senior Schoolelementary · Public · 0.1 km
—
Central Toronto Academysecondary · Public · 0.1 km
—
Contact agent
Helpful calculators
Mortgage
Affordability
Closing costs
Land transfer tax
Property tax
Down payment
CMHC insurance
Stress test
Cashback Rebate
Your HOMEH agent

KimHOMEH agent · Toronto
"I would see it this week."
Ask Kim