

410 Roxton Road
410 Roxton Road
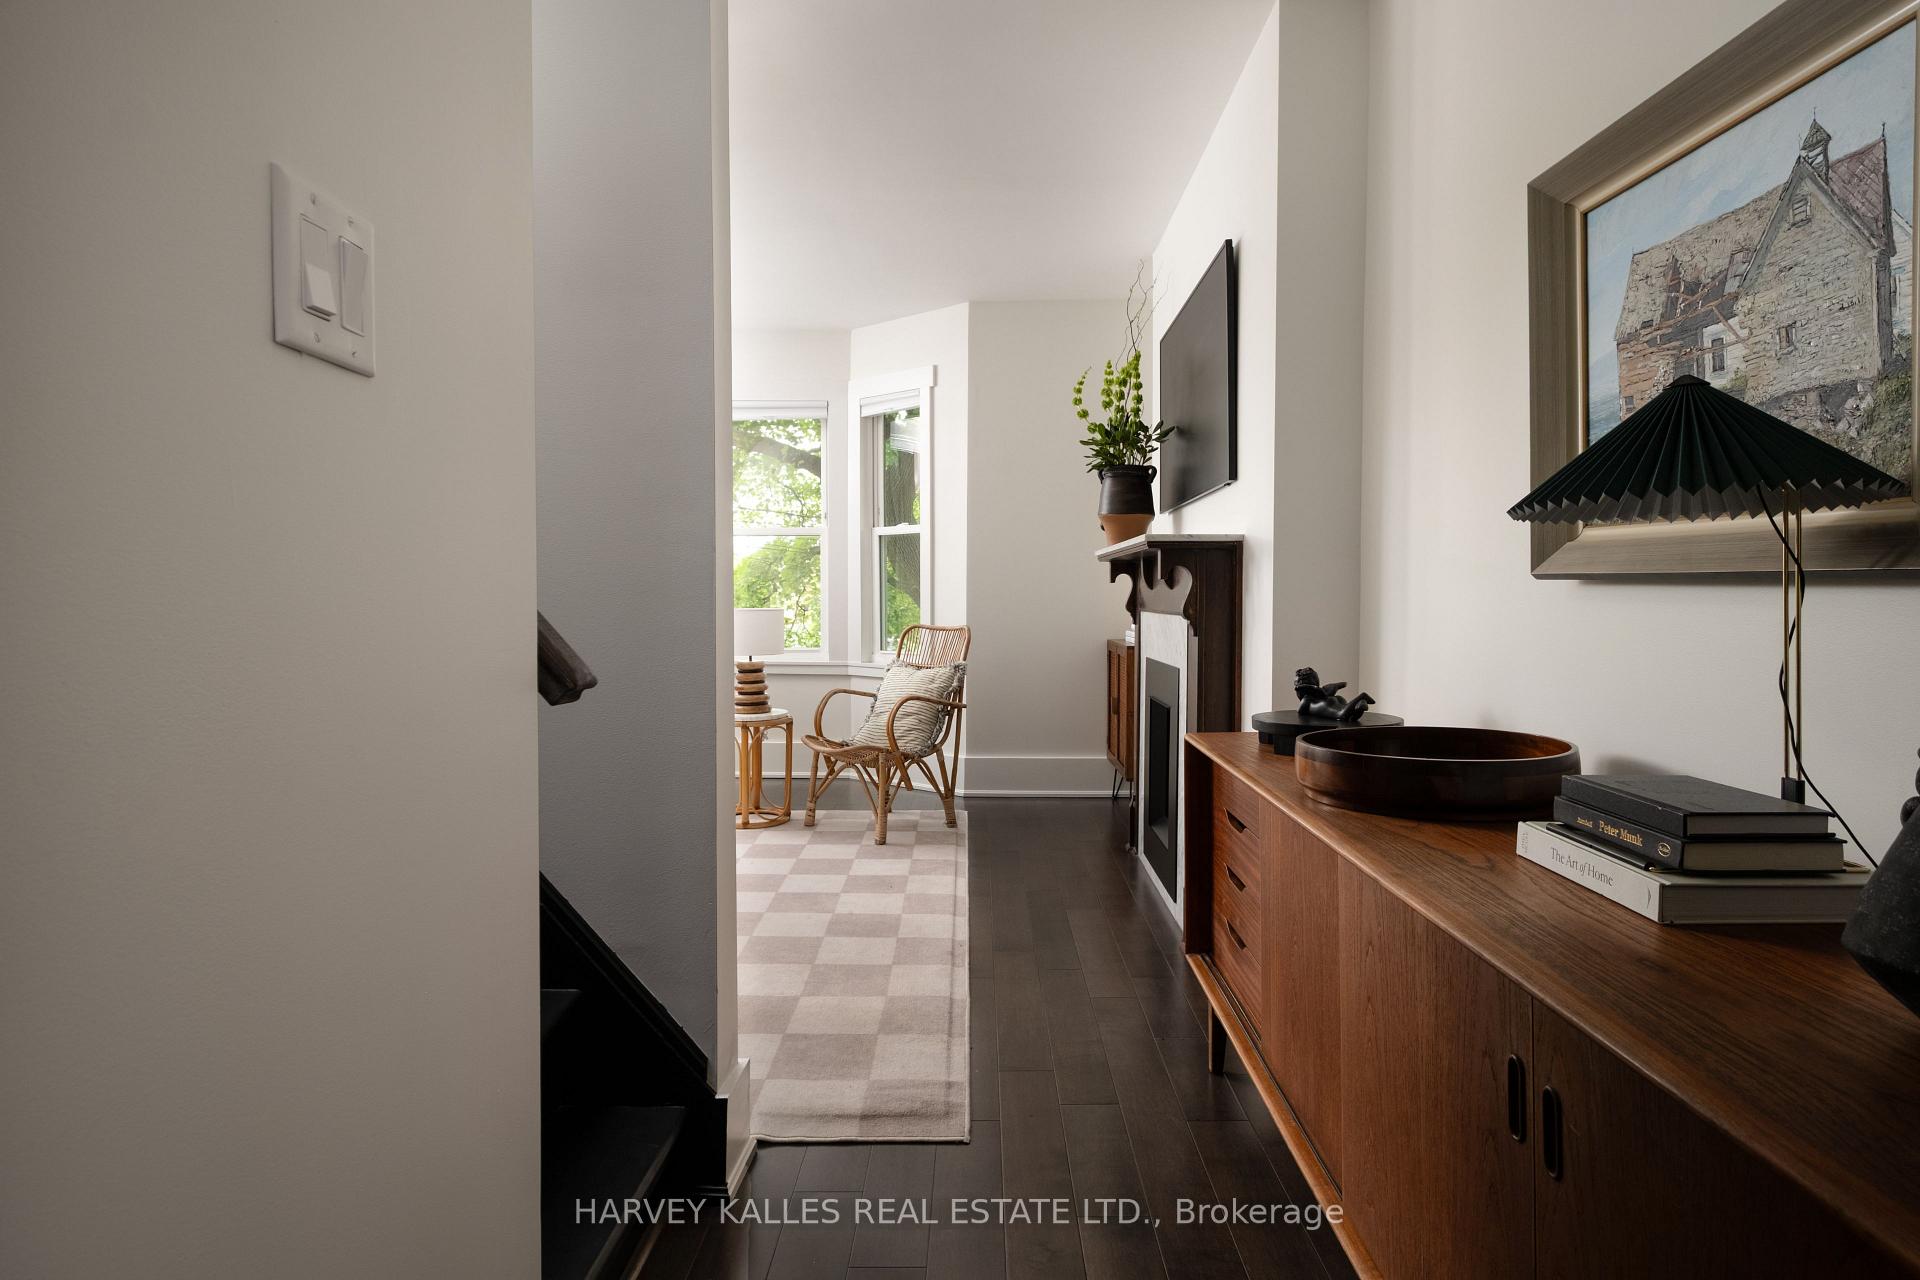 See all 25 photos
Property history
Facts and features
- BasementUnfinished
- Age of home100+
- Water, sewerMunicipal
- HeatingRadiant
- Second kitchen
- Hardwood floors
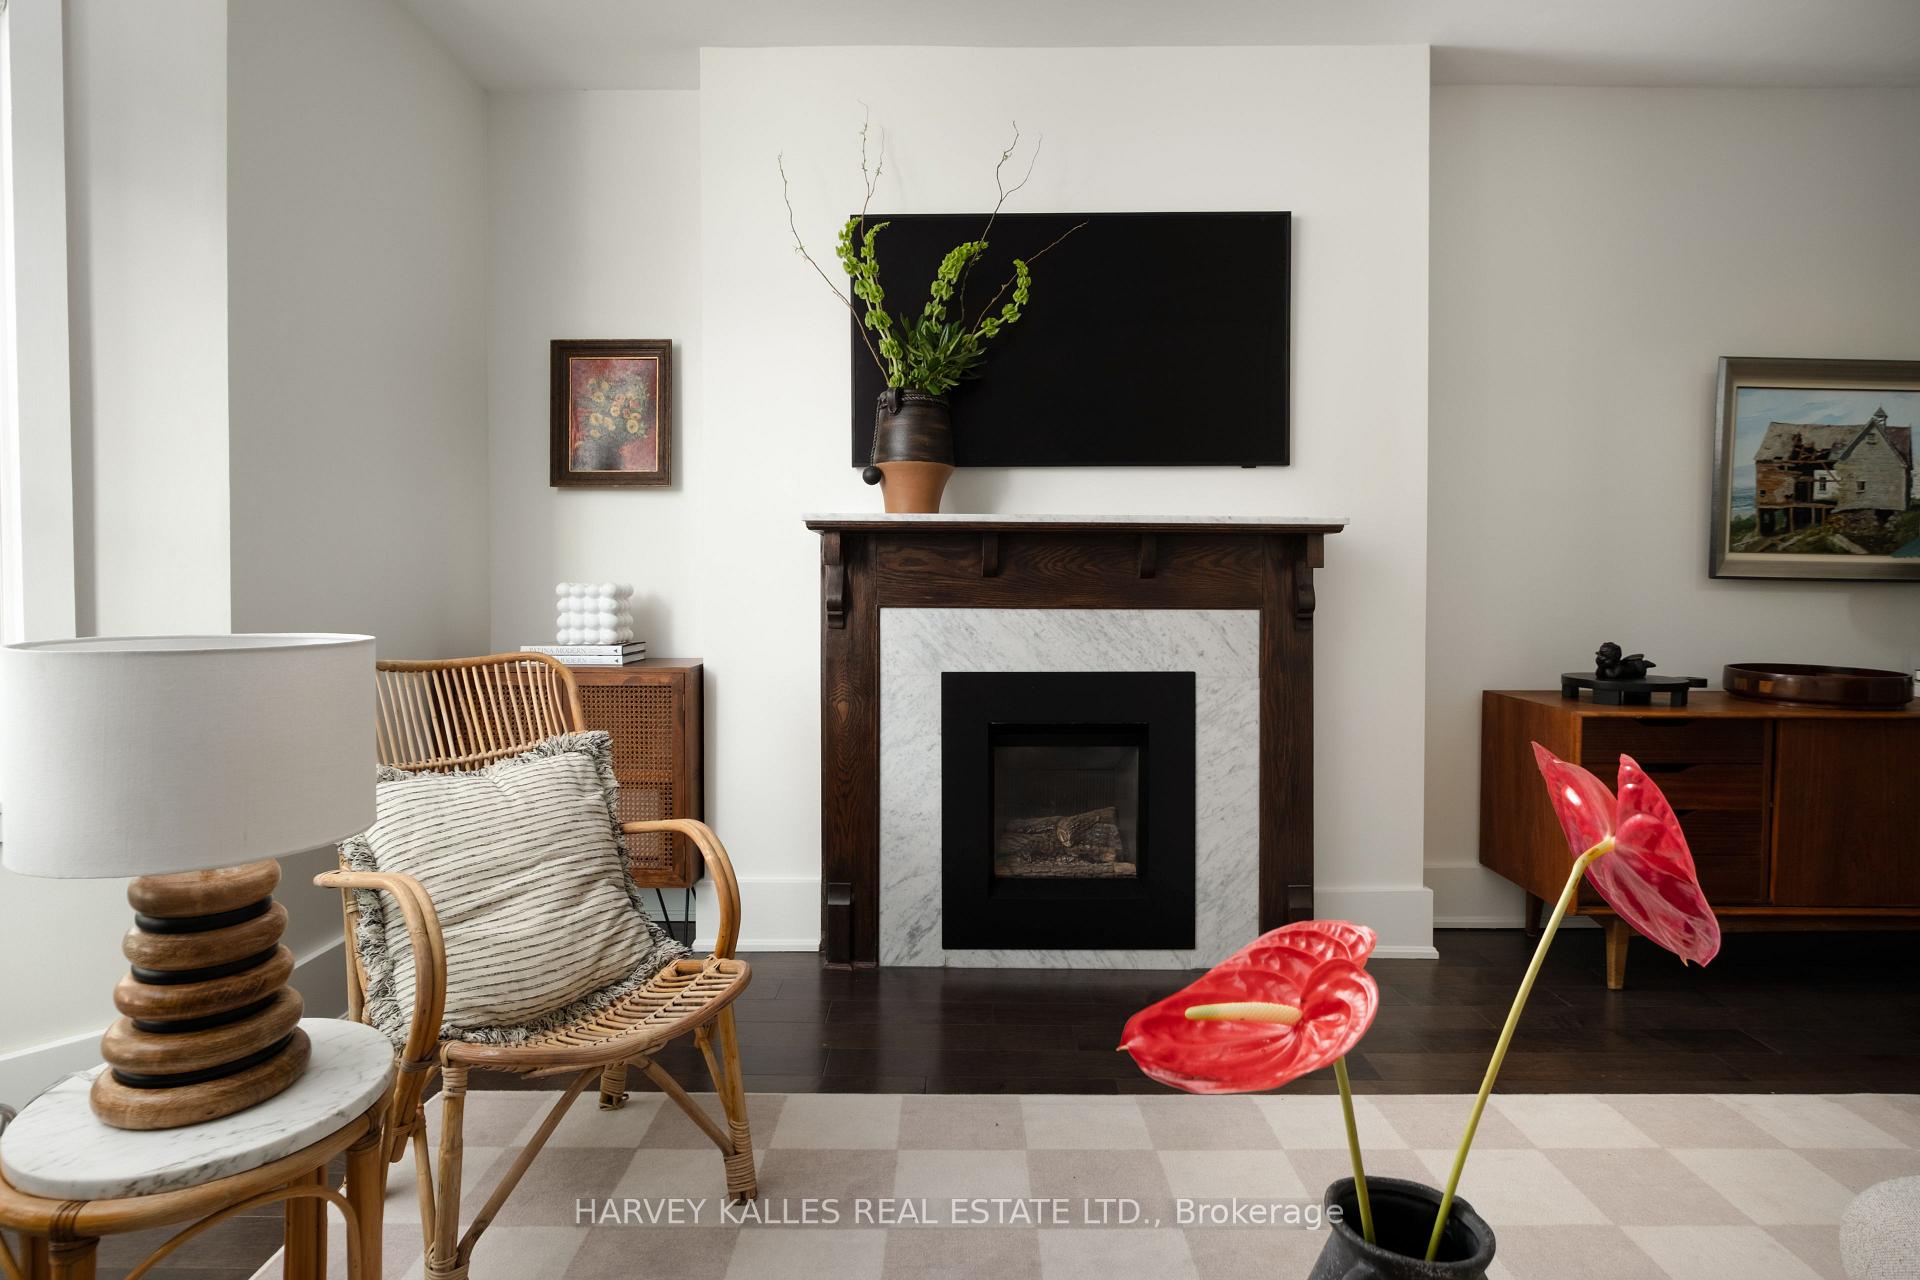
- Fireplace
The homeDetached, 2 1/2 storey, 100+
- Type: Detached
- Style: 2 1/2 storey
- Age: 100+
- Living space: 2,000–2,500 sq ft
- Basement: Unfinished
InsideFireplace Yes, natural gas, Hardwood, Upper level
- Fireplace: Yes, natural gas
- Flooring: Hardwood
- Laundry: Upper level
- Features: Carpet free, floor drain, on demand water heater, separate hydro meter, workbench
- Security: Carbon monoxide detectors, smoke detector
- Rooms above ground: 9
- Rooms in the basement: 1
- Bedrooms: 3
- Bathrooms: 2
- Kitchens: 2
Outside and lotBrick, wood, Membrane, shingles, Unknown
- Exterior: Brick, wood
- Roof: Membrane, shingles
- Foundation: Unknown
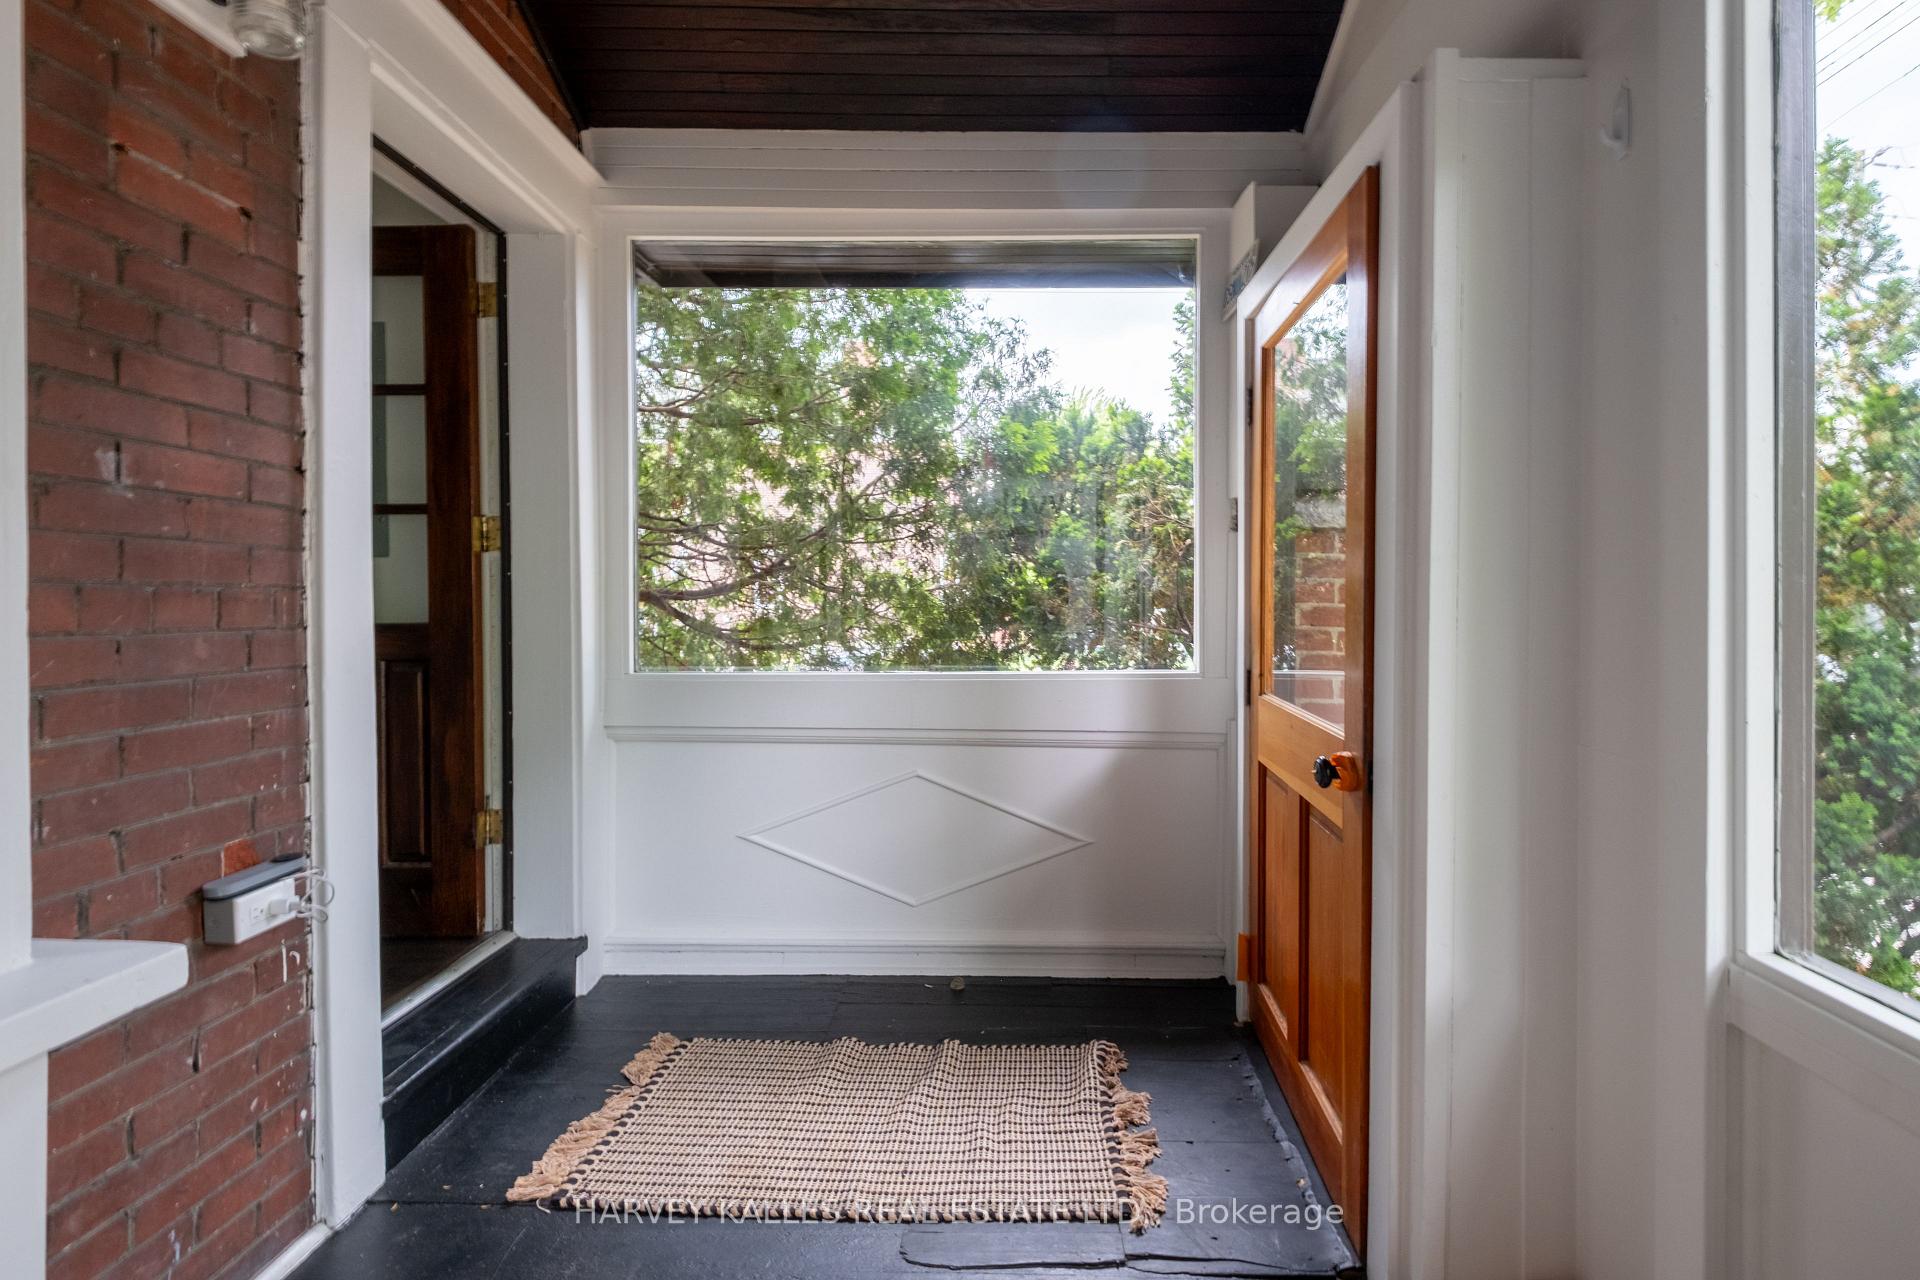
- Features: Deck, porch enclosed
- Other structures: Shed
- Size: 17 × 88.5 ft
Parking1 Parking, Private
- Spaces: 1 Parking
- Driveway: Private
Heating, water and powerRadiant, other, Wall unit(s), Municipal water
- Heating: Radiant, other
- Cooling: Wall unit(s)
- Water: Municipal water
- Sewer: Municipal sewer
Costs and taxesTaxes $6,463 a year, HST included in the price, Hot water tank
- Taxes, 2025: $6,463 a year
- HST: HST included in the price
- Rental items: Hot water tank
Included in the sale2 washers, 2 dryers, 2 fridges, 2 microwaves, 2 dishwashers. all electrical light fixtures. custom blinds. shed, 55' samsung frame tv and mount. patio furniture. bbq
- Included: 2 washers, 2 dryers, 2 fridges, 2 microwaves, 2 dishwashers. all electrical light fixtures. custom blinds. shed
- Not included: 55' samsung frame tv and mount. patio furniture. bbq
NearbyArts centre, library, park, public transit, school
- Close to: Arts centre, library, park, public transit, school
Listing detailsC12383819, Sold, Sep 4, 2025
- MLS® number: C12383819
- Status: Sold
- Listed on: Sep 4, 2025
- Days on market: 14
- Updated: Sep 18, 2025
- Possession: 2025-09-15 / Flexible
- Occupied by: Owner
- Listing brokerage: HARVEY KALLES REAL ESTATE LTD.
About this home
410 Roxton Road, Toronto (Palmerston-Little Italy), ON M6G 3R2
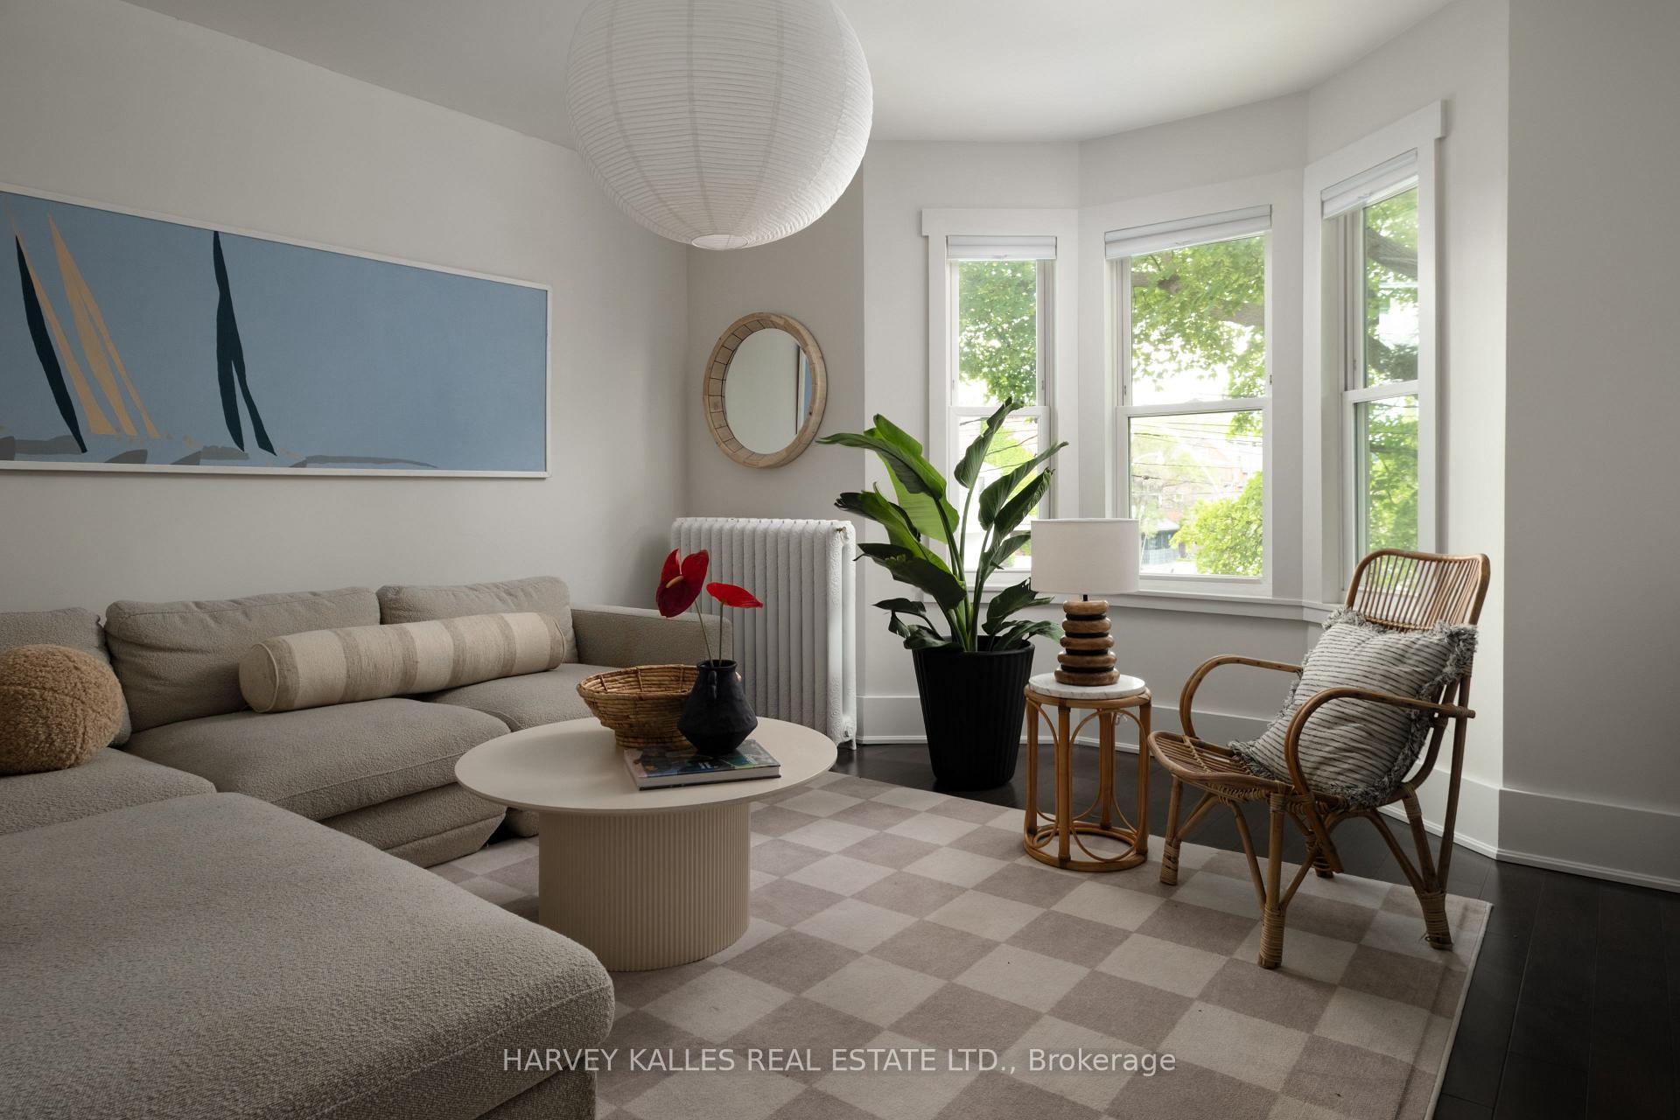
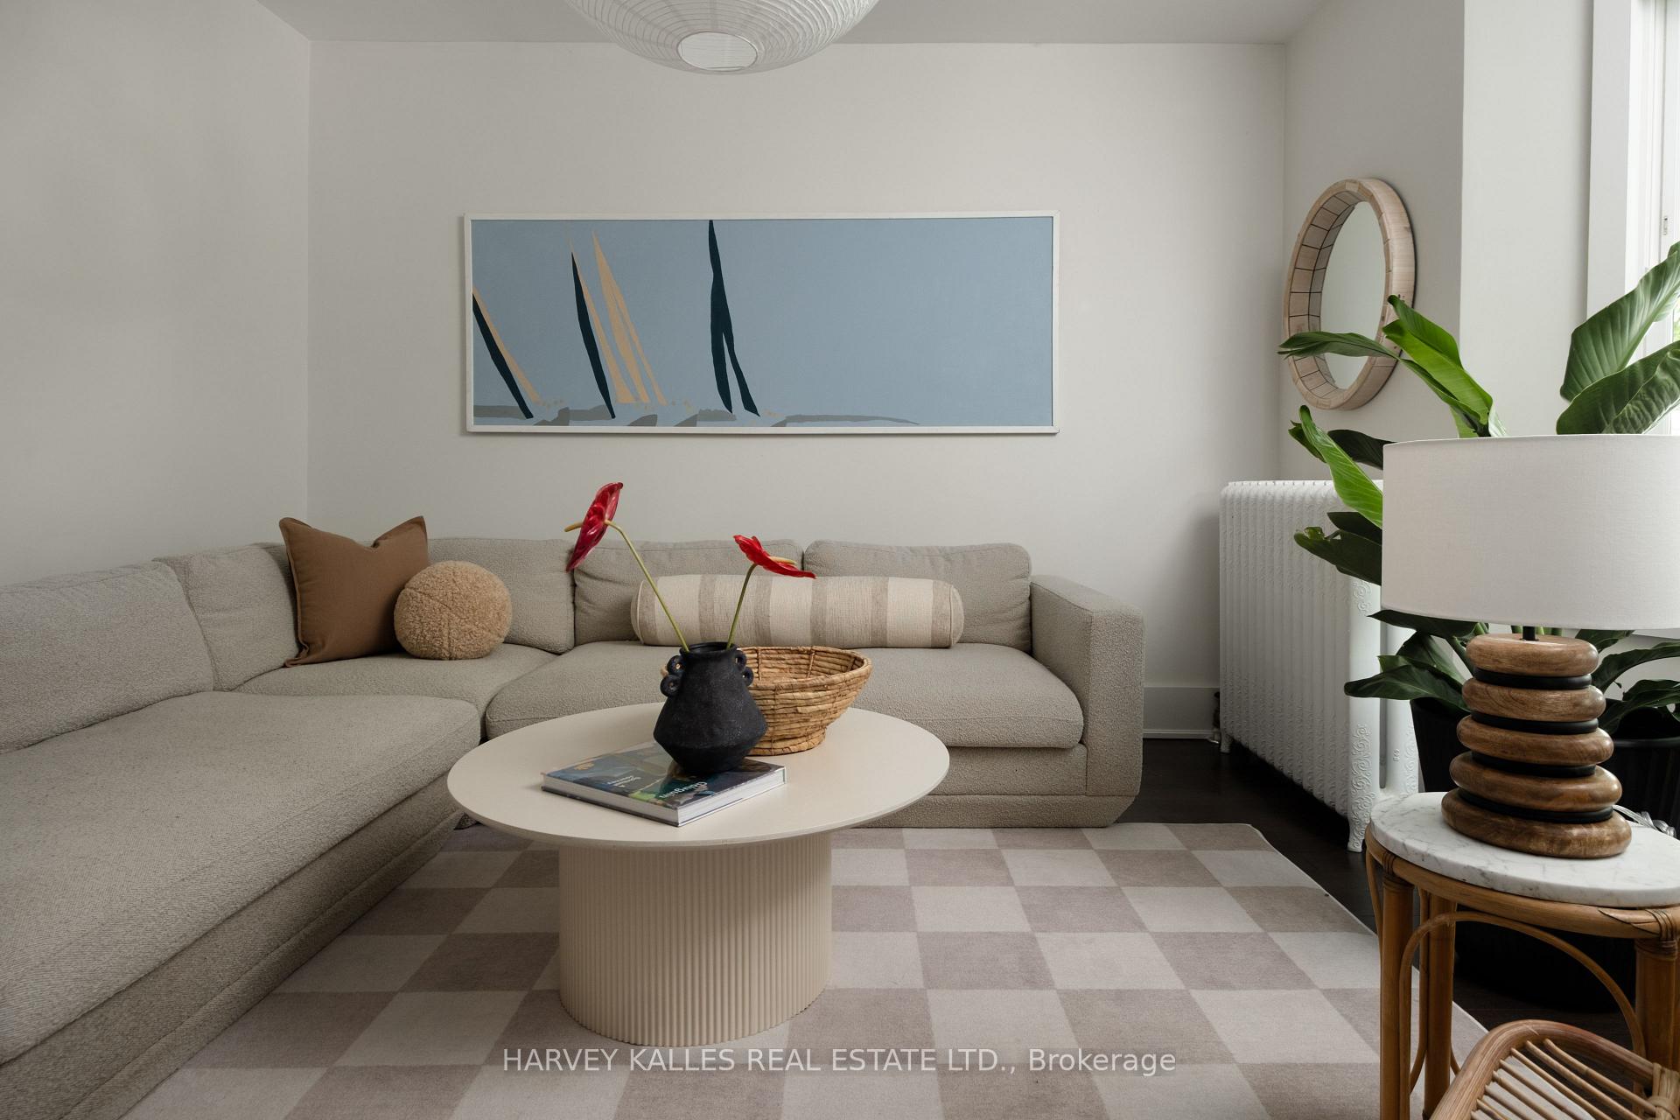
Currently set up as a legal Duplex, perfect for professionals or for multi- generational living. Both units are beautifully finished with wood floors and wood cabinetry in the kitchen, bathrooms are spacious with heated floors. The top floor unit has an oversized deck with a BBQ, the main floor is currently a one bedroom but with a little work could be turned into a two bedroom with extra living space and office (speak to LA). Looking for a single family home in Little Italy? This easily converts back to a one family, fully detached home (just under 3000 sqft) with parking nestled in between some of Toronto's most sought after neighbourhoods!
Ask about this home
A HOMEH agent will answer your questions about this home.
Around this home
Daily convenience, out of 100, from the distances below
Schools nearby
School rating, out of 10.
Helpful calculators
Your HOMEH agent

"I would see it this week."