

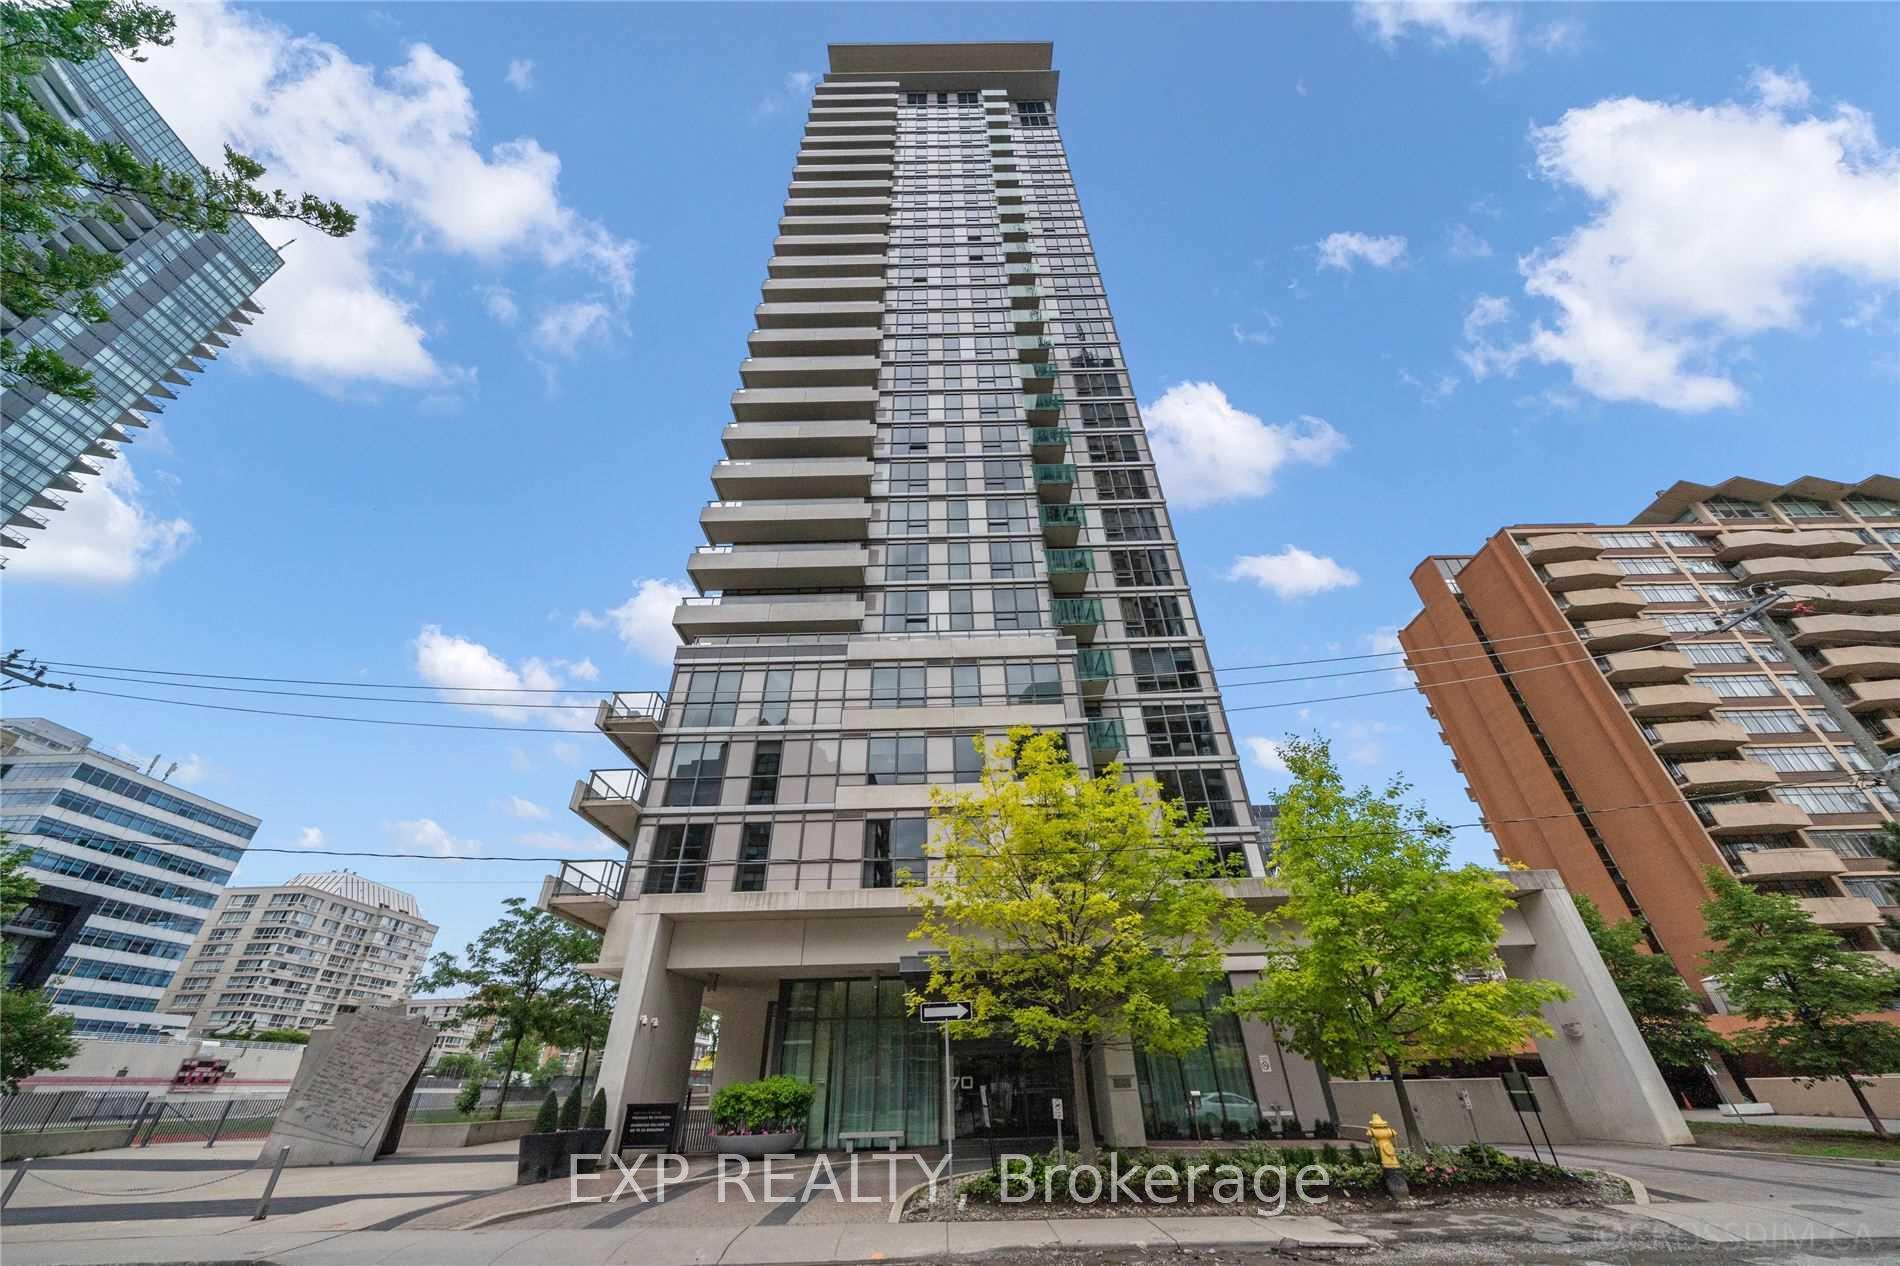
Unit 2311, 70 Roehampton Avenue
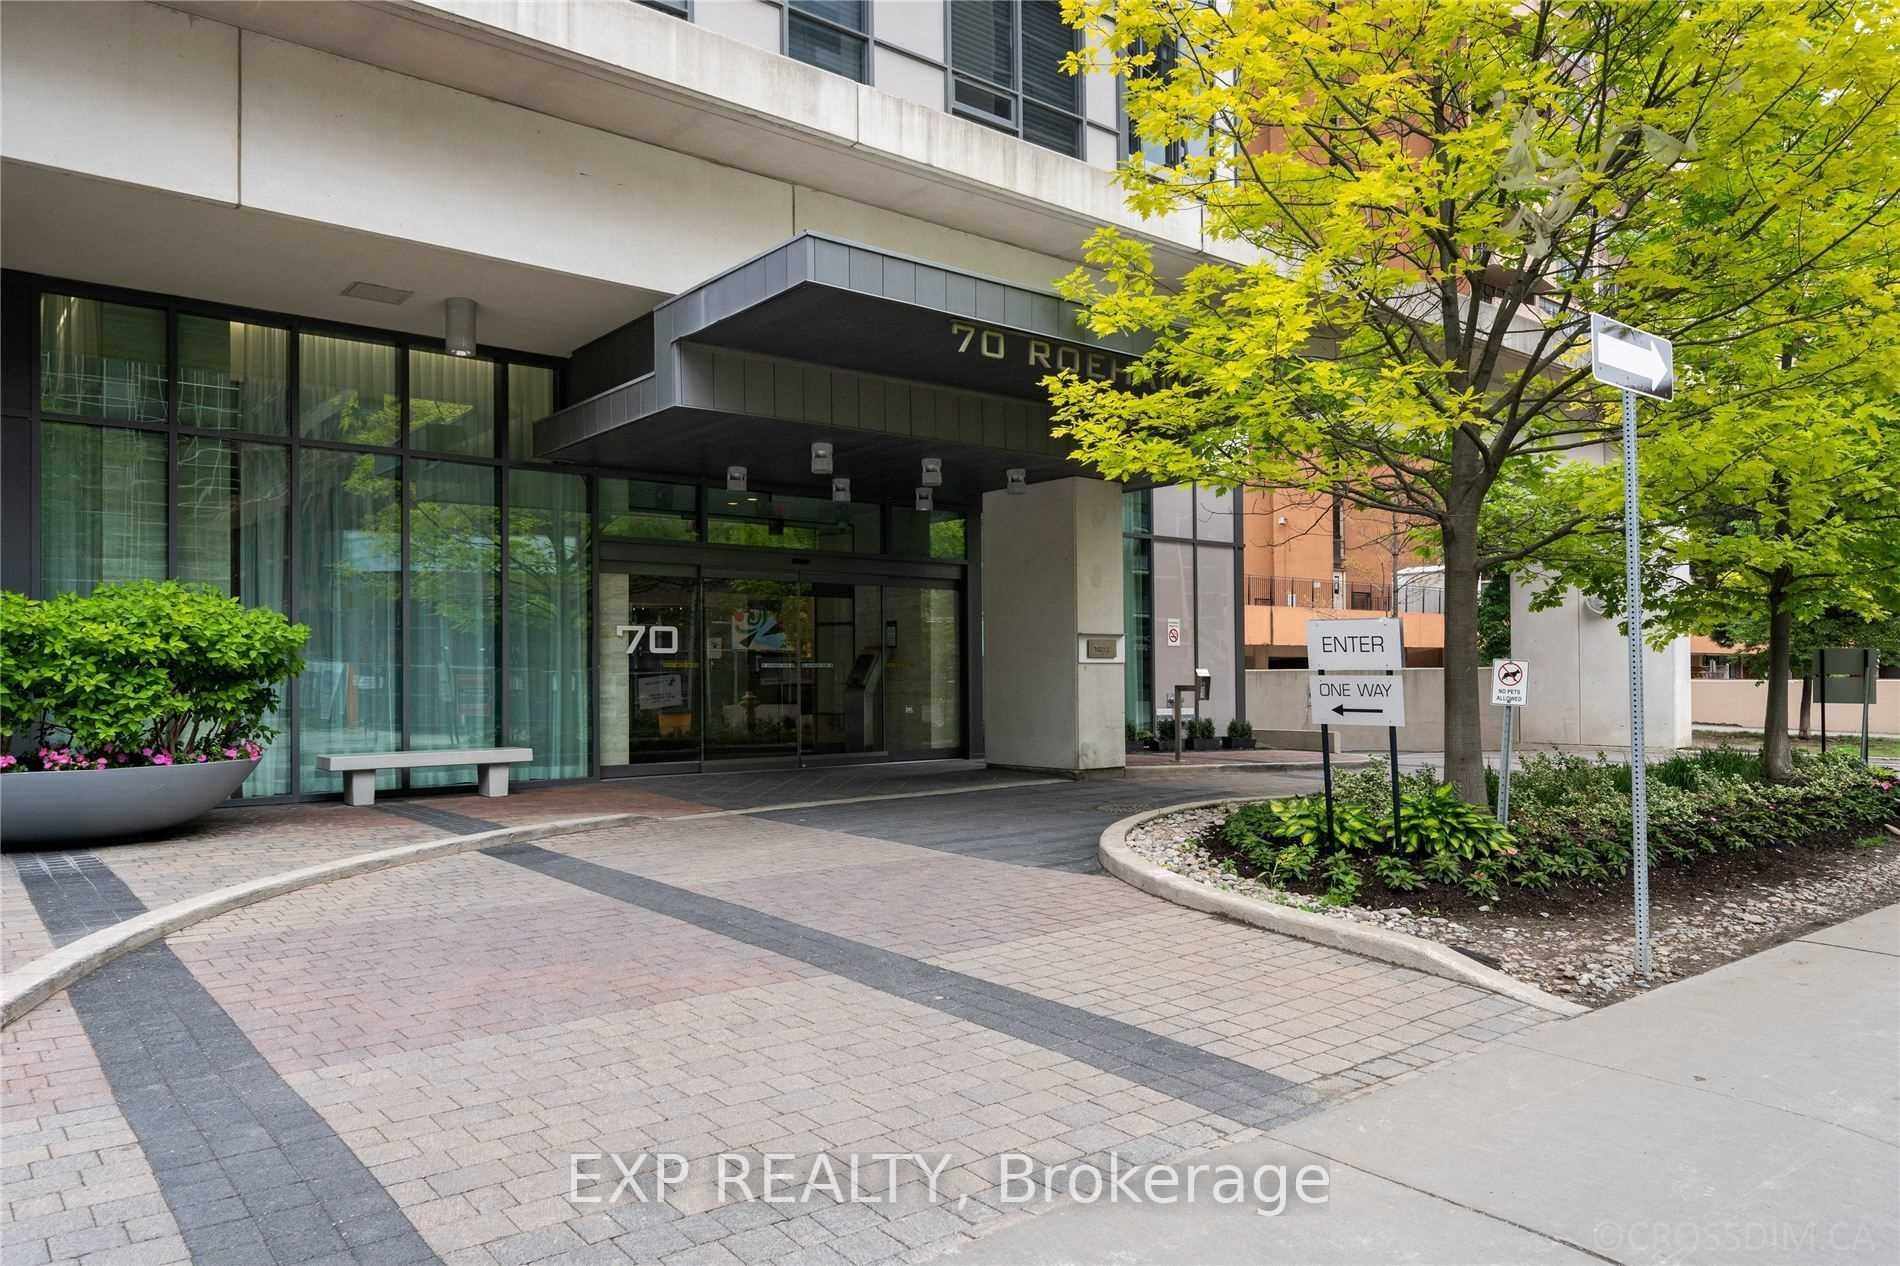
Unit 2311, 70 Roehampton Avenue
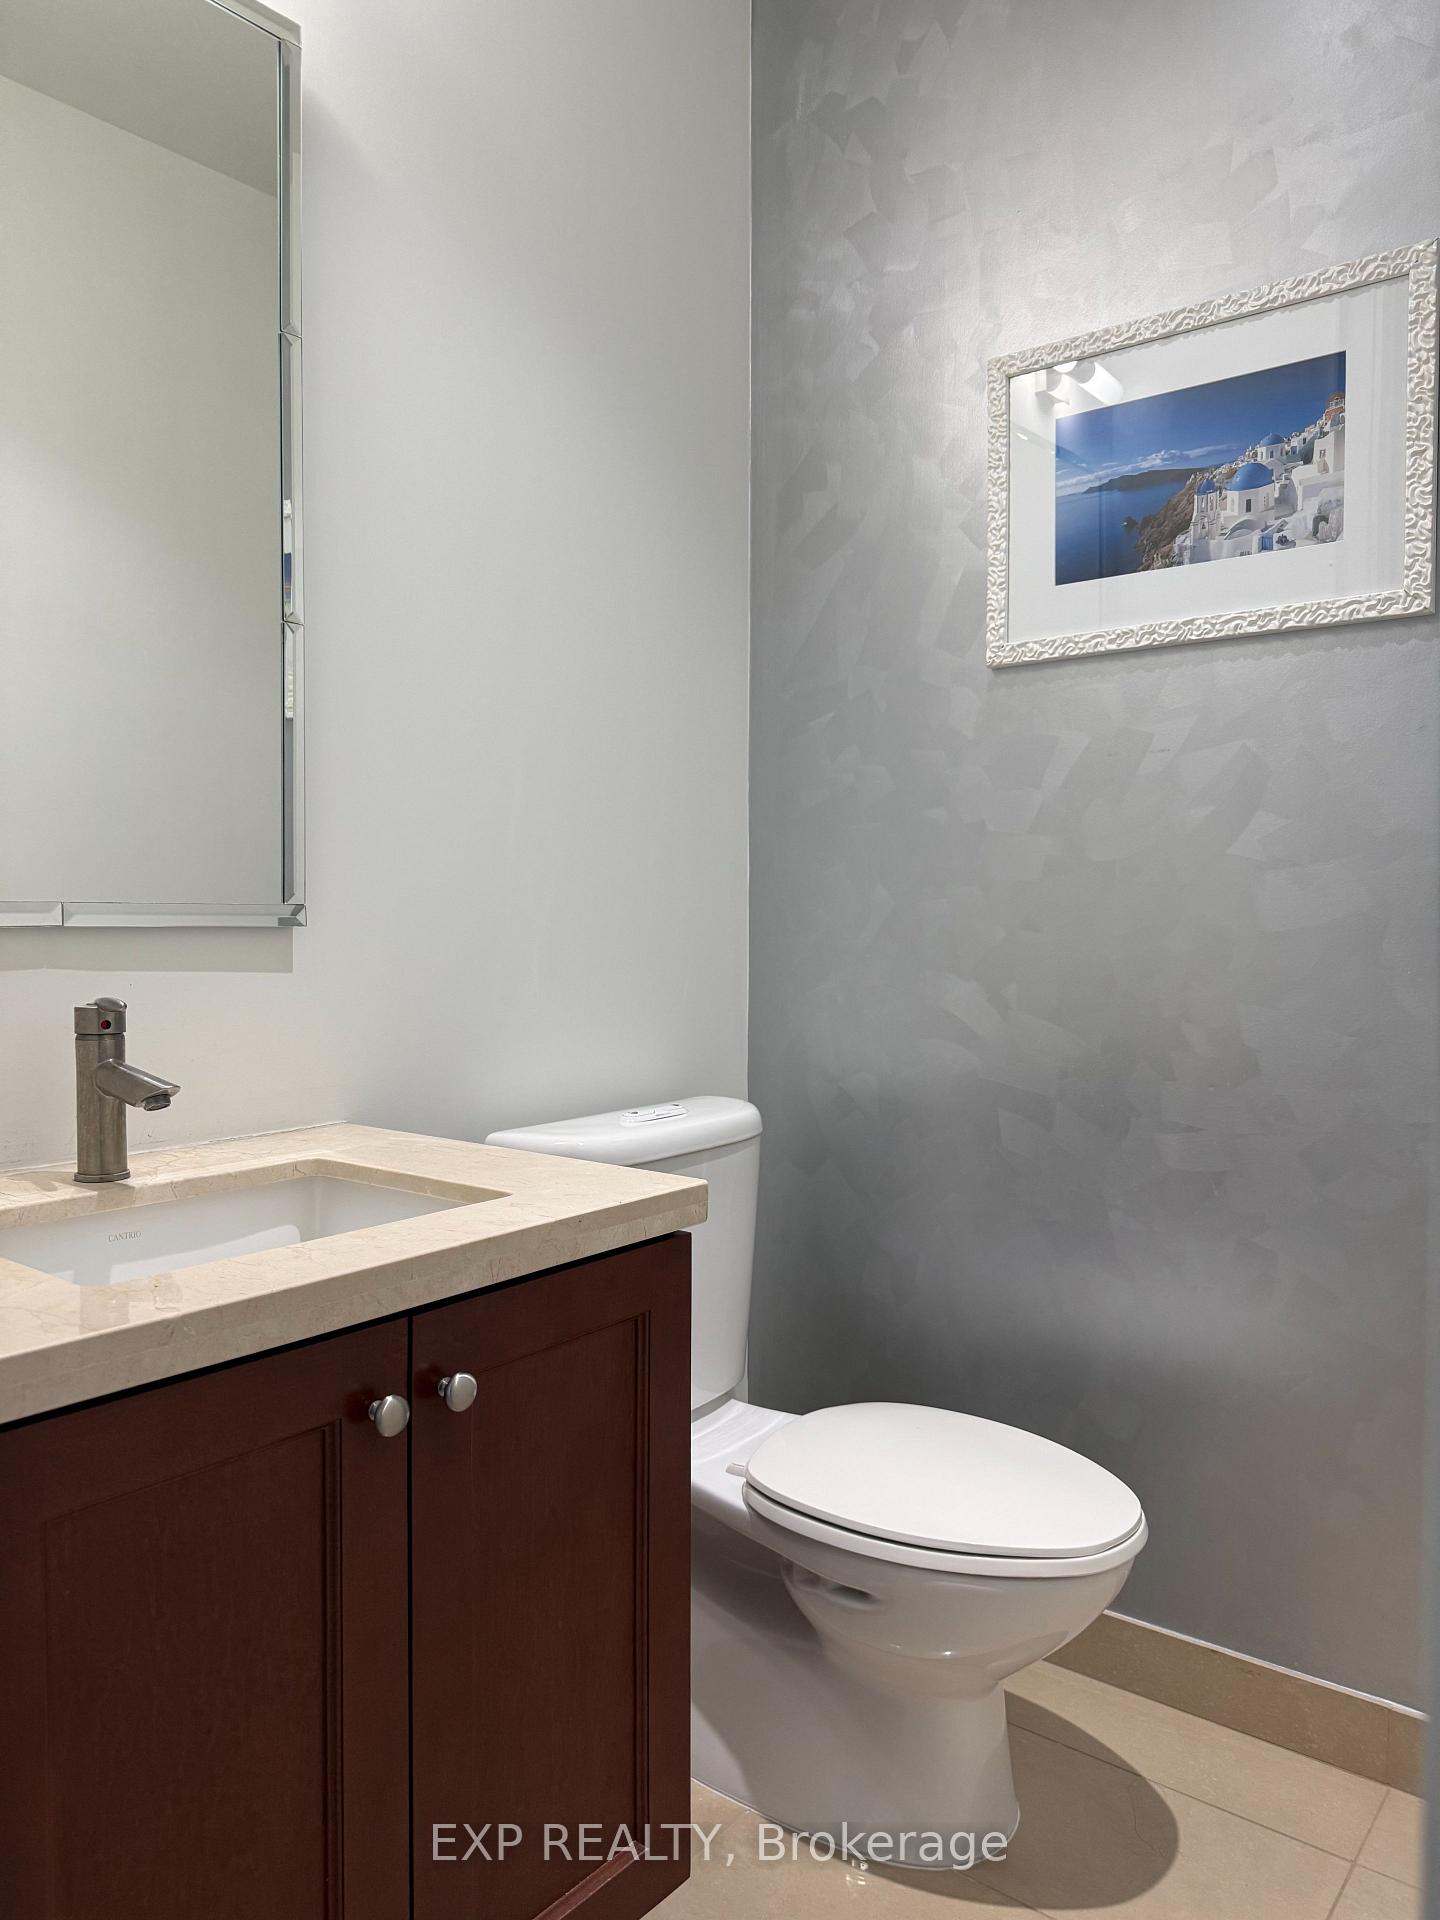 See all 14 photos
Property history
Facts and features
- ExposureSouth east
- LaundryEnsuite, room
- LockerNone
- BalconyOpen
- Hardwood floors
- Fireplace
- Central air
- Concierge
- Gym
- Indoor pool
The homeCondo Apartment, Apartment, 1,600–1,799 sq ft
- Type: Condo Apartment
- Style: Apartment
- Living space: 1,600–1,799 sq ft
- Basement: None
- Exposure: South East
- View: Skyline
InsideFireplace Yes, electric, Hardwood, Window floor to ceiling, Tile, Ensuite, laundry room
- Fireplace: Yes, electric
- Flooring: Hardwood, Window floor to ceiling, Tile
- Laundry: Ensuite, laundry room
- Features: Built-in oven, countertop range
- Security: Concierge/security, alarm system
- Rooms above ground: 3
- Bedrooms: 2 + 1 in the basement
- Bathrooms: 3
- Kitchens: 1
OutsideConcrete block, Open
- Exterior: Concrete block
- Balcony: Open
Parking and locker1 Parking, Underground, Exclusive
- Spaces: 1 Parking
- Garage: Underground
- Parking type: Exclusive
- Spot: P3-24
- Locker: None
BuildingThe republic ii, Storeys 27, Units 282
- Name: The republic ii
- Storeys: 27
- Units: 282
- Registered: 2010
- Condo corporation: 2103
- Amenities: Concierge, guest suites, gym, indoor pool, visitor parking, sauna
- Pets: Allowed
Heating, water and powerForced air, gas, Central air
- Heating: Forced air, gas
- Cooling: Central air
Rent and termsRent $4,950 a month, Entire property, Unfurnished
- Rent: $4,950 a month
- Space for rent: Entire property
- Furnished: Unfurnished
- Lease: 12 months
- Rent includes: Parking, recreation facility, common elements
- Deposit: Required
- Credit check: Required
- Employment letter: Required
- Rental application: Required
- References: Required
IncludedKitchenaid built-in appliances (fridge, freezer, microwave, oven, induction cooktop / hood fan), whirlpool family size washer/dryer, led light fixtures w/remotes. ge mini-fridge.
- Included: Kitchenaid built-in appliances (fridge, freezer, microwave, oven, induction cooktop / hood fan), whirlpool family size washer/dryer, led light fixtures w/remotes. ge mini-fridge.
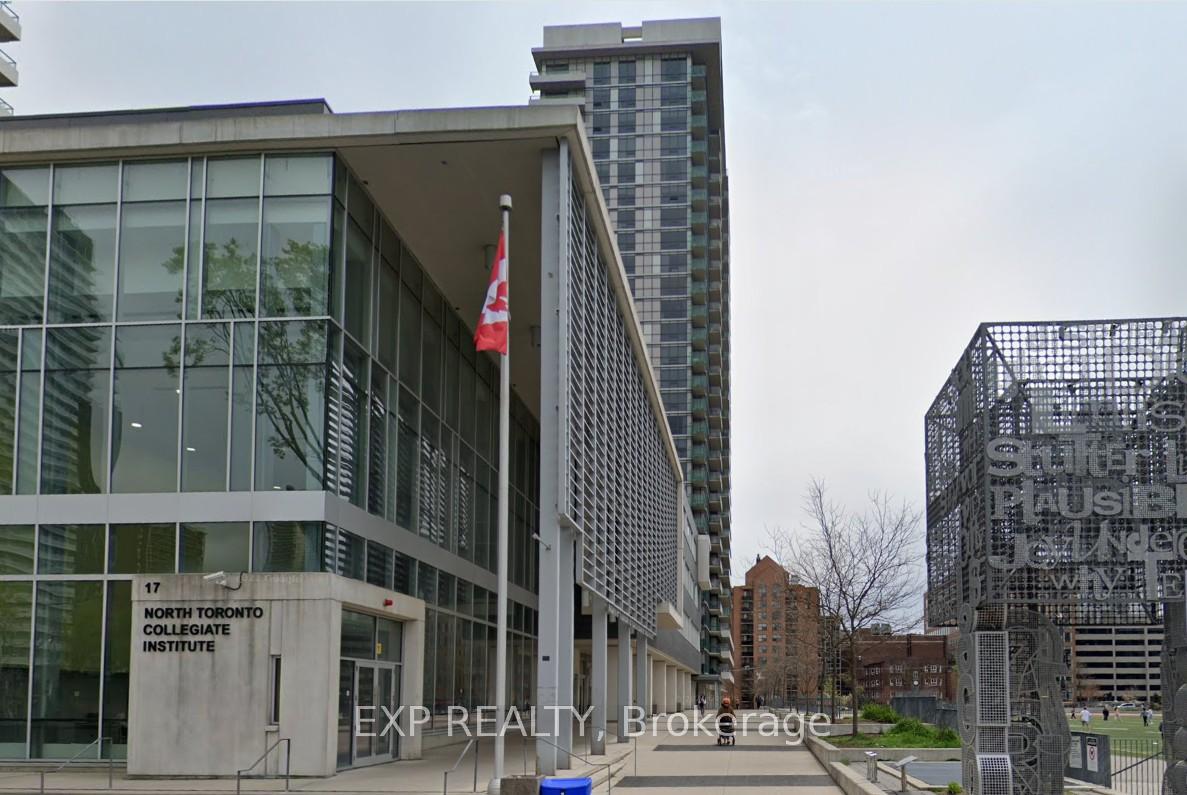
NearbySchool, park, hospital, library, public transit
- Close to: School, park, hospital, library, public transit
Listing detailsC12430941, Rented, Sep 25, 2025
- MLS® number: C12430941
- Status: Rented
- Listed on: Sep 25, 2025
- Days on market: 22
- Updated: Oct 17, 2025
- Possession: Immediate
- Occupied by: Vacant
- Listing brokerage: eXp Realty
About this home
Unit 2311, 70 Roehampton Avenue, Toronto (Mount Pleasant West), ON M4P 1R2
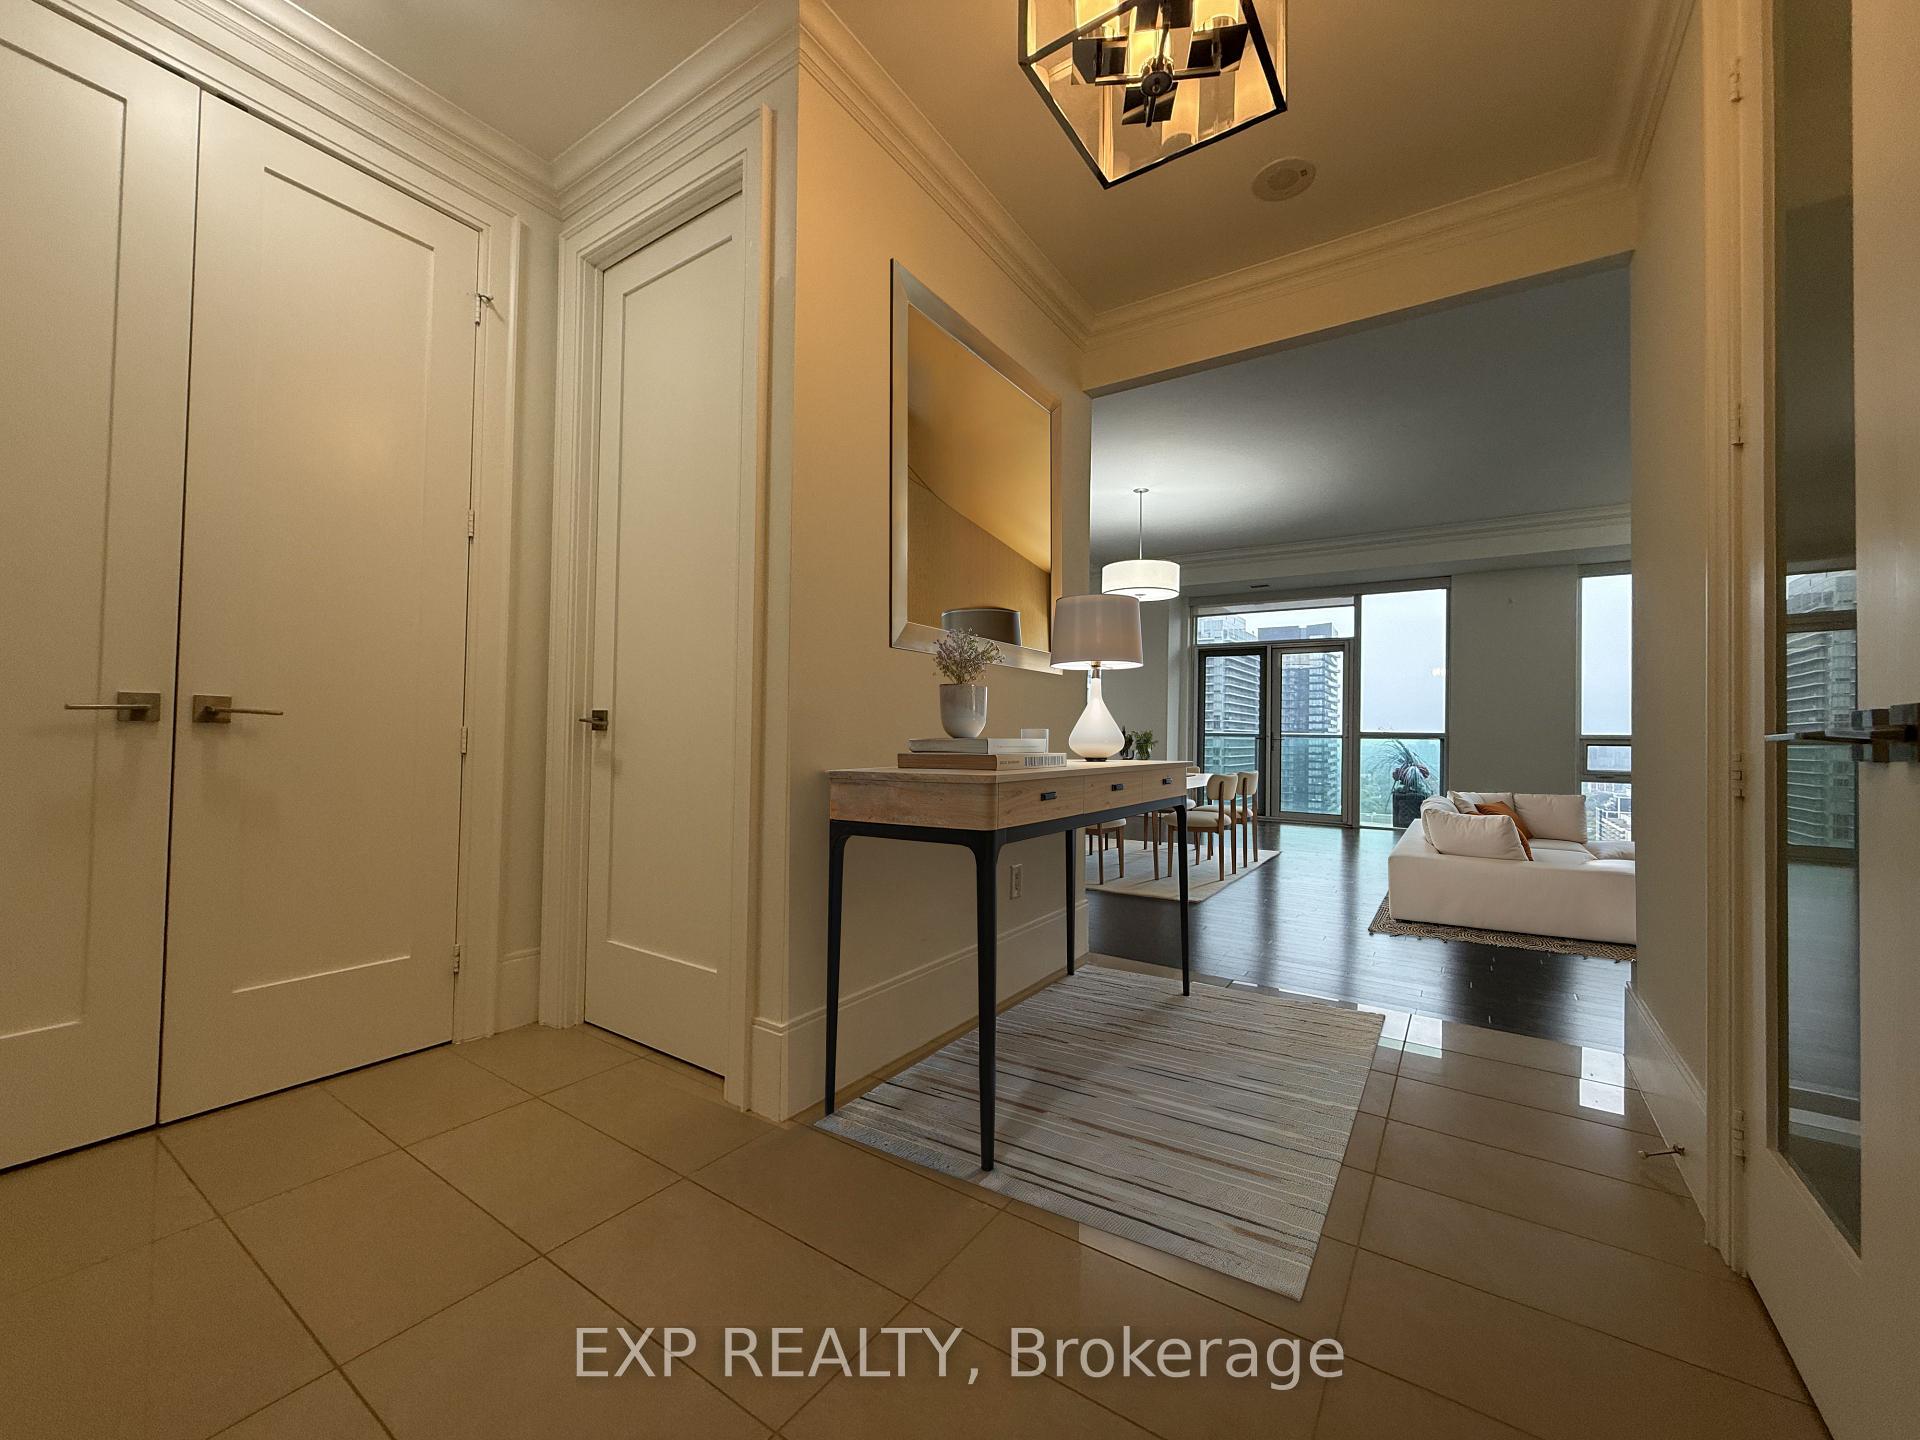
Welcome to Republic 2 by Tridel, one of Toronto's most renowned condo developers. This spectacular 2-bedroom + den, 3-bath suite showcases unobstructed southeast views of the Toronto skyline. Designed with an open-concept layout and floor-to-ceiling windows, it offers nearly 1,700 sq. ft. of bright, airy living space with soaring 10-ft ceilings. An oversized open balcony extends the living space outdoors, while the spacious den with a built-in Murphy bed easily serves as a third bedroom with generous built-in storage. The suite also features a custom gourmet kitchen w/spacious centre island, a full-size laundry room with a sink, and the exclusivity of having only six suites on the 23rd floor. All this, just steps from a top-ranked high school, TTC transit, grocery stores, major supermarkets, acclaimed restaurants, theatres, bars, and the vibrant lifestyle amenities of Yonge & Eglinton. **Remote blackout blinds in bedrooms, translucent blinds in living areas, premium parking spot in front of elevator, three cabanas with BBQs (one year-round), spa with sauna, gym, function and theatre rooms, ample visitor parking, and two guest suites.**
Ask about this home
A HOMEH agent will answer your questions about this home.
Know more about The Republic South Tower
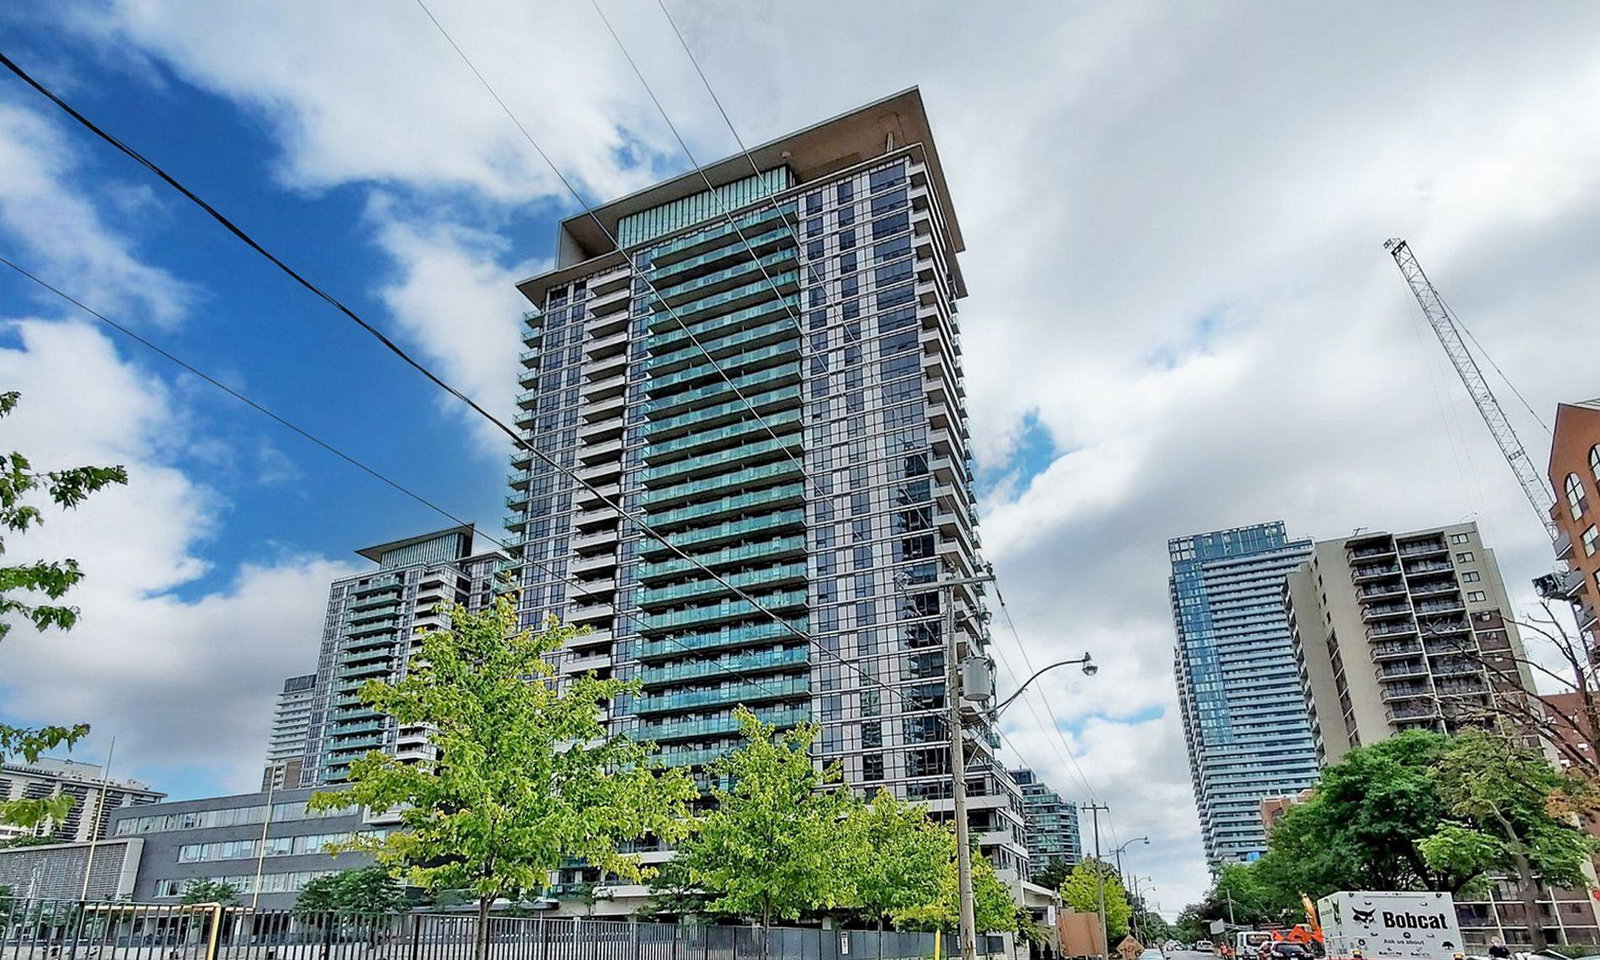
Condo building · 70 Roehampton Avenue
The Republic South Tower is a 27-storey condo with 282 suites, built in 2010 by Tridel. Right now 3 for rent are on the market here.
- 27storeys
- 282suites
- $911/sq ft
- 2010built
No similar units for rent in The Republic South Tower right now.
Around this home
Daily convenience, out of 100, from the distances below
Schools nearby
School rating, out of 10.
Helpful calculators
Your HOMEH agent

"I would see it this week."