

748 Brock Avenue
748 Brock Avenue
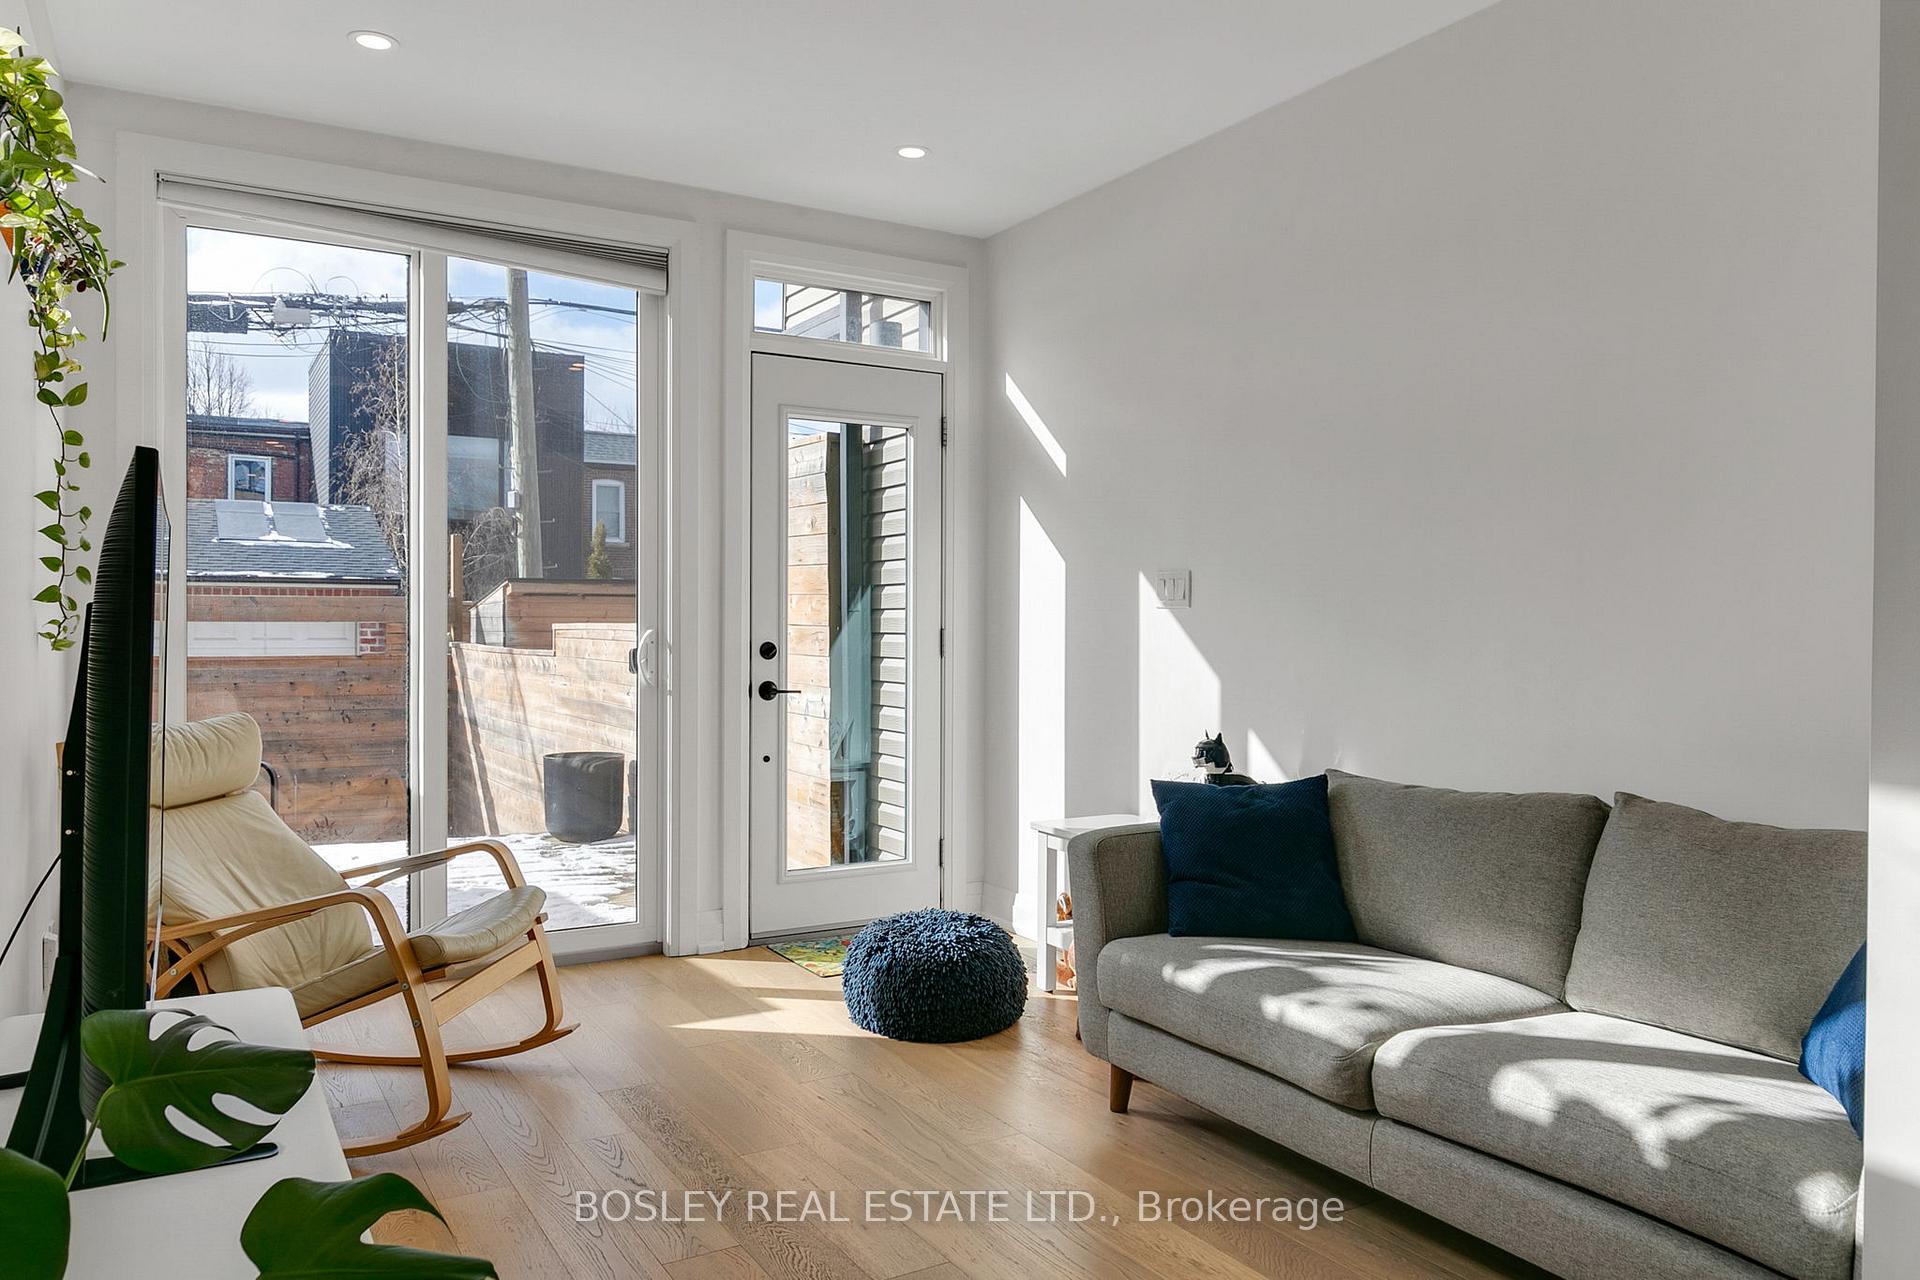 See all 44 photos
Property history
Facts and features
- BasementFinished
- Age of home100+
- Water, sewerMunicipal
- Lot shapeRectangular
- Second kitchen
- Hardwood floors
- Central air
The homeFreehold Townhouse, 3-storey, 100+
- Type: Freehold Townhouse
- Style: 3-storey
- Age: 100+
- Living space: 1,500–2,000 sq ft
- Basement: Finished, full
- View: Skyline, downtown
InsideTile, Hardwood, Concrete, Main level, Separate heating controls, sump pump, upgraded insulation, water heater owned
- Flooring: Tile, Hardwood, Concrete
- Laundry: Main level
- Features: Separate heating controls, sump pump, upgraded insulation, water heater owned
- Security: Carbon monoxide detectors, smoke detector
- Rooms above ground: 14
- Rooms in the basement: 4
- Bedrooms: 2 + 2 in the basement
- Bathrooms: 4
- Kitchens: 2
Outside and lotBrick front, stucco (plaster), Asphalt shingle, membrane, Brick, concrete
- Exterior: Brick front, stucco (plaster)
- Roof: Asphalt shingle, membrane
- Foundation: Brick, concrete
- Features: Landscaped, lighting, porch
- Other structures: Garden shed
- Size: 15 × 77 ft
- Shape: Rectangular
- Zoning: R(d0.6*740)
Parking1 Parking, Lane
- Spaces: 1 Parking
- Driveway: Lane
Heating, water and powerForced air, gas, Central air, Municipal water
- Heating: Forced air, gas
- Cooling: Central air
- Water: Municipal water
- Sewer: Municipal sewer
Costs and taxesTaxes $6,151 a year, HST included in the price, Rental items None
- Taxes, 2025: $6,151 a year
- HST: HST included in the price
- Rental items: None
- Under contract: Tankless water heater
Included in the saleAll window blinds. all electric light fixtures, incl kitchen pendants. two furnaces. hot water tank. 2 washers, 2 dryers, 2 range, 2 hoods, 2 dishwasher, 2 fridge, sump pump. bathroom mirrors, fixtures and any wall hooks., Tenant possessions
- Included: All window blinds. all electric light fixtures, incl kitchen pendants. two furnaces. hot water tank. 2 washers, 2 dryers, 2 range, 2 hoods, 2 dishwasher, 2 fridge, sump pump. bathroom mirrors, fixtures and any wall hooks.
- Not included: Tenant possessions
NearbyPublic transit, school, park, library, fenced yard, arts centre
- Close to: Public transit, school, park, library, fenced yard, arts centre
Listing detailsW11966819, Sold, Feb 11, 2025
- MLS® number: W11966819
- Status: Sold
- Listed on: Feb 11, 2025
- Days on market: 11
- Updated: Feb 22, 2025
- Possession: 2025-03-14 / Flexible
- Occupied by: Tenant
- Listing brokerage: BOSLEY REAL ESTATE LTD.
About this home
748 Brock Avenue, Toronto (Dovercourt-Wallace Emerson-Junction), ON M6H 3P2
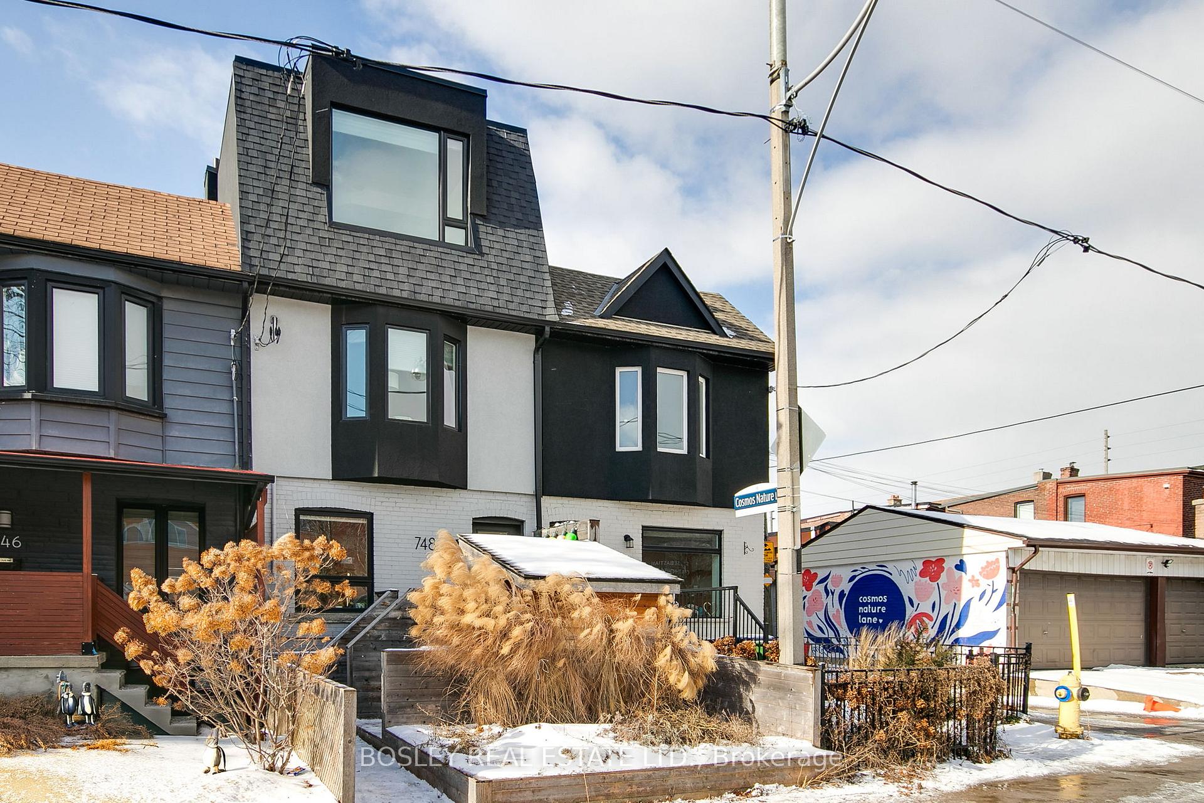
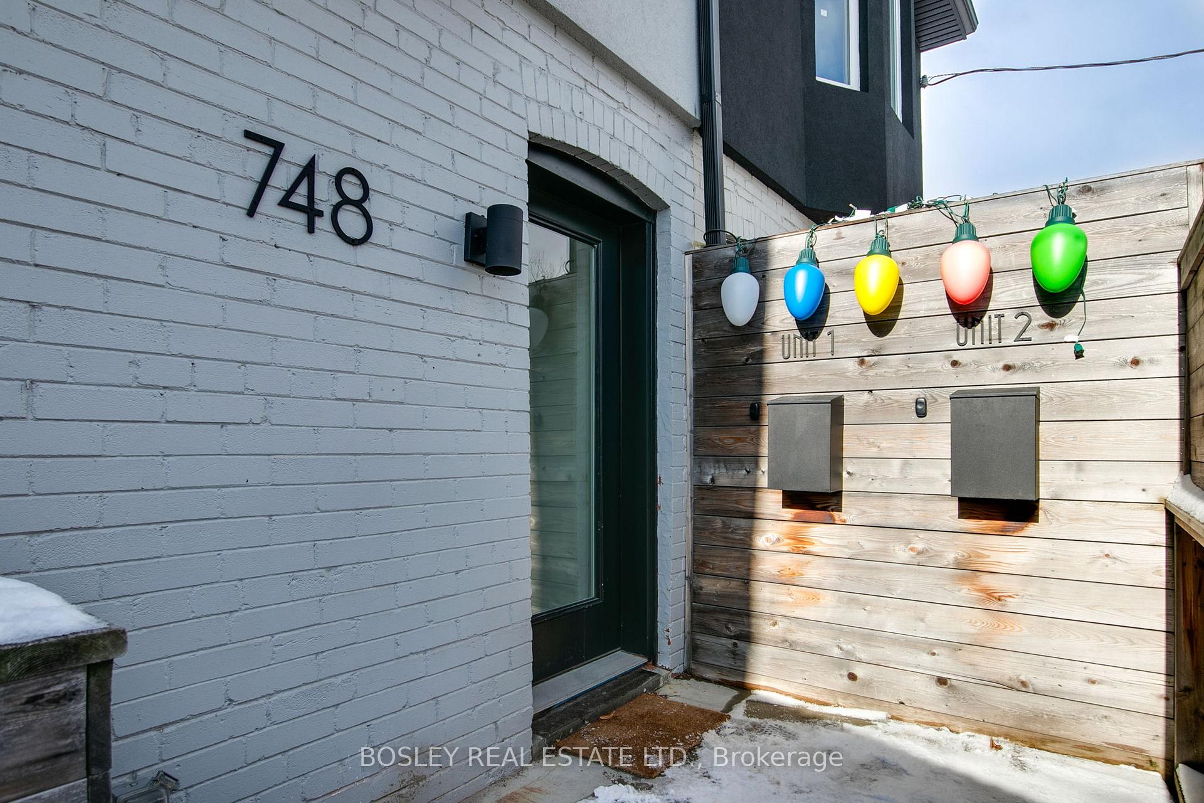
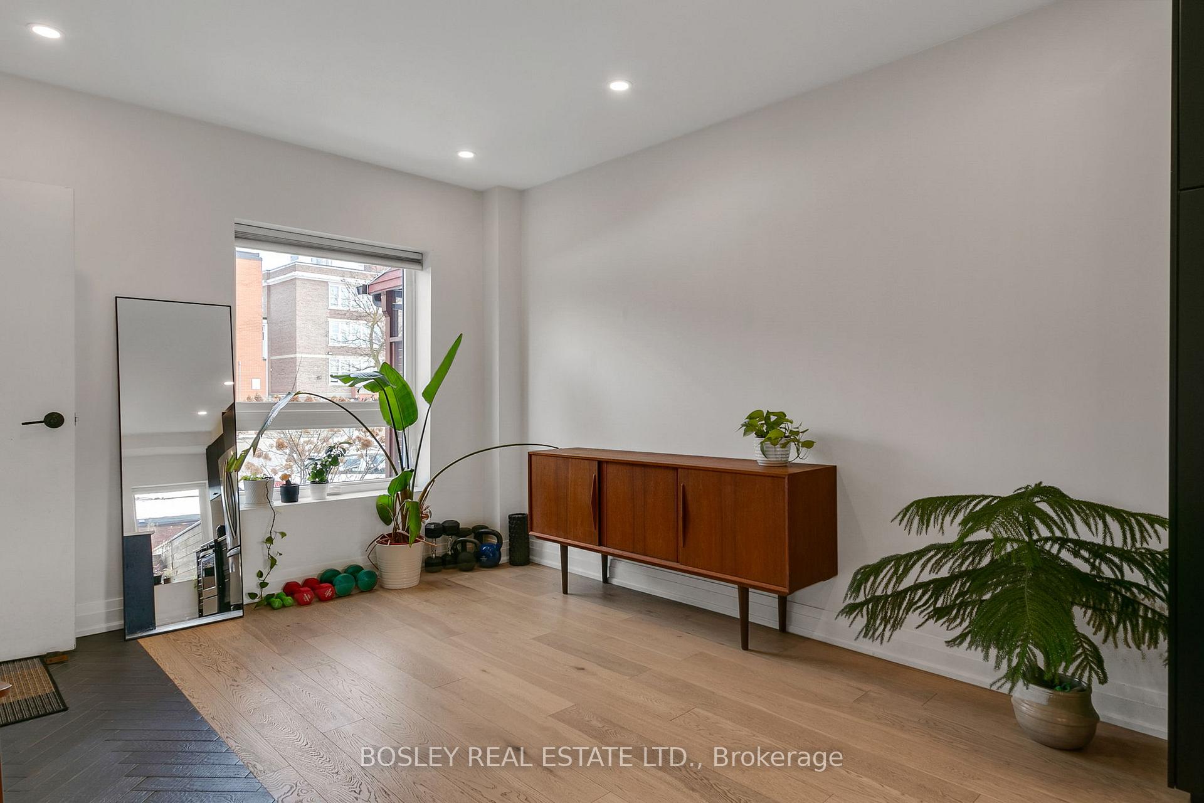
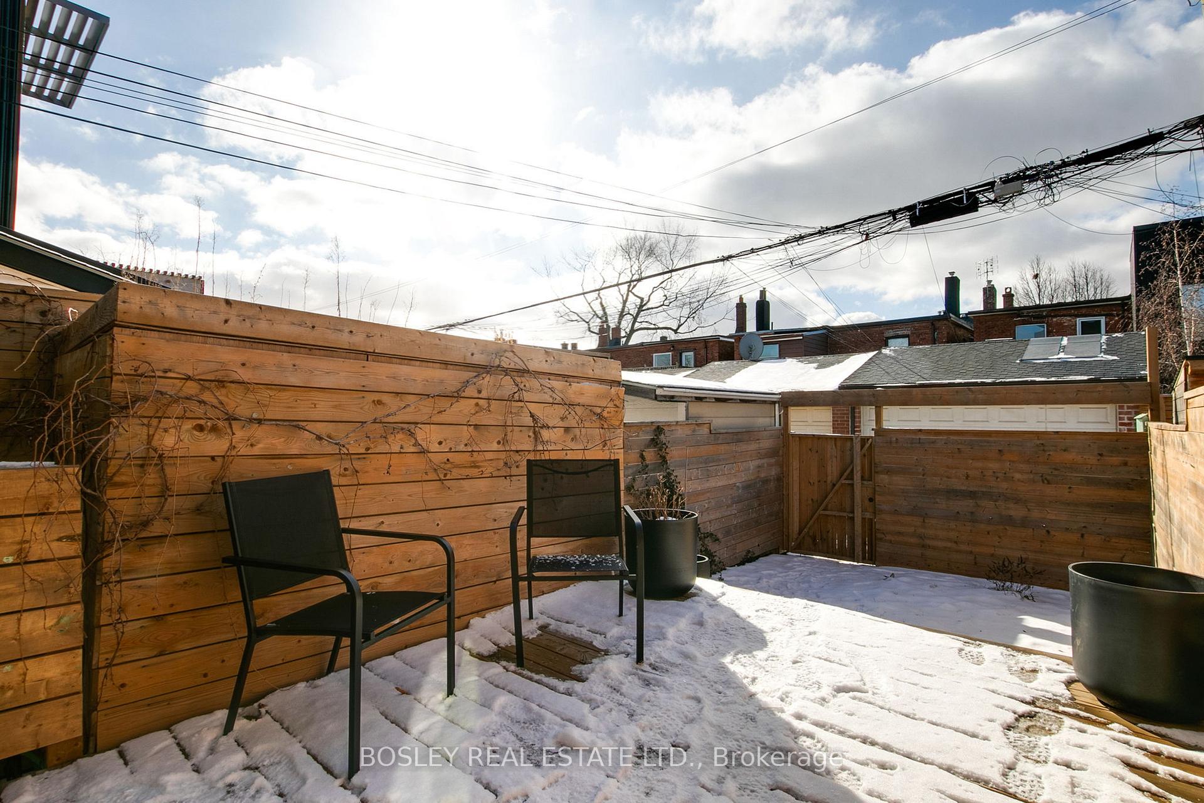
This isnt just a house; its a four-story masterclass in architectural swagger. With exposed brick & beam elements lending to that effortlessly cool, industrial vibe, finished with polished concrete floors, keeping it all grounded. This two-unit stunner doesnt just stand tallit stands apart.Deep stair treads mean your ascent is as smooth as your morning espresso, and with multiple balconies & walkouts, every unit - heck, every level - gets a front-row seat to fresh air & skyline views. Inside, herringbone-laid wood grain tile and crisp engineered hardwood, meet timeworn treasuressalvaged shelves, tops & railings, telling a story of past lives, now repurposed for a modern your modern life.The upper unit has west-end penthouse energy, boasting two private balconies, sky-high ceilings, and a massive skylight that cascades light straight into the living room. Meanwhile, the main unit flexes with a private rear yard and grottosbecause why just have a basement when you can make a mood. Plenty of other practical perks: High ceilings. Smart storage. Separate air comfort controls. In-unit laundries. And lets not forget the front & rear bike/bin shedssecurity, convenience and maximized space.Last but not least, this beauty comes with equally fantastic tenants paying market rents whod love to stick around. Parking off the laneway can be recaptured, but youll need to revisit the fence and deck and follow all the rules. From all angles its a dream for investors, an even bigger dream for anyone who wants to live stylishly & earn smartly. Come see it. Feel it. Own it.Located in a vibrant, Brockton Village, you're steps from Dufferin Grove Park, trendy cafs, boutique shops, and Dufferin Mall. Commuting is easy with nearby TTC and subway access.
Ask about this home
A HOMEH agent will answer your questions about this home.
Around this home
Daily convenience, out of 100, from the distances below
Schools nearby
School rating, out of 10.
Helpful calculators
Your HOMEH agent

"I would see it this week."