

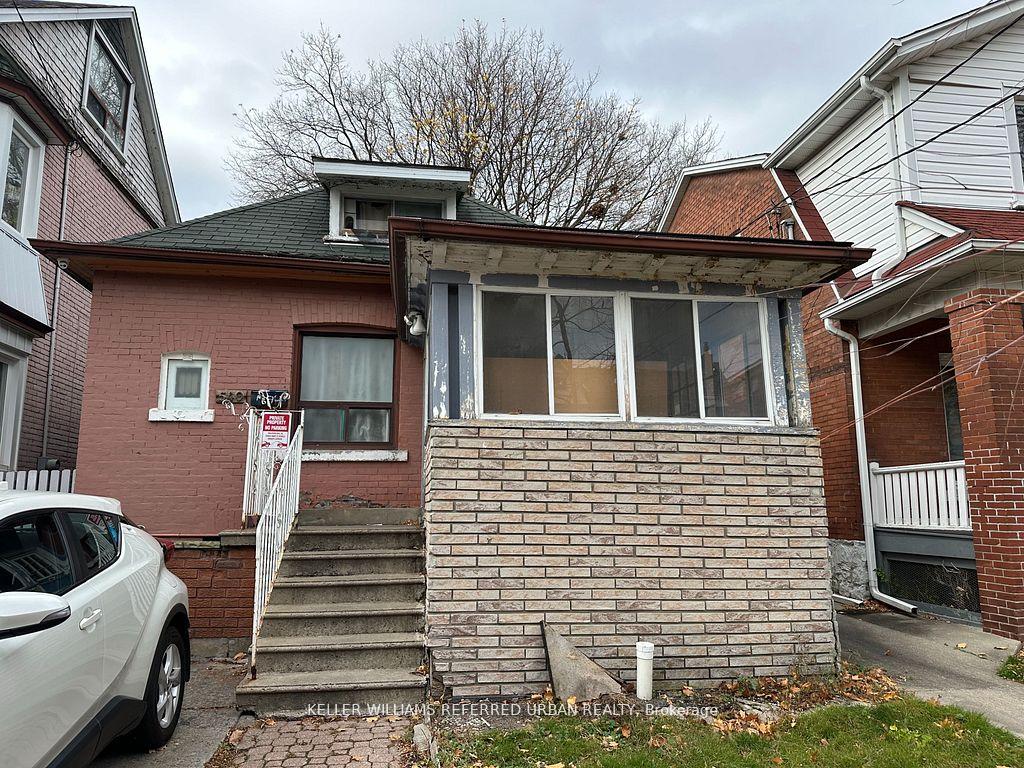
540 Gladstone Avenue
Detached Sold
1/31540 Gladstone Avenue
Detached Sold
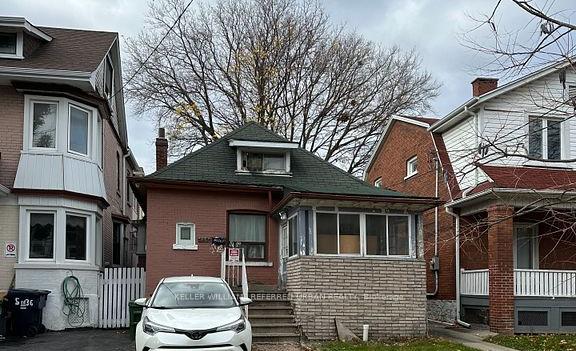
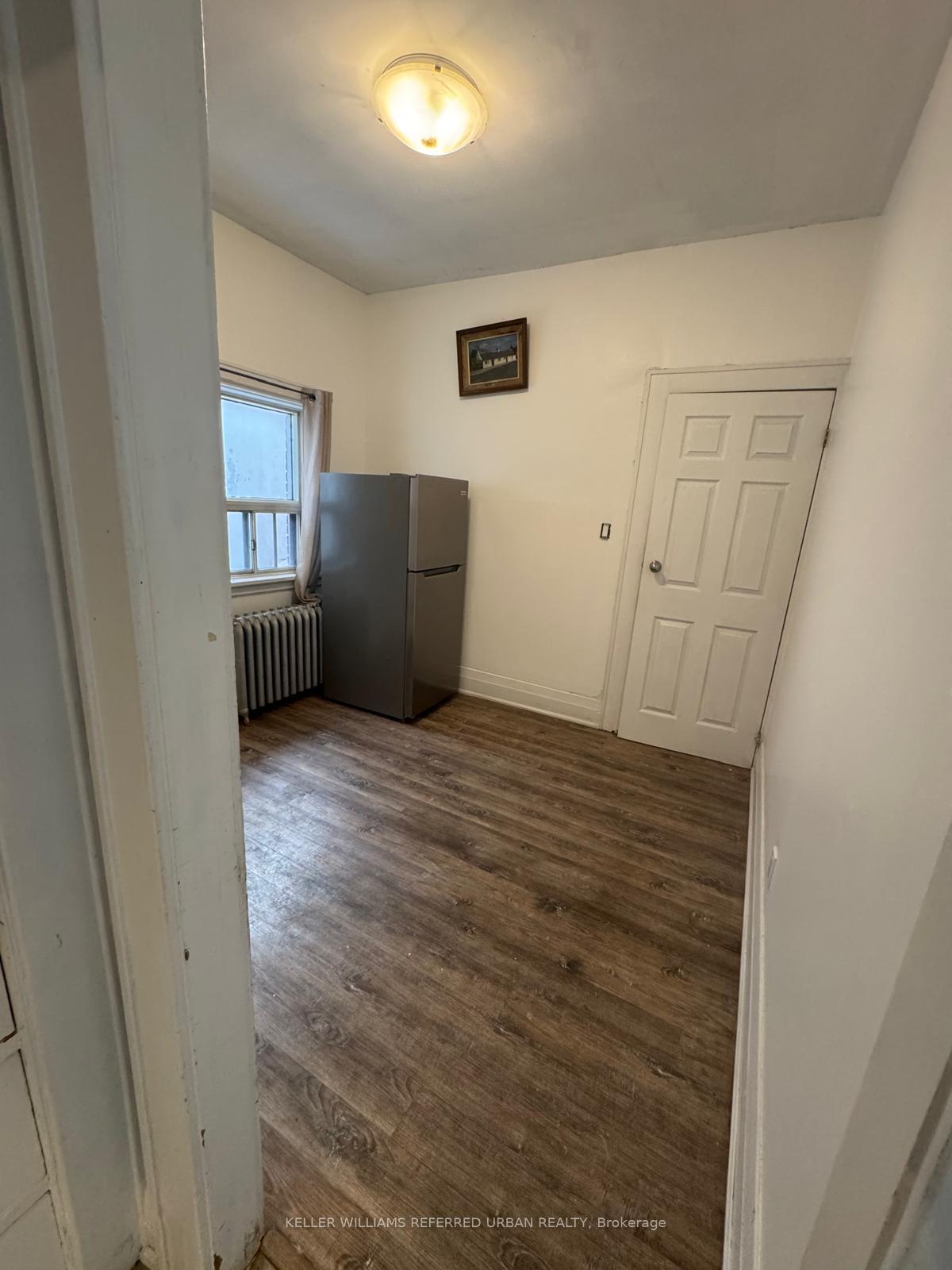
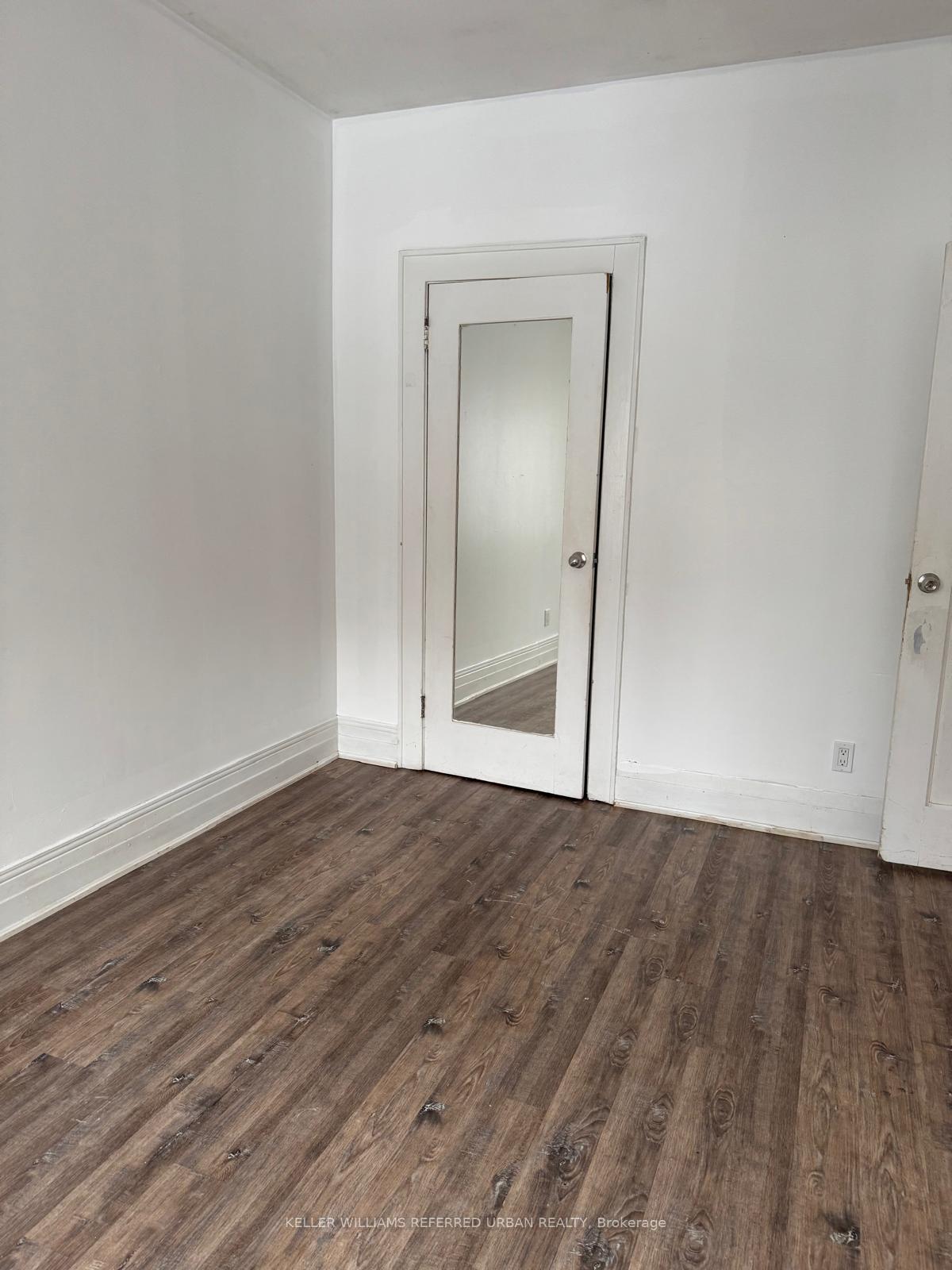
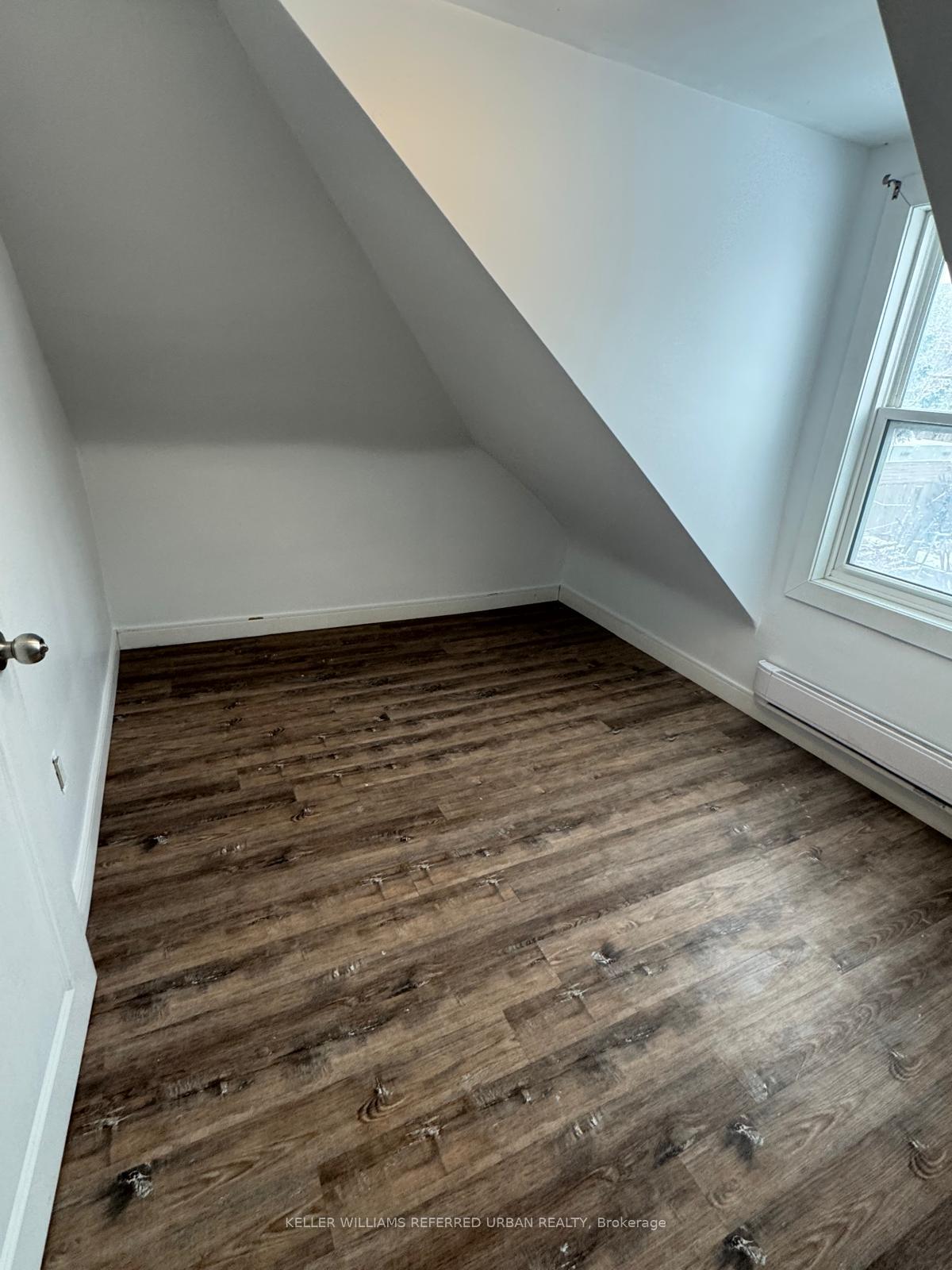 See all 31 photos
3+2 Bedrooms
3 Bathrooms
0 Garage
— sq.ft
25×138 ft
$6,609/yr
Property history
Facts and features
- BasementApartment
- Age of home100+
- Water, sewerMunicipal
- HeatingRadiant
What stands out
- Second kitchen
- Separate entrance
The homeDetached, 1 1/2 storey, 100+
- Type: Detached
- Style: 1 1/2 storey
- Age: 100+
- Basement: Apartment, separate entrance
InsideRooms above ground 4, Rooms in the basement 3, 3 + 2 in the basement
- Rooms above ground: 4
- Rooms in the basement: 3
- Bedrooms: 3 + 2 in the basement
- Bathrooms: 3
- Kitchens: 2
Outside and lotBrick, Asphalt shingle, Unknown
Outside
- Exterior: Brick
- Roof: Asphalt shingle
- Foundation: Unknown
- Size: 25 × 138 ft
- Zoning: Residential
Parking1 Parking, Private
- Spaces: 1 Parking
- Driveway: Private
Heating, water and powerRadiant, other, Municipal water, Municipal sewer
- Heating: Radiant, other
- Water: Municipal water
- Sewer: Municipal sewer
Costs and taxesTaxes $6,609 a year, HST included in the price, Hot water tank
- Taxes, 2024: $6,609 a year
- HST: HST included in the price
- Rental items: Hot water tank
Included in the sale2 stoves (1gas, 1 electric), 2 fridges, 1 washer/dryer,
- Included: 2 stoves (1gas, 1 electric), 2 fridges, 1 washer/dryer,
NearbyLibrary, park, place of worship, public transit, rec./commun.centre, school
- Close to: Library, park, place of worship, public transit, rec./commun.centre, school
Listing detailsW11927084, Sold, Jan 16, 2025
- MLS® number: W11927084
- Status: Sold
- Listed on: Jan 16, 2025
- Days on market: 8
- Updated: Jan 24, 2025
- Possession: Immediately
- Occupied by: Vacant
- Listing brokerage: KELLER WILLIAMS REFERRED URBAN REALTY
About this home
540 Gladstone Avenue, Toronto (Dovercourt-Wallace Emerson-Junction), ON M6H 3J2
LibraryParkPlace Of WorshipPublic TransitRec./Commun.CentreSchool
Whether you are looking for a family home or an income generating investment, this property offers the best of both worlds. Sitting on a premium lot with an extensive backyard this detached 3 bedroom home offers spacious room sizes, separate entrance and basement that could be used as nanny suite or supplementary income. Steps from subway, the convenience of bustling Bloor Street and parks. This property is not to be missed!
Read more
Ask about this home
A HOMEH agent will answer your questions about this home.
Ask a question
Thinking of selling your home?See what your home is worth today.
Around this home
Dufferin St/Bloor St W
Errands
Transit
Parks
Schools
Daily convenience, out of 100, from the distances below
ParkSalem Parkette · 10 within 1 km5 min walk286 m
GroceryABC Convenient2 min walk100 m
SchoolAlpha II Alternative School3 min walk200 m
Train stationDufferin2 min walk94 m
PharmacyI.D.A.3 min walk172 m
Cafés & foodTim Hortons · 15 within 1 km1 min walk81 m
Gym & rec centreWorking Women Community Centre3 min walk155 m
LibraryToronto Public Library - Bloor/Gladstone2 min walk134 m
WalkDriveStraight-line distance, open map data
Grocery0.1 km
Park0.3 km
Coffee0.1 km
Dining0.1 km
Gym0.2 km
Dufferin0.1 km
Schools nearby
School rating, out of 10.
Alpha II Alternative Schoolelementary · Public · 0.2 km
—
ALPHA II Alternative Schoolelementary · Public · 0.2 km
—
St Anthony Catholic Schoolelementary · Catholic · 0.3 km
7.4/10Good
Contact agent
Helpful calculators
Mortgage
Affordability
Closing costs
Land transfer tax
Property tax
Down payment
CMHC insurance
Stress test
Cashback Rebate
Your HOMEH agent

KimHOMEH agent · Toronto
"I would see it this week."
Ask Kim