

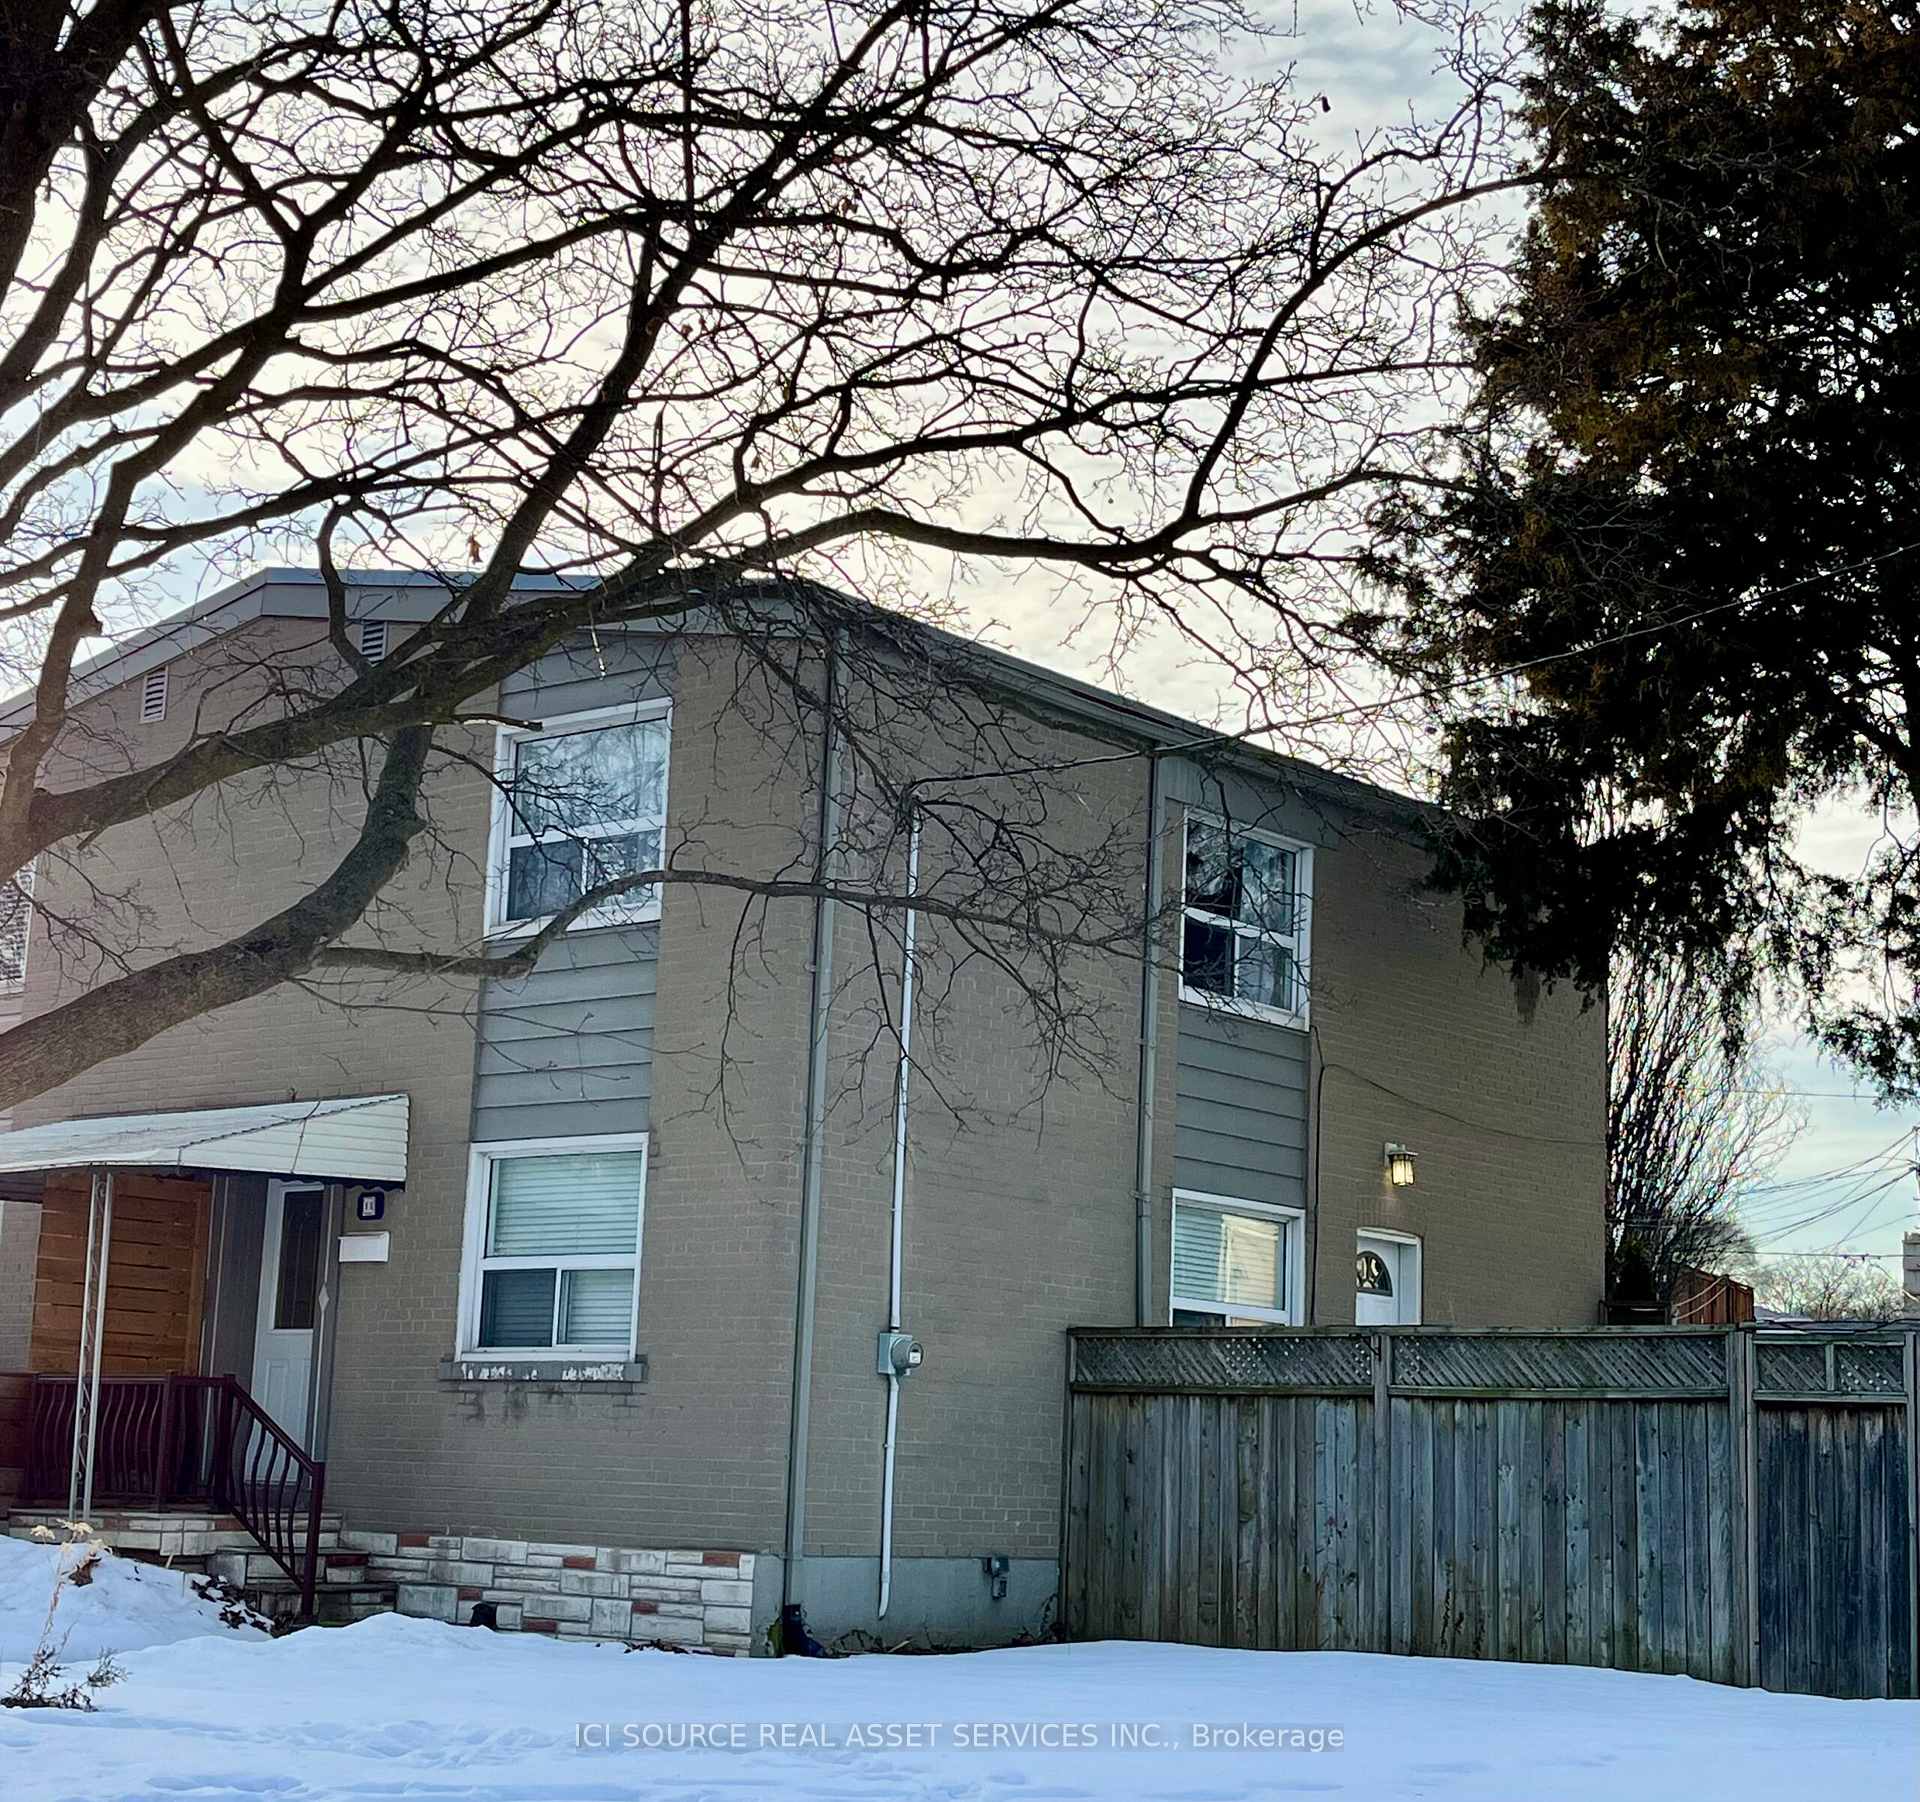
14 Althea Road
14 Althea Road
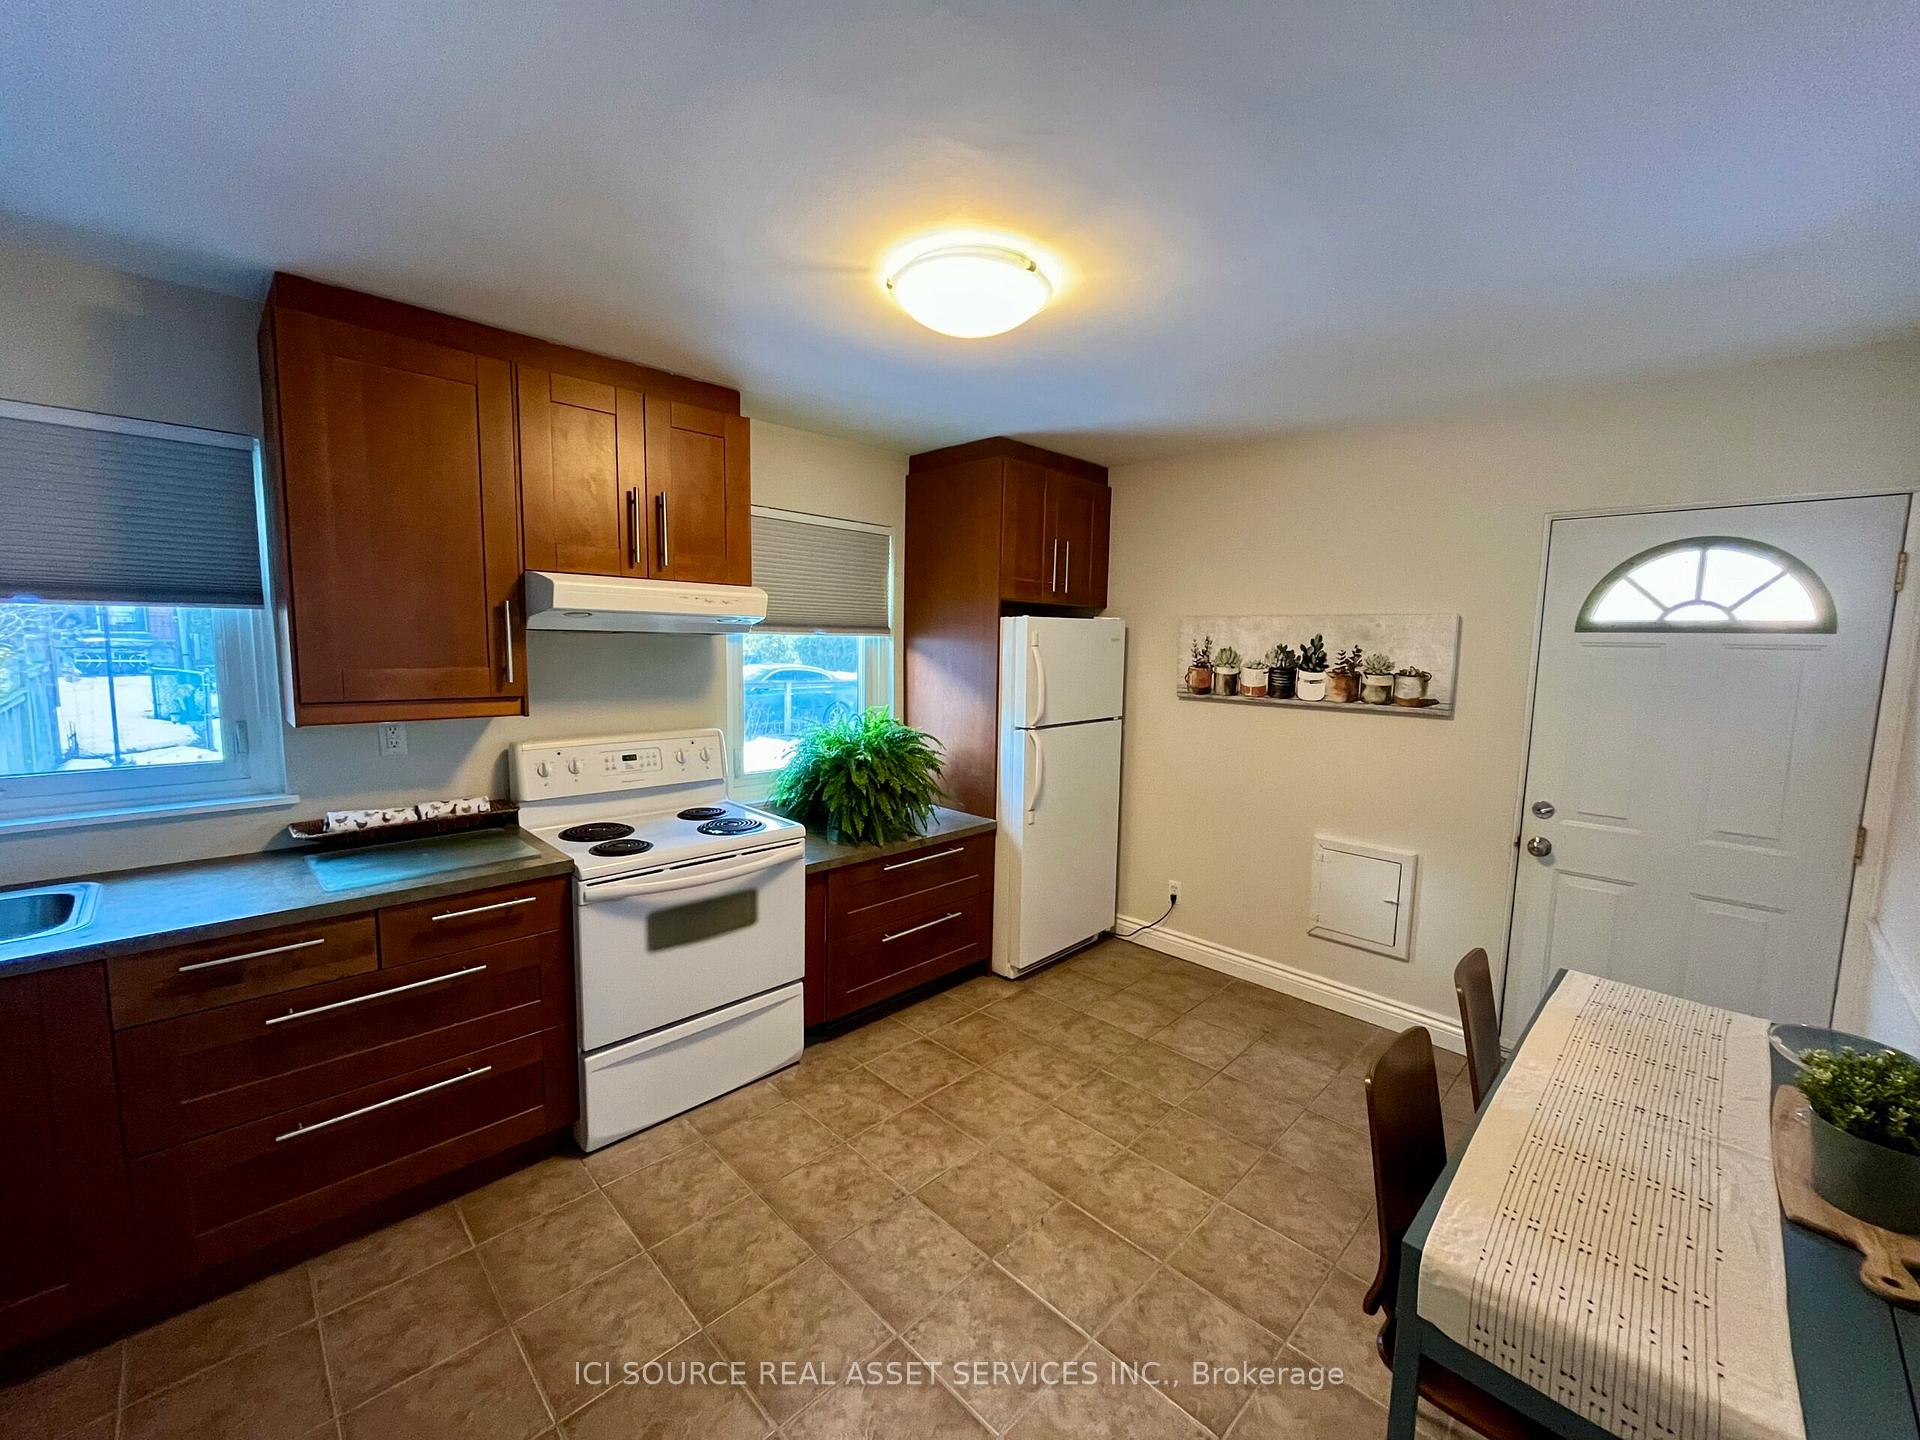 See all 20 photos
Property history
Facts and features
- BasementPart finished
- Water, sewerMunicipal
- HeatingForced air
- CoolingCentral air
- Central air
The homeSemi-Detached, 2-storey, 1,100–1,500 sq ft
- Type: Semi-Detached
- Style: 2-storey
- Living space: 1,100–1,500 sq ft
- Basement: Partially finished
- Waterfront: None
InsideCarpet free, Rooms above ground 6, Rooms in the basement 2
- Features: Carpet free
- Rooms above ground: 6
- Rooms in the basement: 2
- Bedrooms: 3
- Bathrooms: 2
- Kitchens: 1
Outside and lotBrick, Membrane, Concrete
- Exterior: Brick
- Roof: Membrane
- Foundation: Concrete
- Size: 30 × 103.81 ft
Parking2 Parking, Private double
- Spaces: 2 Parking
- Driveway: Private double
Heating, water and powerForced air, gas, Central air, Municipal water
- Heating: Forced air, gas
- Cooling: Central air
- Water: Municipal water
- Sewer: Municipal sewer
- Natural gas: Yes
- Hydro: Yes
- Cable: Available
- Telephone: Available
Costs and taxesTaxes $4,614 a year, HST No HST, Hot water tank
- Taxes, 2024: $4,614 a year
- HST: No HST
- Rental items: Hot water tank
Included in the saleAppliances (as-is condition): stove, fridge, dishwasher, central vacuum window coverings, where present light fixtures, where present shed
- Included: Appliances (as-is condition): stove, fridge, dishwasher, central vacuum window coverings, where present light fixtures, where present shed
Listing detailsW12006982, Sold, Mar 7, 2025
- MLS® number: W12006982
- Status: Sold
- Listed on: Mar 7, 2025
- Days on market: 21
- Updated: Mar 28, 2025
- Possession: 2025-03-07 / Immediate
- Occupied by: Vacant
- Listing brokerage: ICI SOURCE REAL ASSET SERVICES INC.
About this home
14 Althea Road, Toronto (Lambton Baby Point), ON M6S 2P2
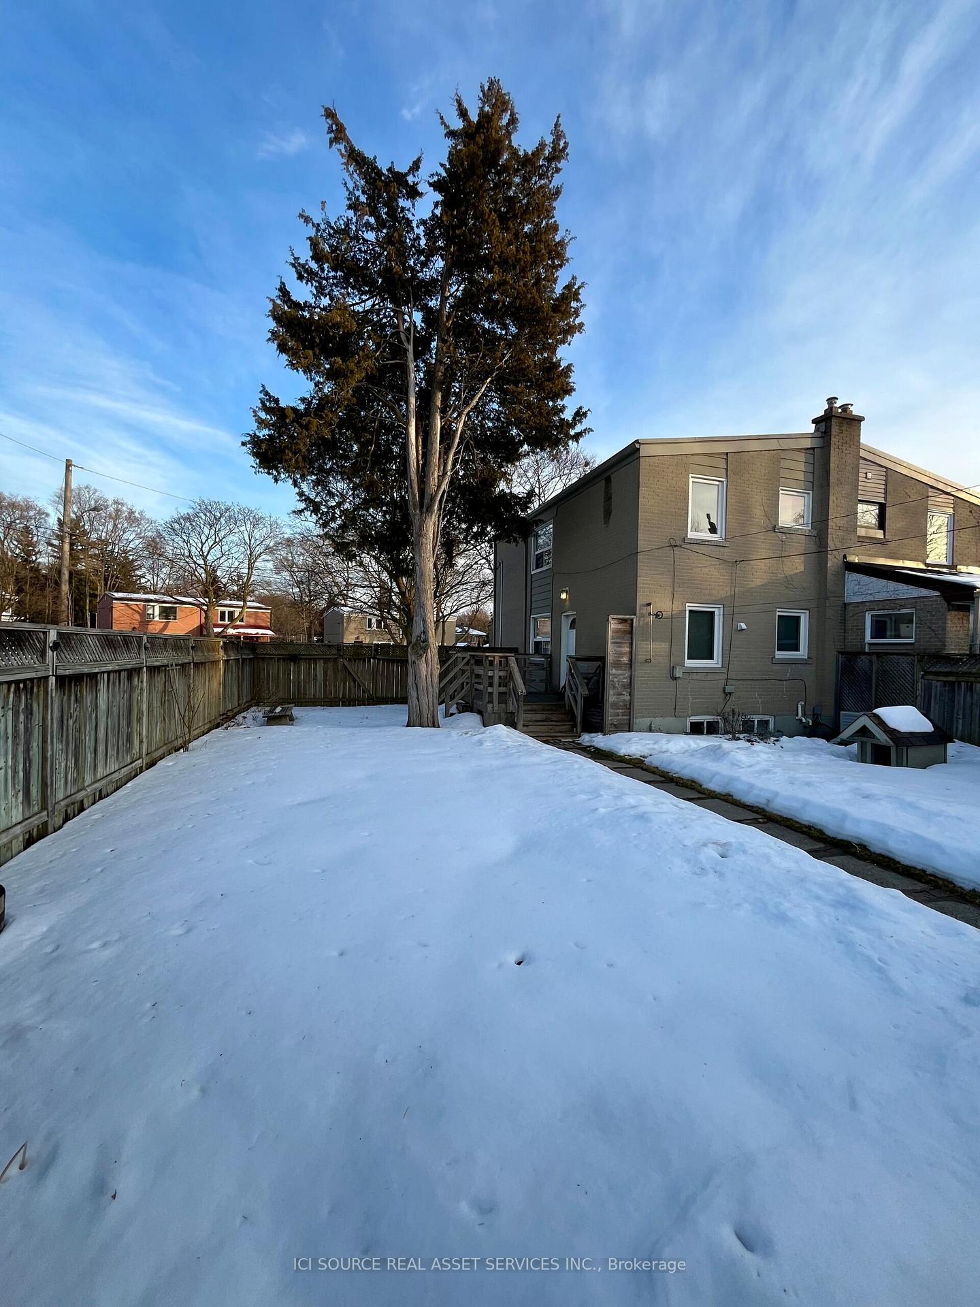
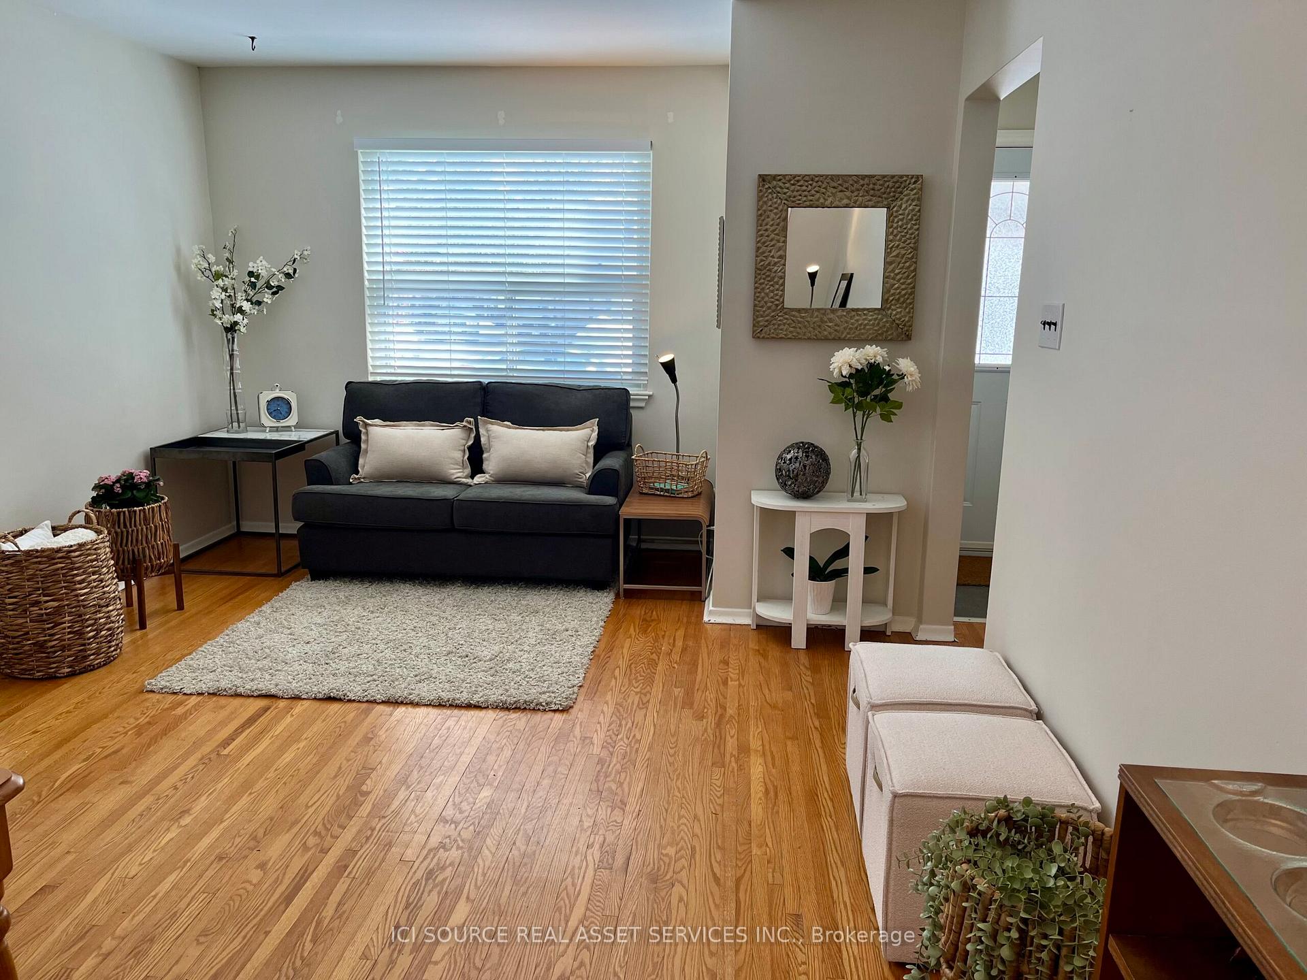
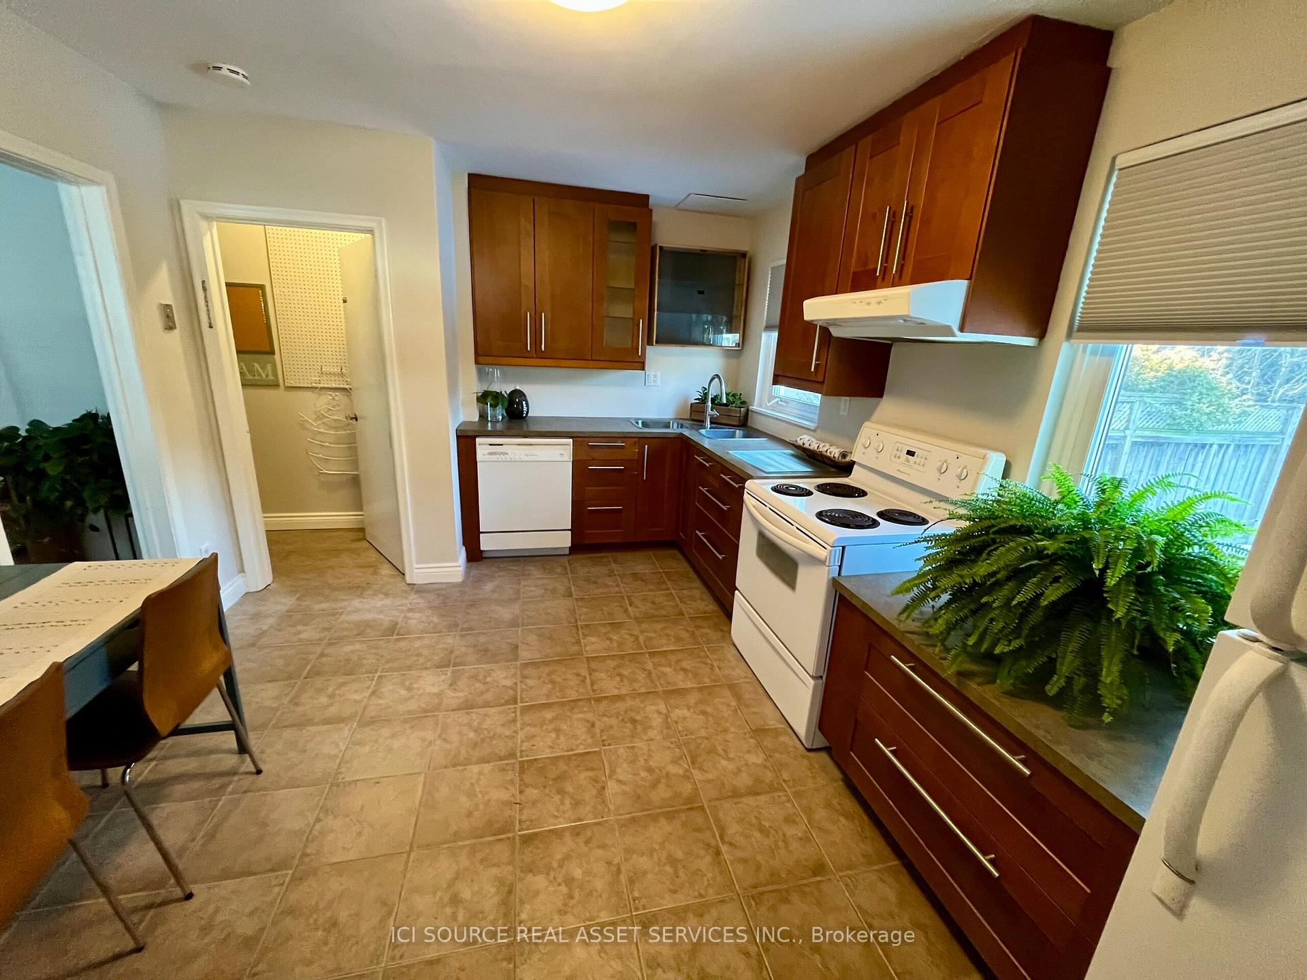
Surrounded by the natural beauty of the Humber Valley and close to the Old Mill, the Junction and Bloor West, this home is on a large, fenced-in corner lot on a quiet street, with a beautiful mature maple tree in the front and lots of room for gardening in the back. Filled with natural light, this home features hardwood floors throughout, a large (separate) kitchen, a private driveway for convenient side-by-side parking and an outdoor storage shed. The large partially finished basement can easily be used as is for a recreation / play room, bedroom, work out room, office or for storage OR custom finished to your liking. Grocery stores, an elementary school, and the TTC, as well as numerous parks and Humber River trails are all a short walk away. This home is a must see! *For Additional Property Details Click The Brochure Icon Below*
Ask about this home
A HOMEH agent will answer your questions about this home.
Around this home
Daily convenience, out of 100, from the distances below
Schools nearby
School rating, out of 10.
Helpful calculators
Your HOMEH agent

"I would see it this week."