

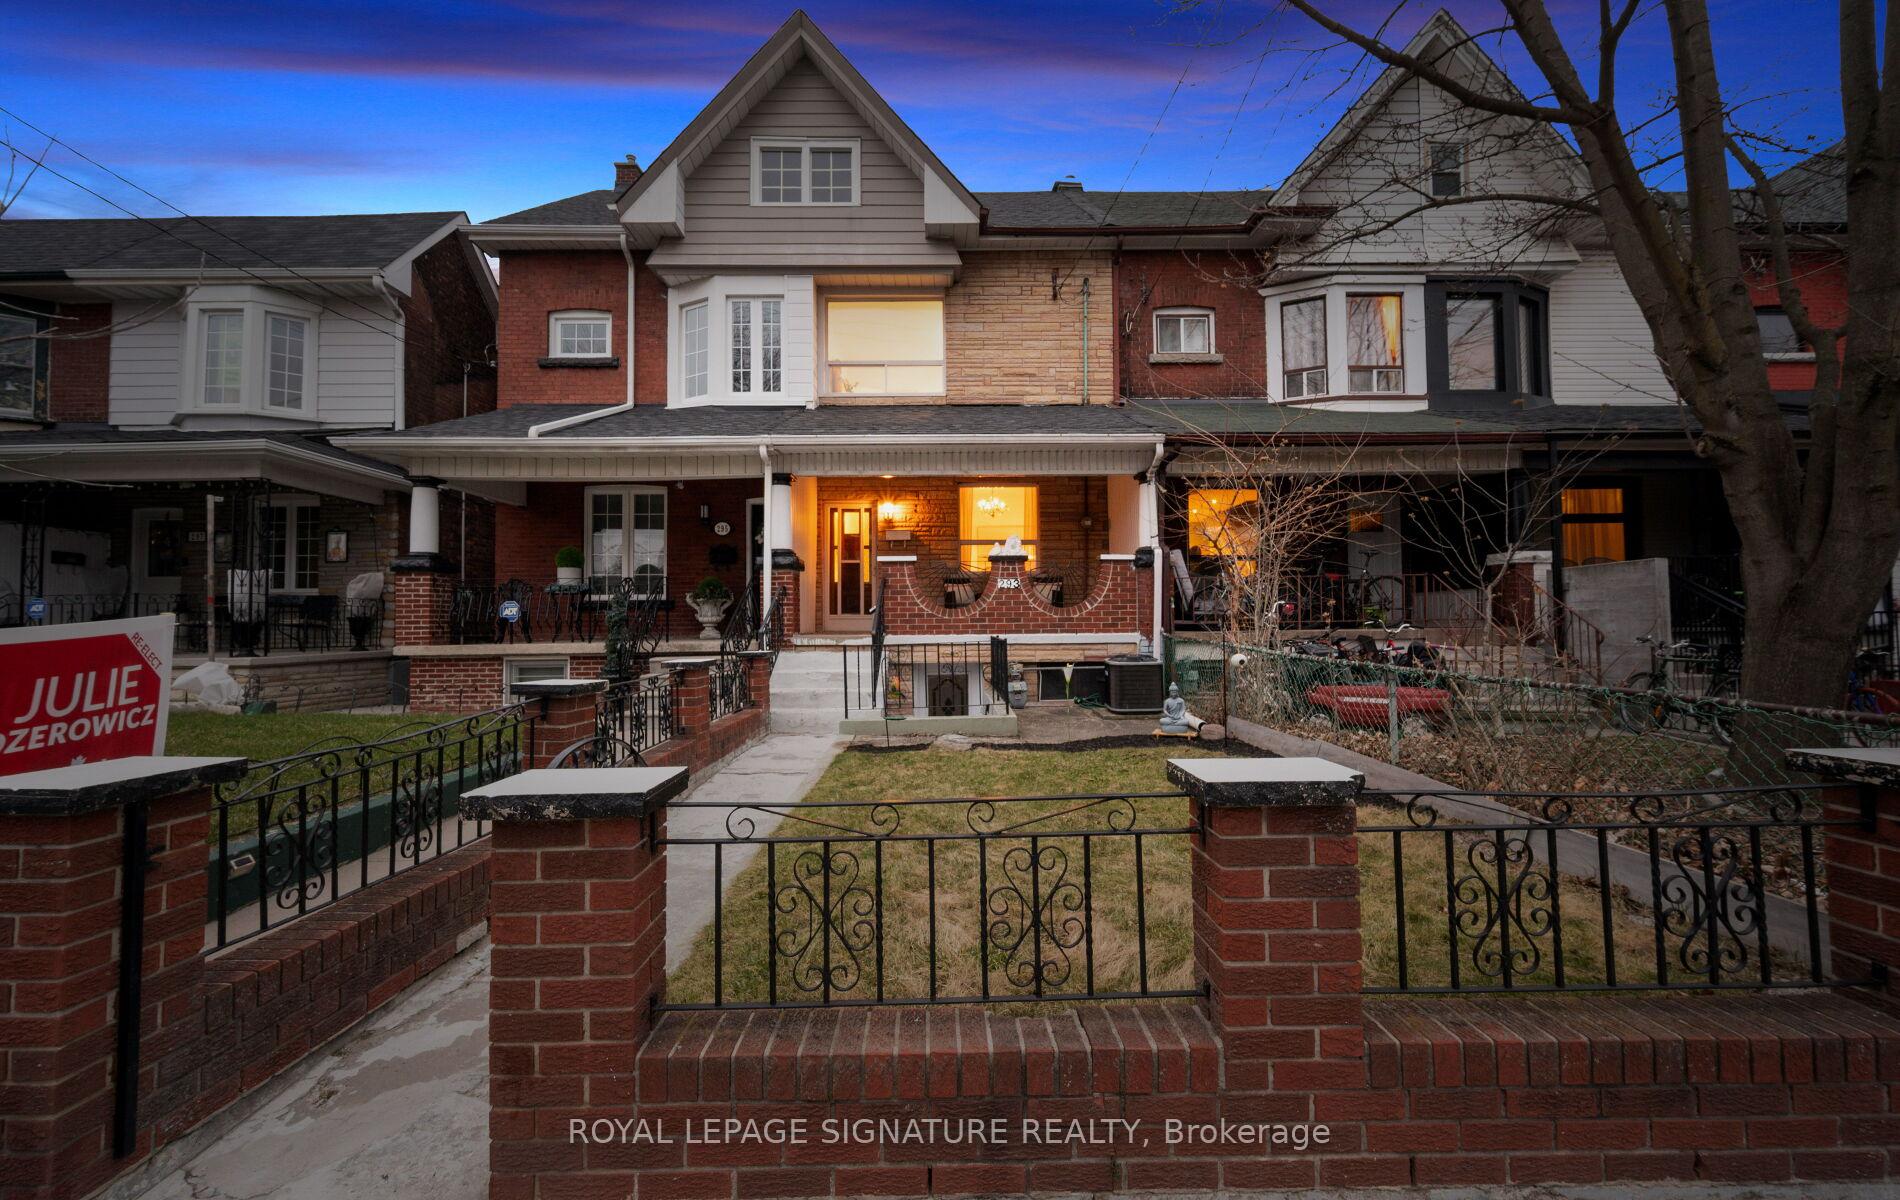
293 Perth Avenue
293 Perth Avenue
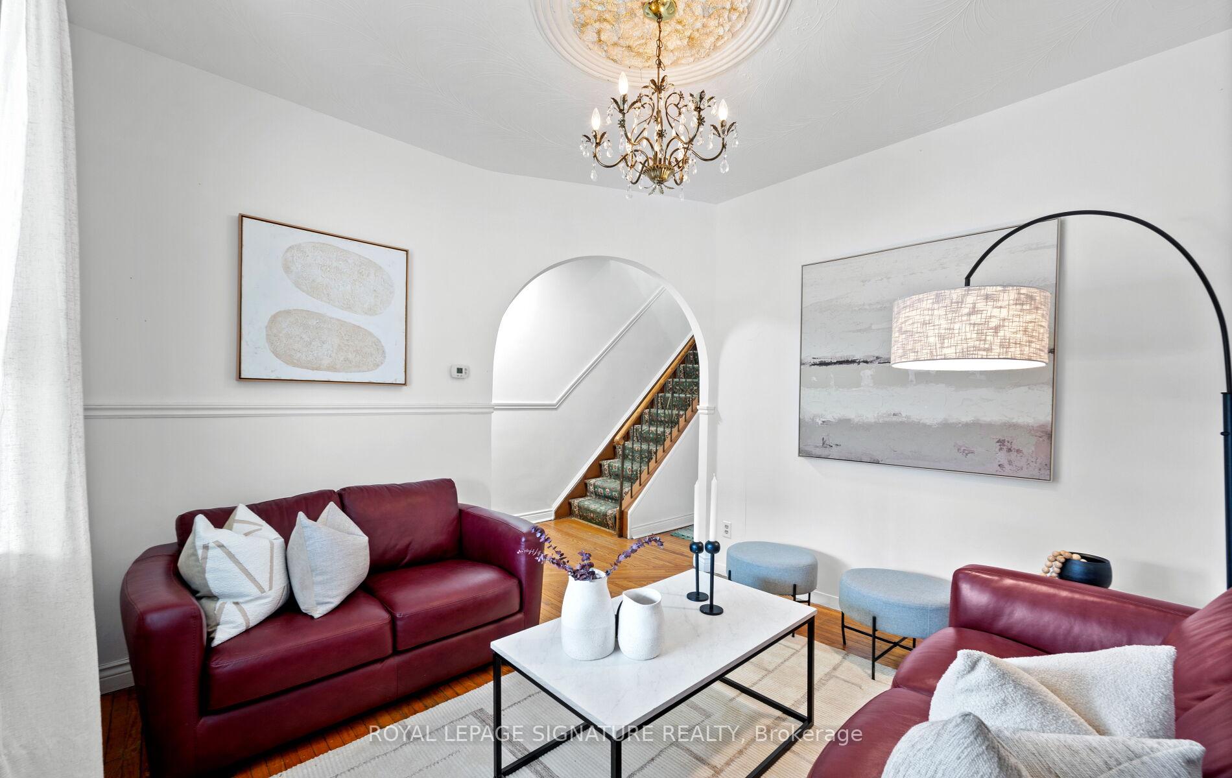
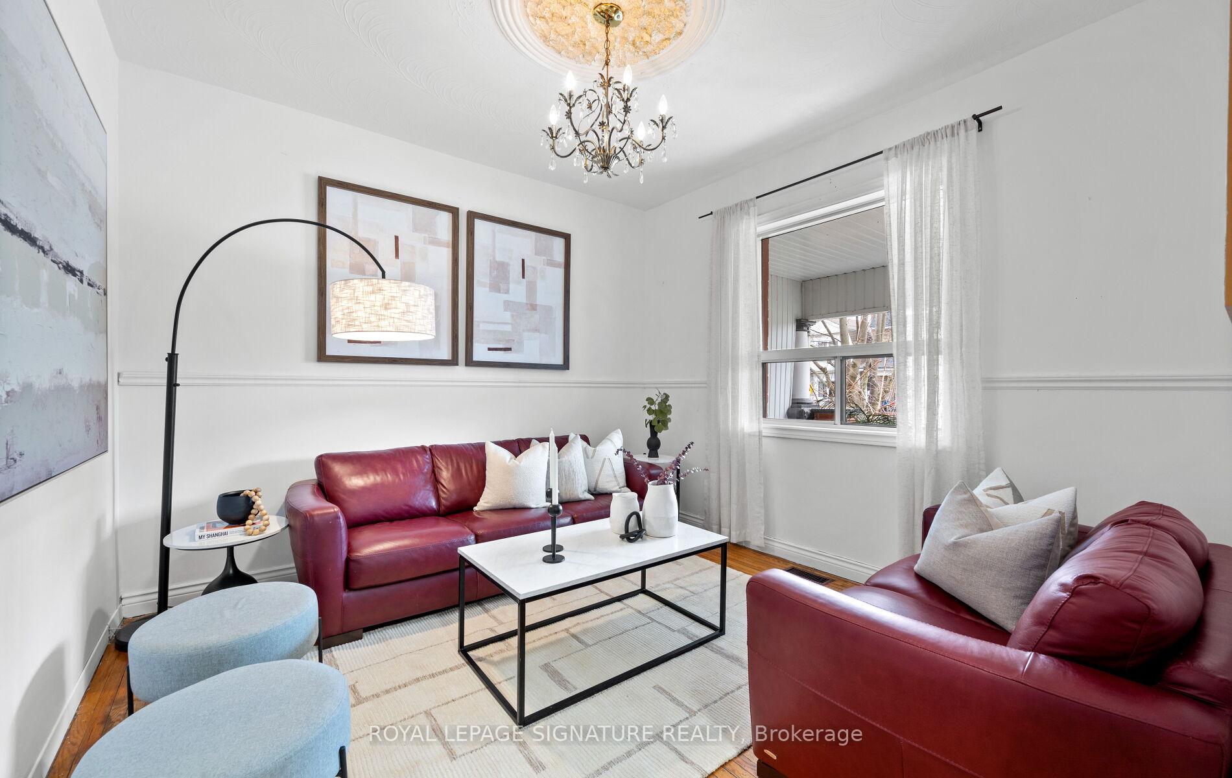
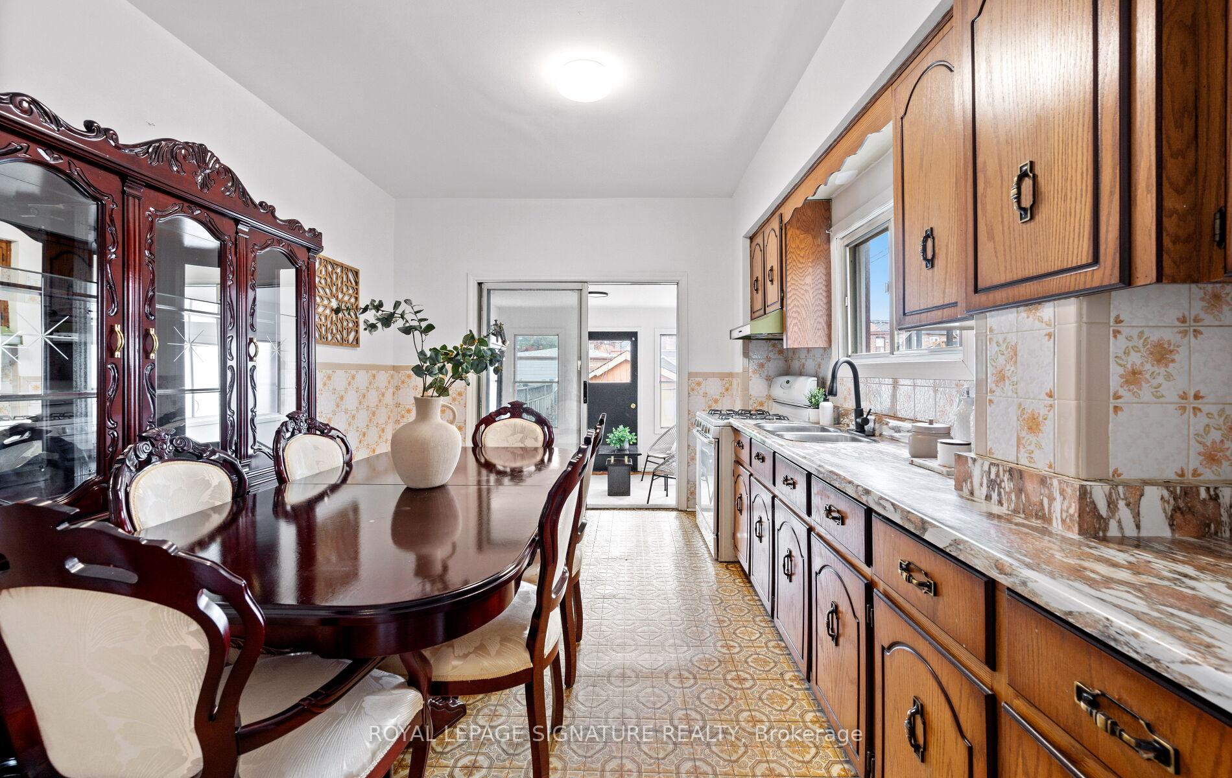
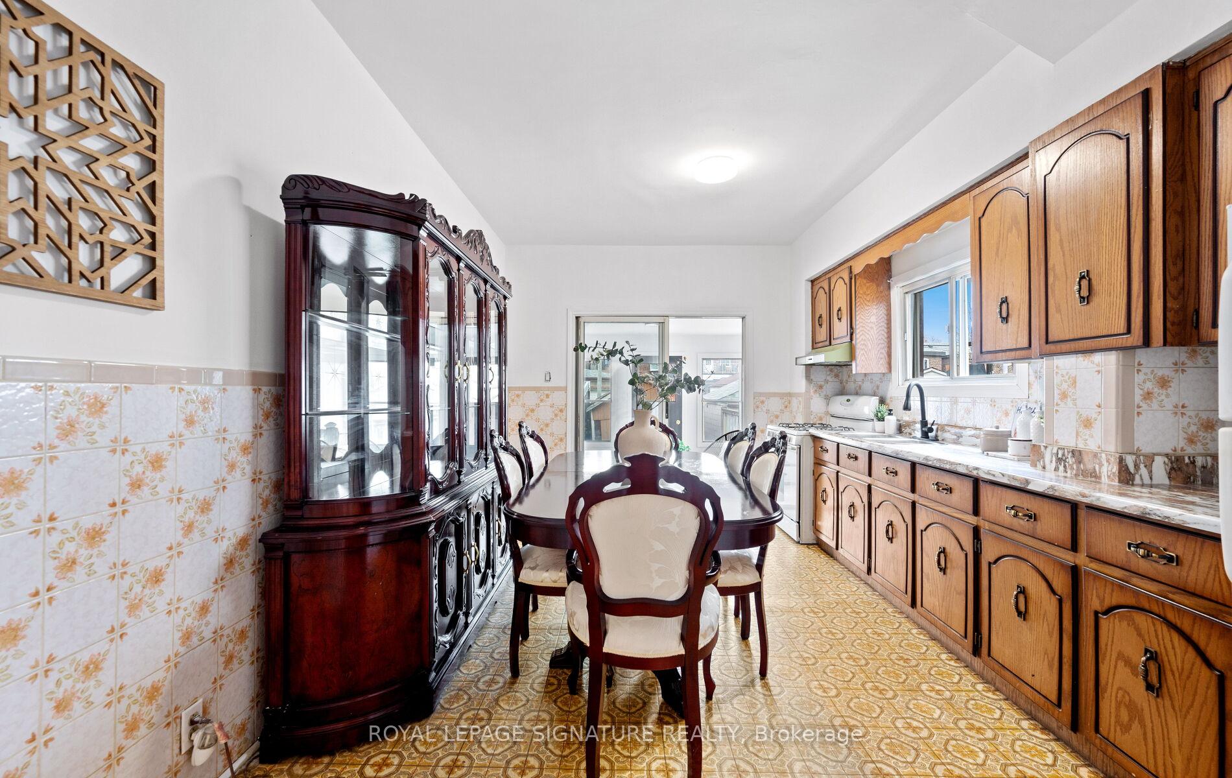 See all 49 photos
Property history
Facts and features
- BasementWalk-out
- Water, sewerMunicipal
- HeatingForced air
- CoolingCentral air
- Second kitchen
- Central air
The homeFreehold Townhouse, 2-storey, 1,100–1,500 sq ft
- Type: Freehold Townhouse
- Style: 2-storey
- Living space: 1,100–1,500 sq ft
- Basement: Finished with walk-out
InsideOther, primary bedroom - main floor, water heater owned, Rooms above ground 7, Rooms in the basement 4
- Features: Other, primary bedroom - main floor, water heater owned
- Rooms above ground: 7
- Rooms in the basement: 4
- Bedrooms: 4
- Bathrooms: 2
- Kitchens: 2
Outside and lotBrick, Shingles, Concrete block
- Exterior: Brick
- Roof: Shingles
- Foundation: Concrete block
- Size: 15.83 × 125 ft
Parking1 Garage, Detached, Lane
- Spaces: 1 Garage
- Garage: Detached
- Driveway: Lane
Heating, water and powerForced air, gas, Central air, Municipal water
- Heating: Forced air, gas
- Cooling: Central air
- Water: Municipal water
- Sewer: Municipal sewer
Costs and taxesTaxes $4,635 a year, HST No HST, Rental items None
- Taxes, 2024: $4,635 a year
- HST: No HST
- Rental items: None
Included in the saleAll light fixtures/appliances, Furniture
- Included: All light fixtures/appliances
- Not included: Furniture
Listing detailsW12094999, Sold, Apr 22, 2025
- MLS® number: W12094999
- Status: Sold
- Listed on: Apr 22, 2025
- Days on market: 6
- Updated: Apr 28, 2025
- Possession: 2025-06-22 / Flexible
- Occupied by: Owner
- Listing brokerage: ROYAL LEPAGE SIGNATURE REALTY
About this home
293 Perth Avenue, Toronto (Dovercourt-Wallace Emerson-Junction), ON M6P 3X9
Welcome to 293 Perth Ave - a spacious and updated 4-bedroom, 2-bathroom home nestled in the heart of the Junction Triangle. With 1,159 sqft above grade and a completely finished walk up basement. Freshly painted throughout and featuring stylish new light fixtures, this home effortlessly blends charm with modern comfort. The main living areas offer generous space and natural light, while the basement-renovated in 2011-boasts a second kitchen, full bathroom, and walk-up, making it ideal for extended family, guests, or potential rental income. Enjoy the convenience of a detached garage for secure parking or extra storage. Located on a quiet, tree-lined street just steps from transit (ttc and the UP express), parks, schools, and some of Toronto's trendiest cafes and shops. This is the perfect opportunity to own a versatile, move-in ready home in one of the city's most vibrant communities.
Ask about this home
A HOMEH agent will answer your questions about this home.
Around this home
Daily convenience, out of 100, from the distances below
Schools nearby
School rating, out of 10.
Helpful calculators
Your HOMEH agent

"I would see it this week."