

178 Bartlett Avenue
178 Bartlett Avenue
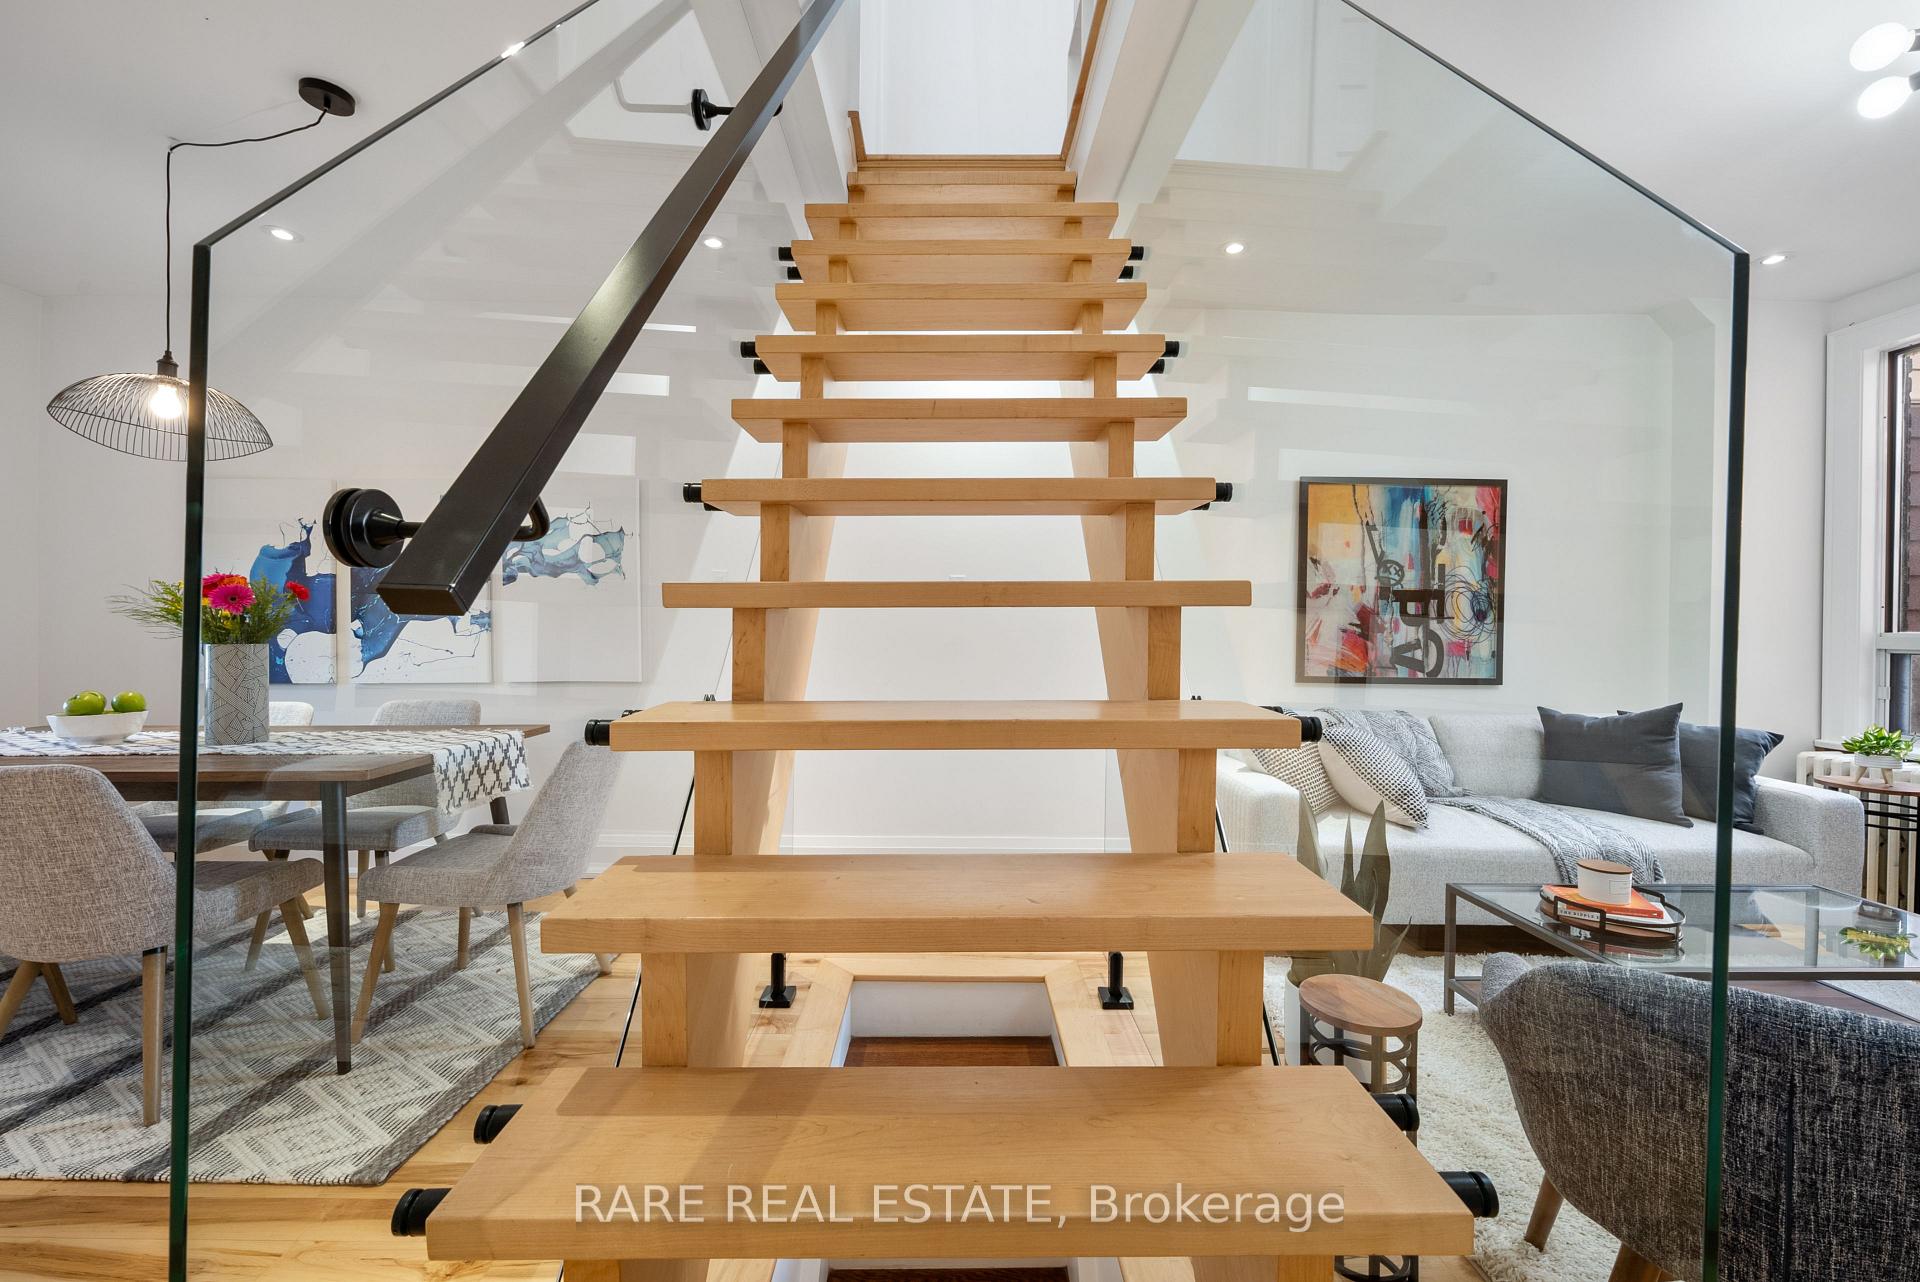 See all 40 photos
Property history
Facts and features
- BasementApartment
- Age of home100+
- Water, sewerMunicipal
- Lot shapeRectangular
- Second kitchen
- Separate entrance
- Hardwood floors
The homeFreehold Townhouse, 2-storey, 100+
- Type: Freehold Townhouse
- Style: 2-storey
- Age: 100+
- Living space: 1,500–2,000 sq ft
- Basement: Apartment, separate entrance
- View: Park/greenbelt
InsideHardwood, Tile, Lower level, Accessory apartment, guest accommodations, in-law suite
- Flooring: Hardwood, Tile
- Laundry: Lower level
- Features: Accessory apartment, guest accommodations, in-law suite
- Security: Carbon monoxide detectors, heat detector, smoke detector
- Rooms above ground: 8
- Rooms in the basement: 4
- Bedrooms: 2 + 1 in the basement
- Bathrooms: 2
- Kitchens: 2
- Family room: Yes
Outside and lotBrick, vinyl siding, Shingles, Poured concrete
- Exterior: Brick, vinyl siding
- Roof: Shingles
- Foundation: Poured concrete
- Features: Deck, lighting, patio, porch
- Other structures: Aux residences
- Size: 16.75 × 128 ft
- Shape: Rectangular
Heating, water and powerRadiant, gas, Municipal water, Municipal sewer
- Heating: Radiant, gas
- Water: Municipal water
- Sewer: Municipal sewer
- Natural gas: Yes
- Hydro: Yes
- Cable: Available
- Telephone: Available
Costs and taxesTaxes $5,164 a year, HST No HST
- Taxes, 2024: $5,164 a year
- HST: No HST
Included in the saleAppliances, all light fixtures (stove, fridge, microwave, dishwasher), Outdoor twinkle lights, basement bar fridge
- Included: Appliances, all light fixtures (stove, fridge, microwave, dishwasher)
- Not included: Outdoor twinkle lights, basement bar fridge
NearbyFenced yard, public transit, rec./commun.centre, school
- Close to: Fenced yard, public transit, rec./commun.centre, school
Listing detailsW12094110, Sold, Apr 20, 2025
- MLS® number: W12094110
- Status: Sold
- Listed on: Apr 20, 2025
- Days on market: 10
- Updated: Apr 30, 2025
- Possession: 2025-04-22 / Immediate
- Occupied by: Vacant
- Listing brokerage: RARE REAL ESTATE
About this home
178 Bartlett Avenue, Toronto (Dovercourt-Wallace Emerson-Junction), ON M6H 3G1
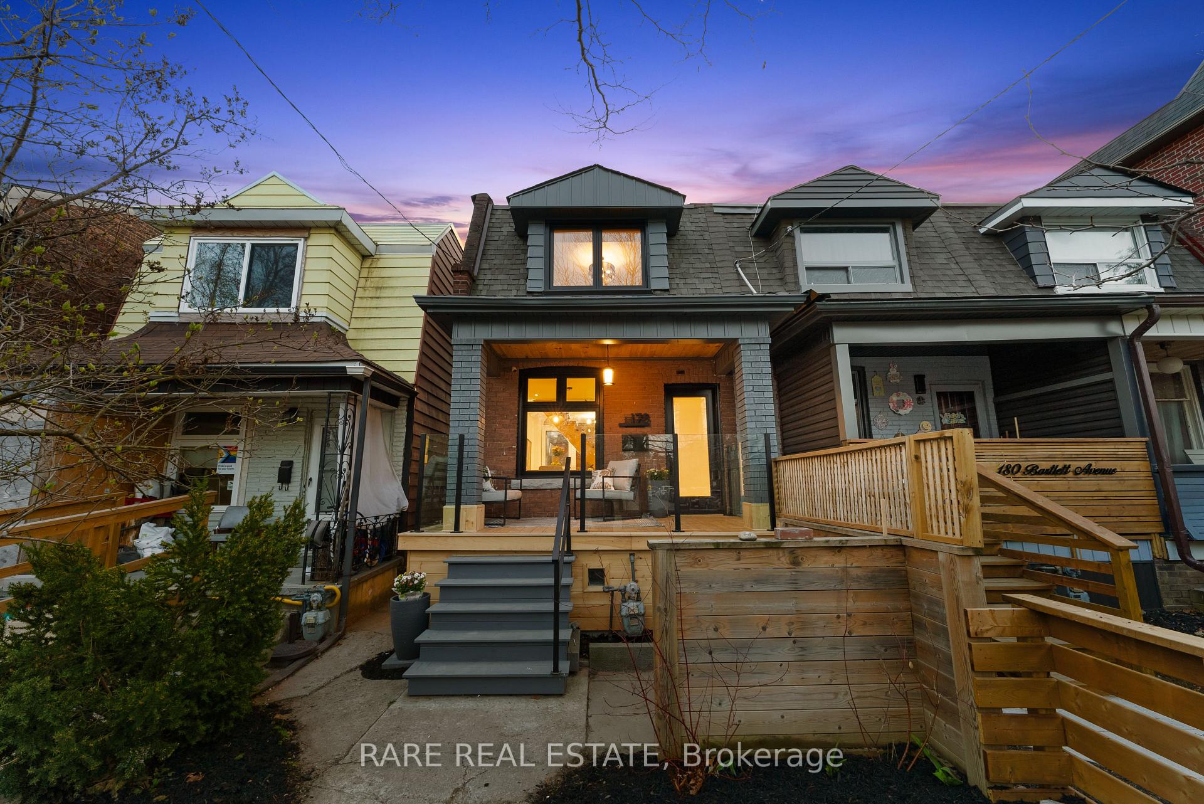
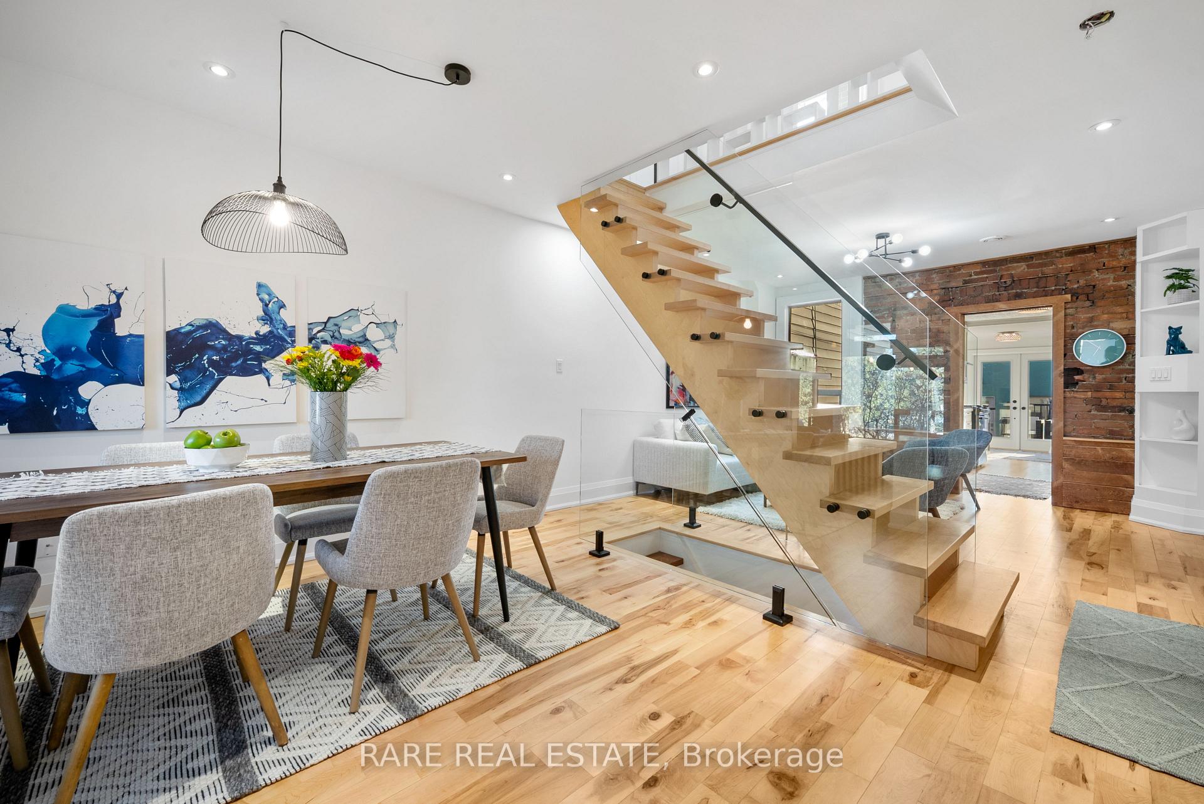
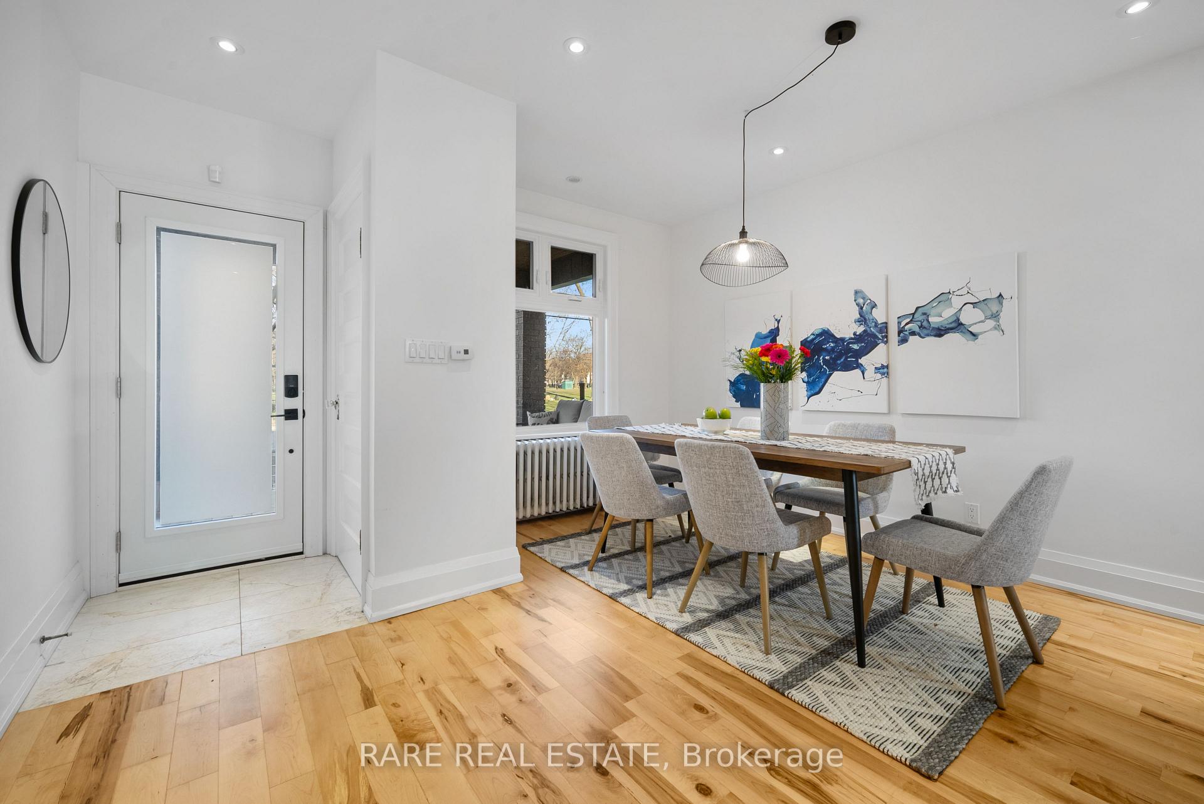
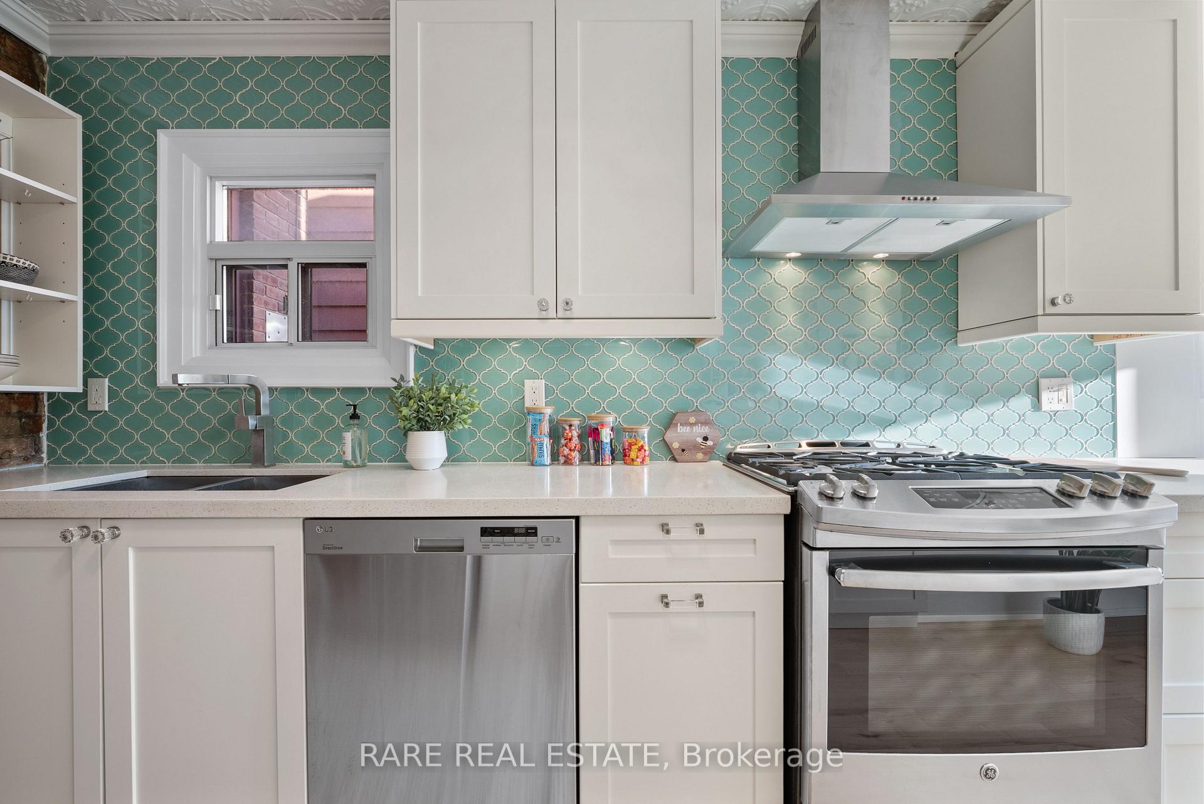
This rare and stunning red brick 2+1 bed, 2 bath home w. spectacular laneway studio features all the character combined with style that Toronto's West End has to offer! Sitting across from beautiful Dovercourt Park, this fully renovated home exudes style and warmth w. modern functionality featuring open concept living with glass encased custom staircase, new doors/windows, spacious dining and living room w. exposed brick and hardwood floors throughout. Delight in your beautiful kitchen w. modern appliances and sip your coffee in the morning or wine in the evening and enjoy even more living space off the kitchen. Exit to the rear deck and yard with space for friends, pets, or kids. To complete your lifestyle dreams this home features a truly spectacular multi-purpose laneway studio with plumbing rough-ins and limitless potential as the ultimate entertaining space, a guest house, home gym or office, artist studio, or future laneway suite. Second level boasts spacious primary w. park views and walk-in closet, a gorgeous bathroom, second bedroom with balcony, and a French door hall closet roughed in for second floor laundry. A myriad of possibility awaits on your lower level: host your guests or nanny in style, give your teenager the hangout of their dreams or Airbnb/rent it out for additional income. Fully renovated tile shower, separate entrance, 3rd bedroom, stylish living room, laundry and kitchenette. This prime location at Bloor/Dufferin has a transit score of 85 and offers a Platinum Level Eco School (Dovercourt PS) less than 200 metres away! Legally zoned as a duplex or the perfect single family home! Legally zoned for laneway parking. Don't miss out! With park views, open concept modern living, income potential, and the spectacular laneway studio, this home is one of a kind. OPEN HOUSES: Wed Apr 23 6-8pm, Thurs Apr 24 5-7pm and Sat/Sun (Apr 26/27) 2-4pm.
Ask about this home
A HOMEH agent will answer your questions about this home.
Around this home
Daily convenience, out of 100, from the distances below
Schools nearby
School rating, out of 10.
Helpful calculators
Your HOMEH agent

"I would see it this week."