

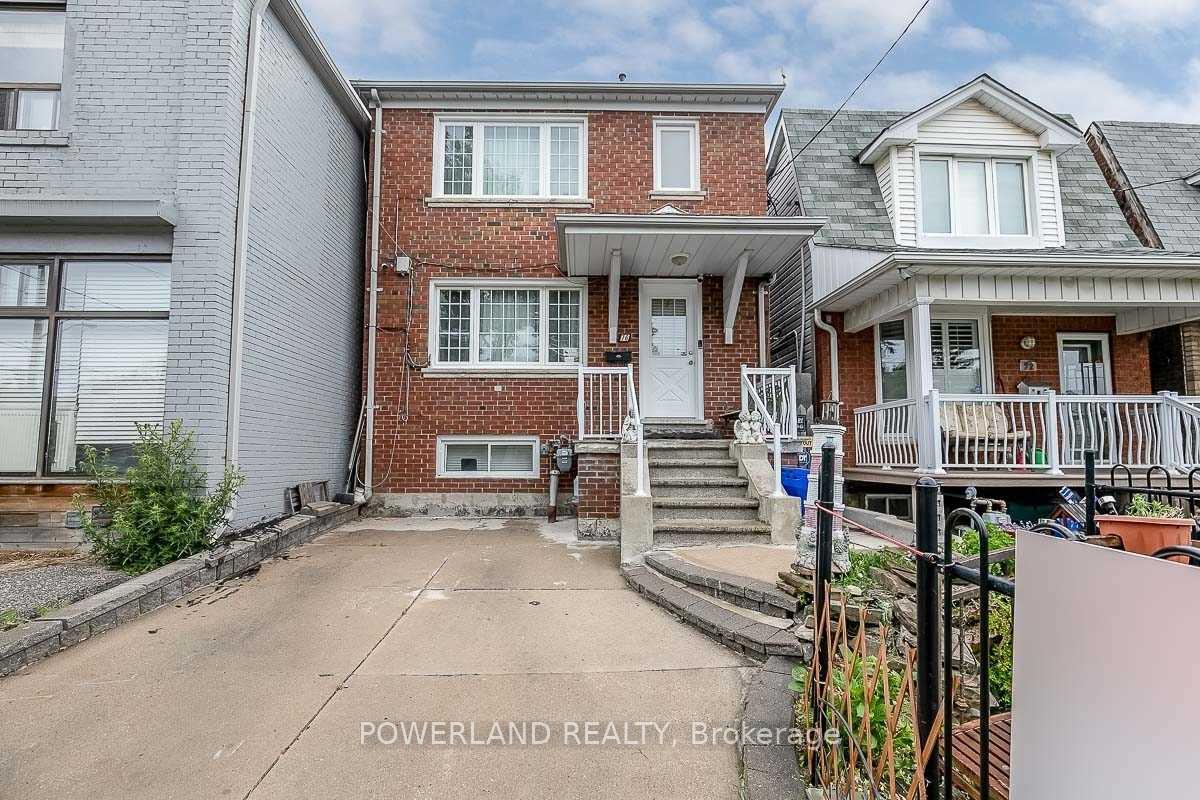
Main, 76 Teignmouth Avenue
Detached Terminated
1/13Main, 76 Teignmouth Avenue
Detached Terminated
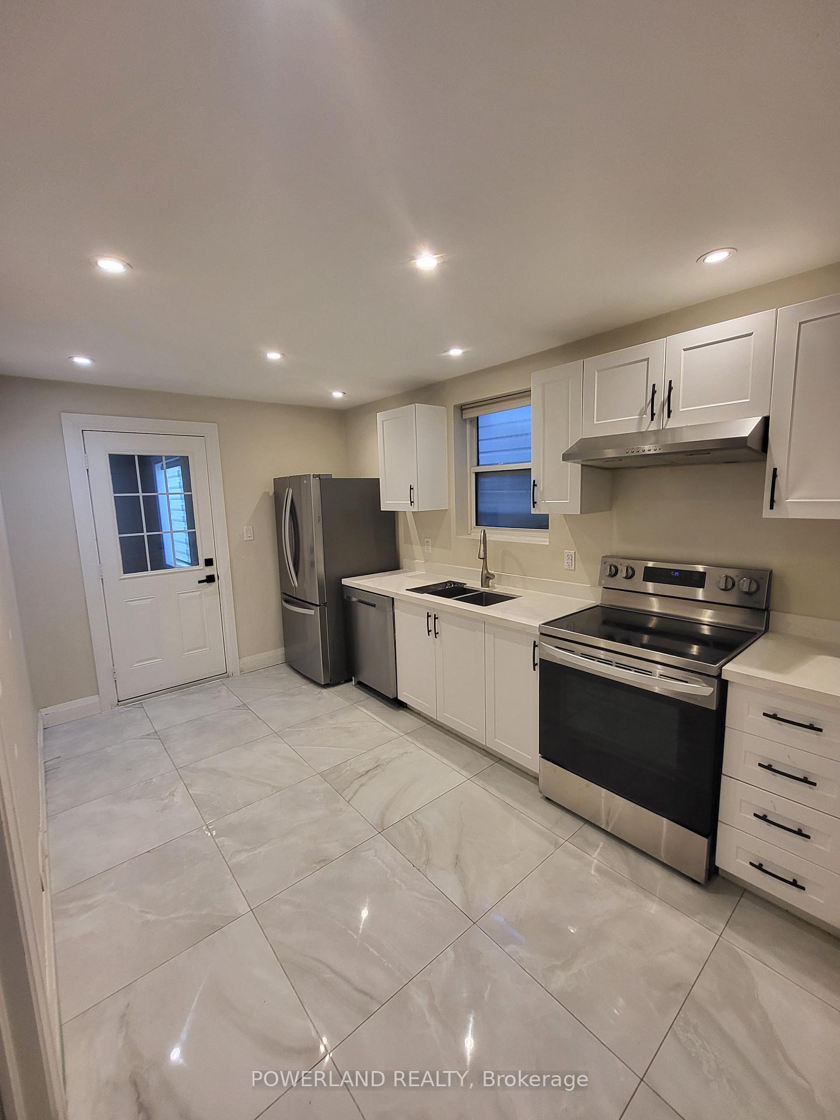
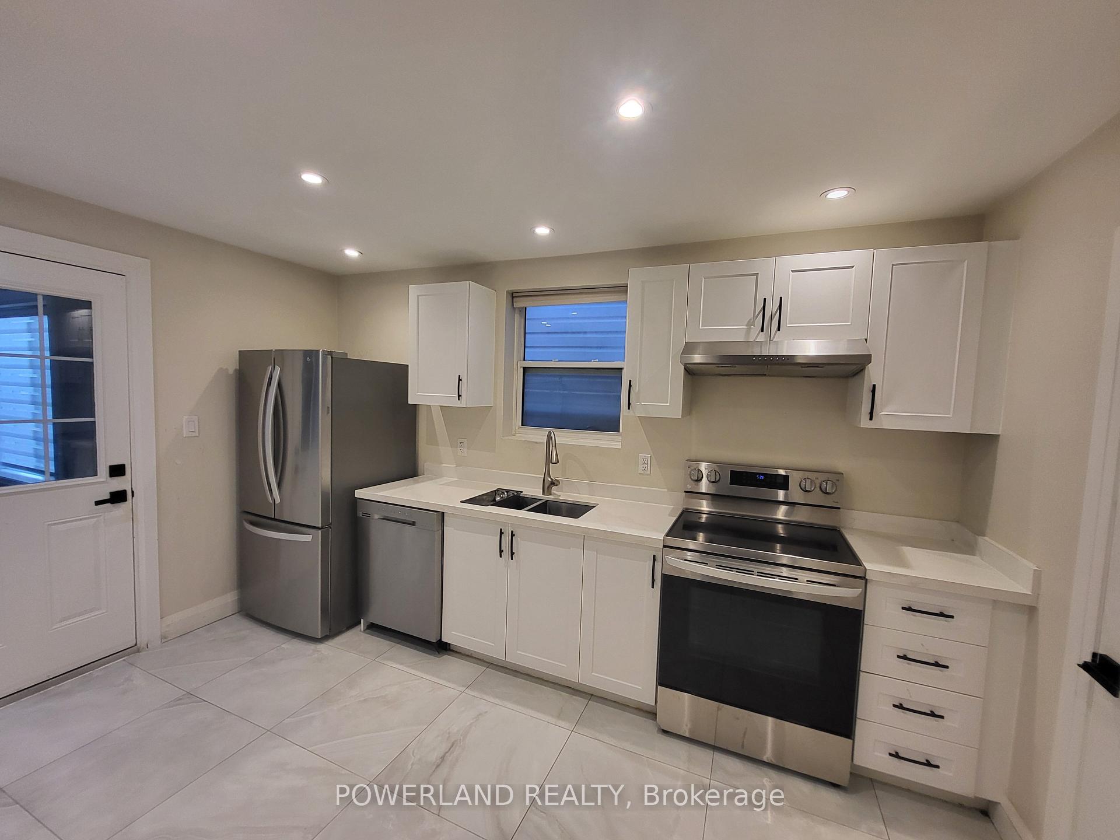
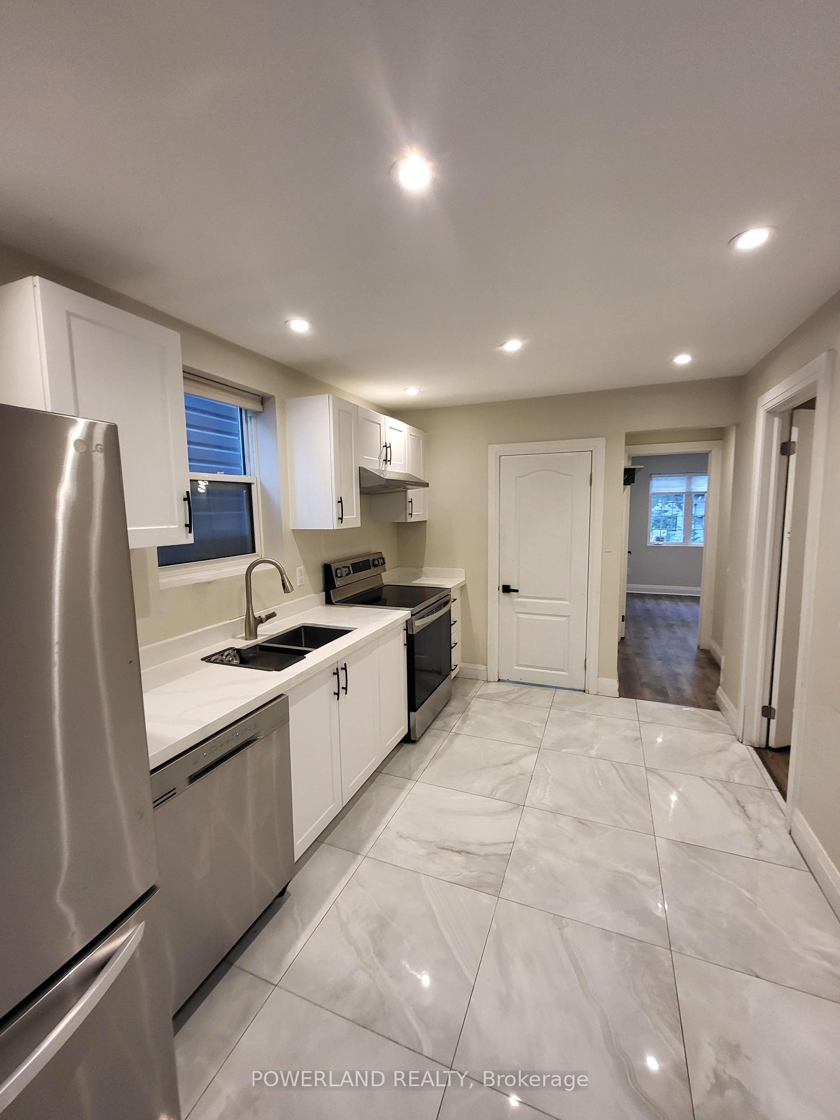
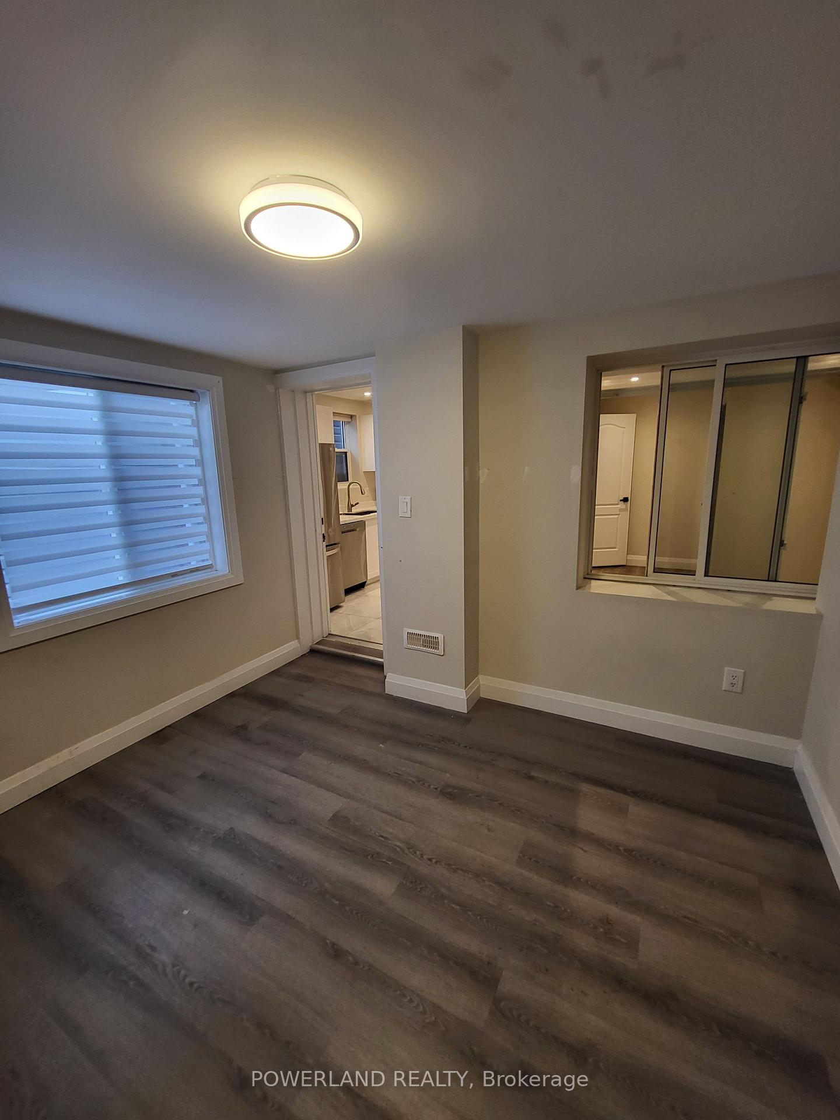 See all 13 photos
2 Bedrooms
1 Bathroom
1 Garage
700–1.1K sq.ft
Main Floor
— Unit
Property history
- $2,200TerminatedList: 2025-10-27|End: 2025-11-05|9 daysW12484805
- $2,200TerminatedList: 2025-08-17|End: 2025-10-27|71 daysW12349474
- $2,250TerminatedList: 2025-04-09|End: 2025-04-22|13 daysW12071786
- $2,350TerminatedList: 2025-02-10|End: 2025-04-08|57 daysW11965385
Facts and features
- BasementNone
- Lease term12 months
- FurnishedUnfurnished
- LaundryEnsuite
What stands out
- Central air
The homeDetached, 2-storey, 700–1,100 sq ft
- Type: Detached
- Style: 2-storey
- Living space: 700–1,100 sq ft
- Basement: None
InsideVinyl, Ensuite, In-law suite
- Flooring: Vinyl
- Laundry: Ensuite
- Features: In-law suite
- Rooms above ground: 4
- Bedrooms: 2
- Bathrooms: 1
- Kitchens: 1
Outside and lotBrick, Asphalt shingle, Concrete block
- Exterior: Brick
- Roof: Asphalt shingle
- Foundation: Concrete block
Parking1 Garage, Detached, Private
- Spaces: 1 Garage
- Garage: Detached
- Driveway: Private
Heating, water and powerForced air, gas, Central air, Municipal water
- Heating: Forced air, gas
- Cooling: Central air
- Water: Municipal water
- Sewer: Municipal sewer
Rent and termsRent $2,200 a month, Main, Unfurnished
- Rent: $2,200 a month
- Space for rent: Main
- Furnished: Unfurnished
- Lease: 12 months
- Rent includes: Parking
- Rental items: Hot water tank
IncludedS/s lg fridge, s/s ge stove, s/s samsung dishwasher, washer & dryer. tenant pay 40% utilities or 200 flat rate.
- Included: S/s lg fridge, s/s ge stove, s/s samsung dishwasher, washer & dryer. tenant pay 40% utilities or 200 flat rate.
Listing detailsW12349474, Terminated, Aug 17, 2025
- MLS® number: W12349474
- Status: Terminated
- Listed on: Aug 17, 2025
- Days on market: 71
- Updated: Oct 27, 2025
- Possession: 2025-09-01 / Flexible
- Occupied by: Vacant
- Listing brokerage: POWERLAND REALTY
About this home
Main, 76 Teignmouth Avenue, Toronto (Caledonia-Fairbank), ON M6E 1S9
In-Law Suite
Stop Searching - You Will Love This Gem In Carso Italian & Portuguese Community! This Elegantly Designed 2 Beds Home Is Renovated Top To Bottom With Legal Permits. New Framing, Plumbing/ Electrical, Insulation, Ductwork, Drywall, Waterproof, Floors, Garage, New Washroom, New Kitchen, New Furnace/AC/Hwt, Ensuite Washer/Dryer. 1 Garage Parking Included. Fully Fenced Backyard For Your BBQ And Entertainment. This Is "The One" For You!
Read more
Ask about this home
A HOMEH agent will answer your questions about this home.
Ask a question
Around this home
Dufferin St/ Eglington
Errands
Parks
Schools
Daily convenience, out of 100, from the distances below
ParkNairn Park · 5 within 1 km2 min walk129 m
GroceryAmare3 min walk196 m
SchoolF H Miller Junior Public School8 min walk490 m
PharmacyGuardian9 min walk568 m
Cafés & foodRebozos Taqueria · 15 within 1 km4 min walk260 m
Gym & rec centreAssociacao Migrante De Barcelos10 min walk597 m
LibraryToronto Public Library - Dufferin/St. Clair19 min walk1.2 km
WalkDriveStraight-line distance, open map data
Grocery0.2 km
Park0.1 km
Coffee0.8 km
Dining0.3 km
Gym1.1 km
Schools nearby
School rating, out of 10.
F H Miller Junior Public Schoolelementary · Public · 0.5 km
—
St John Bosco Catholic Schoolelementary · Catholic · 0.5 km
6.6/10Good
St Nicholas of Bari Catholic Schoolelementary · Catholic · 0.7 km
4.4/10Low
Contact agent
Helpful calculators
Rent vs buy
Affordability
Mortgage
Down payment
Stress test
CMHC insurance
Your HOMEH agent

KimHOMEH agent · Toronto
"I would see it this week."
Ask Kim