

78 Chelsea Avenue
78 Chelsea Avenue
 See all 28 photos
Property history
Facts and features
- BasementWalk-out
- Age of home51–99 years
- Water, sewerMunicipal
- HeatingForced air
- Hardwood floors
- Central air
The homeDetached, 2-storey, Age 51–99 years
- Type: Detached
- Style: 2-storey
- Age: 51–99 years
- Living space: 1,100–1,500 sq ft
- Basement: Finished with walk-out, full
- Special designation: Other
InsideHardwood, Ceramic, Vinyl, Lower level, Other
- Flooring: Hardwood, Ceramic, Vinyl
- Laundry: Lower level
- Features: Other
- Rooms above ground: 9
- Rooms in the basement: 2
- Bedrooms: 3 + 1 in the basement
- Bathrooms: 2
- Kitchens: 1
Outside and lotBrick, wood, Asphalt shingle, Unknown
- Exterior: Brick, wood
- Roof: Asphalt shingle
- Foundation: Unknown
- Size: 27 × 48 ft
Parking1 Garage, Other, Available
- Spaces: 1 Garage
- Garage: Other
- Driveway: Available
Heating, water and powerForced air, gas, Central air, Municipal water
- Heating: Forced air, gas
- Cooling: Central air
- Water: Municipal water
- Sewer: Municipal sewer
- Natural gas: Yes
- Hydro: Yes
- Cable: Available
- Telephone: Available
Costs and taxesTaxes $6,668 a year, HST included in the price
- Taxes, 2024: $6,668 a year
- HST: HST included in the price
Included in the saleMiele fridge, stove, dishwasher, oven, stacked washer/dryer, all elf's, built in blinds all included, Not included None
- Included: Miele fridge, stove, dishwasher, oven, stacked washer/dryer, all elf's, built in blinds all included
- Not included: None
NearbyFenced yard, park, public transit, wooded/treed
- Close to: Fenced yard, park, public transit, wooded/treed
Listing detailsW12417427, Sold, Sep 20, 2025
- MLS® number: W12417427
- Status: Sold
- Listed on: Sep 20, 2025
- Days on market: 19
- Updated: Oct 9, 2025
- Possession: Flexible
- Occupied by: Owner
- Listing brokerage: AREA REALTY INC.
About this home
78 Chelsea Avenue, Toronto (High Park North), ON M6P 1C2
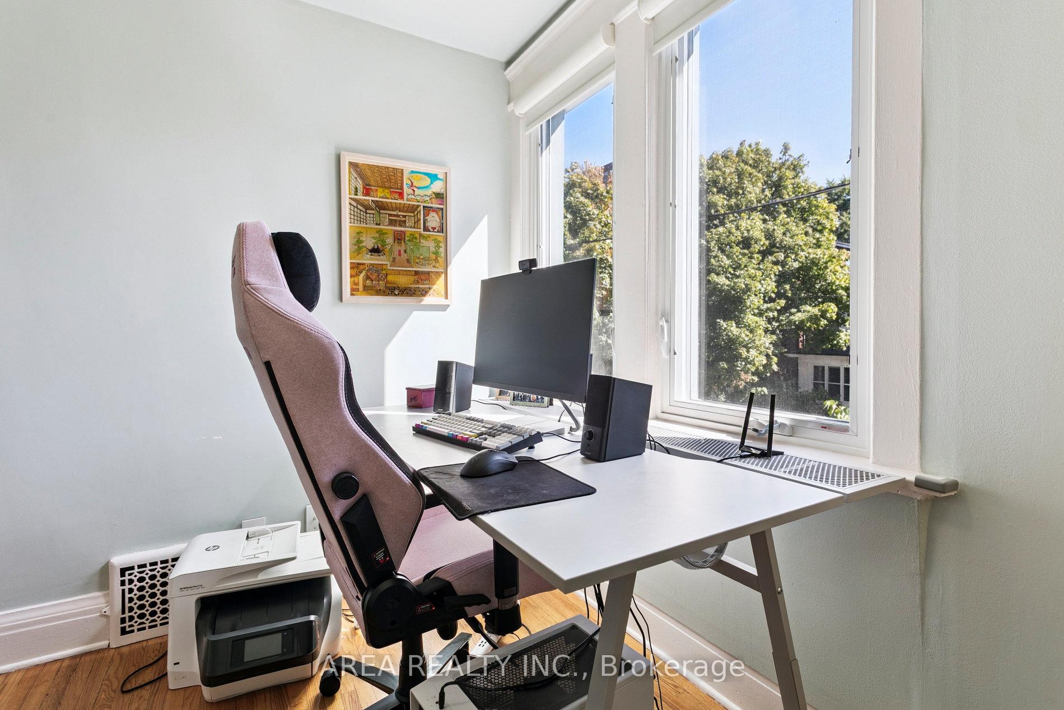
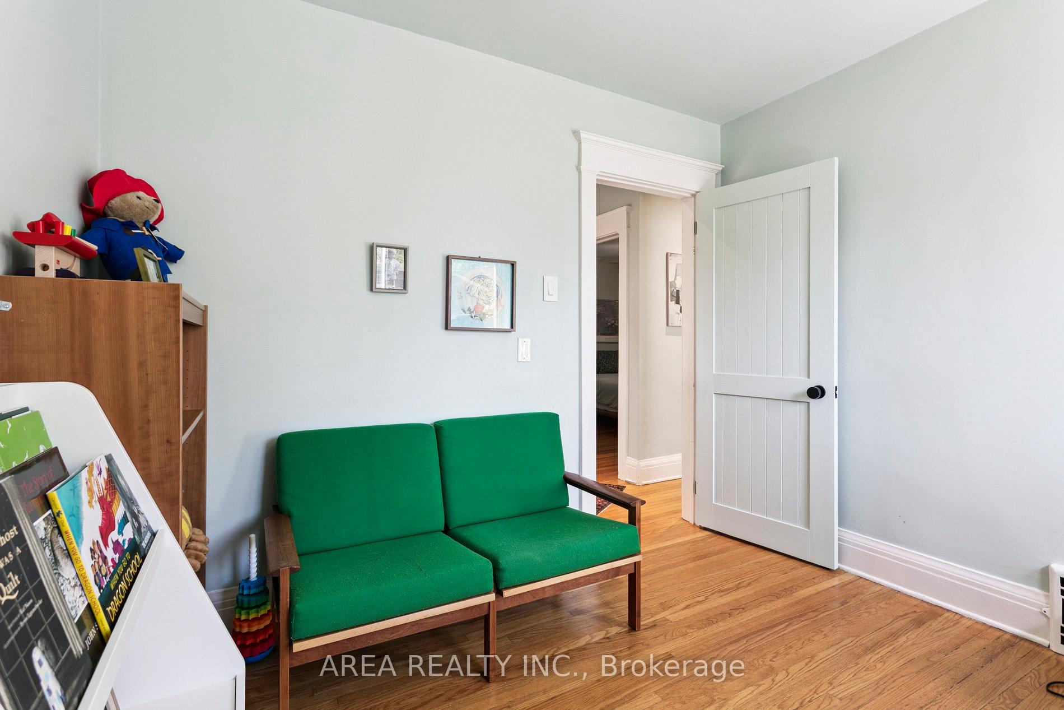
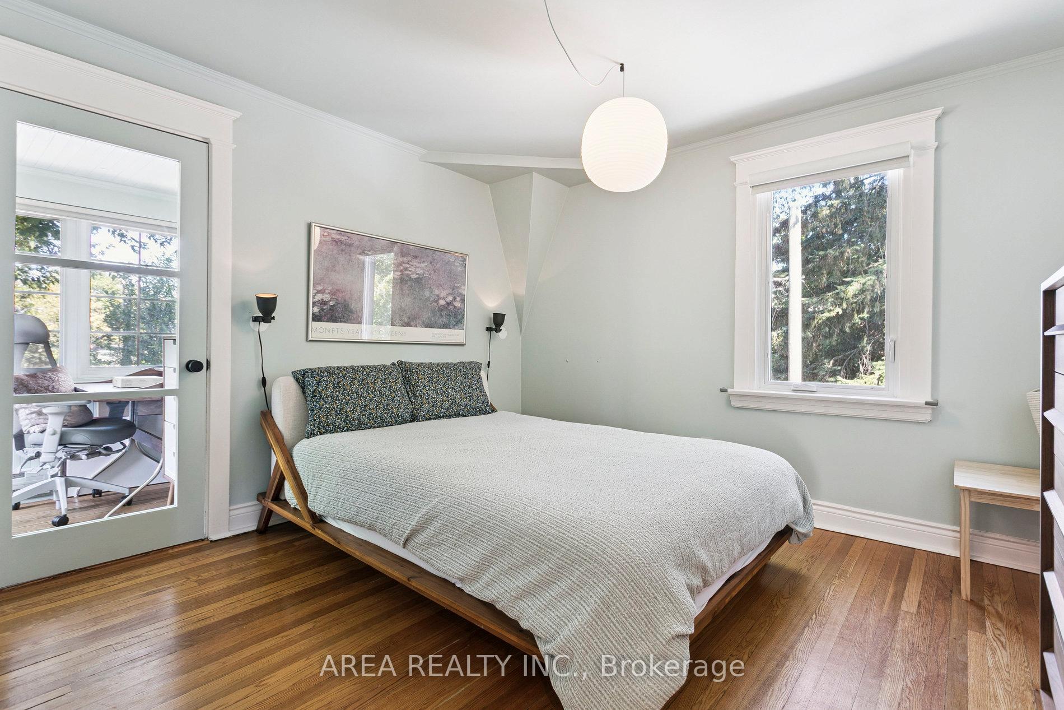
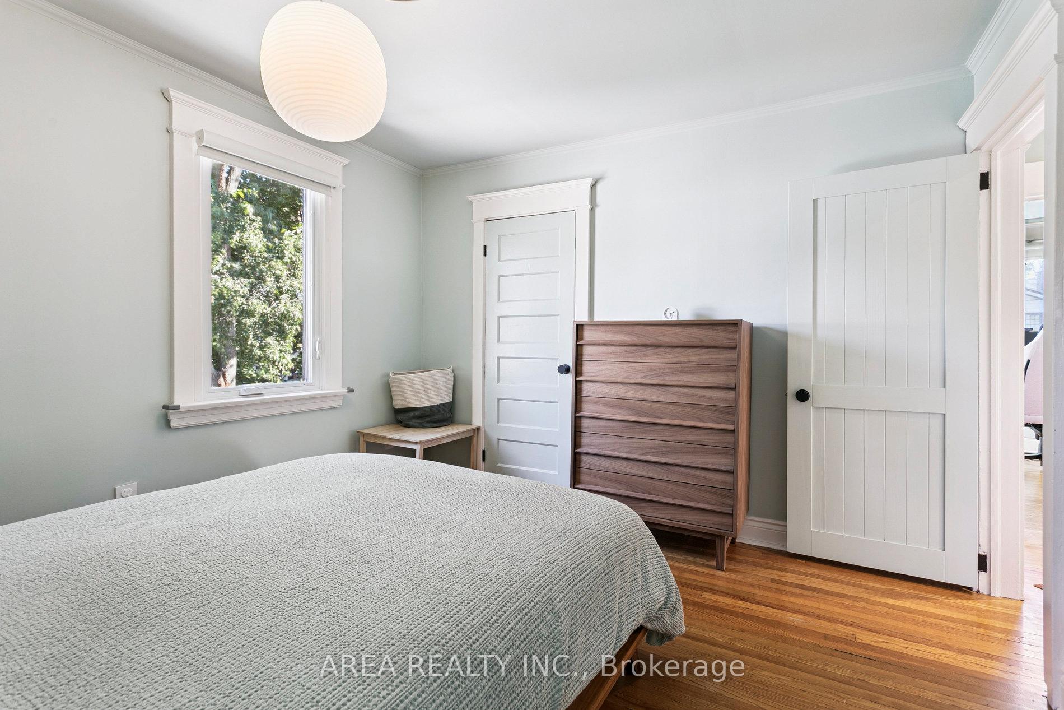
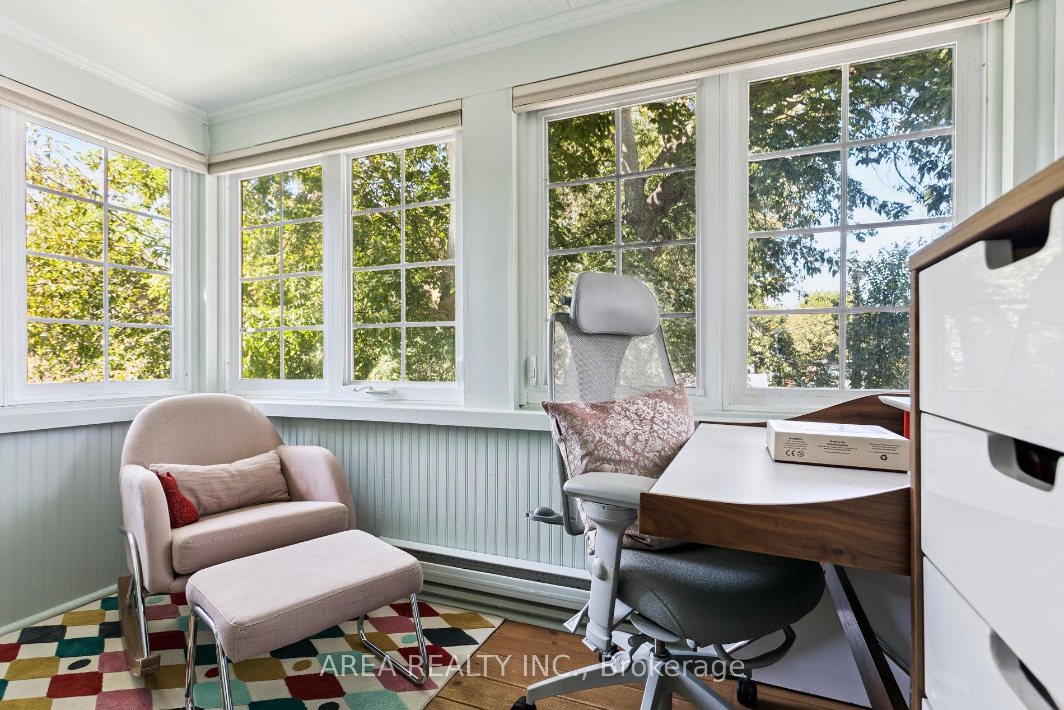
Welcome to 78 Chelsea Ave! This detached 3+1 bedroom house is nestled on quiet, tree-lined Chelsea Ave. Blending classic Toronto architecture with modern upgrades, this 2-storey home has nothing but charm. With a well-appointed main floor, enjoy a living room with big bright windows and built in shelving. The open concept dining room and kitchen is perfect for entertaining. With plenty of counter space and high end appliances, the kitchen is a chef's dream. The second storey boasts 3 full bedrooms, including a sunroom off the primary bedroom, perfect as a home office space. The recently upgraded bathroom features luxury and functionality with beautiful finishes and plenty of storage space. Enjoy a finished basement with a second full washroom and plenty of extra storage space. Step outside to your own backyard oasis with laneway access and a parking pad. Everything you need is a short walk from your backyard! Steps to Dundas West Station, UP Express (less than 10 min ride to Union!), Fresh Co, Shoppers, The Junction, Roncesvalles & High Park!
Ask about this home
A HOMEH agent will answer your questions about this home.
Around this home
Daily convenience, out of 100, from the distances below
Schools nearby
School rating, out of 10.
Helpful calculators
Your HOMEH agent

"I would see it this week."