

Unit 504, 2118 Bloor Street W
Unit 504, 2118 Bloor Street W
 See all 21 photos
Property history
Facts and features
- ExposureSouth east
- LaundryEnsuite
- LockerNone
- BalconyOpen
- Central air
- Concierge
- Exercise room
- Gym
- Party room/meeting room
- Rooftop deck/garden
The homeCondo Apartment, Apartment, Age 6–10 years
- Type: Condo Apartment
- Style: Apartment
- Age: 6–10 years
- Living space: 700–799 sq ft
- Basement: Other
- Exposure: South East
InsideEnsuite, Carpet free, Rooms above ground 5
- Laundry: Ensuite
- Features: Carpet free
- Rooms above ground: 5
- Bedrooms: 2
- Bathrooms: 2
- Kitchens: 1
OutsideBrick, Open
- Exterior: Brick
- Balcony: Open
Parking and lockerParking type None, Locker None
- Parking type: None
- Locker: None
BuildingPicnic Condos, Storeys 6, Units 68
- Name: Picnic Condos
- Storeys: 6
- Units: 68
- Registered: 2019
- Condo corporation: 2743
- Amenities: Concierge, exercise room, gym, visitor parking, party room/meeting room, rooftop deck/garden
- Pets: Allowed
Heating, water and powerForced air, gas, Central air
- Heating: Forced air, gas
- Cooling: Central air
Rent and termsRent $3,500 a month, Entire property, Unfurnished
- Rent: $3,500 a month
- Space for rent: Entire property
- Furnished: Unfurnished
- Lease: 12 months
- Rent includes: Building insurance, central air conditioning, heat, recreation facility, water
- Deposit: Required
- Credit check: Required
- Employment letter: Required
- Rental application: Required
- References: Required
IncludedCity of toronto parking permit (estimated yearly) $277 + hst. tenants are responsible only for hydro. building amenities: 8hr lobby concierge, gym, rooftop lounge w/indoor/outdoor fireplace, rooftop terrace with kitchen & dining area.
- Included: City of toronto parking permit (estimated yearly) $277 + hst. tenants are responsible only for hydro. building amenities: 8hr lobby concierge, gym, rooftop lounge w/indoor/outdoor fireplace, rooftop terrace with kitchen & dining area.
NearbyLibrary, park, public transit, rec./commun.centre
- Close to: Library, park, public transit, rec./commun.centre
Listing detailsW12755106, Rented, Feb 3, 2026
- MLS® number: W12755106
- Status: Rented
- Listed on: Feb 3, 2026
- Days on market: 46
- Updated: Mar 21, 2026
- Possession: Immediate
- Occupied by: Vacant
- Listing brokerage: RIGHT AT HOME REALTY
About this home
Unit 504, 2118 Bloor Street W, Toronto (High Park North), ON M6S 1M8
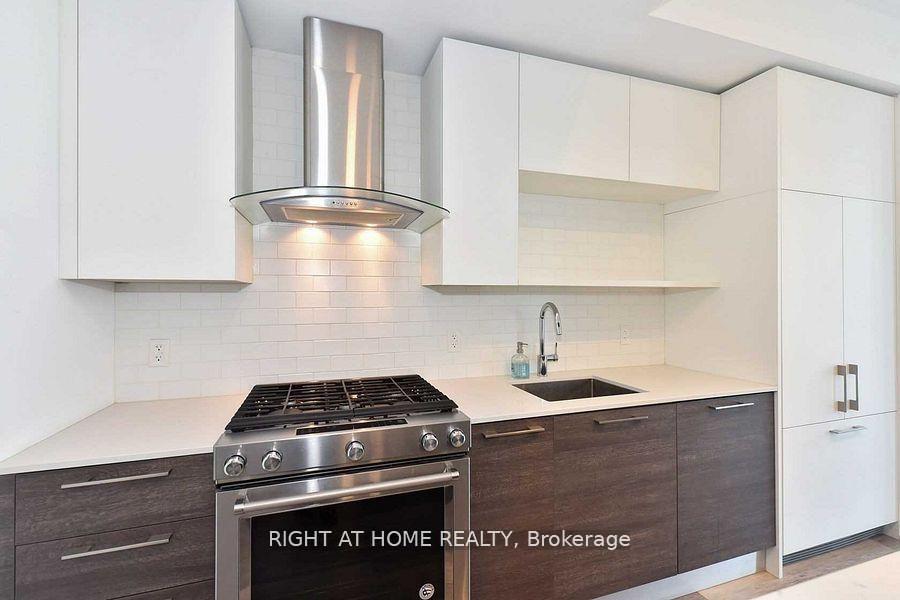
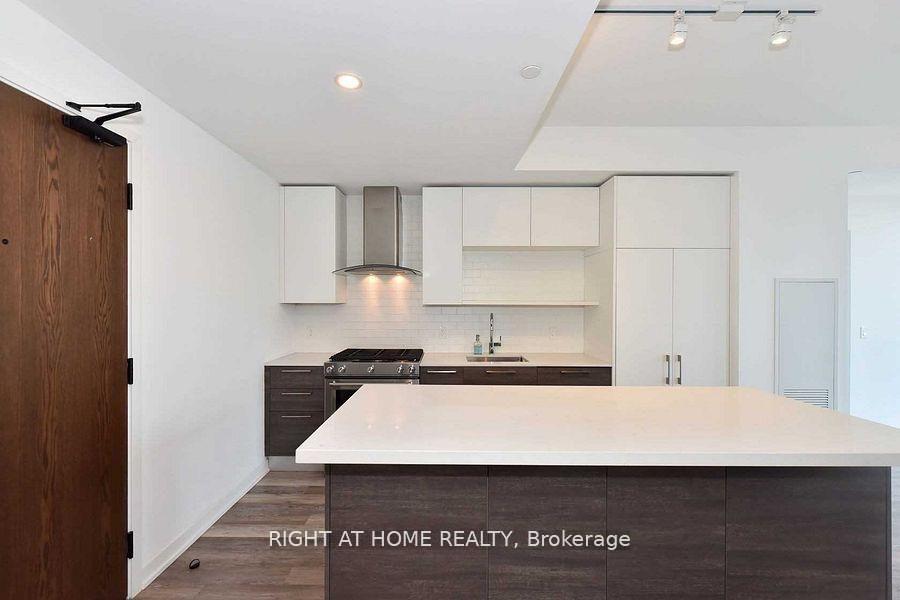
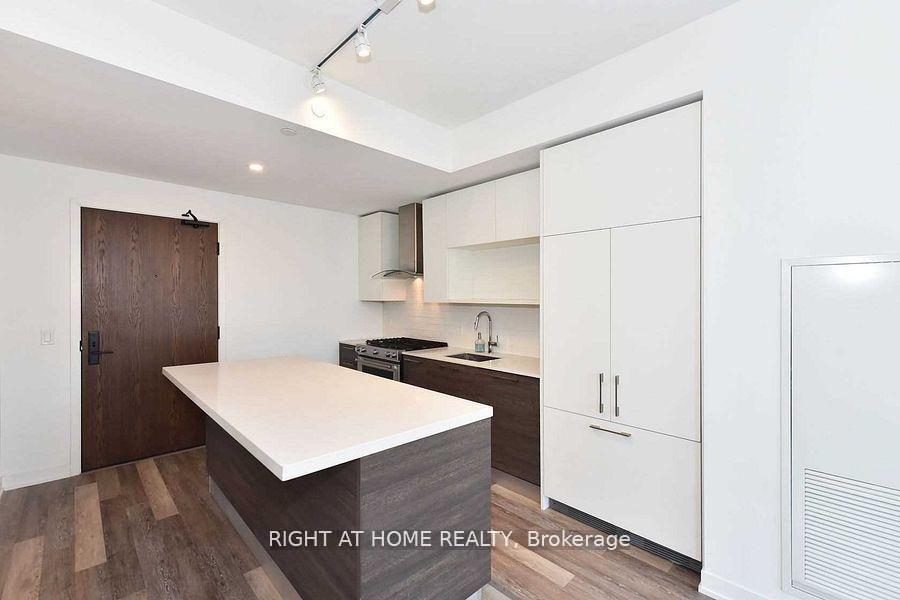
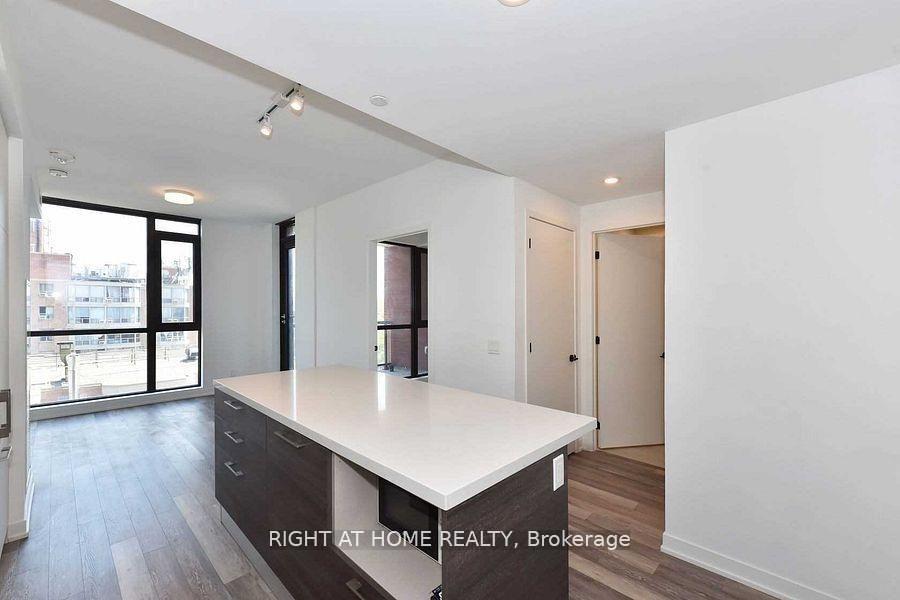
Welcome To Picnic in Bloor West Village! Split Plan 2 Bed SE Corner Unit With Gorgeous Kitchen W/High End European Appl, Panelled Dishwasher & Fridge, Quartz Counter-Tops, Centre Island W/Seating and Storage. Master Suite W/Walk-In Closet and 5-Piece Ensuite. Floor-to-Ceiling Windows W/Lots Of Natural Lights. Good Size Balcony. Steps To Subway, Library, Cafes, Restaurants, Shops. Next to High Park, It Is Exactly What You Need To Enjoy Healthier And Happier Life! * City of Toronto Parking Permit (estimated Yearly) $277 + HST
Ask about this home
A HOMEH agent will answer your questions about this home.
Know more about Picnic Condos
Condo building · 2118 Bloor Street W
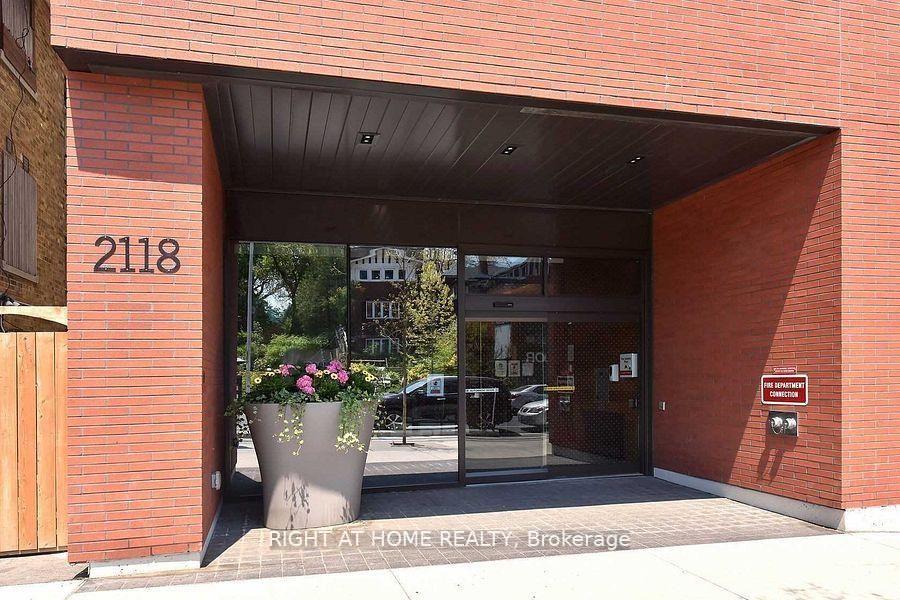
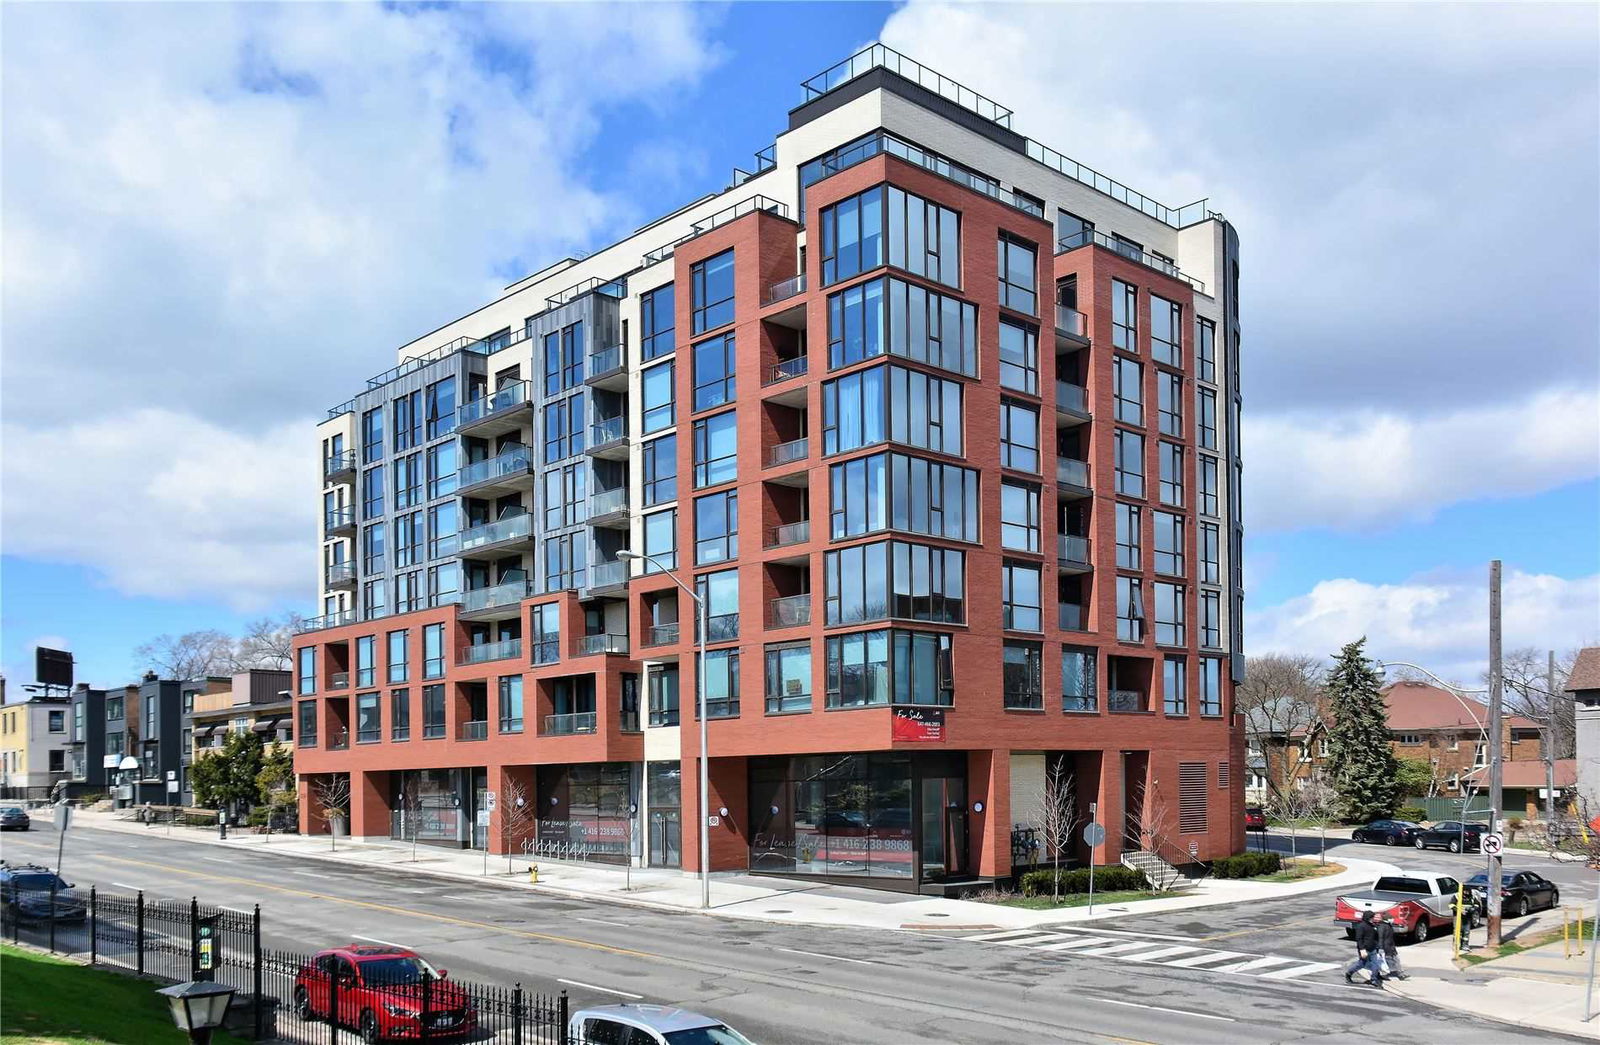
Picnic Condos is a 6-storey condo with 68 suites, built in 2019 by North Drive Investments Inc. No units are on the market here right now.
- 6storeys
- 68suites
- 2019built
No similar units for rent in Picnic Condos right now.
Around this home
Daily convenience, out of 100, from the distances below
Schools nearby
School rating, out of 10.
Helpful calculators
Your HOMEH agent

"I would see it this week."