

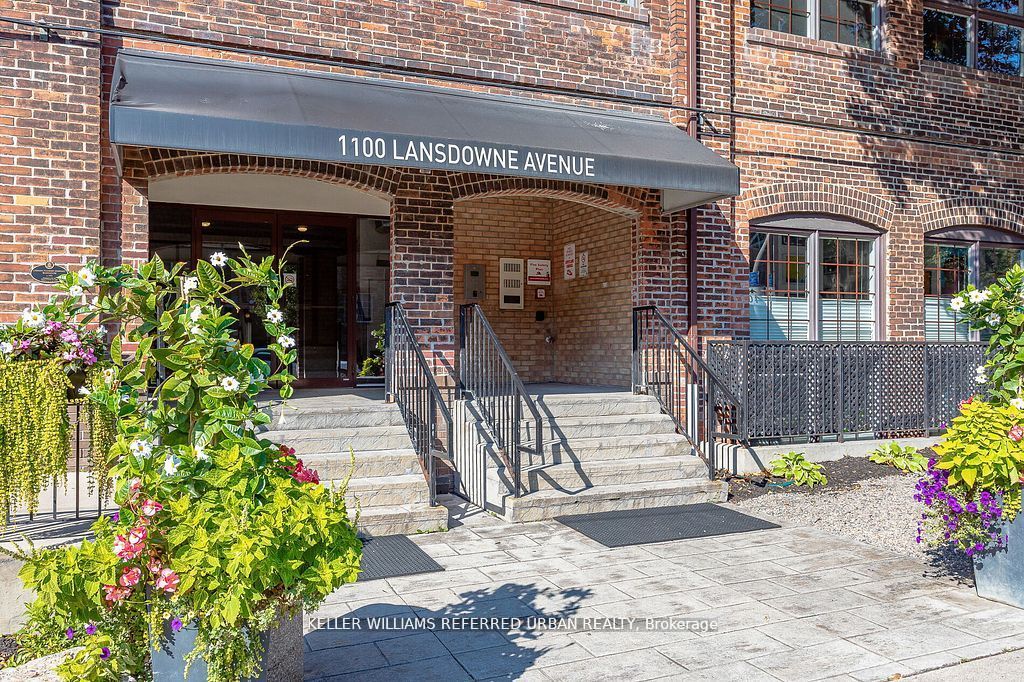
Unit A1, 1100 Lansdowne Avenue
Unit A1, 1100 Lansdowne Avenue
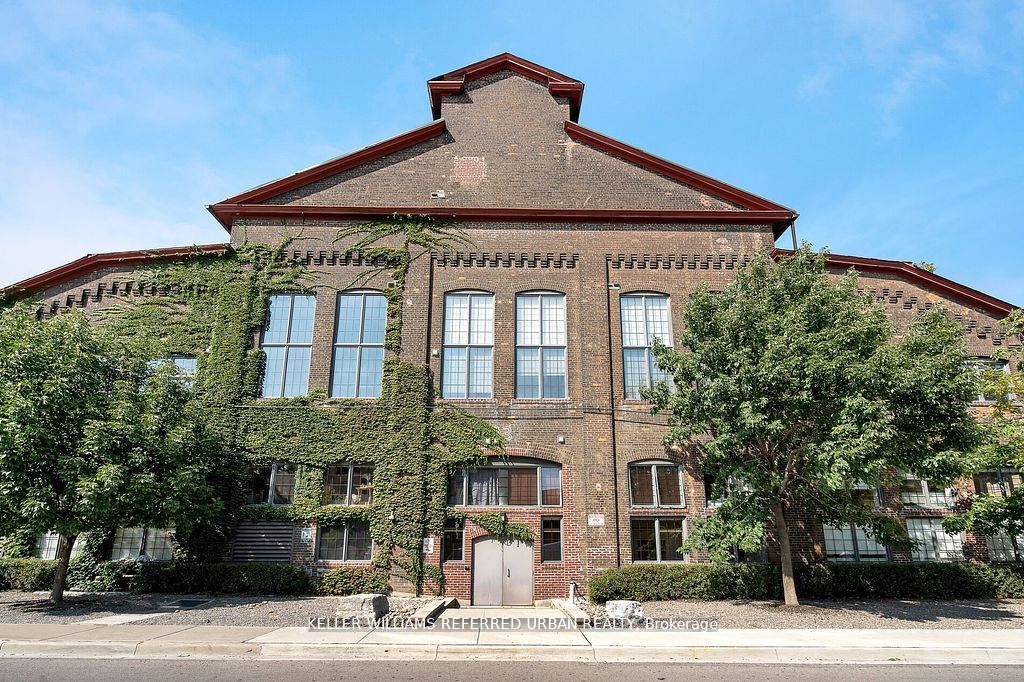 See all 49 photos
Property history
Facts and features
- ExposureEast
- LaundryIn-suite
- LockerNone
- BalconyNone
- Hardwood floors
- Central air
- Exercise room
- Party room/meeting room
The homeCondo Apartment, Loft, 900–999 sq ft
- Type: Condo Apartment
- Style: Loft
- Living space: 900–999 sq ft
- Basement: None
- Exposure: East
InsideHardwood, In-suite laundry, Atrium, brick & beam
- Flooring: Hardwood
- Laundry: In-suite laundry
- Features: Atrium, brick & beam
- Rooms above ground: 5
- Bedrooms: 2
- Bathrooms: 2
- Kitchens: 1
OutsideBrick, Balcony None
- Exterior: Brick
- Balcony: None
Parking and locker1 Parking, Underground, Parking type Owned
- Spaces: 1 Parking
- Garage: Underground
- Parking type: Owned
- Driveway: Underground
- Spot: 111
- Locker: None
BuildingThe foundry lofts, Storeys 3, Units 104
- Name: The foundry lofts
- Storeys: 3
- Units: 104
- Registered: 2008
- Condo corporation: 1954
- Amenities: Bike storage, bus ctr (wifi bldg), elevator, exercise room, media room, party room/meeting room
- Pets: Allowed
Heating, water and powerForced air, gas, Central air
- Heating: Forced air, gas
- Cooling: Central air
Costs and taxesTaxes $3,009 a year, Condo fee $772 a month, Heat included, water included, cac included, common elements included, building insurance included, parking included
- Taxes, 2025: $3,009 a year
- Condo fee: $772 a month
- Fee includes: Heat included, water included, cac included, common elements included, building insurance included, parking included
- HST: HST included in the price
Included in the saleBrand new appliances, all existing light fixtures and window coverings. owned underground parking, Guitar in primary bedroom
- Included: Brand new appliances, all existing light fixtures and window coverings. owned underground parking
- Not included: Guitar in primary bedroom
NearbyPark, public transit, rec./commun.centre, school bus route
- Close to: Park, public transit, rec./commun.centre, school bus route
Listing detailsW12409931, Sold, Sep 17, 2025
- MLS® number: W12409931
- Status: Sold
- Listed on: Sep 17, 2025
- Days on market: 22
- Updated: Oct 9, 2025
- Possession: Flexible
- Occupied by: Owner
- Listing brokerage: KELLER WILLIAMS REFERRED URBAN REALTY
About this home
Unit A1, 1100 Lansdowne Avenue, Toronto (Dovercourt-Wallace Emerson-Junction), ON M6H 4K1
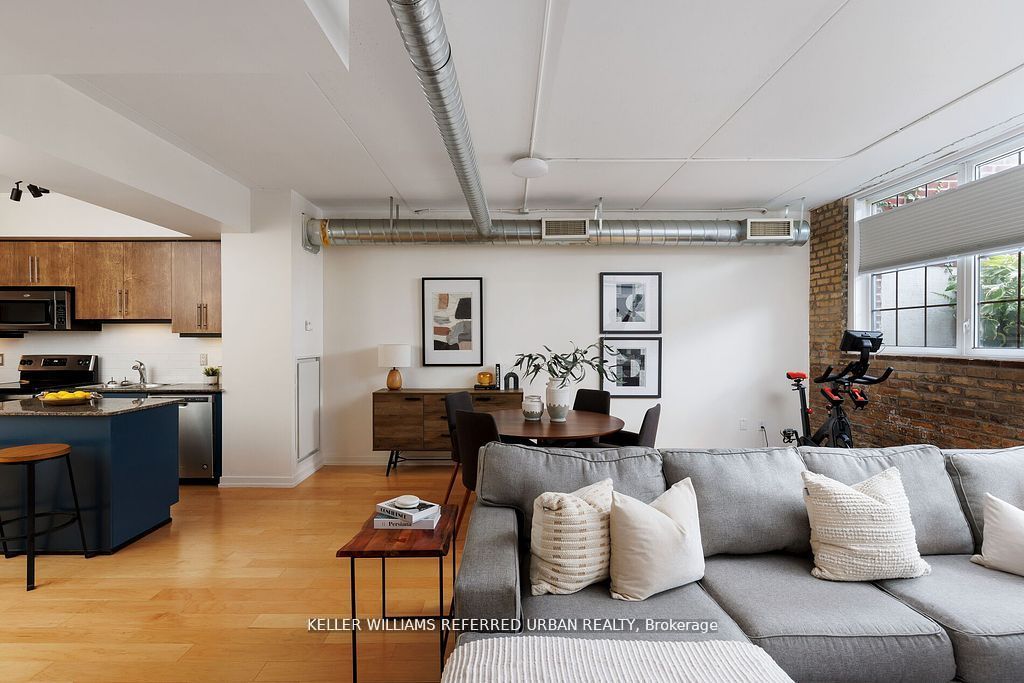
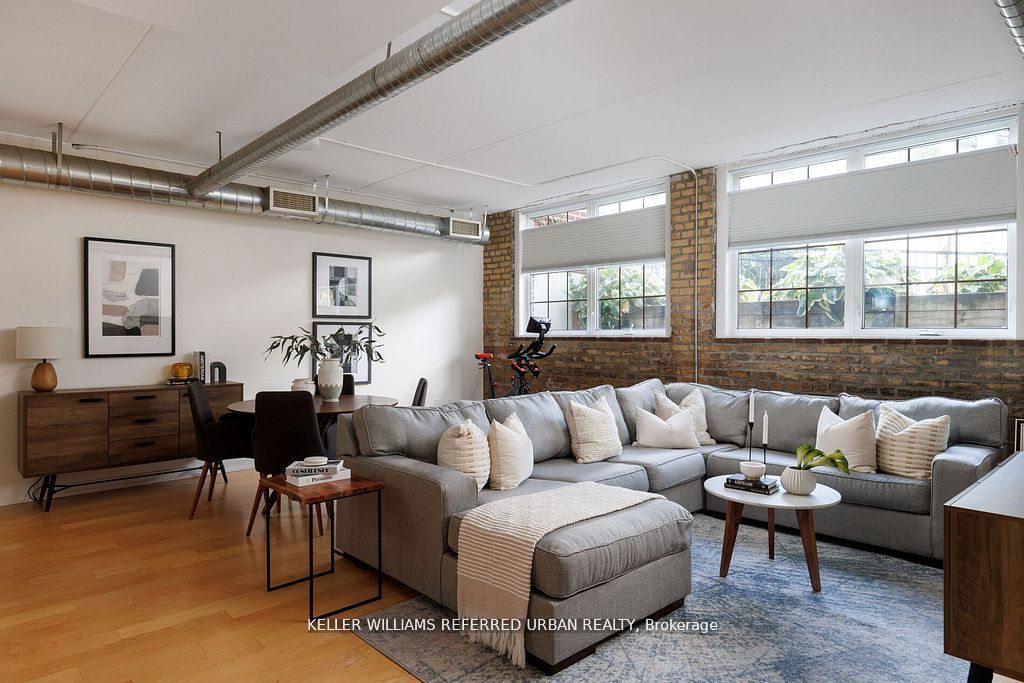
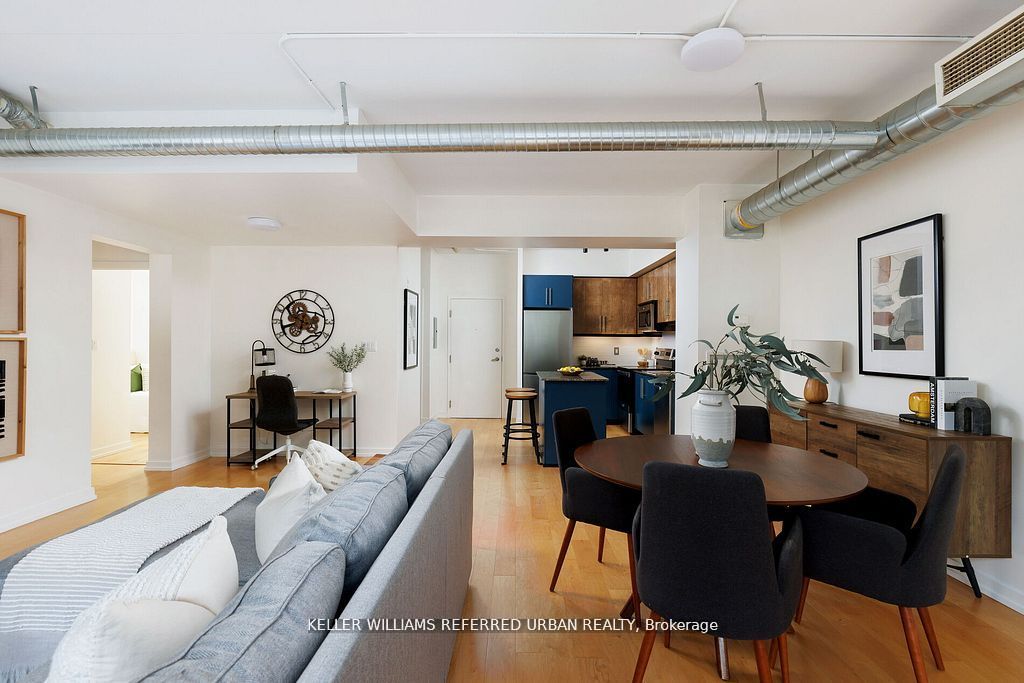
Authentic Loft Living at the Iconic Foundry Lofts! Step into the renovated, one-of-a-kind loft that blends industrial character with contemporary design. Featuring an entertainers dream kitchen and open-concept dining space. A stylish powder room for guests, and dramatic ceiling heights anchored by a striking exposed brick feature wall this space delivers an instant wow factor. Located in the heart of the West Ends most coveted hard loft conversion, this spacious 2-bedroom, 2-bathroom residence spans approximately 950sqft. Original warehouse details like exposed ductwork and brickwork create a bold yet warm atmosphere, while modern upgrades add luxury and comfort. A rare offering includes one parking spot owned. The open-concept living and dining area is framed by impressive windows, allowing natural light to flood the space. Enjoy access to the buildings breathtaking 16,000 sq. ft. indoor atrium with Wi-Fi ideal for relaxing, working remotely, or socializing year-round. Step outside and immerse yourself in the vibrant community: stroll to Balzacs Coffee, Cheffrys Bistro, picnic benches,playgrounds, and dog-friendly green spaces. Surrounded by all that Earlscourt Park has to offer- This includes natural beauty with sprawling lawns and mature trees, year-round community events and festivals, historical murals reflecting the areas heritage, and recreational spaces ideal for families. Discover the creative energy of Geary Ave., with hotspots like Blood Brothers Brewing and Parallel. Corso Italia and St. Clair West shops are just minutes away. Building Amenities: Party Room, Fitness Centre, Screening Room, Ample Visitor Parking Location Perks: Close to transit, top dining, shops, and all the character this trendy neighbourhood has to offer!
Ask about this home
A HOMEH agent will answer your questions about this home.
Know more about Foundry Lofts
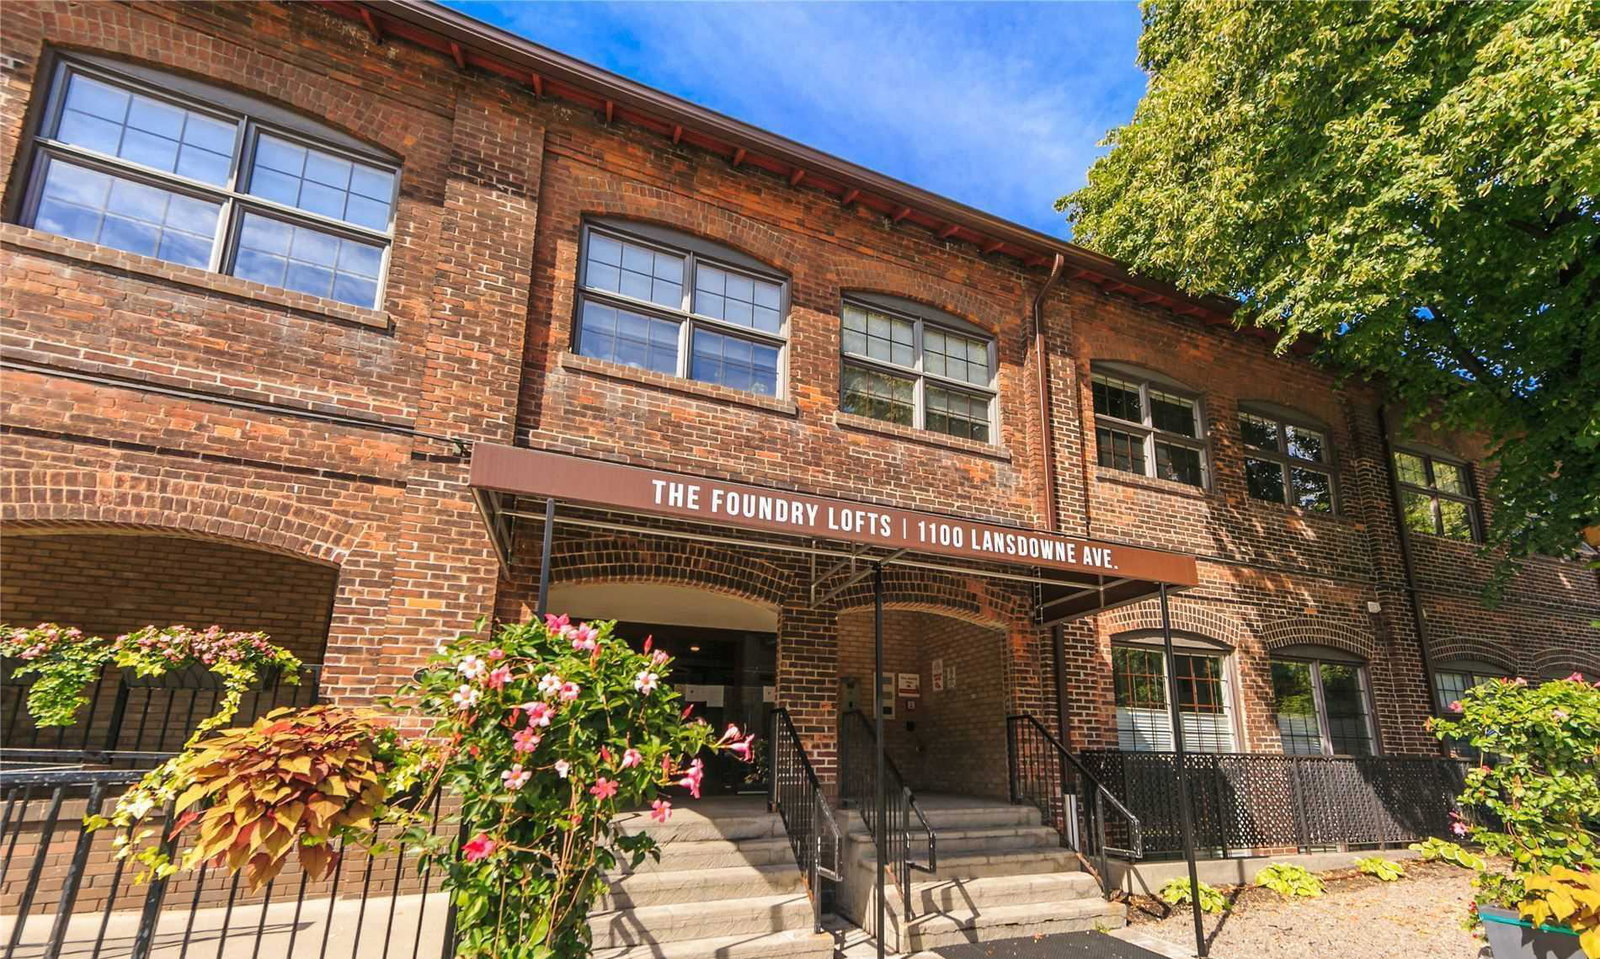
Condo building · 1100 Lansdowne Avenue
Foundry Lofts is a 3-storey condo with 104 suites, built in 2008 by E-Park Developments Corporation. Right now 2 for sale and 1 for rent are on the market here.
- 3storeys
- 104suites
- $738/sq ft
- 2008built
No similar units for sale in Foundry Lofts right now.
Around this home
Daily convenience, out of 100, from the distances below
Schools nearby
School rating, out of 10.
Helpful calculators
Your HOMEH agent

"I would see it this week."