

Unit 2315, 8 Park Road
Unit 2315, 8 Park Road
 See all 35 photos
Property history
Facts and features
- ExposureWest
- LaundryEnsuite
- LockerOwned
- BalconyOpen
- Hardwood floors
- Central air
- Concierge
- Rooftop deck/garden
- Party room/meeting room
The homeCondo Apartment, Apartment, 600–699 sq ft
- TypeCondo Apartment
- StyleApartment
- Living space600–699 sq ft
- BasementNone
- ExposureWest
InsideHardwood, Tile, Ensuite, main level, Other
- FlooringHardwood, Tile
- LaundryEnsuite, main level
- FeaturesOther
- Rooms above ground5
- Bedrooms1 + 1 in the basement
- Bathrooms1
- Kitchens1
OutsideConcrete, Open
- ExteriorConcrete
- BalconyOpen
Parking and lockerParking type None, Spot 0, Locker Owned
- Parking typeNone
- Spot0
- LockerOwned
- Locker number97
- Locker levelT
BuildingThe Residences of 8 Park Road Yorkville, Storeys 28, Units 297
- NameThe Residences of 8 Park Road Yorkville
- Storeys28
- Units297
- Registered2003
- Condo corporation1525
- AmenitiesConcierge, game room, rooftop deck/garden, party room/meeting room
- PetsAllowed
Heating, water and powerForced air, gas, Central air
- HeatingForced air, gas
- CoolingCentral air
Rent and termsRent $2,750 a month, Entire property, Unfurnished
- Rent$2,750 a month
- Space for rentEntire property
- FurnishedUnfurnished
- Lease12 months
- Rent includesHydro, water, recreation facility
IncludedFull size french door stainless steel fridge, stove, dishwasher, microwave range hood; stacked washer and dryer. all existing lighting fixtures and window coverings, automatic blinds.
- IncludedFull size french door stainless steel fridge, stove, dishwasher, microwave range hood; stacked washer and dryer. all existing lighting fixtures and window coverings, automatic blinds.
NearbyLibrary, park, place of worship, school, clear view
- Close toLibrary, park, place of worship, school, clear view
Listing detailsC11919425, Rented, Jan 12, 2025
- MLS® numberC11919425
- StatusRented
- Listed onJan 12, 2025
- Days on market16
- UpdatedJan 28, 2025
- PossessionImmediately
- Occupied byVacant
- Listing brokerageRE/MAX PREMIER INC.
About this home
Unit 2315, 8 Park Road, Toronto (Rosedale-Moore Park), ON M4W 3S5
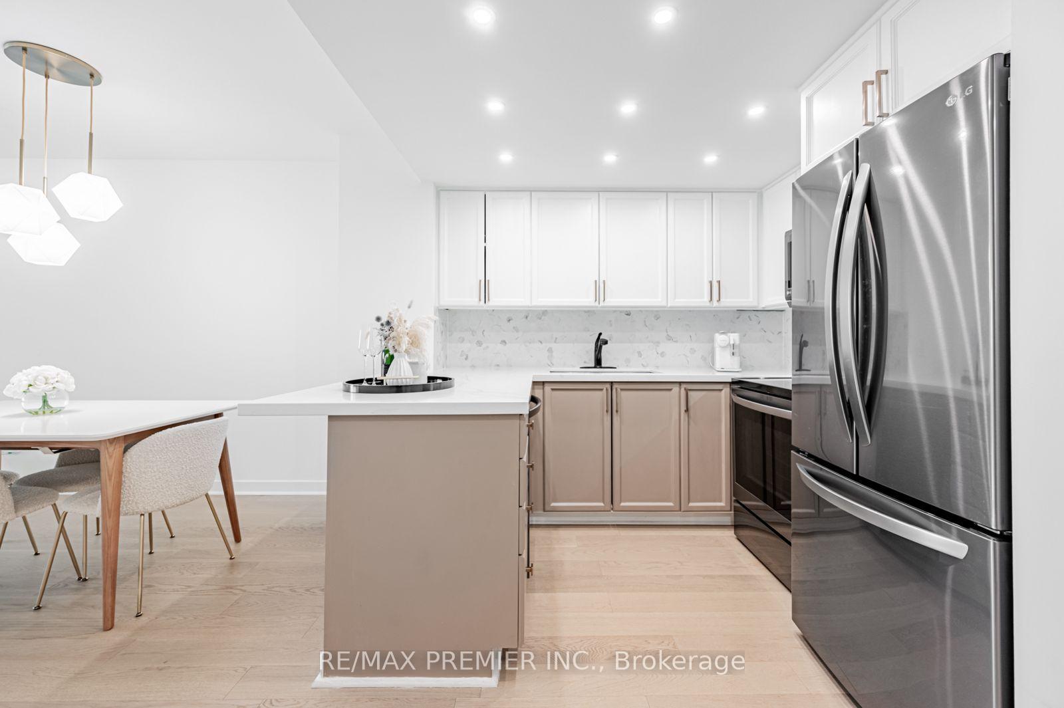
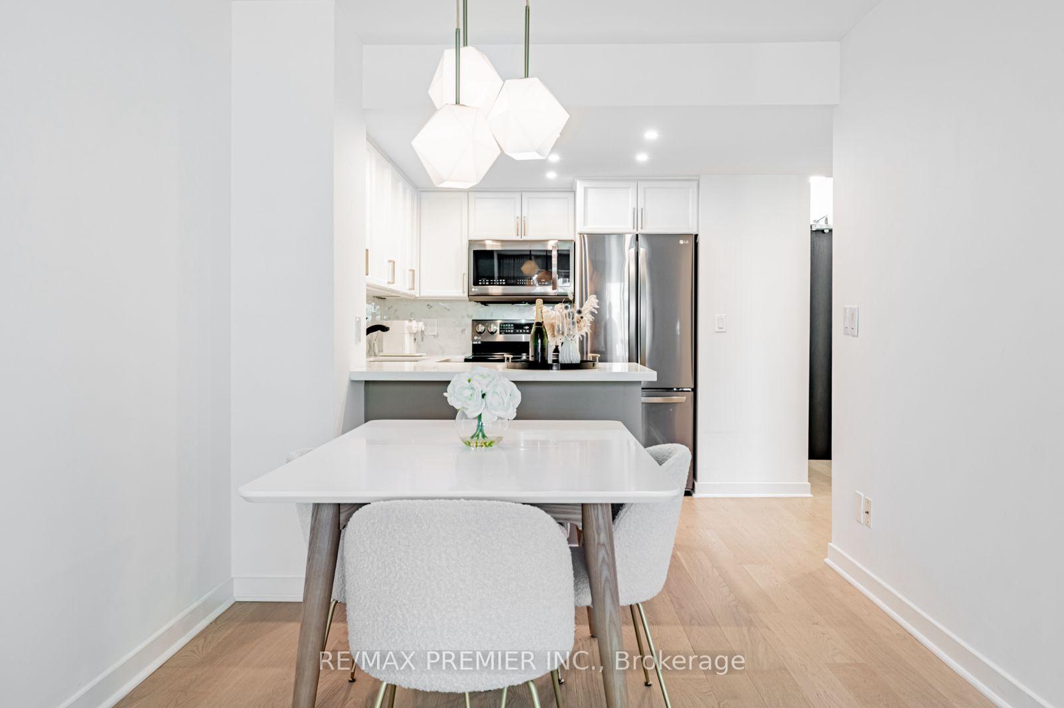
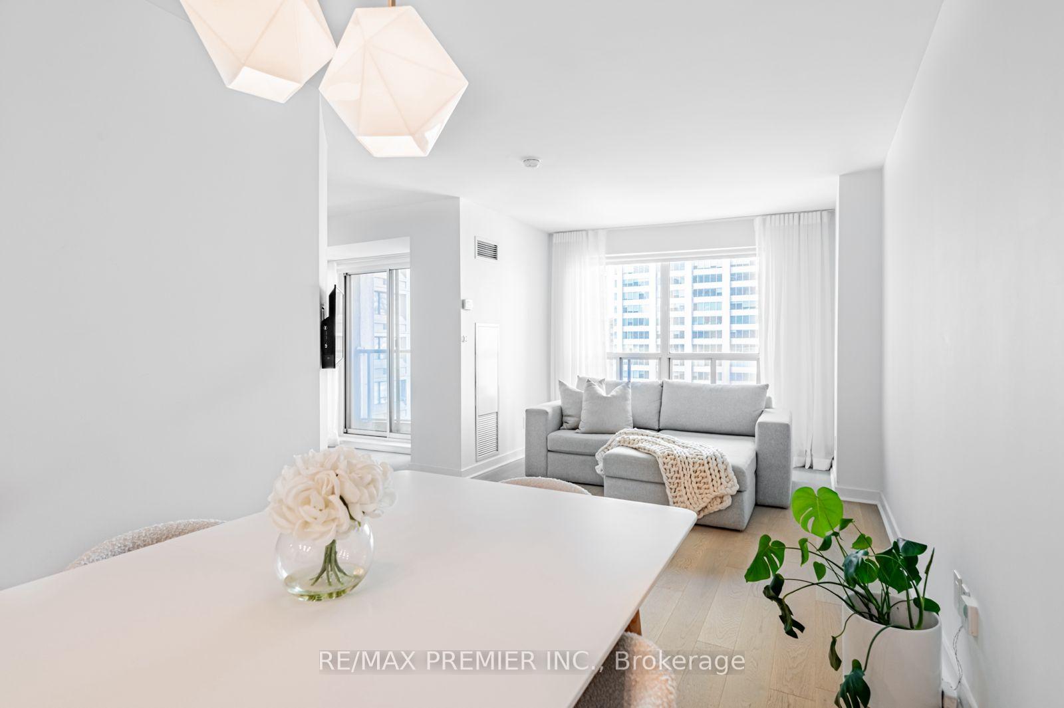
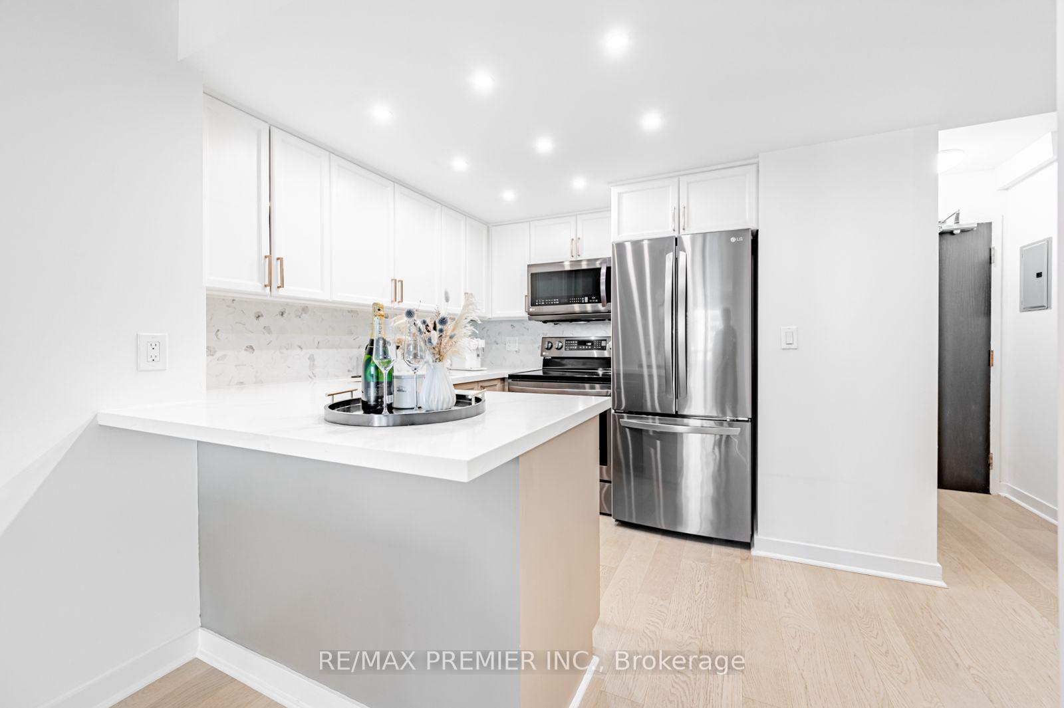
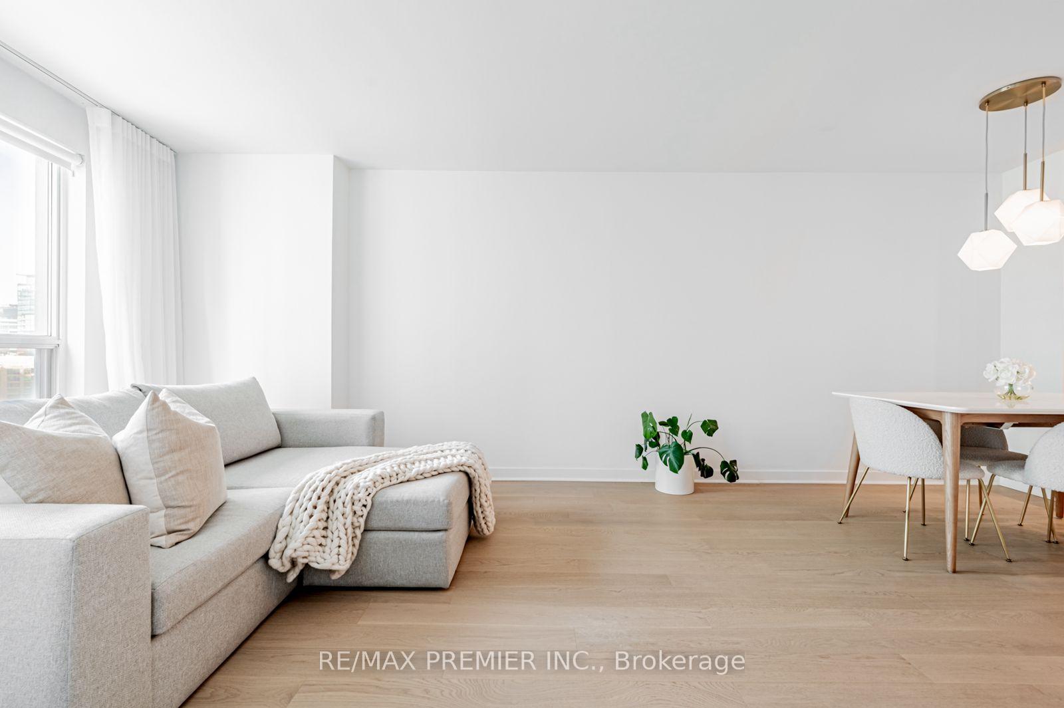
LOCATION! Exceptional Living In Yorkville ALL Utilities + 1 Locker Included! Experience Unmatched Convenience And Modern Elegance In This Hotel-Like Condo At Bloor And Yonge, Right In The Heart Of Toronto`s Prestigious Yorkville Neighborhood. With Direct Access To Yonge And Bloor Subway Station And Underground Shops, This Location Truly Has It All. Surrounded By The Best Toronto Has To Offer, You`ll Be Steps From The Rosedale Community, The University Of Toronto, The Royal Ontario Museum, And Lush Parks. Explore Nearby Walking And Hiking Trails, Or Take A Quick 5-Minute Drive To The Don Valley Parkway, Gardiner Expressway, The Waterfront, And Centre Island. This 642 Sq. Ft. Condo With A Practical And Spacious Layout Has Been Fully Renovated To Offer Modern Comfort And Style: Hardwood Floors And Smooth Ceilings Create A Sleek And Elegant Look; A Chic Kitchen With Full-Size Stainless Steel Appliances, Quartz Countertops, A Double Sink, And A Stylish Backsplash; And A Luxurious 4-Piece Bathroom Featuring A Soaker Tub, Tiled Floors And Walls, A Frameless Glass Rain Shower, A Built-In Vanity, And A Toto Toilet. With All Utilities Included And One Locker For Added Storage, This Condo Provides The Perfect Combination Of Convenience, Luxury, And Value.
Ask about this home
A HOMEH agent will answer your questions about this home.
Know more about The Residences of 8 Park Road Yorkville
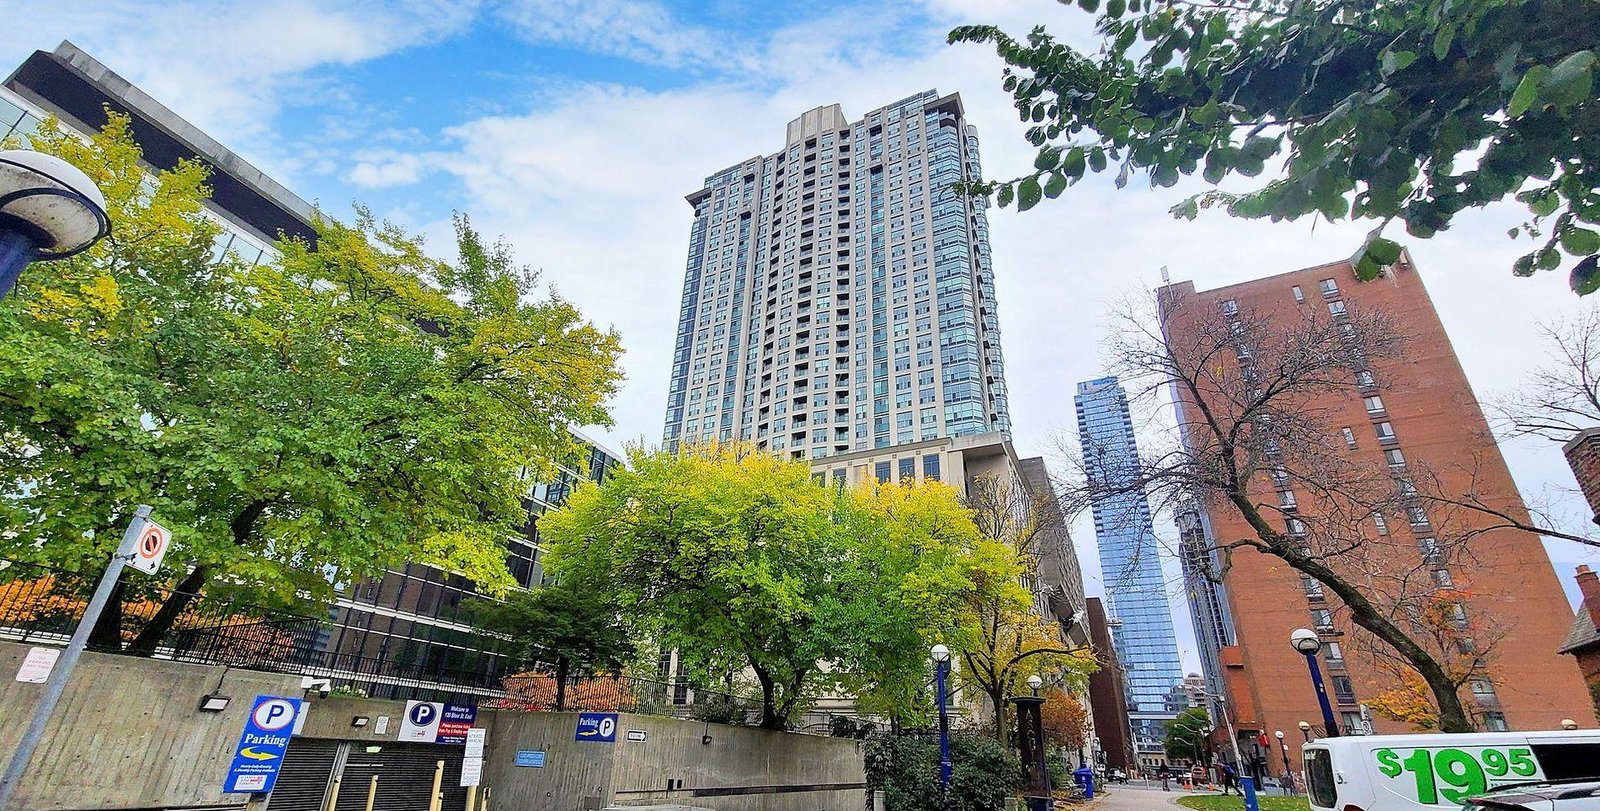
Condo building · 8 Park Road
The Residences of 8 Park Road Yorkville is a 28-storey condo with 297 suites, built in 2003 by Minto Developments Inc. Right now 1 for rent is on the market here.
- 28storeys
- 297suites
- $725/sq ft
- 2003built
No similar units for rent in The Residences of 8 Park Road Yorkville right now.
Around this home
Daily convenience, out of 100, from the distances below
Schools nearby
School rating, out of 10.
Helpful calculators
Your HOMEH agent

"I would see it this week."