

Unit 206, 120 Rosedale Valley Road
Unit 206, 120 Rosedale Valley Road
 See all 27 photos
Property history
Facts and features
- ExposureSouth
- LaundryOwn room
- BalconyOpen
- Building size7 storeys
- Hardwood floors
- Concierge
- Exercise room
- Gym
- Outdoor pool
The homeCo-op Apartment, Apartment, 1,200–1,399 sq ft
- Type: Co-op Apartment
- Style: Apartment
- Living space: 1,200–1,399 sq ft
- Basement: None
- Exposure: South
- View: Garden
InsideHardwood, Laundry room, Storage, ventilation system, built-in oven, storage area lockers
- Flooring: Hardwood
- Laundry: Laundry room
- Features: Storage, ventilation system, built-in oven, storage area lockers
- Security: Alarm system, carbon monoxide detectors, security guard, concierge/security, security system, smoke detector
- Rooms above ground: 6
- Bedrooms: 2
- Bathrooms: 2
- Kitchens: 1
OutsideConcrete, Open, Landscape lighting, canopy, landscaped, lawn sprinkler system, lighting, recreational area, security gate
- Exterior: Concrete
- Balcony: Open
- Features: Landscape lighting, canopy, landscaped, lawn sprinkler system, lighting, recreational area, security gate
- Accessibility: Elevator, fire escape
Parking and locker1 Parking, Other, Exclusive
- Spaces: 1 Parking
- Garage: Other
- Parking type: Exclusive
- Locker: Exclusive
BuildingArbour Glen, Storeys 7, Registered 1960
- Name: Arbour Glen
- Storeys: 7
- Registered: 1960
- Condo corporation: 0
- Amenities: Concierge, exercise room, gym, outdoor pool, visitor parking
- Pets: Allowed
Heating, water and powerWater, gas, Wall unit(s)
- Heating: Water, gas
- Cooling: Wall unit(s)
Costs and taxesCondo fee $1,876 a month, Heat included, common elements included, building insurance included, water included, parking included, cable tv included, condo taxes included, HST included in the price
- Condo fee: $1,876 a month
- Fee includes: Heat included, common elements included, building insurance included, water included, parking included, cable tv included, condo taxes included
- HST: HST included in the price
- Rental items: Parking fee is not included in the monthly maintenance fee - varies by location garage/carport/surface - manager can supply rates.
Included in the saleSee schedule c., See schedule c.
- Included: See schedule c.
- Not included: See schedule c.
NearbyArts centre, fenced yard, library, park, school, wooded/treed
- Close to: Arts centre, fenced yard, library, park, school, wooded/treed
Listing detailsC12054324, Sold, Apr 1, 2025
- MLS® number: C12054324
- Status: Sold
- Listed on: Apr 1, 2025
- Days on market: 24
- Updated: Apr 25, 2025
- Possession: Other
- Occupied by: Owner
- Listing brokerage: CHESTNUT PARK REAL ESTATE LIMITED
About this home
Unit 206, 120 Rosedale Valley Road, Toronto (Rosedale-Moore Park), ON M4W 1P8
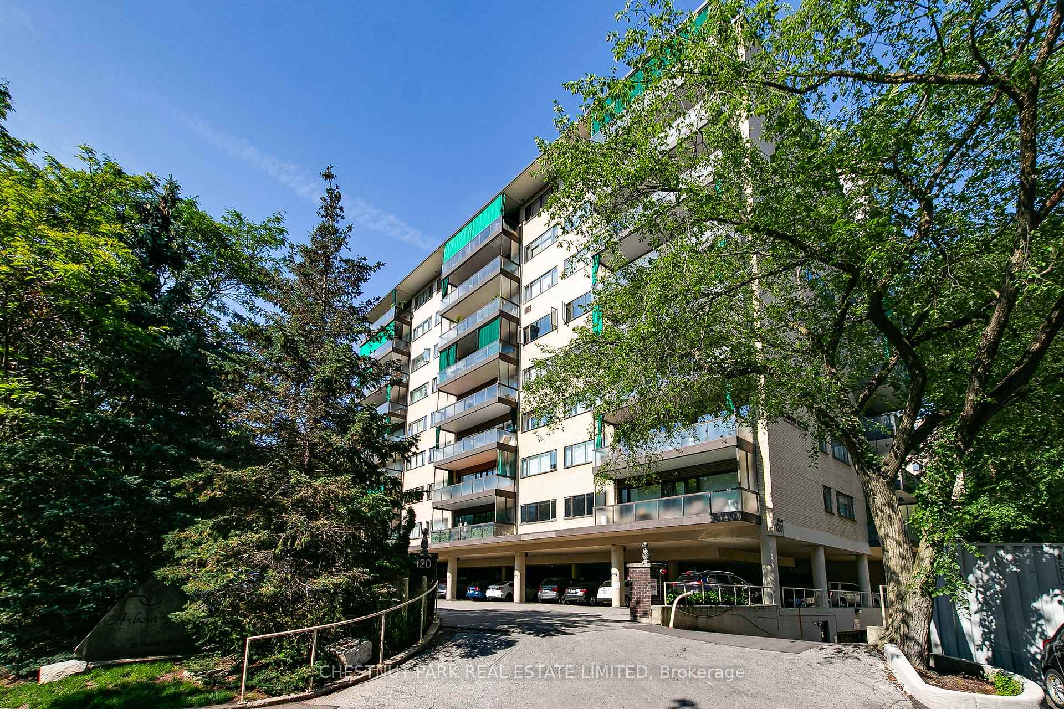
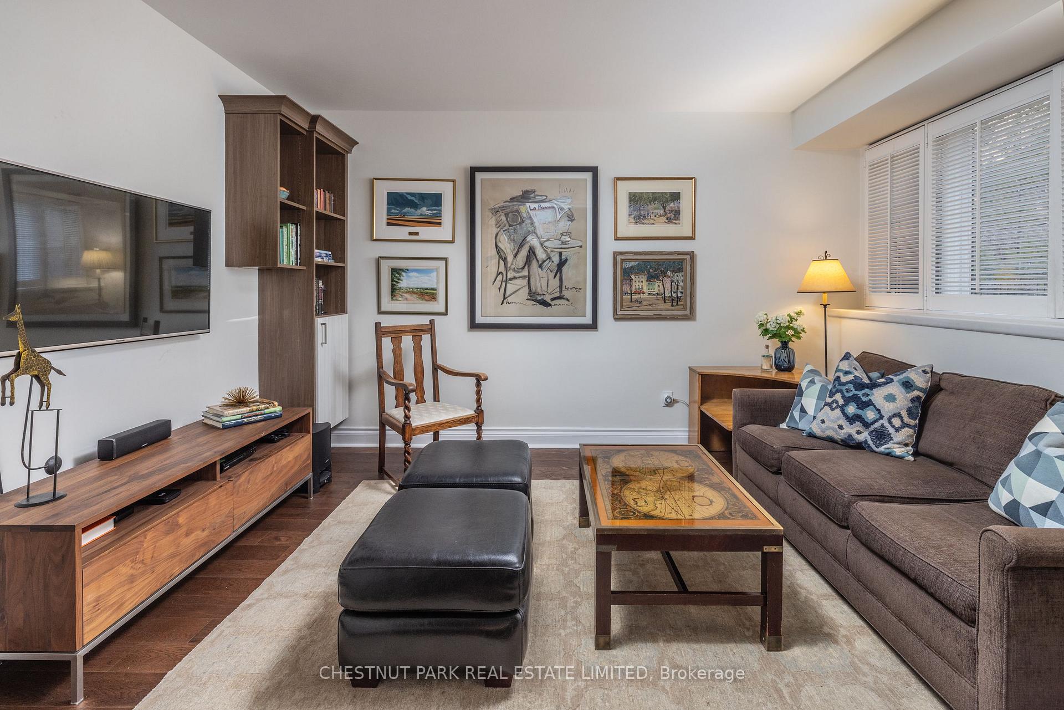
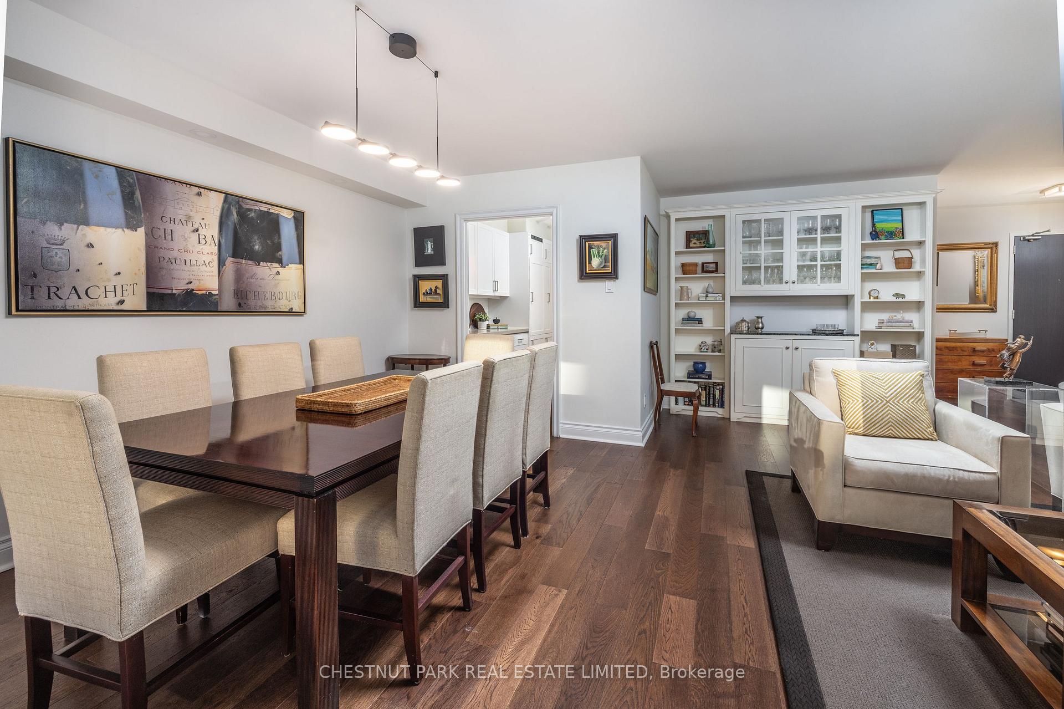
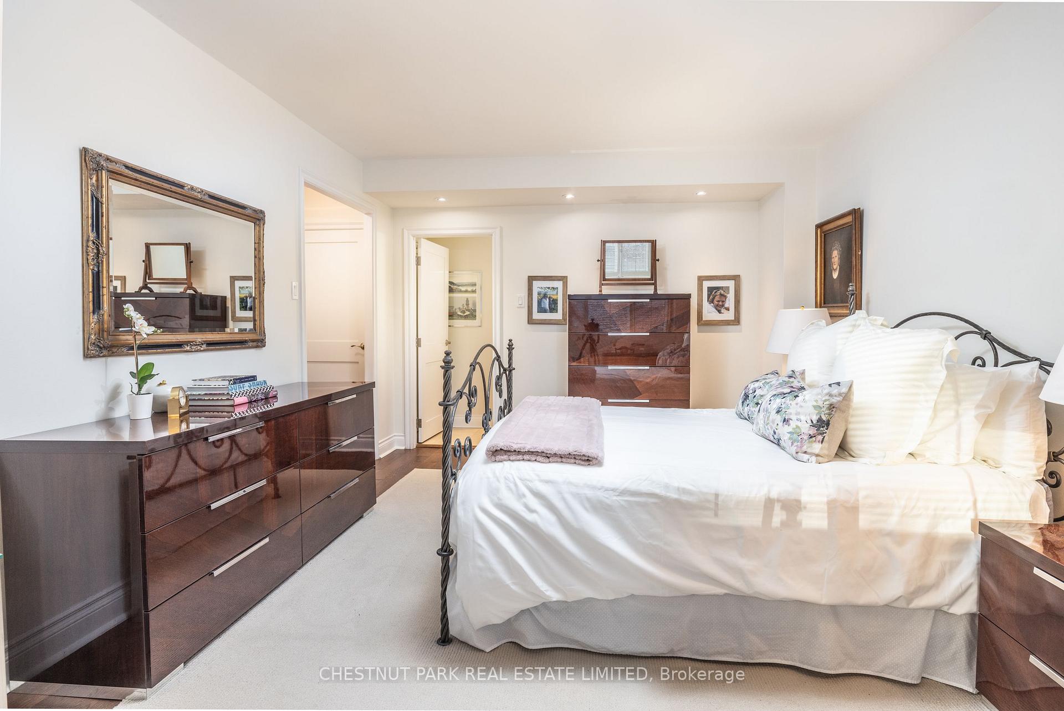
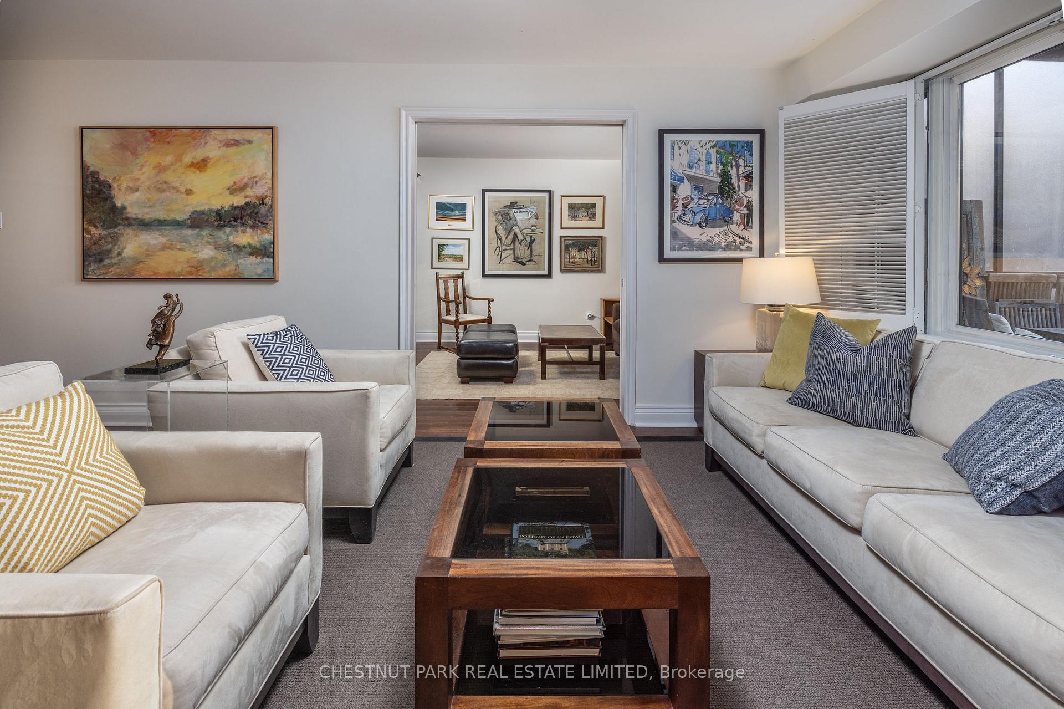
Lush garden views at the Arbour Glen! This mid-century co-op building is set in prime South Rosedale surrounded by ravine parkland. This exceptional, fully renovated, and rarely offered interior courtyard suite boasts approx 1202 sf of bright, elegant & cheery interior living space with a spacious balcony to enjoy the garden views. Lush forsythia adds charm & appeal for anyone with a green thumb! Completed by Jeff Brennan of Village Homes, this 2-bed, 2-bath suite has been updated throughout with a meticulous level of detail. A gracious foyer welcomes you with elegant, engineered wood flooring throughout. A custom kitchen with Miele appliances including: a built-in wall oven, warming drawer, microwave, fridge, freezer, and electric cooktop. A double pull-out pantry cupboard & custom storage make this space a Chef's paradise. The gorgeous garden views from the large living room & dining area make the perfect backdrop for entertaining. An exceptionally large primary suite easily accommodates a king-size bed & features a large sitting or office area & a generous w/i closet. A 2nd bedroom has custom California Closet b/ins & sleek pocket doors & could also be the perfect sitting room/den or TV area. A large walk-in closet off the entrance foyer could be used as an office & features thoughtfully placed storage behind mirrors. There are 2 baths, 1 powder rm & the other a 3-pc w/a large walk-in shower & heated towel rack. No detail has been overlooked. This elegant turnkey abode is a rare offering for the building & is ready for its next owner. Arbour Glen is a mid-rise co-op building nestled on a quiet residential street that offers its residents urban conveniences while being in the heart of the Rosedale ravine. The 24-hour concierge provides unparalleled safety & security to Arbour Glen residents & and guests. Other top-tier amenities include a recently enlarged gym w/new equipment, a heated outdoor saltwater pool, 2 laundry rooms built for efficiency & visitor parking.
Ask about this home
A HOMEH agent will answer your questions about this home.
Know more about Arbour Glen
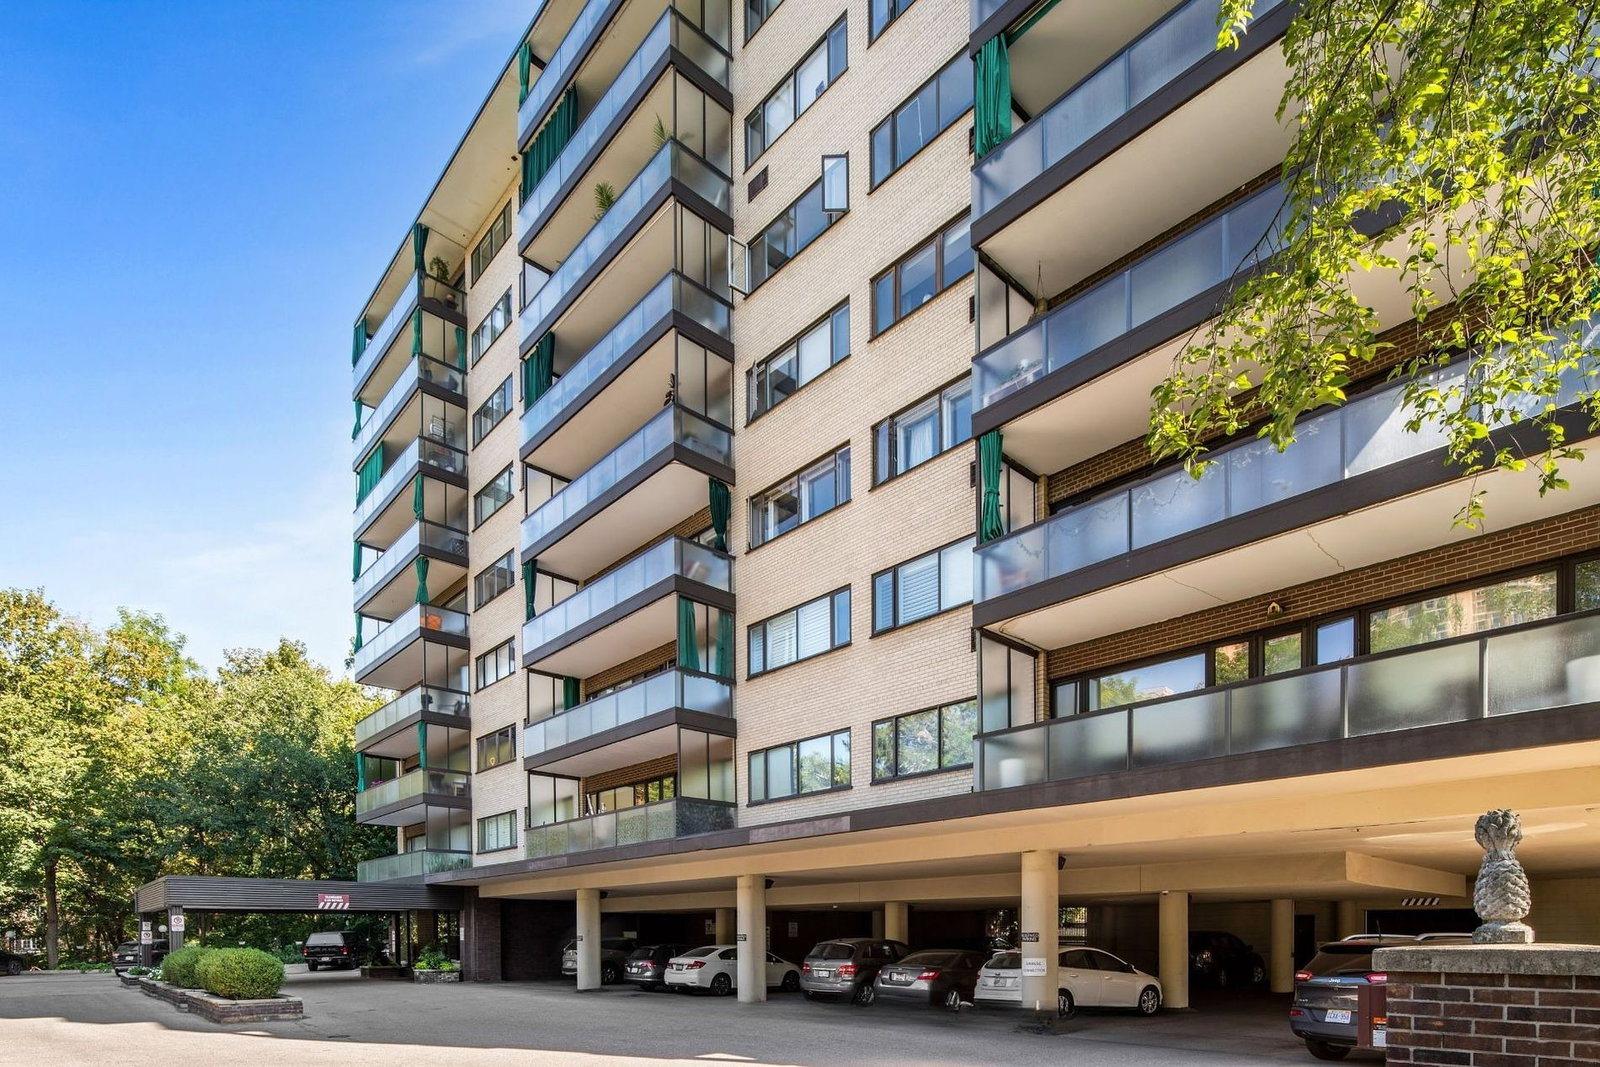
Condo building · 120 Rosedale Valley Road
Arbour Glen is a 7-storey condo, built in 1960. No units are on the market here right now.
- 7storeys
- $632/sq ft
- 1960built
No similar units for sale in Arbour Glen right now.
Around this home
Daily convenience, out of 100, from the distances below
Schools nearby
School rating, out of 10.
Helpful calculators
Your HOMEH agent

"I would see it this week."