

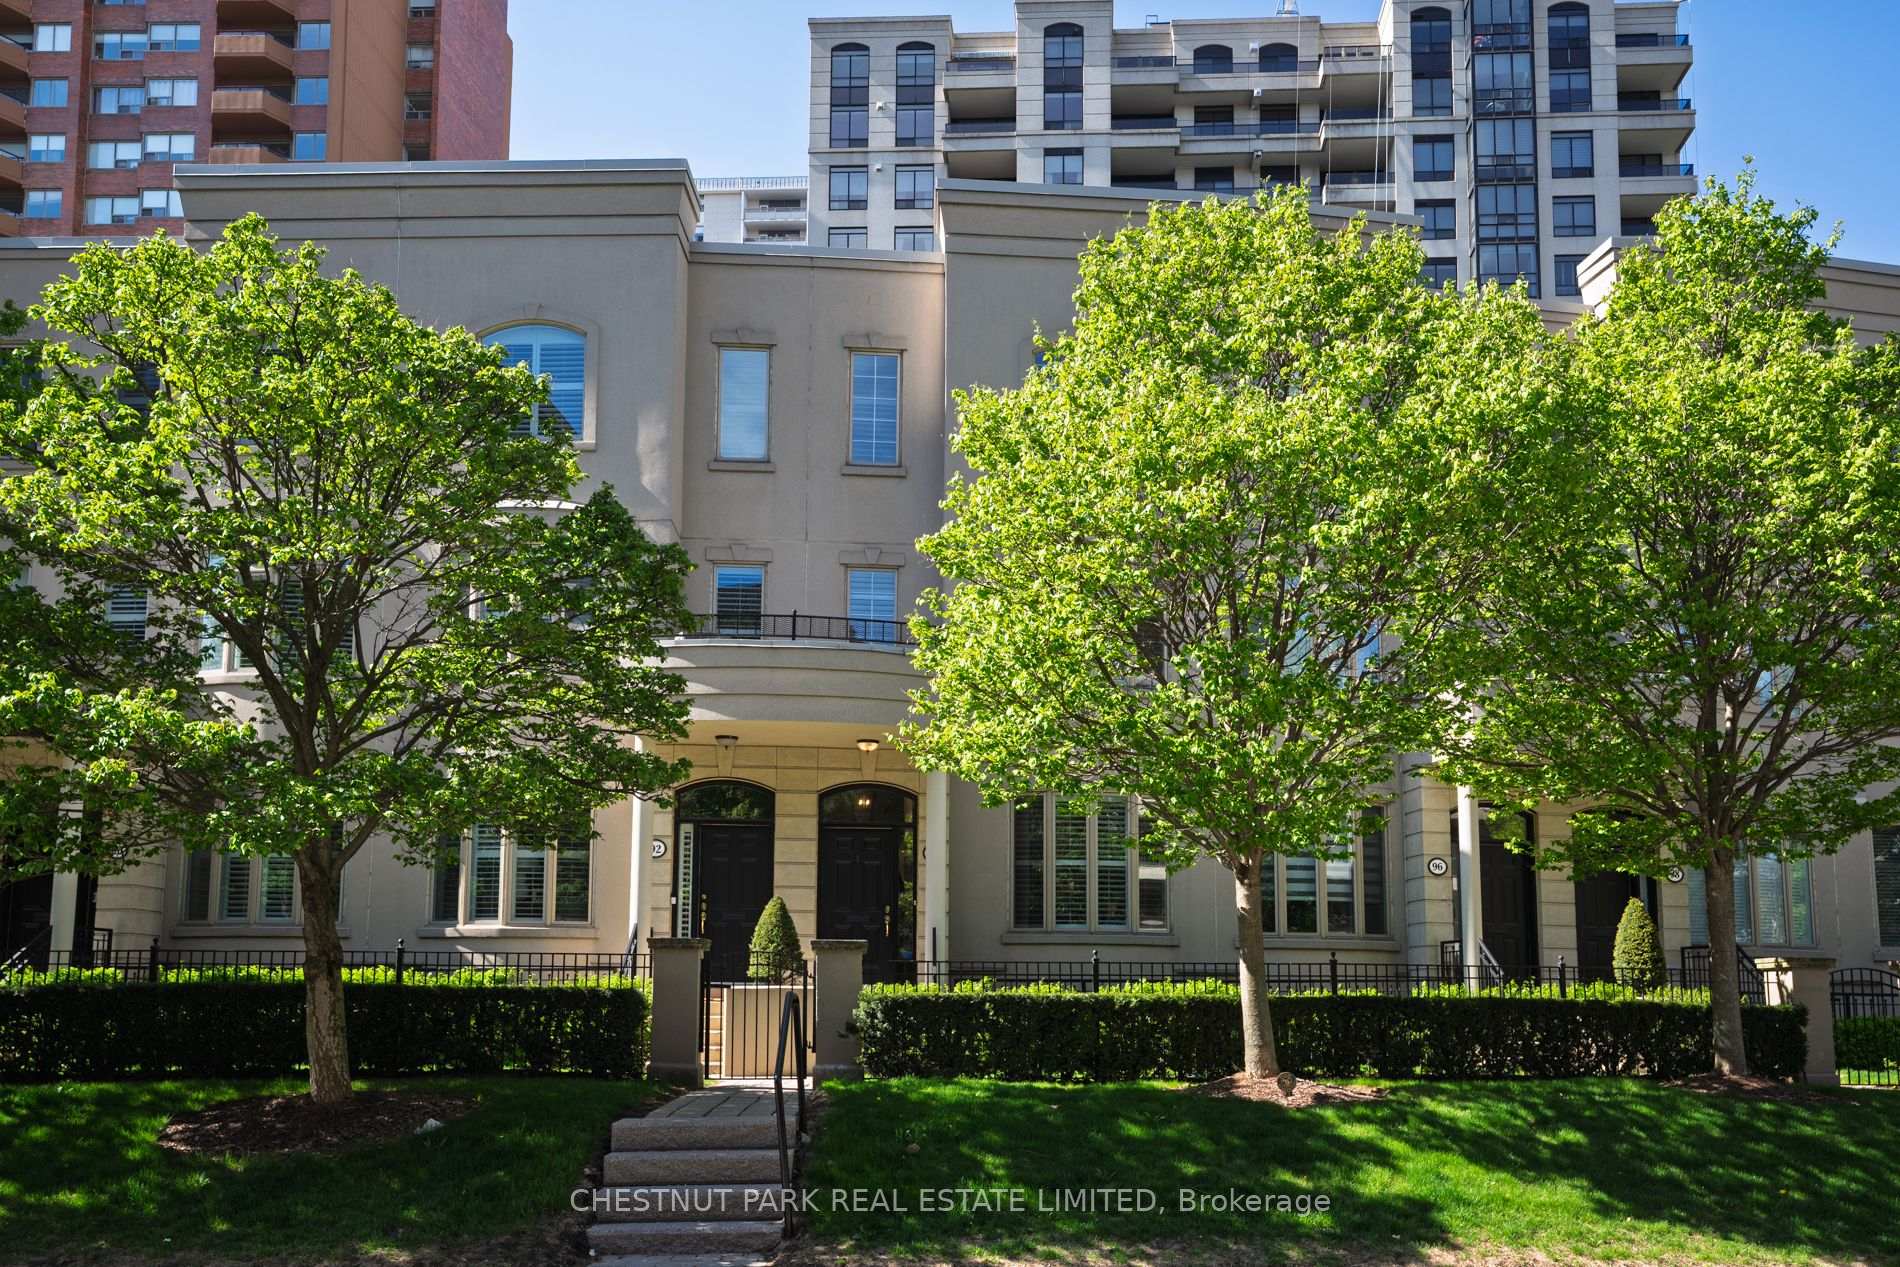
94 Pleasant Boulevard
94 Pleasant Boulevard
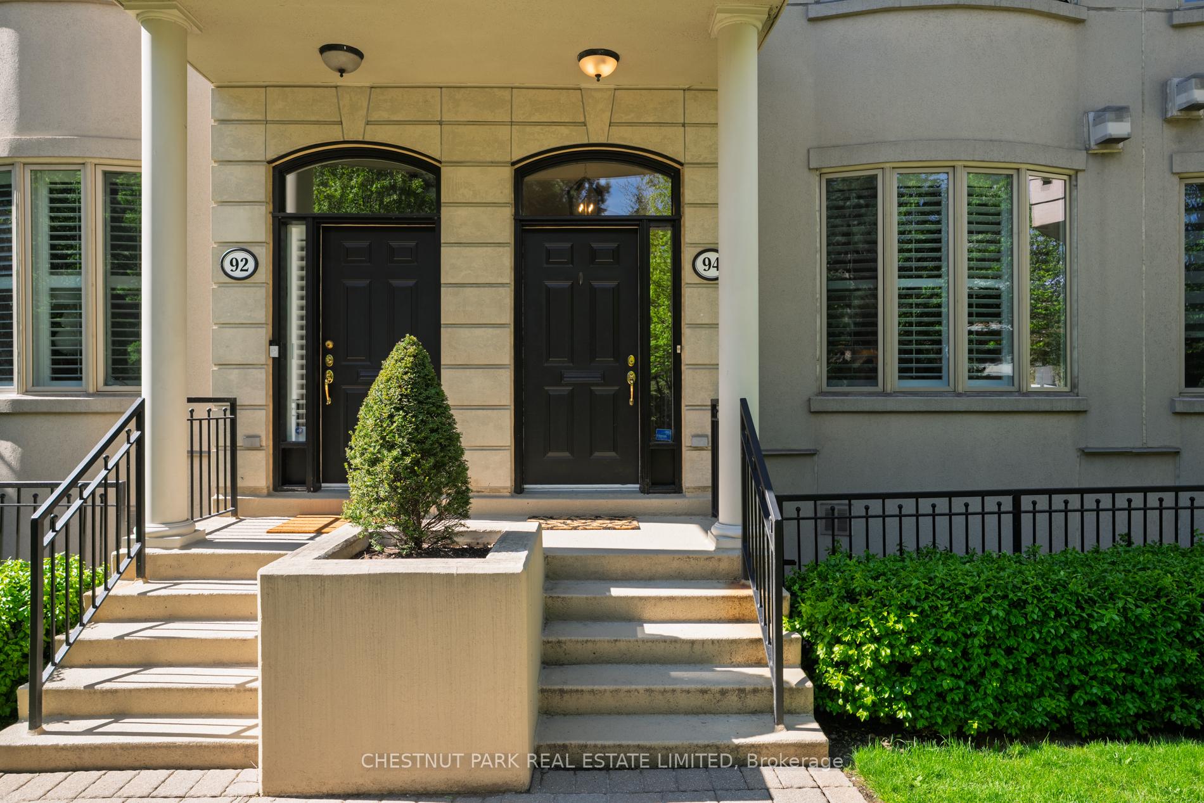
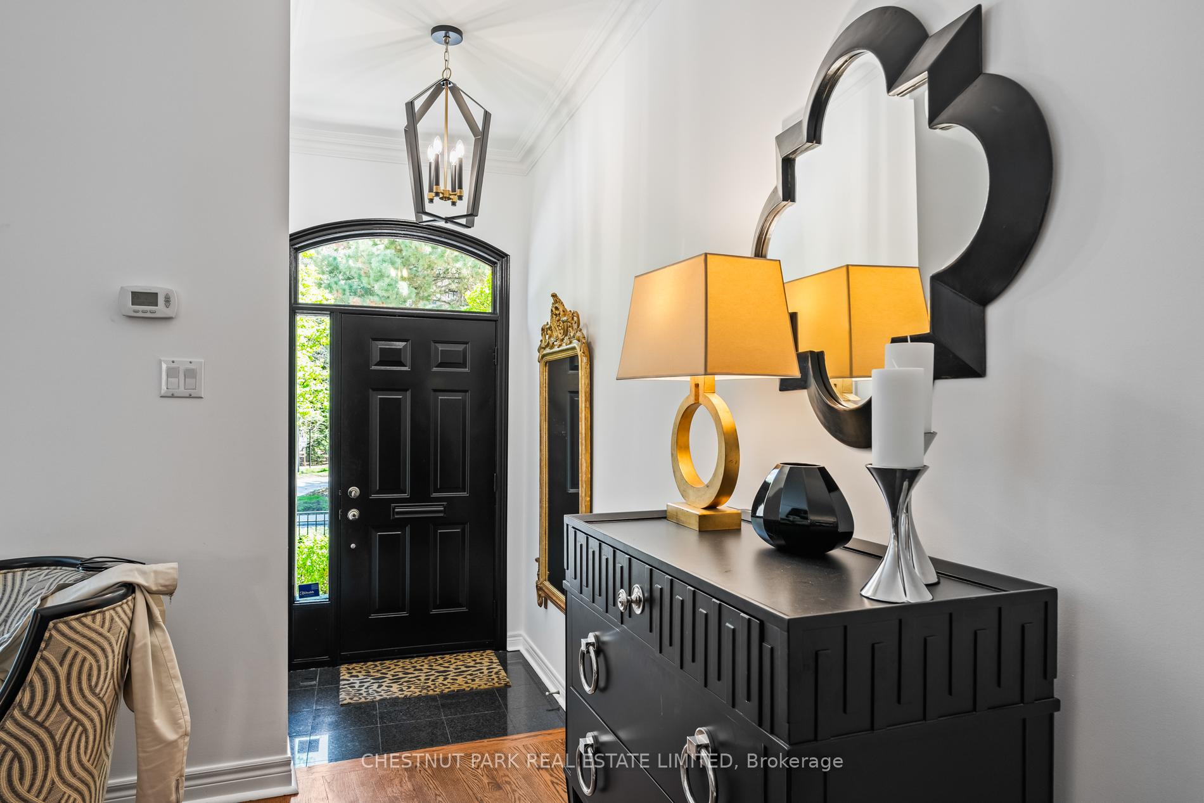
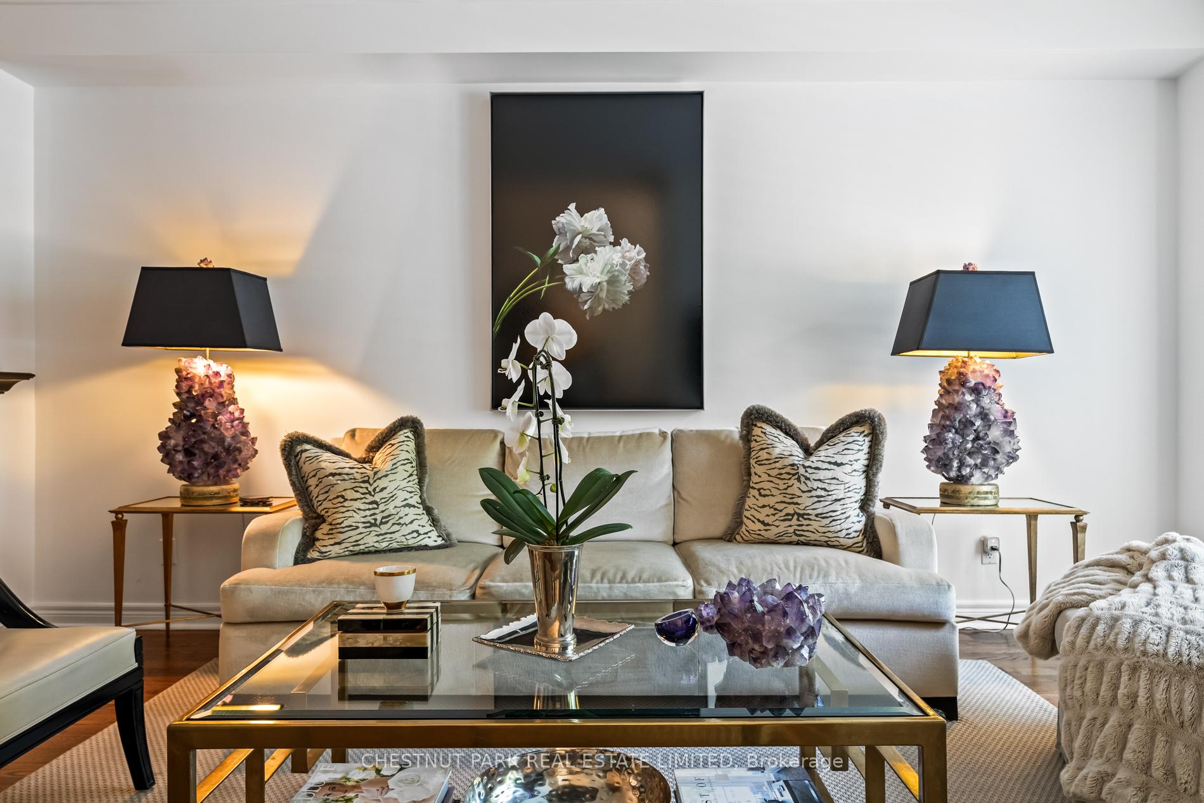
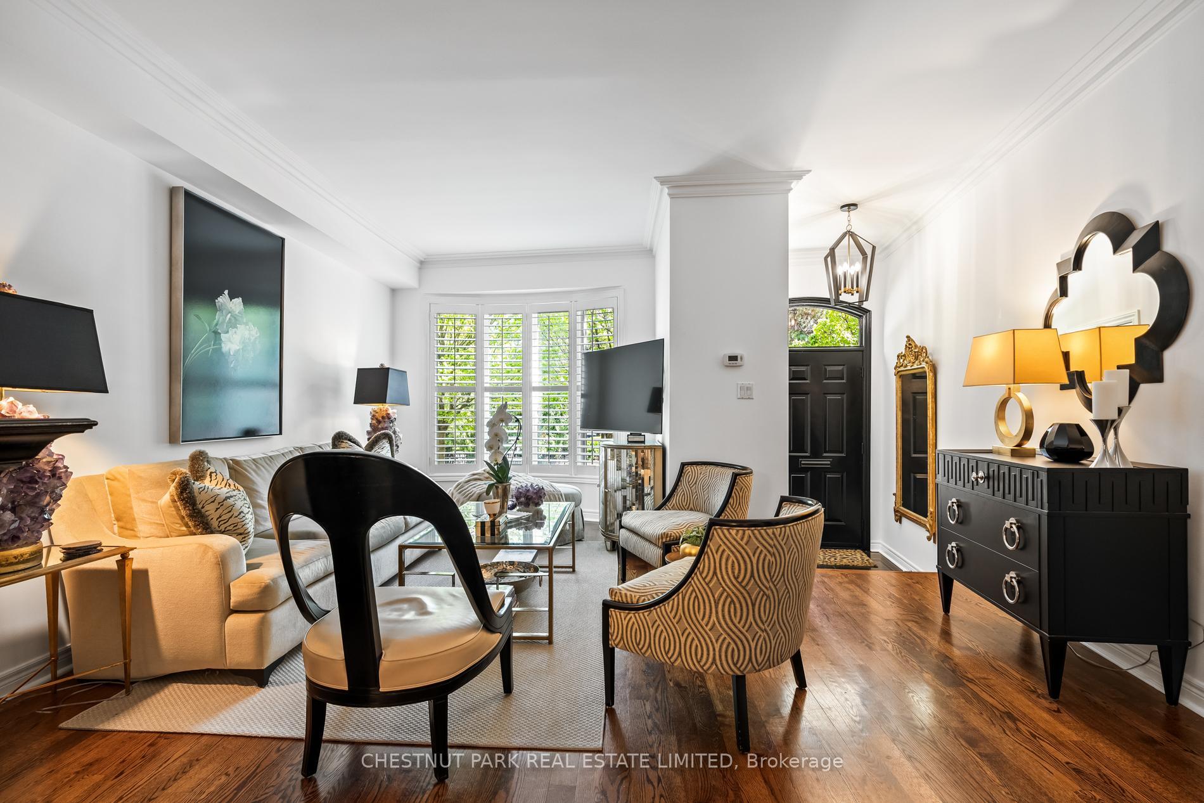 See all 39 photos
Property history
Facts and features
- BasementFinished
- ExposureSouth
- LaundryEnsuite
- LockerOwned
- Fireplace
- Central air
- Concierge
- Party room/meeting room
The homeCondo Townhouse, 3-storey, 2,000–2,249 sq ft
- TypeCondo Townhouse
- Style3-storey
- Living space2,000–2,249 sq ft
- BasementFinished
- ExposureSouth
InsideFireplace Yes, living room, natural gas, Ensuite, upper level, Central vacuum, on demand water heater, separate heating controls, water heater owned, water purifier, steam room
- FireplaceYes, living room, natural gas
- LaundryEnsuite, upper level
- FeaturesCentral vacuum, on demand water heater, separate heating controls, water heater owned, water purifier, steam room
- SecurityAlarm system, concierge/security, security system, smoke detector, other
- Rooms above ground8
- Bedrooms3
- Bathrooms3
- Kitchens1
OutsideStucco (plaster), Terrace
- ExteriorStucco (plaster)
- BalconyTerrace
Parking and locker2 Parking, Underground, Parking type Owned
- Spaces2 Parking
- GarageUnderground
- Parking typeOwned
- DrivewayUnderground
- LockerOwned
- Locker levelA
Building51-118 Pleasant Boulevard Townhomes, Units 18, Registered 1998
- Name51-118 Pleasant Boulevard Townhomes
- Units18
- Registered1998
- Condo corporation1188
- AmenitiesBbqs allowed, bike storage, concierge, visitor parking, party room/meeting room
- PetsAllowed
Heating, water and powerForced air, gas, Central air
- HeatingForced air, gas
- CoolingCentral air
Costs and taxesTaxes $10,944 a year, Condo fee $2,185 a month, Building insurance included, parking included, water included, cable tv included, common elements included
- Taxes, 2024$10,944 a year
- Condo fee$2,185 a month
- Fee includesBuilding insurance included, parking included, water included, cable tv included, common elements included
- HSTHST included in the price
Included in the saleSee schedule c - two parking and two lockers included in sale., See schedule c
- IncludedSee schedule c - two parking and two lockers included in sale.
- Not includedSee schedule c
NearbyPark, public transit, ravine, school, wooded/treed
- Close toPark, public transit, ravine, school, wooded/treed
Listing detailsC12137716, Sold, May 9, 2025
- MLS® numberC12137716
- StatusSold
- Listed onMay 9, 2025
- Days on market42
- UpdatedJun 20, 2025
- Possession30-59 days
- Occupied byOwner
- Listing brokerageCHESTNUT PARK REAL ESTATE LIMITED
About this home
94 Pleasant Boulevard, Toronto (Rosedale-Moore Park), ON M4T 1J8
New York style in Toronto - Welcome to 94 Pleasant Blvd, turnkey living in one of Toronto's most sought-after midtown neighbourhoods. This elegantly designed three storey townhouse offers the perfect blend of style, comfort and location. Soaring 9ft ceilings throughout offer a sense of openness not found in many townhouses. Step inside the graceful foyer to the open layout featuring hardwood floors that course into new marble kitchen floors accentuating the homes refined aesthetic. The main level features a spacious living and dining area separated by a chic gas fireplace. The updated kitchen with new marble countertop and floors flows effortlessly into a private back garden terrace a perfect urban oasis. Upstairs you will find three generously sized bedrooms, including a serene primary retreat with six-piece ensuite offering both function and sophistication as well as a steam shower. The third floor features two expansive bedrooms with shared four-piece bathroom. The surprise feature is the dapper lower-level family room with direct access to two car garage parking. The entrance from the lower level also functions as a mud room. Enjoy unparalleled walkability to fine dining and boutique retail, grocery stores and the serene paths of David Balfour Park. With 24-hour concierge, this home offers all the convenience of condo living with the space and privacy of a townhouse. Whether downsizing or upgrading or simply seeking a turnkey lifestyle in a prime location, this home is the complete package.
Ask about this home
A HOMEH agent will answer your questions about this home.
Know more about 51-118 Pleasant Boulevard Townhomes
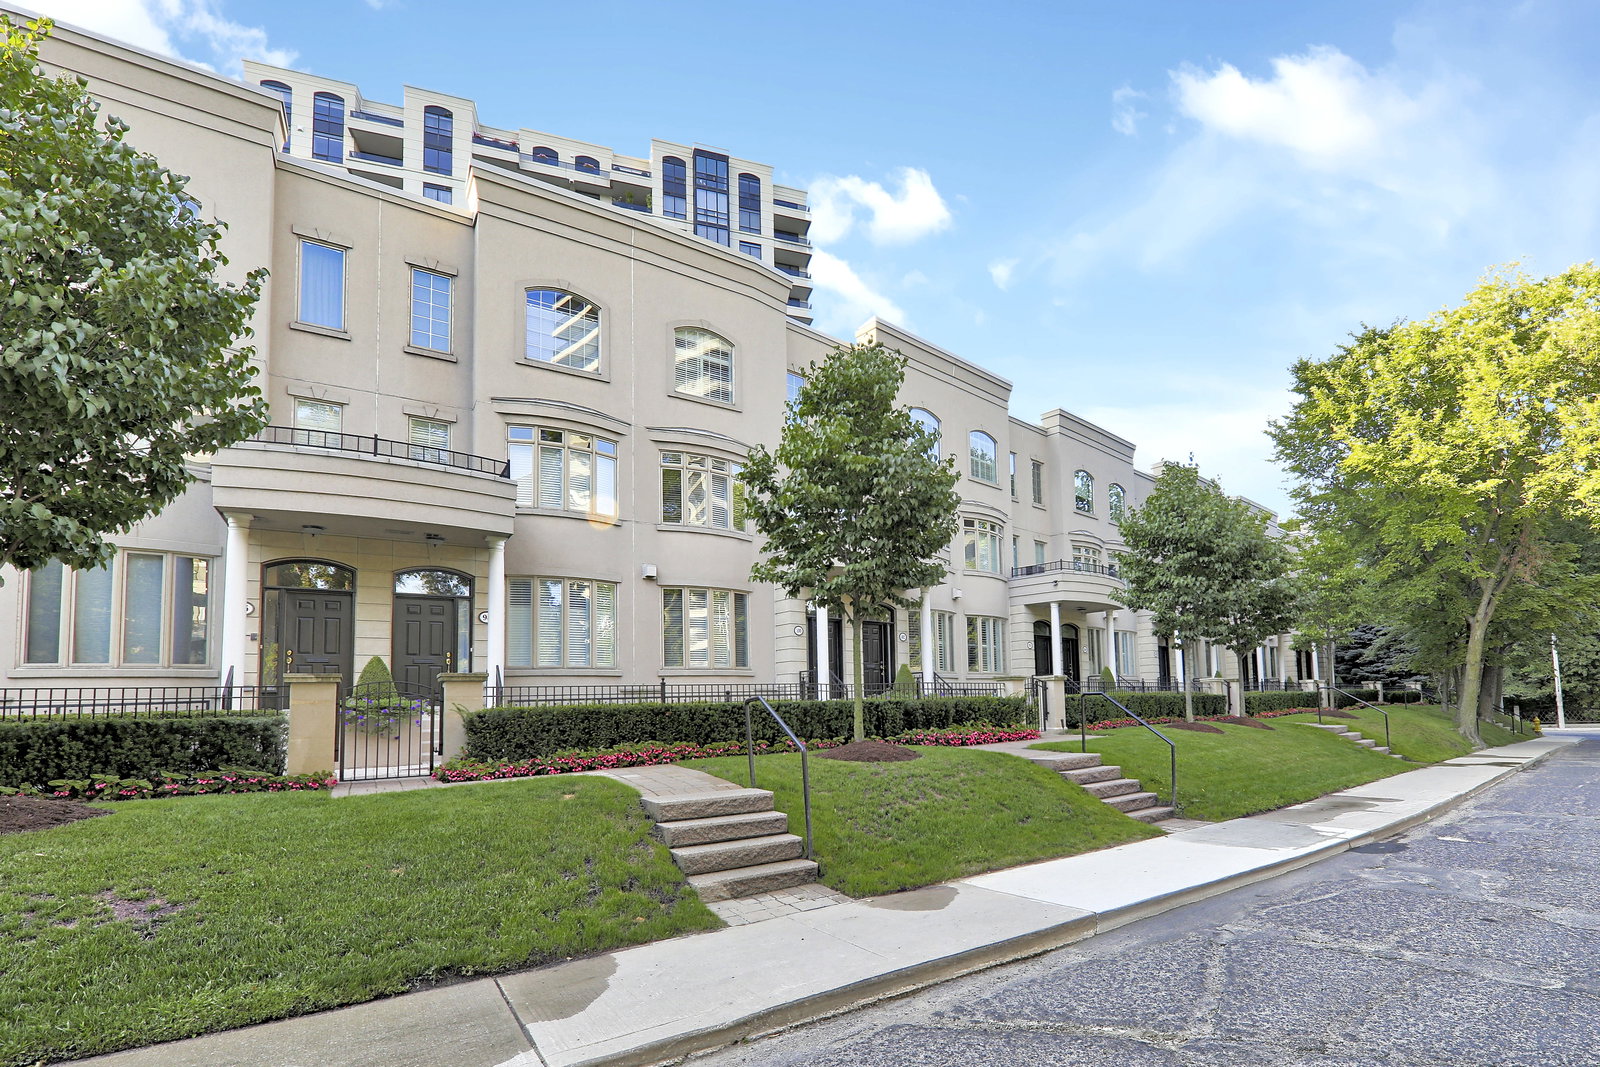
Condo building · 51-118 Pleasant Boulevard
51-118 Pleasant Boulevard Townhomes is a condo with 18 suites, built in 1998 by One Avoca Inc. No units are on the market here right now.
- 1storey
- 18suites
- 1998built
No similar units for sale in 51-118 Pleasant Boulevard Townhomes right now.
Around this home
Daily convenience, out of 100, from the distances below
Schools nearby
School rating, out of 10.
Helpful calculators
Your HOMEH agent

"I would see it this week."