

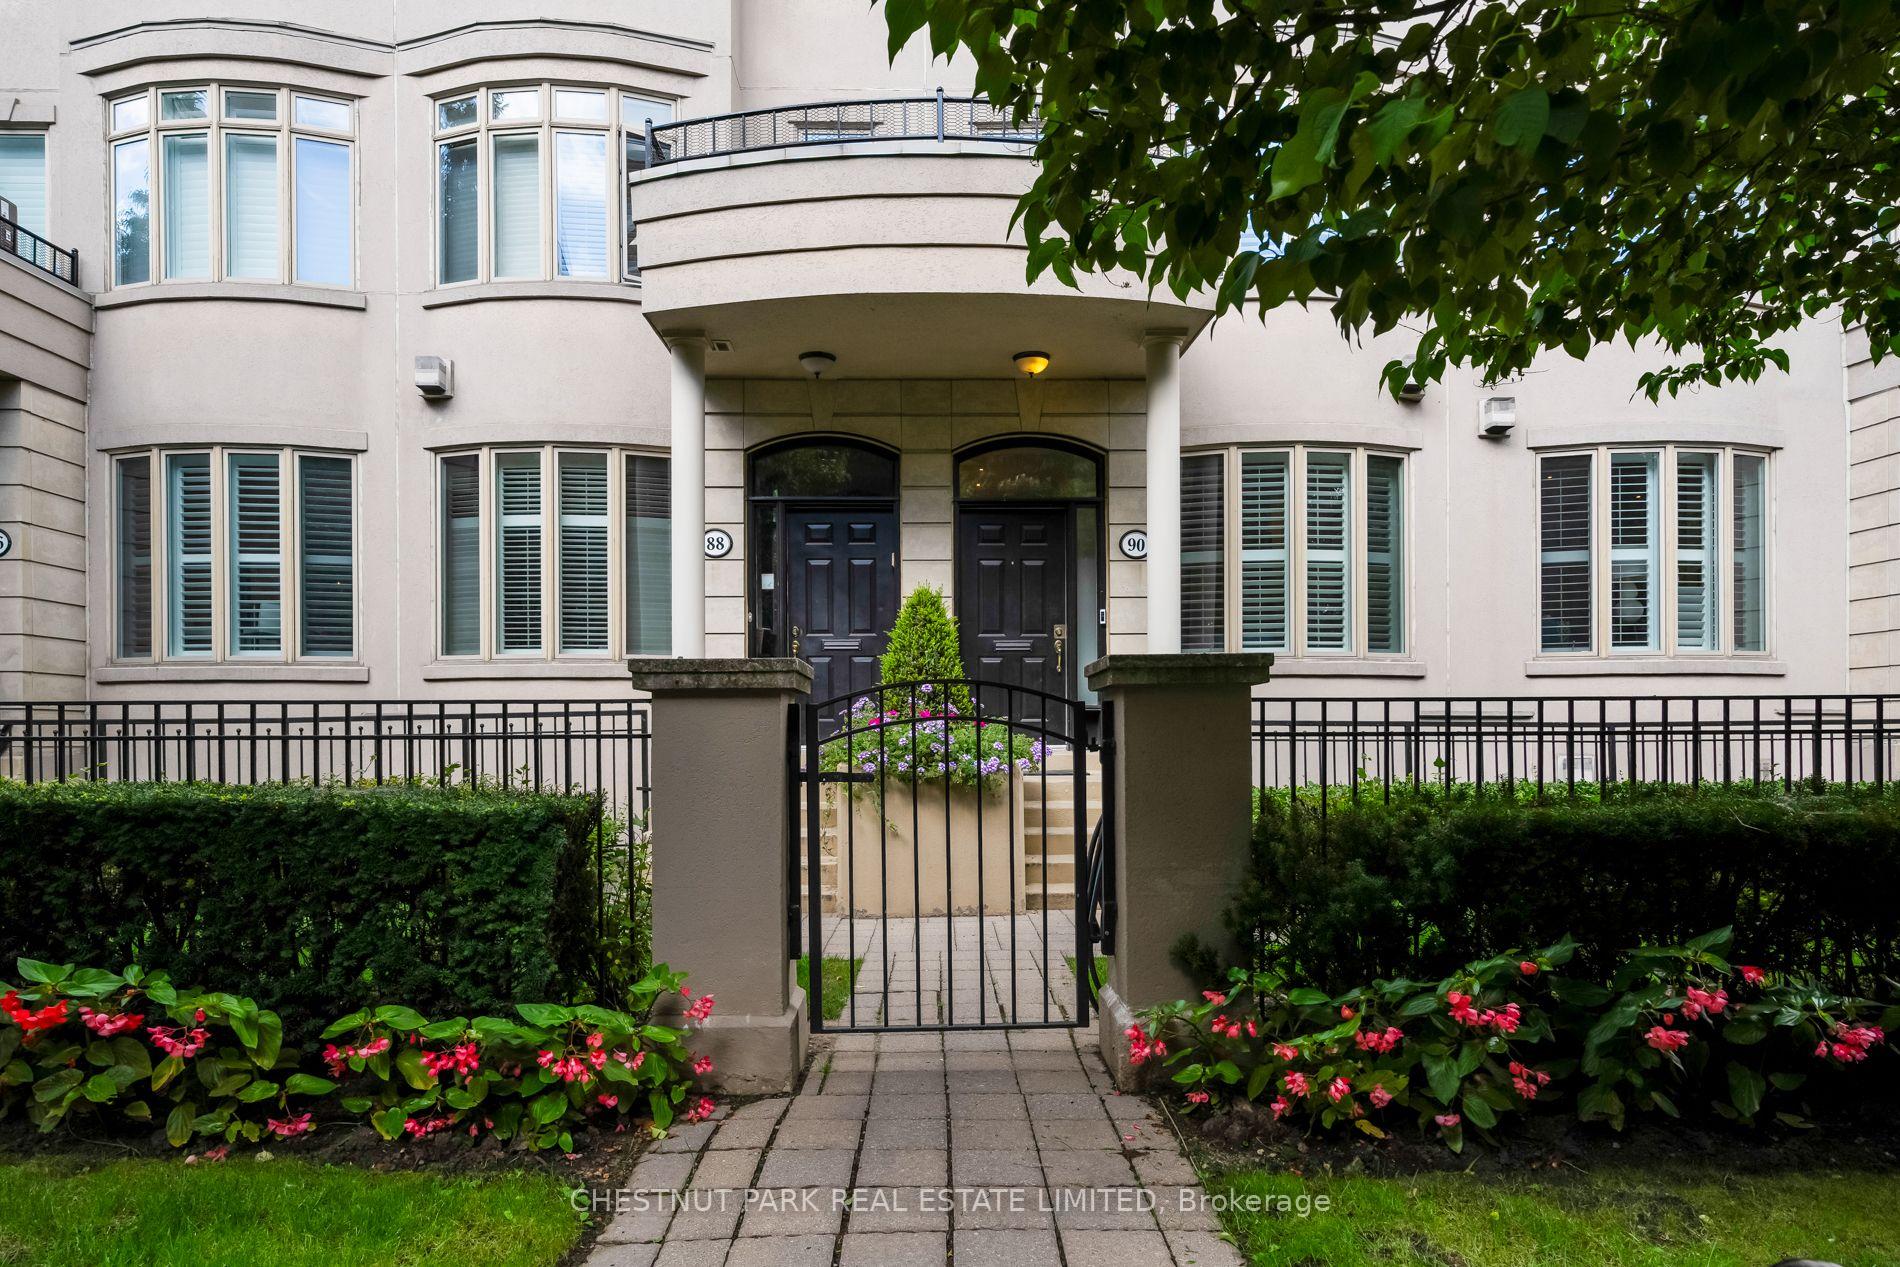
90 Pleasant Boulevard
90 Pleasant Boulevard
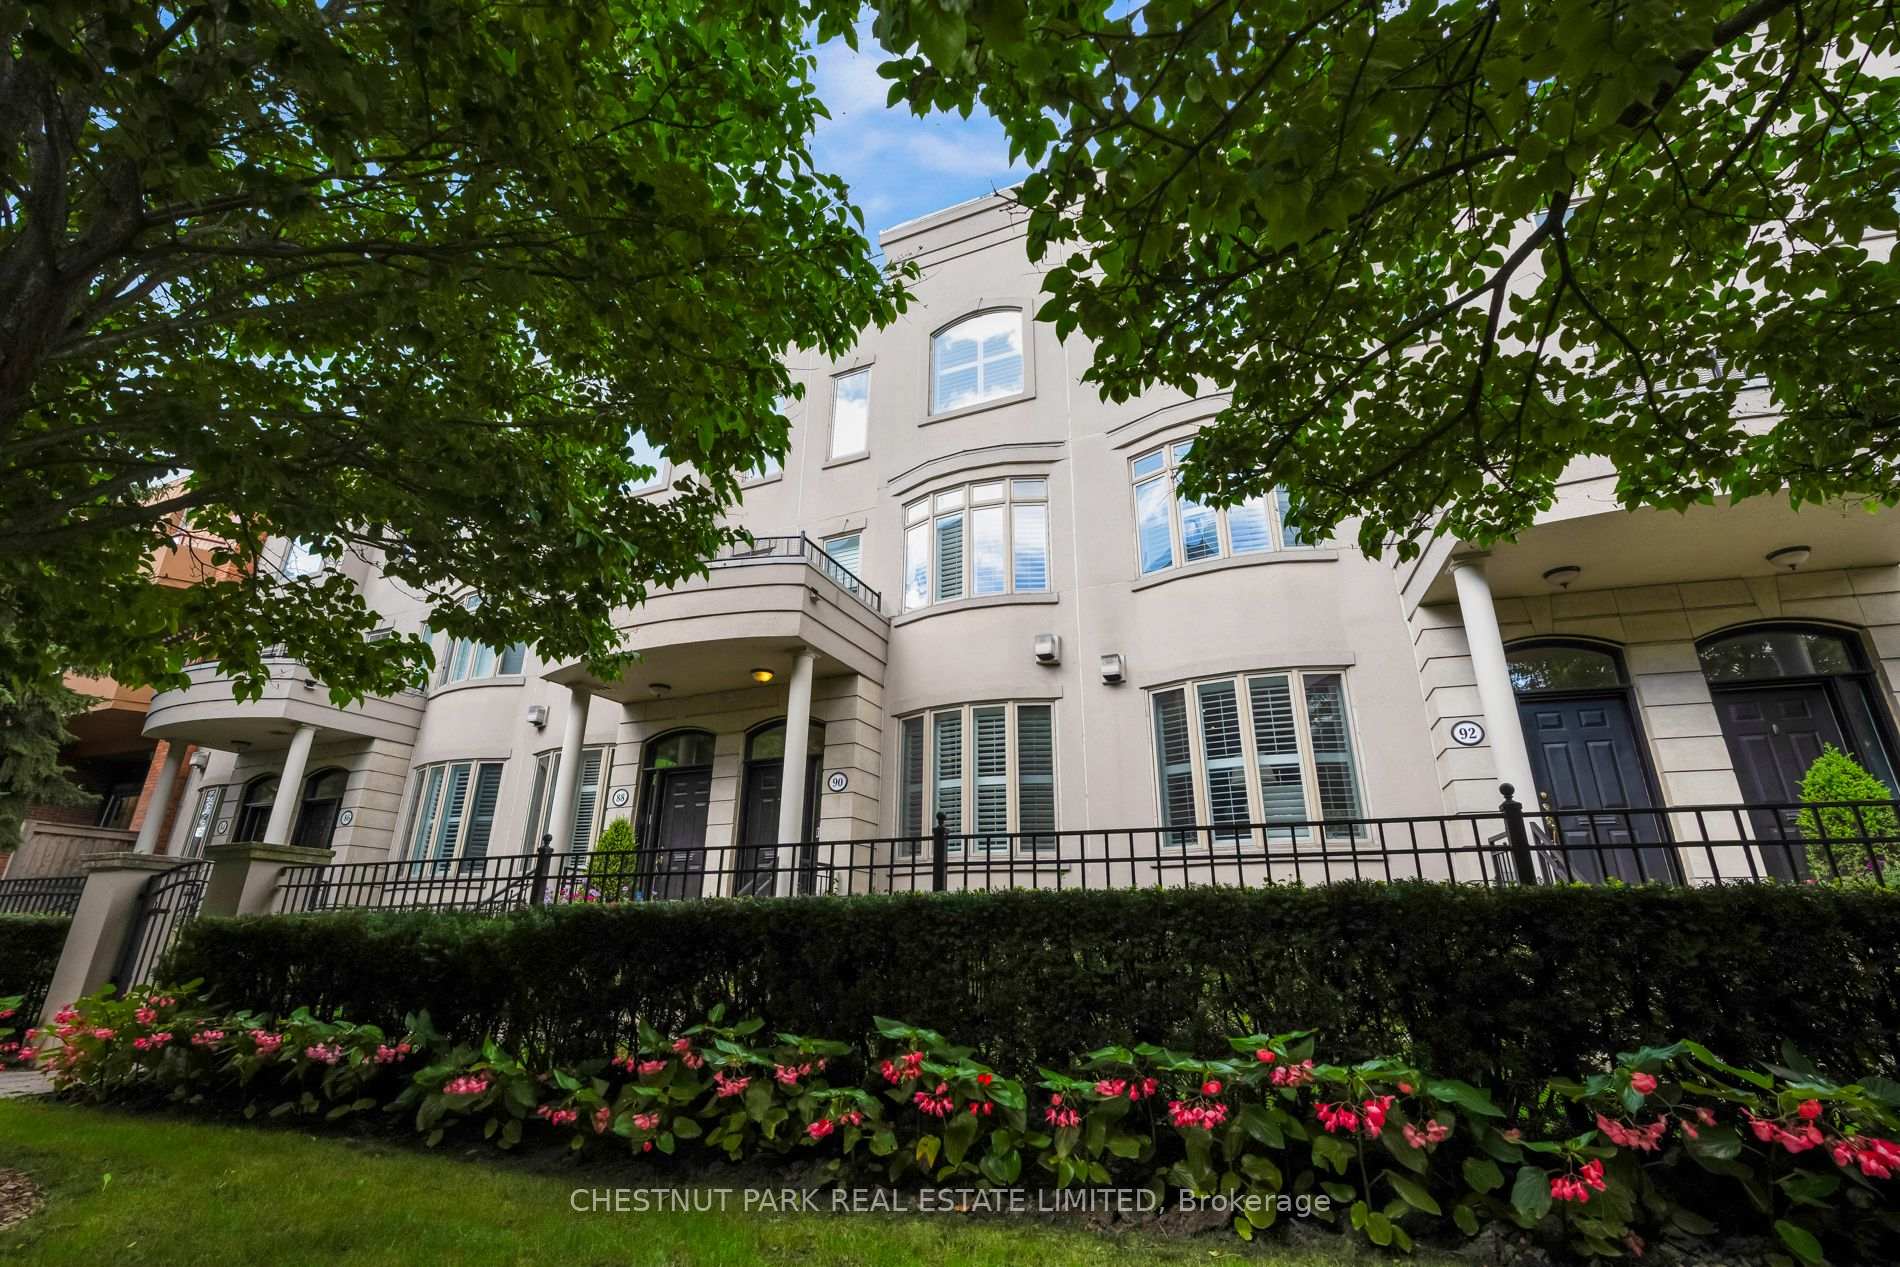 See all 34 photos
Property history
Facts and features
- BasementFinished
- ExposureSouth
- LaundryEnsuite
- LockerCommon
- Hardwood floors
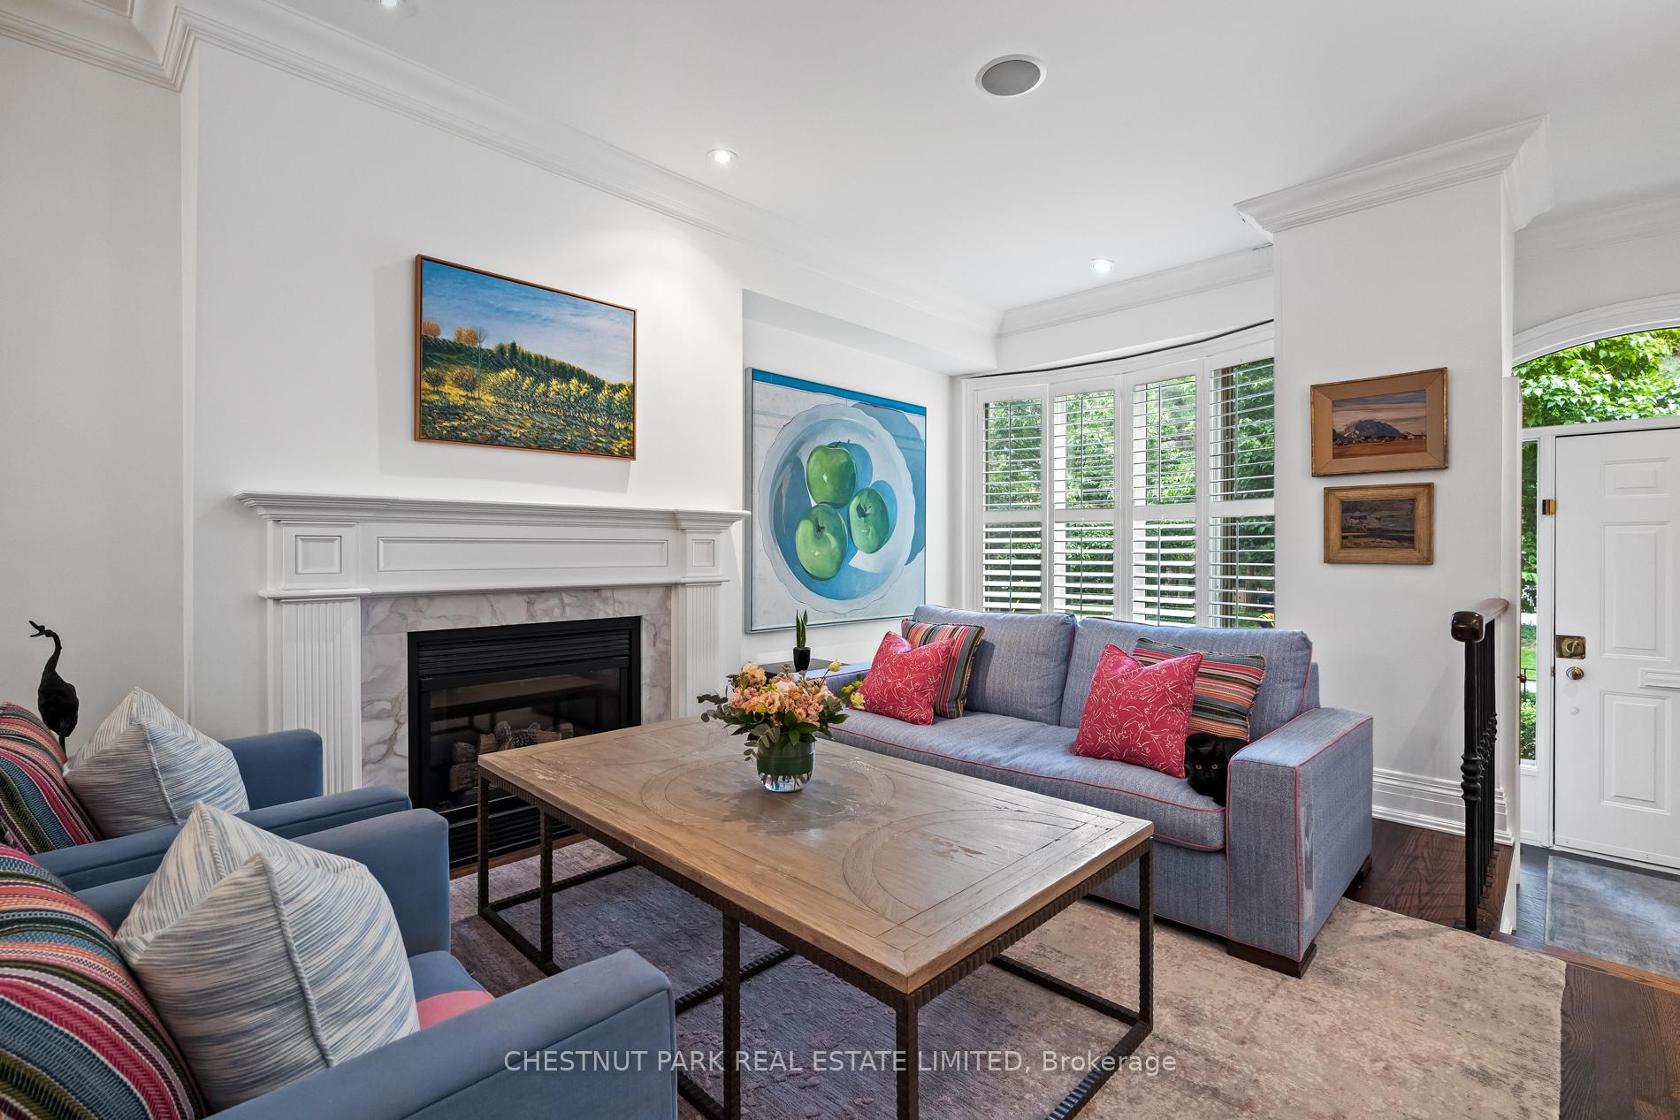
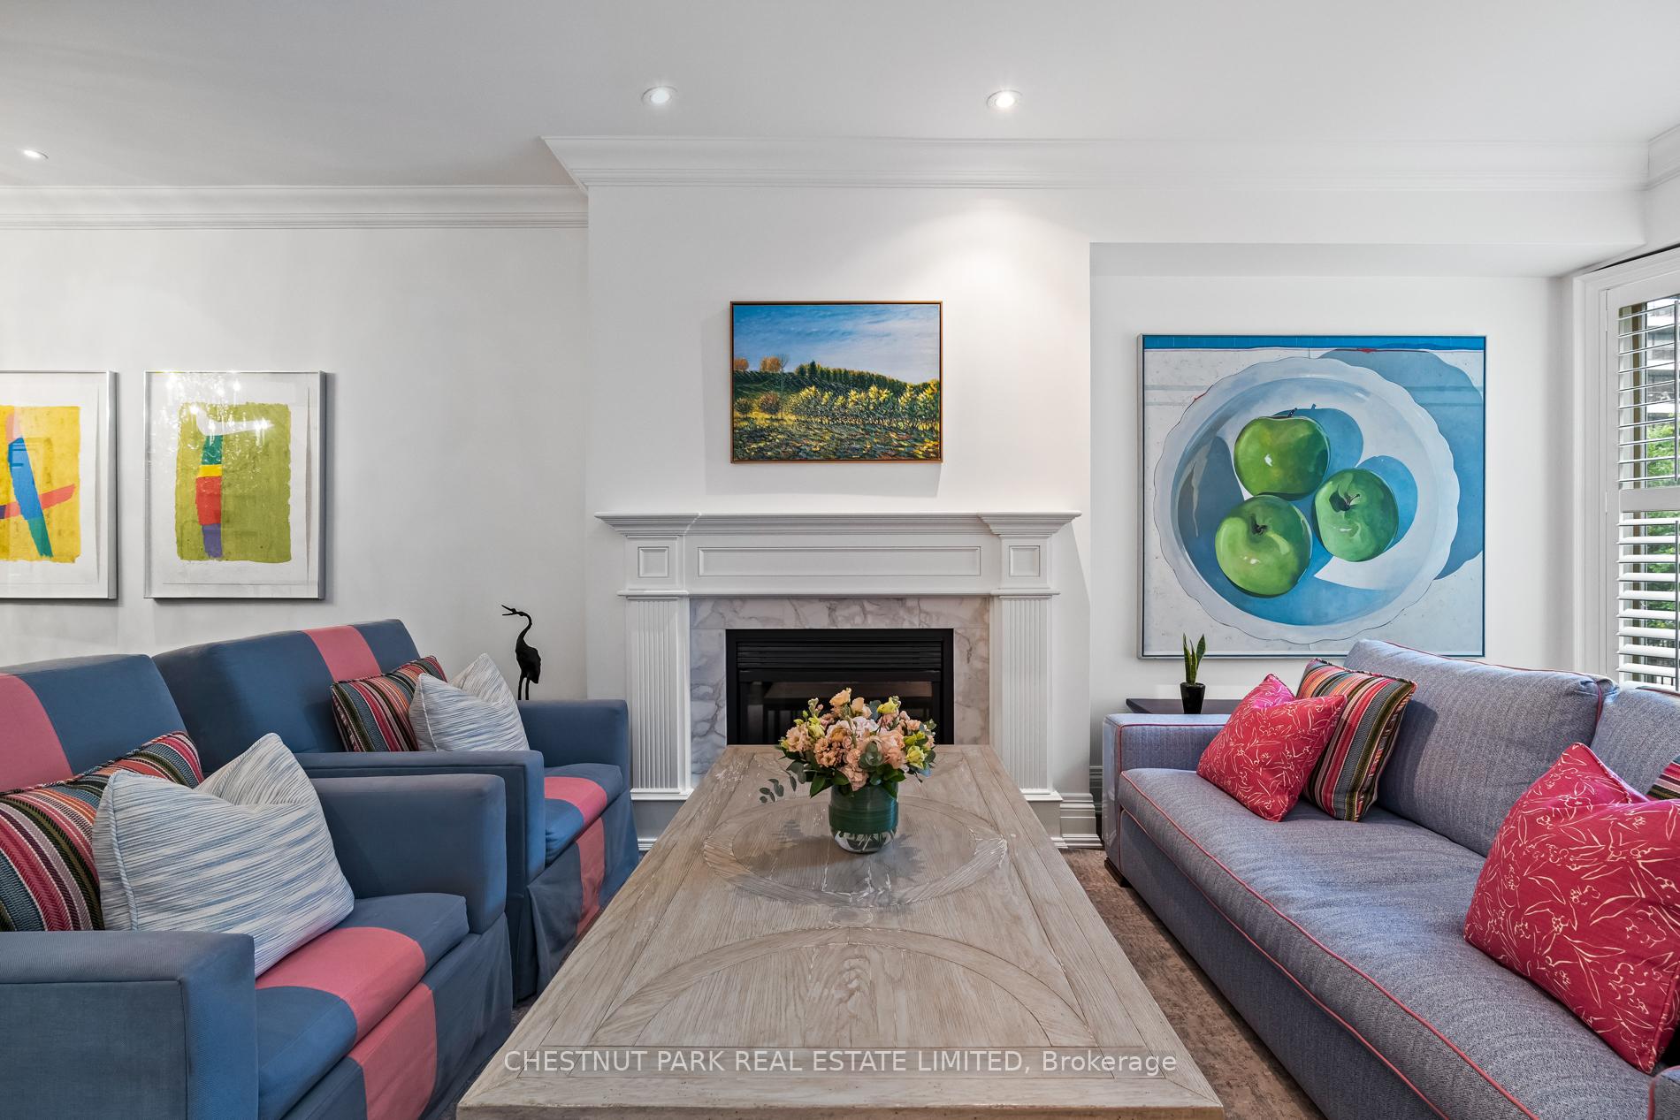
- Fireplace
- Central air
- Concierge
- Party room/meeting room
The homeCondo Townhouse, 3-storey, 2,250–2,499 sq ft
- TypeCondo Townhouse
- Style3-storey
- Living space2,250–2,499 sq ft
- BasementFinished
- ExposureSouth
InsideFireplace Yes, natural gas, Hardwood, Tile, Ensuite
- FireplaceYes, natural gas
- FlooringHardwood, Tile
- LaundryEnsuite
- FeaturesCentral vacuum, other
- SecuritySmoke detector, security system, carbon monoxide detectors, concierge/security
- Rooms above ground6
- Rooms in the basement1
- Bedrooms3
- Bathrooms3
- Kitchens1
OutsideStucco (plaster), Terrace
- ExteriorStucco (plaster)
- BalconyTerrace
Parking and locker2 Parking, Underground, Parking type Owned
- Spaces2 Parking
- GarageUnderground
- Parking typeOwned
- DrivewayUnderground
- LockerCommon
- Locker levelA
Building51-118 Pleasant Boulevard Townhomes, Units 18, Registered 1998
- Name51-118 Pleasant Boulevard Townhomes
- Units18
- Registered1998
- Condo corporation1188
- AmenitiesBbqs allowed, concierge, party room/meeting room, visitor parking
- PetsAllowed
Heating, water and powerForced air, gas, Central air
- HeatingForced air, gas
- CoolingCentral air
Costs and taxesTaxes $11,695 a year, Condo fee $2,185 a month, Water included, cable tv included, common elements included, building insurance included, parking included
- Taxes, 2024$11,695 a year
- Condo fee$2,185 a month
- Fee includesWater included, cable tv included, common elements included, building insurance included, parking included
- HSTHST included in the price
- Rental itemsHot water tank
Included in the saleSee schedule c, See schedule c
- IncludedSee schedule c
- Not includedSee schedule c
NearbyPark, other, public transit, ravine, school, rec./commun.centre
- Close toPark, other, public transit, ravine, school, rec./commun.centre
Listing detailsC12377655, Sold, Sep 3, 2025
- MLS® numberC12377655
- StatusSold
- Listed onSep 3, 2025
- Days on market21
- UpdatedSep 24, 2025
- Possession30-59 days
- Occupied byOwner
- Listing brokerageCHESTNUT PARK REAL ESTATE LIMITED
About this home
90 Pleasant Boulevard, Toronto (Rosedale-Moore Park), ON M4T 1J8
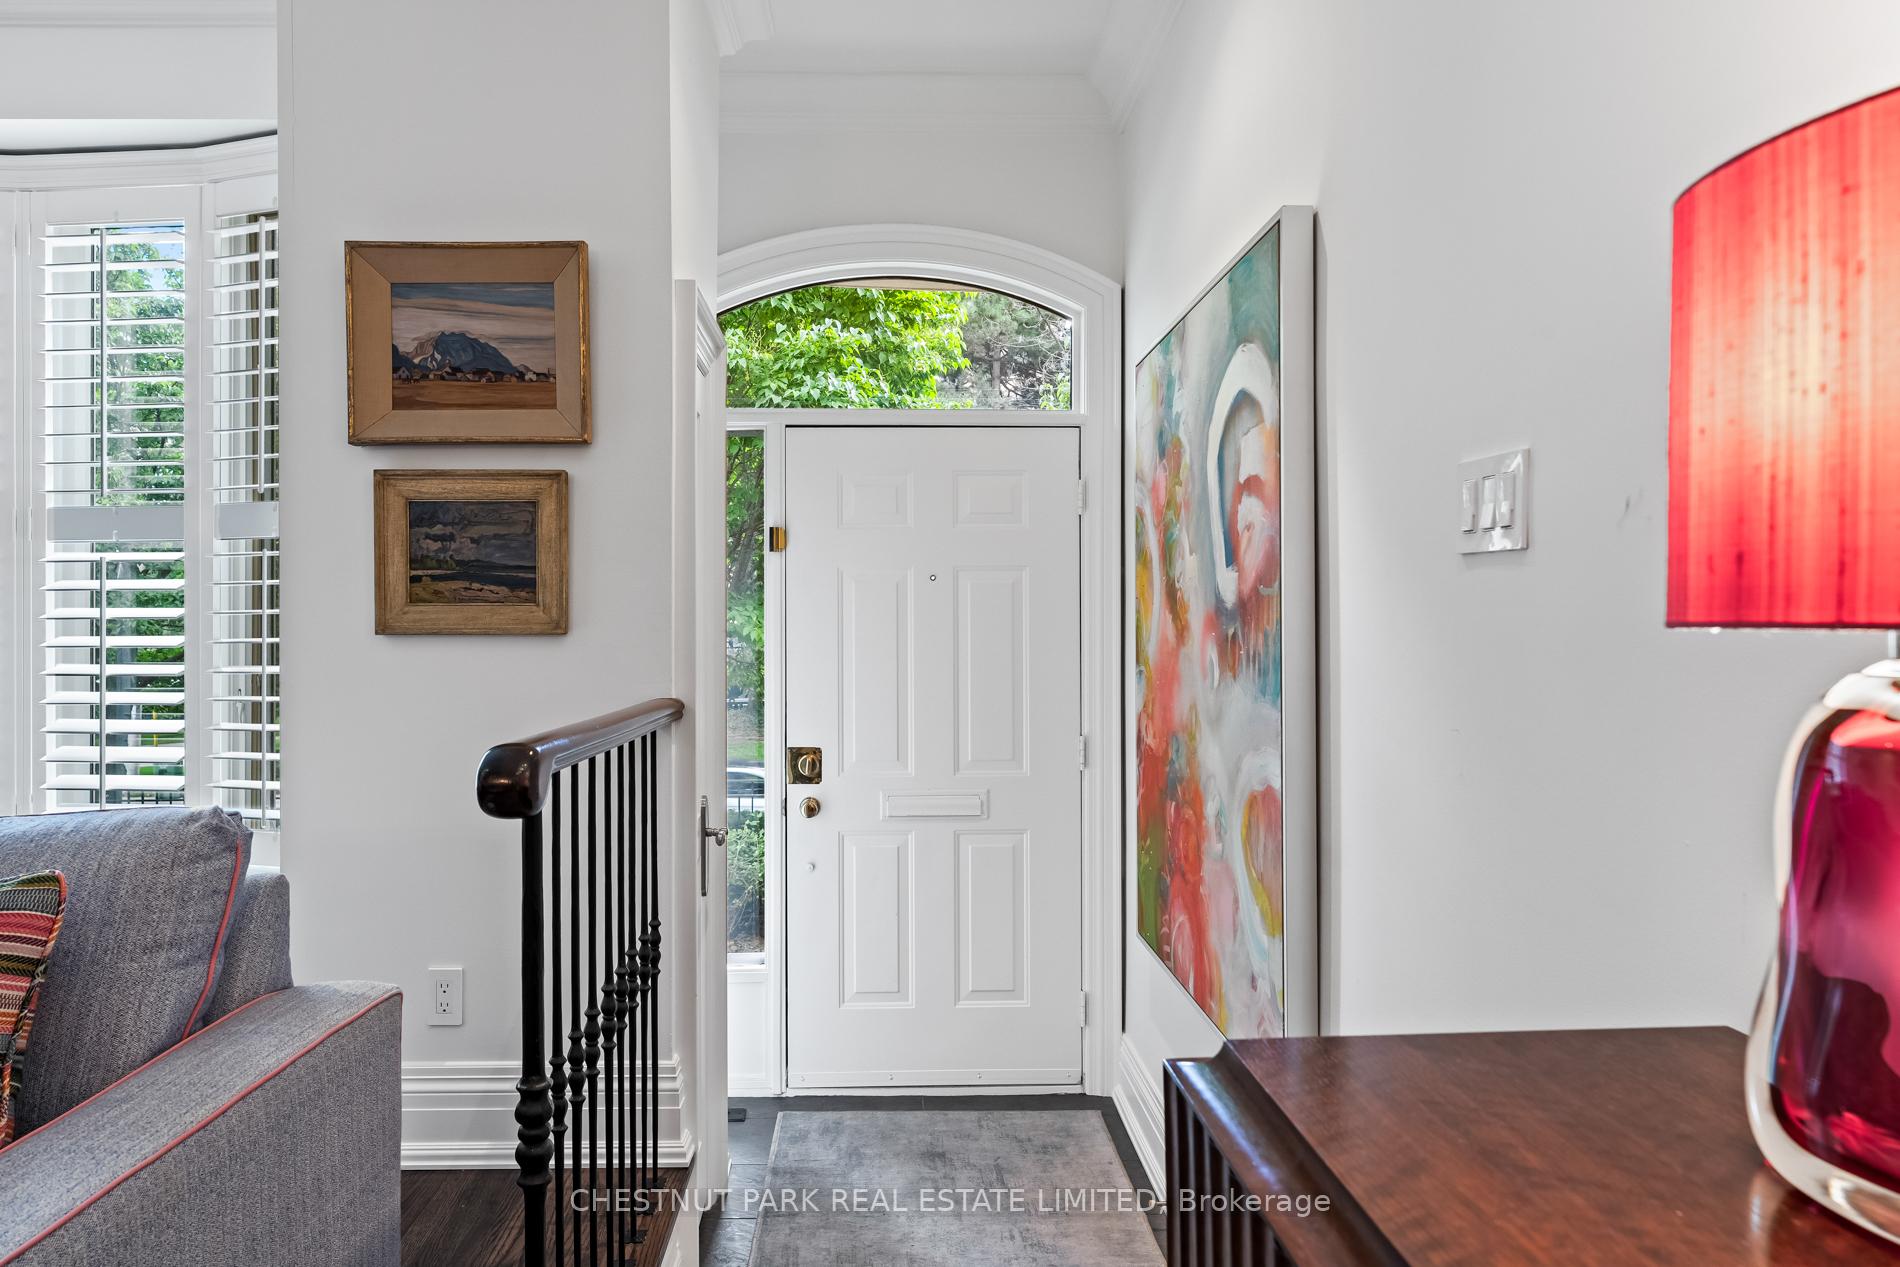
Architectural elegance in Midtown. This four-level townhome redefines city living with nearly 2500 sq.ft. of thoughtfully composed space. Designed with proportion and flow in mind, the residence balances architectural clarity with everyday functionality.On the main floor, nine ft ceilings and an open -concept-plan create volume and light. The living and dining space is anchored by an elegant gas fireplace, establishing a focal point for entertaining.The adjoining updated Chefs kitchens boasts Dacor double wall ovens, gas cooktop, ample cabinetry, and a large, streamlined breakfast bar. From here French doors extend the living space outward to a private garden terrace, complete with BBQ gas hookup.The second floor is dedicated to the primary suite, conceived as a private retreat. A built-in fireplace adds warmth, while dual closets and a walk-in dressing room maximize organization. The ensuite-with its steam shower, deep soaker tub, and five-piece configuration-is designed as a spa like environment.The third floor introduces two oversized bedrooms with treetop perspectives, paired with a fully renovated contemporary three-piece bathroom.The lower level features a finished family room with custom built-ins, hardwood floors, a third fireplace and direct access to two parking spaces and two large lockers.All this in a vibrant midtown community step to boutique shopping, acclaimed restaurants, lush trails and David Balfour Park. This home blends the excitement of midtown living and the comforts of a private elegant retreat. In addition there 2 Lockers and 2 underground parking spots with direct access to the Townhouse. How good is that...
Ask about this home
A HOMEH agent will answer your questions about this home.
Know more about 51-118 Pleasant Boulevard Townhomes
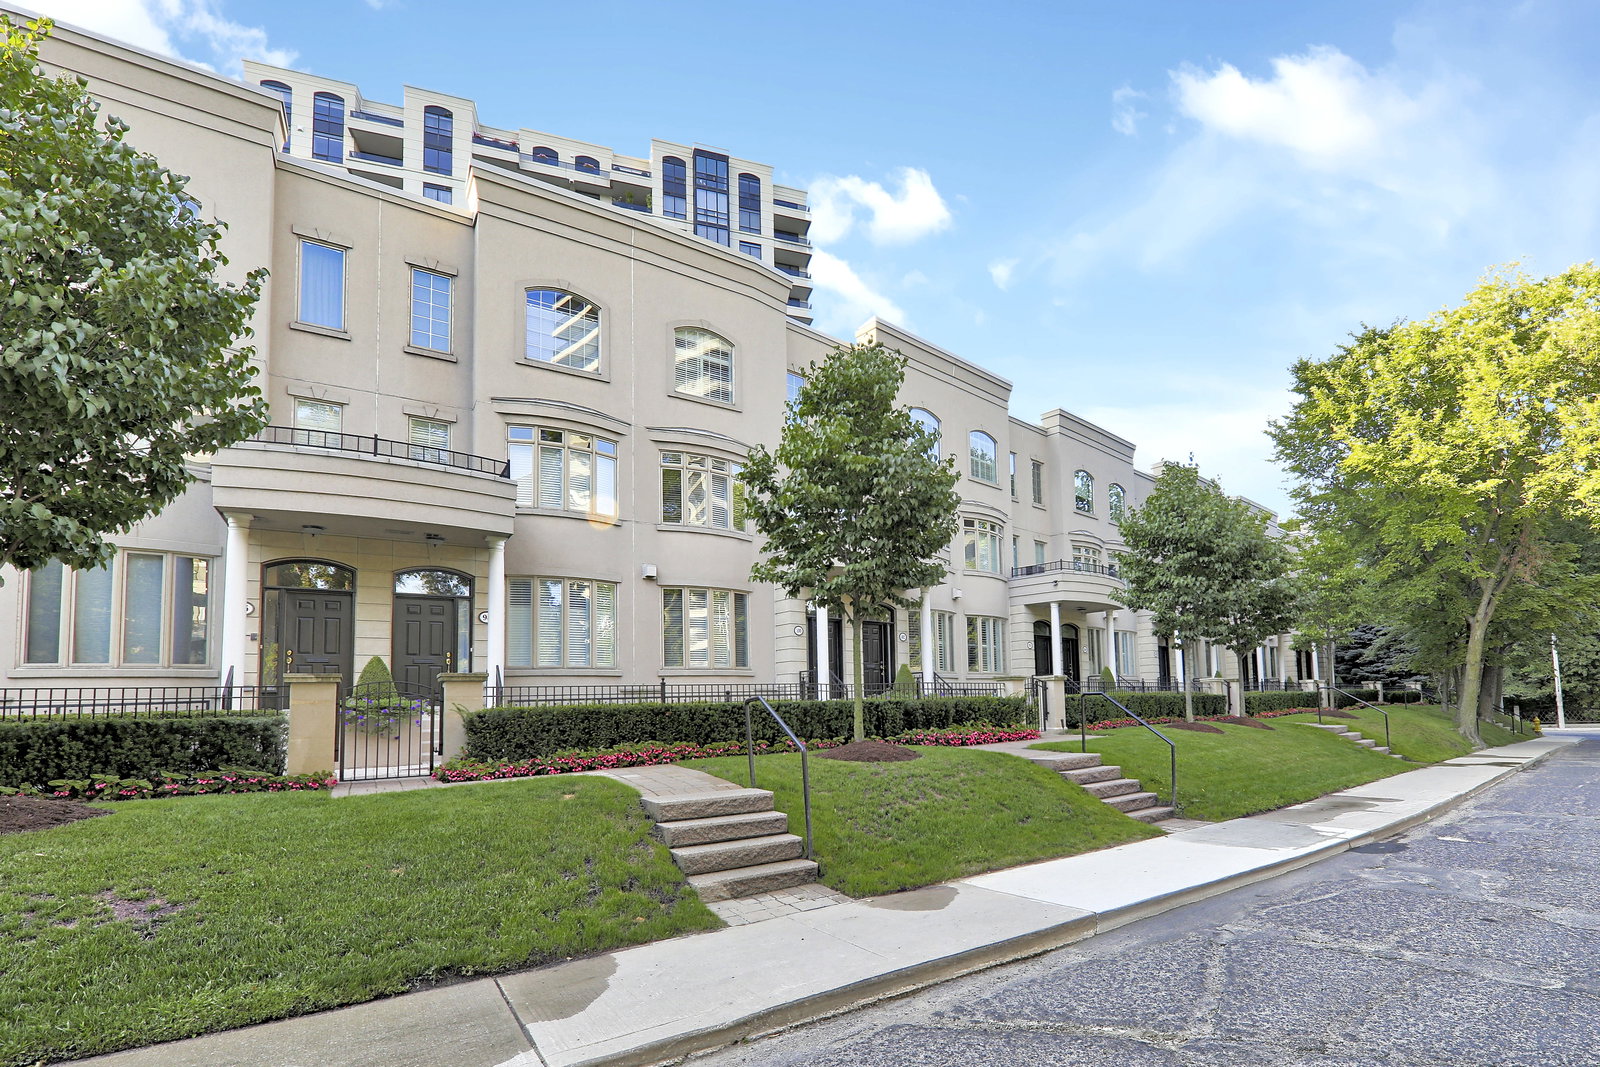
Condo building · 51-118 Pleasant Boulevard
51-118 Pleasant Boulevard Townhomes is a condo with 18 suites, built in 1998 by One Avoca Inc. No units are on the market here right now.
- 1storey
- 18suites
- 1998built
No similar units for sale in 51-118 Pleasant Boulevard Townhomes right now.
Around this home
Daily convenience, out of 100, from the distances below
Schools nearby
School rating, out of 10.
Helpful calculators
Your HOMEH agent

"I would see it this week."