

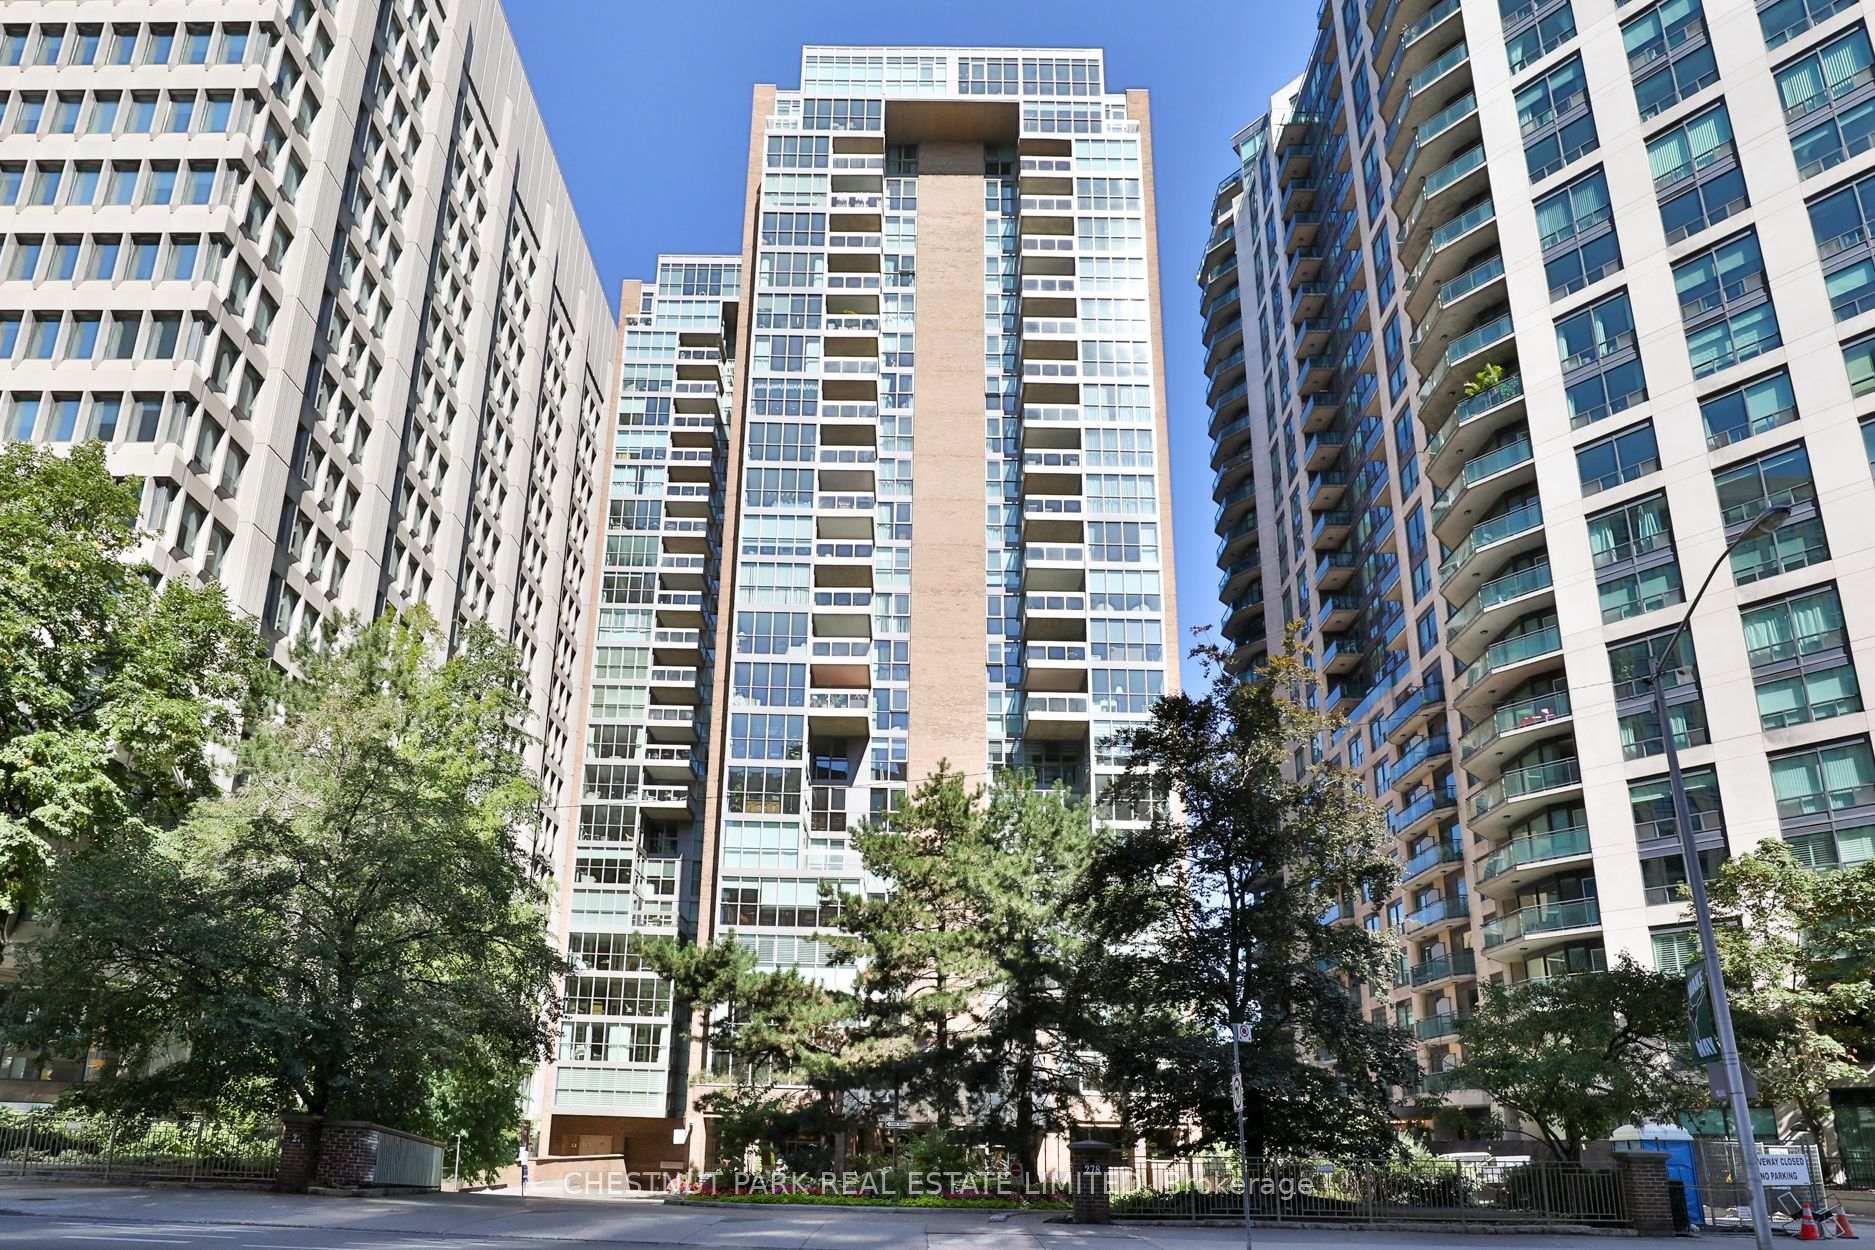
Unit 807, 278 Bloor Street E
Unit 807, 278 Bloor Street E
 See all 30 photos
Property history
Facts and features
- ExposureNorth
- LaundryEnsuite
- LockerExclusive
- BalconyTerrace
- Fireplace
- Central air
- Concierge
- Exercise room
- Indoor pool
- Party room/meeting room
The homeCondo Apartment, Apartment, 1,600–1,799 sq ft
- Type: Condo Apartment
- Style: Apartment
- Living space: 1,600–1,799 sq ft
- Basement: None
- Exposure: North
- View: Clear, trees/woods
- Special designation: Other
InsideFireplace Yes, living room, Parquet, Broadloom, Tile, Ensuite, main level
- Fireplace: Yes, living room
- Flooring: Parquet, Broadloom, Tile
- Laundry: Ensuite, main level
- Features: Other
- Security: Concierge/security
- Rooms above ground: 6
- Bedrooms: 2
- Bathrooms: 2
- Kitchens: 1
OutsideBrick, Terrace
- Exterior: Brick
- Balcony: Terrace
Parking and locker2 Parking, Underground, Parking type Owned
- Spaces: 2 Parking
- Garage: Underground
- Parking type: Owned
- Driveway: Underground
- Locker: Exclusive
- Locker number: 8-n4
- Locker level: Level s7l
BuildingRosedale Glen, Storeys 23, Units 180
- Name: Rosedale Glen
- Storeys: 23
- Units: 180
- Registered: 1983
- Condo corporation: 614
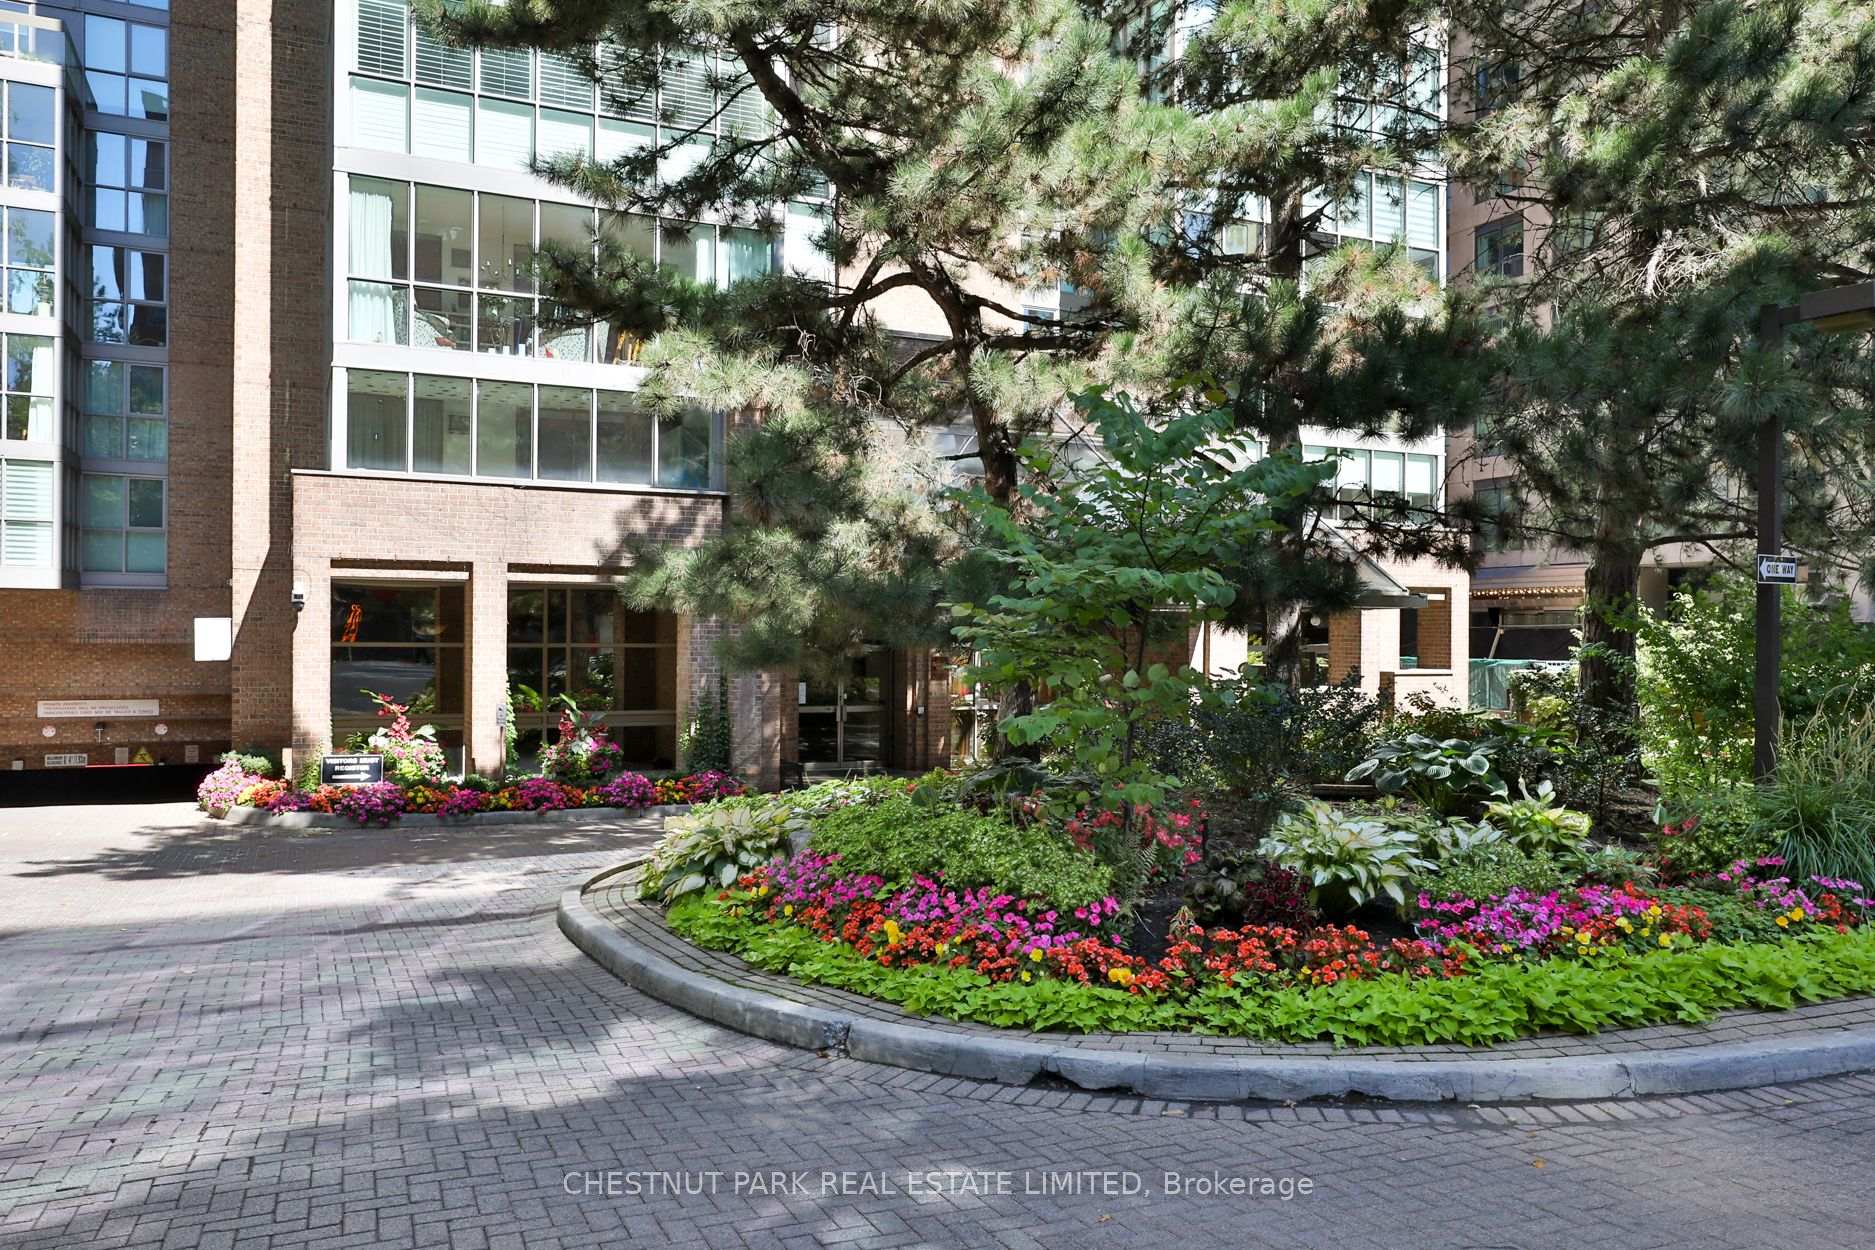
- Amenities: Concierge, exercise room, indoor pool, party room/meeting room, visitor parking
- Pets: Allowed
Heating, water and powerFan coil, gas, Central air
- Heating: Fan coil, gas
- Cooling: Central air
Costs and taxesTaxes $6,938 a year, Condo fee $1,712 a month, Heat included, cac included, common elements included, building insurance included, water included, parking included
- Taxes, 2025: $6,938 a year
- Condo fee: $1,712 a month
- Fee includes: Heat included, cac included, common elements included, building insurance included, water included, parking included
- HST: HST included in the price
- Rental items: None
Included in the saleSee schedule b, See schedule b
- Included: See schedule b
- Not included: See schedule b
NearbyClear view, public transit, ravine, school
- Close to: Clear view, public transit, ravine, school
Listing detailsC12411013, Sold, Sep 17, 2025
- MLS® number: C12411013
- Status: Sold
- Listed on: Sep 17, 2025
- Days on market: 8
- Updated: Sep 25, 2025
- Possession: Other
- Occupied by: Owner
- Listing brokerage: CHESTNUT PARK REAL ESTATE LIMITED
About this home
Unit 807, 278 Bloor Street E, Toronto (Rosedale-Moore Park), ON M4W 3M4
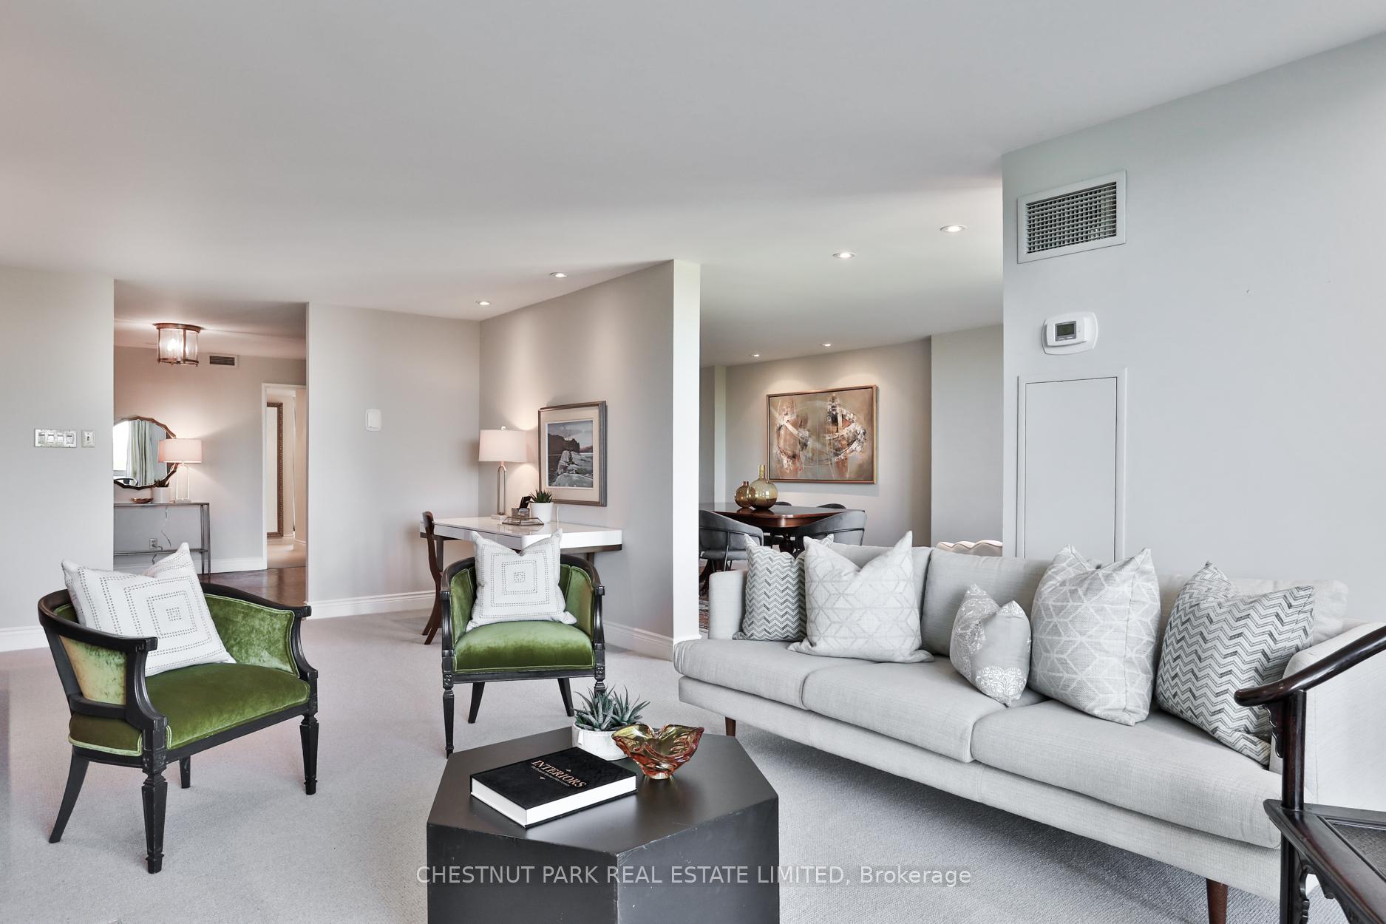
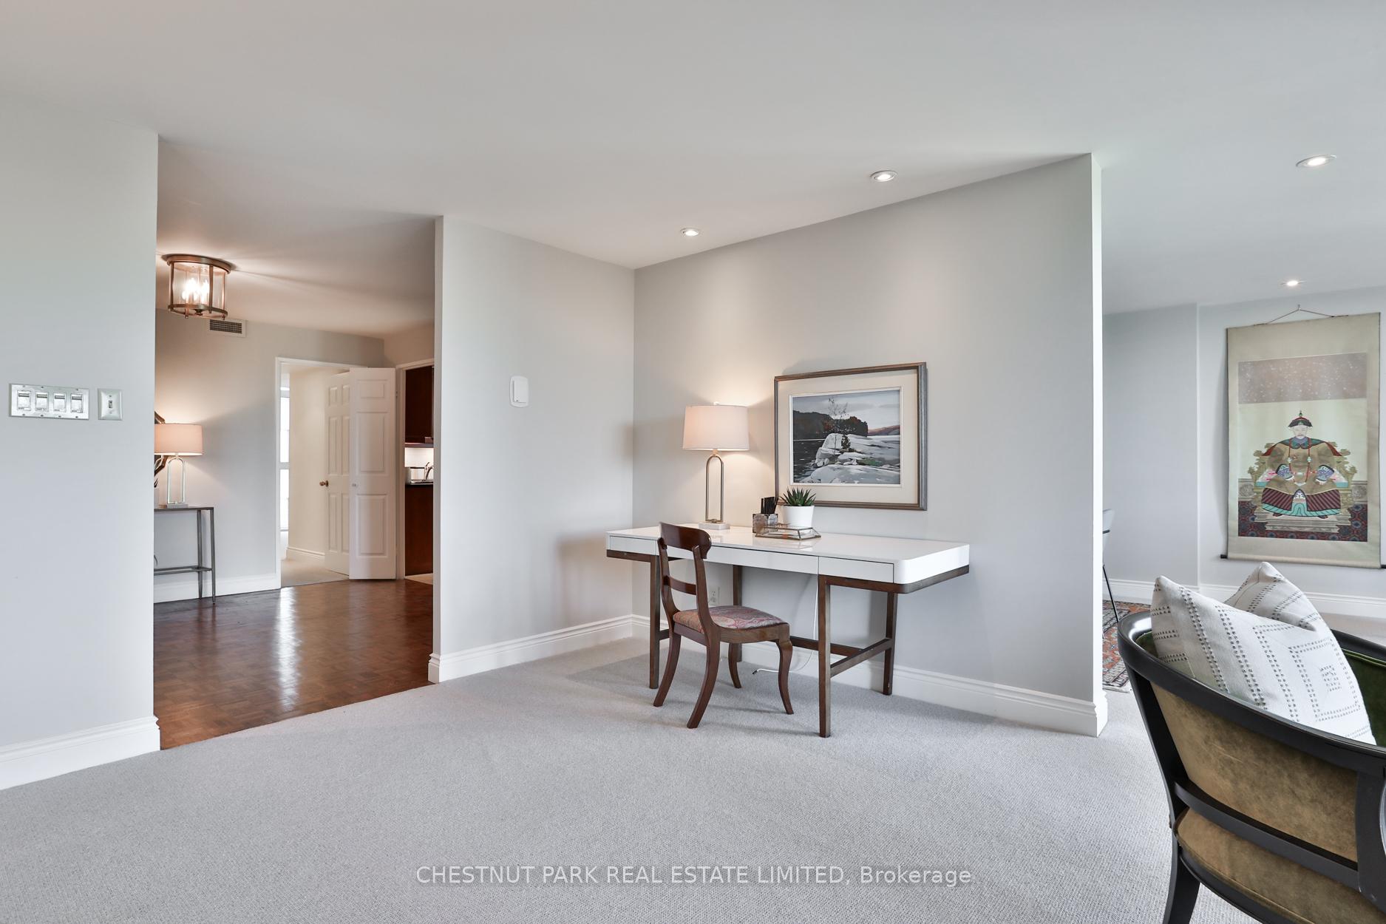
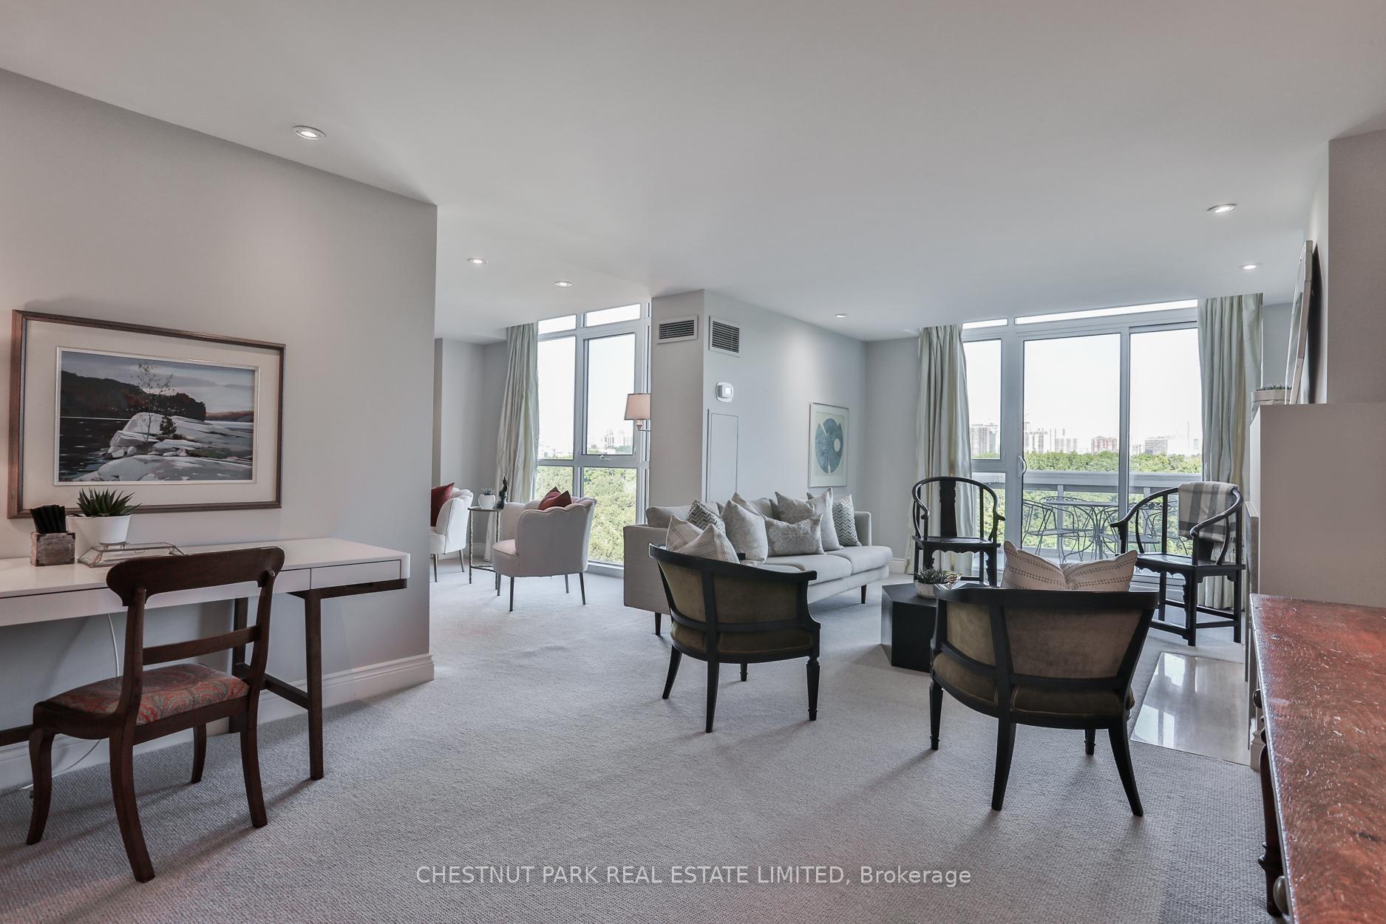
A rare corner penthouse suite in the coveted north tower at Rosedale Glen! Offering inspiring and completely unobstructed views over the treetops of Rosedale, this 1768 square foot suite offers a quiet retreat from the city action that lies at this established condominium's doorstep. Unlike it's competitors in the market, this floor plan will impress with the gracious proportions and traditional layout which will allow you to easily place your existing furniture and big, freshly painted walls invite your extensive art collection. A large foyer with a double coat closet welcomes you to the suite, and then the expansive living and dining rooms stretch to the newly replaced floor-to-ceiling windows with "forever" views. The living room is double-sized, offering two seating areas or room for a home office. A lovely wood burning fireplace with a pretty surround offers comfort in winter months, and a walk-out from the living room expands onto the generous terrace with room for both living and dining areas. Back inside, the dining room can accommodate formal seating for up to 20 people and connects directly with the eat-in kitchen beside it. The kitchen has been renovated in the past, and offers a generous amount of counter space with granite tops, and an abundance of storage with a pretty china/pantry closet on the west wall. A corridor into the primary bedroom creates a welcoming invitation to the bedroom suite, passing by a large walk-in closet and five-piece ensuite with a separate tub/shower and double vanity. The bedroom itself is king-sized and has a wall of custom built-ins for additional storage. A second bedroom or home office completes the suite, with a double closet, quiet courtyard views, and access to a renovated four-piece bathroom. The terrace is not to be overlooked, offering 136 feet of outdoor living space. The views over Rosedale are peaceful, unobstructed, and one of the most unique features of this very special suite.
Ask about this home
A HOMEH agent will answer your questions about this home.
Know more about Rosedale Glen
Condo building · 278 Bloor Street E
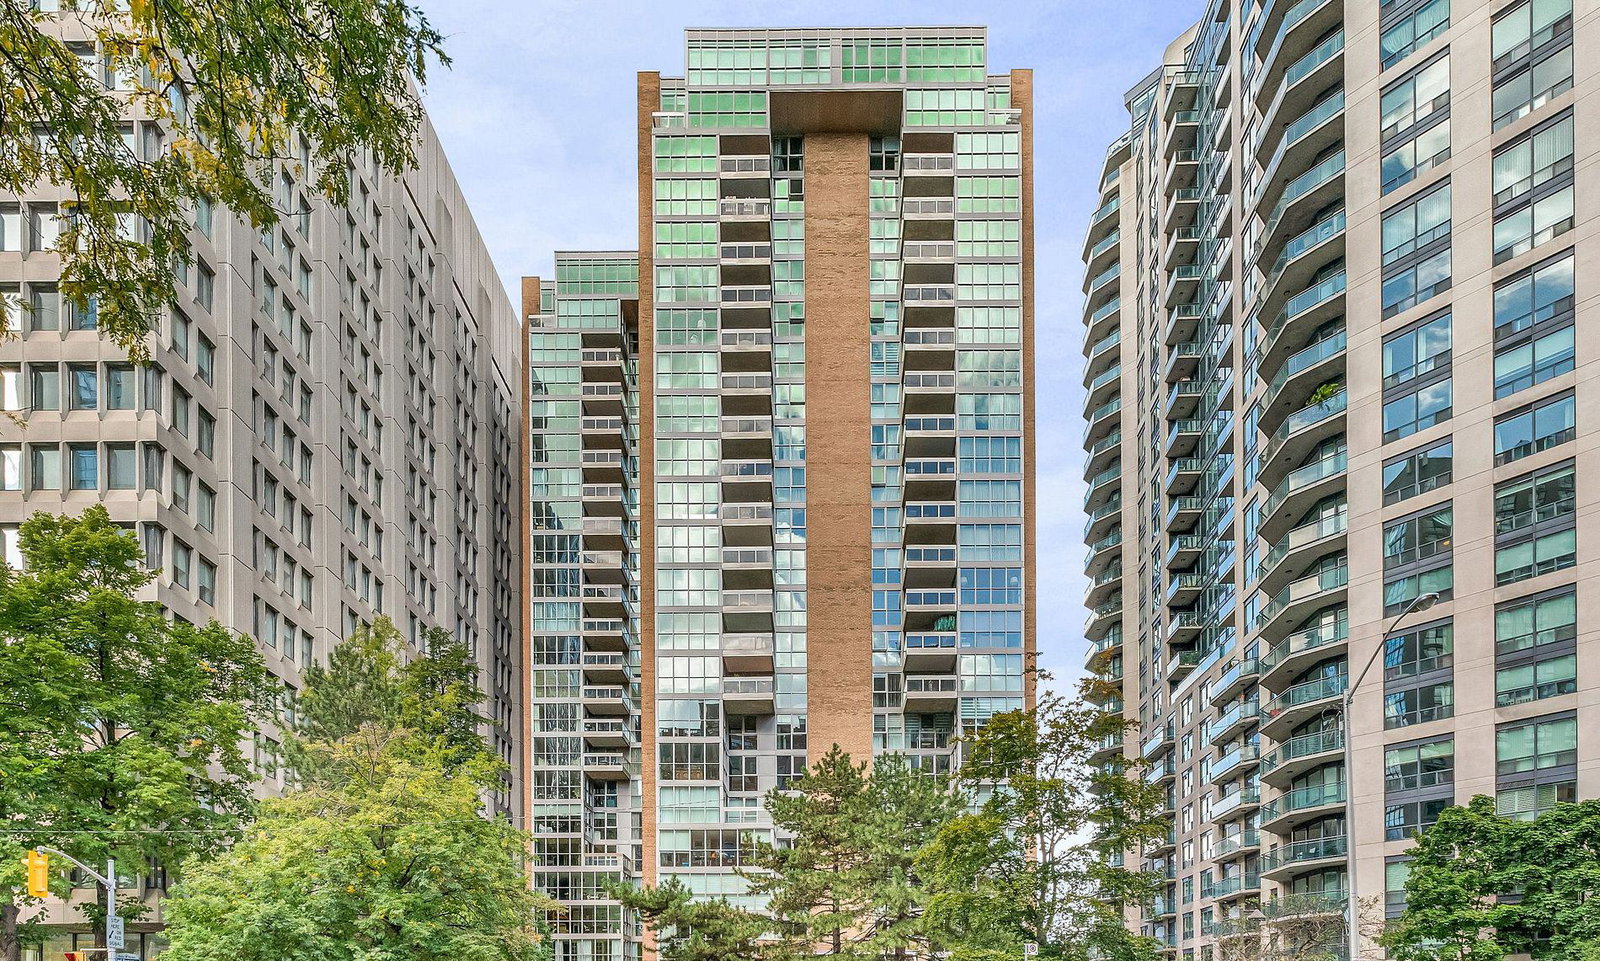
Rosedale Glen is a 23-storey condo with 180 suites, built in 1983 by Cadillac Fairview Corporation Limited. Right now 1 for sale is on the market here.
- 23storeys
- 180suites
- $776/sq ft
- 1983built
No similar units for sale in Rosedale Glen right now.
Around this home
Daily convenience, out of 100, from the distances below
Schools nearby
School rating, out of 10.
Helpful calculators
Your HOMEH agent

"I would see it this week."