

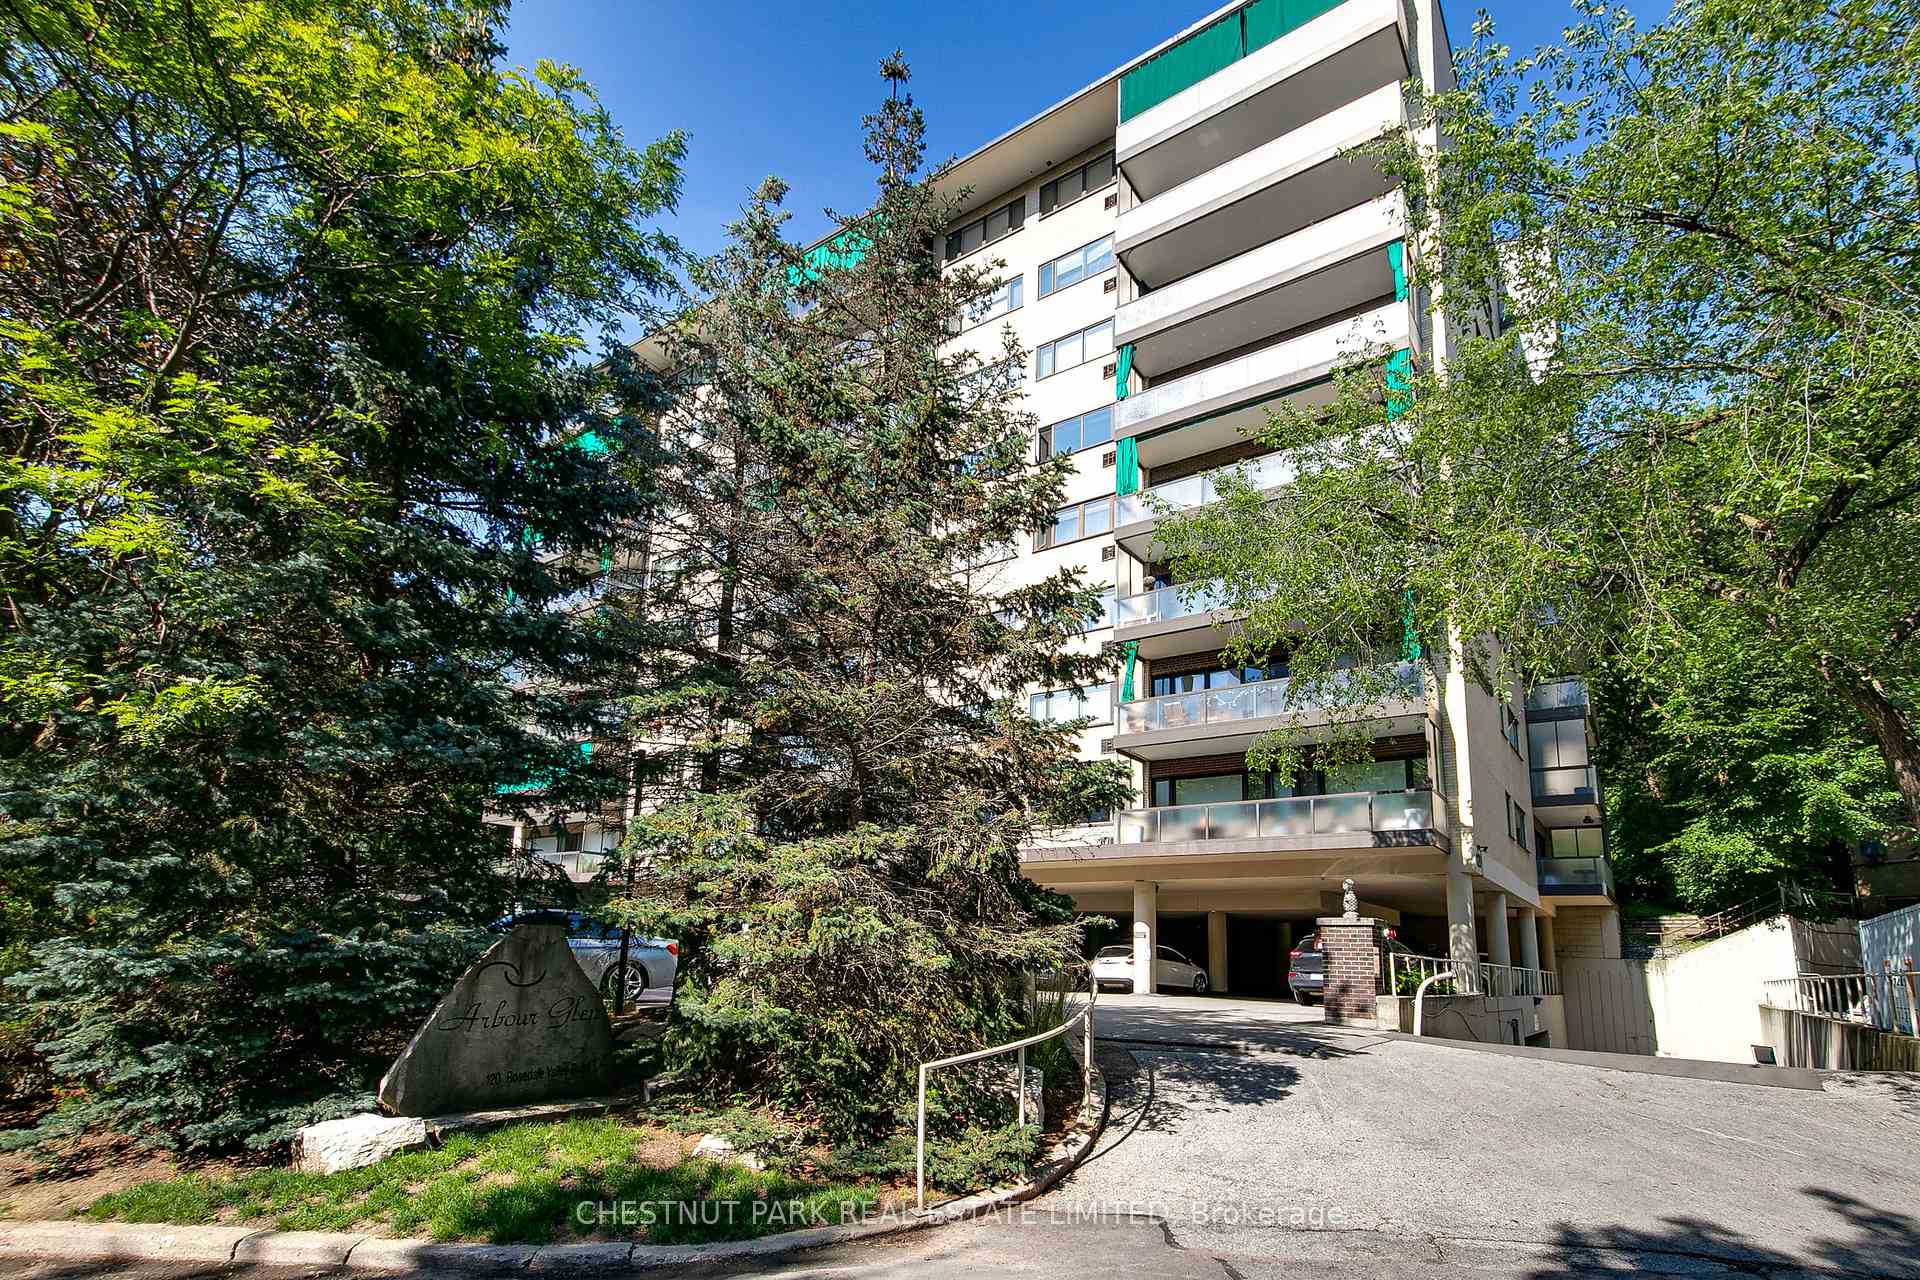
Unit 211, 120 Rosedale Valley Road
Unit 211, 120 Rosedale Valley Road
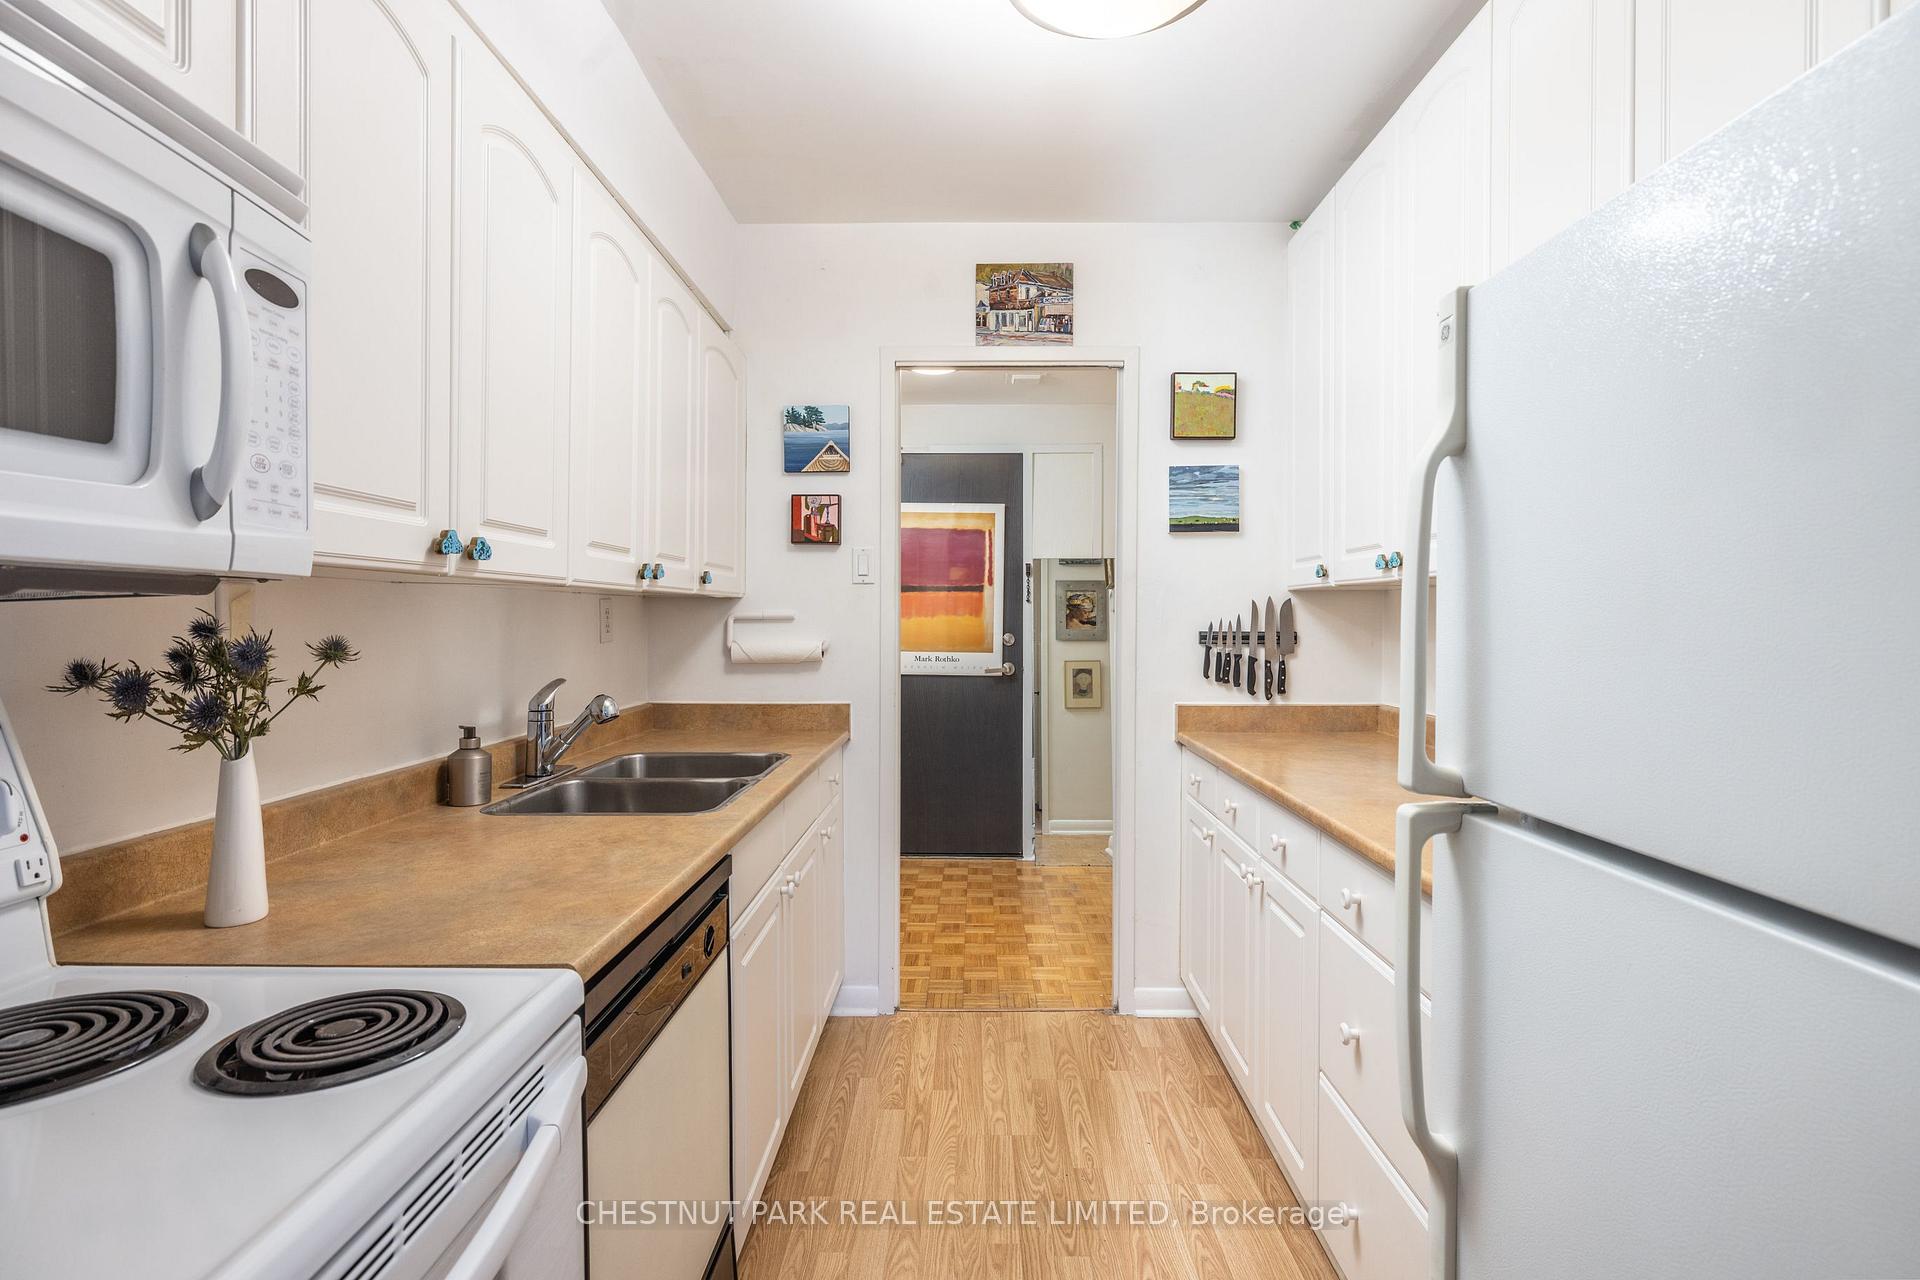 See all 18 photos
Property history
Facts and features
- ExposureNorth
- LaundryOwn room
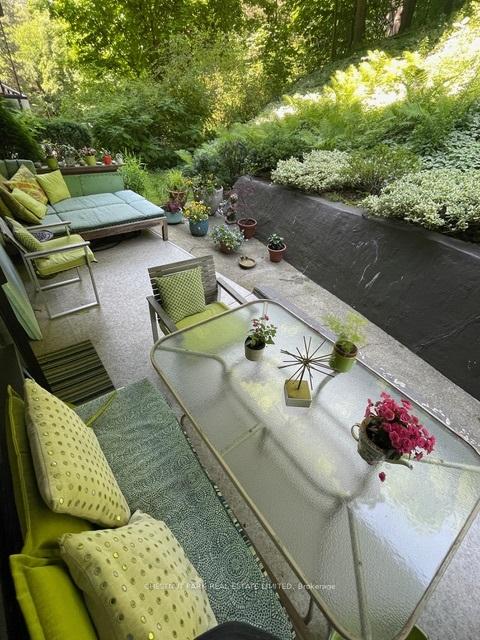
- BalconyTerrace
- Building size7 storeys
- Concierge
- Exercise room
- Gym
- Outdoor pool
The homeCo-op Apartment, Apartment, 800–899 sq ft
- Type: Co-op Apartment
- Style: Apartment
- Living space: 800–899 sq ft
- Basement: None
- Exposure: North
- View: Forest, garden, trees/woods, valley
InsideLaundry room, Primary bedroom - main floor, storage, ventilation system, Alarm system, carbon monoxide detectors, security guard, concierge/security, security system, smoke detector
- Laundry: Laundry room
- Features: Primary bedroom - main floor, storage, ventilation system
- Security: Alarm system, carbon monoxide detectors, security guard, concierge/security, security system, smoke detector
- Rooms above ground: 5
- Bedrooms: 1 + 1 in the basement
- Bathrooms: 1
- Kitchens: 1
OutsideConcrete, Terrace, Patio, landscaped
- Exterior: Concrete
- Balcony: Terrace
- Features: Patio, landscaped
Parking and locker1 Parking, Carport, Exclusive
- Spaces: 1 Parking
- Garage: Carport
- Parking type: Exclusive
- Locker: Exclusive
BuildingThe arbour glen, Storeys 7, Registered 1960
- Name: The arbour glen
- Storeys: 7
- Registered: 1960
- Condo corporation: 0
- Amenities: Concierge, exercise room, gym, outdoor pool, visitor parking
- Pets: Allowed
Heating, water and powerWater, gas
- Heating: Water, gas
Costs and taxesCondo fee $1,356 a month, Heat included, common elements included, building insurance included, water included, parking included, cable tv included, condo taxes included, HST included in the price
- Condo fee: $1,356 a month
- Fee includes: Heat included, common elements included, building insurance included, water included, parking included, cable tv included, condo taxes included
- HST: HST included in the price
- Rental items: Parking fee is not included in the monthly maintenance fee - varies by location garage/carport/surface - manager can supply rates.
Included in the saleSee schedule c., See schedule c.
- Included: See schedule c.
- Not included: See schedule c.
NearbyClear view, place of worship, library, park, public transit, ravine
- Close to: Clear view, place of worship, library, park, public transit, ravine
Listing detailsC12030959, Sold, Mar 20, 2025
- MLS® number: C12030959
- Status: Sold
- Listed on: Mar 20, 2025
- Days on market: 9
- Updated: Mar 29, 2025
- Possession: Other
- Occupied by: Owner
- Listing brokerage: CHESTNUT PARK REAL ESTATE LIMITED
About this home
Unit 211, 120 Rosedale Valley Road, Toronto (Rosedale-Moore Park), ON M4W 1P8
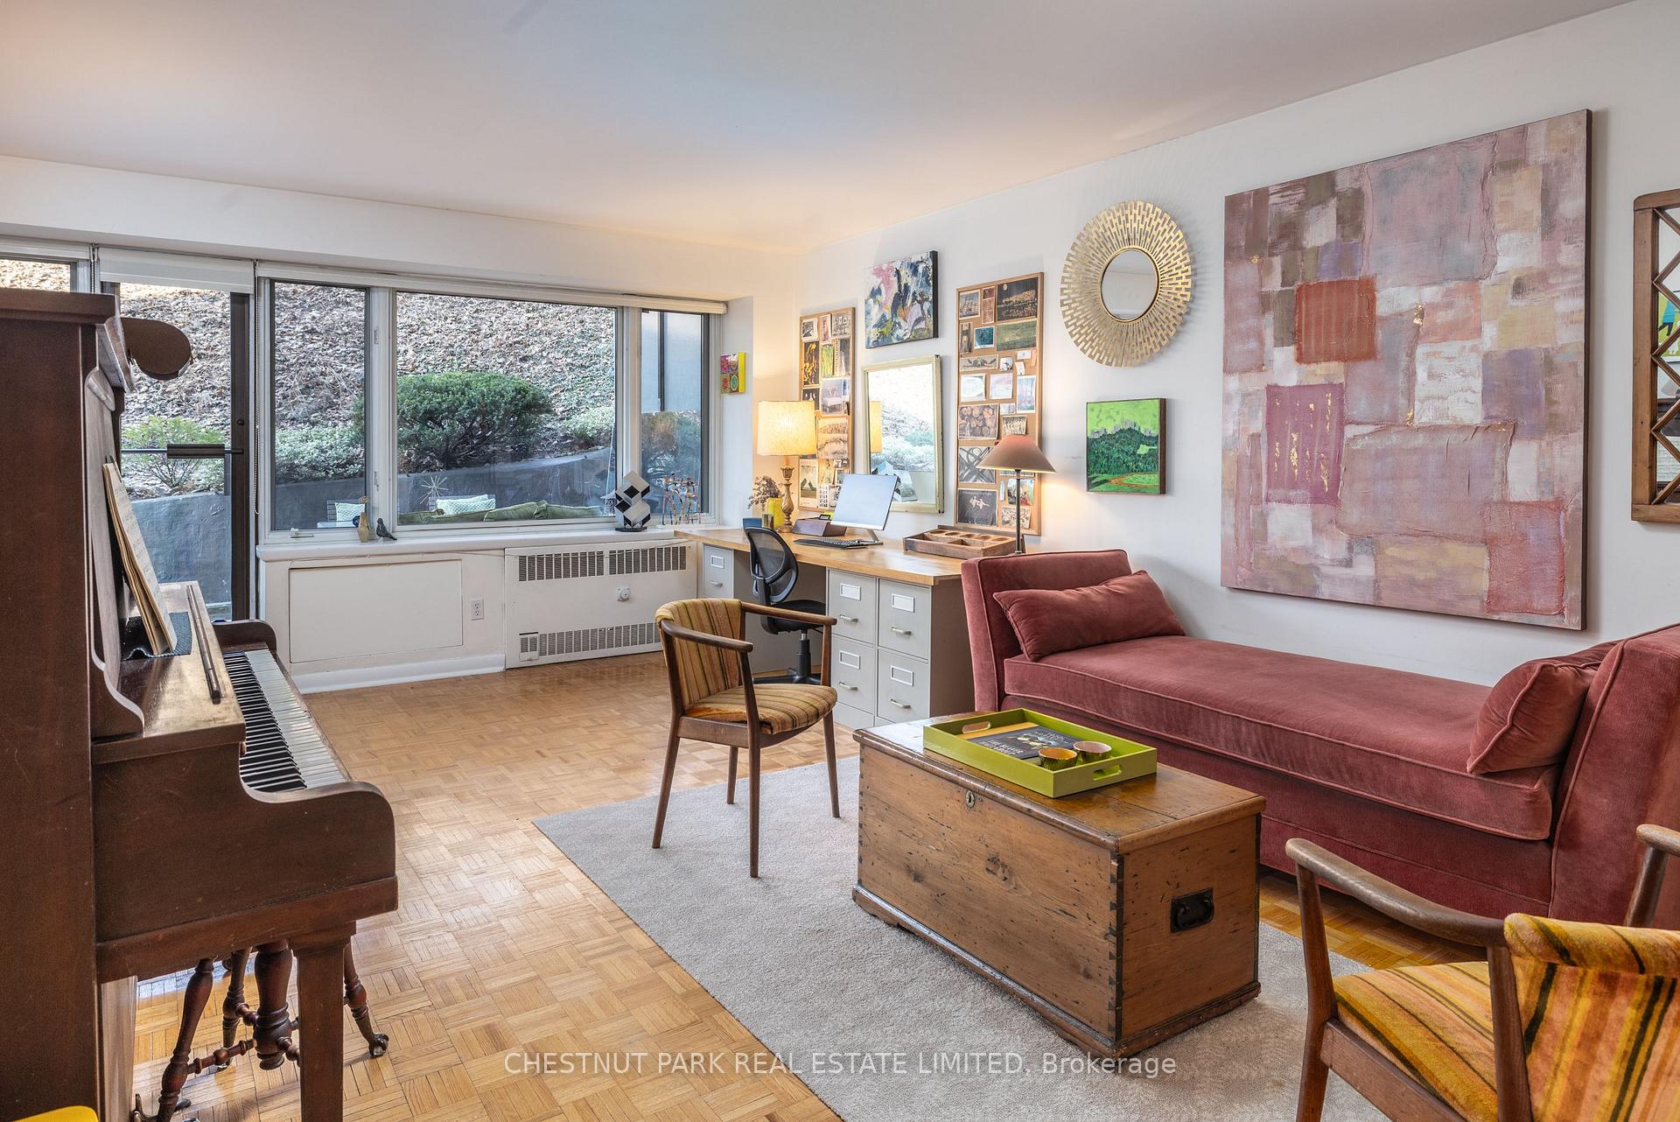
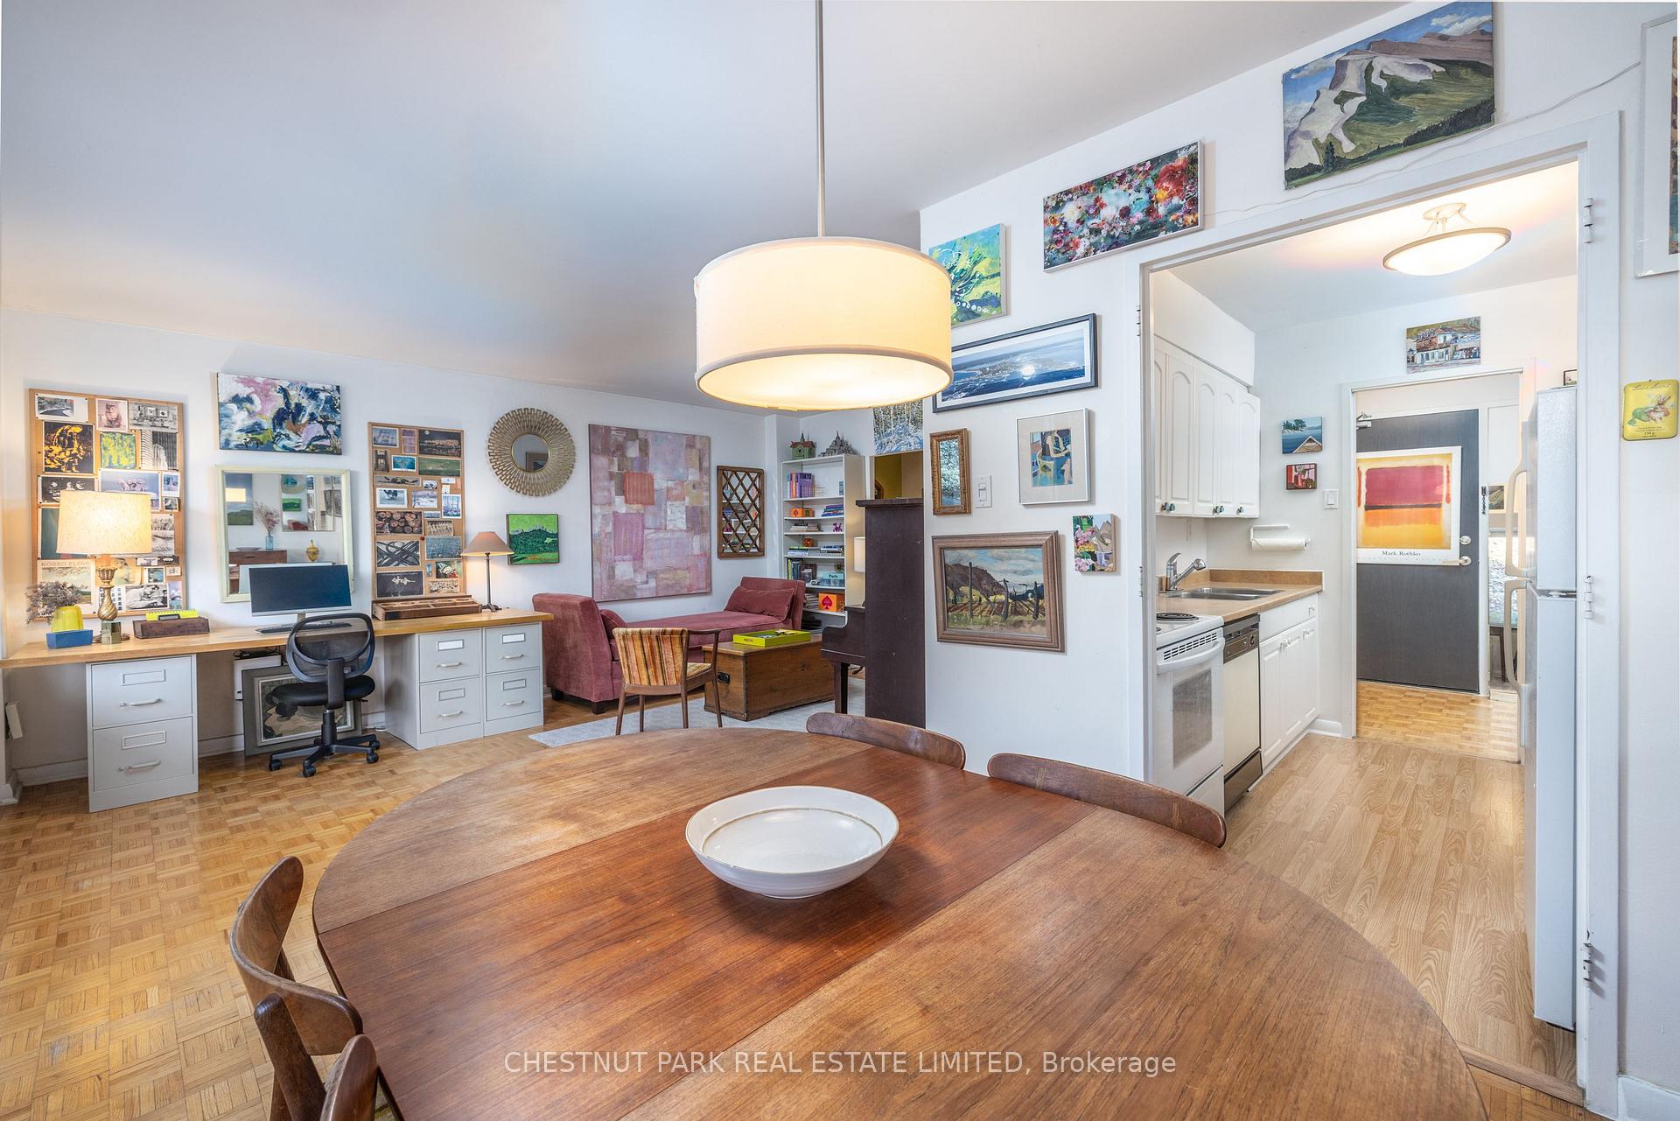
Enjoy your own private garden terrace suite in this mid-century co-op building. Set in prime South Rosedale and surrounded by pristine ravine land. This is the only unit of this size at the Arbour Glen with a walkout to a special garden oasis! Stunning lush landscaping and treed vistas. Ideal for dining al fresco or relaxing with a book. The unique green exposure is truly a rare opportunity as it is permanently protected and completely private. A slice of Muskoka in the city! 880 SQFT total. This one-bedroom plus den offers a large living area, dining room, and functional kitchen that is perfect for entertaining. The large bedroom has two closets and offers treed vistas. The den could be the perfect office for working from home. This move-in ready suite has abundant storage with four additional closets plus one exclusive-use locker. Arbour Glen is a mid-rise co-op building nestled on a quiet residential street that offers its residents urban conveniences while being in the heart of the Rosedale ravine. The 24-hour concierge provides unparalleled safety and security to Arbour Glen residents and guests. Other top-tier amenities include a recently enlarged gym with new equipment, a heated outdoor saltwater pool, two laundry rooms built for efficiency, and visitor parking. Steps to Rosedale and Bloor subway stations, and some of midtowns and Yorkville's best shopping, cafes, and restaurants, Suite 211 at 120 Rosedale Valley Road is sure to check all the boxes! **Utility: Air conditioning possible, configured for two through-wall units.
Ask about this home
A HOMEH agent will answer your questions about this home.
Know more about Arbour Glen
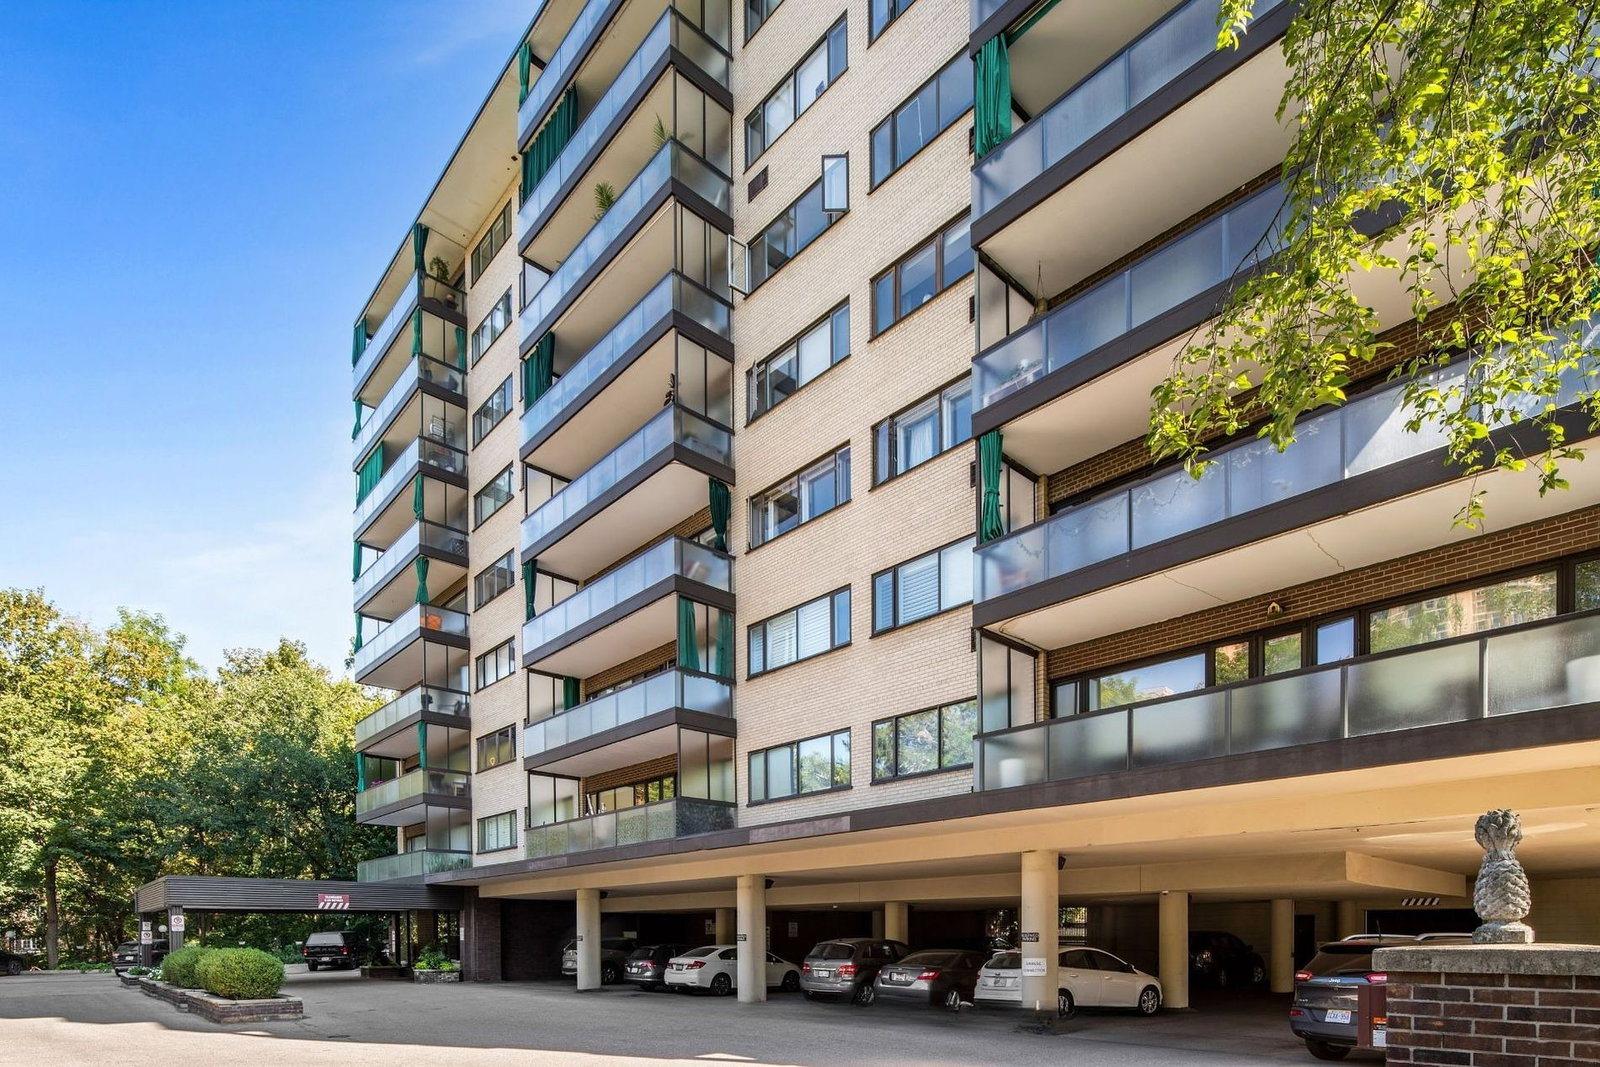
Condo building · 120 Rosedale Valley Road
Arbour Glen is a 7-storey condo, built in 1960. No units are on the market here right now.
- 7storeys
- $632/sq ft
- 1960built
No similar units for sale in Arbour Glen right now.
Around this home
Daily convenience, out of 100, from the distances below
Schools nearby
School rating, out of 10.
Helpful calculators
Your HOMEH agent

"I would see it this week."