

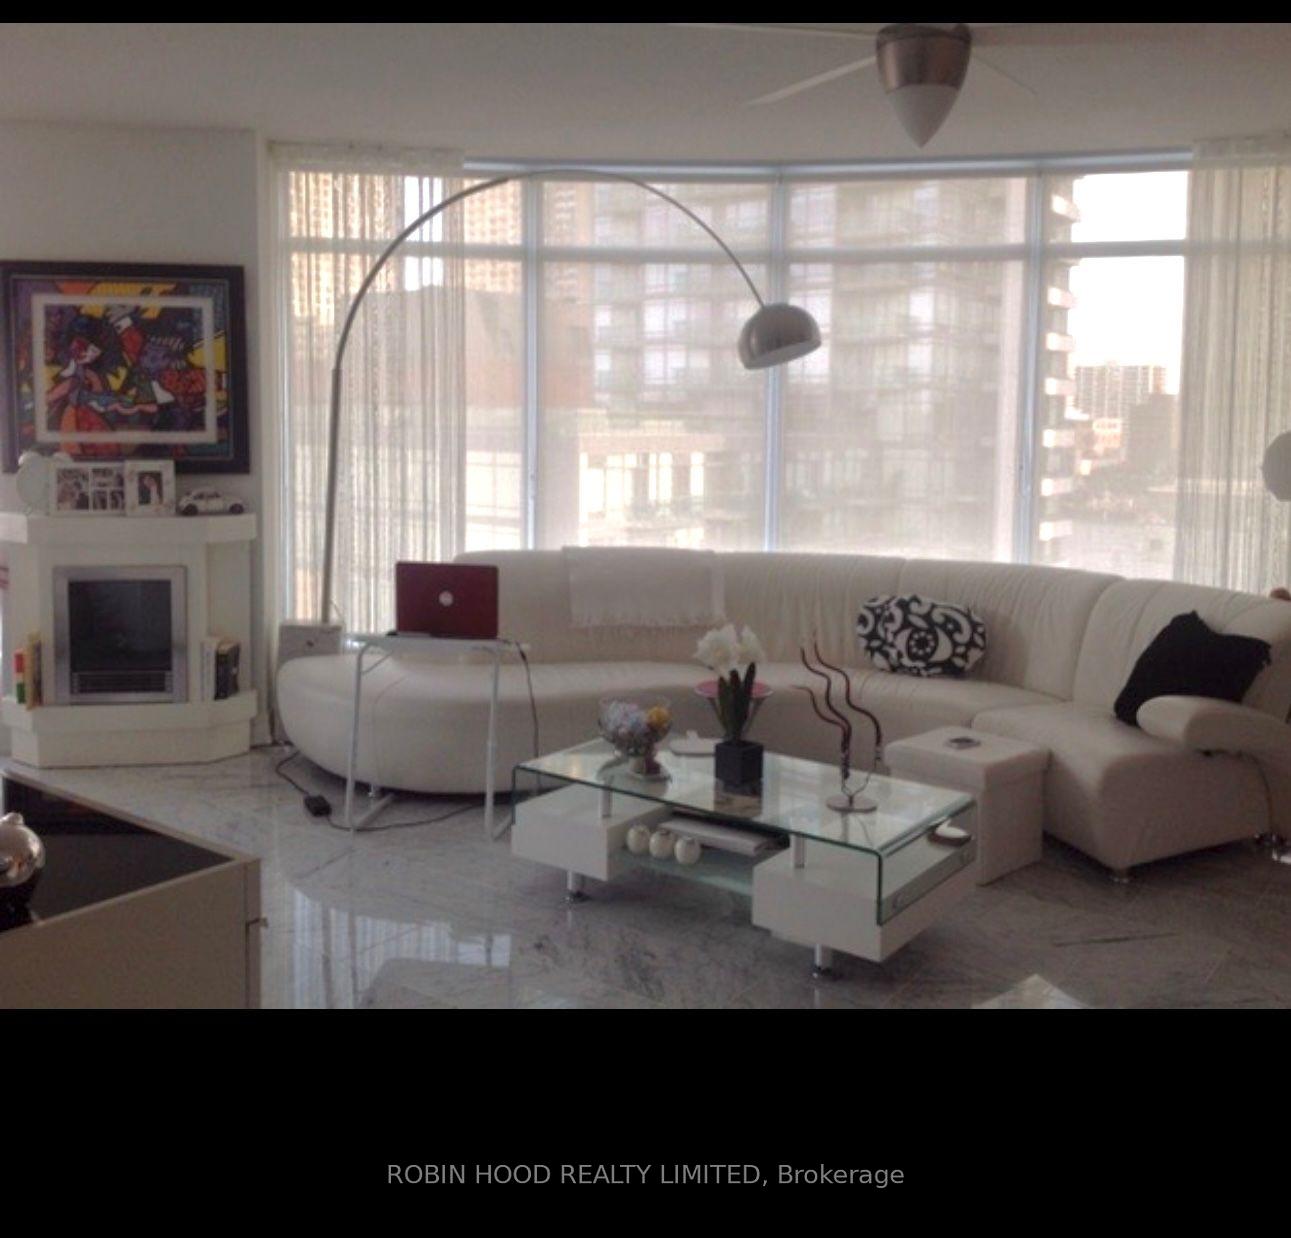
Unit 803, 8 Scollard Street
Condo Apartment For Rent
1/13Unit 803, 8 Scollard Street
Condo Apartment For Rent
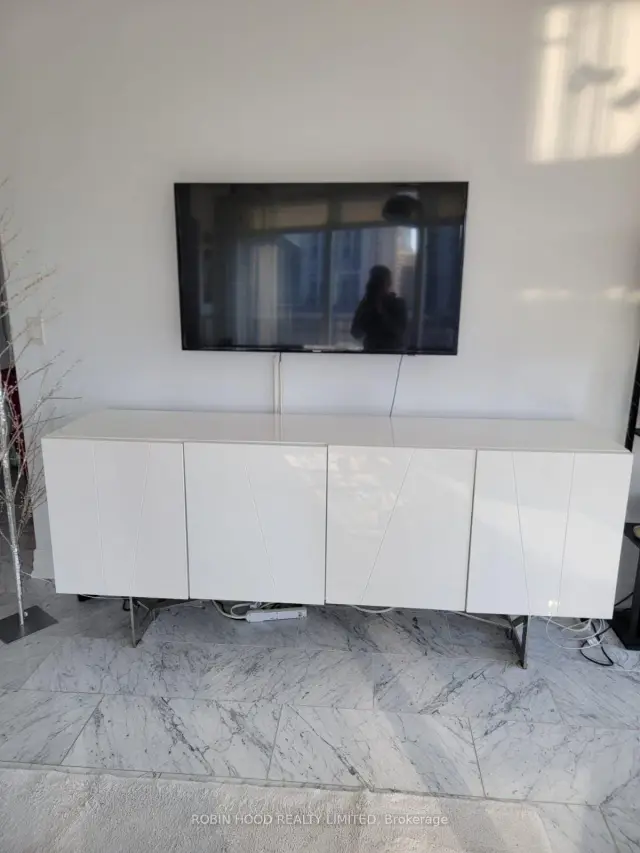
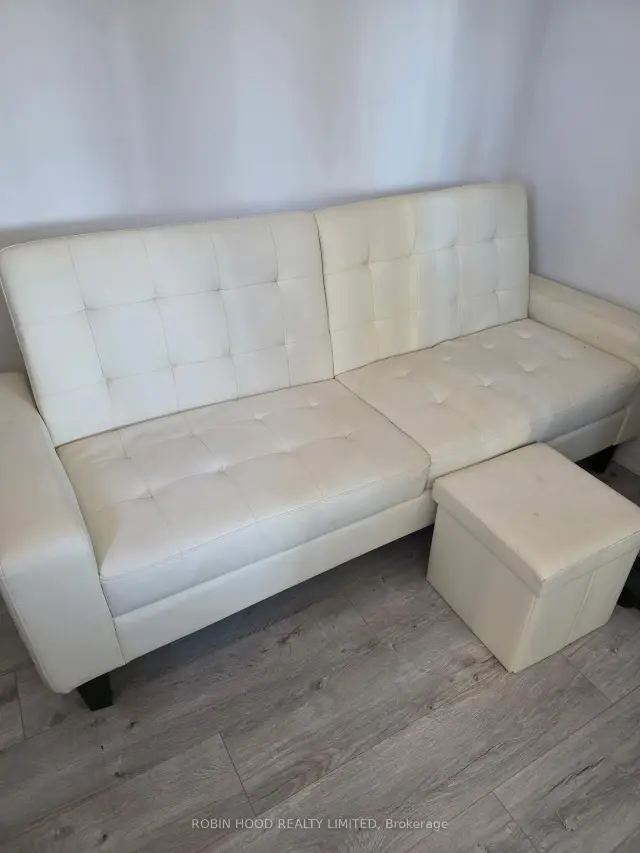
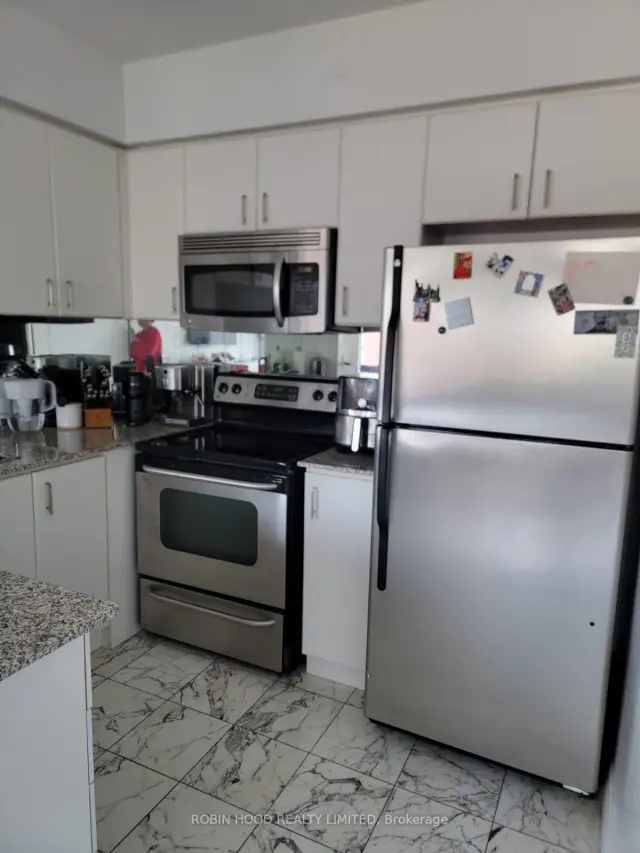
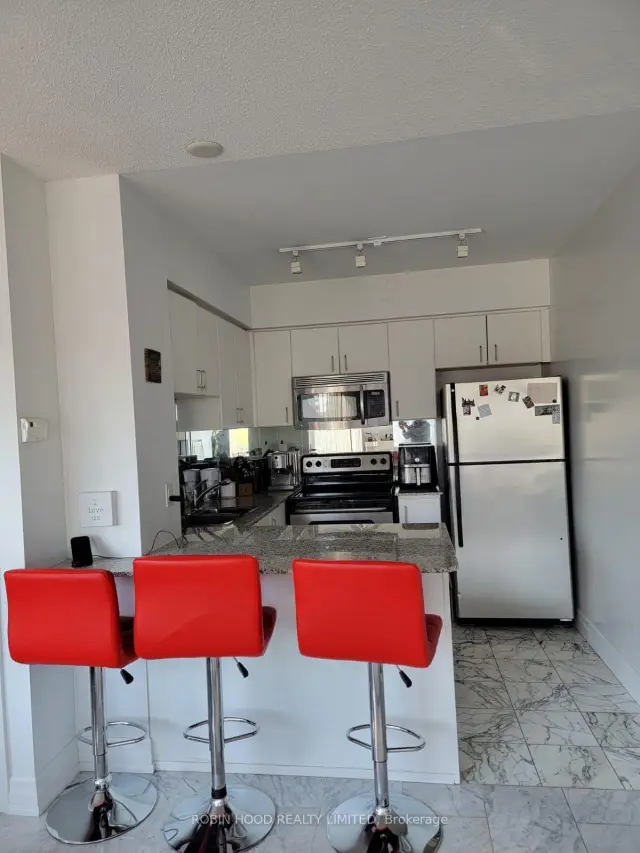 See all 13 photos
2 Bedrooms
2 Bathrooms
0 Parking
900–999 sq.ft
Entire Home
From Jan 1
Facts and features
- ExposureSouth east
- LaundryIn-suite
- LockerExclusive
- BalconyOpen
What stands out
- Fireplace
- Central air
- Exercise room
- Gym
- Party room/meeting room
The homeCondo Apartment, Apartment, 900–999 sq ft
- TypeCondo Apartment
- StyleApartment
- Living space900–999 sq ft
- BasementNone
- ExposureSouth East
- Special designationOther
InsideFireplace Yes, In-suite laundry, Storage, carpet free, intercom, primary bedroom - main floor, storage area lockers
- FireplaceYes
- LaundryIn-suite laundry
- FeaturesStorage, carpet free, intercom, primary bedroom - main floor, storage area lockers
- Rooms above ground5
- Bedrooms2
- Bathrooms2
- Kitchens1
OutsideBrick, Open
- ExteriorBrick
- BalconyOpen
Parking and lockerUnderground, Common, Exclusive
- GarageUnderground
- Parking typeCommon
- LockerExclusive
BuildingThe Lotus, Storeys 17, Units 155
- NameThe Lotus
- Storeys17
- Units155
- Registered2008
- Condo corporation1972
- AmenitiesExercise room, gym, party room/meeting room, recreation room, visitor parking
- PetsNot allowed
Heating, water and powerForced air, electric, Central air
- HeatingForced air, electric
- CoolingCentral air
Rent and termsRent $3,300 a month, Entire property, Furnished
- Rent$3,300 a month
- Space for rentEntire property
- FurnishedFurnished
- Lease12 months
- Rent includesBuilding maintenance, common elements, central air conditioning, grounds maintenance, exterior maintenance, snow removal, recreation facility, water, water heater
IncludedLease, Hydro can be furnished or not furnished
- IncludedLease
- Not includedHydro can be furnished or not furnished
Listing detailsC14141752, For Rent, Nov 2, 2026
- MLS® numberC14141752
- StatusFor Rent
- Listed onNov 2, 2026
- Days on market18
- UpdatedNov 11, 2026
- Possession2027-01-01 / Other
- Occupied byTenant
- Listing brokerageROBIN HOOD REALTY LIMITED
About this home
Unit 803, 8 Scollard Street, Toronto (The Annex), ON M5R 1E9
StorageCarpet FreeIntercomPrimary Bedroom - Main FloorStorage Area LockersExercise Room
*** Additional Listing Details - Click Brochure Link *** For Lease By Owner Can Be Furnished Or Not, Beautiful Clean Building 24 Hour Concierge And Security, Gym. Whote Leather Sofa, Bedroom Set, White Futon Or Double Bed, Coffee Table, White Buffet, Tv, Stools, Black Chair, Other Stools, Appliances Some Pics
Read more
Book a viewing
Fri20Nov
Sat21Nov
Sun22Nov
Mon23Nov
Tue24Nov
Wed25Nov
Thu26Nov
Pick A Time
Know more about The Lotus
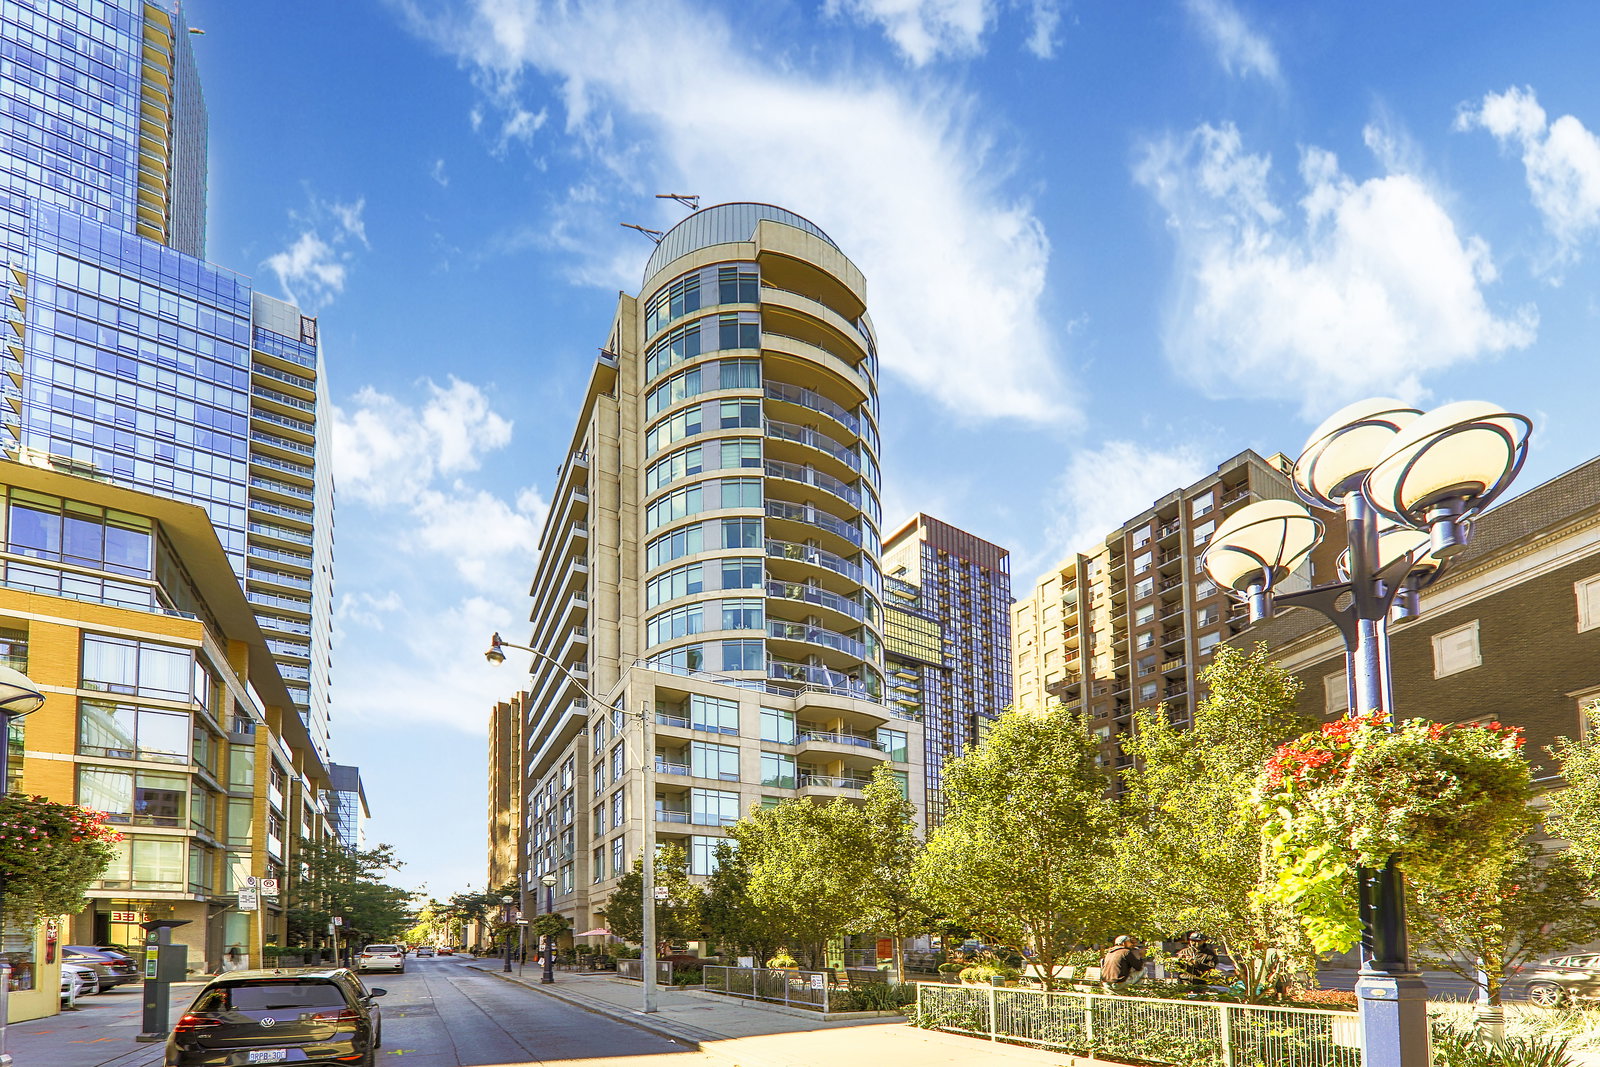
Condo building · 8 Scollard Street
The Lotus is a 17-storey condo with 155 suites, built in 2008 by Shiu Pong Management. Right now 5 for sale and 4 for rent are on the market here.
- 17storeys
- 155suites
- $854/sq ft
- 2008built
ConciergeGymParty roomGuest suites
No similar units for rent in The Lotus right now.
Around this home
Yonge and Scollard
Errands
Transit
Parks
Schools
Daily convenience, out of 100, from the distances below
ParkFrank Stollery Parkette · 15 within 1 km1 min walk38 m
GroceryBig Bee1 min walk43 m
SchoolDalton School, the2 min walk120 m
SubwayCumberland Terrace4 min walk248 m
PharmacyMarkie’s Procare Compounding Pharmacy2 min walk93 m
Cafés & foodCaffe Di Portici · 15 within 1 km1 min walk11 m
Gym & rec centreChristine's2 min walk152 m
LibraryToronto Public Library - Yorkville1 min walk67 m
WalkDriveStraight-line distance, open map data
Grocery0.0 km
Park0.0 km
Coffee0.1 km
Dining0.0 km
Gym0.2 km
Cumberland Terrace0.2 km
Schools nearby
School rating, out of 10.
Dalton School, theelementary · Private · 0.1 km
—
City High Schoolsecondary · Private · 0.2 km
—
Jesse Ketchum Junior and Senior Public Schoolelementary · Public · 0.3 km
7.8/10Good
Contact agent
Helpful calculators
Rent vs buy
Affordability
Mortgage
Down payment
Stress test
CMHC insurance

Your HOMEH agent
KimHOMEH agent · Toronto
"I would see it this week."
Ask Kim