
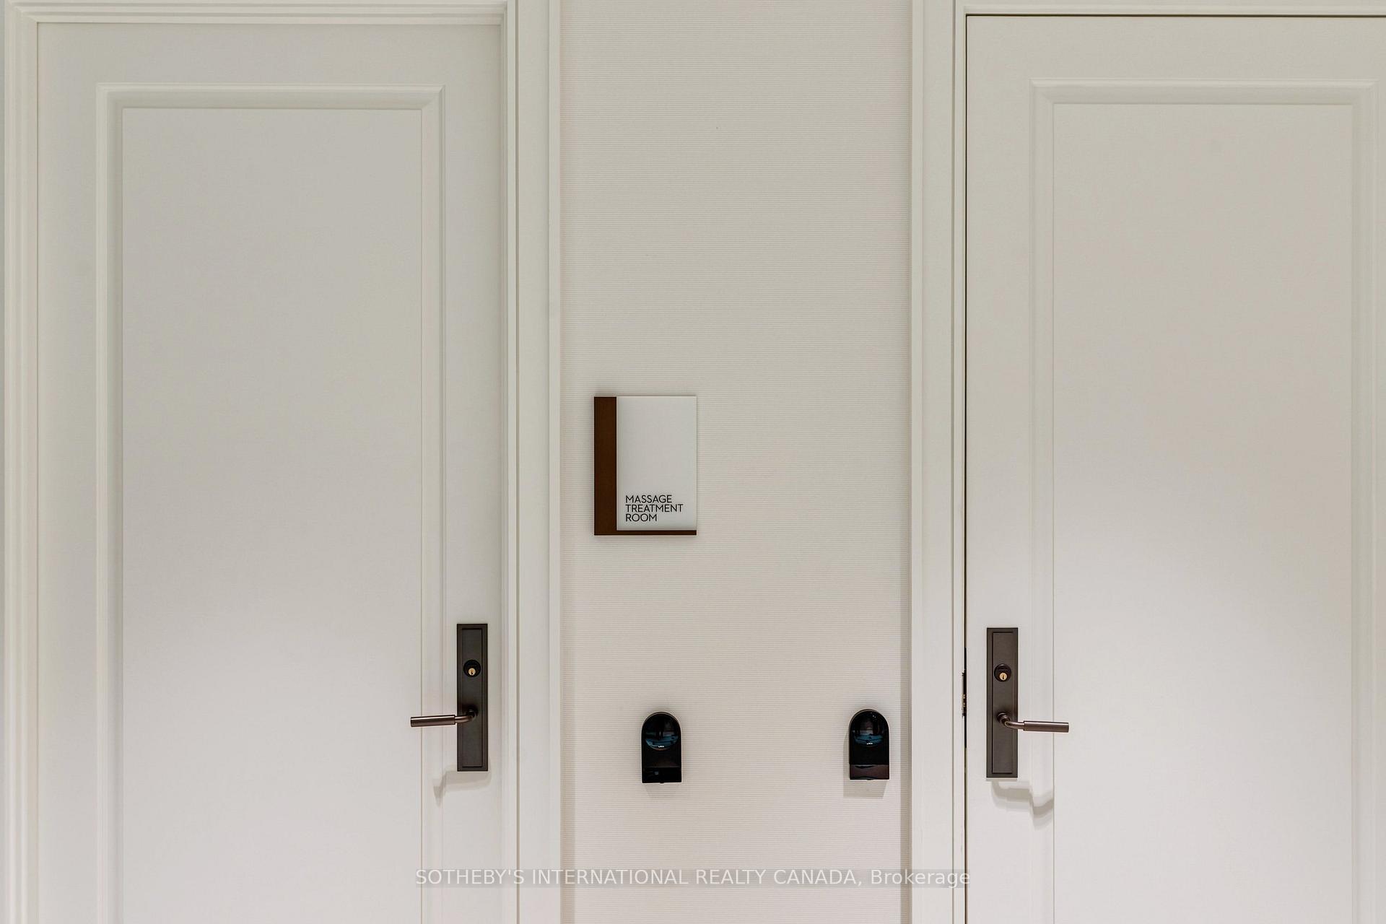
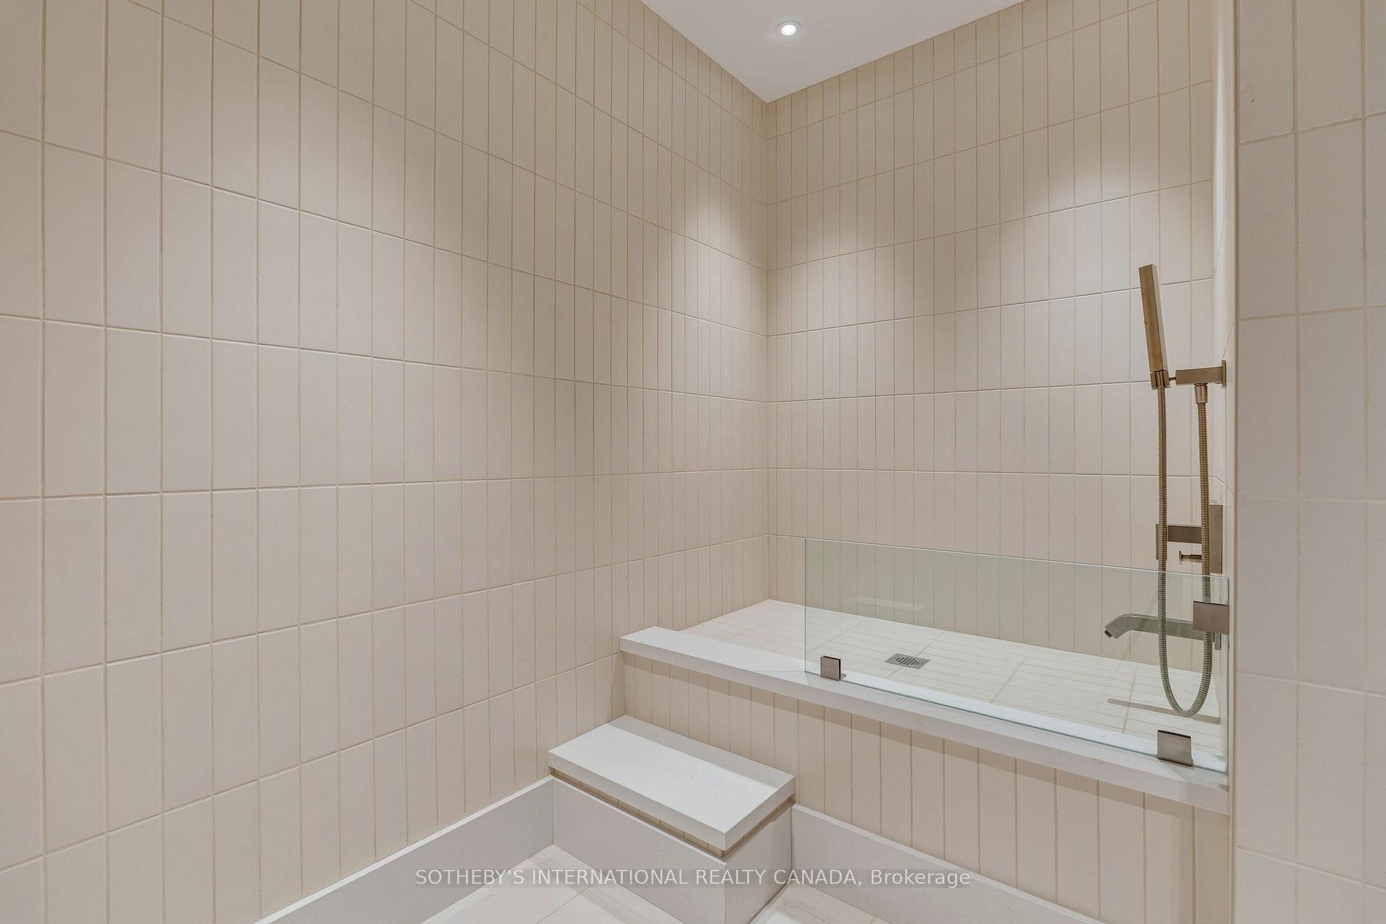
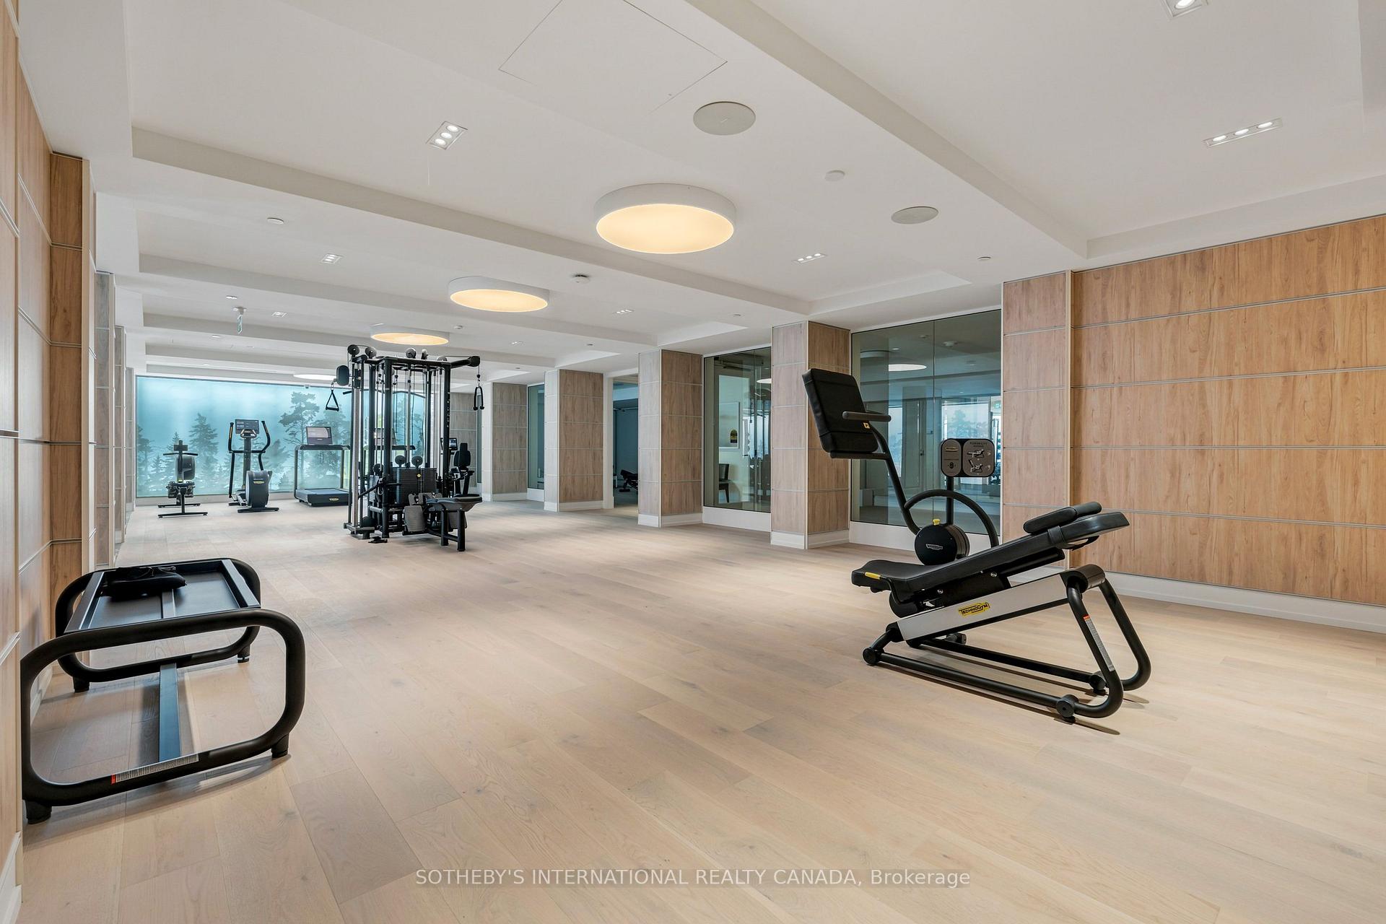
Unit 202, 77 Clarendon Avenue
Toronto (Casa Loma), ON M4V 0B8
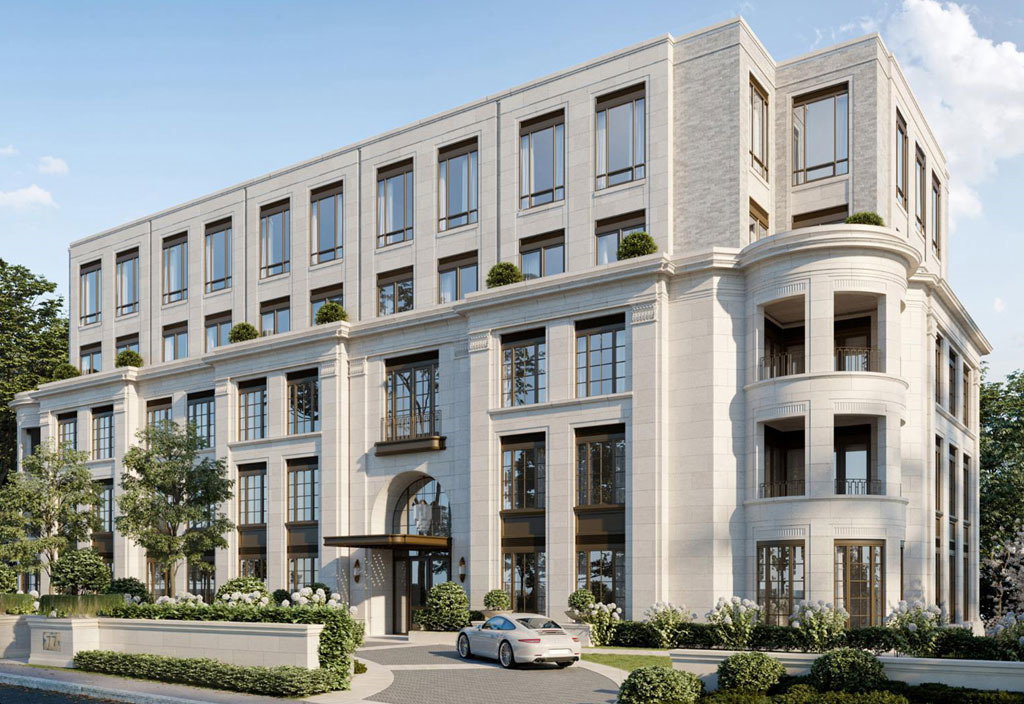 Maison 77 Clarendon5 storeys, 20 suites, built 2025
- 2Bedrooms
- 2Bathrooms
- 1Parking
- 1800–1999Sq Ft
- —Tax
- $3,177/moCondo Fee
 Free EstimateSee Free Estimate Report

Sale & Price History for Unit 202, 77 Clarendon Avenue, Toronto, Casa Loma
| Start Date | End Date | Price | Event | MLS# |
|---|---|---|---|---|
| No listing history available | ||||
Real estate boards require you to or to see the full details of this property.
*Sold prices and complete sale & price history are regulated data. Under the Trust in Real Estate Services Act, 2002 (TRESA) and the rules of the Real Estate Council of Ontario (RECO), and pursuant to the Multiple Listing Service® rules of the Canadian Real Estate Association (CREA) and the Toronto Regional Real Estate Board (TRREB), this information may be shown only to registered users who have agreed to the applicable terms of use (a Virtual Office Website, or "VOW," arrangement). HOMEH Inc., Brokerage therefore provides it to signed-in members only. Creating an account is free and takes under a minute.
About Unit 202, 77 Clarendon Avenue, Toronto, Casa Loma
Summarized Description
- Sophisticated living in a distinguished neighborhood.
- Brand-new corner suite with custom finishes.
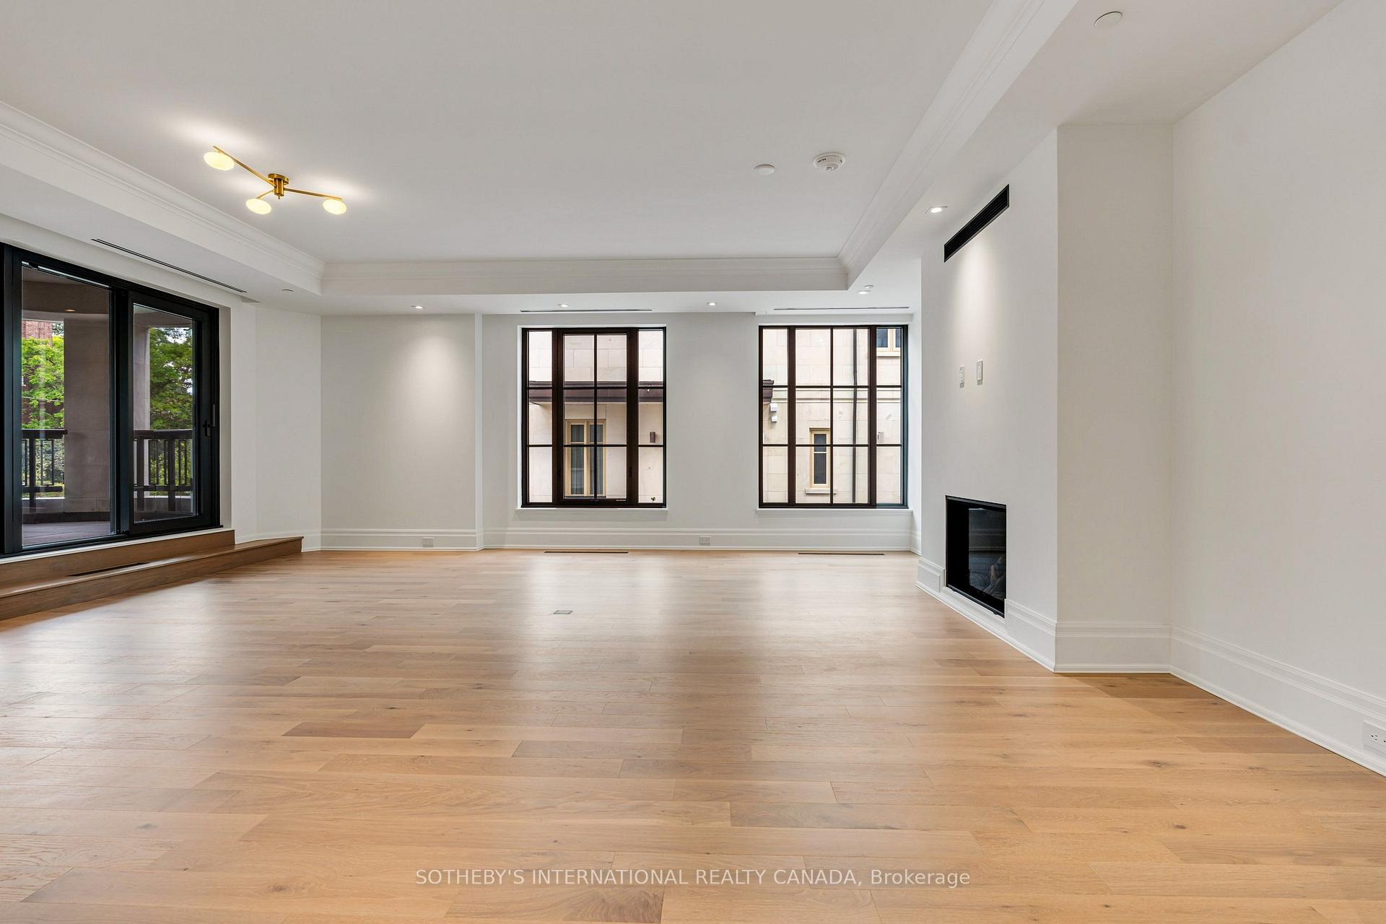
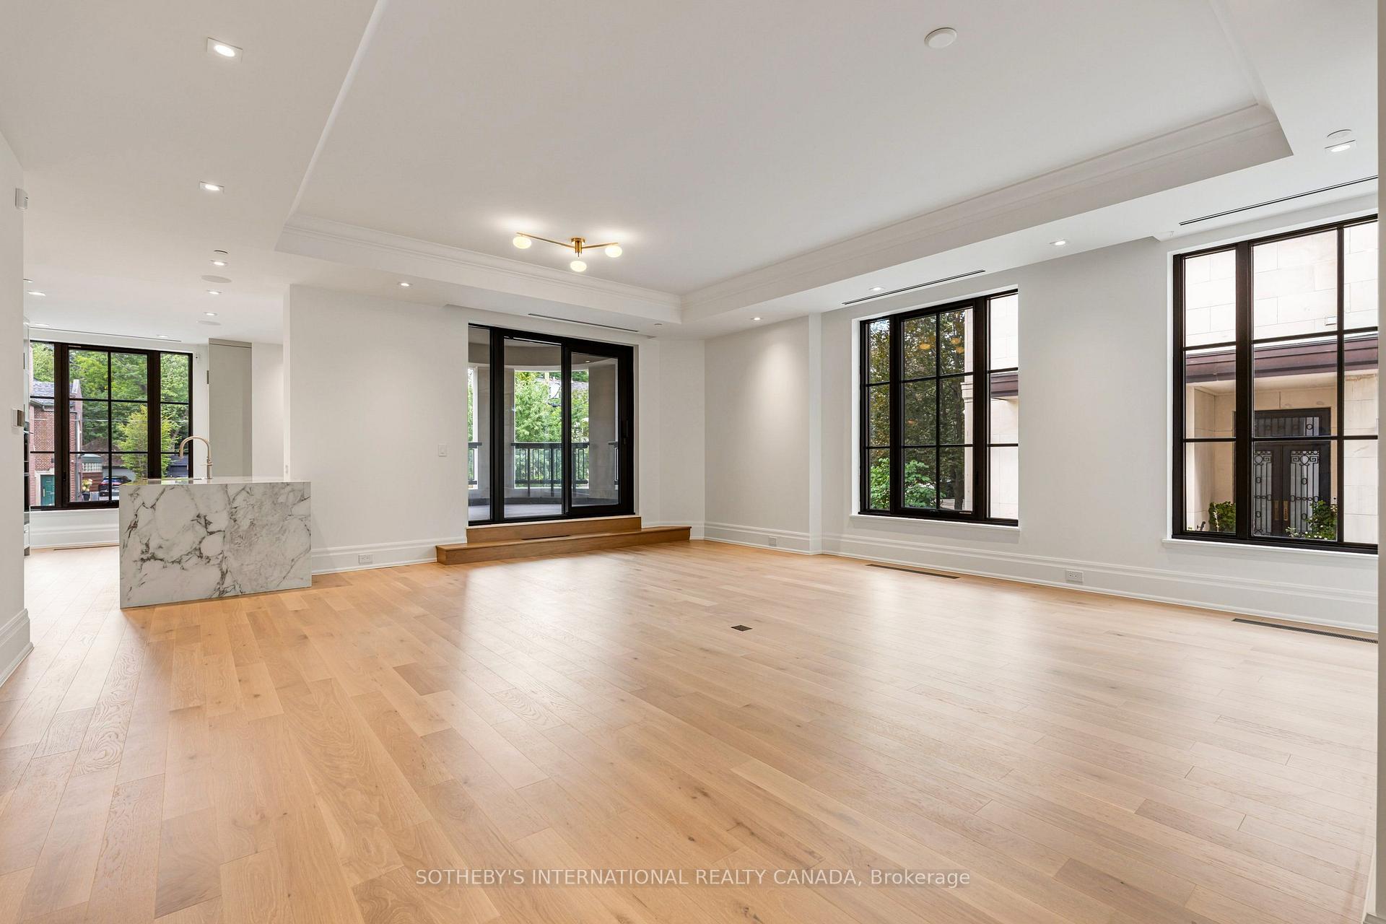
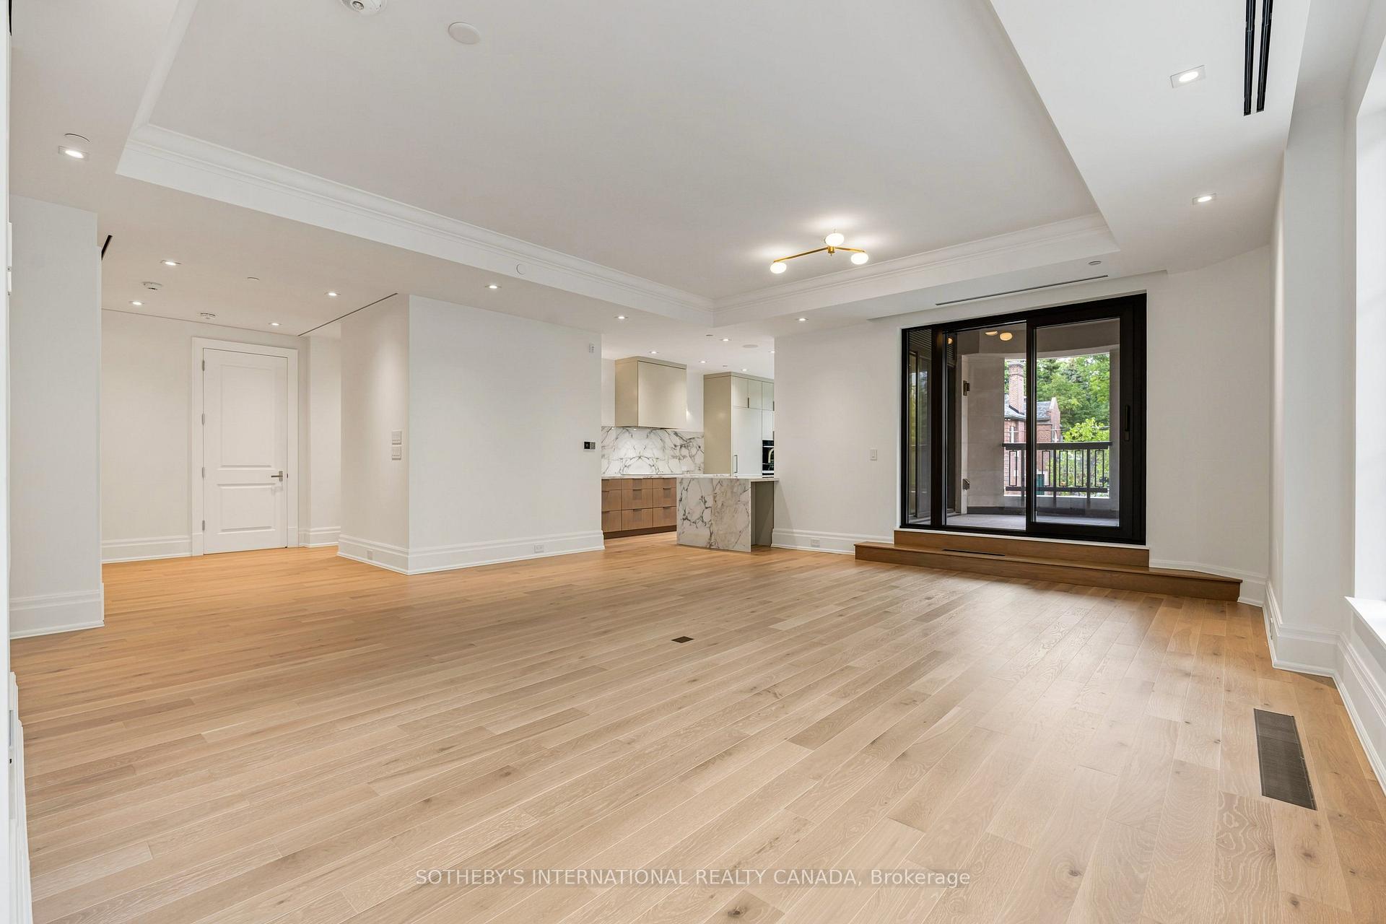
- Open-concept design with abundant natural light.
- Covered terrace with gas line for grilling.
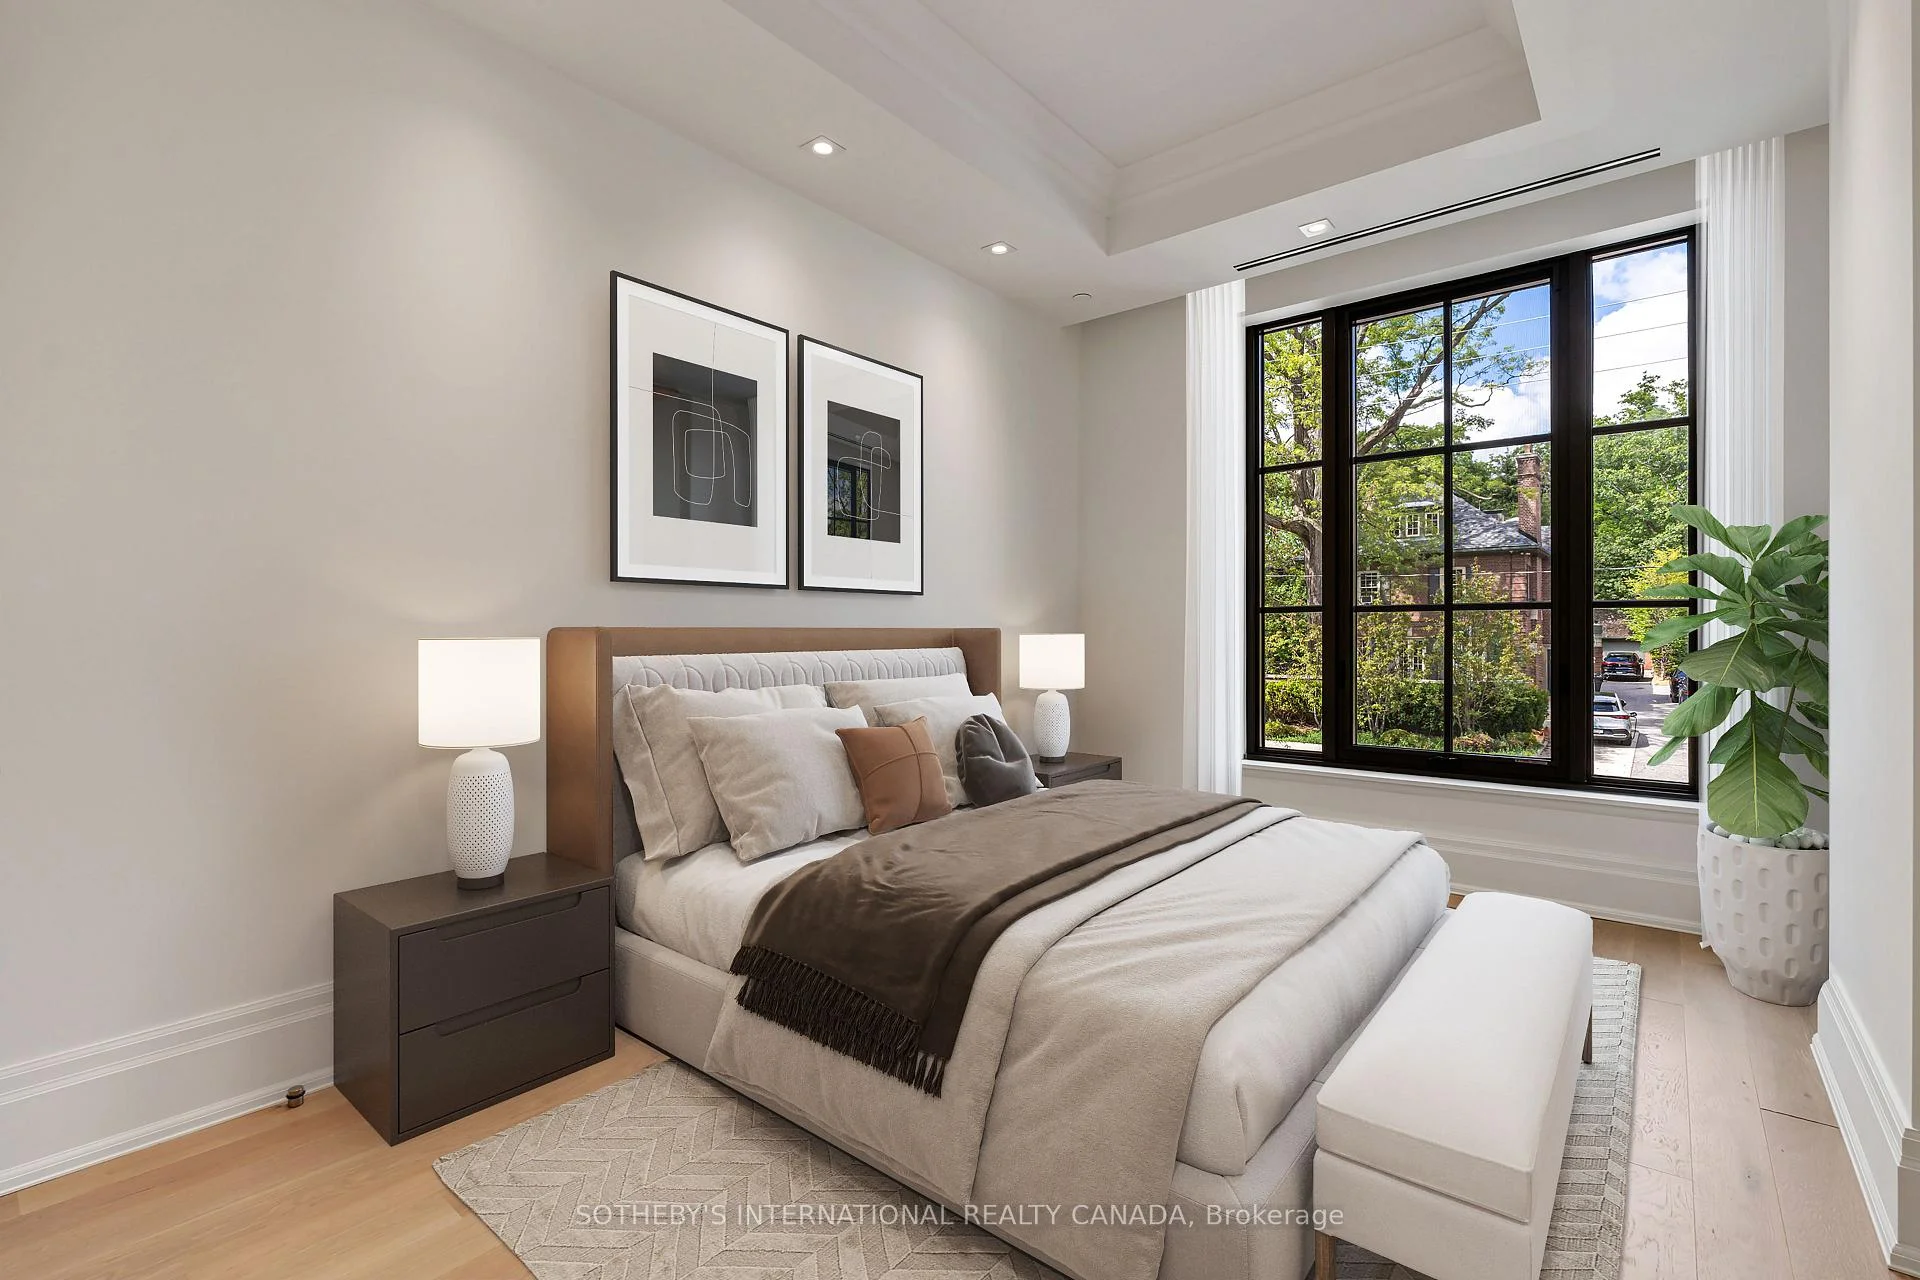
- Two spacious bedrooms with ample closet space.
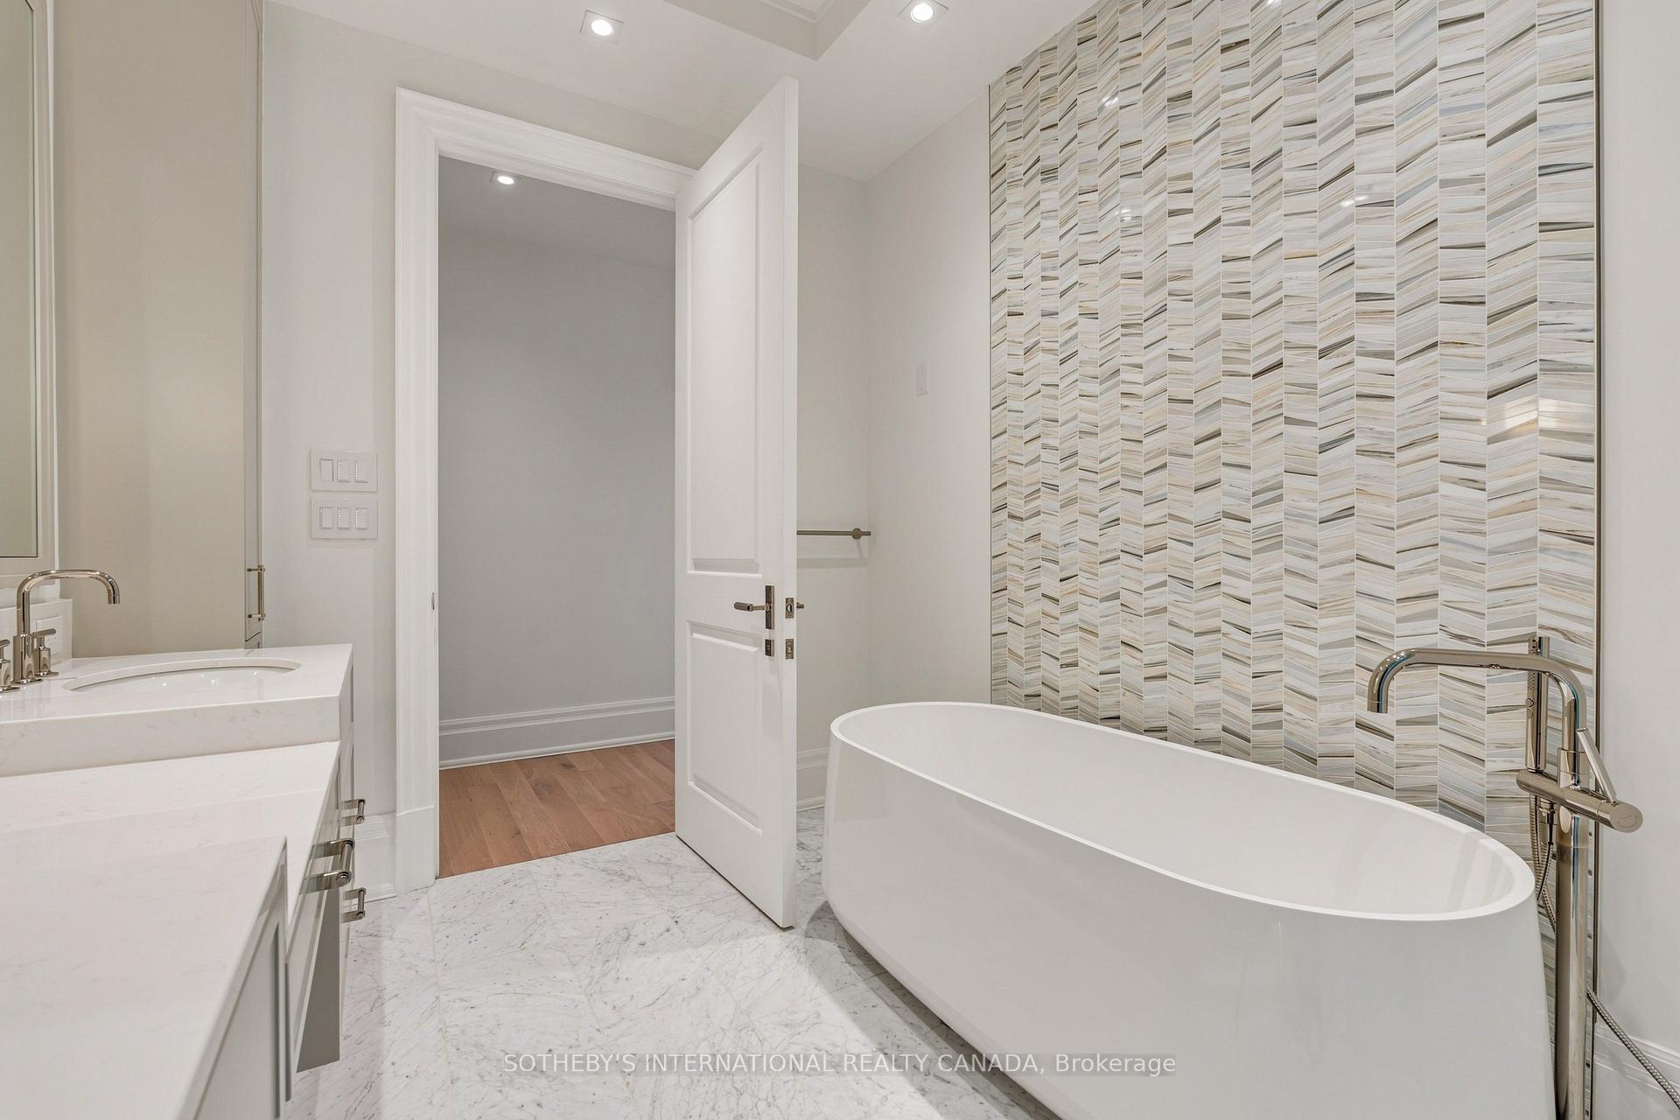
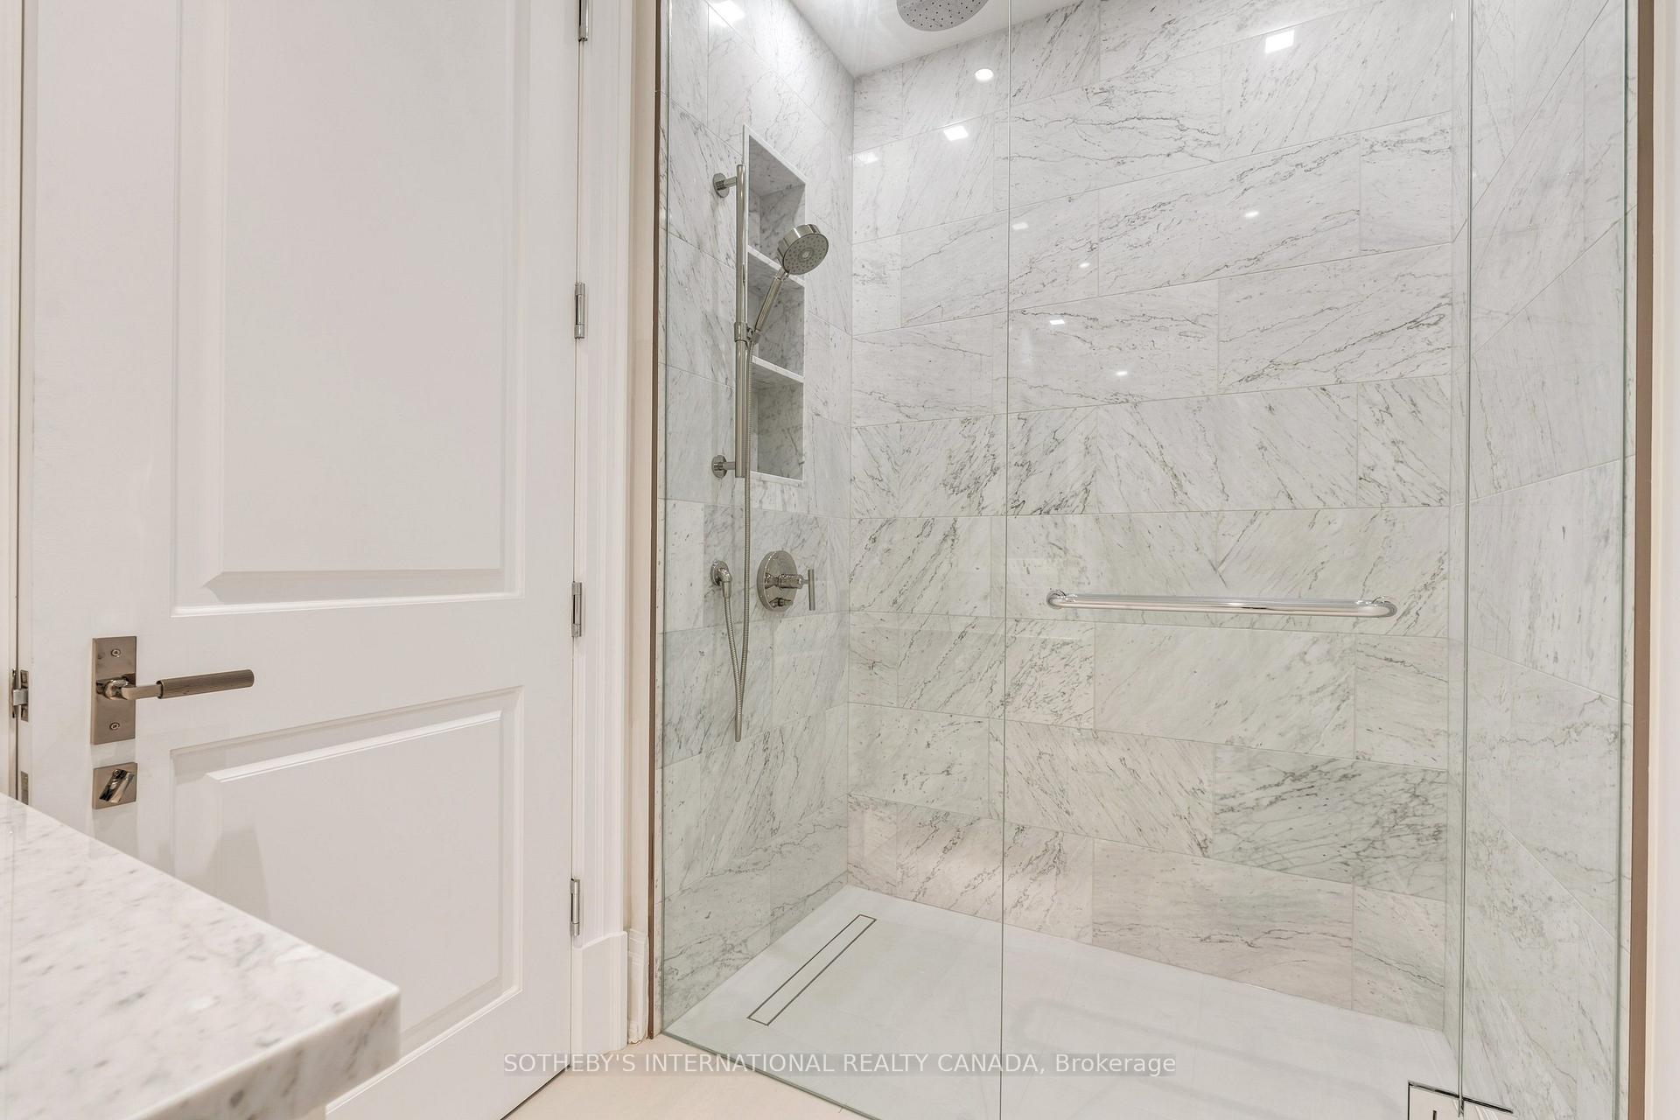
- Marble-clad bathrooms showcasing fine craftsmanship.
- Convenient electric vehicle charging at parking.
- Exceptional building amenities and services.
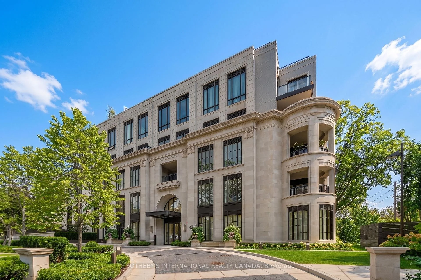
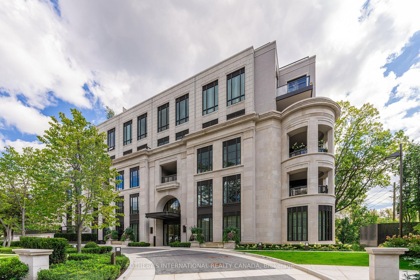
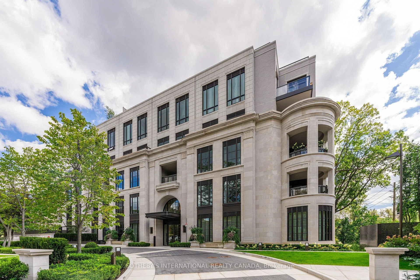
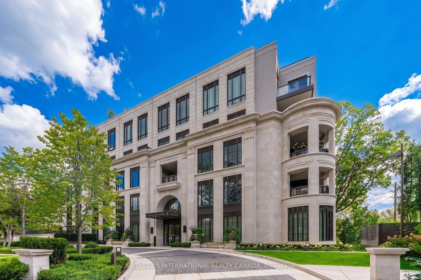
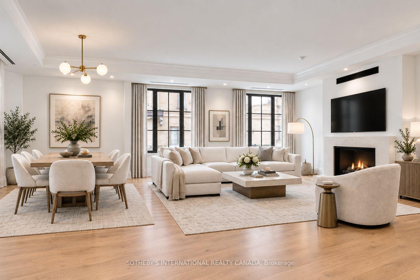
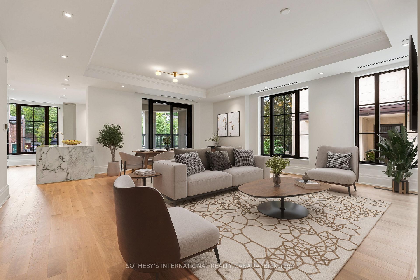
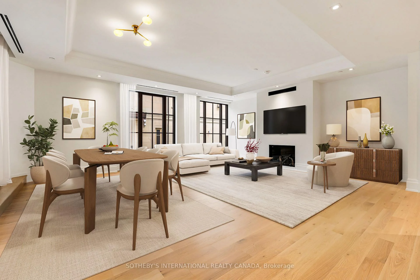
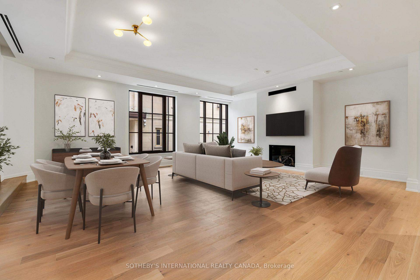
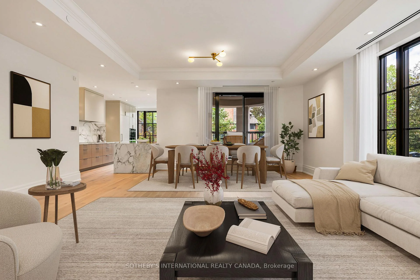
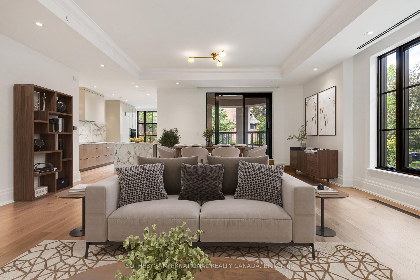
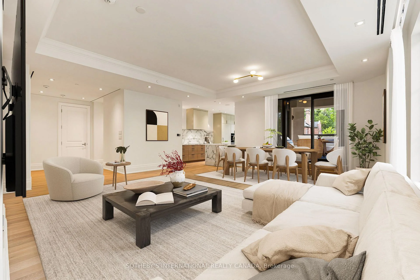
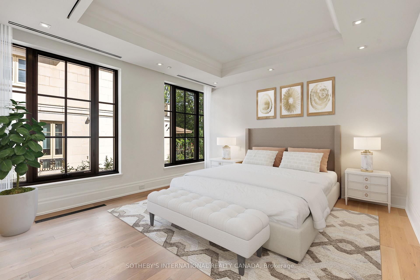
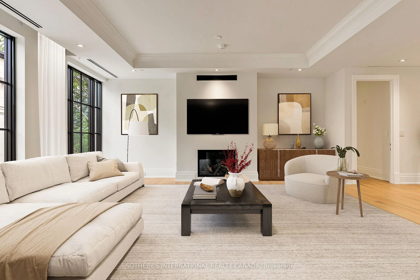
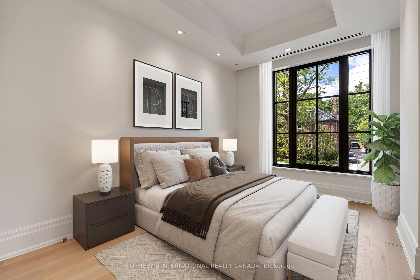
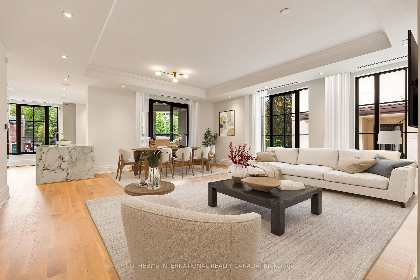
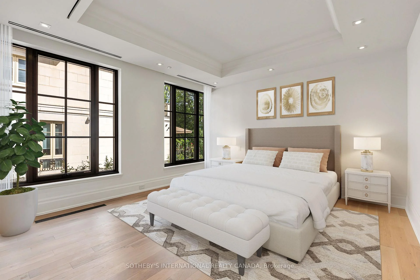
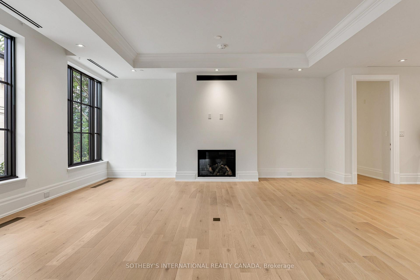
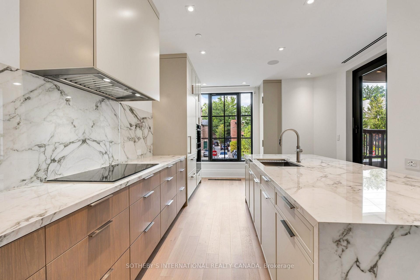
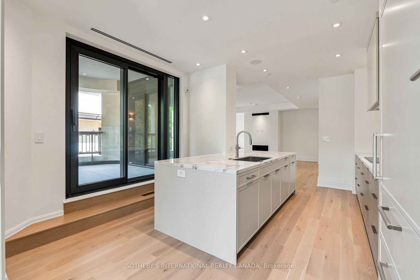
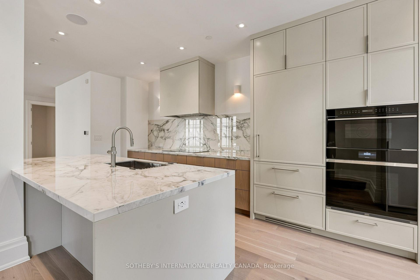
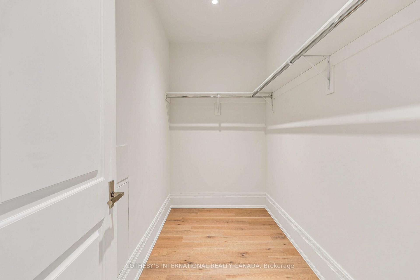
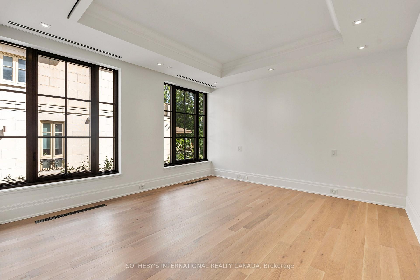
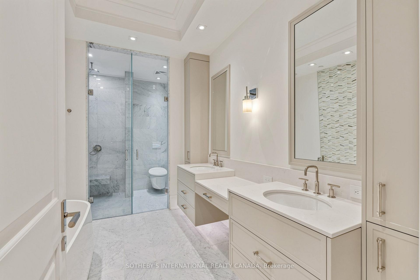
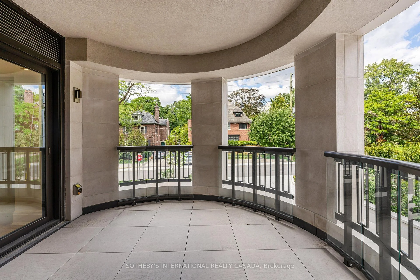
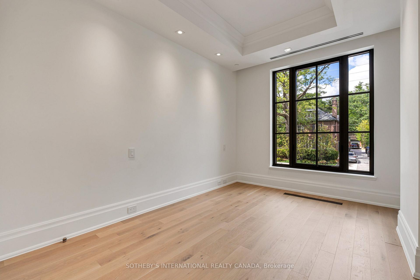
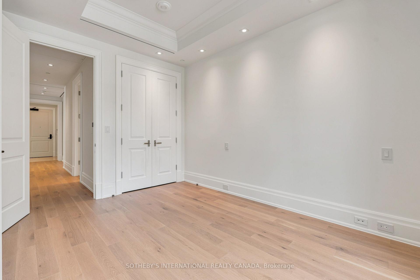
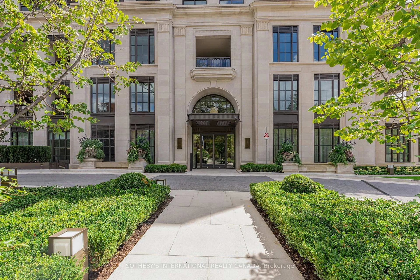
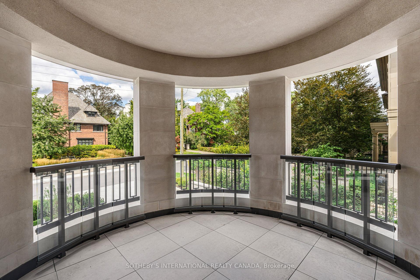
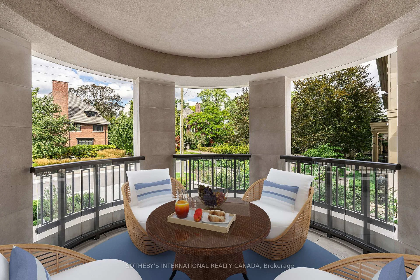
Maison 77 represents the very epitome of sophisticated and bespoke living in one of the city's most distinguished neighbourhood enclave developments. Designed through a collaboration of the city's finest professionals, the building features magnificent French-influenced architecture by Richard Wengle alongside impeccable interior design curated by Powell and Bonnell. As one of only sixteen residences sharing the amenities and services within this boutique address. This brand-new, never-lived-in 2-bedroom corner suite offers nearly 2,000 square feet of meticulously crafted living space overlooking the tranquil front courtyard. Flooded with bright natural sunlight through massive windows, the residence features White Oak engineered hardwood flooring and exquisite custom cabinetry designed by Downsview throughout. The massive open-concept living, dining, and kitchen area provides tremendous flexibility when entertaining guests or enjoying quiet evenings at home. Seamlessly extending the indoor layout outward, dual walkout doors from both the kitchen and living room open directly to a covered terrace complete with a convenient gas line connection for grilling and a water bib. The split floor plan features two well-proportioned bedrooms offering ample closet space. Two marble-clad bathrooms showcase timeless elegance and fine craftsmanship, while the original powder room has been modified into a spacious walk-in storage room, it can easily be transformed back to a full powder room if desired. Practical conveniences abound throughout the property, including one designated car parking space outfitted with an electric vehicle charger, a private locker room located right at the parking space, and a second indoor locker room for additional seasonal storage needs. The building amenities are simply incredible, offering incomparable valet and porter services, round-the-clock concierge attention, an elegant front lobby, and dedicated guest parking for visitors.
Key Facts & Features
Property Costs
- Annual Property Tax Amount
- $0
- Land Transfer Tax Fee
- $167,950
Condo/Maintenance Fee
- Maintenance Fee
- $3,177 /month
Included In Maintenance Fee
- Common Elements Included
- Building Insurance Included
- Parking Included
- Basement Type
- None
Interior Features
- Pets Permitted
- Yes-with Restrictions
- Laundry Features
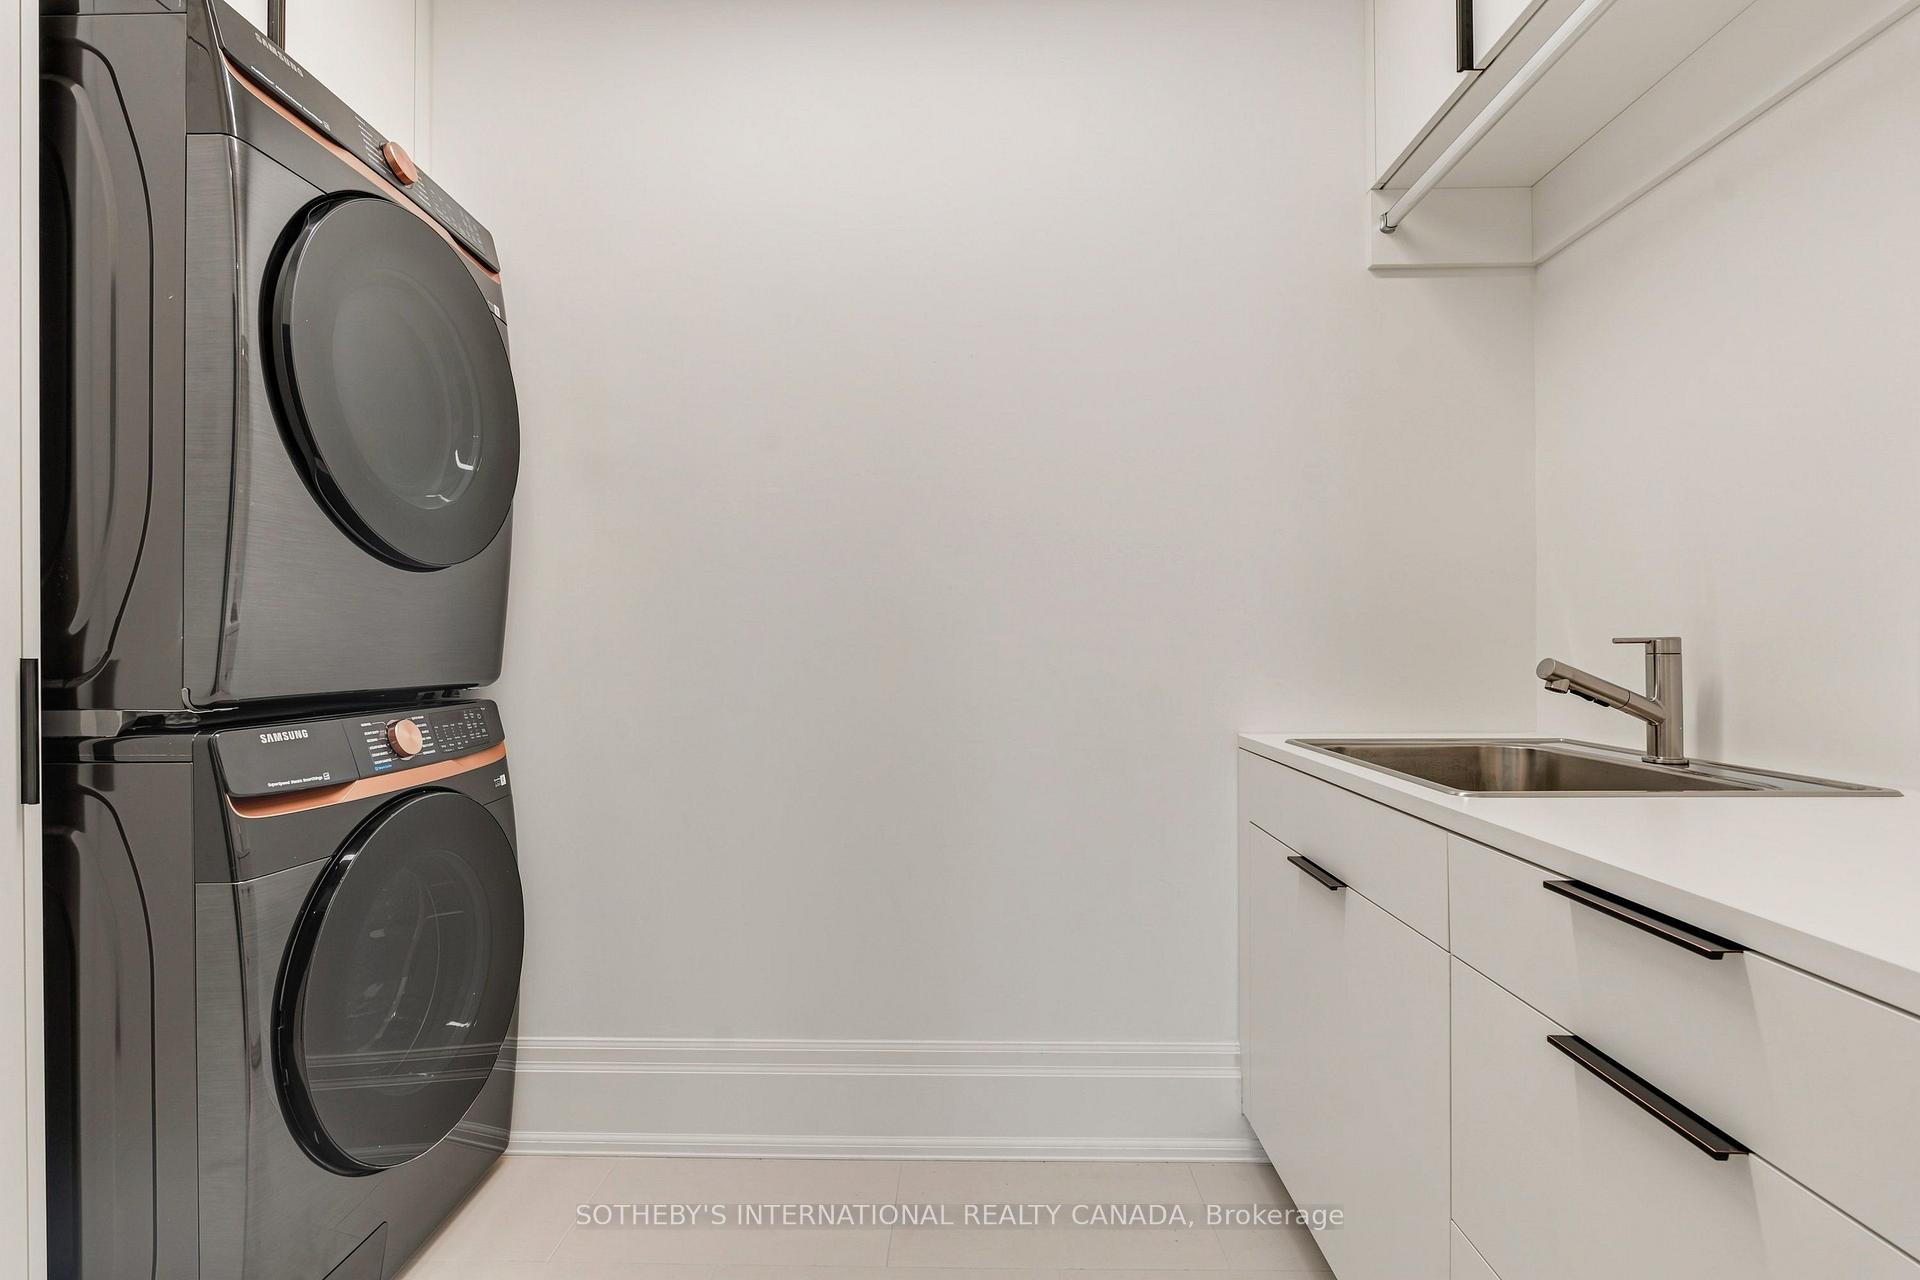
- In-Suite Laundry, Sink
- Laundry Level
- Main Level
- Interior Extras
- Carpet Free, Storage, Built-In Oven, Rough-In Bath, Storage Area Lockers
- View
- Garden
- Security Features
- Concierge/Security
- Fireplace/Stove
- Yes
- Fireplace Features
- Natural Gas, Living Room
- Elevator
- Yes
Exterior Features
- Balcony
- Terrace
- Exterior Extras
- Landscape Lighting, Landscaped
Building Amenities
- BBQs Allowed
- Concierge
- Gym
- Indoor Pool
- Party Room/Meeting Room
- Sauna
Building
- Building Type
- Condo Apartment
- Building Style
- Apartment
- Building Name
- Maison 77
- Approx Age
- New
- Condo Corp Number
- 3163
Construction
- Exposure
- North East
- Exterior Finish
- Concrete
- Roof
- Flat
- Foundation Details
- Poured Concrete
- Special Designation
- Unknown
Inclusions
- Inclusions
- See Schedule B
Exclusions
- Exclusions
- See Schedule B
Parking & Garages
- Garage Type
- Underground
- Garage Spaces
- 1
- Parking Type
- Owned
- Parking Spaces
- 1
- Total Garage And Parking Spaces
- 1
Lockers
- Locker Type
- Owned
- Locker Unit
- Two lockers: 5
- Locker Number
- + 6
- Locker Level
- P1/P2
Heating & Cooling
- Heat Source
- Gas
- Heat Type
- Heat Pump
- Air Conditioning
- Central Air
- Bedrooms
- 2
- Washrooms
- 2
- Kitchens
- 1
Room sizes
- Foyer—Main level
- Foyer—Main level, Double Closet, Porcelain Floor, Formal Rm
- Foyer—Main level
- Room—
- Bathroom—Main level, 5 Pc Ensuite, Soaking Tub, Heated Floor
- Laundry—Main level, Porcelain Floor, Stainless Steel Sink
- Other—Main level, Large Closet, Porcelain Floor, Recessed Lighting
- Bedroom 2—Main level, Double Closet, Hardwood Floor, Large Window
- Other—Main level, W/O To Terrace, NE View, Tile Floor
- Living Room—Main level, Gas Fireplace, Hardwood Floor, Open Concept
- Bathroom—Main level, 3 Pc Bath, Separate Shower, Heated Floor
- Primary Bedroom—Main level, 5 Pc Ensuite, Walk-In Closet(s), Combined w/Sitting
- Foyer—Main level, Double Closet, Crown Moulding, Formal Rm
- Kitchen—Main level, Breakfast Bar, Modern Kitchen, W/O To Terrace
- Dining Room—Main level, W/O To Terrace, Open Concept, Coffered Ceiling(s)
Washrooms
- 5-piece, Main
- 3-piece, Main
- Municipality
- Toronto
- Neighbourhood
- Casa Loma
- Main cross streets
- St. Clair / Russell Hill
- Directions
- In South Hill, south of Forest Hill
- MLS® number
- C13767250
- Data source
- Toronto Regional Real Estate Board
- Listed on
- 2026-09-10
- Updated on
- 2026-09-29
- Days on market
- 38 days
- Possession type
- Immediate
- Co-op commission
- 2.5% + HST
- Seller
- Listed by
- SOTHEBY'S INTERNATIONAL REALTY CANADA
Home Market Value
Current home valuation for Unit 202, 77 Clarendon Avenue, Toronto, Casa Loma, Toronto, ON. Listed for $3,750,000
HOMEH Estimate
—
Estimated Sales Range
—
HOMEH Estimate for Unit 202, 77 Clarendon Avenue, Toronto, Casa Loma
Calculated with a real agent's CMA method — 45+ years of experience, codified. Not an AI guess.
For the owner
Is this your home? Track its value.
Get this home's HOMEH Estimate by email once a month, with how many homes are for sale around you.
Mortgage Payment Calculator
Compare up to 4 down payment scenarios
20% required for homes $1.5M or more
$750,000
| Scenario 1 | Scenario 2 | Scenario 3 | Scenario 4 | |
|---|---|---|---|---|
−Down payment | % $ | % $ | % $ | % $ |
+CMHC insurance | $0 | $0 | $0 | $0 |
=Total mortgage | $3,000,000 | $2,812,500 | $2,625,000 | $2,437,500 |
Amortization | ||||
Mortgage rate | % | % | % | % |
| Payment frequency | ||||
=Mortgage payment | $14,648monthly | $13,732monthly | $12,817monthly | $11,901monthly |
Land Transfer Tax
$80,225
$87,725
$167,950
Around this home
Data provided by OpenStreetMap & Fraser Institute School Rankings
Ask HOMEH
New!Hi there!
👋Text or call (416) 301-9001
Recommended for you
Based on homes you've looked at.
No recommended properties found.
Nearby similar homes
No nearby properties found.
More real estate resources
Other homes nearby
Explore this area
Nearby neighbourhoods
No nearby listings available.