
Unit 2, 11A Clarendon Avenue
Toronto (Casa Loma), ON M4V 1H8
- 2+1Bedrooms
- 3Bathrooms
- 1Parking
- 1800–1999Sq Ft
- $7,646Tax
- $877/moCondo Fee
 Estimated Value:$1,371,000See Free Estimate Report

Property not available for sale or for rent.
HOMEH One: full-service selling for a 1% listing fee. The buyer's agent commission is separate.
Free Home EvaluationHow Much Is My Home Worth?Homes for Sale NearbySale & Price History for Unit 2, 11A Clarendon Avenue, Toronto, Casa Loma
Real estate boards require you to or to see the full details of this property.
*Sold prices and complete sale & price history are regulated data. Under the Trust in Real Estate Services Act, 2002 (TRESA) and the rules of the Real Estate Council of Ontario (RECO), and pursuant to the Multiple Listing Service® rules of the Canadian Real Estate Association (CREA) and the Toronto Regional Real Estate Board (TRREB), this information may be shown only to registered users who have agreed to the applicable terms of use (a Virtual Office Website, or "VOW," arrangement). HOMEH Inc., Brokerage therefore provides it to signed-in members only. Creating an account is free and takes under a minute.
About Unit 2, 11A Clarendon Avenue, Toronto, Casa Loma
Summarized Description
- Boutique condo with only 8 townhomes.
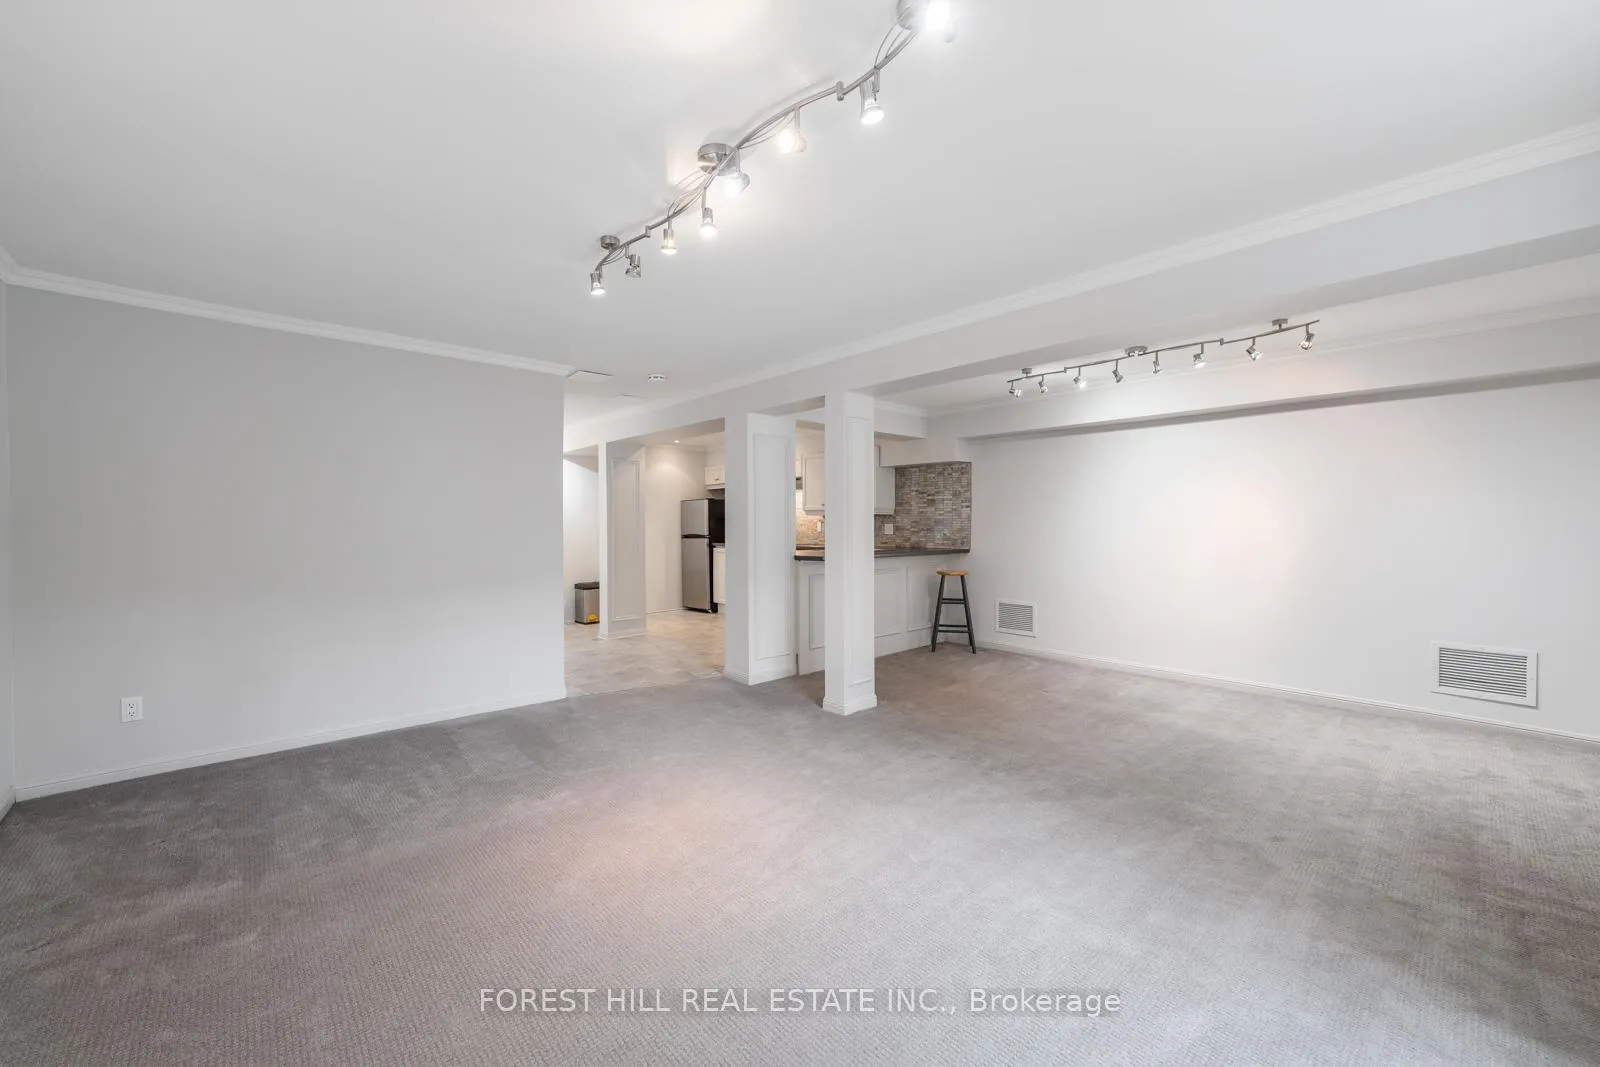
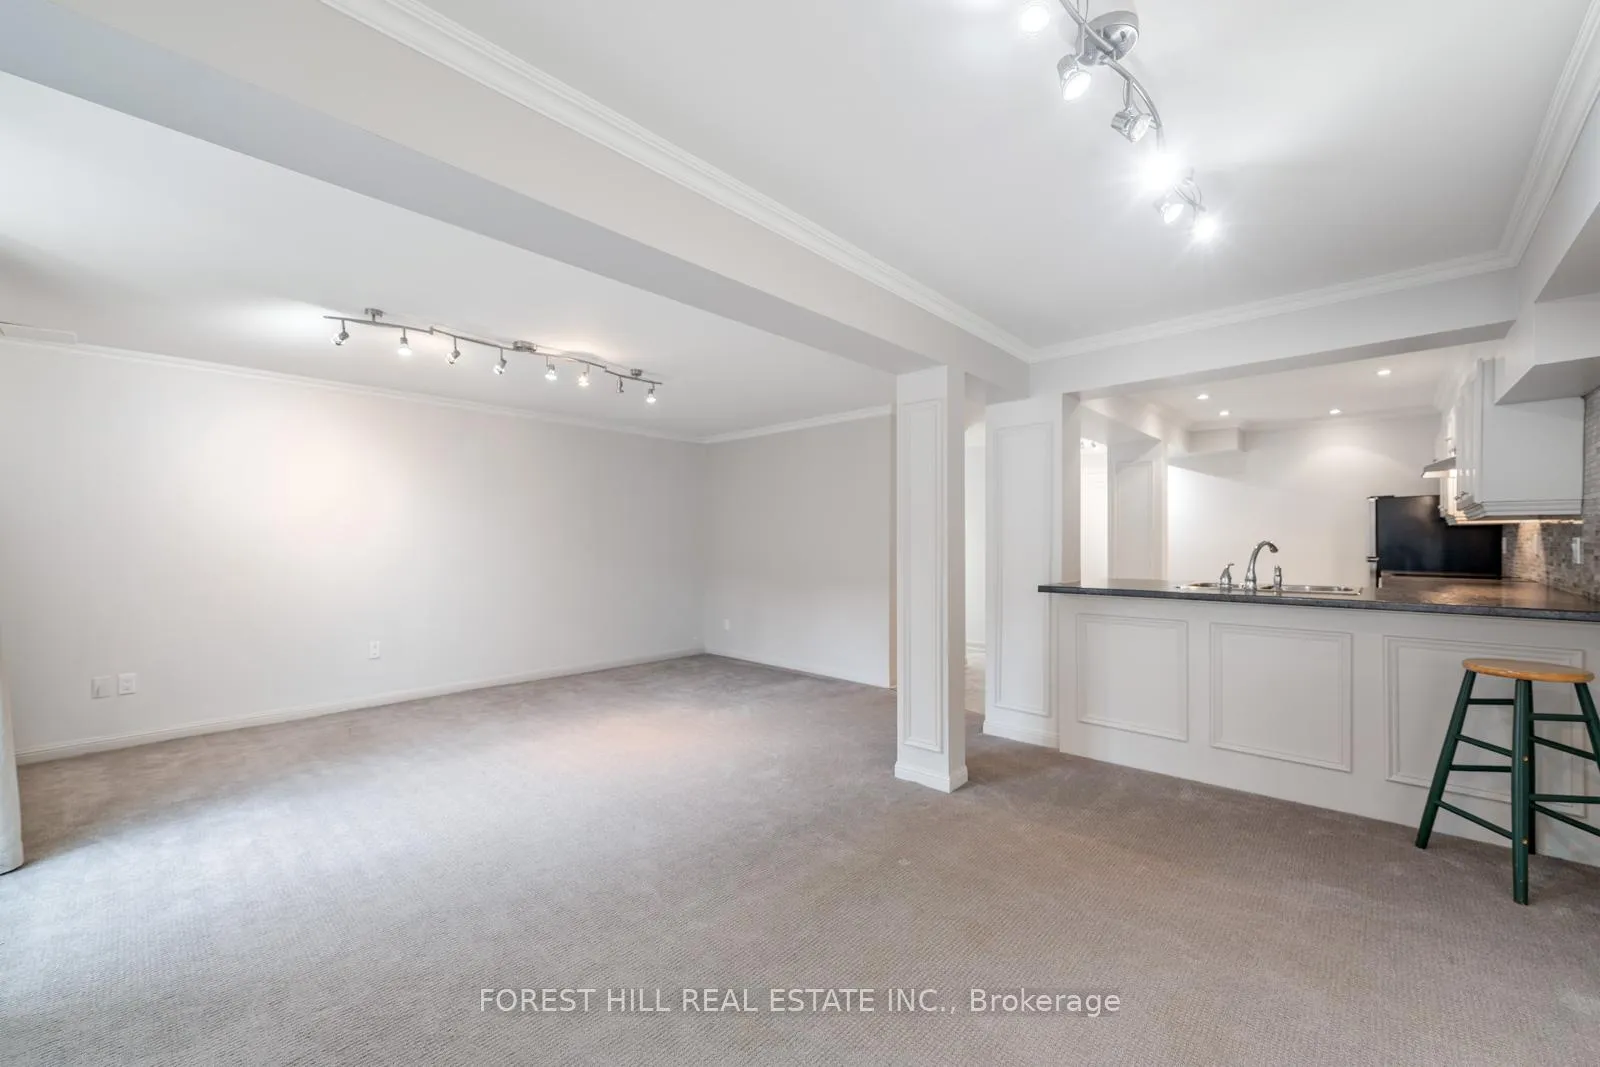
- Finished lower level with separate entry.
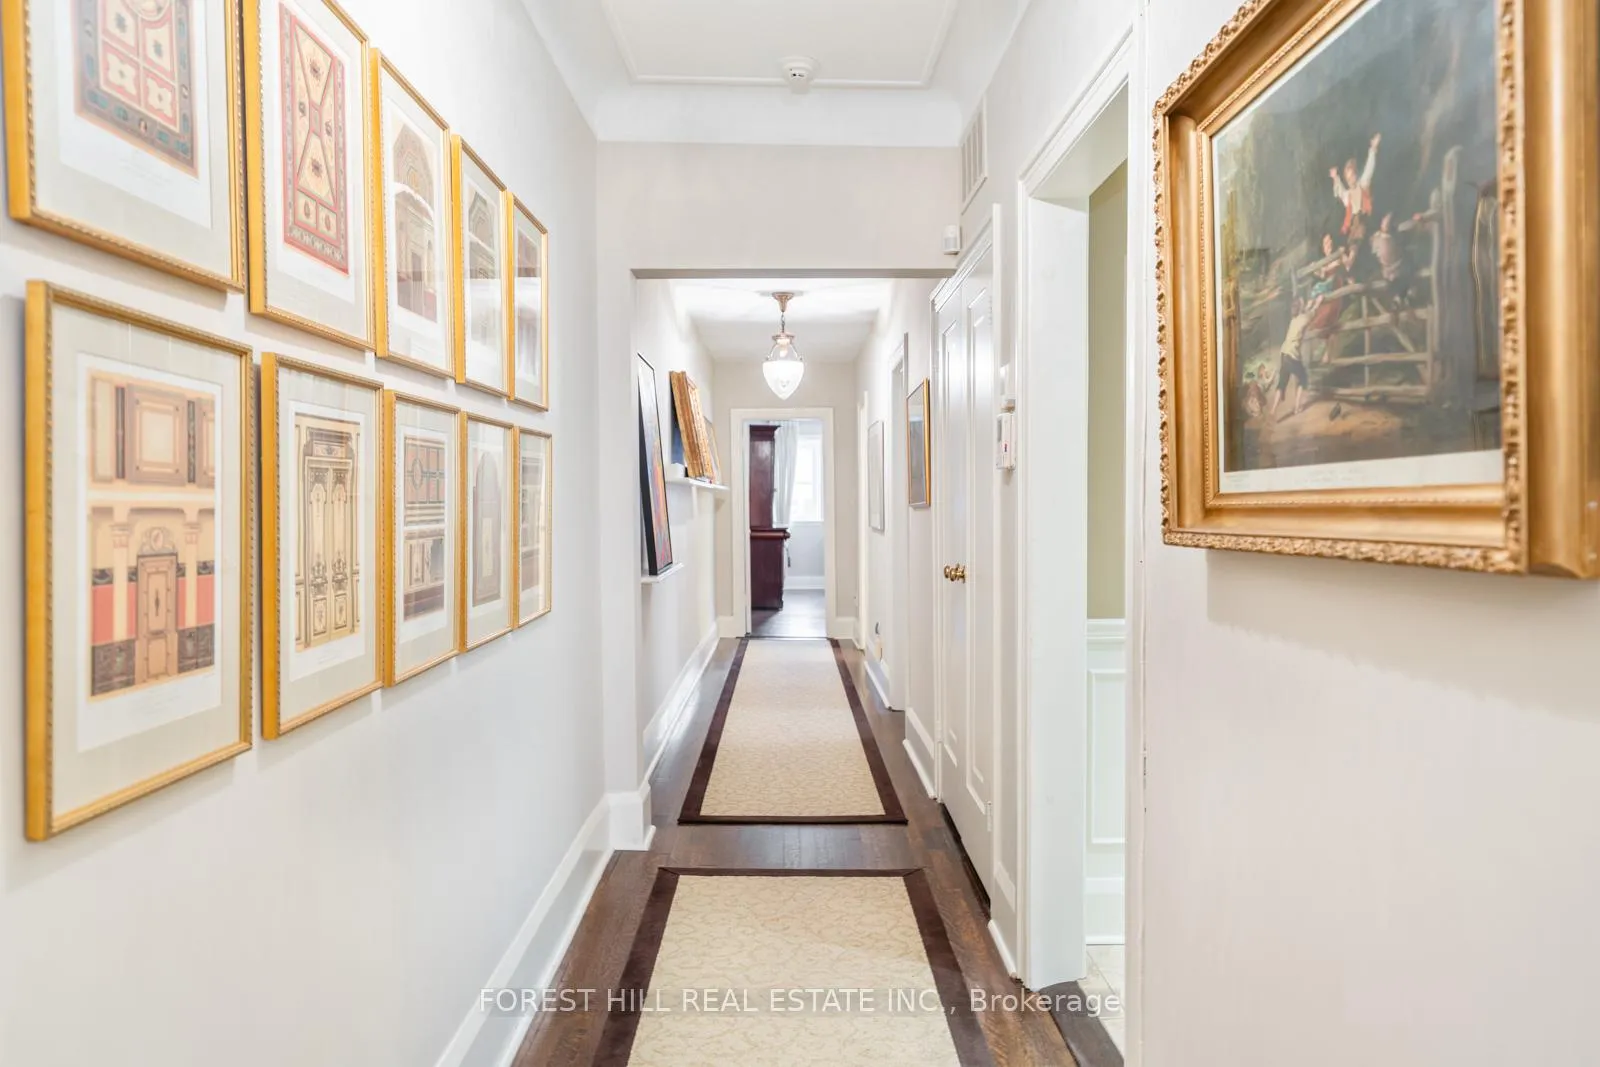
- High ceilings and custom millwork throughout.
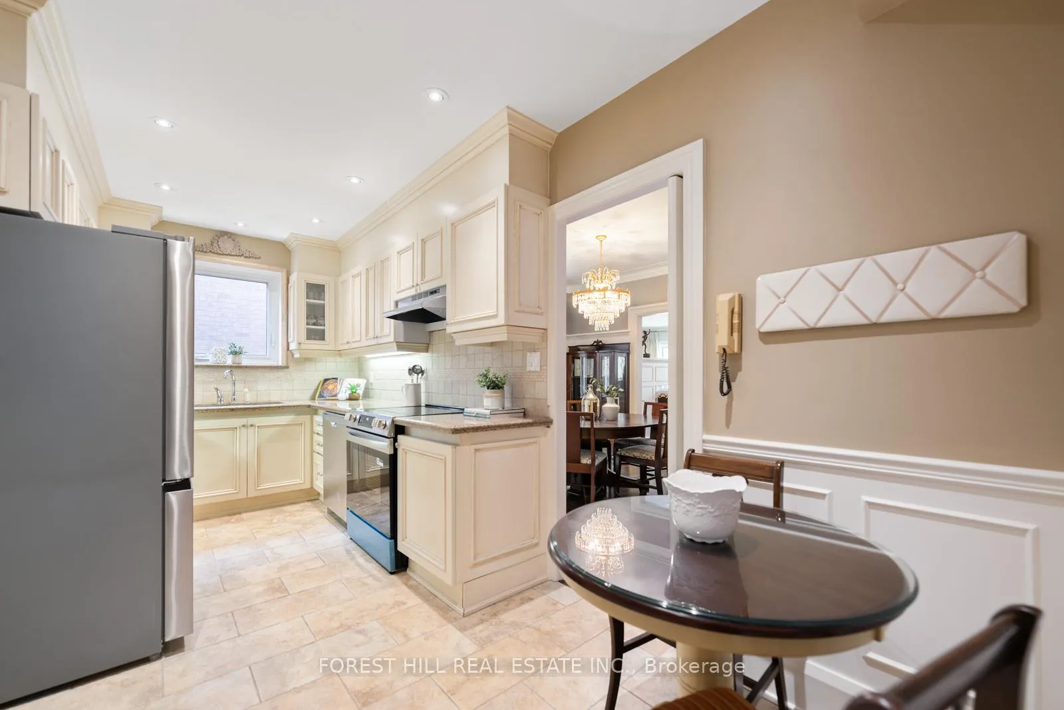
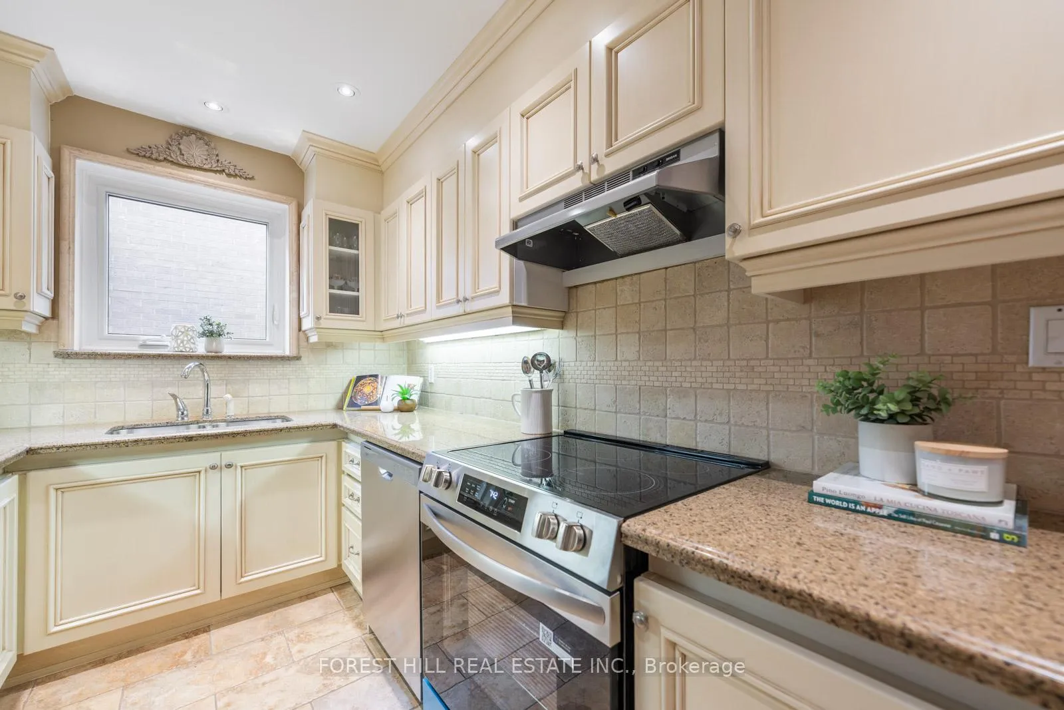
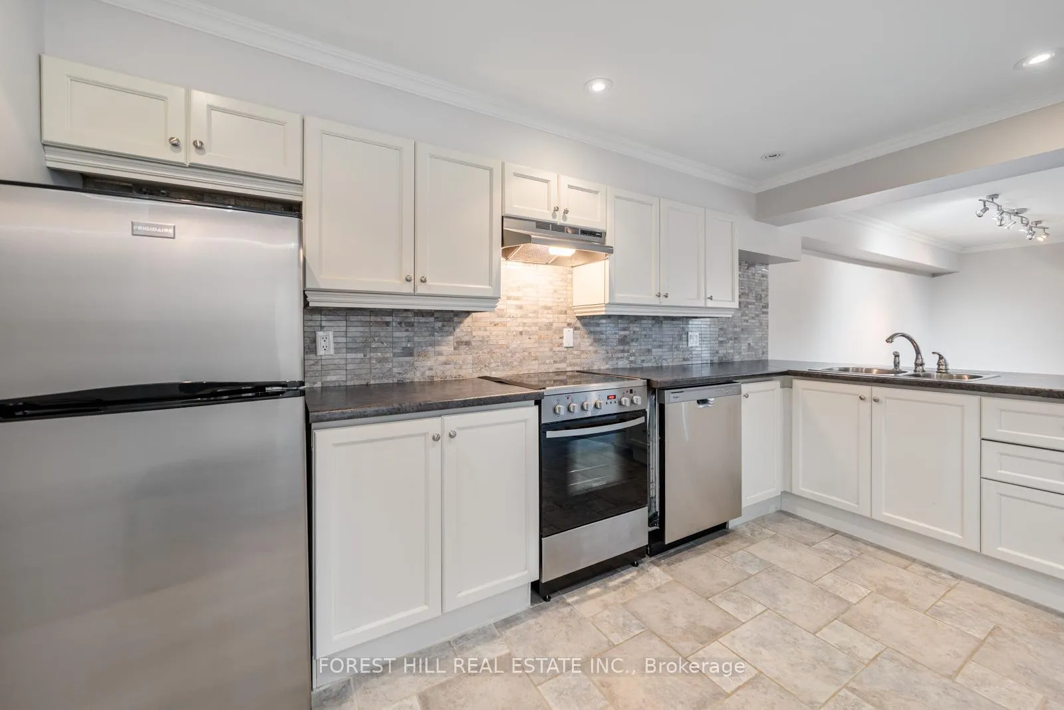
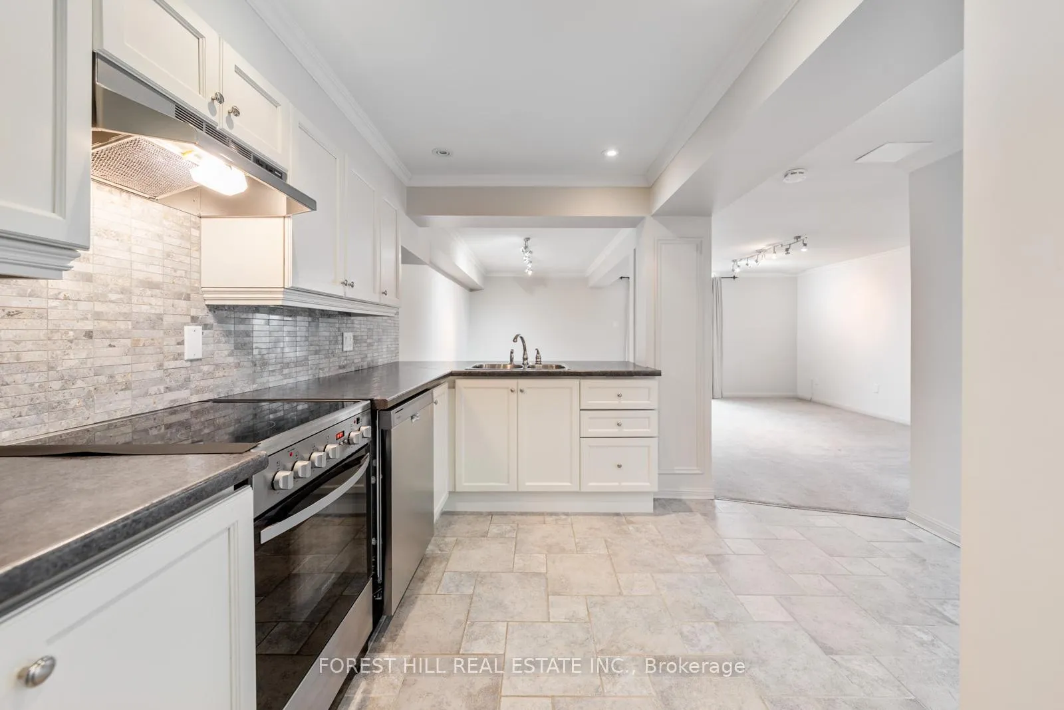
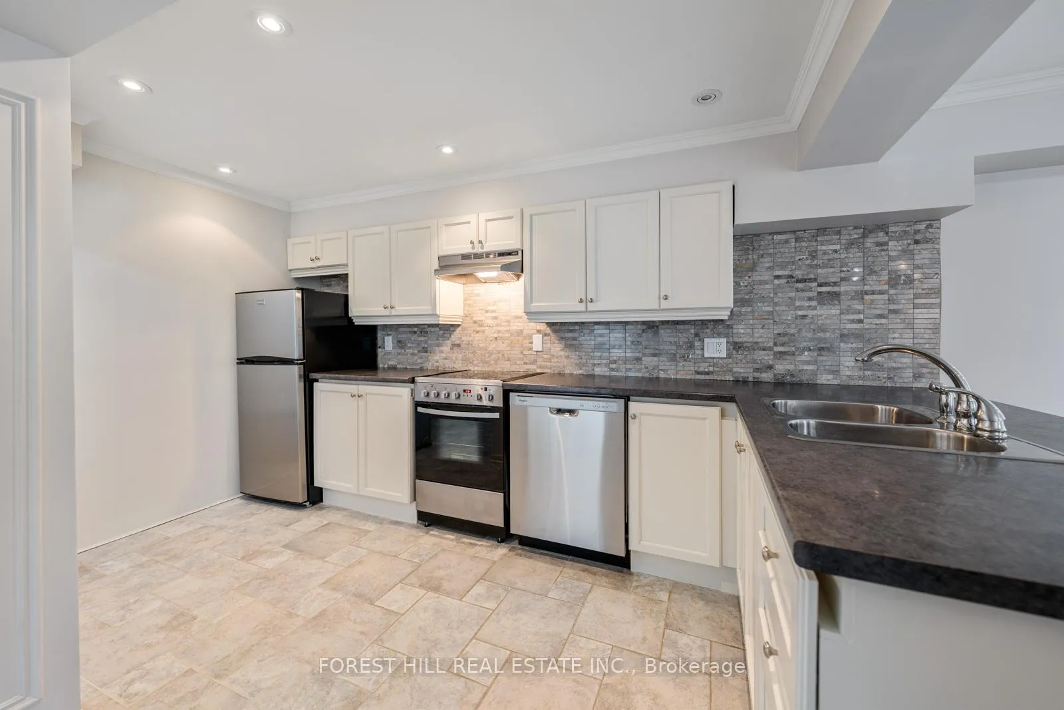
- Updated eat-in kitchen with brand new appliances.
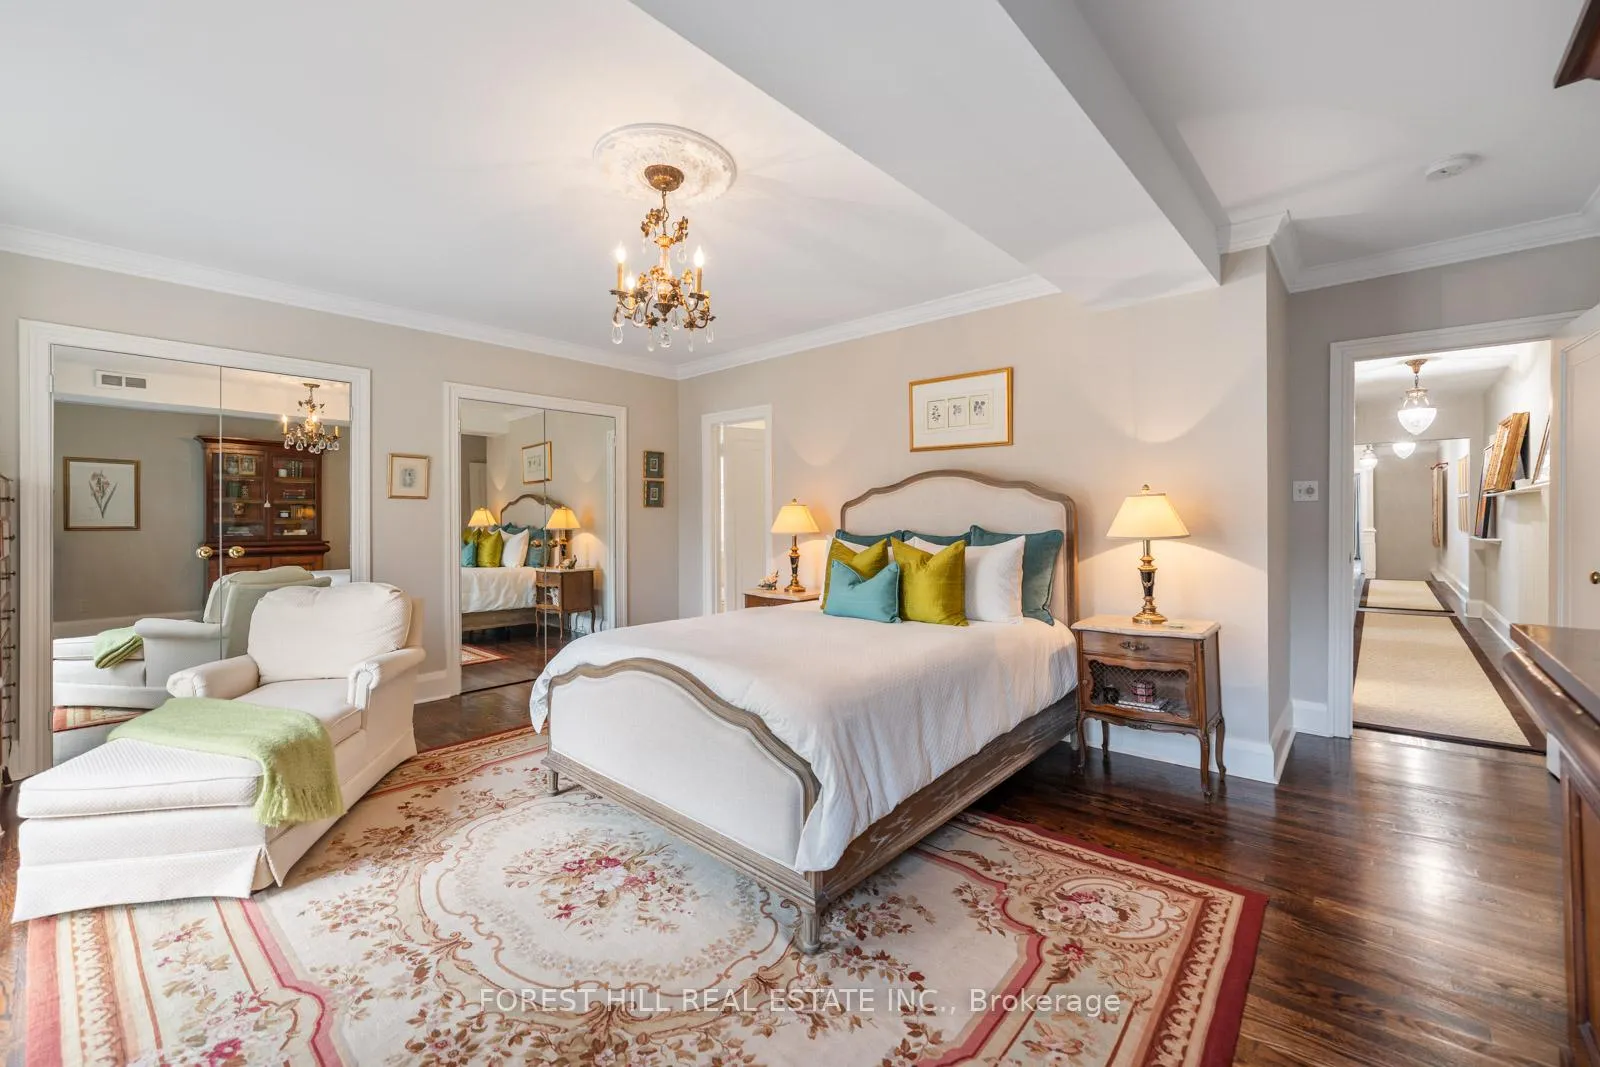
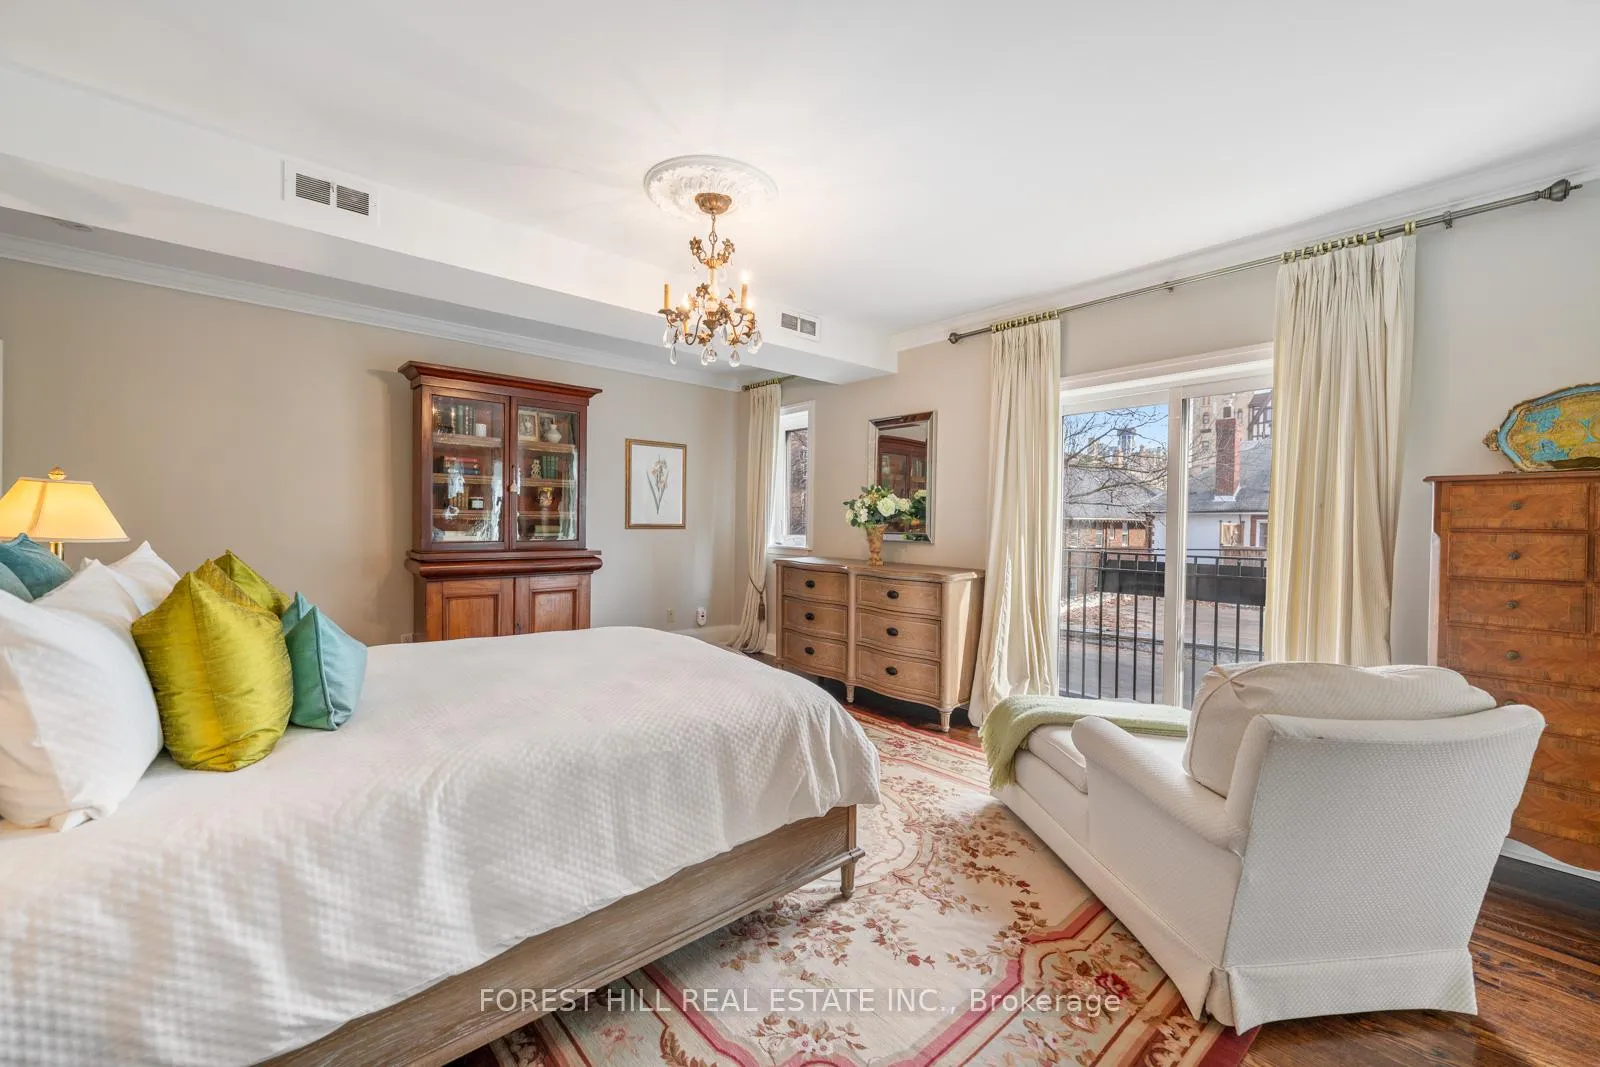
- Spacious primary bedroom with Juliette balcony.
- Close to Yorkville and local amenities.
- Low maintenance fees for a prime location.
- Unique opportunity for elegant urban living.
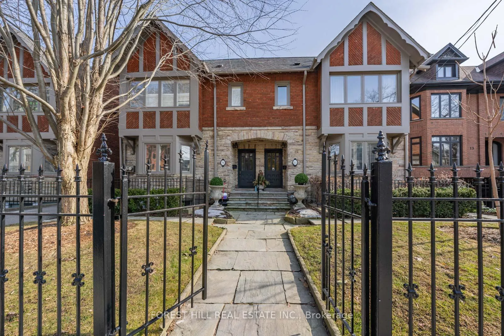
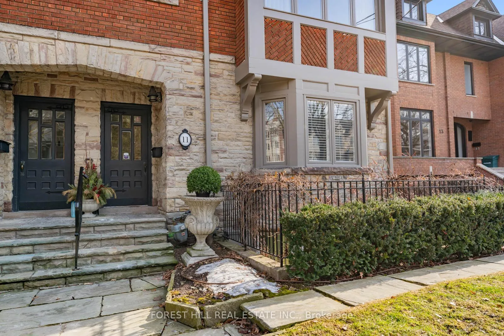
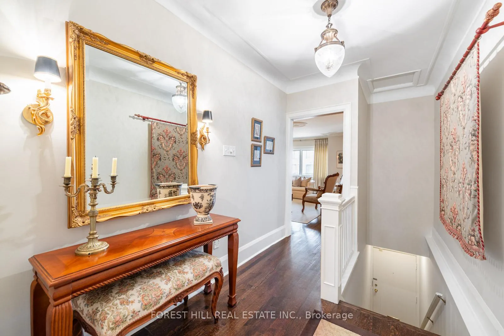
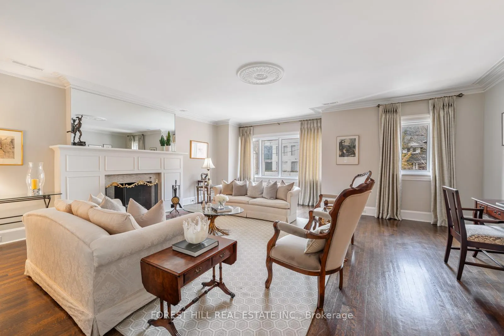
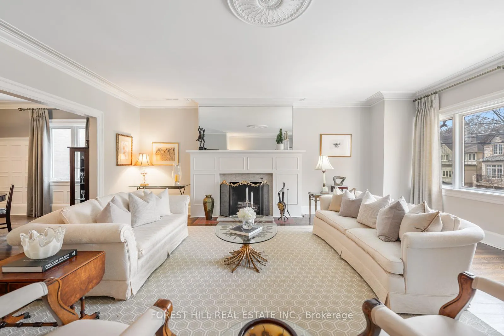
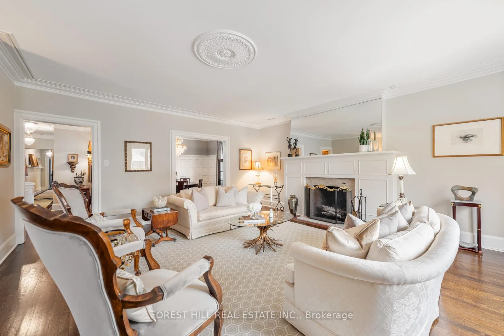
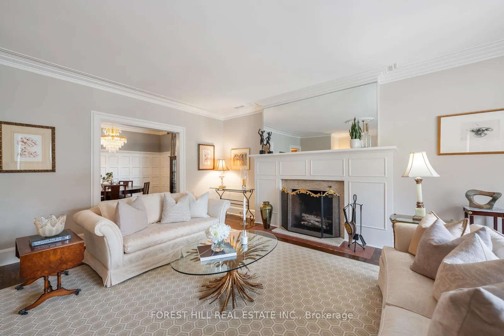
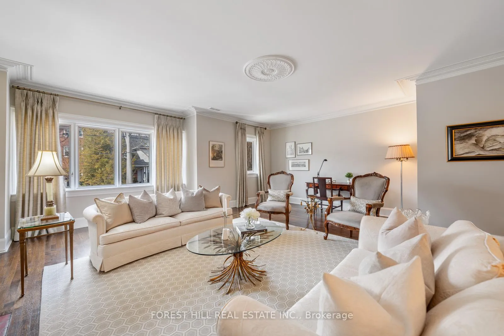
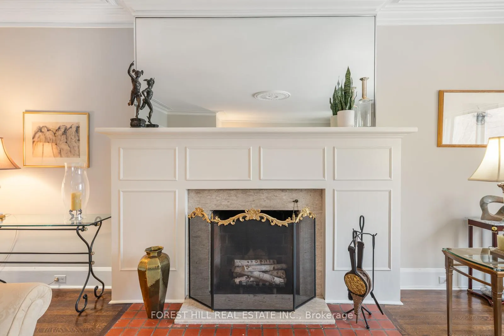
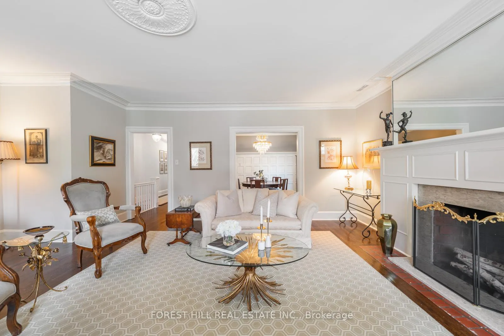
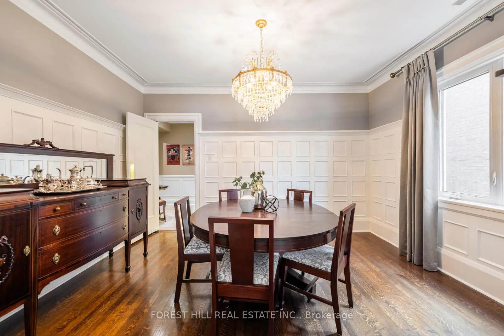
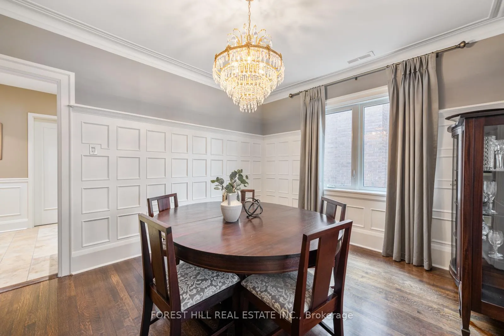
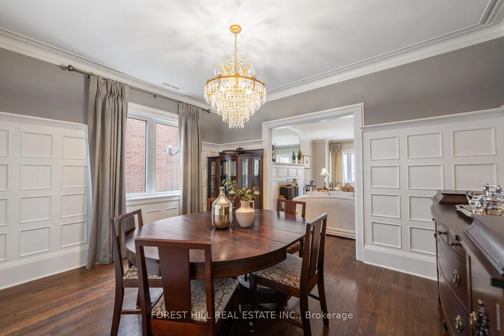
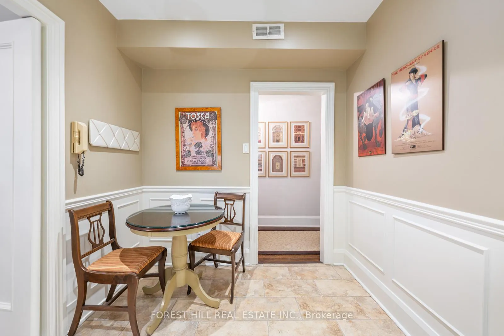
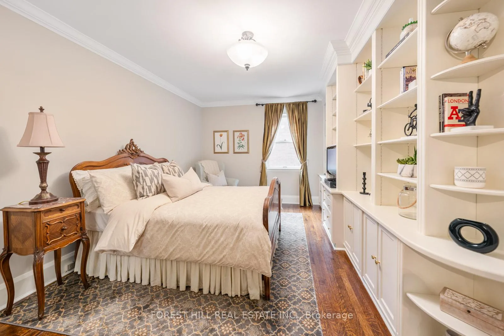
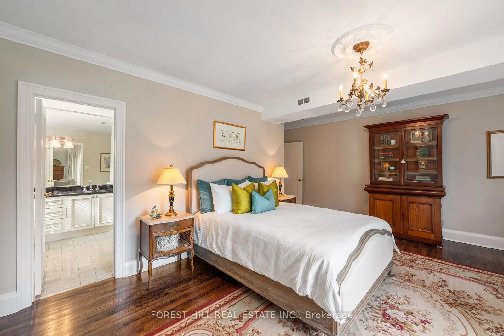
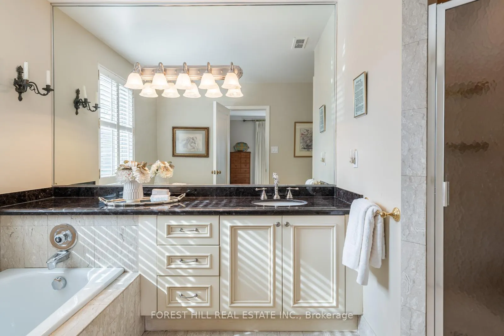
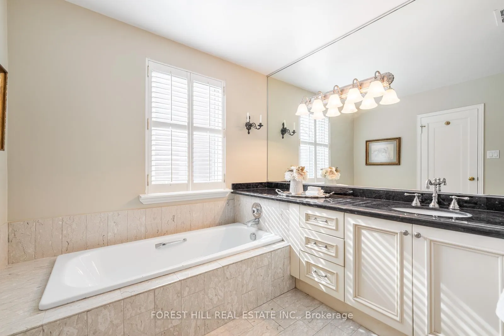
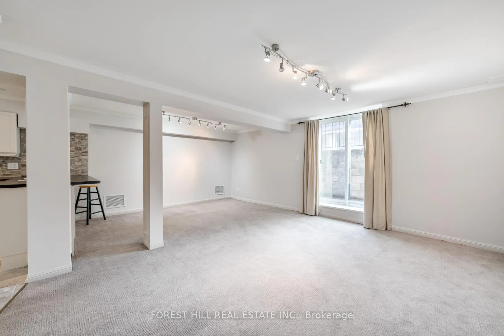
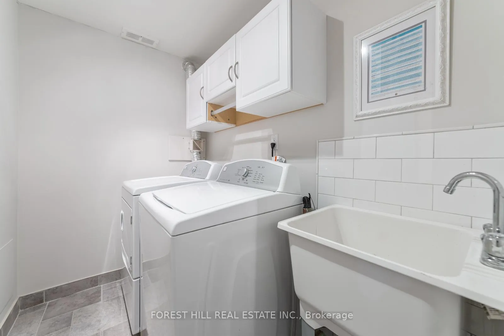
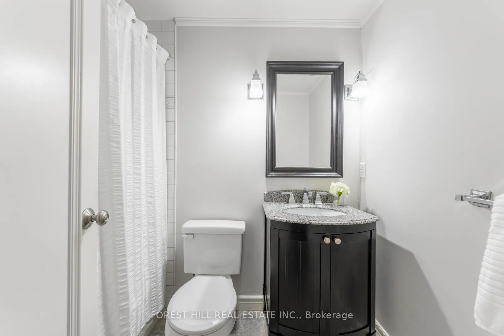
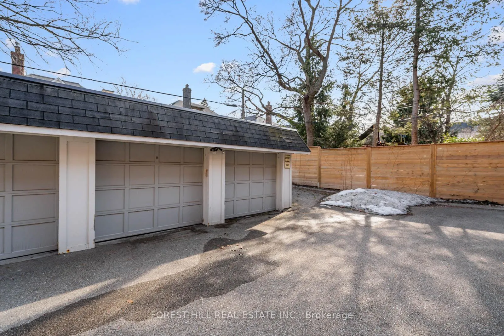
Architectural, refined living on the south side of Clarendon in this prime Casa Loma community with a New York brownstone feel. Set among homes of wealth and character, this boutique condo of only 8 townhomes (with low maintenance fees!) offers generously-sized principal rooms and bedrooms on the entire upper main floor, gorgeous hardwood, high ceilings, and the bonus of over 800sf of finished lower level space. The living room is huge, tranquil and complete with plaster moldings, wood-burning fireplace and custom millwork and is open to the dining/family room for maximum versatility. Updated eat-in kitchen with brand new appliances. The primary bedroom is spacious, gracious and features a Juliette balcony, ensuite and wall-to-wall closet. The 2nd bedroom has ample storage with a full 2nd washroom beside it. This suite has no wasted space! The lower level makes for a great apartment or guest suite with separate side entry and a full kitchen, renovated 4 piece washroom, laundry, storage and a walkout to a patio. It is high quality, bright, work-at-home, work-out, hobby/studio space; or, relax and watch a movie in your media room for a quiet night at home. Garage parking for one car. Storage throughout the suite. Close to Yorkville, Spadina Village, Longo's, Summerhill Market, and the shops, restaurants and TTC at St. Clair and Yonge. Enjoy quiet residential living with the benefits of a condo lifestyle in this elegant and distinguished residence. Don't miss this unique opportunity!
Key Facts & Features
Property Costs
- Annual Property Tax Amount
- $7,646
- Land Transfer Tax Fee
- $48,910
Condo/Maintenance Fee
- Maintenance Fee
- $877 /month
Included In Maintenance Fee
- Common Elements Included
- Building Insurance Included
- Water Included
- Parking Included
Rental Items
- Rental Equipment
- Hot Water Tank
- Basement Type
- Apartment, Finished with Walk-Out, Separate Entrance
Interior Features
- Pets Permitted
- Yes-with Restrictions
- Laundry Features
- Ensuite, Sink, Laundry Room
- Laundry Level
- Lower Level
- Interior Extras
- Auto Garage Door Remote, Central Vacuum, Separate Hydro Meter, Storage, Storage Area Lockers, In-Law Capability, Separate Heating Controls, Water Heater
- View
- Downtown
- Fireplace/Stove
- Yes
- Fireplace Features
- Living Room, Wood
- Elevator
- No
Exterior Features
- Balcony
- Juliette
- Exterior Extras
- Lawn Sprinkler System, Patio
Building
- Building Type
- Condo Townhouse
- Building Style
- 2-Storey
- Condo Corp Number
- 752
Construction
- Exposure
- South
- Exterior Finish
- Brick
- Special Designation
- Unknown
Inclusions
- Inclusions
- New Frigidaire stainless steel oven/cooktop, Broan stainless steel range hood, new Whirlpool stainless steel dishwasher, new Midea stainless steel refrigerator/freezer, electric light fixtures (except as excluded), window coverings and rods (except as excluded), sink handheld spray (as is), alarm motion sensors (monitoring extra), all washroom mirrors, intercom (as is). Lower level: Kenmore washer and dryer, stainless steel Frigidaire oven/range, stainless steel Frigidaire refrigerator/freezer, new stainless steel Whirlpool dishwasher, paint in the sellers possession, forced air gas furnace, central air conditioning, central vacuum and equipment, electric garage door opener and remote, City of Toronto recycling bins.
Exclusions
- Exclusions
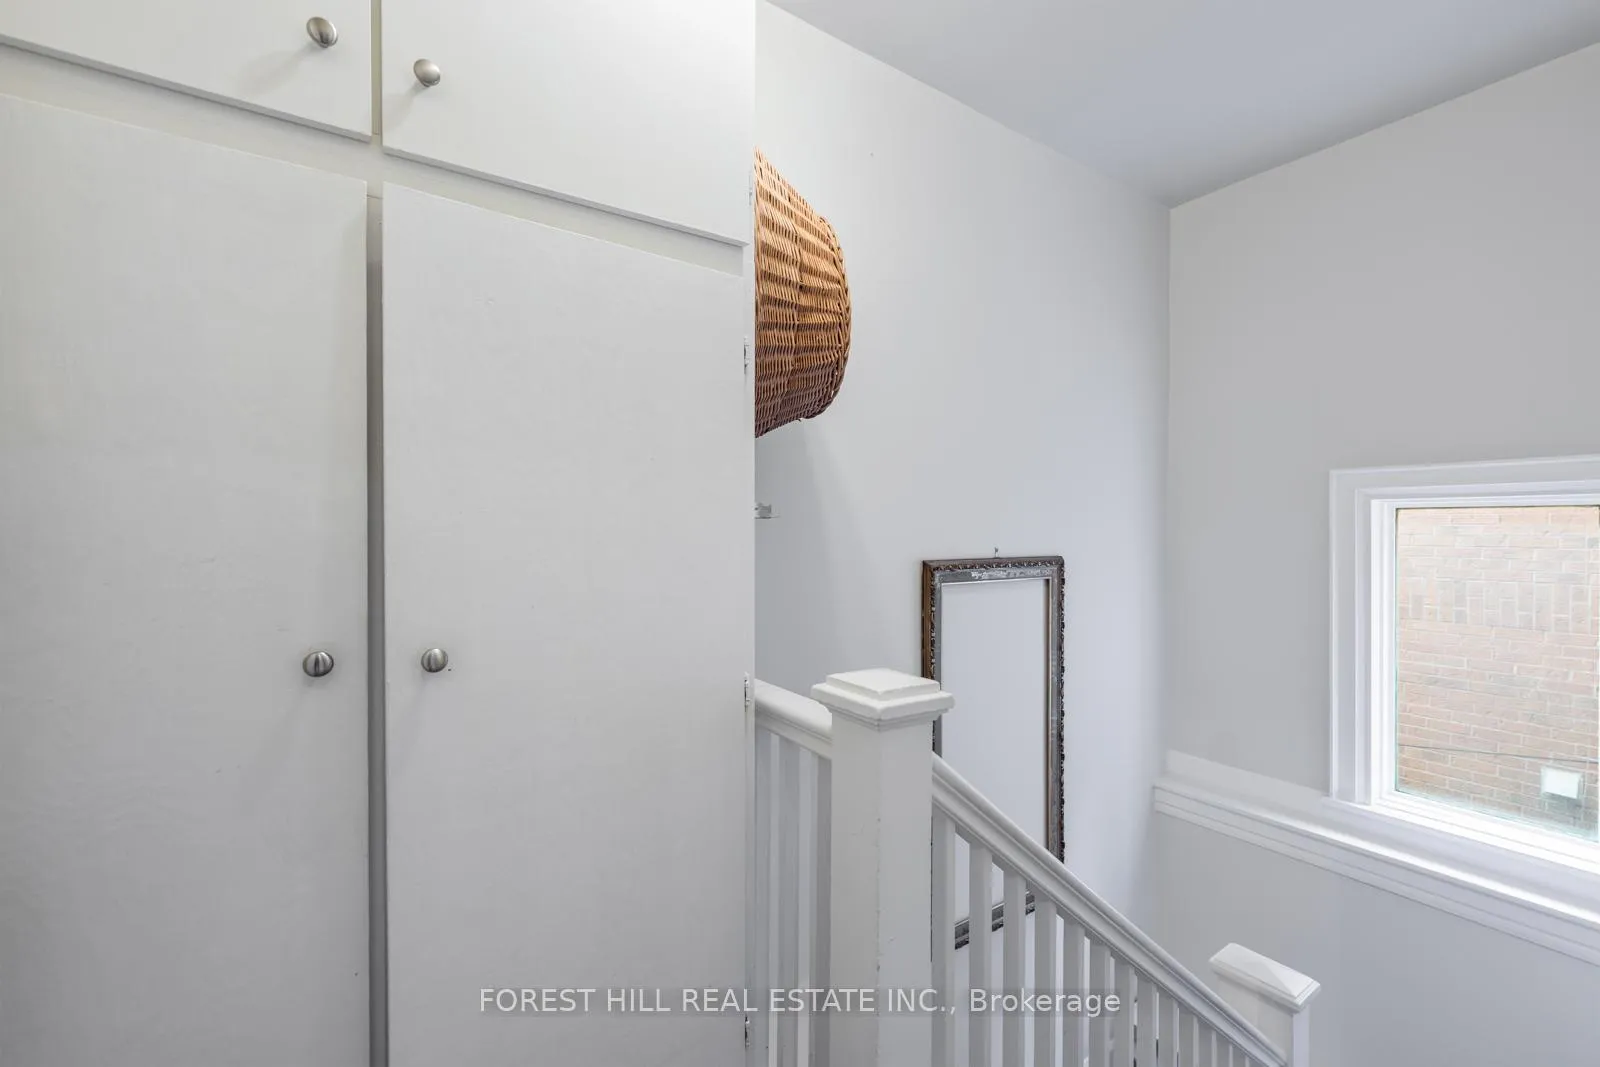
- Electrical Light Fixture in the Principal Bedroom, Living Room Drapery, Dining Room Drapery, Dining Room Chandelier, Fireplace Equipment and Storage Unit In Hallway Landing Outside Of Kitchen Door Leading To Lower Level
Parking & Garages
- Garage Type
- Detached
- Garage Spaces
- 1
- Parking Type
- Exclusive
- Parking Spaces
- 0
- Total Garage And Parking Spaces
- 1
Lockers
- Locker Type
- Ensuite
Heating & Cooling
- Heat Source
- Gas
- Heat Type
- Forced Air
- Air Conditioning
- Central Air
- Bedrooms
- 2 + 1
- Washrooms
- 3
- Kitchens
- 2
Room sizes
- Living Room—Upper level, Fireplace, Crown Moulding, Hardwood Floor
- Dining Room—Upper level, Panelled, Walk Through, Hardwood Floor
- Kitchen—Upper level, Stainless Steel Appl, Eat-in Kitchen, Granite Counters
- Primary Bedroom—Upper level, Juliette Balcony, Hardwood Floor, 4 Pc Ensuite
- Bedroom 2—Upper level, B/I Shelves, Closet Organizers, Hardwood Floor
- Kitchen—Lower level, Open Concept, Stainless Steel Appl, Custom Backsplash
- Great Room—Lower level, Open Concept, W/O To Patio, South View
- Bathroom—Lower level, 4 Pc Bath, Renovated
- Laundry—Lower level, Laundry Sink, B/I Shelves
Washrooms
- 4-piece, Main
- 4-piece, Main
- 4-piece, Lower
- Municipality
- Toronto
- Neighbourhood
- Casa Loma
- Main cross streets
- Avenue Road / South of St Clair
- Directions
- Avenue Road / South of St Clair
- MLS® number
- C13223172
- Data source
- Toronto Regional Real Estate Board
- Status change
- 2026-06-30
- Listed on
- 2026-06-01
- Days on market
- 29 days
- Possession type
- 30-59 days
- Co-op commission
- 2.5% + HST
- Seller
- Listed by
- FOREST HILL REAL ESTATE INC.
Home Market Value
Current home valuation for Unit 2, 11A Clarendon Avenue, Toronto, Casa Loma, Toronto, ON. Listed for $1,399,000
HOMEH Estimate
$1,371,000
Estimated Sales Range
$1,083,090 - $1,658,910
HOMEH Estimate for Unit 2, 11A Clarendon Avenue, Toronto, Casa Loma
Calculated with a real agent's CMA method — 45+ years of experience, codified. Not an AI guess.
For the owner
Is this your home? Track its value.
Get this home's HOMEH Estimate by email once a month, with how many homes are for sale around you.
Mortgage Payment Calculator
Compare up to 4 down payment scenarios
5% on first $500K + 10% on $899,000 over $500K
$114,900
| Scenario 1 | Scenario 2 | Scenario 3 | Scenario 4 | |
|---|---|---|---|---|
−Down payment | % $ | % $ | % $ | % $ |
+CMHC insurance | $51,315 | $39,032 | $33,296 | $0 |
=Total mortgage | $1,334,198 | $1,298,132 | $1,222,446 | $1,119,200 |
Amortization | ||||
Mortgage rate | % | % | % | % |
| Payment frequency | ||||
=Mortgage payment | $6,514monthly | $6,338monthly | $5,969monthly | $5,464monthly |
Land Transfer Tax
$24,455
$24,455
$48,910
Around this home
Data provided by OpenStreetMap & Fraser Institute School Rankings
Ask HOMEH
New!Hi there!
👋Text or call (416) 301-9001
Recommended for you
Based on homes you've looked at.
No recommended properties found.
Nearby similar homes
No nearby properties found.
More real estate resources
Other homes nearby
Explore this area
Nearby neighbourhoods
No nearby listings available.