
42 Clarendon Avenue
Toronto (Casa Loma), ON M4V 1J1
- 3+1Bedrooms
- 4Bathrooms
- 1Garage
- 1500–2000Sq Ft
- $14,644Tax
- 17×150 ftLot Size
 Estimated Value:$2,167,176See Free Estimate Report

Property not available for sale or for rent.
HOMEH One: full-service selling for a 1% listing fee. The buyer's agent commission is separate.
Free Home EvaluationHow Much Is My Home Worth?Homes for Sale NearbySale & Price History for 42 Clarendon Avenue, Toronto, Casa Loma
Real estate boards require you to or to see the full details of this property.
*Sold prices and complete sale & price history are regulated data. Under the Trust in Real Estate Services Act, 2002 (TRESA) and the rules of the Real Estate Council of Ontario (RECO), and pursuant to the Multiple Listing Service® rules of the Canadian Real Estate Association (CREA) and the Toronto Regional Real Estate Board (TRREB), this information may be shown only to registered users who have agreed to the applicable terms of use (a Virtual Office Website, or "VOW," arrangement). HOMEH Inc., Brokerage therefore provides it to signed-in members only. Creating an account is free and takes under a minute.
About 42 Clarendon Avenue, Toronto, Casa Loma
Summarized Description
- Completely transformed home with modern design in 2023.
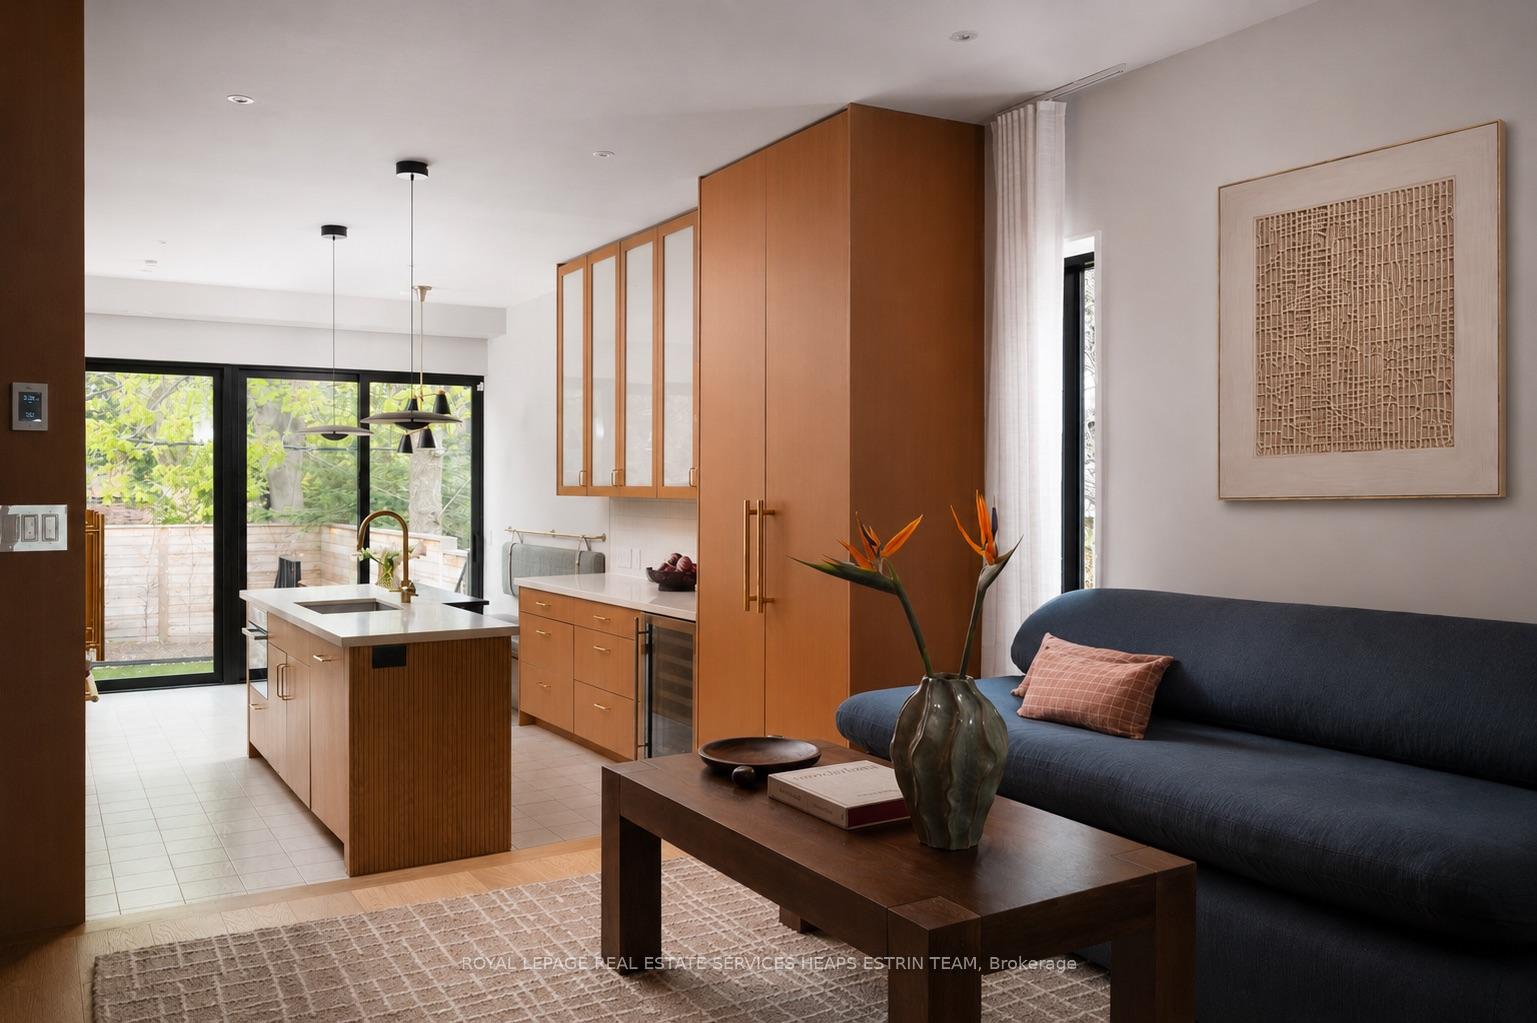
- Custom kitchen with garden views and ample storage.
- Bespoke closets and spa-like ensuite in primary suite.
- Flexible workspace and inviting sitting areas.
- Heated stone floors and impressive ceiling height.
- Walk-up access to a beautifully designed garden.
- Energy-efficient features throughout the home.
- Prime location near parks and schools.
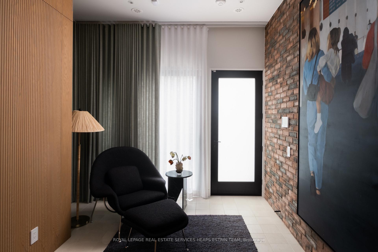
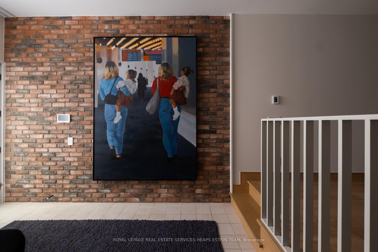
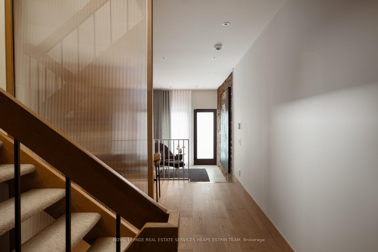
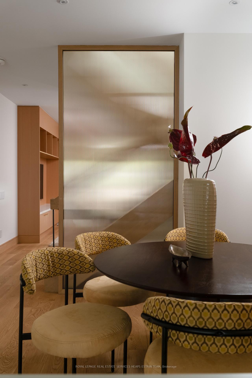
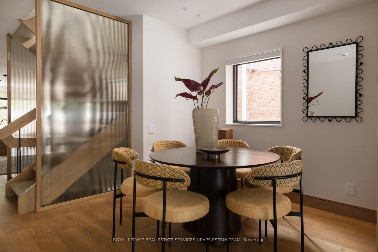
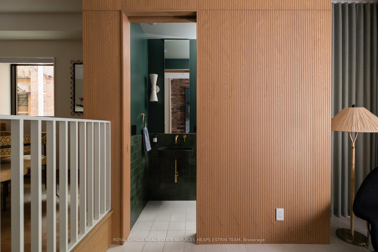
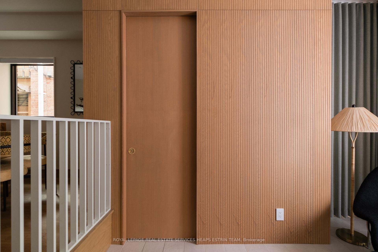
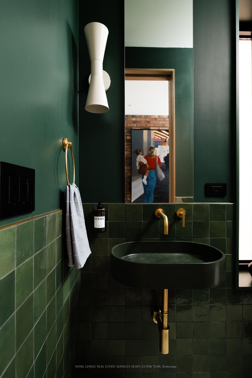
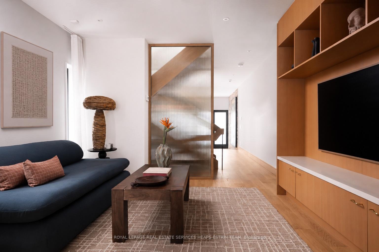
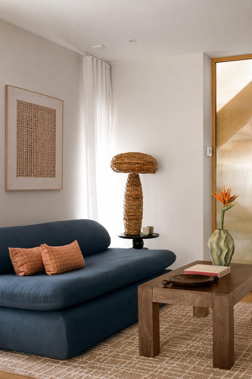
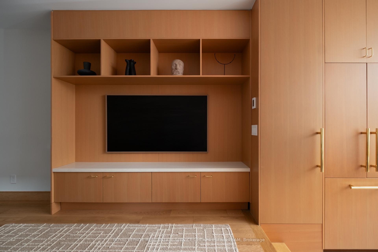
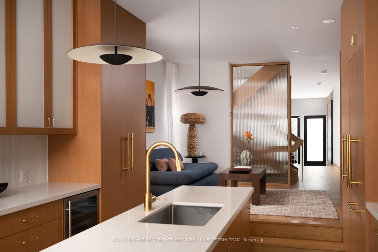
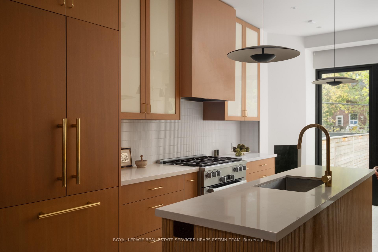
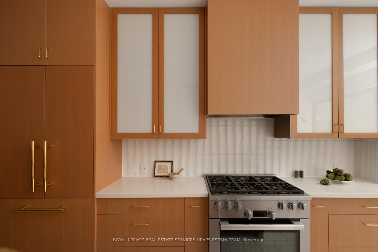
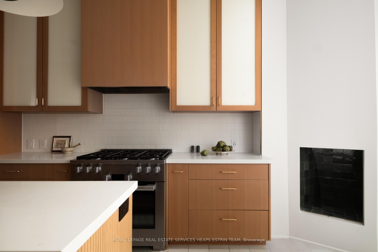
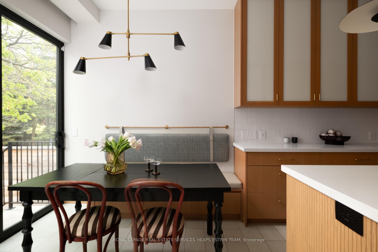
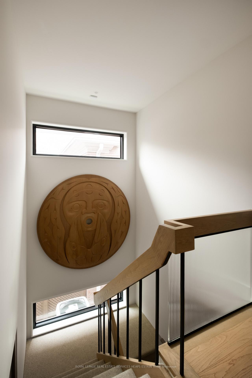
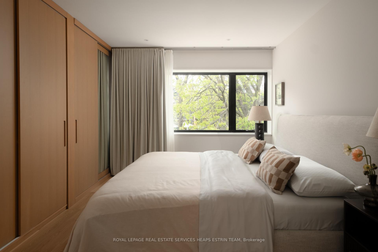
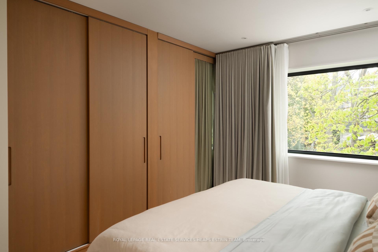
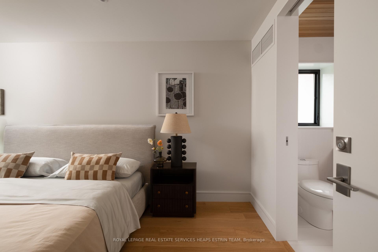
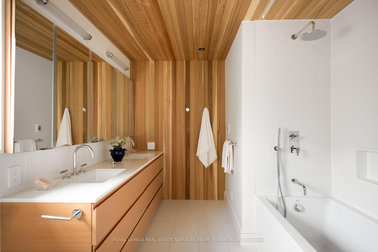
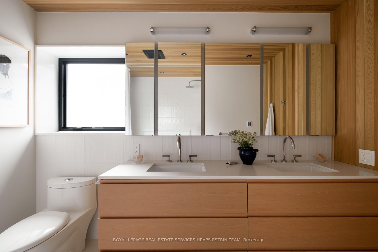
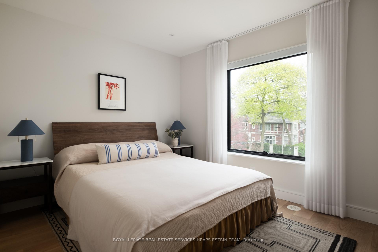
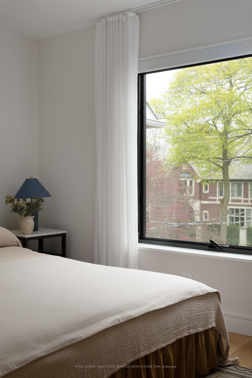
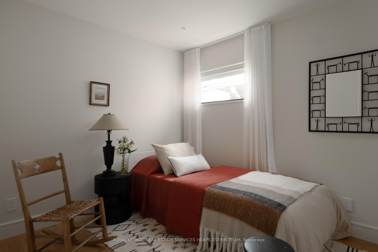
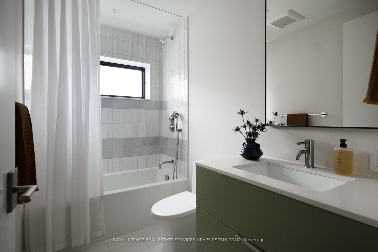
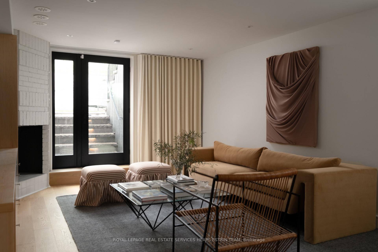
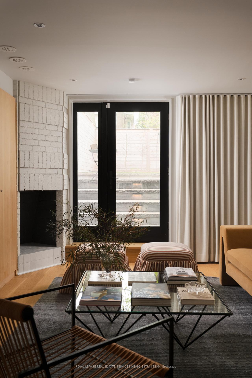
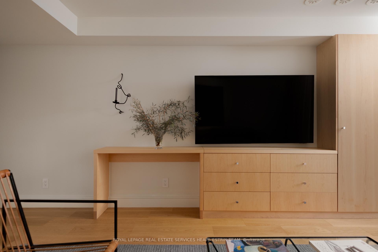
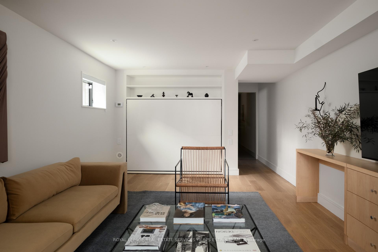
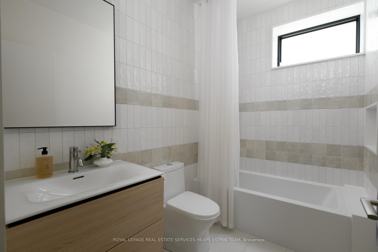
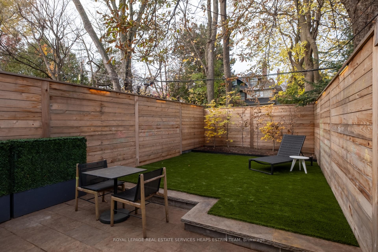
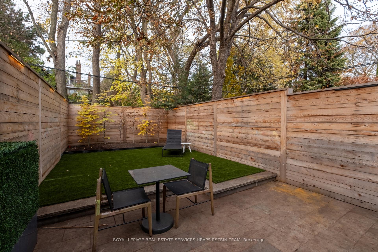
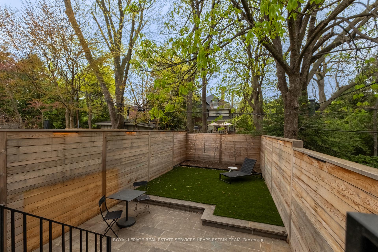
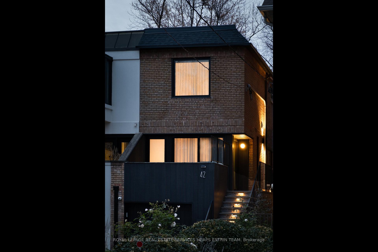
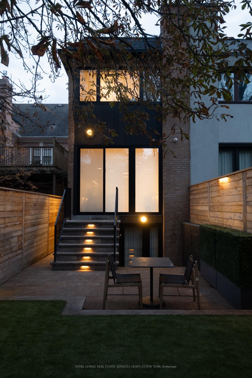
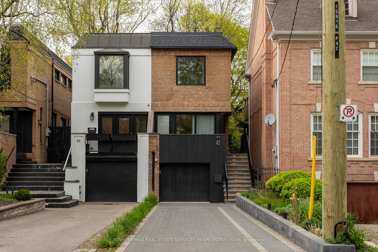
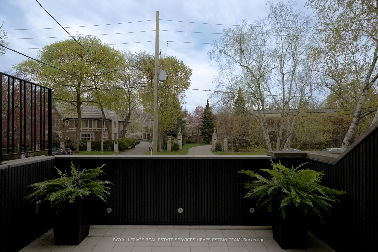
Tucked into the exclusive pocket of South Hill, this is a home that quietly announces itself to those who know where to look. Set along a serene street framed by Toronto's most esteemed heritage estates, the property offers a rare sense of calm. Completely transformed in 2023, this is an unmatched renovation executed down to the studs by VFA Architecture + Design with almost 2,300 total sq ft. Every detail reflects intentional design, practical and stylish, setting a new tone for a modern South Hill family or executive couple. The reimagined main floor unfolds with ease - inviting sitting rooms, a flexible, light-filled workspace, exposed brick & heated stone floors. At the rear, a custom kitchen now anchors the home, relocated to capture garden views. With an abundance of storage a generous centre island, and a cozy breakfast room wrapped in floor-to-ceiling glass. Upstairs, a bright design-forward staircase leads to 3 well-appointed bedrooms. The primary suite is a retreat of its own, with bespoke wall-to-wall closets w integrated lighting & tranquil treetop views, complemented by a spa-like ensuite bathroom. The lower is thoughtfully designed with impressive ceiling height & a full bathroom. With its own walk-up to the back garden, offering flexibility for a nanny or in-law suite. The reno also introduced direct garage access into a well-designed mudroom. Outdoors, a fully reimagined garden features a heated stone terrace & purposeful low-maintenance landscaping/turf. The home also offers 4 car parking, complemented by a heated stone driveway, as well front steps & rear patio. Enhanced with superior insulation, energy efficiency, whole-home air and water filtration system to every tap, this residence is as intelligent as it is beautiful. All just a moments walk from the neighbourhoods exclusive ravine network, Sir Winston Churchill Park & 2 blocks from Brown School - all things that make living on Clarendon Avenue in South Hill so special. Must see in person!
Key Facts & Features
Property Costs
- Annual Property Tax Amount
- $14,644
- Land Transfer Tax Fee
- $105,450
- Basement Type
- Finished, Walk-Up
Interior Features
- Laundry Level
- Lower Level
- Interior Extras
- Air Exchanger, In-Law Capability, Upgraded Insulation, Water Purifier
- Security Features
- Security System
- Fireplace/Stove
- Yes
- Elevator
- No
Exterior Features
- Pool
- None
- Property Features
- Fenced Yard, Park, Public Transit, School, Ravine
Building
- Building Type
- Semi-Detached
- Building Style
- 2-Storey
Construction
- Exterior Finish
- Brick
- Roof
- Flat
- Foundation Details
- Concrete
- Special Designation
- Unknown
Lot
- Lot Front
- 16.77 ft
- Lot Depth
- 150.00 ft
- Lot Size
- 16.67 x 150.00 Feet (As Per 1970 Plan Of Survey)
- Lot Size Code
- 16.67 x 150.00 Feet (As Per 1970 Plan Of Survey)
Inclusions
- Inclusions
- See Schedule B
Exclusions
- Exclusions
- See Schedule B
Parking & Garages
- Garage Type
- Attached
- Garage Spaces
- 1
- Parking Spaces
- 3
- Total Garage And Parking Spaces
- 4
Heating & Cooling
- Heat Source
- Gas
- Heat Type
- Forced Air
- Air Conditioning
- Central Air
- Water
- Municipal
- Sewers
- Sewer
- Bedrooms
- 3 + 1
- Washrooms
- 4
- Kitchens
- 1
- Family / bonus room
- Yes
Room sizes
- Recreation—Lower level, Hardwood Floor, Walk-Up, Murphy Bed
- Primary Bedroom—Second level, Hardwood Floor, Large Window, 5 Pc Ensuite
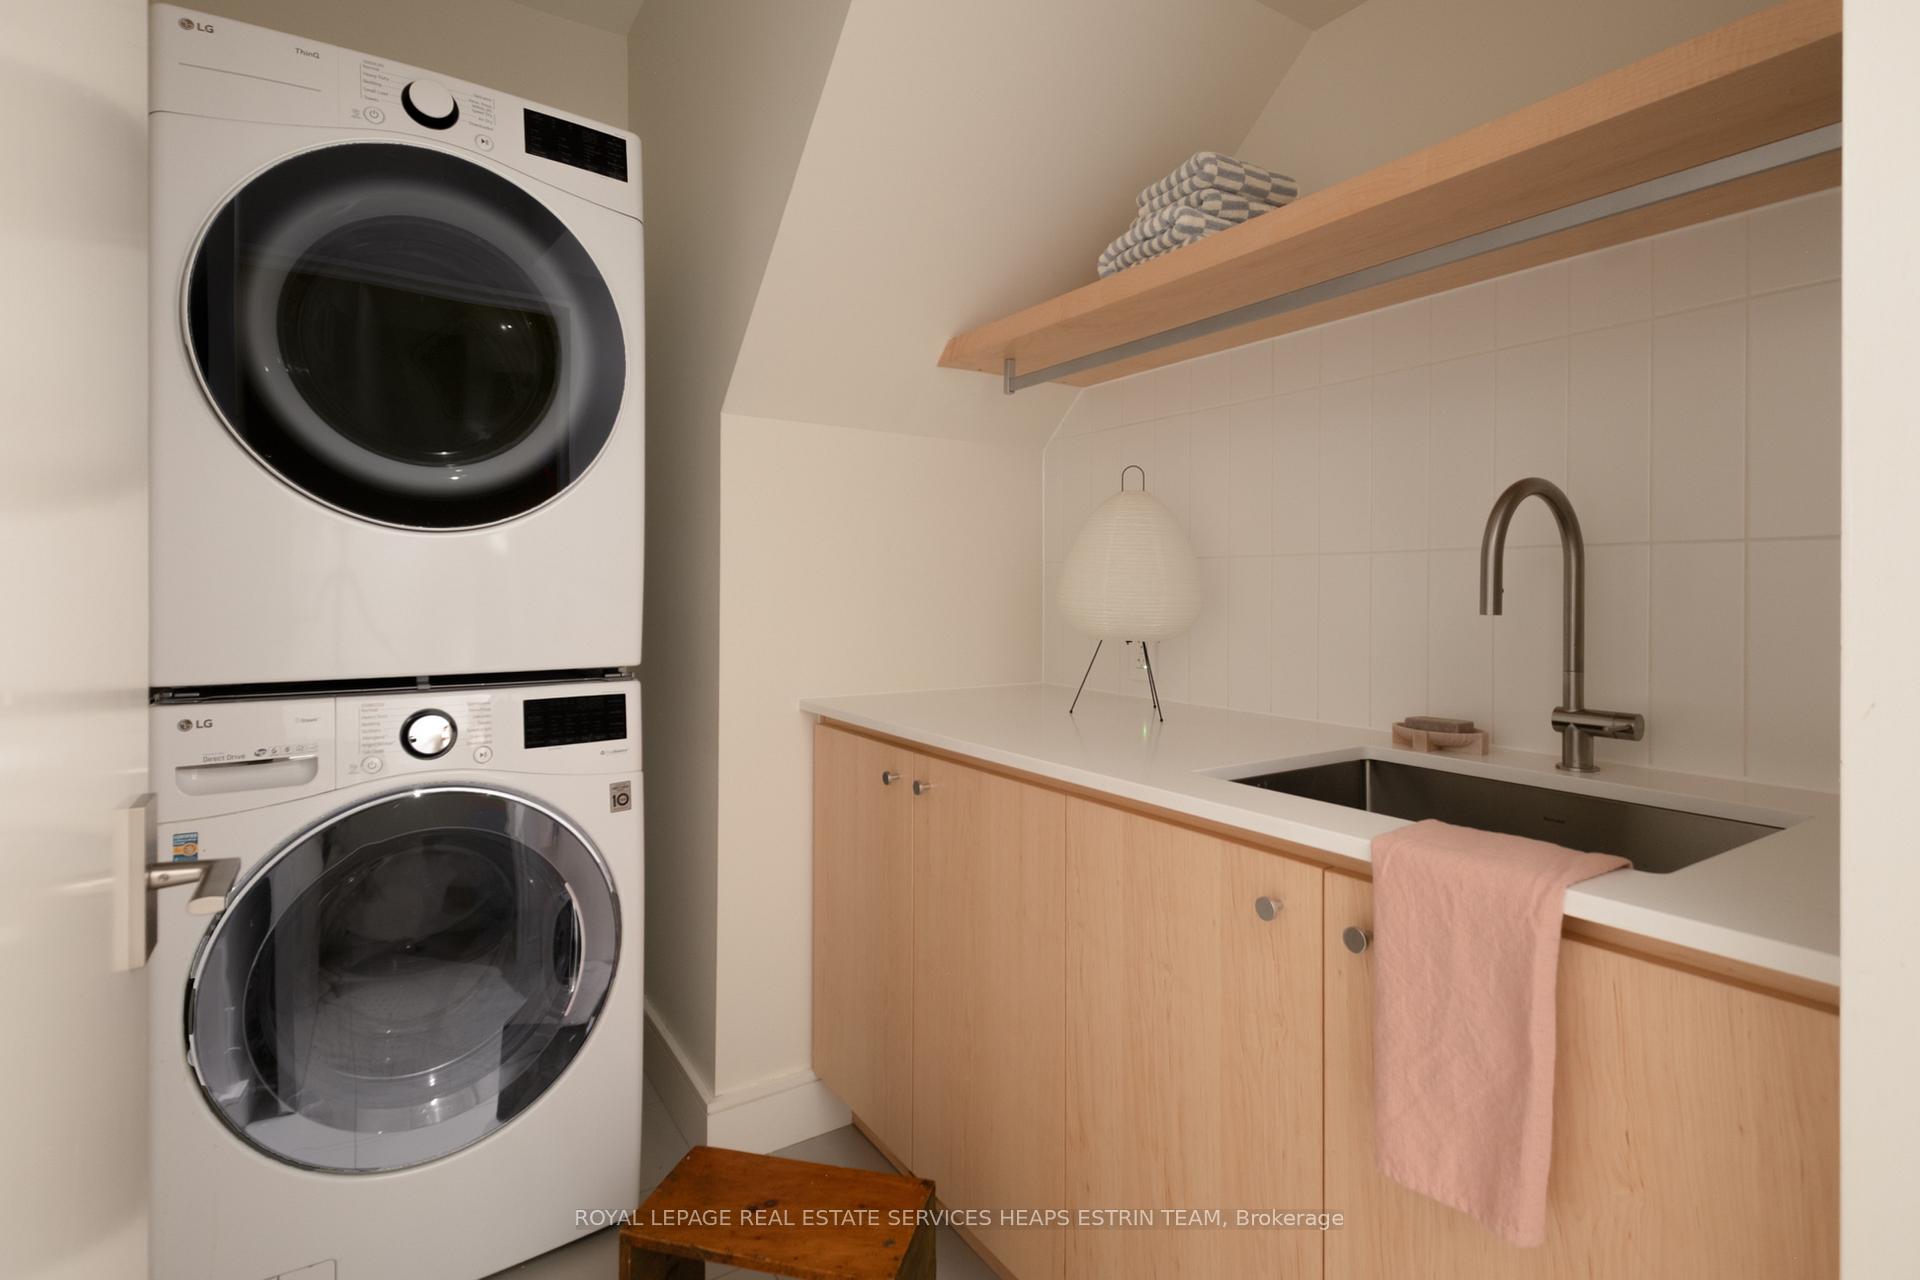
- Laundry—Lower level, Stone Floor, Laundry Sink, B/I Closet
- Bedroom 3—Second level, Hardwood Floor, Closet, Window
- Bedroom 2—Second level, Hardwood Floor, Closet, Window
- Kitchen—Main level, Centre Island, B/I Appliances, Stone Floor
- Dining Room—Main level, Hardwood Floor, Picture Window, Metal Railing
- Living Room—Main level, Hardwood Floor, Window Floor to Ceiling, B/I Bookcase
- Breakfast—Main level, Glass Doors, Fireplace, Stone Floor
- Office—Main level, Stone Floor, Heated Floor, Sliding Doors
Washrooms
- 2-piece, Main
- 4-piece, Second
- 4-piece, Lower
- 5-piece, Second
- Area
- Toronto C02
- Municipality
- Toronto
- Neighbourhood
- Casa Loma
- Main cross streets
- St. Clair & Avenue
- Directions
- 42 Clarendon Ave
- MLS® number
- C13752178
- Data source
- Toronto Regional Real Estate Board
- Status change
- 2026-09-14
- Listed on
- 2026-09-08
- Days on market
- 6 days
- Possession type
- Flexible
- Co-op commission
- 2.5% + HST
- Seller
- Listed by
- ROYAL LEPAGE REAL ESTATE SERVICES HEAPS ESTRIN TEA
Home Market Value
Current home valuation for 42 Clarendon Avenue, Toronto, Casa Loma, Toronto, ON. Listed for $2,650,000
HOMEH Estimate
$2,167,176
Estimated Sales Range
$1,517,023 - $2,817,329
HOMEH Estimate for 42 Clarendon Avenue, Toronto, Casa Loma
Calculated with a real agent's CMA method — 45+ years of experience, codified. Not an AI guess.
For the owner
Is this your home? Track its value.
Get this home's HOMEH Estimate by email once a month, with how many homes are for sale around you.
Mortgage Payment Calculator
Compare up to 4 down payment scenarios
20% required for homes $1.5M or more
$530,000
| Scenario 1 | Scenario 2 | Scenario 3 | Scenario 4 | |
|---|---|---|---|---|
−Down payment | % $ | % $ | % $ | % $ |
+CMHC insurance | $0 | $0 | $0 | $0 |
=Total mortgage | $2,120,000 | $1,987,500 | $1,855,000 | $1,722,500 |
Amortization | ||||
Mortgage rate | % | % | % | % |
| Payment frequency | ||||
=Mortgage payment | $10,351monthly | $9,704monthly | $9,057monthly | $8,410monthly |
Land Transfer Tax
$52,725
$52,725
$105,450
Around this home
Data provided by OpenStreetMap & Fraser Institute School Rankings
Ask HOMEH
New!Hi there!
👋Text or call (416) 301-9001
Recommended for you
Based on homes you've looked at.
No recommended properties found.
Nearby similar homes
No nearby properties found.
More real estate resources
Other homes nearby
Explore this area
Nearby neighbourhoods
No nearby listings available.