
36 Macpherson Avenue
Toronto (The Annex), ON M5R 1W8
- 4+1Bedrooms
- 4Bathrooms
- 0Garage
- 2000–2500Sq Ft
- $15,569Tax
- 25×120 ftLot Size
 Estimated Value:$3,557,046See Free Estimate Report

Sale & Price History for 36 Macpherson Avenue, Toronto, The Annex
| Start Date | End Date | Price | Event | MLS# |
|---|---|---|---|---|
| No listing history available | ||||
Real estate boards require you to or to see the full details of this property.
*Sold prices and complete sale & price history are regulated data. Under the Trust in Real Estate Services Act, 2002 (TRESA) and the rules of the Real Estate Council of Ontario (RECO), and pursuant to the Multiple Listing Service® rules of the Canadian Real Estate Association (CREA) and the Toronto Regional Real Estate Board (TRREB), this information may be shown only to registered users who have agreed to the applicable terms of use (a Virtual Office Website, or "VOW," arrangement). HOMEH Inc., Brokerage therefore provides it to signed-in members only. Creating an account is free and takes under a minute.
About 36 Macpherson Avenue, Toronto, The Annex
Summarized Description
- Over 3000 sqft of meticulously designed living space
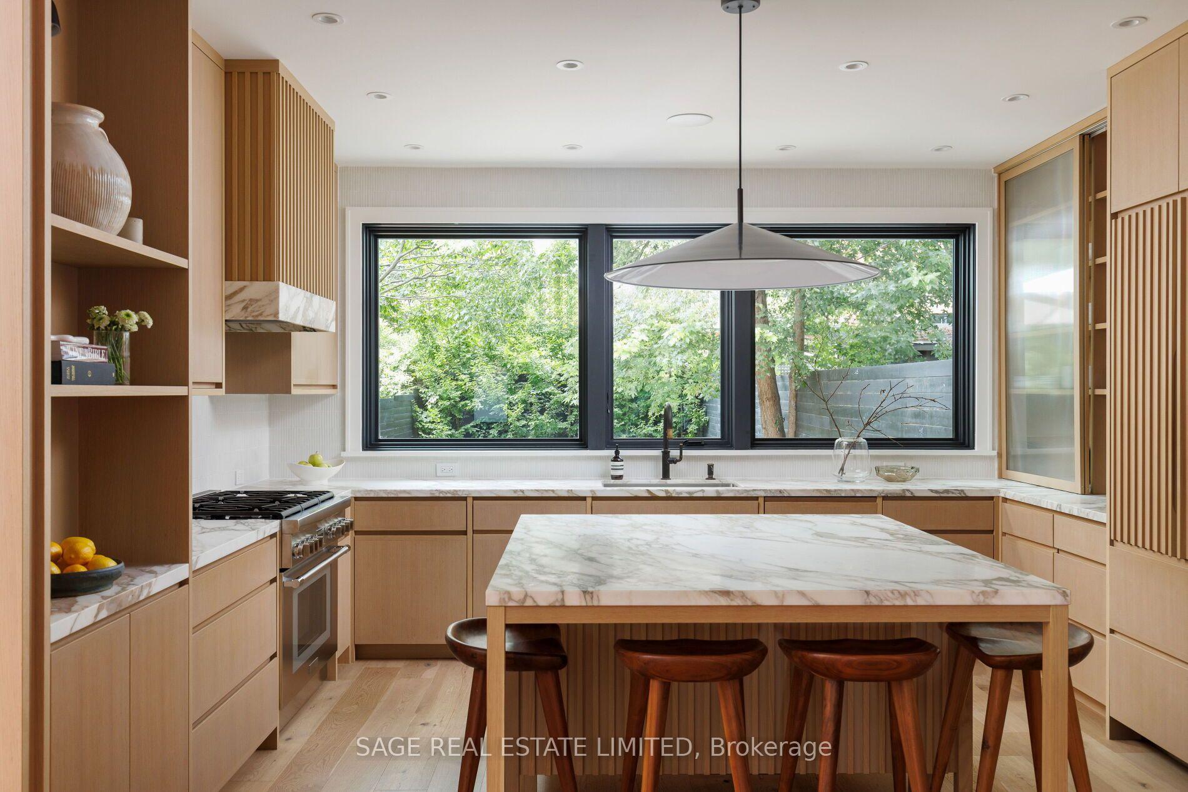
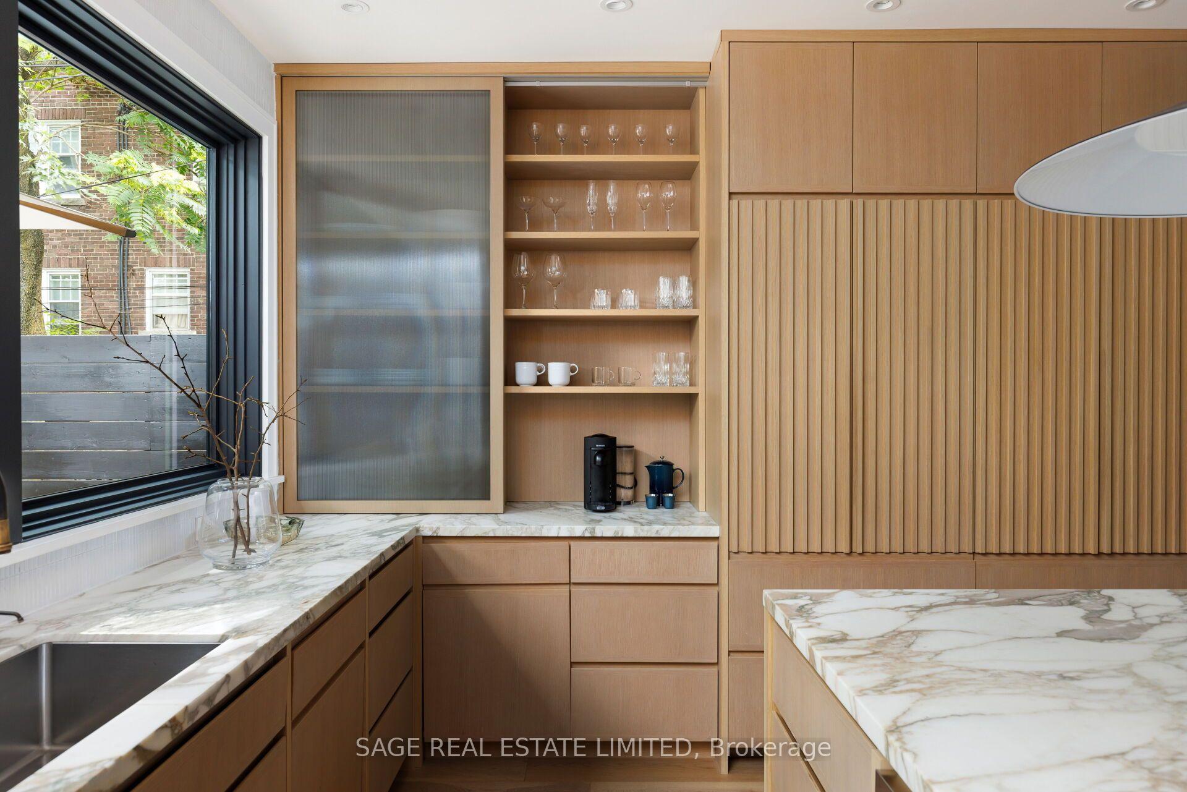
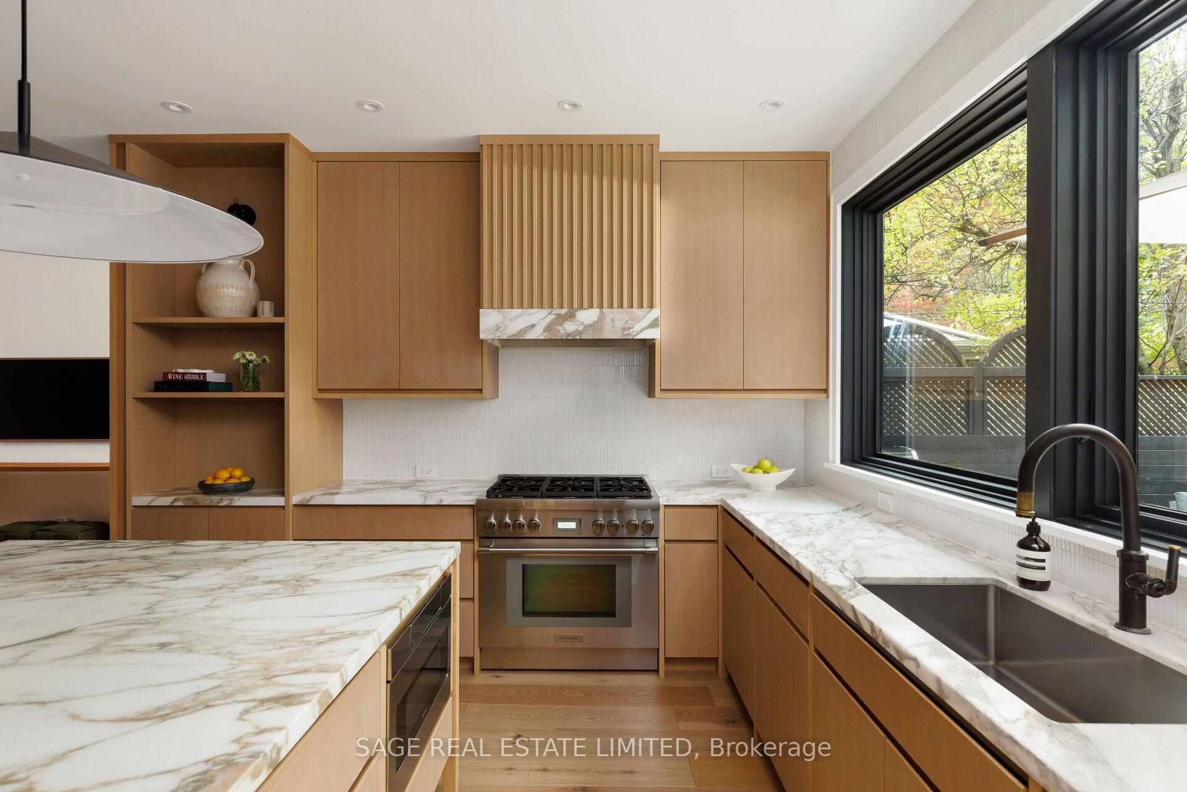
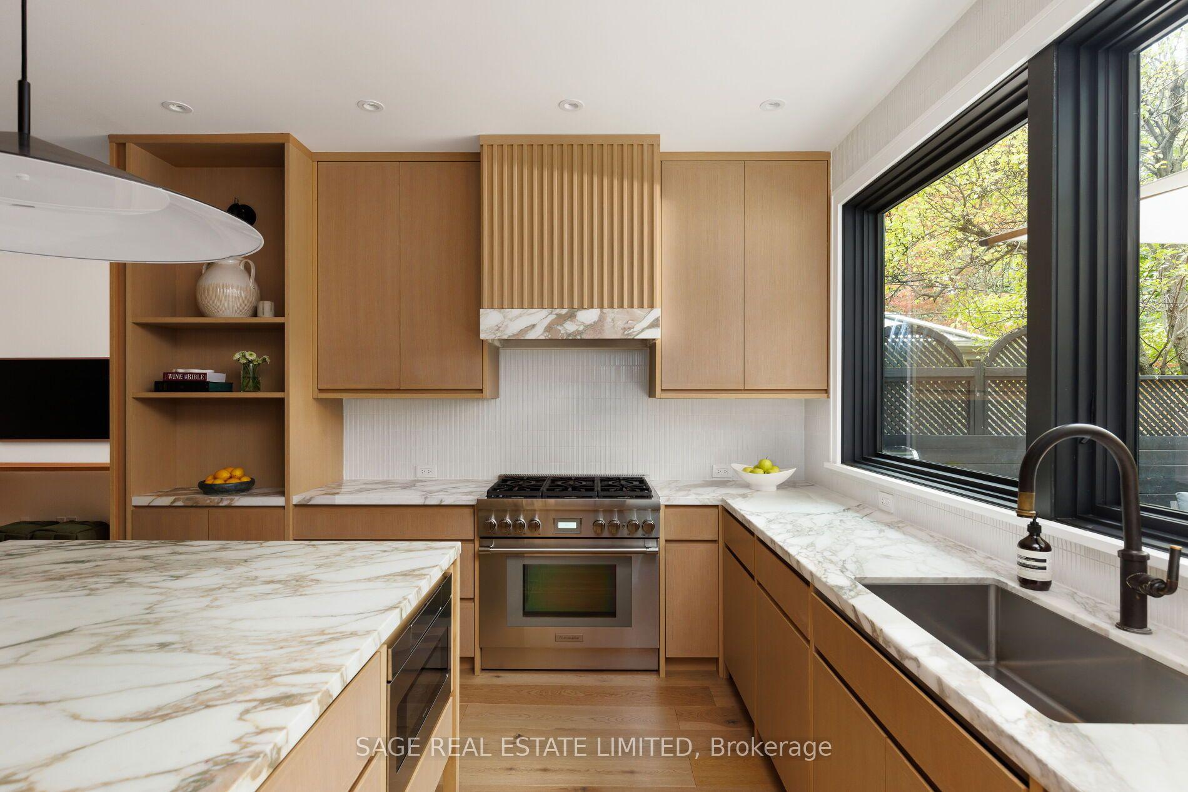
- Custom kitchen with high-end appliances and finishes
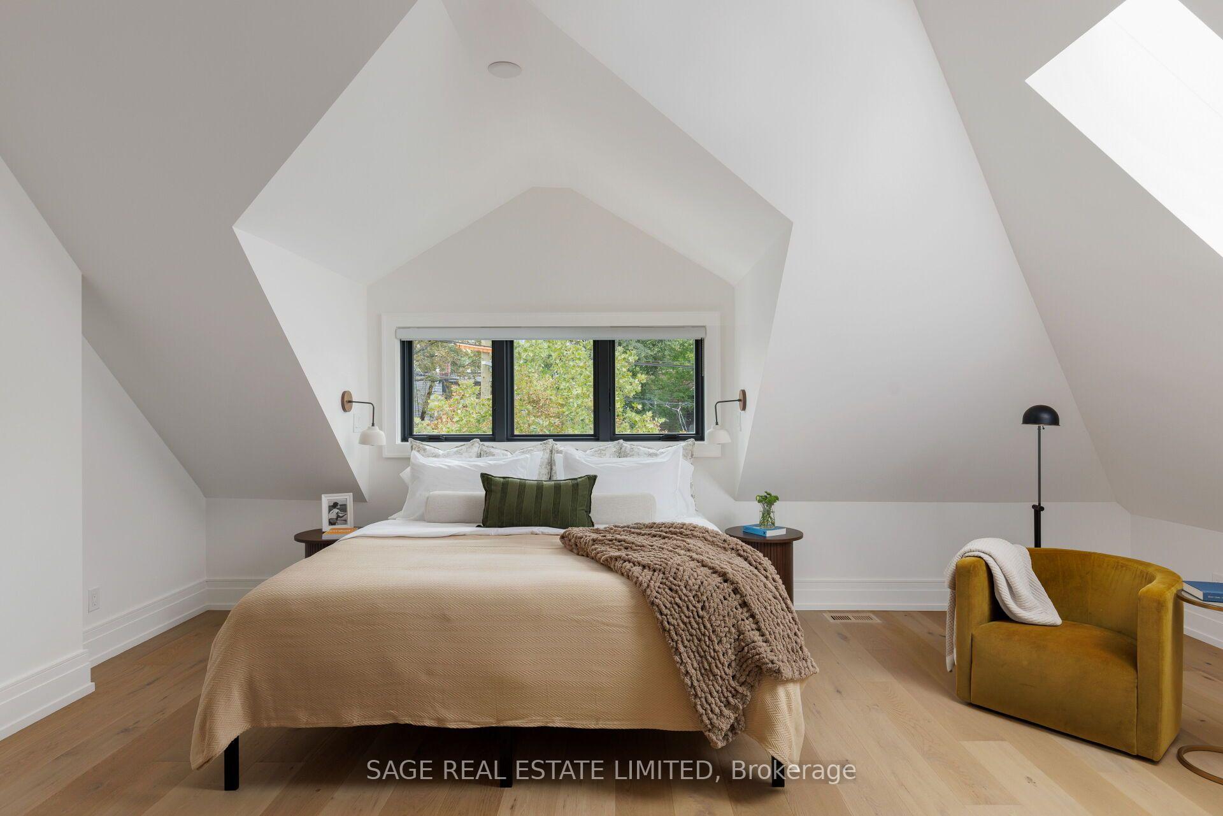
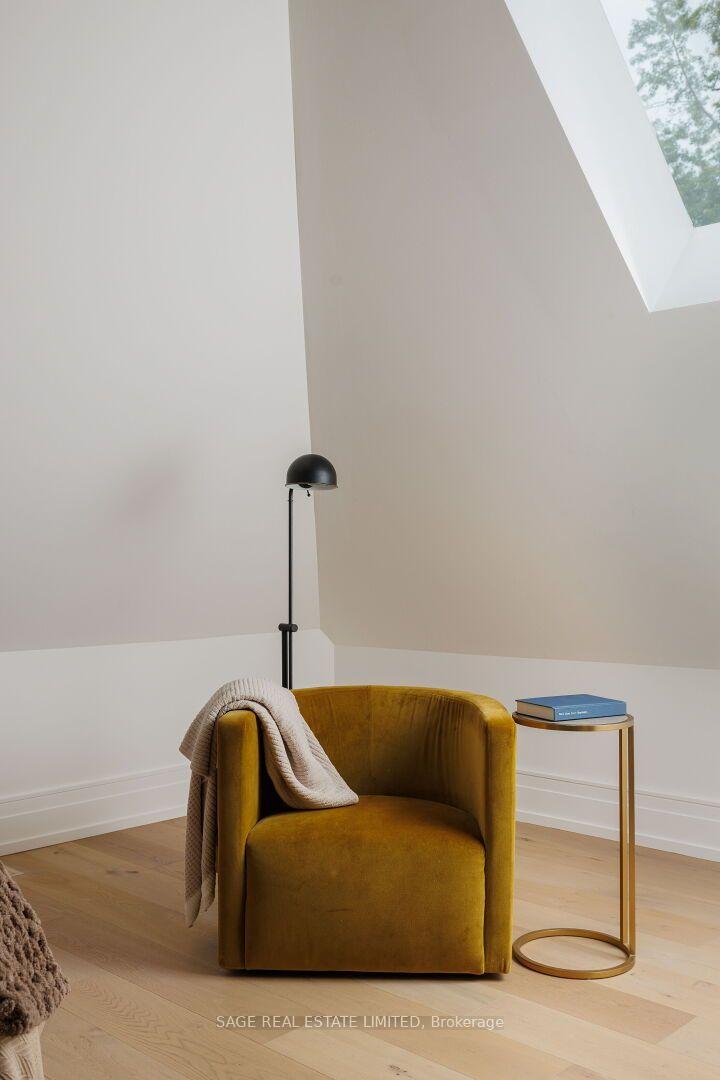
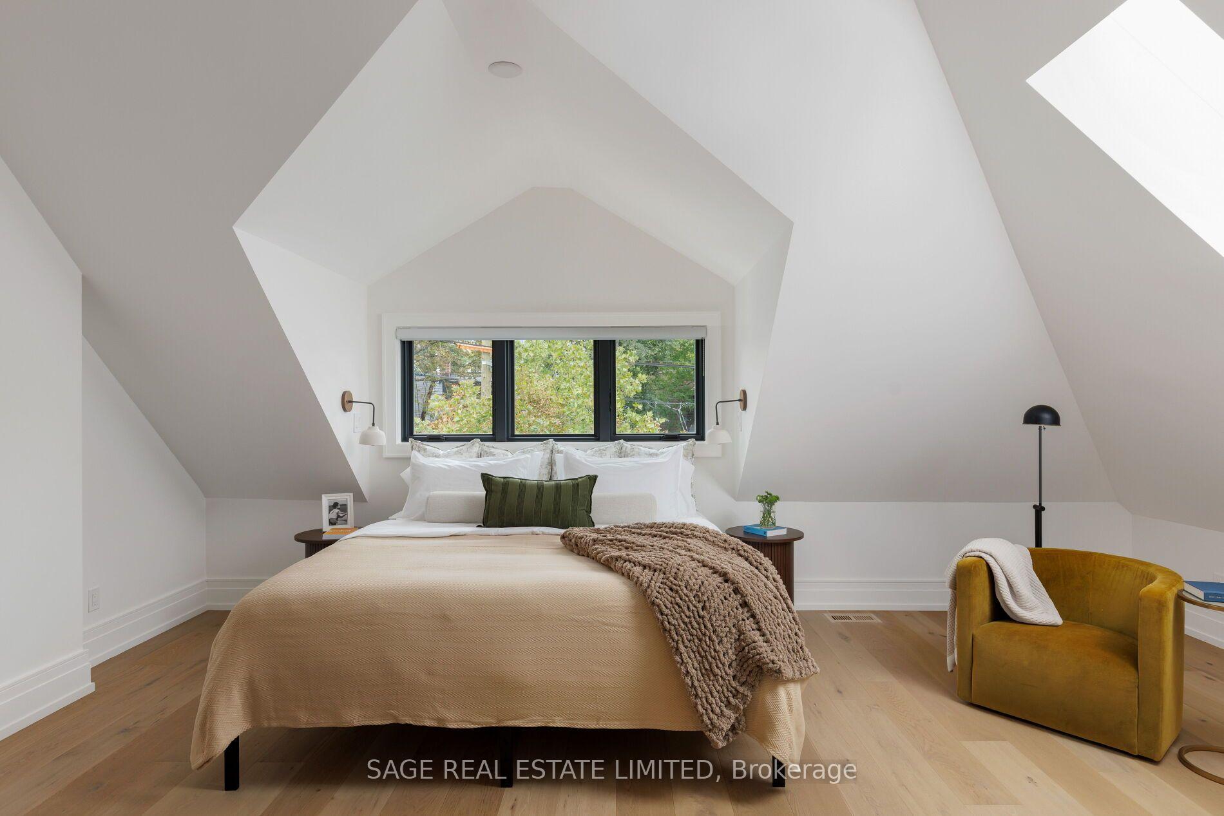
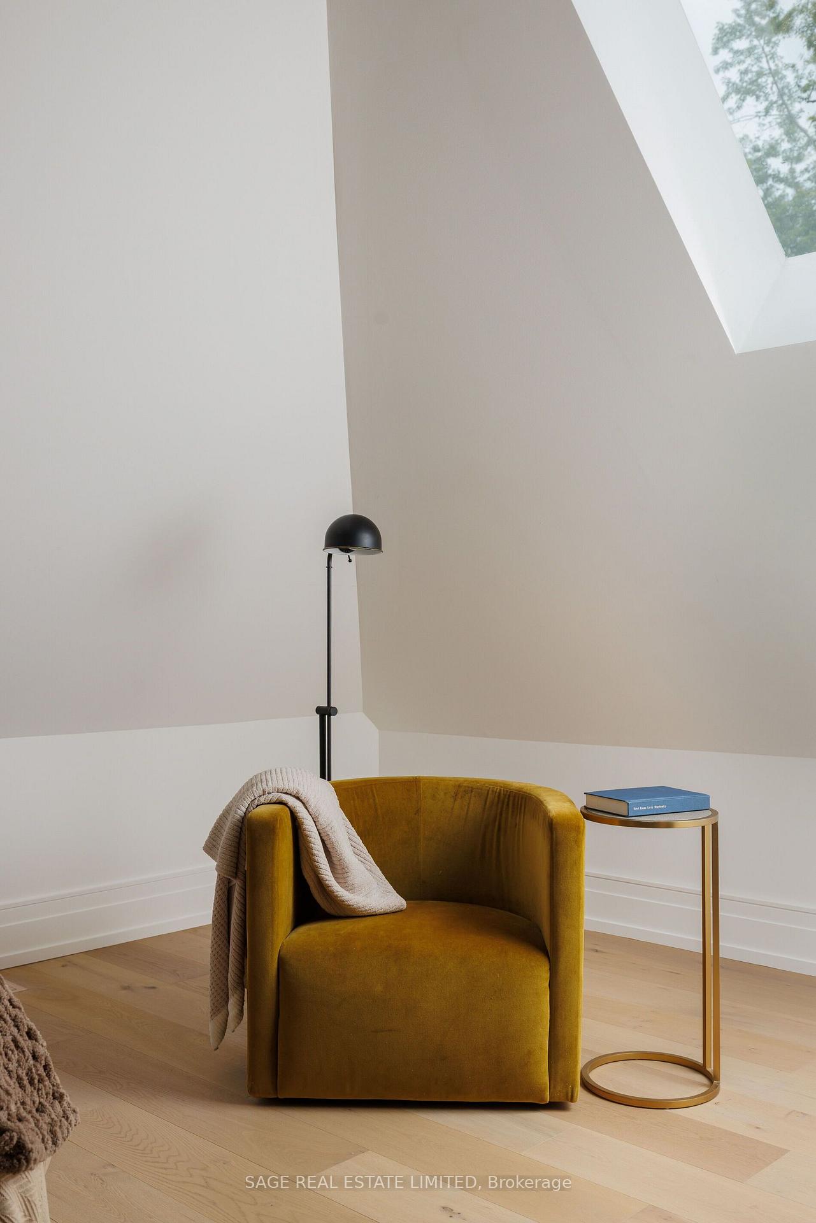
- Grand primary retreat with vaulted ceilings and skylight
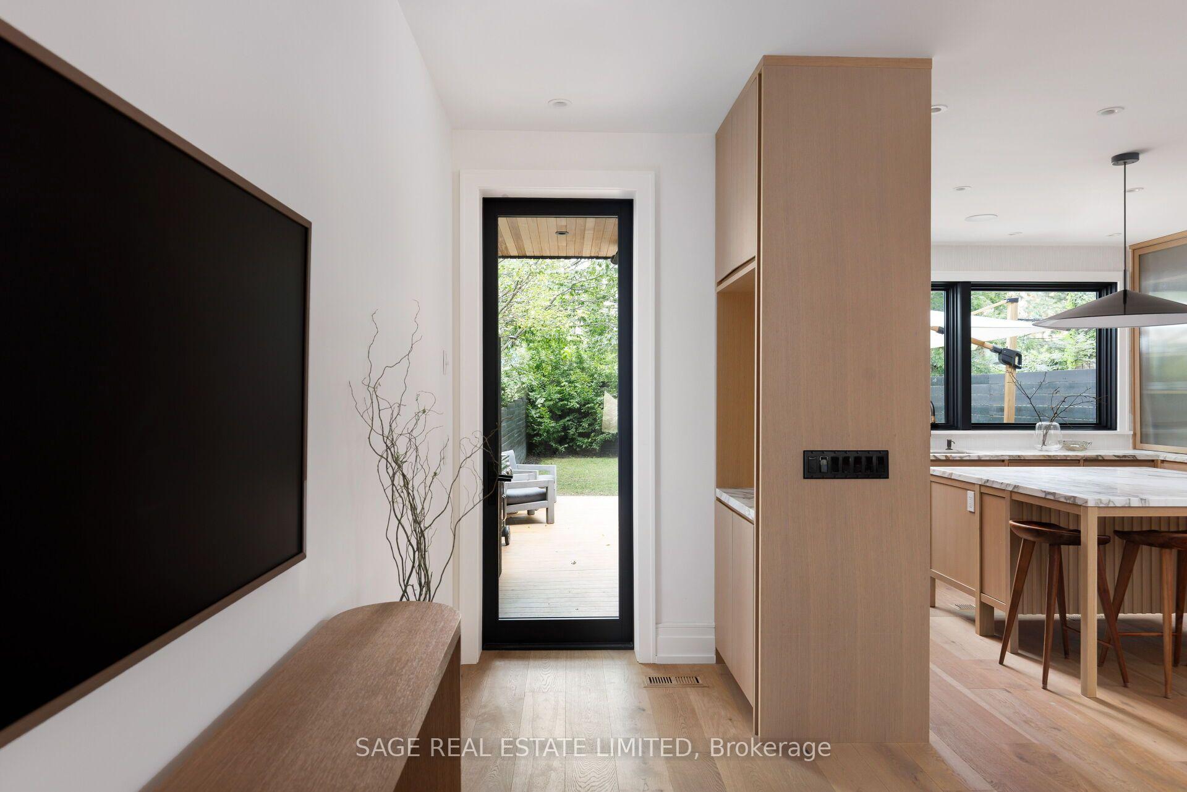
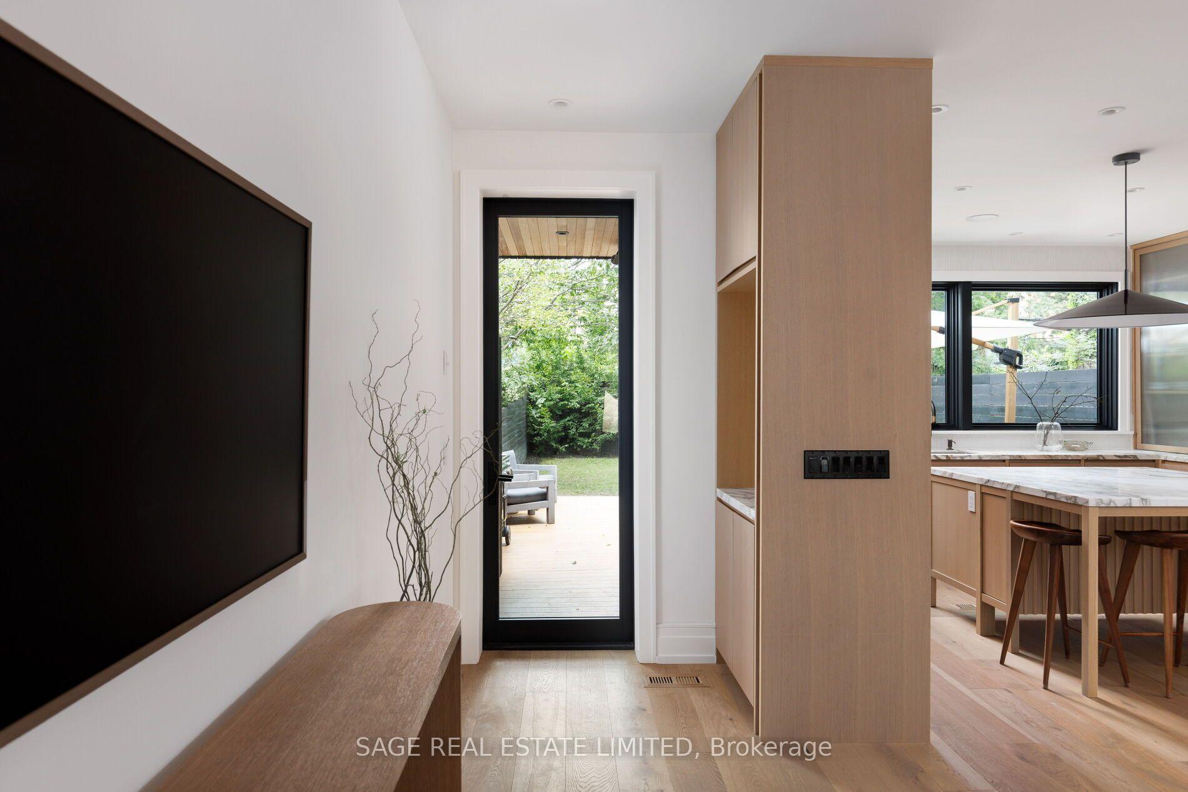
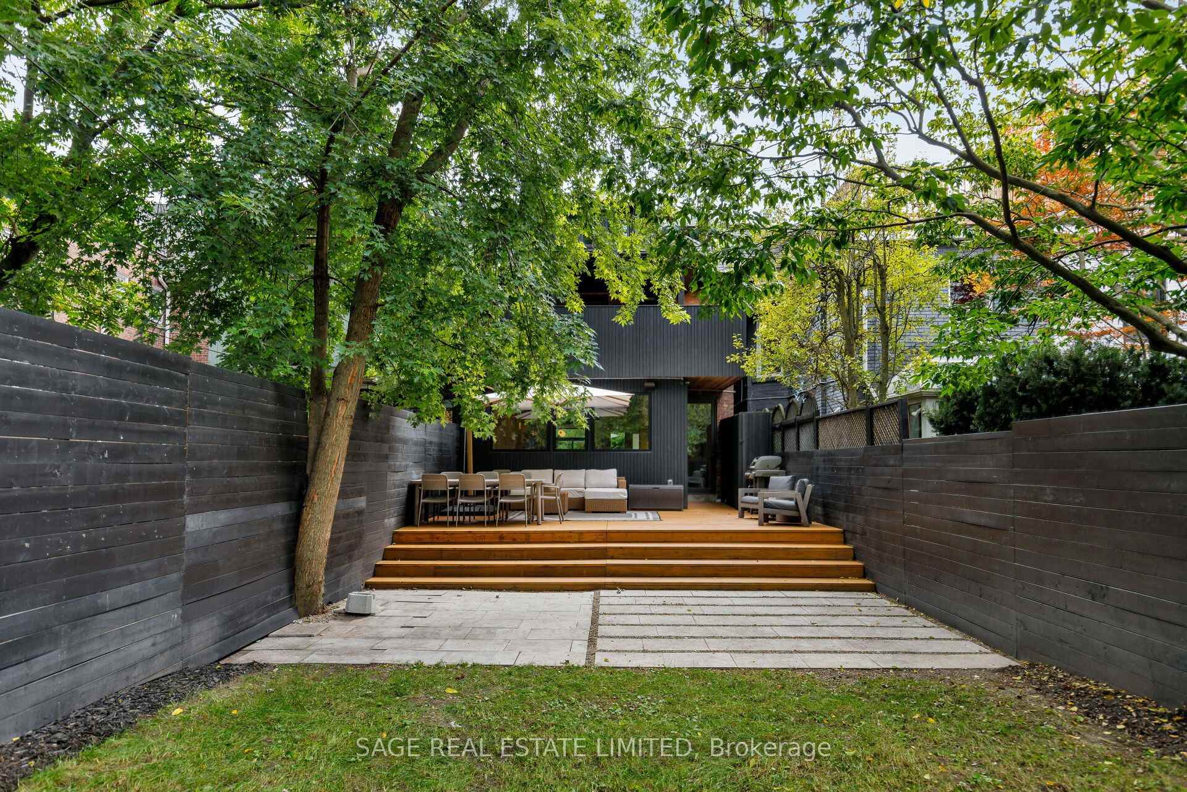
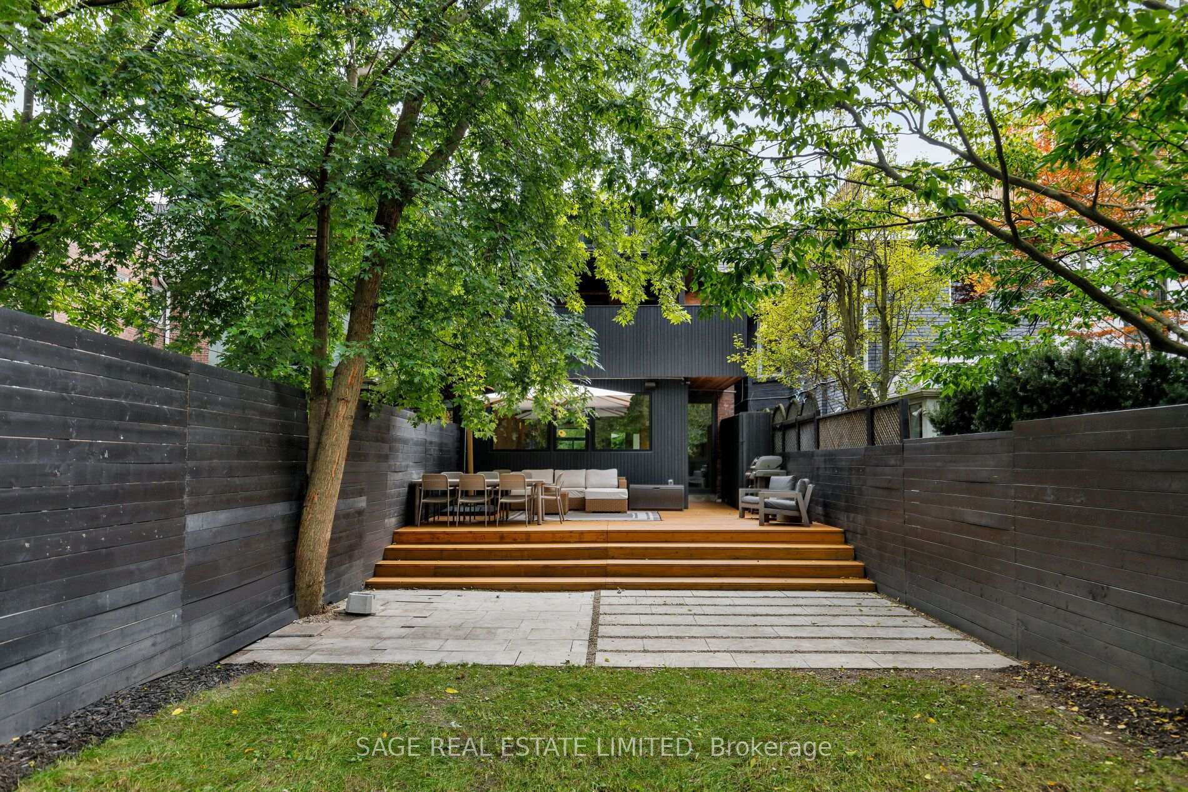
- Private outdoor terrace and expansive cedar deck
- Exceptional location near shops, parks, and schools
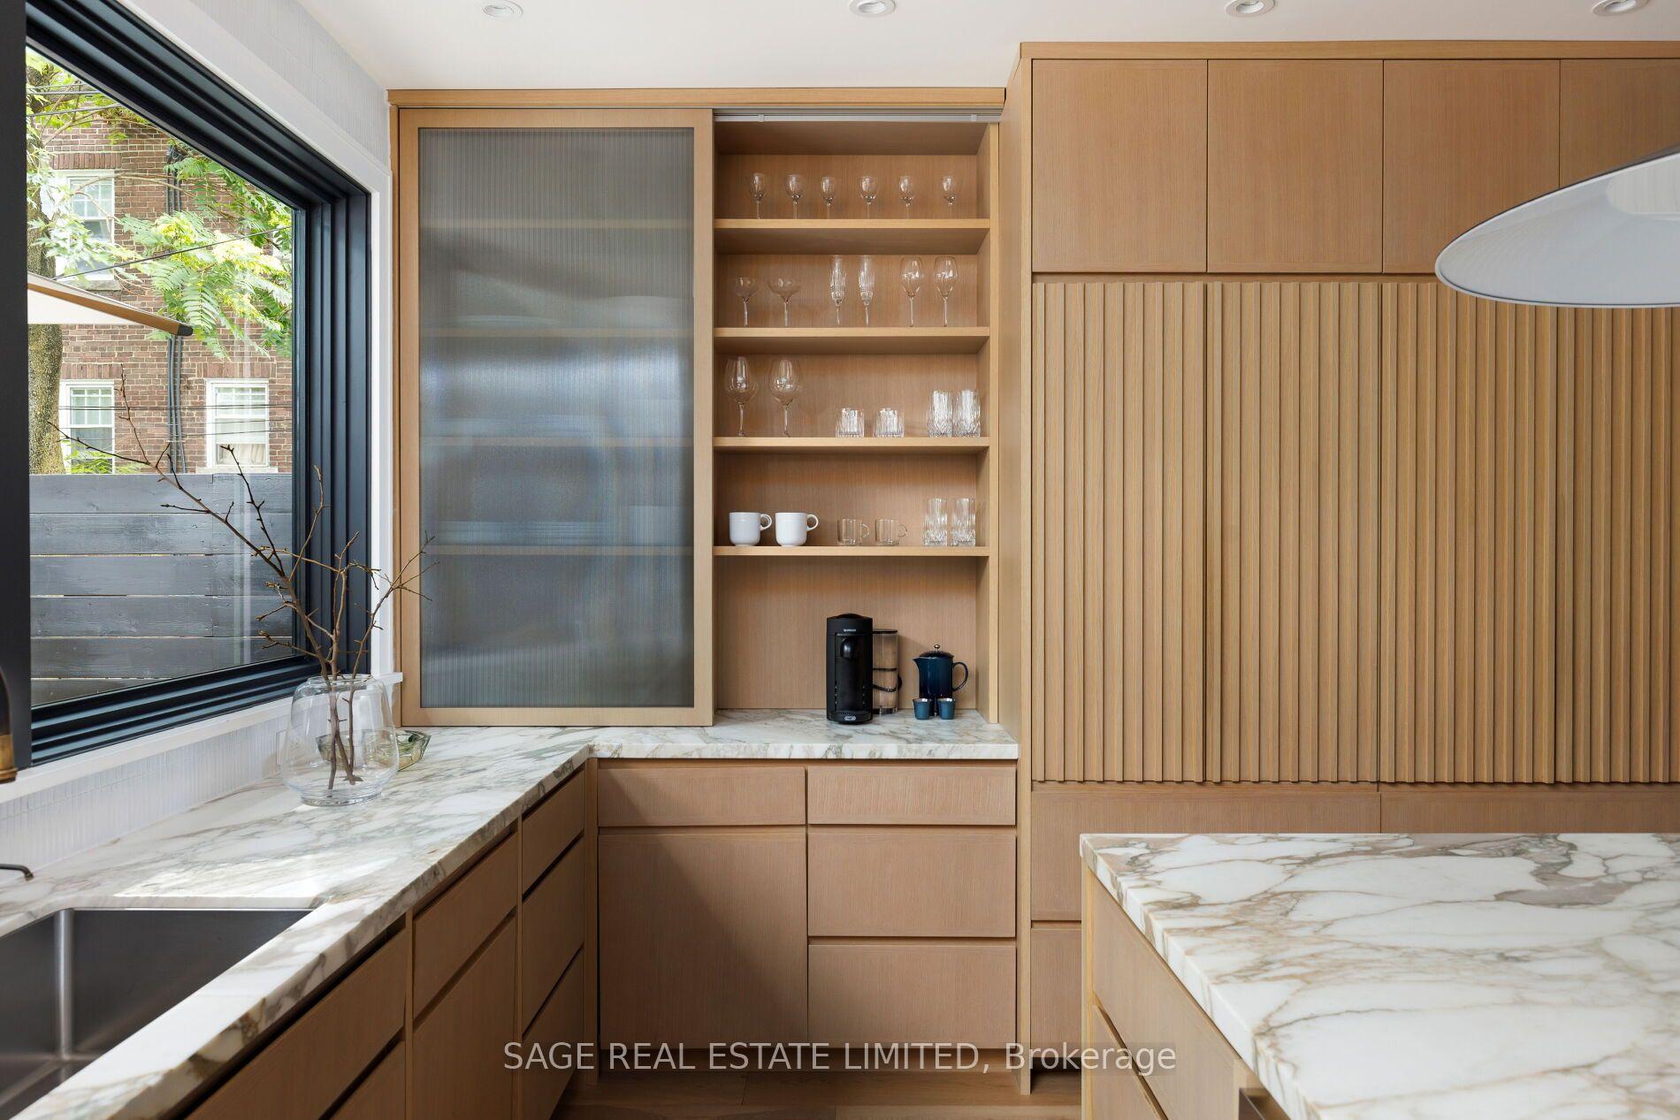
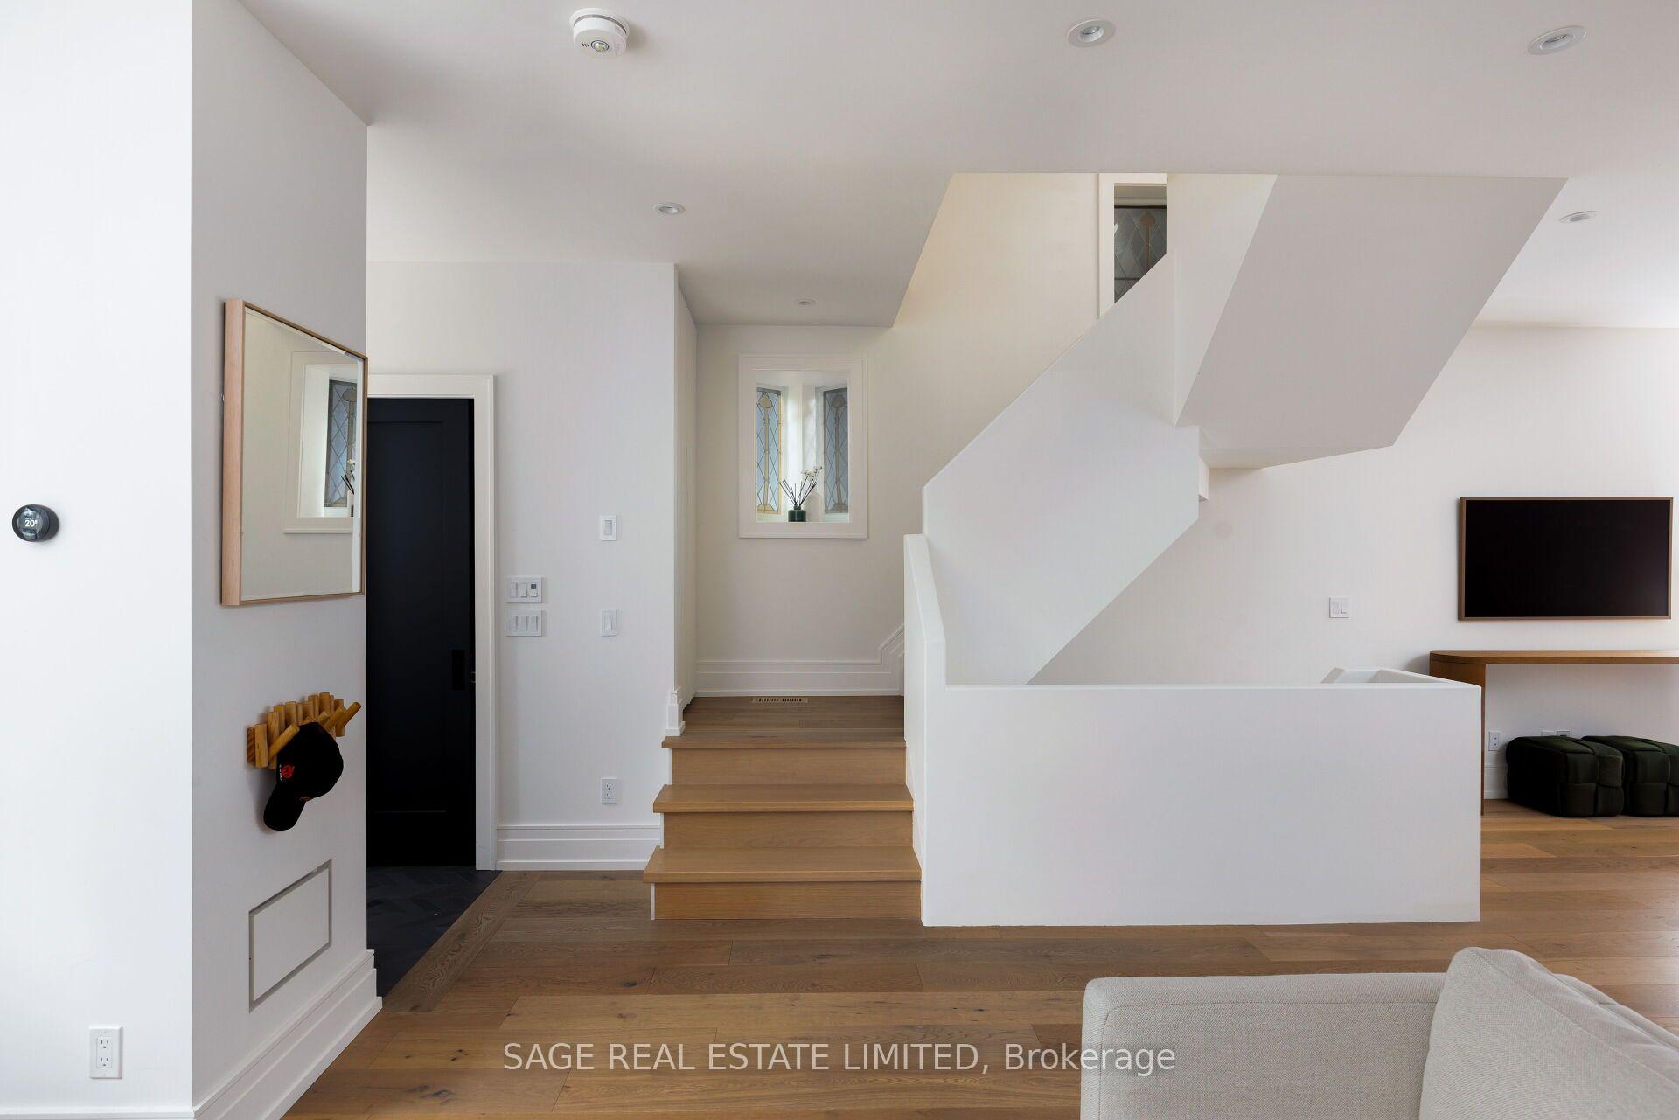
- Custom millwork and integrated storage throughout
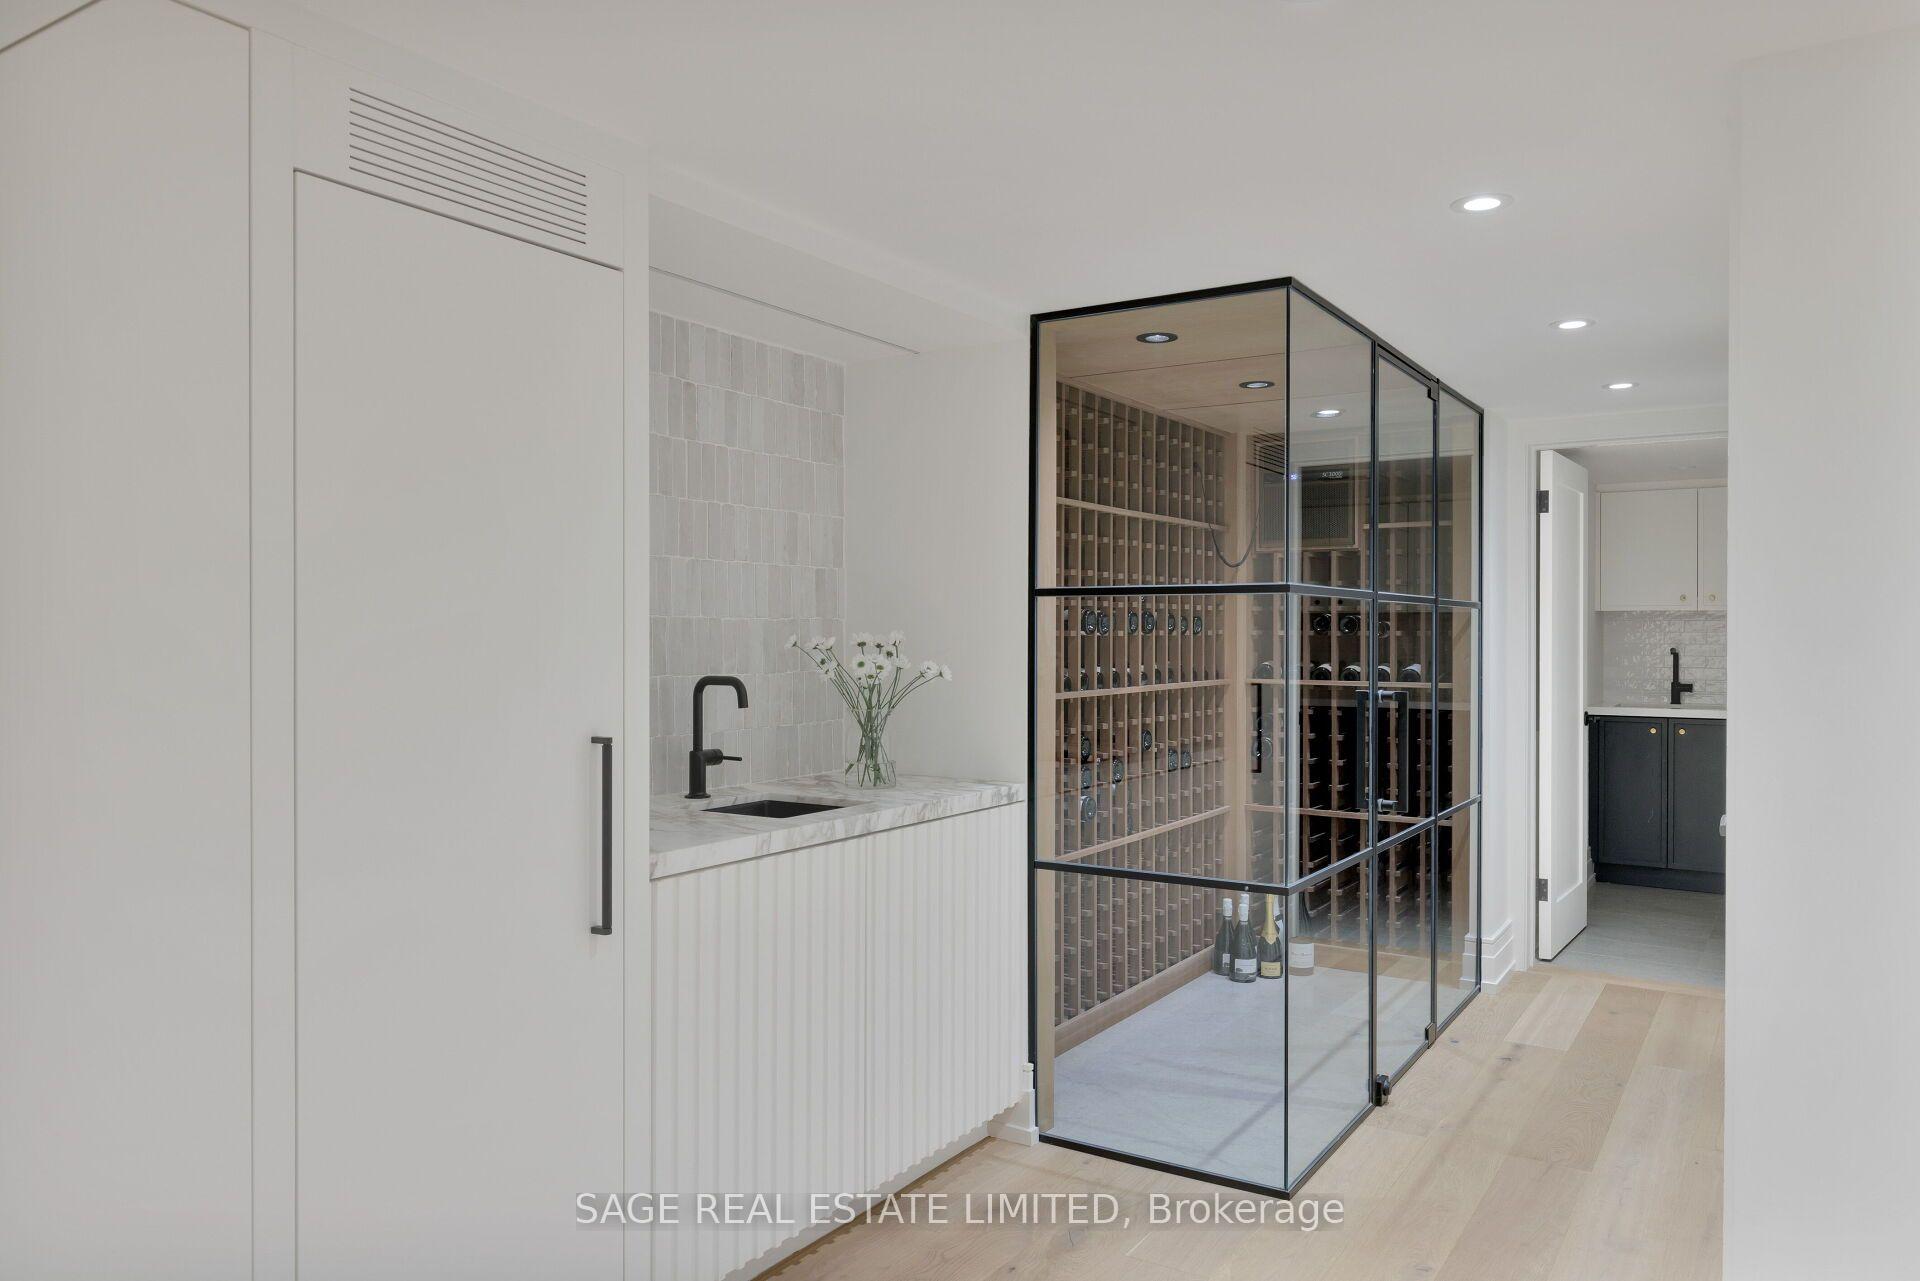
- Spacious lower level with wine cellar and wet bar
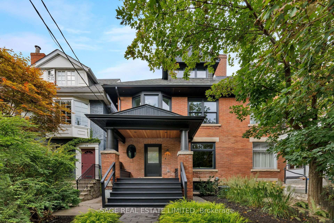
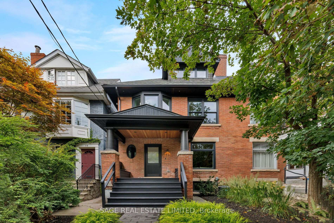
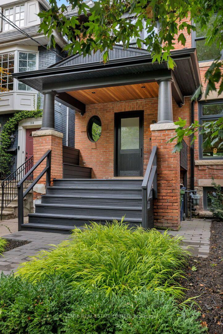
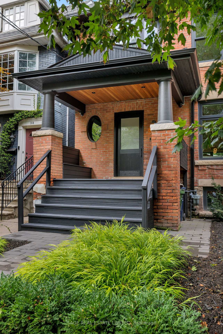
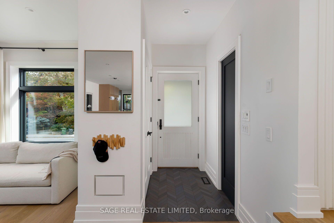
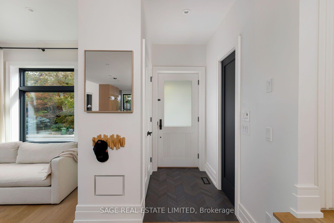
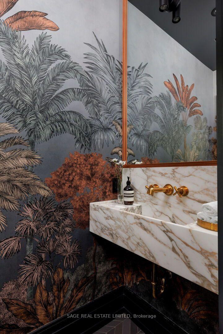
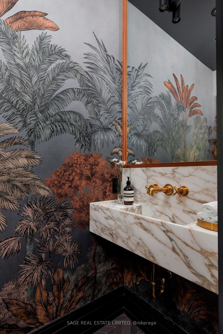
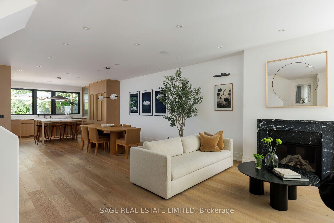
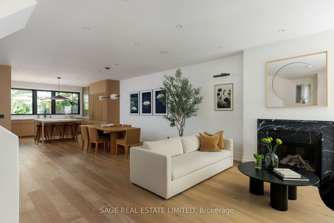
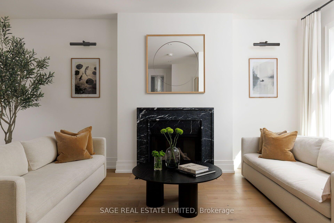
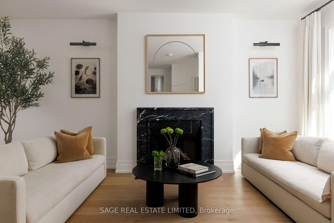
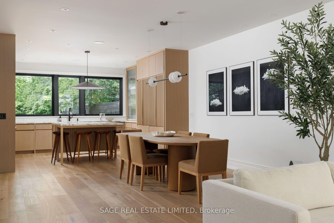
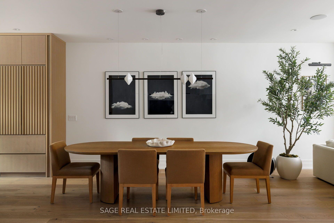
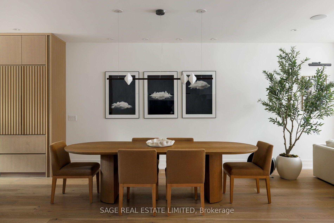
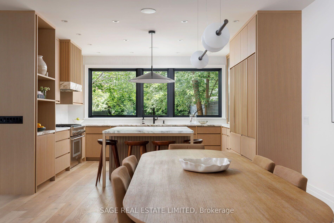
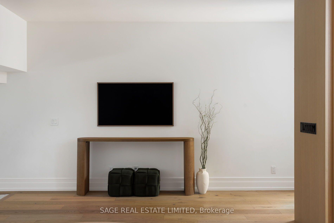
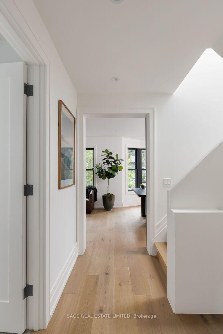
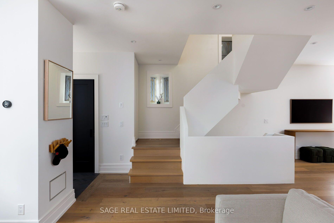
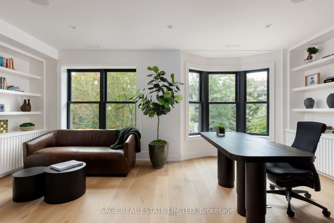
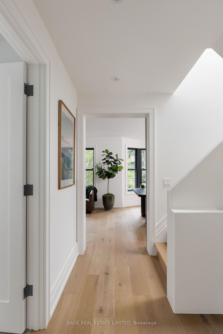
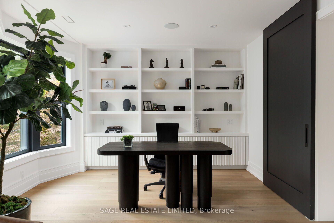
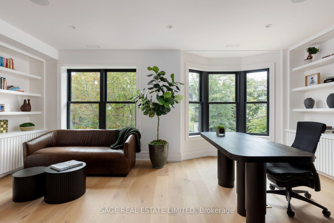
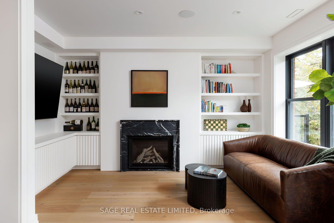
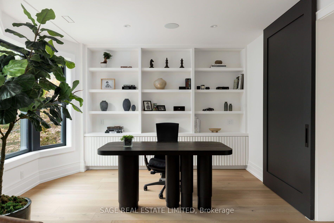
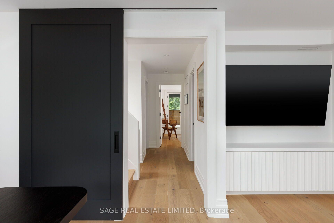
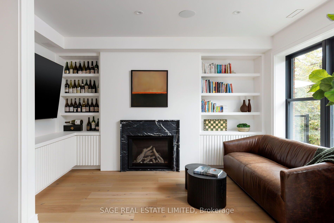
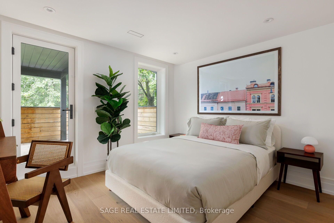
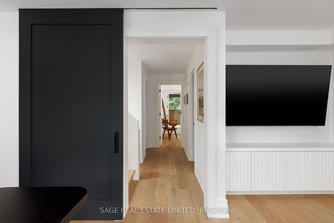
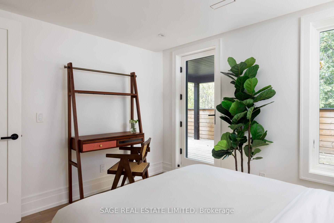
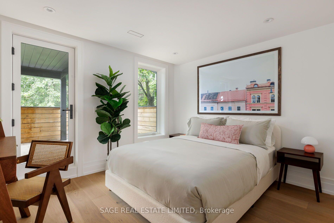
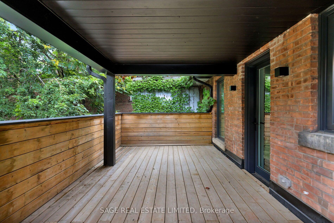
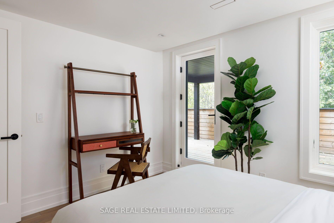
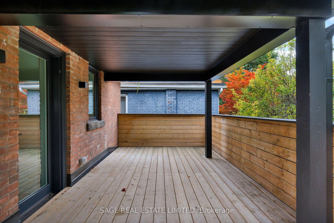
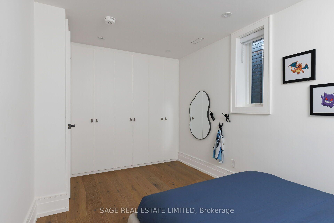
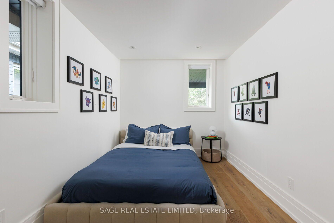
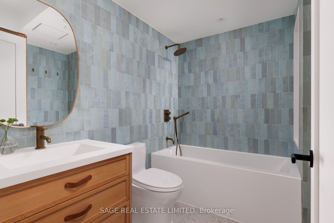
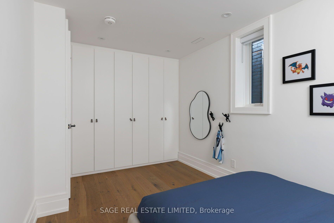
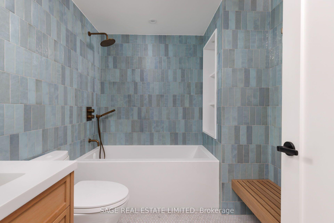
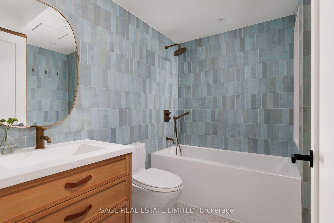
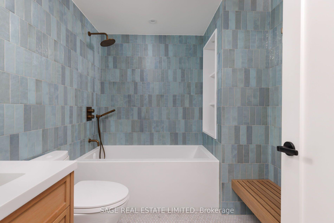
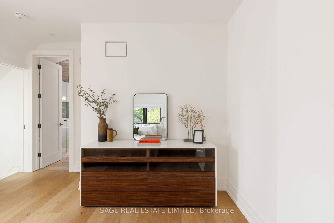
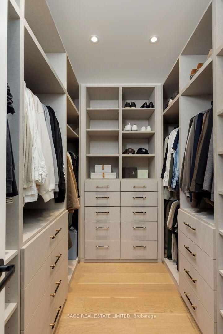
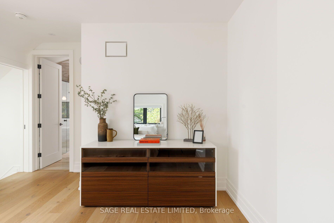
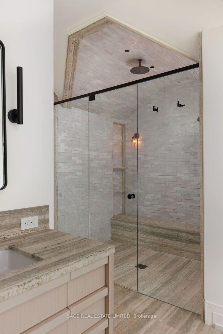
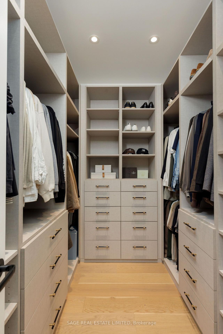
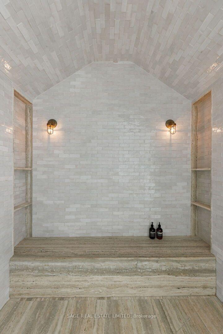
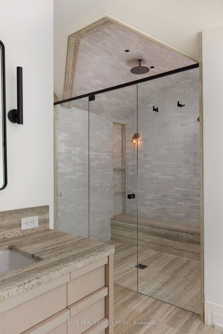
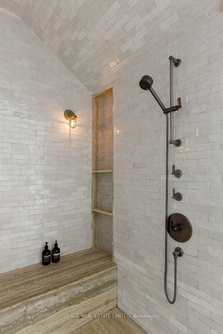
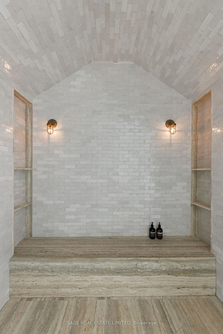
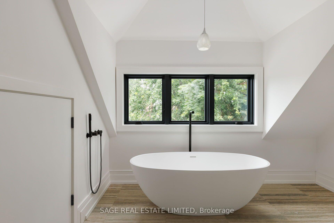
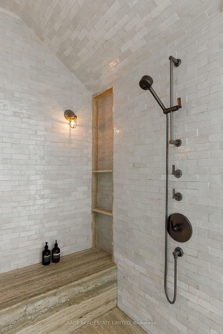
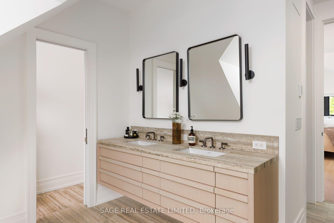
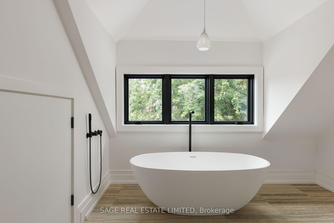
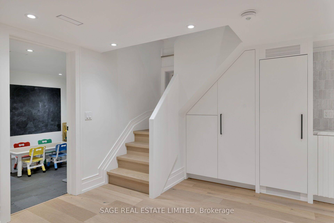
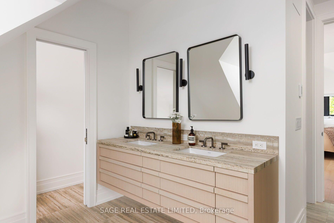
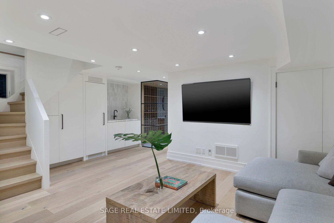
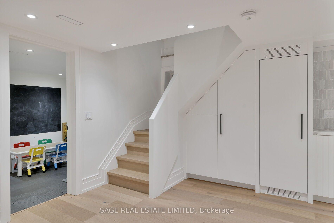
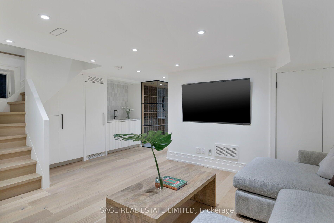
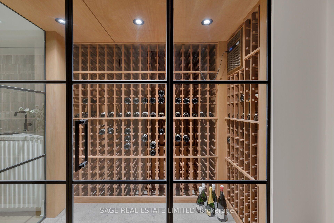
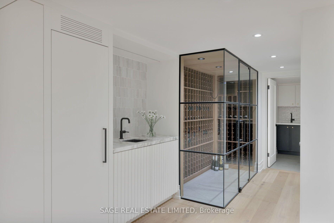
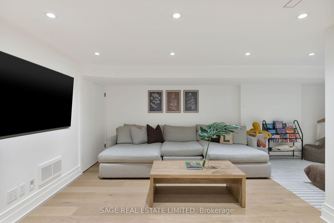
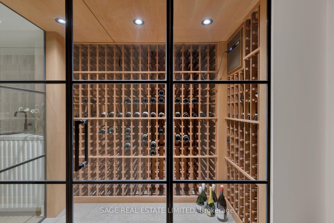
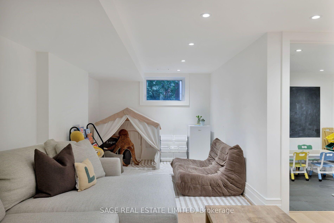
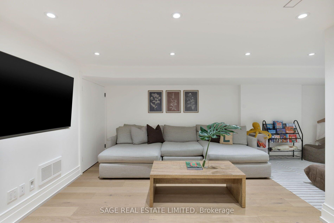
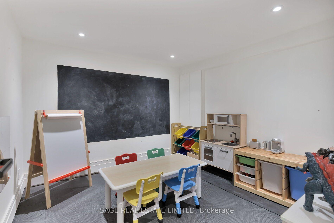
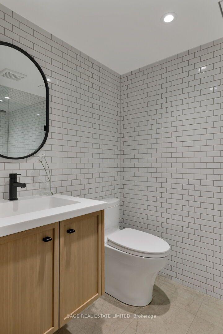
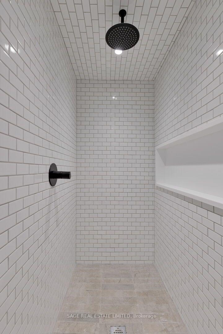
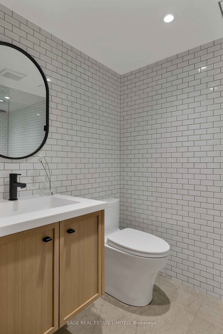
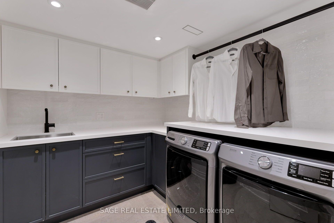
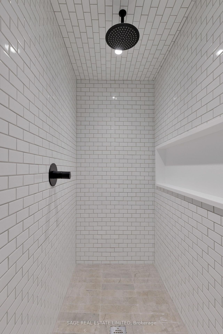
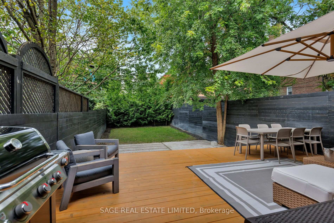
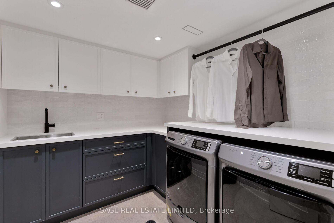
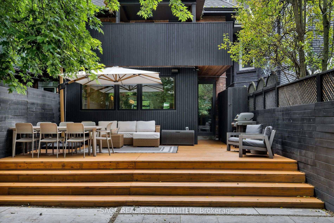
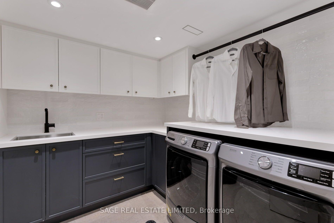
The Essence of Summerhill. Exceptional from top to bottom, this Macpherson showpiece offers over 3000sqft of immaculately considered living space, designed with family life in mind. Perfectly positioned just steps to Yonge St, with the best of Summerhill's shops, restaurants, and everyday essentials at your doorstep. Designed by Mazen Studio, featuring a custom solid oak kitchen with Calacatta Vagli stone and Thermador appliances, a sun-filled living room with custom Nero Marquina marble fireplace, and a striking main-floor powder room with a one-piece custom Calacatta Vagli sink and heated floors. Custom millwork and integrated storage carry throughout. Designed for family life, the upper levels offer an exceptional floor plan. An oversized office and family room is flooded with natural light from a wall of bay windows, with custom built-ins throughout and a second custom marble gas fireplace. Both bedrooms feature custom double closets, with the second bedroom opening onto a large private terrace. The beautifully finished bathroom includes a deep soaker tub, heated floors and custom linen storage.The 3rd floor primary retreat is grand and light filled, with vaulted ceilings and a skylight.The spa-like 5-piece ensuite features an oversized rain shower, heated floors, a freestanding soaker tub and separate water closet - alongside a custom walk-in closet. The bright lower level offers a spacious rec room, wet bar with built-in fridge, 5th bedroom potential, 3 piece bath, spacious laundry room and a striking glass enclosed 400-bottle wine cellar with Sapele mahogany racking.The backyard features an expansive cedar deck with integrated lighting, natural stone hardscaping and a secure gated entrance - creating a private outdoor retreat. An exceptional location just steps to Yorkville, parks and ravines, with prestigious private clubs (Toronto Lawn Tennis Club, B&R, York Racquets) and private schools (Branksome Hall, The York School, UCC) all within walking distance.
Key Facts & Features
Property Costs
- Annual Property Tax Amount
- $15,569
- Land Transfer Tax Fee
- $194,650
Rental Items
- Under Contract
- None
- Basement Type
- Finished
Interior Features
- Laundry Level
- Lower Level
- Interior Extras
- Carpet Free, Central Vacuum, Sump Pump
- Security Features
- Carbon Monoxide Detectors, Security System, Smoke Detector
- Fireplace/Stove
- Yes
- Fireplace Features
- Natural Gas
- Elevator
- No
Exterior Features
- Pool
- None
- Property Features
- Fenced Yard, Library, Park, Place Of Worship, Public Transit, School
Building
- Building Type
- Semi-Detached
- Building Style
- 3-Storey
Construction
- Exterior Finish
- Brick
- Roof
- Asphalt Shingle
- Foundation Details
- Concrete
- Special Designation
- Unknown
Lot
- Lot Front
- 24.82 ft
- Lot Depth
- 120.00 ft
Inclusions
- Inclusions
- Thermador dual-fuel range, Thermador built-in refrigerator, Thermador dishwasher, Thermador range hood, Sharp built-in microwave, Maytag washer, Maytag dryer, WhisperKOOL wine cellar cooling unit, Blomberg built-in refrigerator, all electrical light fixtures, all window coverings, TWO HVAC systems, Four hardwired exterior security cameras, Ring Doorbell, Weber Gas BBQ, and existing built-in Sonos speakers throughout the home (amplifiers excluded).
Parking & Garages
- Garage Type
- None
- Garage Spaces
- 0
- Parking Spaces
- 0
- Total Garage And Parking Spaces
- 0
Heating & Cooling
- Heat Source
- Gas
- Heat Type
- Forced Air
- Air Conditioning
- Central Air
- Water
- Municipal
- Sewers
- Sewer
- Bedrooms
- 4 + 1
- Washrooms
- 4
- Kitchens
- 1
- Family / bonus room
- Yes
Room sizes
- Primary Bedroom—Third level, Walk-In Closet(s), 5 Pc Bath, Vaulted Ceiling(s)
- Laundry—Lower level, B/I Shelves, Stone Counters
- Office—Second level, Fireplace, B/I Bookcase, Hardwood Floor
- Living Room—Main level, Fireplace, Picture Window, Hardwood Floor
- Bedroom 2—Second level, Double Closet, W/O To Terrace, Hardwood Floor
- Kitchen—Main level, B/I Appliances, Marble Counter, Family Size Kitchen
- Dining Room—Main level, Open Concept, Hardwood Floor, Built-in Speakers
- Bedroom 3—Second level, Double Closet, Hardwood Floor
- Recreation—Lower level, Wet Bar, Hardwood Floor, Window
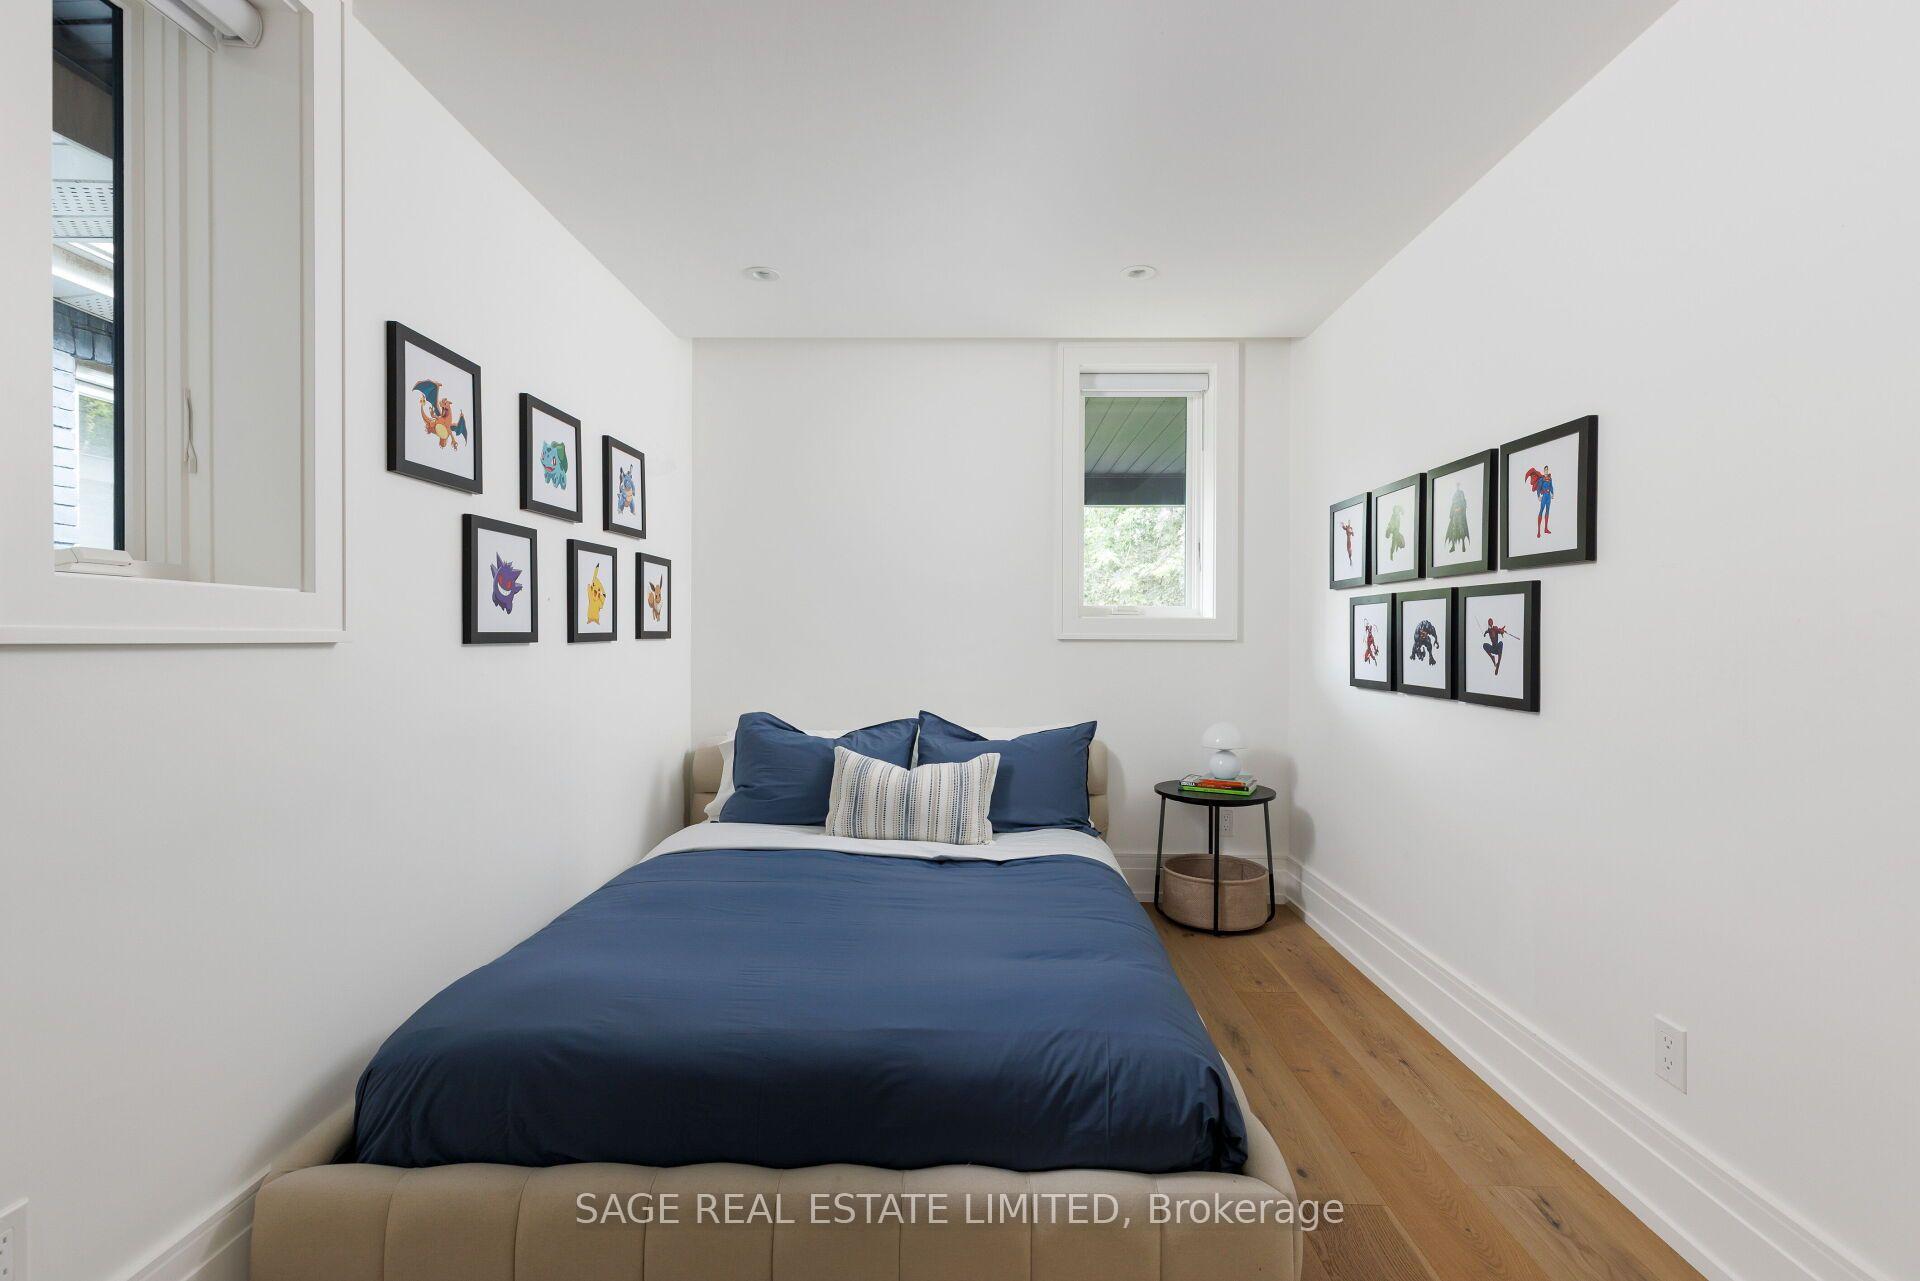
- Bedroom 5—Lower level, Concrete Floor
Washrooms
- 2-piece, Main
- 4-piece, Second
- 5-piece, Third
- 3-piece, Lower
- Municipality
- Toronto
- Neighbourhood
- The Annex
- Main cross streets
- Macpherson Ave and Yonge St
- Directions
- Macpherson Ave and Yonge St
- MLS® number
- C13807758
- Data source
- Toronto Regional Real Estate Board
- Listed on
- 2026-09-21
- Updated on
- 2026-09-24
- Days on market
- 26 days
- Possession date
- 2026-12-21
- Possession type
- 90+ days
- Co-op commission
- 2.5% Plus HST + Many Thanks!
- Seller
- Listed by
- SAGE REAL ESTATE LIMITED
Home Market Value
Current home valuation for 36 Macpherson Avenue, Toronto, The Annex, Toronto, ON. Listed for $4,195,000
HOMEH Estimate
$3,557,046
Estimated Sales Range
$2,810,066 - $4,304,026
HOMEH Estimate for 36 Macpherson Avenue, Toronto, The Annex
Calculated with a real agent's CMA method — 45+ years of experience, codified. Not an AI guess.
For the owner
Is this your home? Track its value.
Get this home's HOMEH Estimate by email once a month, with how many homes are for sale around you.
Mortgage Payment Calculator
Compare up to 4 down payment scenarios
20% required for homes $1.5M or more
$839,000
| Scenario 1 | Scenario 2 | Scenario 3 | Scenario 4 | |
|---|---|---|---|---|
−Down payment | % $ | % $ | % $ | % $ |
+CMHC insurance | $0 | $0 | $0 | $0 |
=Total mortgage | $3,356,000 | $3,146,250 | $2,936,500 | $2,726,750 |
Amortization | ||||
Mortgage rate | % | % | % | % |
| Payment frequency | ||||
=Mortgage payment | $16,386monthly | $15,362monthly | $14,337monthly | $13,313monthly |
Land Transfer Tax
$91,350
$103,300
$194,650
Around this home
Data provided by OpenStreetMap & Fraser Institute School Rankings
Ask HOMEH
New!Hi there!
👋Text or call (416) 301-9001
Recommended for you
Based on homes you've looked at.
No recommended properties found.
Nearby similar homes
No nearby properties found.
More real estate resources
Other homes nearby
Explore this area
Nearby neighbourhoods
No nearby listings available.