
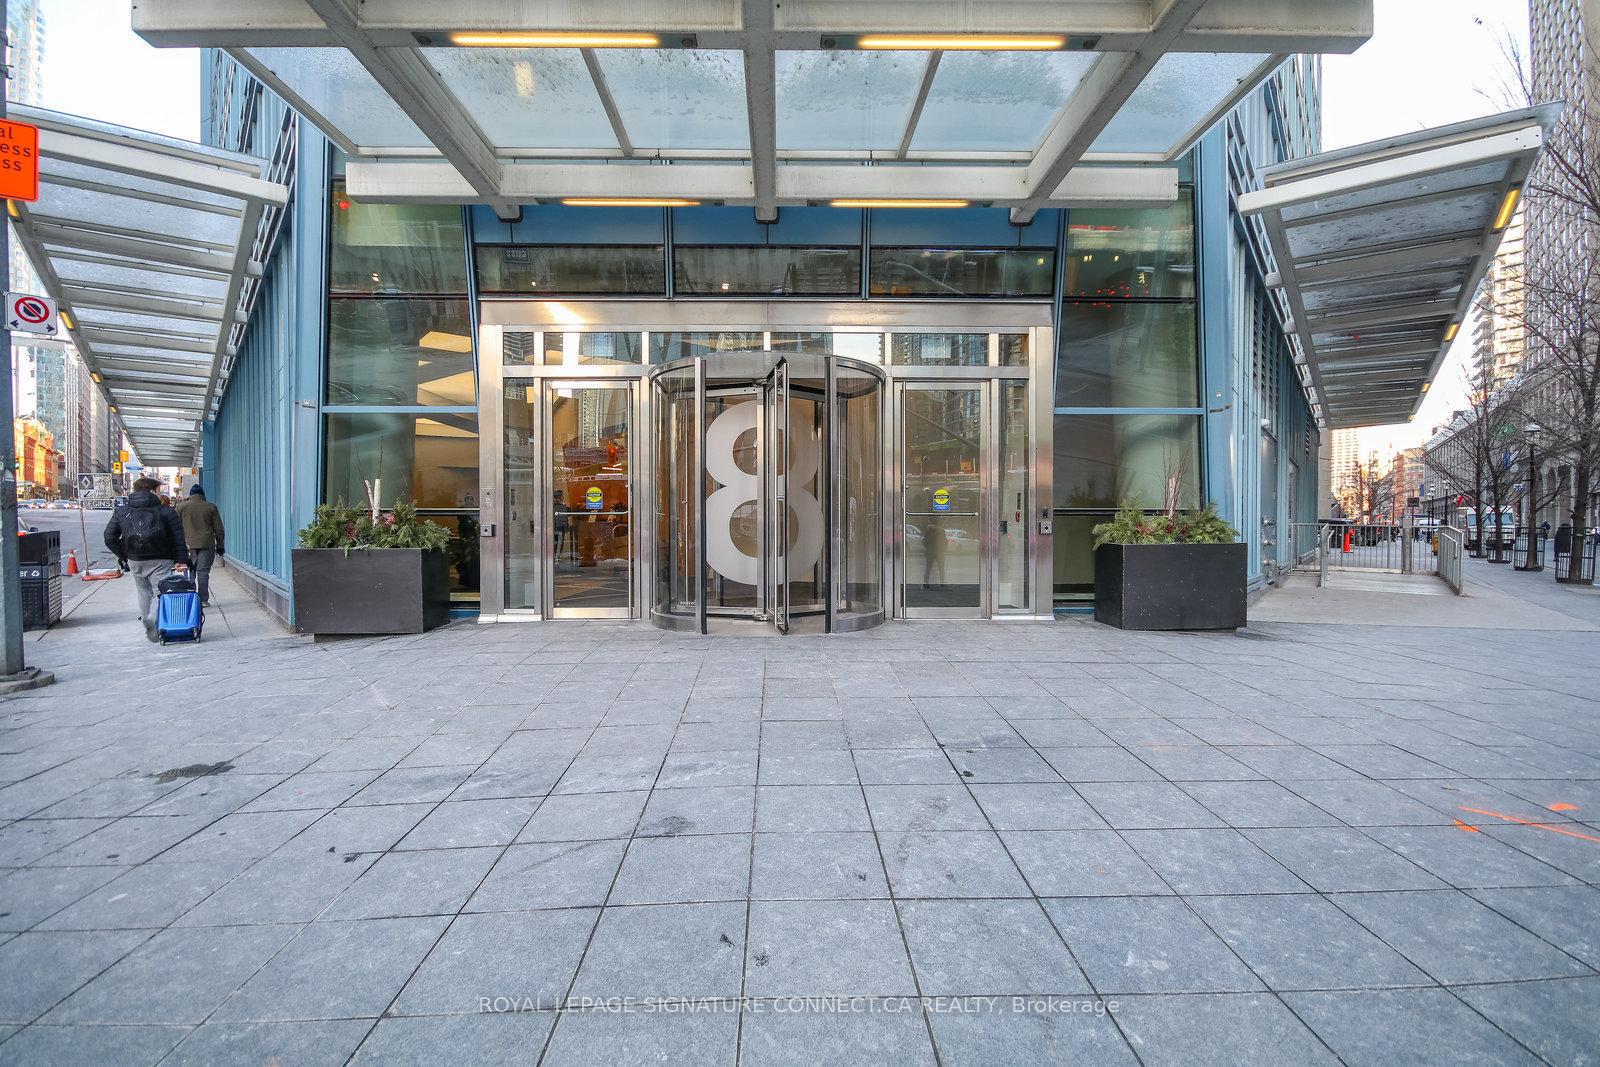
Unit 808, 8 The Esplanade
Toronto (Waterfront Communities), ON M5E 0A6
Included in Rent: Building Insurance, Common Elements, Heat, Water, Central Air Conditioning
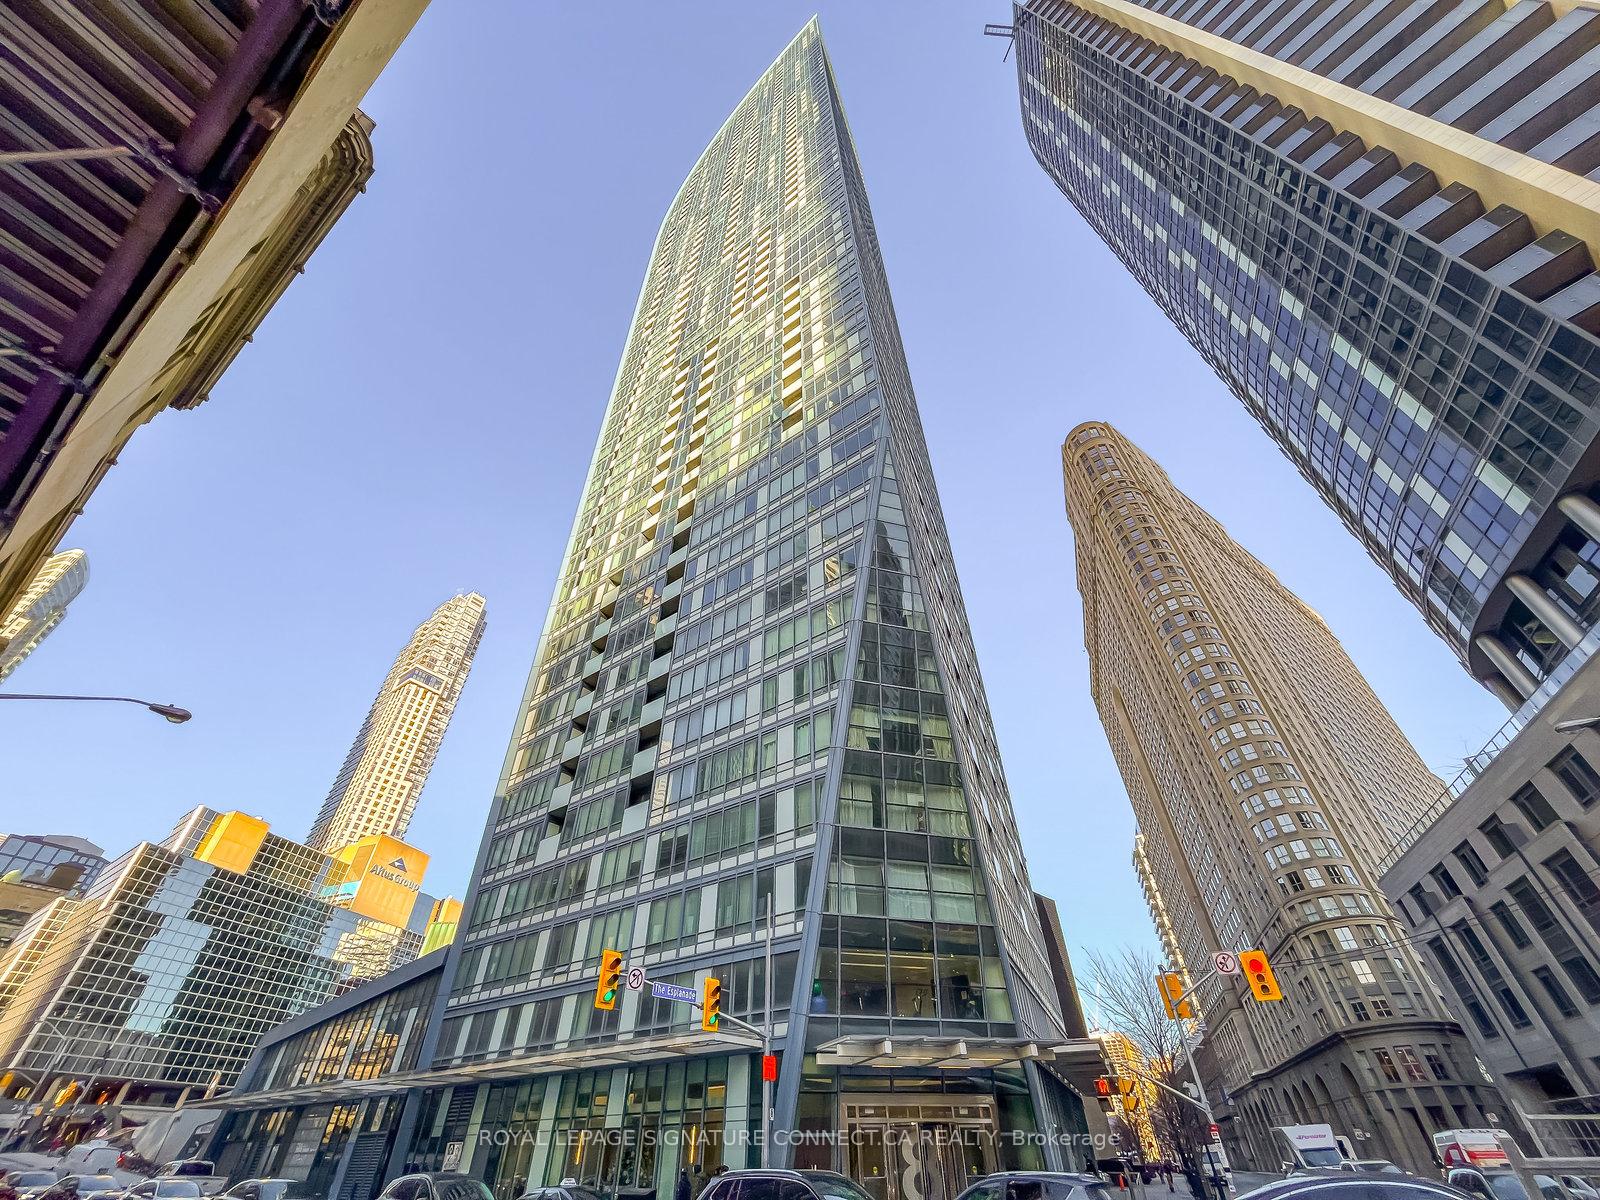
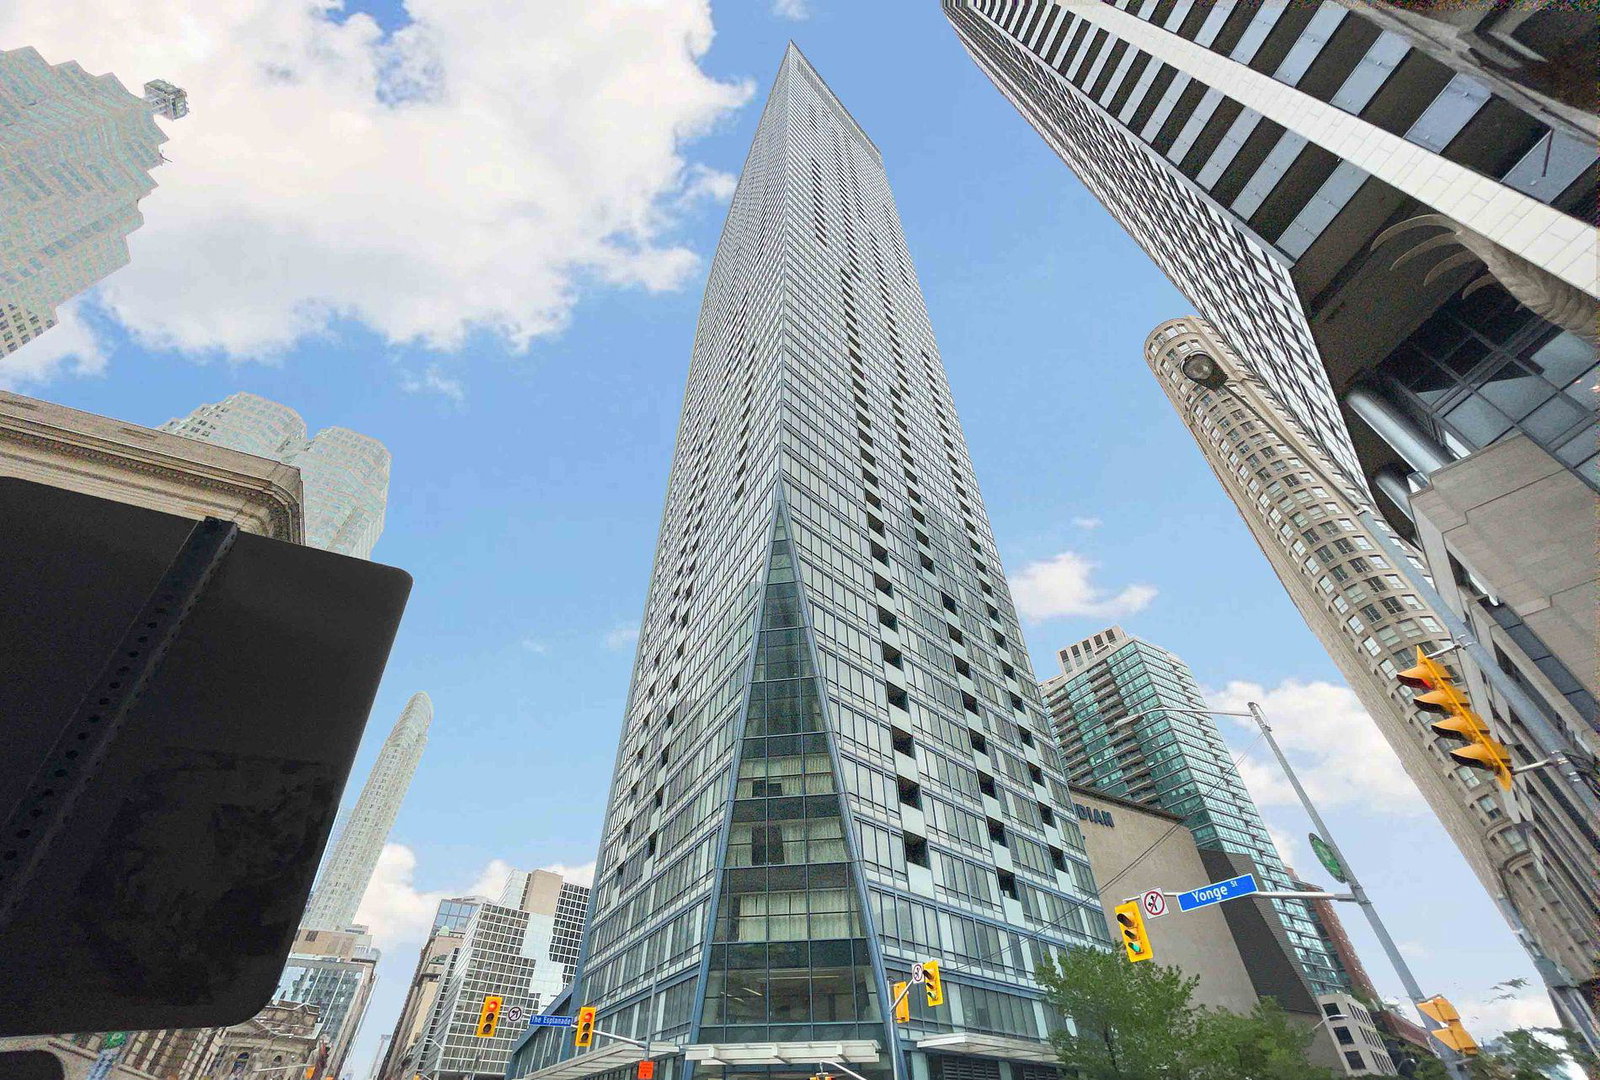 L Tower57 storeys, 591 suites, built 2015
- 2Bedrooms
- 2Bathrooms
- 1Parking
- 800–899Sq Ft
- Sep 15Available
- EnsuiteLaundry
- Entire PropertyFor Lease
- Furnished

Property not available for sale or for rent.
Own a place to rent? We list it for maximum MLS exposure.
Free Home EvaluationHow Much Is My Home Worth?Homes for Sale NearbySale & Price History for Unit 808, 8 The Esplanade, Toronto, Waterfront Communities
Real estate boards require you to or to see the full details of this property.
*Sold prices and complete sale & price history are regulated data. Under the Trust in Real Estate Services Act, 2002 (TRESA) and the rules of the Real Estate Council of Ontario (RECO), and pursuant to the Multiple Listing Service® rules of the Canadian Real Estate Association (CREA) and the Toronto Regional Real Estate Board (TRREB), this information may be shown only to registered users who have agreed to the applicable terms of use (a Virtual Office Website, or "VOW," arrangement). HOMEH Inc., Brokerage therefore provides it to signed-in members only. Creating an account is free and takes under a minute.
About Unit 808, 8 The Esplanade, Toronto, Waterfront Communities
Summarized Description
- Turnkey suite with high-end furnishings.
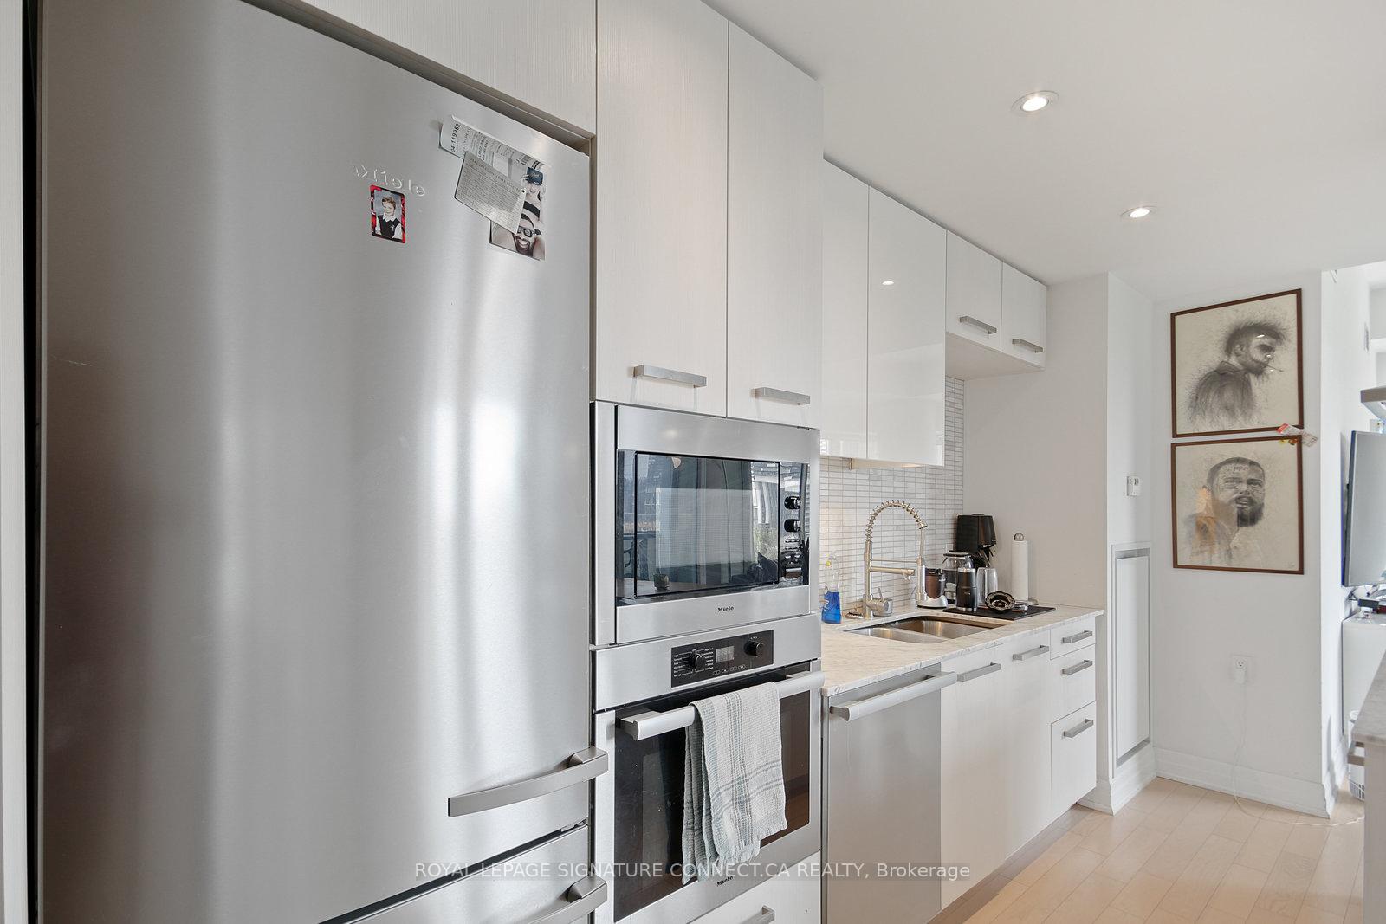
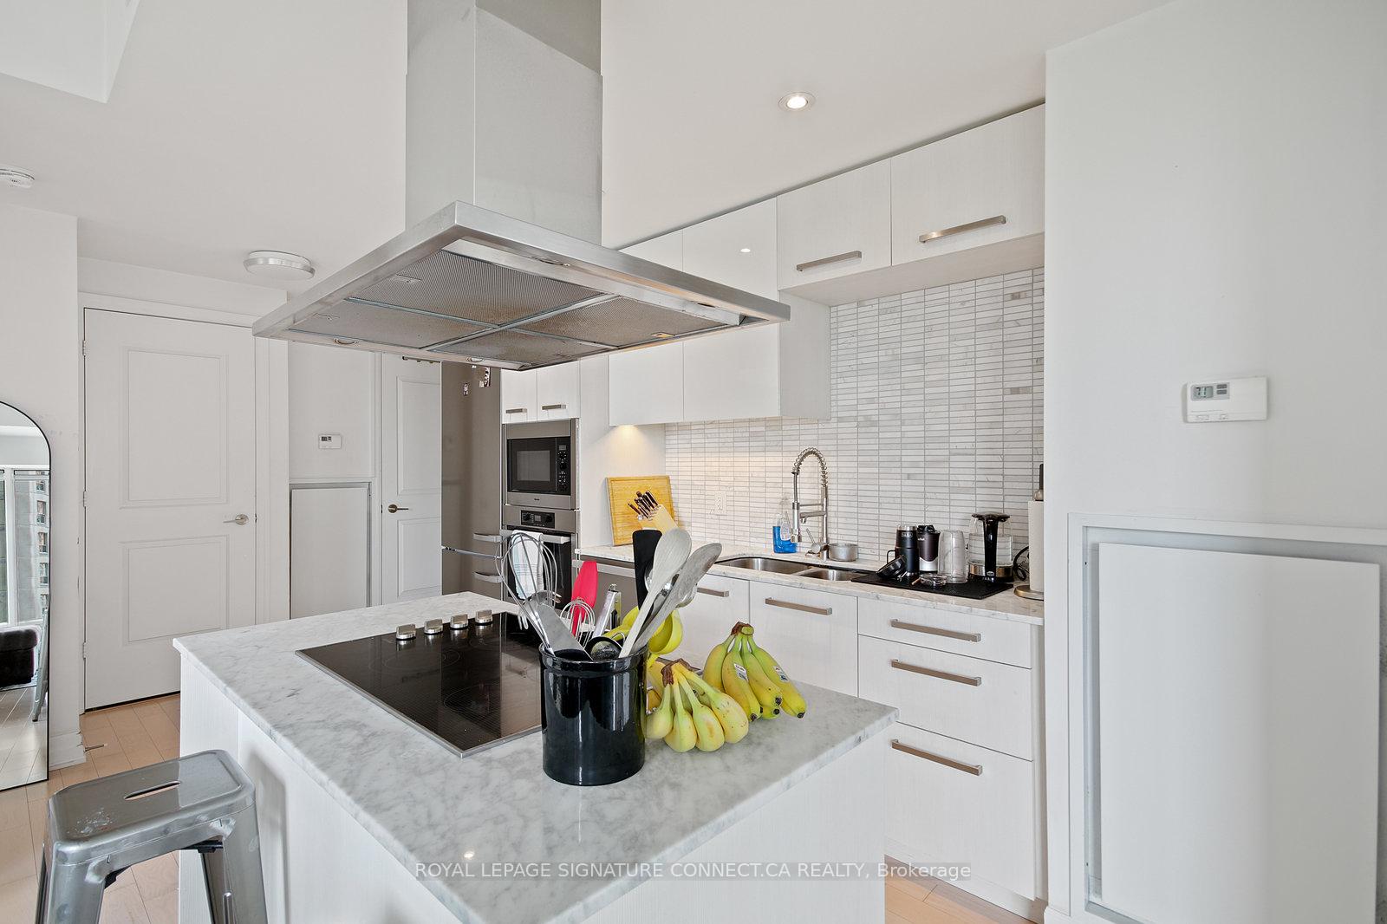
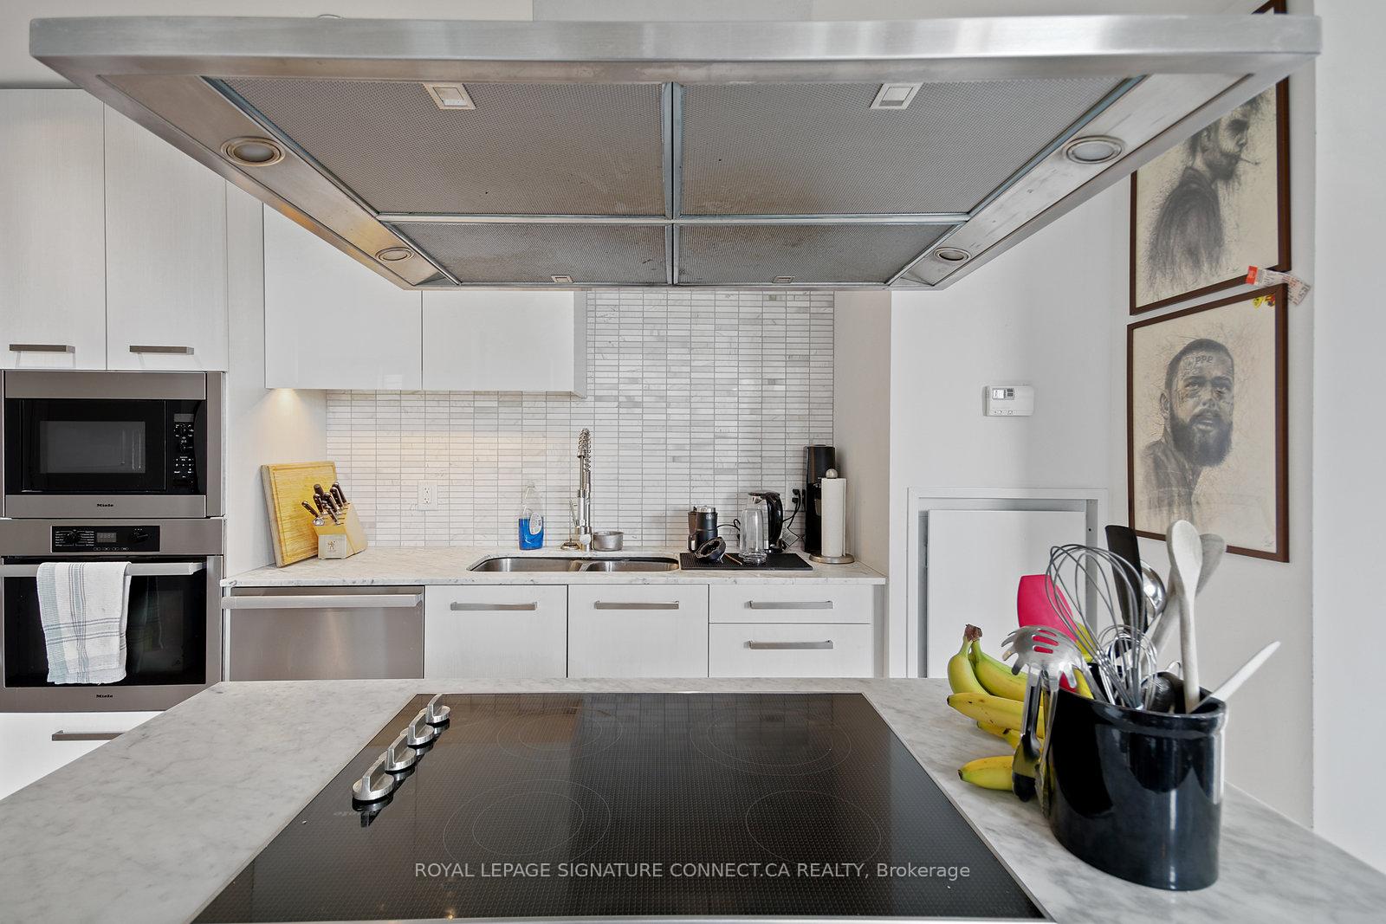
- Custom kitchen designed by Munge Leung.
- Bright layout with nine-foot ceilings.
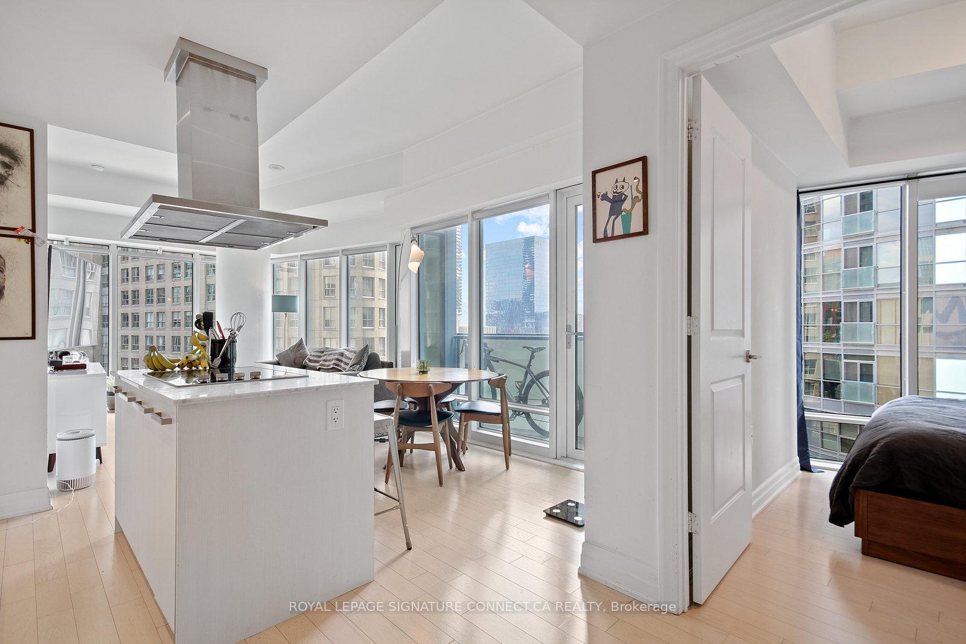
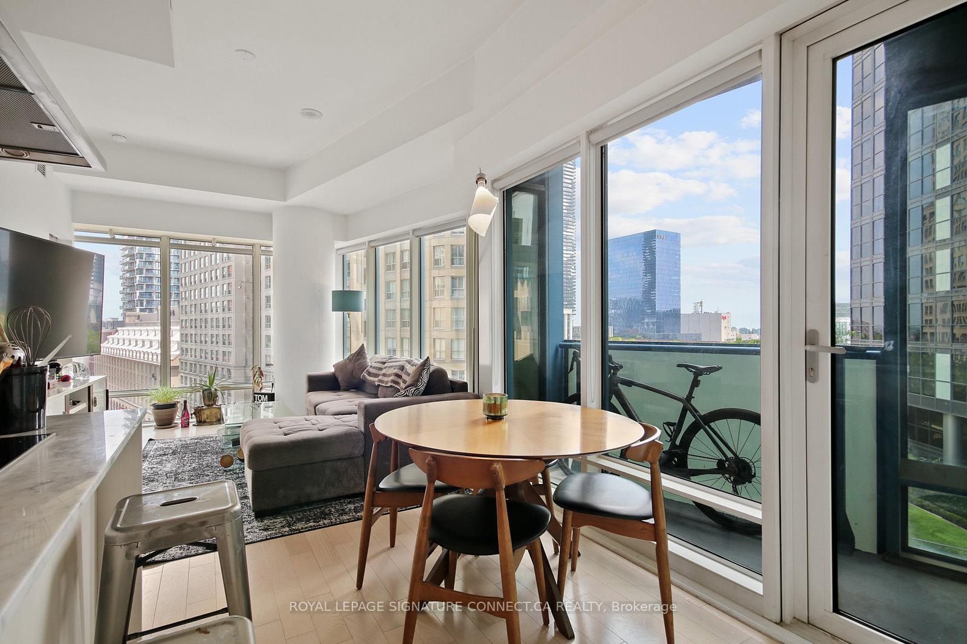
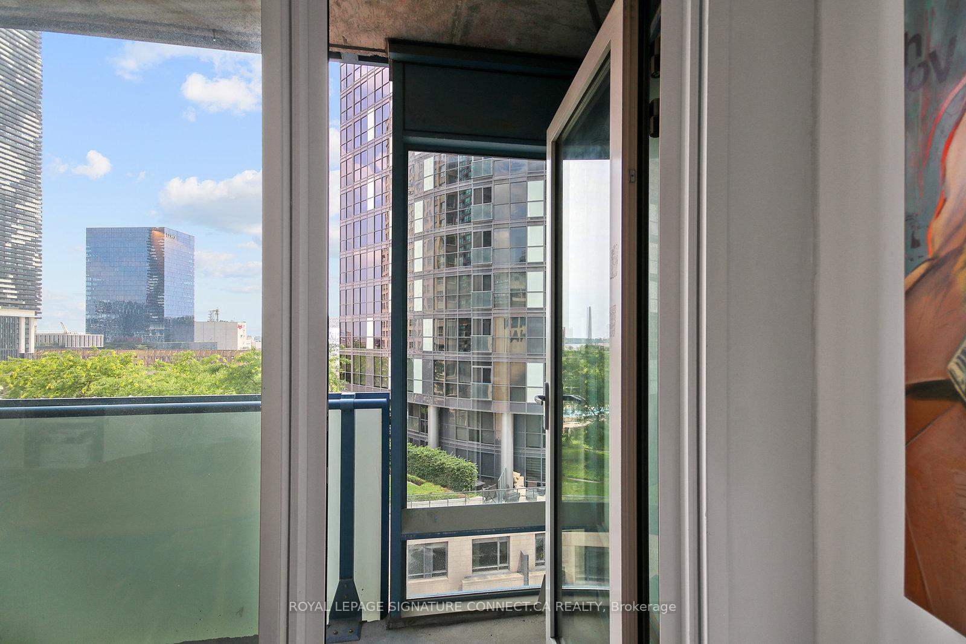
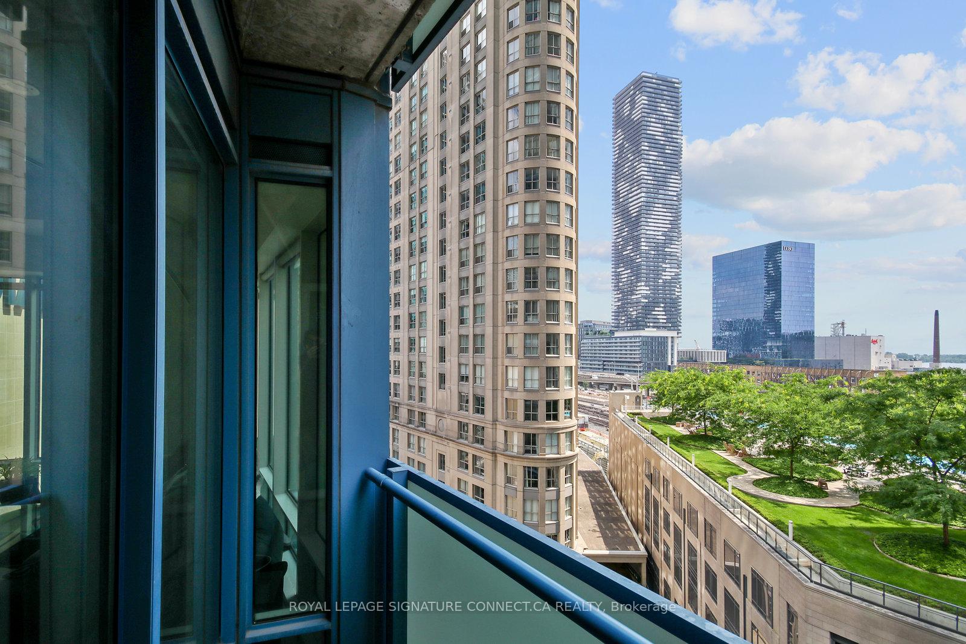
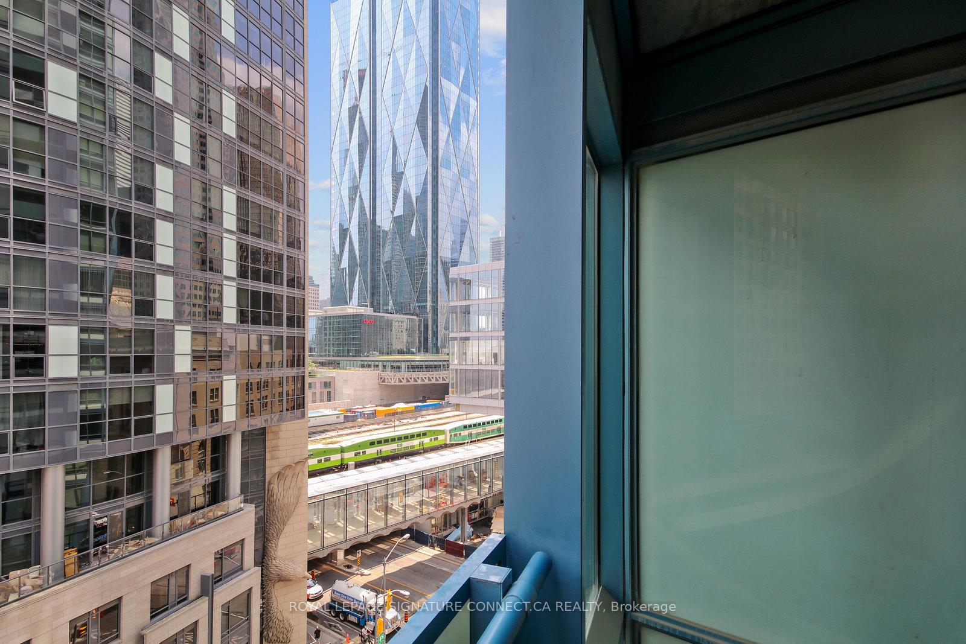
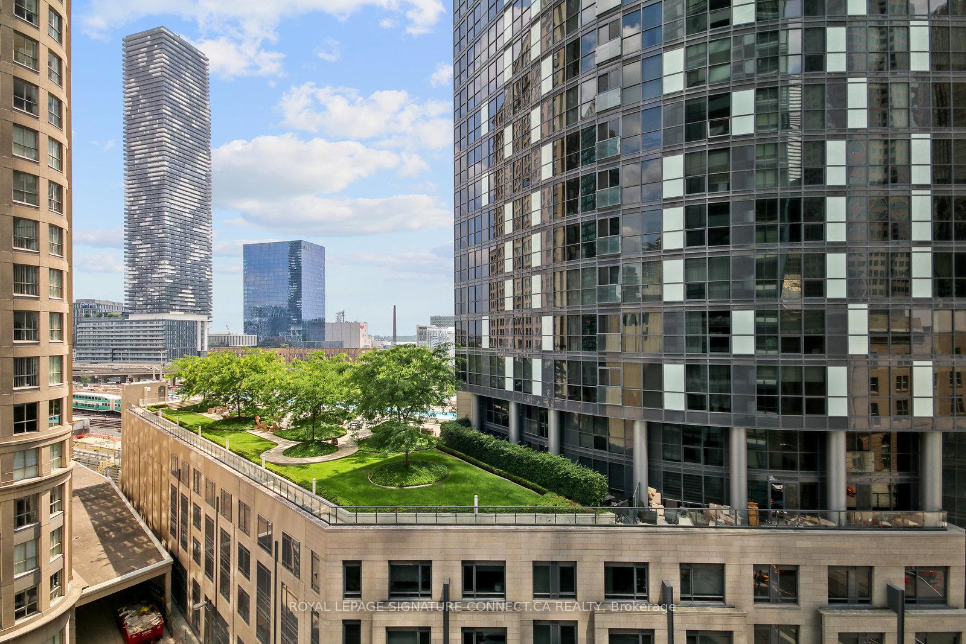
- South-facing balcony with lake views.
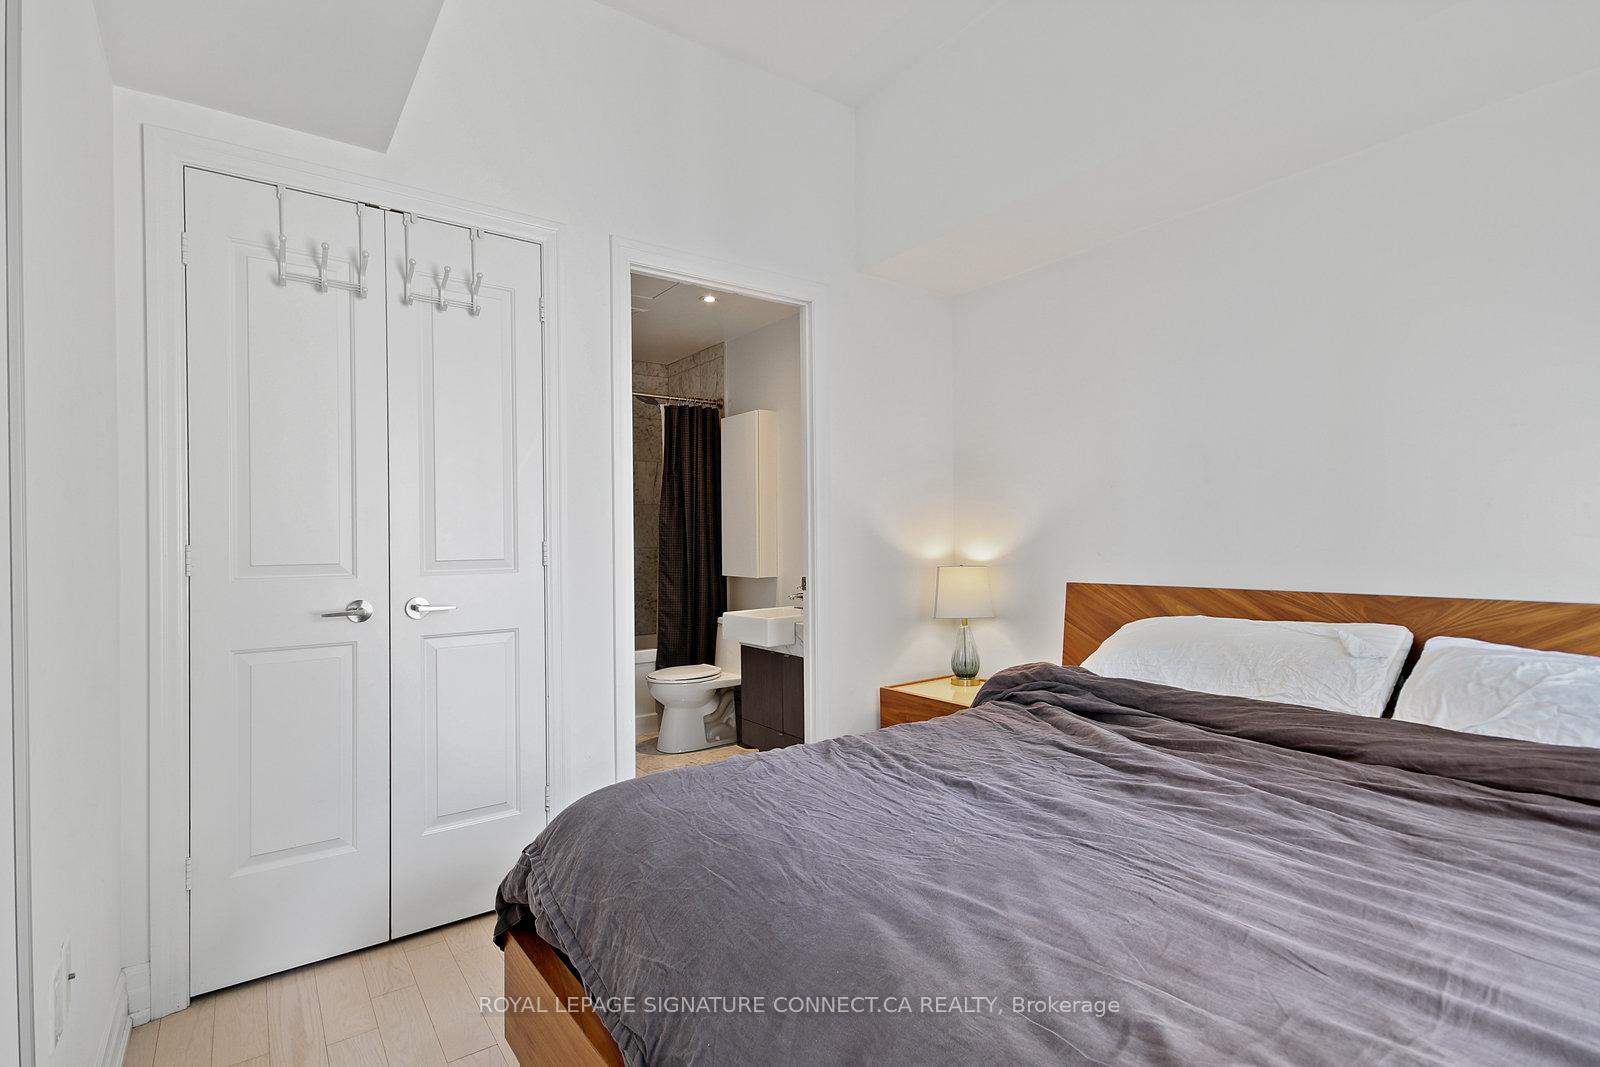
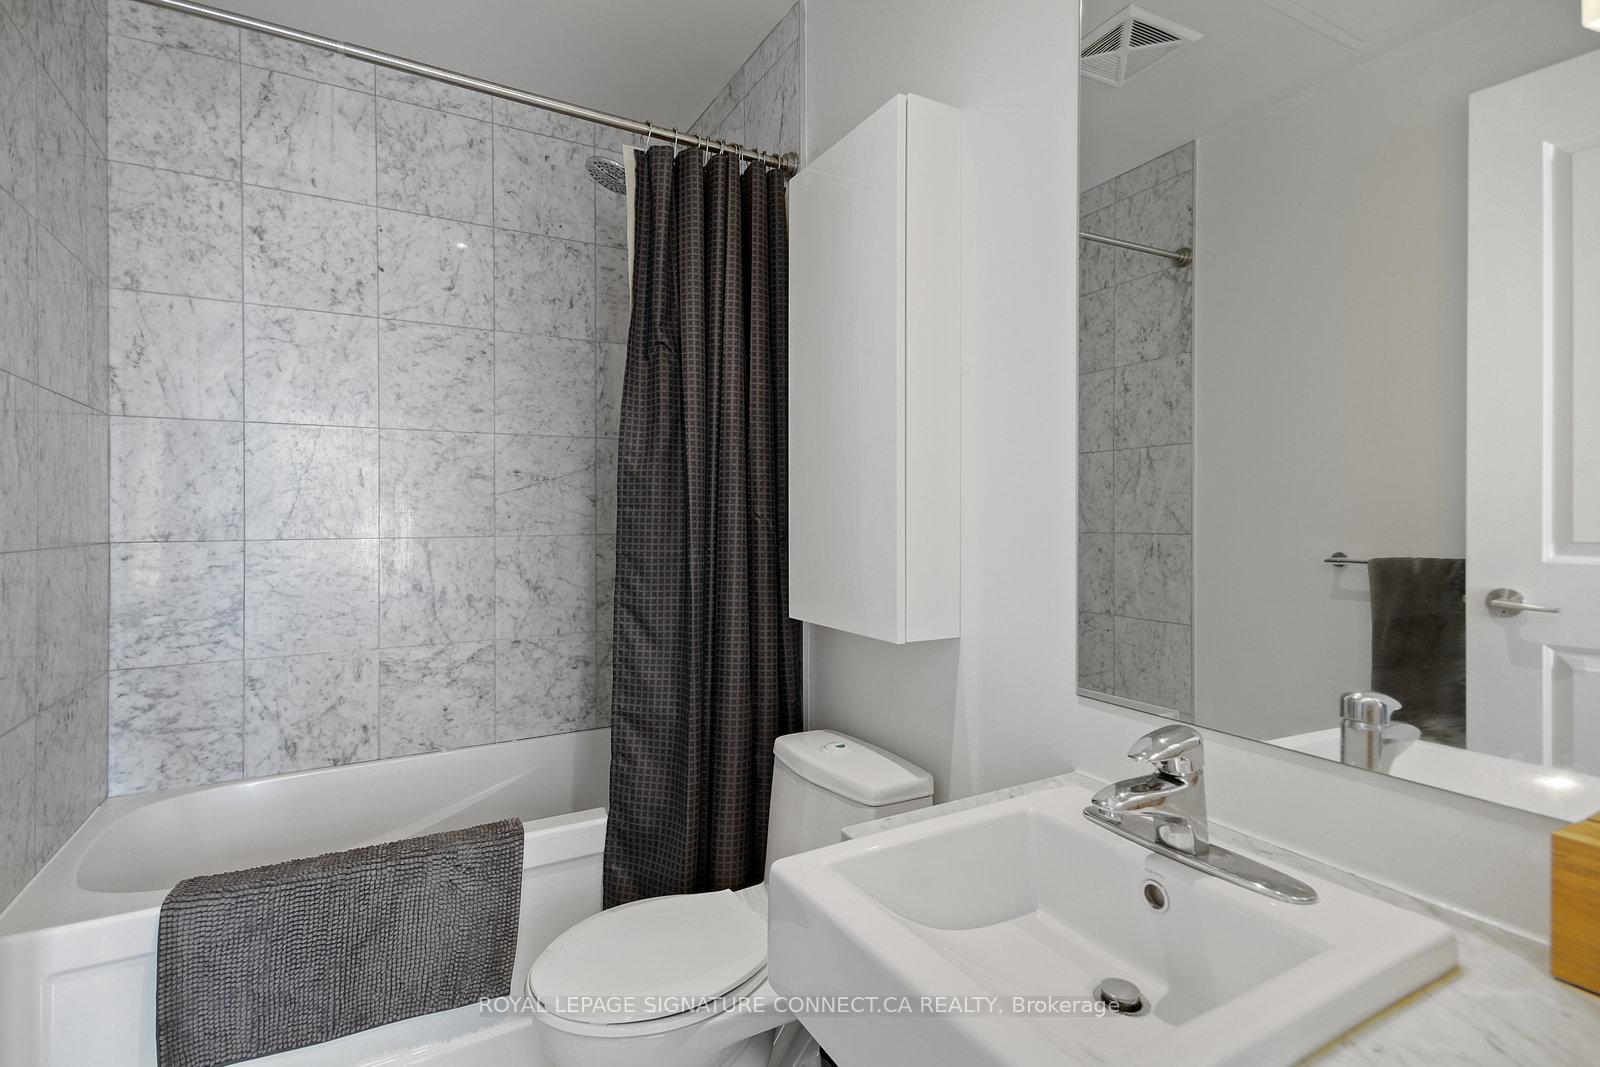
- Spa-inspired ensuite with deep soaker tub.
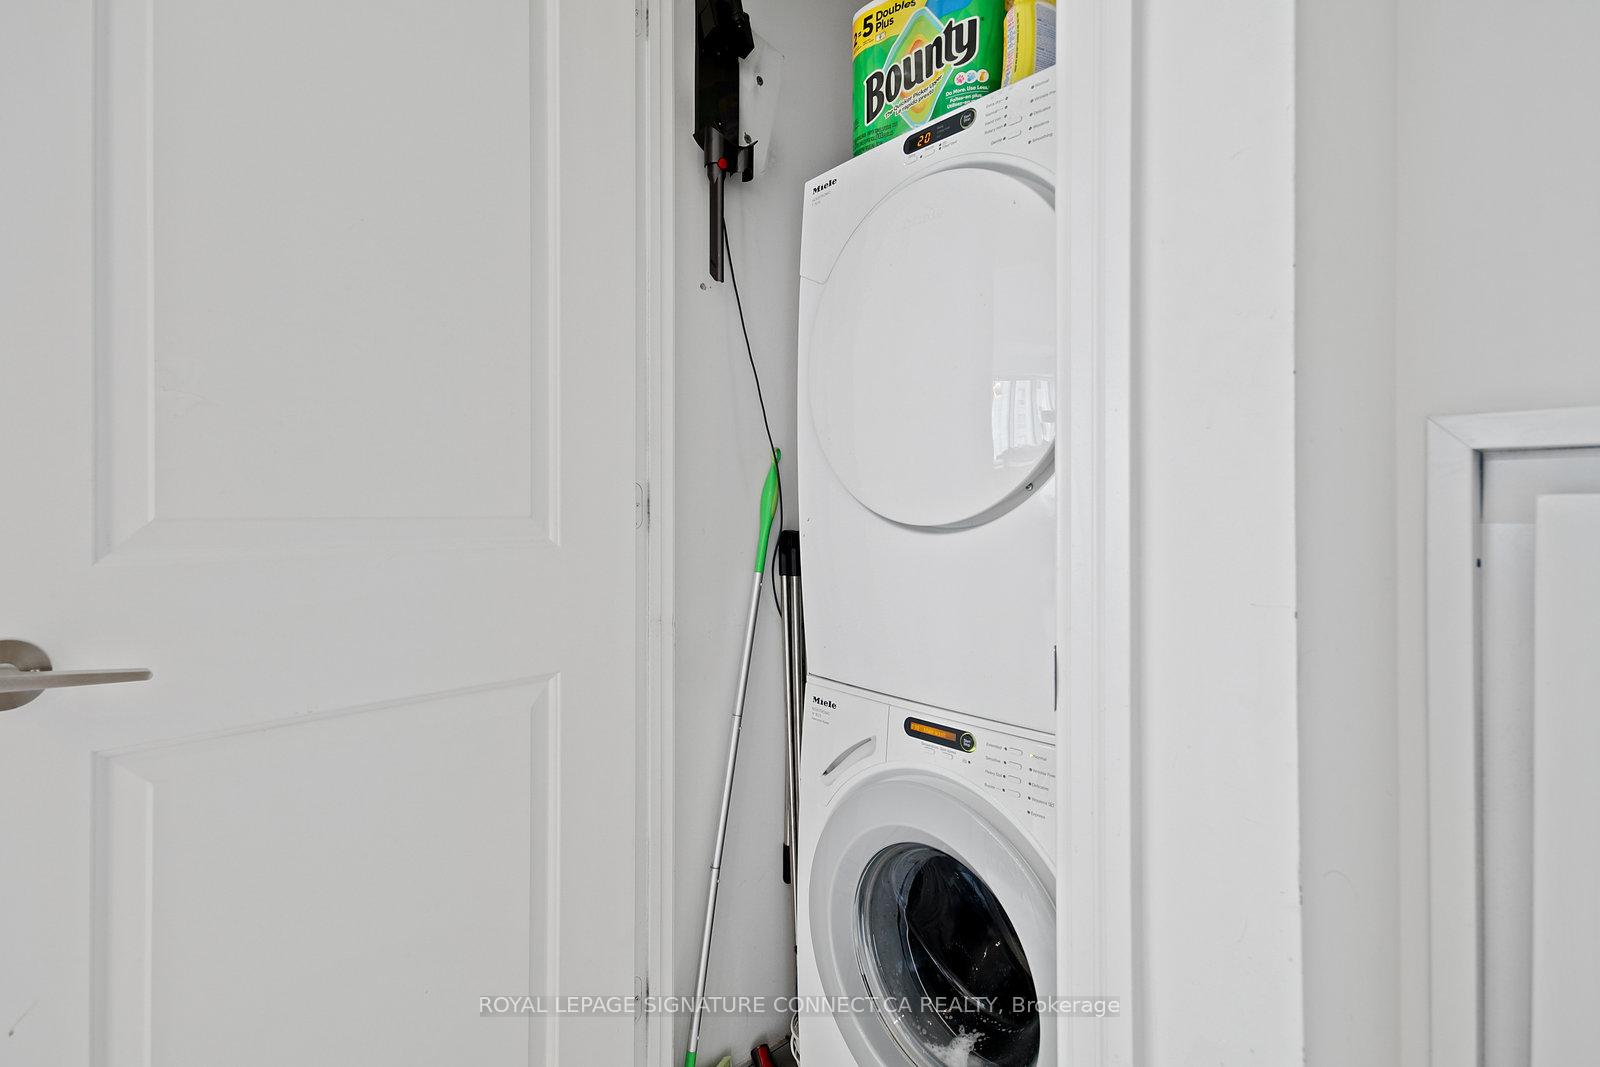
- In-suite laundry and dedicated locker included.
- Located near Union Station and dining.
- Prestigious LEED-certified building amenities.
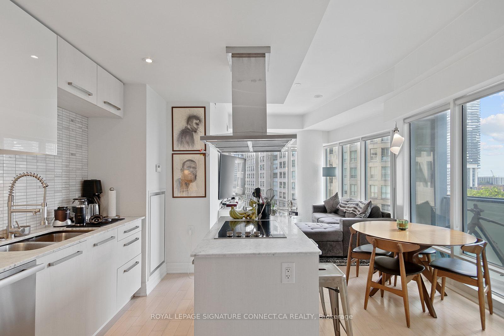
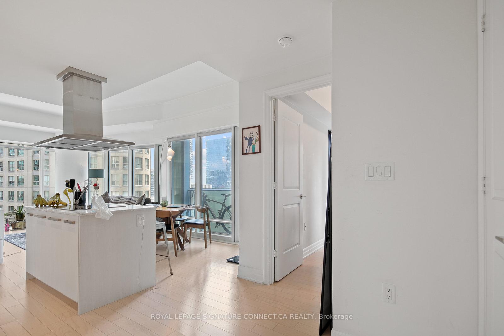
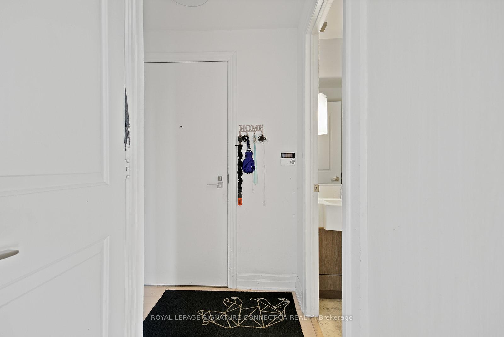
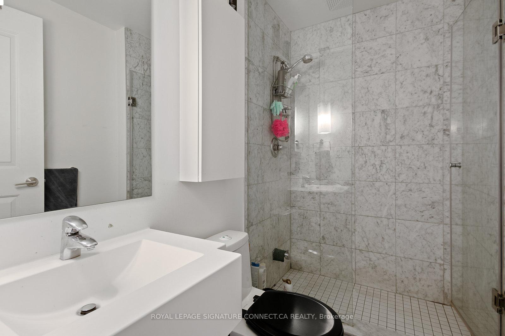
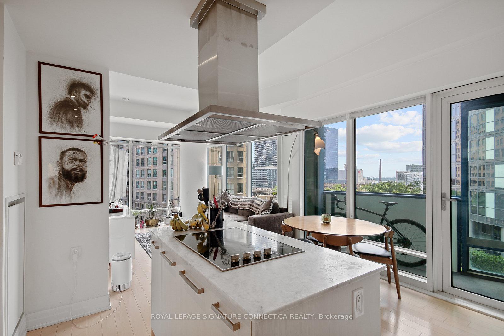
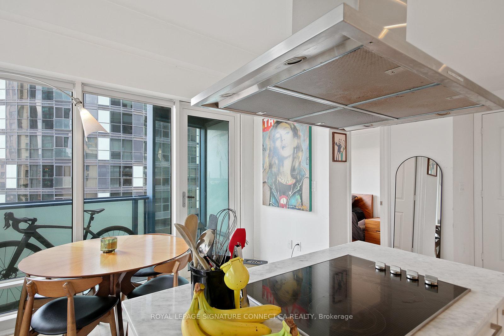
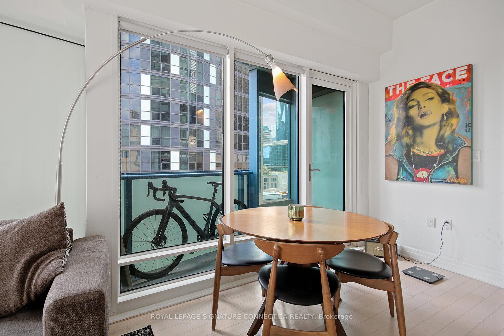
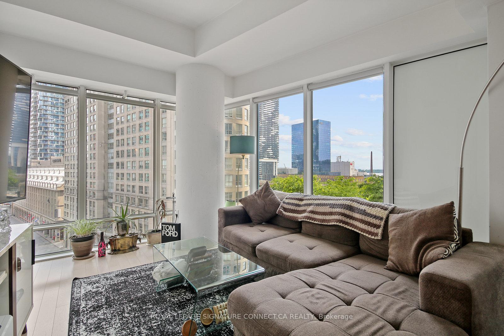
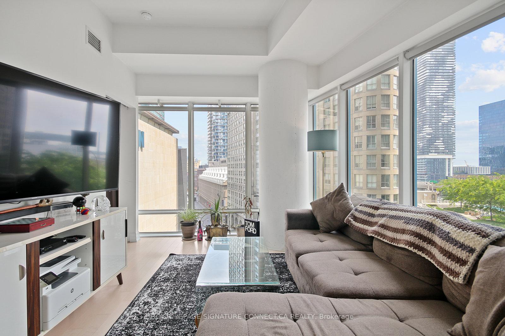
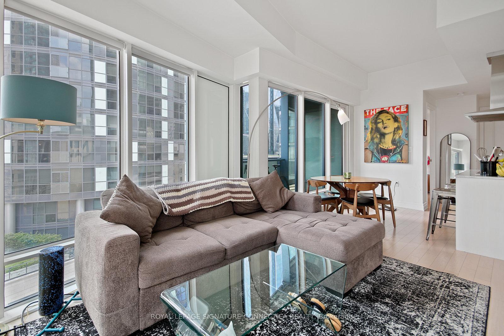
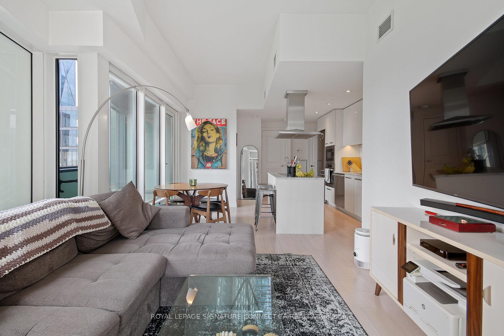
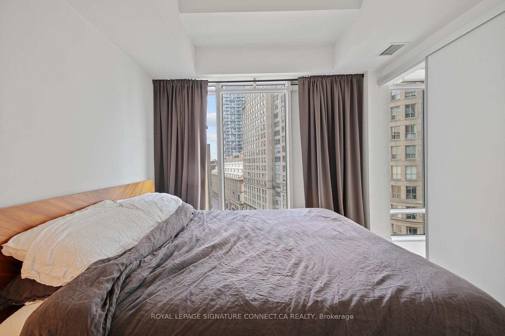
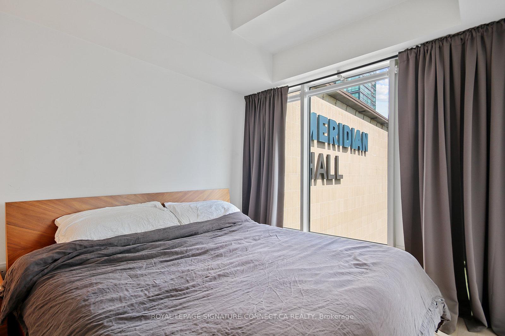
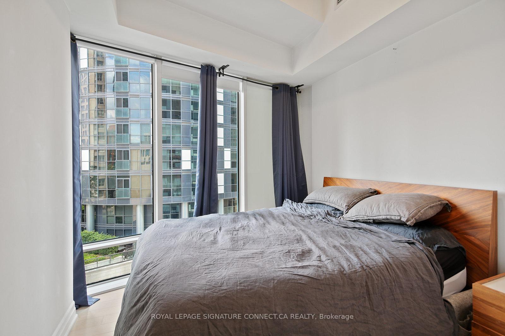
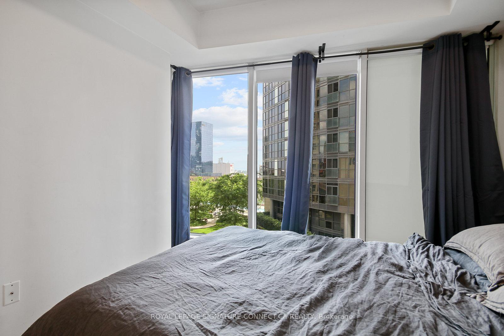
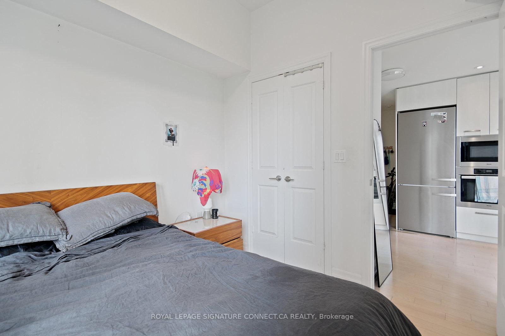
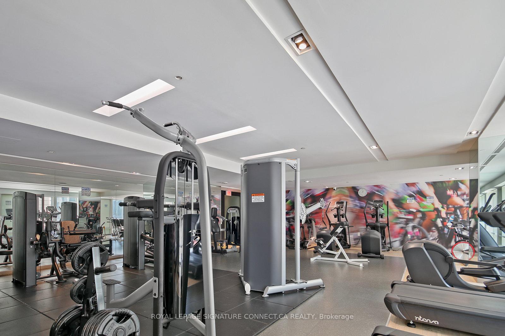
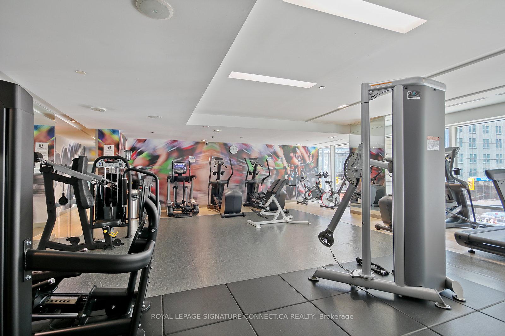
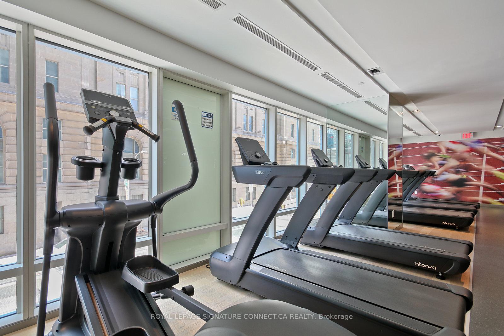
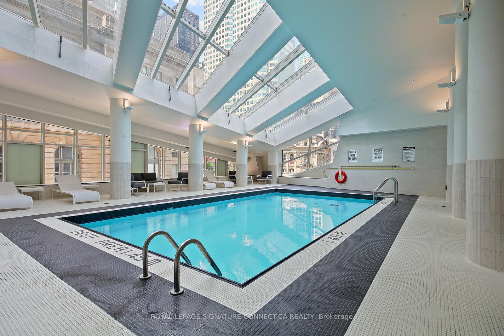
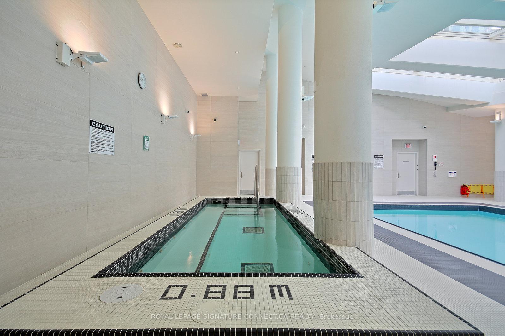
There's "downtown living," and then there's the absolute power move of showing up with nothing but a suitcase and immediately living like a design editor. Welcome to Suite 808 at 8 The Esplanade-a south-east corner sanctuary that delivers 826 square feet of refined, FULLY FURNISHED luxury. This isn't some uninspired rental; it's a turnkey masterpiece designed for the urbanite who refuses to spend their weekends assembling flat-pack furniture. The bones here are spectacular. Framed by nine-foot ceilings, pot lights, and rich hardwood floors, the layout feels bright, fluid, and intentional. The kitchen is a total design flex, custom-penned by the heavyweights at Munge Leung. With cool marble countertops, a proper center island, and a full suite of integrated premium Miele appliances, it's a space that looks just as good hosting a dinner party as it does pouring a quiet morning espresso. Step out onto the south-facing balcony for a massive infusion of natural light and a glimpse of the lake and harbour-a subtle reminder that the waterfront is your backyard. When the city life catches up to you, the primary suite treats you to a spa-inspired ensuite complete with a deep soaker tub meant for actual unwinding. Because true luxury always respects logistics, you also get an in-suite Miele washer/dryer, a dedicated locker, and a highly coveted parking spot inside this prestigious, LEED-certified address. The amenities here don't mess around either: a 24-hour concierge who actually knows the neighborhood secrets, an indoor pool, a real spa, and a fitness centre that rivals your boutique gym membership. Location-wise, you're at the literal axis of the city's best-steps to Union Station, St. Lawrence Market, the Financial District, and Toronto's top-tier dining rooms. Turnkey. High-Design. Completely effortless. Just bring your toothbrush and your standards. OPEN TO 6 MONTH LEASE as well. Second bedroom currently has a desk - the second bed can be put back if required!
Key Facts & Features
Rental Details
- Portion Of Property For Rent
- Entire Property
- Furnished
- Furnished
- Rent Term
- 12 Months
- Rental Deposit
- No
- Credit Check
- No
- Employment Letter
- No
- Rental Application
- No
- References Required
- No
Included In Rent Fee
- Building Insurance
- Common Elements
- Heat
- Water
- Central Air Conditioning
- Basement Type
- None
Interior Features
- Pets Permitted
- Yes-with Restrictions
- Laundry Features
- Ensuite
- Interior Extras
- Carpet Free, Storage, Primary Bedroom - Main Floor, Countertop Range
- Fireplace/Stove
- No
- Elevator
- No
Exterior Features
- Balcony
- Open
Building Amenities
- Concierge
- Game Room
- Gym
- Indoor Pool
- Party Room/Meeting Room
- Sauna
Building
- Building Type
- Condo Apartment
- Building Style
- Apartment
- Condo Corp Number
- 2449
Construction
- Exposure
- South East
- Exterior Finish
- Concrete
- Special Designation
- Unknown
Parking & Garages
- Garage Type
- Underground
- Garage Spaces
- 1
- Parking Type
- Owned
- Parking Spaces
- 1
- Total Garage And Parking Spaces
- 1
Lockers
- Locker Type
- Owned
- Locker Level
- C289
Heating & Cooling
- Heat Source
- Gas
- Heat Type
- Heat Pump
- Air Conditioning
- Central Air
- Bedrooms
- 2
- Washrooms
- 2
- Kitchens
- 1
Room sizes
- Living Room—Flat level, Open Concept, SE View, Hardwood Floor
- Dining Room—Flat level, W/O To Balcony, Breakfast Area, Hardwood Floor
- Bedroom 2—Flat level, South View, B/I Closet, Hardwood Floor
- Kitchen—Flat level, B/I Appliances, Centre Island, Hardwood Floor
- Primary Bedroom—Flat level, 4 Pc Ensuite, Pocket Doors, Hardwood Floor
Washrooms
- 4-piece, Flat
- 3-piece, Flat
- Municipality
- Toronto
- Neighbourhood
- Waterfront Communities
- Main cross streets
- Yonge & The Esplanade
- Directions
- GoogleMaps
- MLS® number
- C13768140
- Data source
- Toronto Regional Real Estate Board
- Status change
- 2026-09-18
- Listed on
- 2026-09-10
- Days on market
- 8 days
- Possession date
- 2026-09-15
- Possession type
- Immediate
- Co-op commission
- half months rent + HST
- Listed by
- ROYAL LEPAGE SIGNATURE CONNECT.CA REALTY
Home Market Value
Current home valuation for Unit 808, 8 The Esplanade, Toronto, Waterfront Communities, Toronto, ON. Listed for $3,900
HOMEH Estimate
$735,000
Estimated Sales Range
$646,800 - $823,200
HOMEH Estimate for Unit 808, 8 The Esplanade, Toronto, Waterfront Communities
What this home would sell for today, not its rent
Calculated with a real agent's CMA method — 45+ years of experience, codified. Not an AI guess.
For the owner
Is this your home? Track its value.
Get this home's HOMEH Estimate by email once a month, with how many homes are for sale around you.
Around this home
Data provided by OpenStreetMap & Fraser Institute School Rankings
Ask HOMEH
New!Hi there!
👋Text or call (416) 301-9001
Recommended for you
Based on homes you've looked at.
No recommended properties found.
Nearby similar homes
No nearby properties found.
More real estate resources
Other homes nearby
Explore this area
Nearby neighbourhoods
No nearby listings available.