
Unit 2012, 8 The Esplanade
Toronto (Waterfront Communities), ON M5E 0A6
Included in Rent: Common Elements, Grounds Maintenance, Exterior Maintenance, Building Maintenance
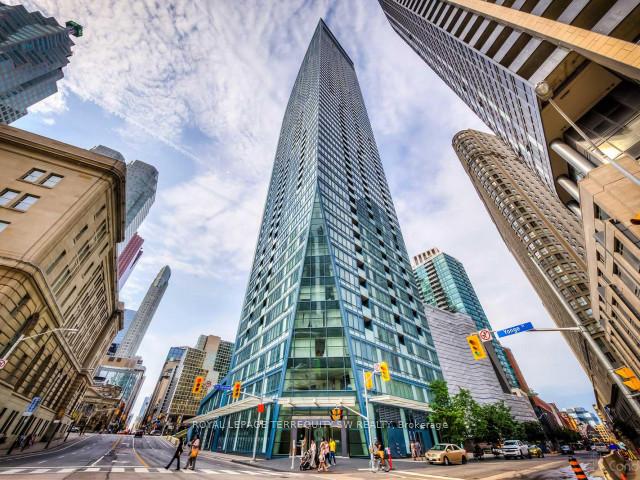
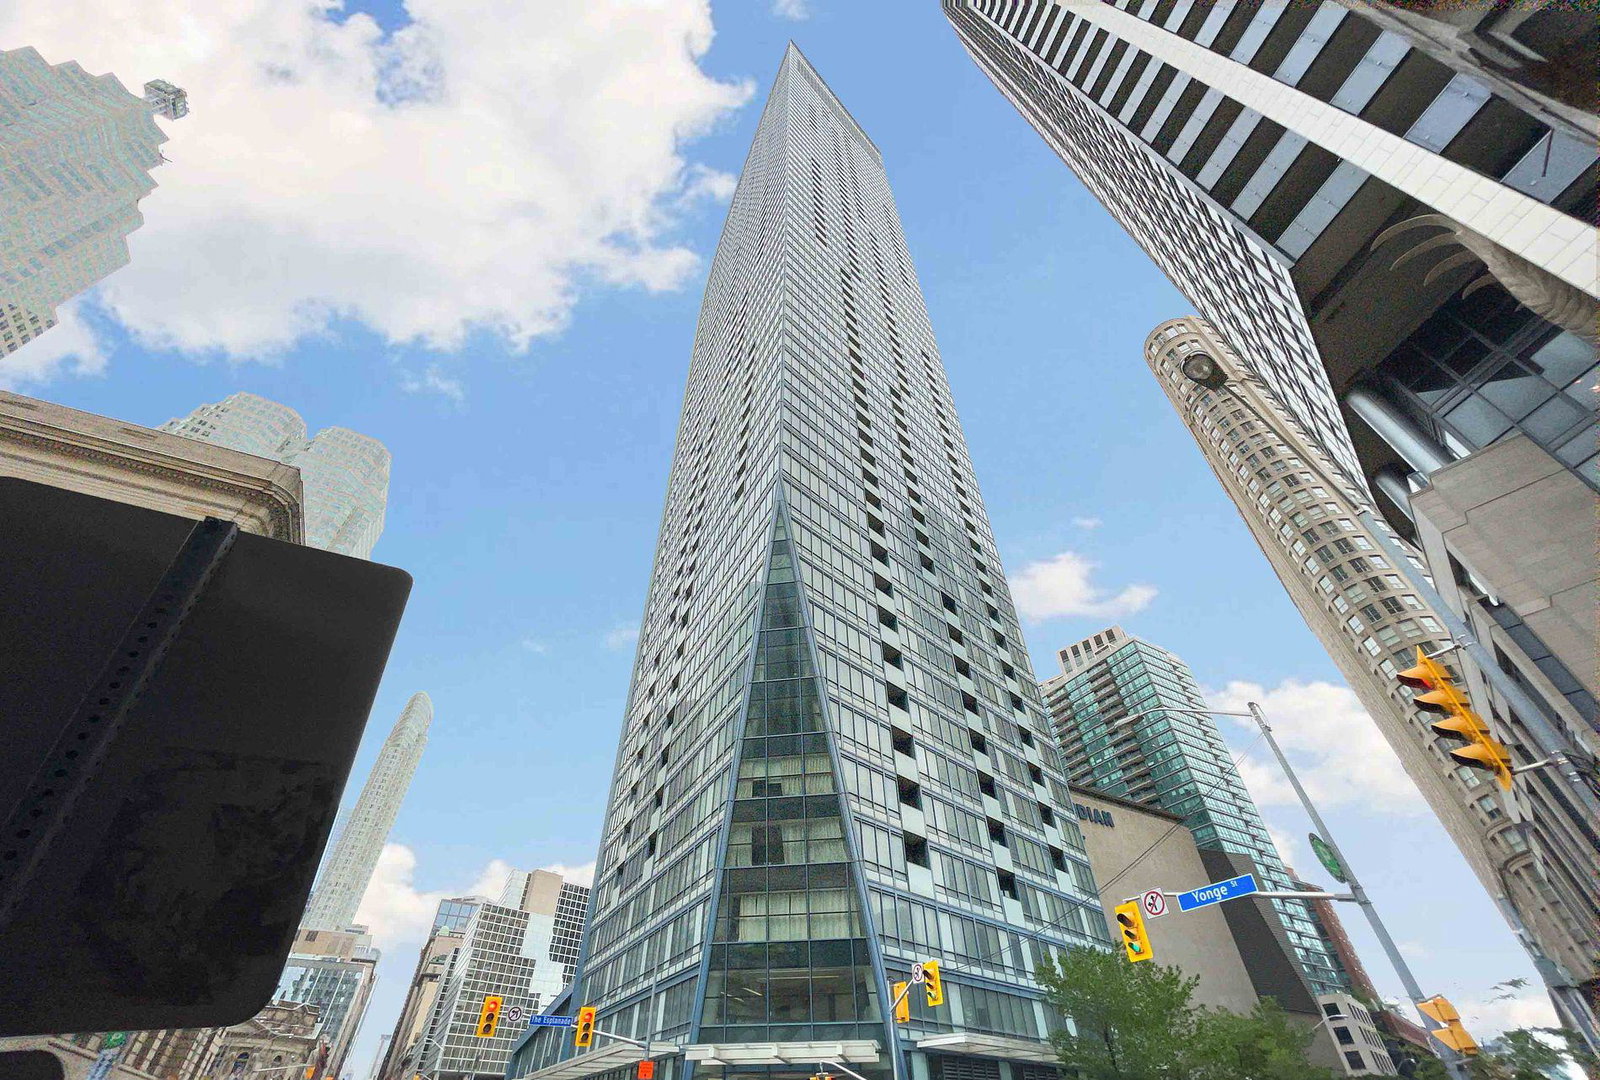 L Tower57 storeys, 591 suites, built 2015
- 1+1Bedrooms
- 2Bathrooms
- 1Parking
- 700–799Sq Ft
- ImmediateAvailable
- EnsuiteLaundry
- Entire PropertyFor Lease
- Furnished

Sale & Price History for Unit 2012, 8 The Esplanade, Toronto, Waterfront Communities
| Start Date | End Date | Price | Event | MLS# |
|---|---|---|---|---|
| No listing history available | ||||
Real estate boards require you to or to see the full details of this property.
*Sold prices and complete sale & price history are regulated data. Under the Trust in Real Estate Services Act, 2002 (TRESA) and the rules of the Real Estate Council of Ontario (RECO), and pursuant to the Multiple Listing Service® rules of the Canadian Real Estate Association (CREA) and the Toronto Regional Real Estate Board (TRREB), this information may be shown only to registered users who have agreed to the applicable terms of use (a Virtual Office Website, or "VOW," arrangement). HOMEH Inc., Brokerage therefore provides it to signed-in members only. Creating an account is free and takes under a minute.
About Unit 2012, 8 The Esplanade, Toronto, Waterfront Communities
Summarized Description
- Modern, luxurious condo in downtown Toronto.
- Fully furnished with all necessities included.
- Quiet unit despite central location.
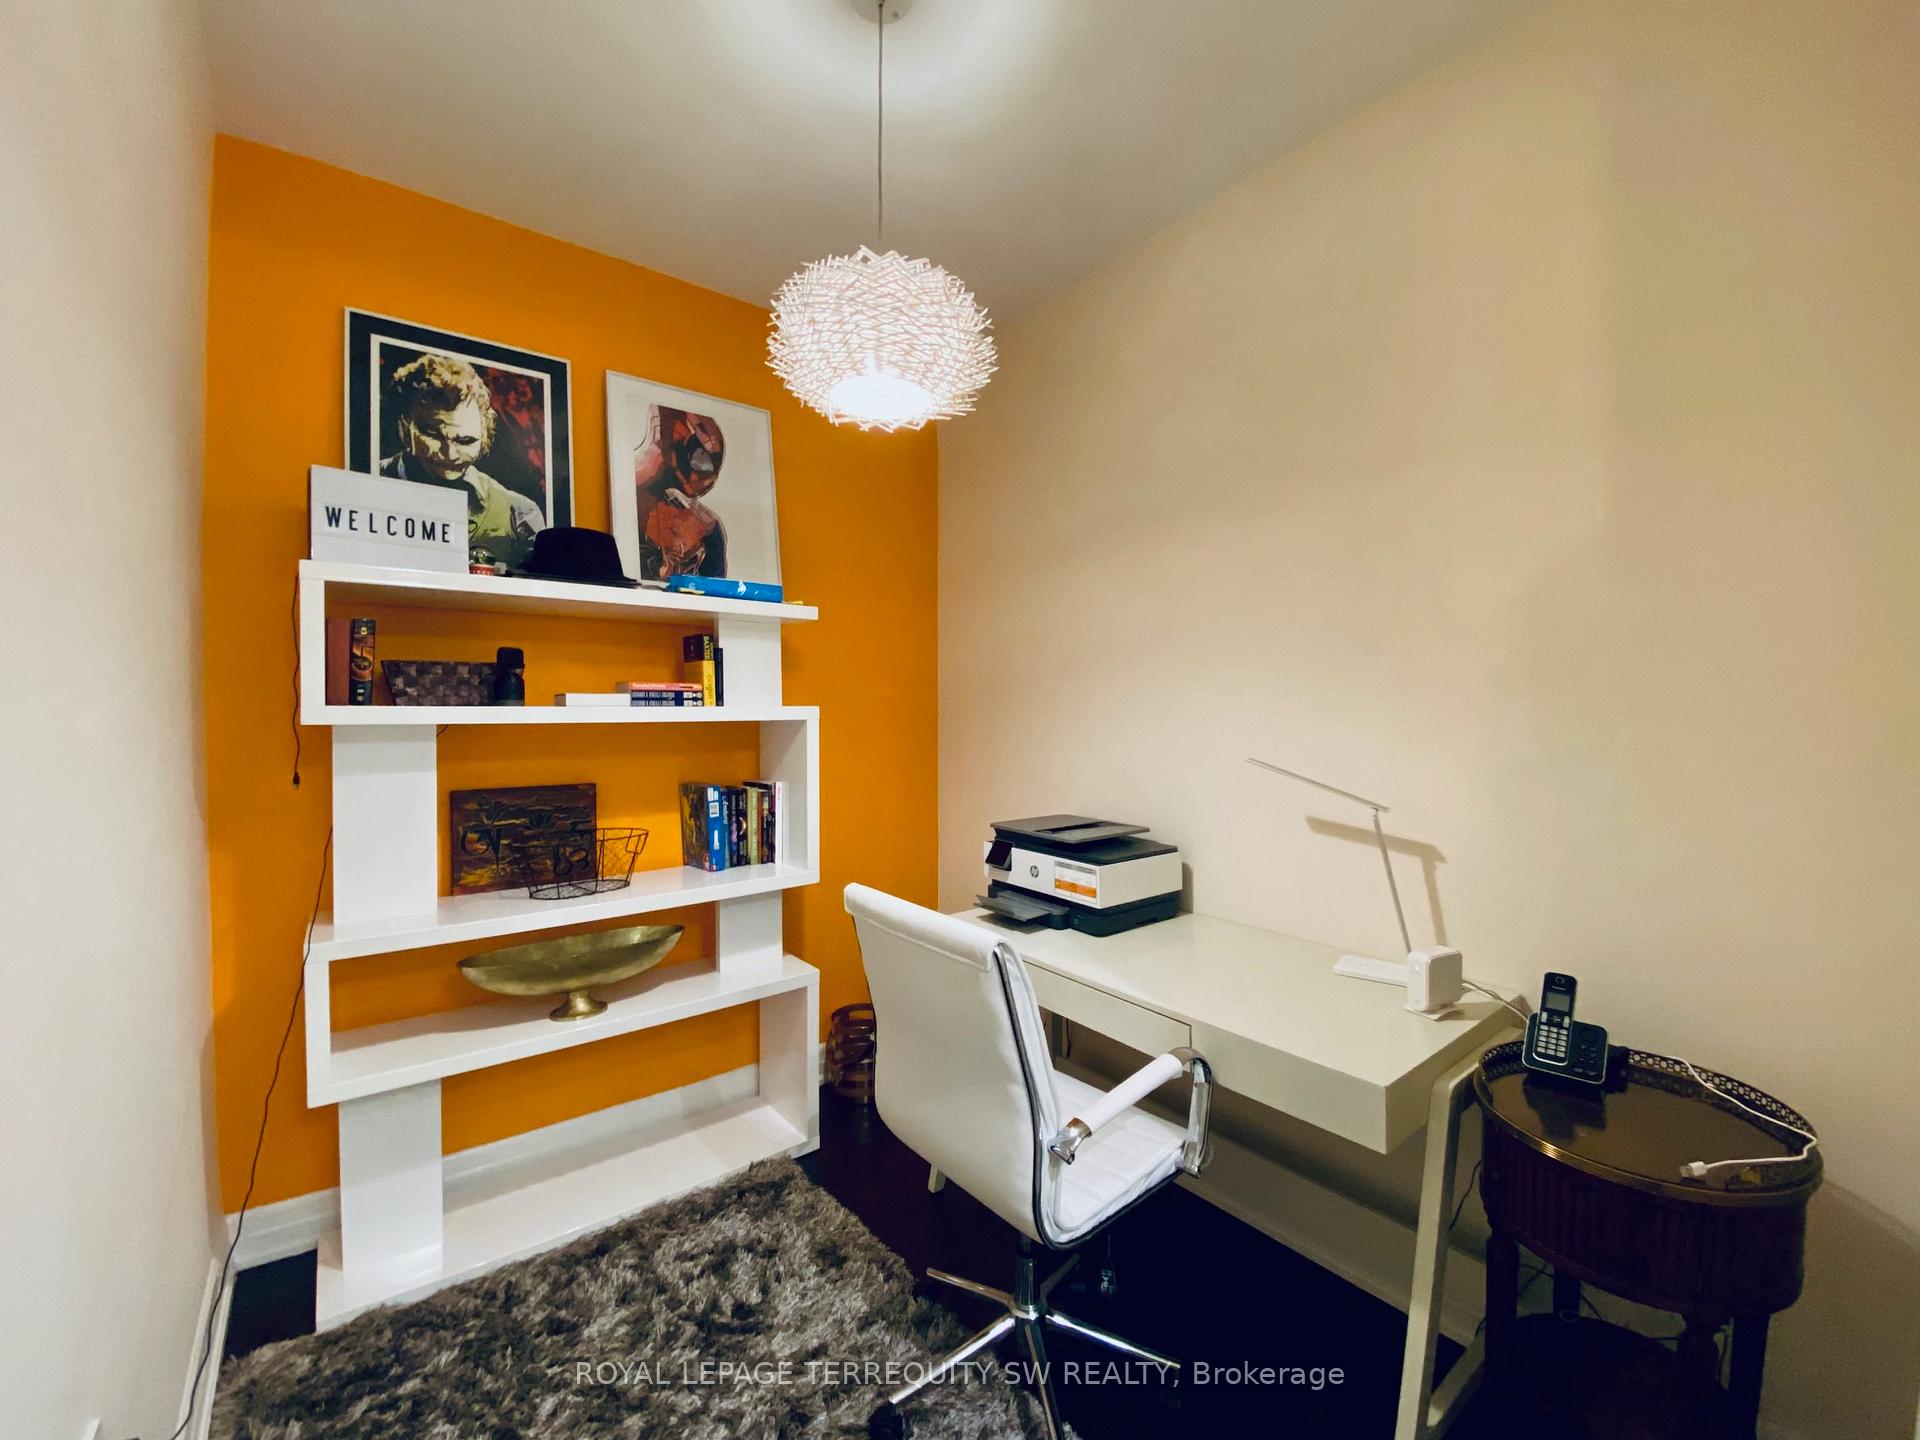
- Den suitable for workspace.
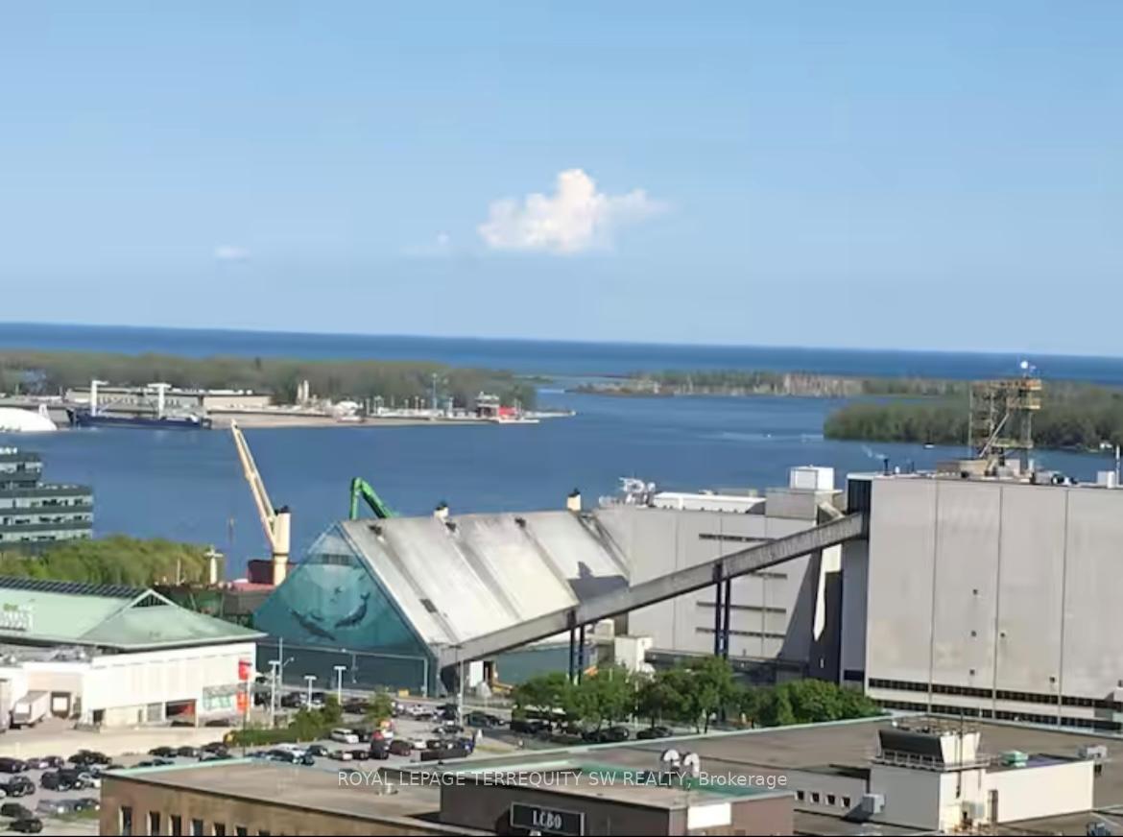
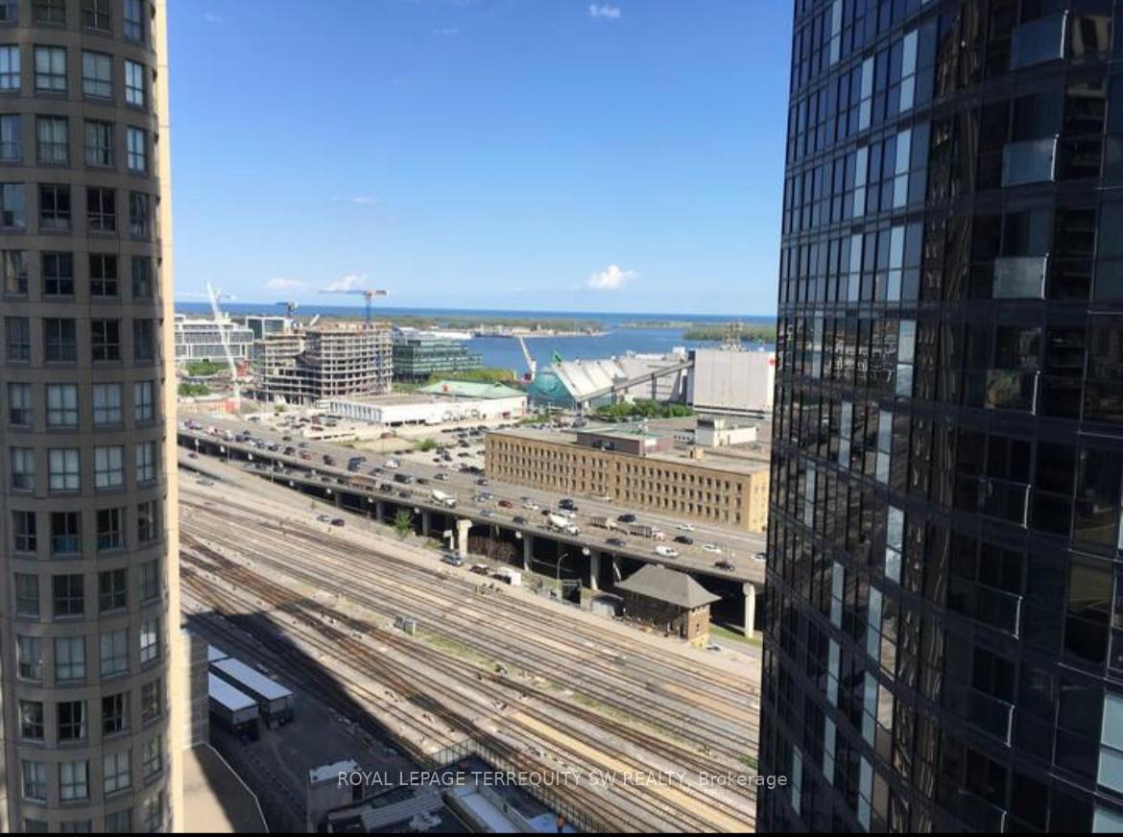
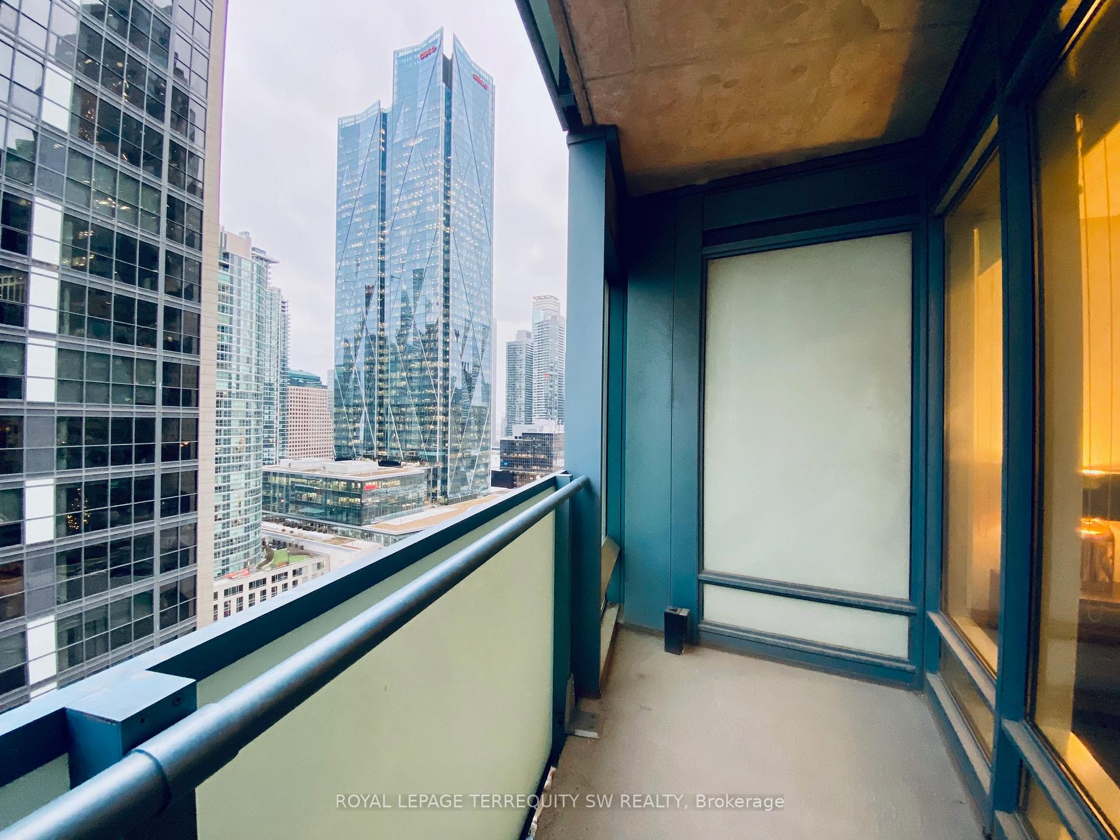
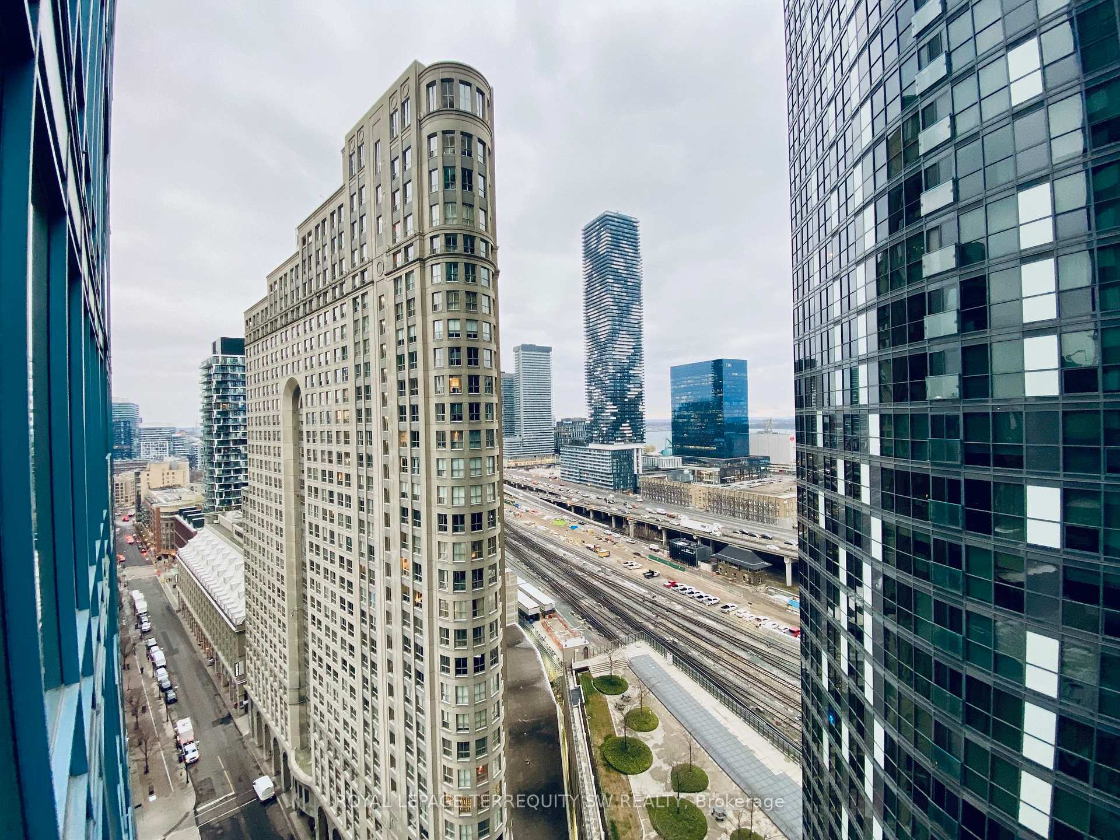
- Balcony offers great views.
- Close to Union Station and restaurants.
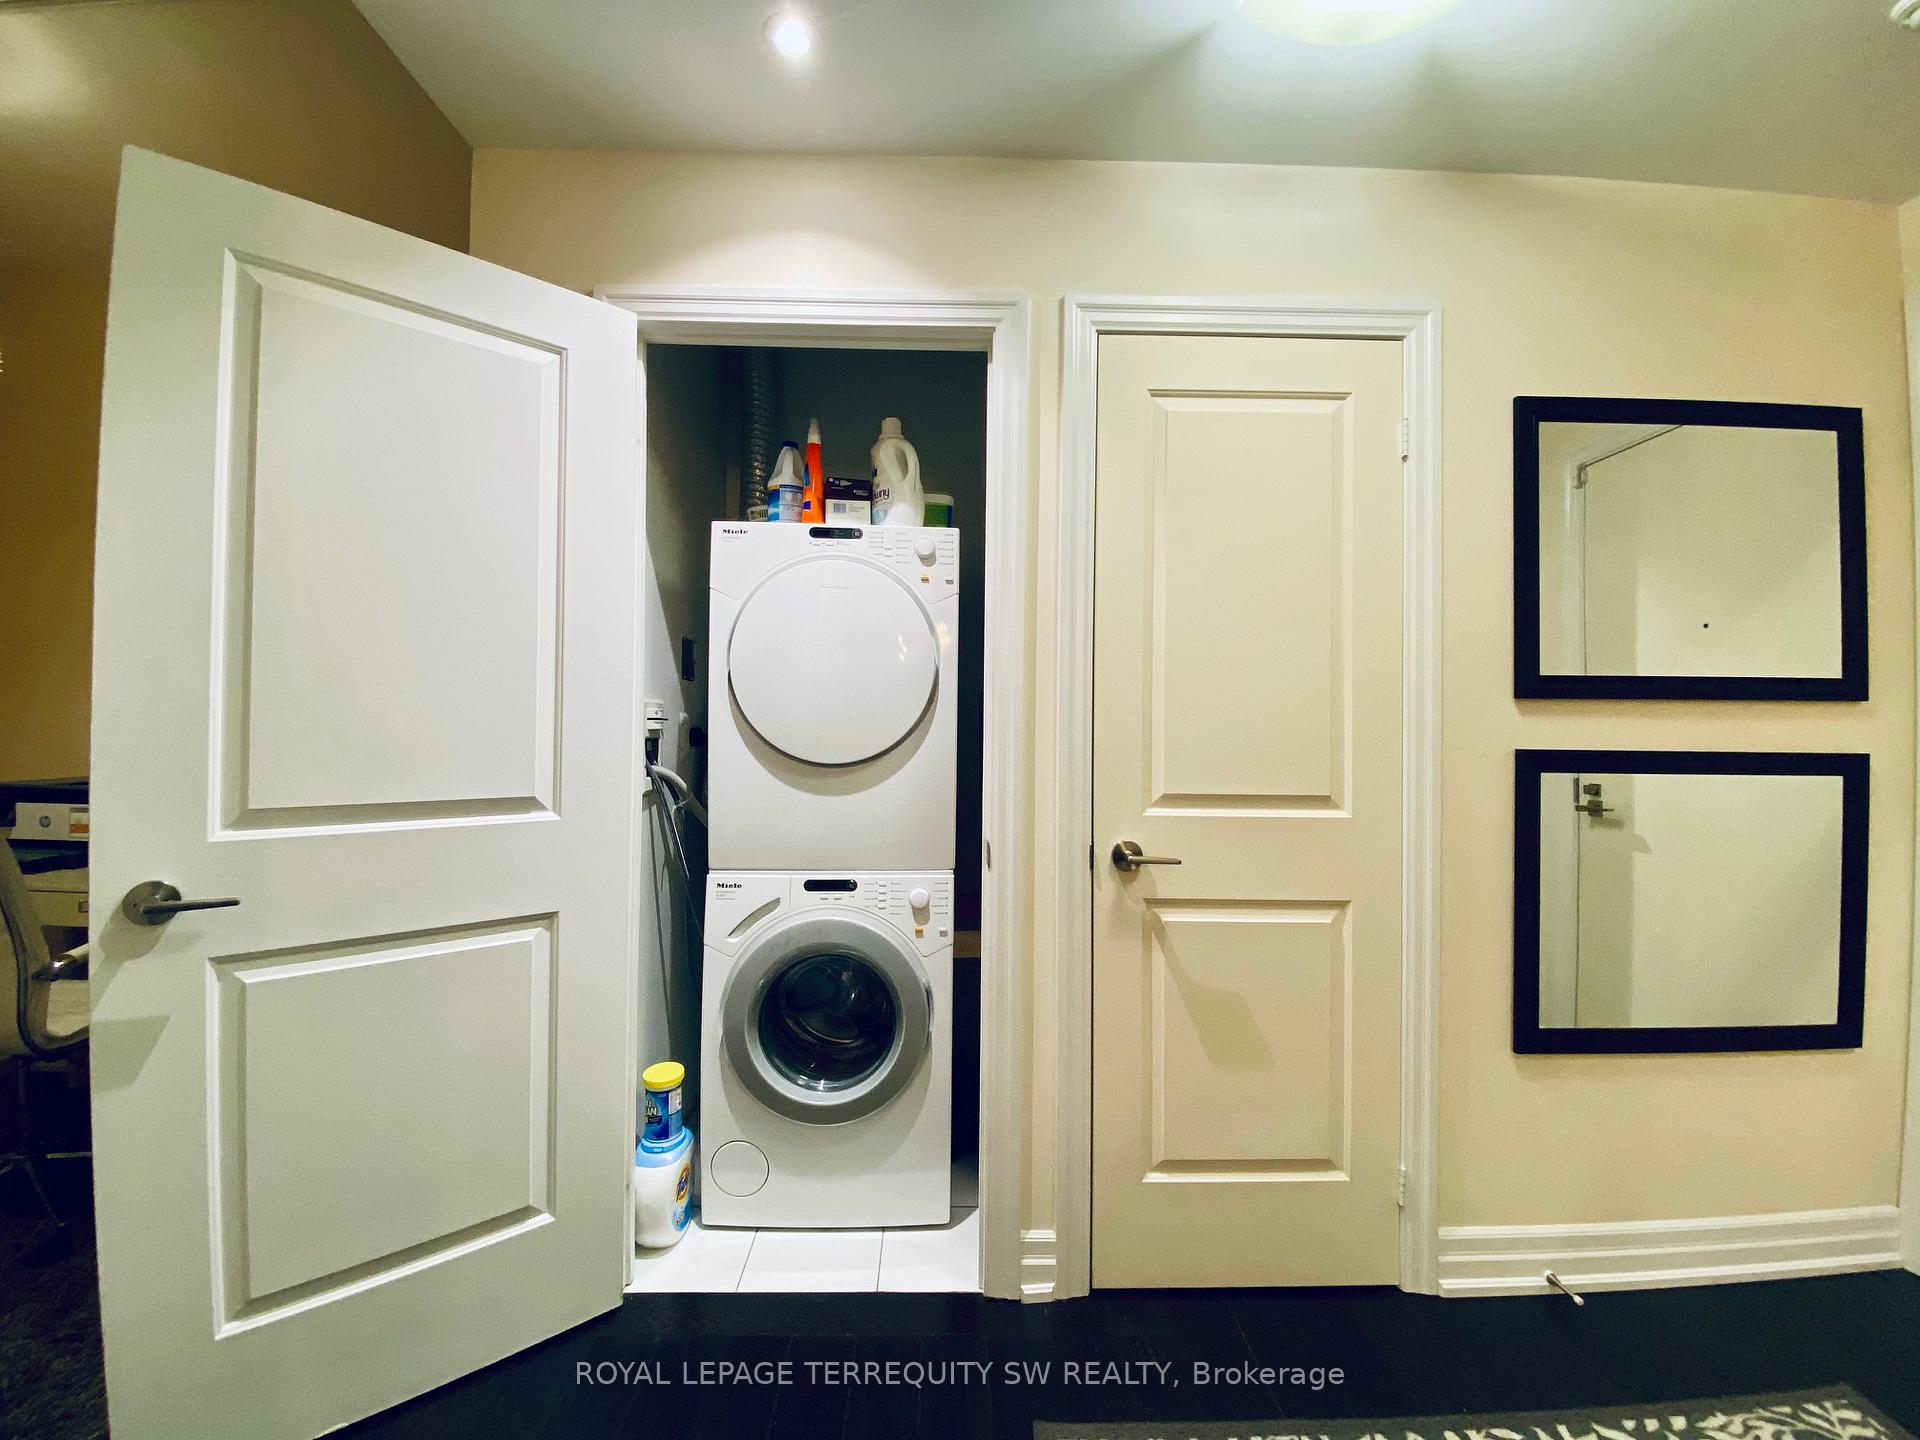
- Includes ensuite washer and dryer.
- Adjustable height coffee table for convenience.
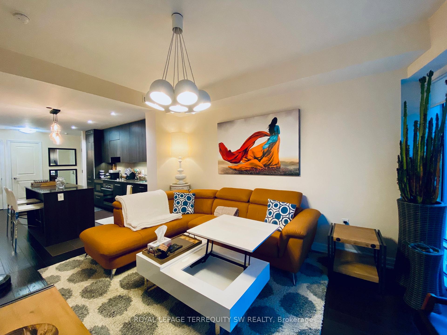
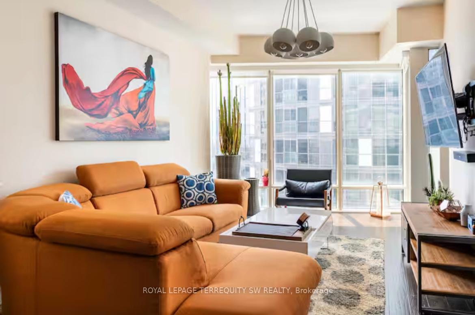
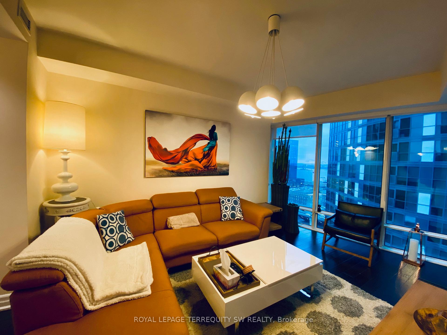
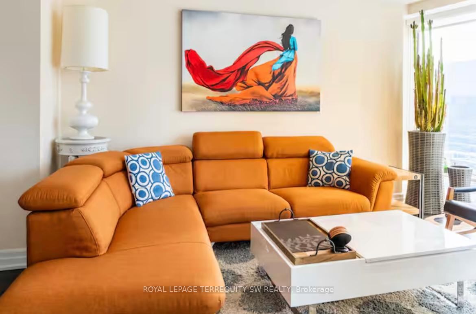
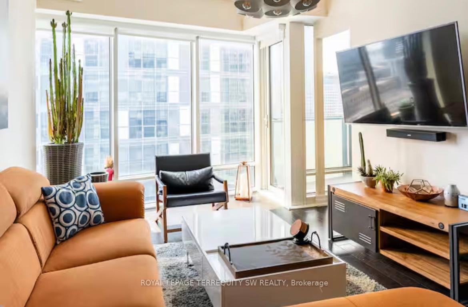
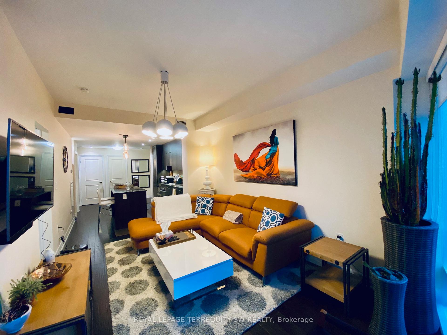
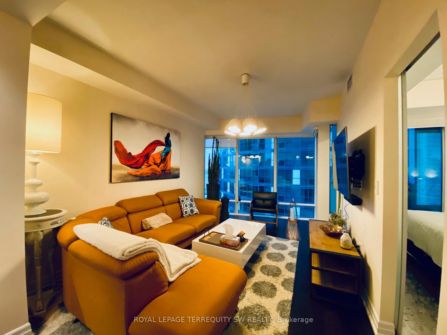
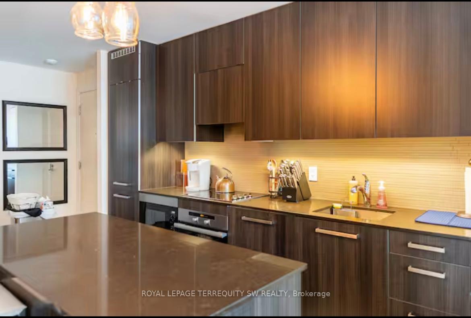
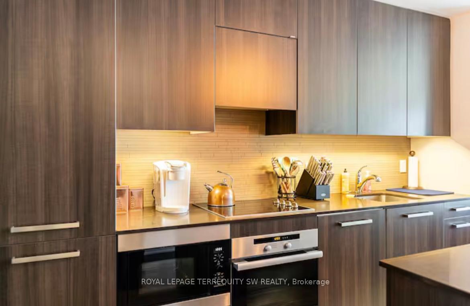
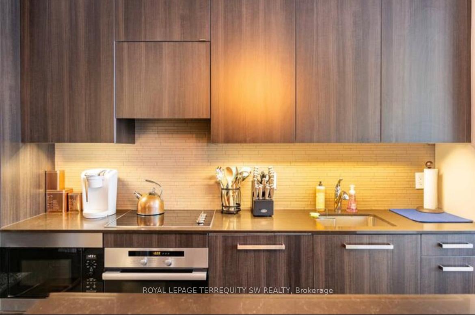
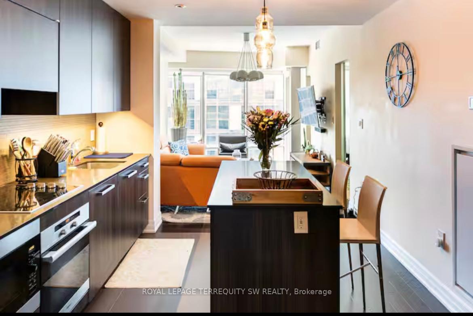
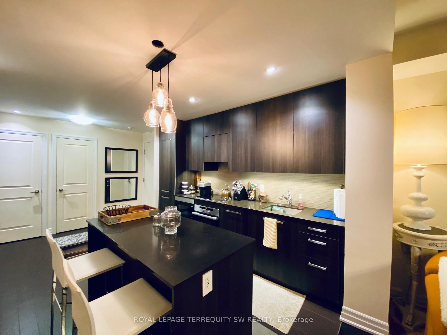
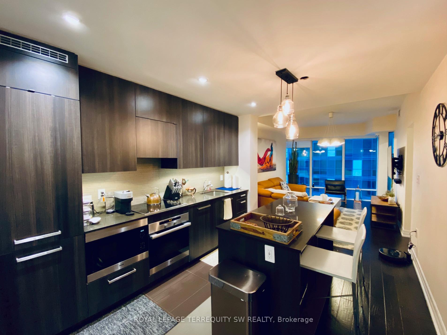
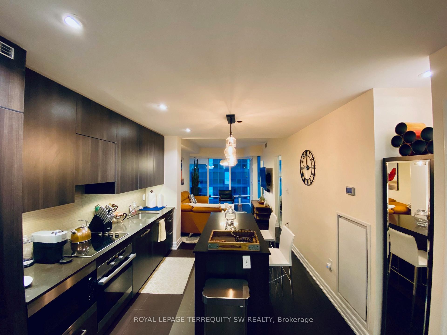
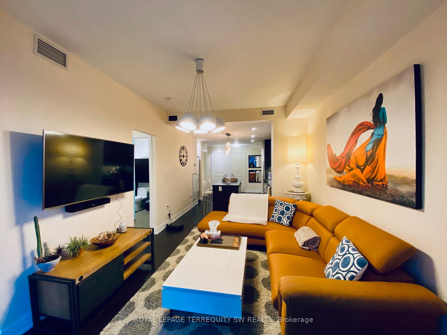
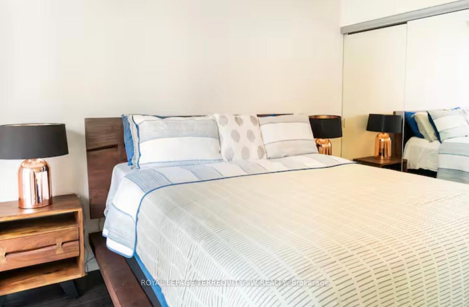
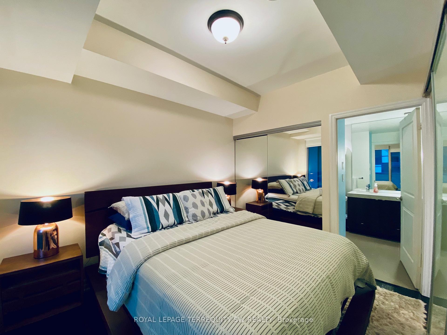
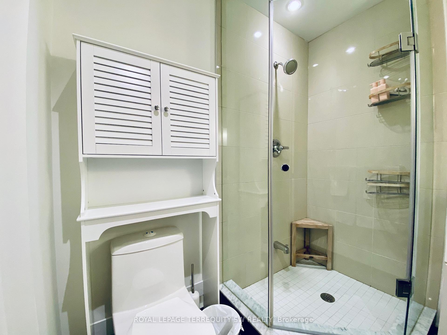
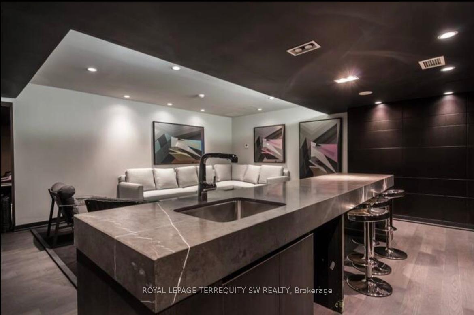
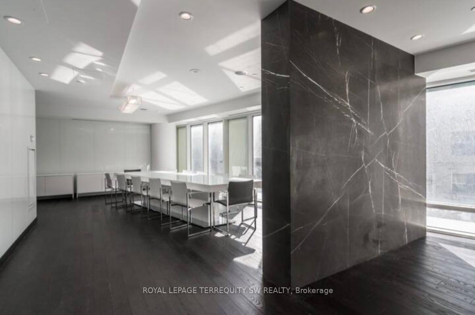
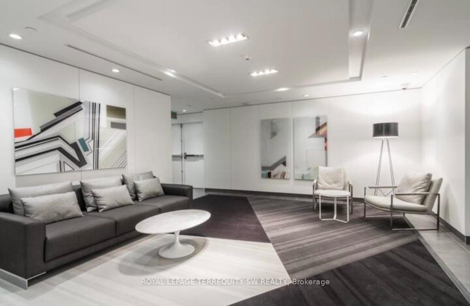
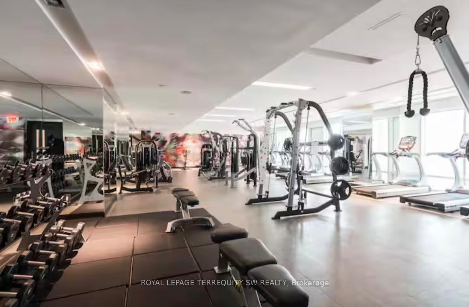
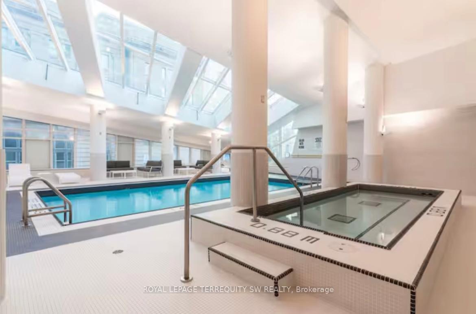
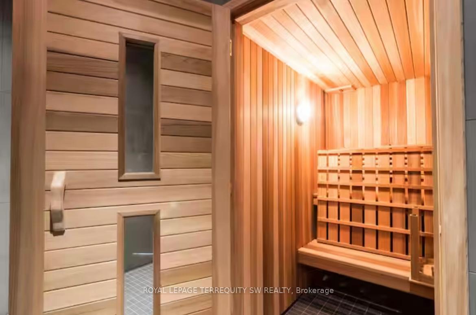
Modern, Luxurious & Fully Furnished condo in heart of downtown Toronto at L-Tower. Steps away from Union Station, St. Lawrence Market, the Waterfront and Berczy Park you are walking distance from everything at this location. Surrounded by restaurants, pubs, grocery, pharmacies & coffee shops on all sides you will be spoiled for choice on where to go next. Impossible to be bored with TIFF, the Flat Iron, Rogers Centre minutes away! This luxury building and unit is perfect for the working professional in town on business. The space has a queen size bed, two full baths, full kitchen and a den that can be used for a workspace. The condo has been equipped to be a home away from home with all the everyday necessities you will need. This includes a variety of coffee and tea, cleaning supplies, basic toiletries and cleaning supplies. There is a Keurig with coffee and hot chocolate pods. Ensuite washer and dryer. A balcony with a great view. Lots of plugs throughout the condo that also have USB ports. Lights have dimmers on them. The bed has a mattress pad than can be taken off at your comfort and convenience for a firmer or softer nights sleep. The coffee table top also pulls up to meet you at chest level to eat or work on. A full gym with a yoga room, sauna and pool available on second floor. The pool has a skylight and loungers so you feel like you're outdoors! Though we're in the heart of downtown it is exceptionally quiet in the unit **EXTRAS** Fully Furnished (WiFi + Hydro negotiatable)
Key Facts & Features
Rental Details
- Portion Of Property For Rent
- Entire Property
- Furnished
- Furnished
- Rent Term
- 12 Months
- Payment Frequency
- Monthly
- Rental Deposit
- Yes
- Credit Check
- Yes
- Employment Letter
- Yes
- Rental Application
- Yes
- References Required
- Yes
Included In Rent Fee
- Common Elements
- Grounds Maintenance
- Exterior Maintenance
- Building Maintenance
- Basement Type
- None
Interior Features
- Pets Permitted
- No
- Laundry Features
- Ensuite
- Interior Extras
- None
- Fireplace/Stove
- No
- Elevator
- No
Exterior Features
- Balcony
- Open
Building
- Building Type
- Condo Apartment
- Building Style
- Apartment
- Building Name
- L-TOWER
- Condo Corp Number
- 2449
Construction
- Exposure
- South
- Exterior Finish
- Concrete
- Special Designation
- Unknown
Inclusions
- Inclusions
- Available Short term (Minimum 6 Months) or Long Term
Exclusions
- Exclusions
- Toronto Hydro Electricity + Beanfield WiFi Negotiable
Parking & Garages
- Garage Type
- Underground
- Garage Spaces
- 1
- Parking Type
- Rental
- Parking Spaces
- 1
- Total Garage And Parking Spaces
- 1
Lockers
- Locker Type
- None
Heating & Cooling
- Heat Source
- Gas
- Heat Type
- Heat Pump
- Air Conditioning
- Central Air
- Bedrooms
- 1 + 1
- Washrooms
- 2
- Kitchens
- 1
Room sizes
- Bedroom—Main level, 4 Pc Ensuite, Large Closet, Large Window
- Den—Main level, Separate Room
- Kitchen—Main level, Breakfast Bar, B/I Appliances, Granite Counters
- Dining Room—Main level, Combined w/Dining, Open Concept, W/O To Balcony
- Living Room—Main level, Open Concept, W/O To Balcony, Combined w/Living
Washrooms
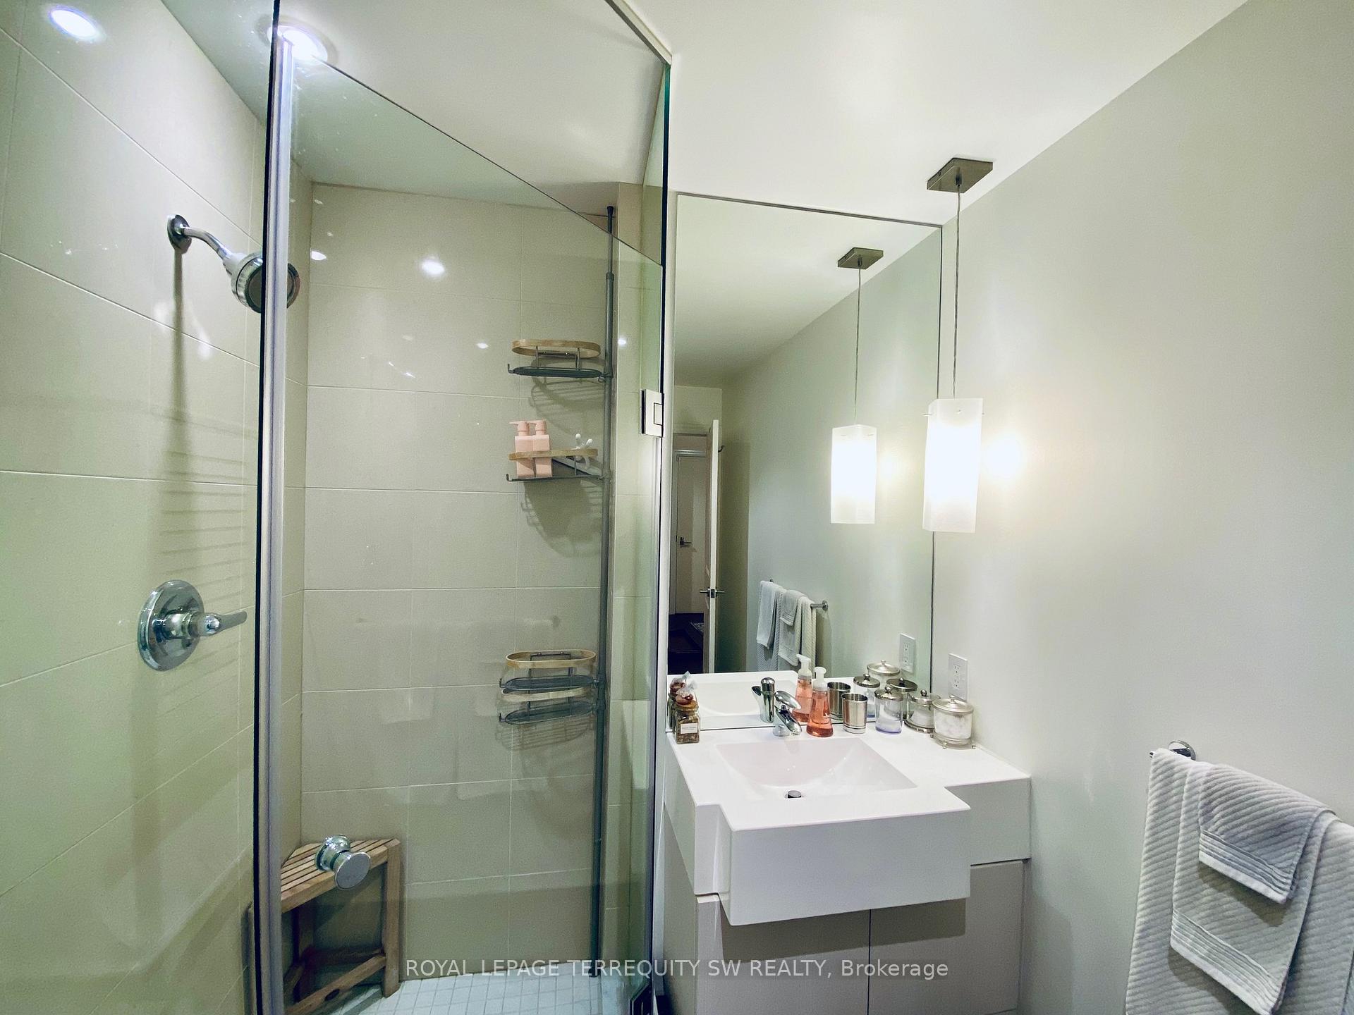
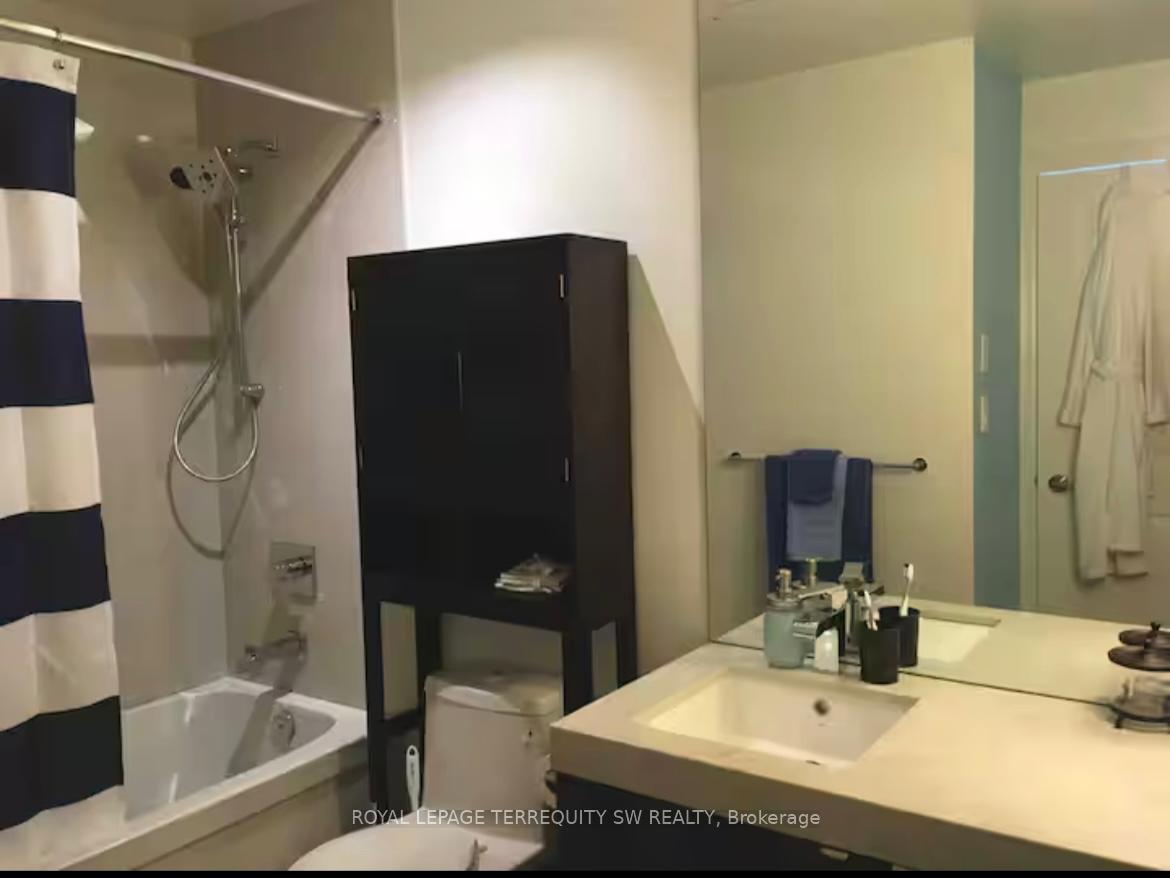
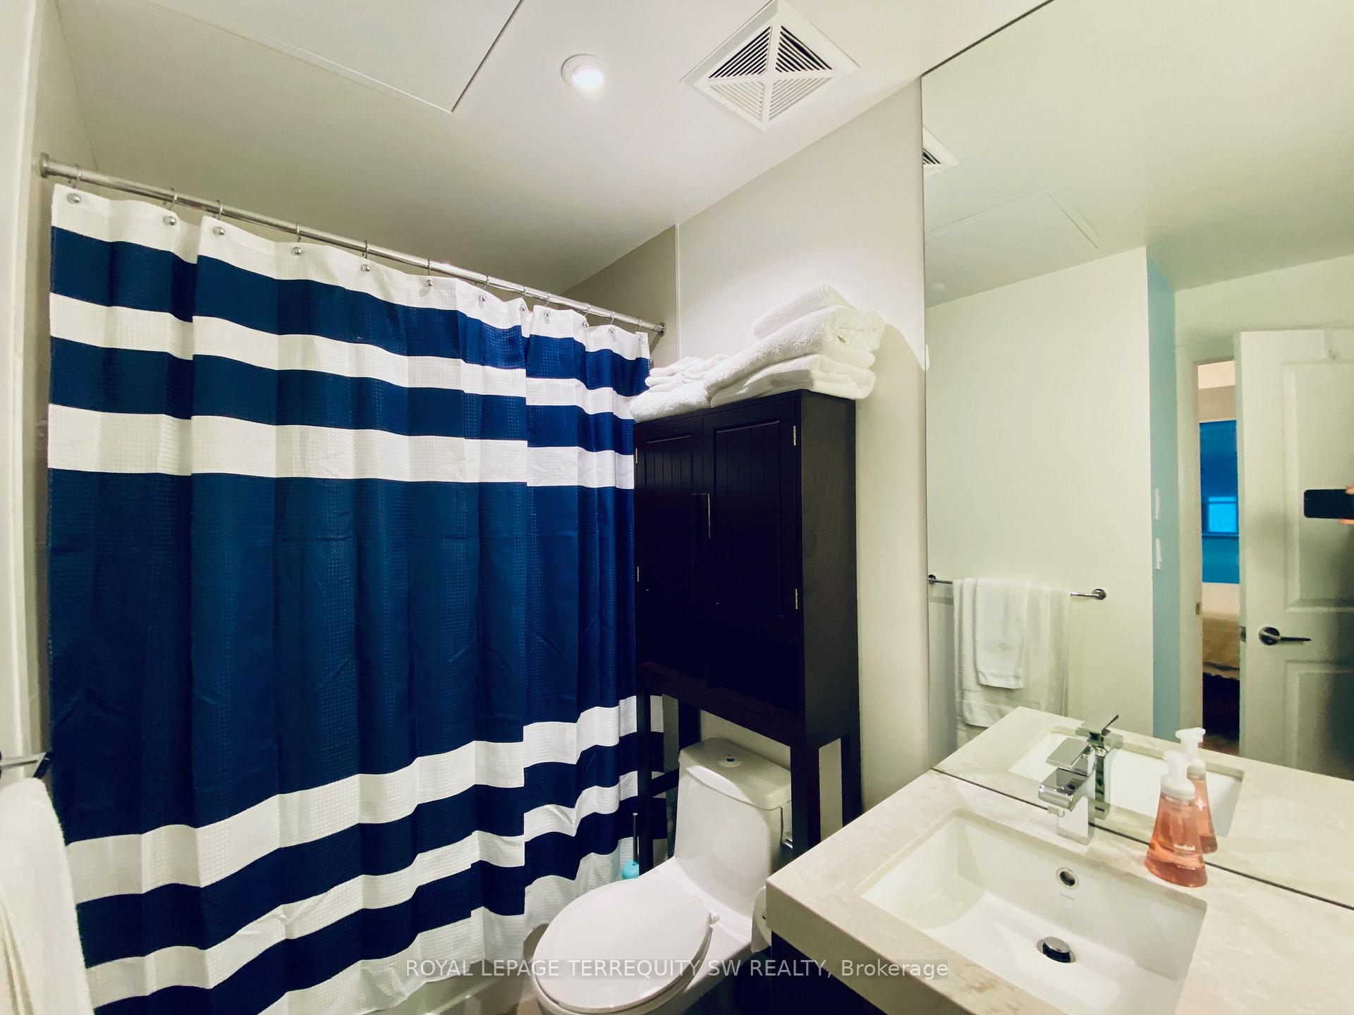
- 3-piece, Main
- 4-piece, Main
- Municipality
- Toronto
- Neighbourhood
- Waterfront Communities
- Main cross streets
- Yonge/Front St
- Directions
- Yonge/Front St
- MLS® number
- C13669042
- Data source
- Toronto Regional Real Estate Board
- Listed on
- 2026-08-11
- Updated on
- 2026-09-01
- Days on market
- 65 days
- Possession type
- Immediate
- Co-op commission
- HALF MONTH 1 YEAR (5% SHORT TERM 6 MONTHS)
- Listed by
- ROYAL LEPAGE TERREQUITY SW REALTY
Home Market Value
Current home valuation for Unit 2012, 8 The Esplanade, Toronto, Waterfront Communities, Toronto, ON. Listed for $4,000
HOMEH Estimate
$671,000
Estimated Sales Range
$530,090 - $811,910
HOMEH Estimate for Unit 2012, 8 The Esplanade, Toronto, Waterfront Communities
What this home would sell for today, not its rent
Calculated with a real agent's CMA method — 45+ years of experience, codified. Not an AI guess.
For the owner
Is this your home? Track its value.
Get this home's HOMEH Estimate by email once a month, with how many homes are for sale around you.
Around this home
Data provided by OpenStreetMap & Fraser Institute School Rankings
Ask HOMEH
New!Hi there!
👋Text or call (416) 301-9001
Recommended for you
Based on homes you've looked at.
No recommended properties found.
Nearby similar homes
No nearby properties found.
More real estate resources
Other homes nearby
Explore this area
Nearby neighbourhoods
No nearby listings available.