

PH09, 80 Coe Hill Drive
PH09, 80 Coe Hill Drive
 See all 23 photos
Included in condo fee: Heat, Water, Parking, Common Elements, Building Insurance, Condo Taxes
Property history
- $639,000TerminatedList: 2025-11-03|End: 2026-02-04|93 daysW12503124
- $679,000TerminatedList: 2025-09-27|End: 2025-11-03|37 daysW12430394
Facts and features
- ExposureEast
- LaundryCoin operated, in building, in-suite laundry, room, washer hookup
- BalconyOpen
- Building size3 storeys
The homeCo-Ownership Apartment, Apartment, Age 51–99 years
- Type: Co-Ownership Apartment
- Style: Apartment
- Age: 51–99 years
- Living space: 1,200–1,399 sq ft
- Basement: None
- Exposure: East
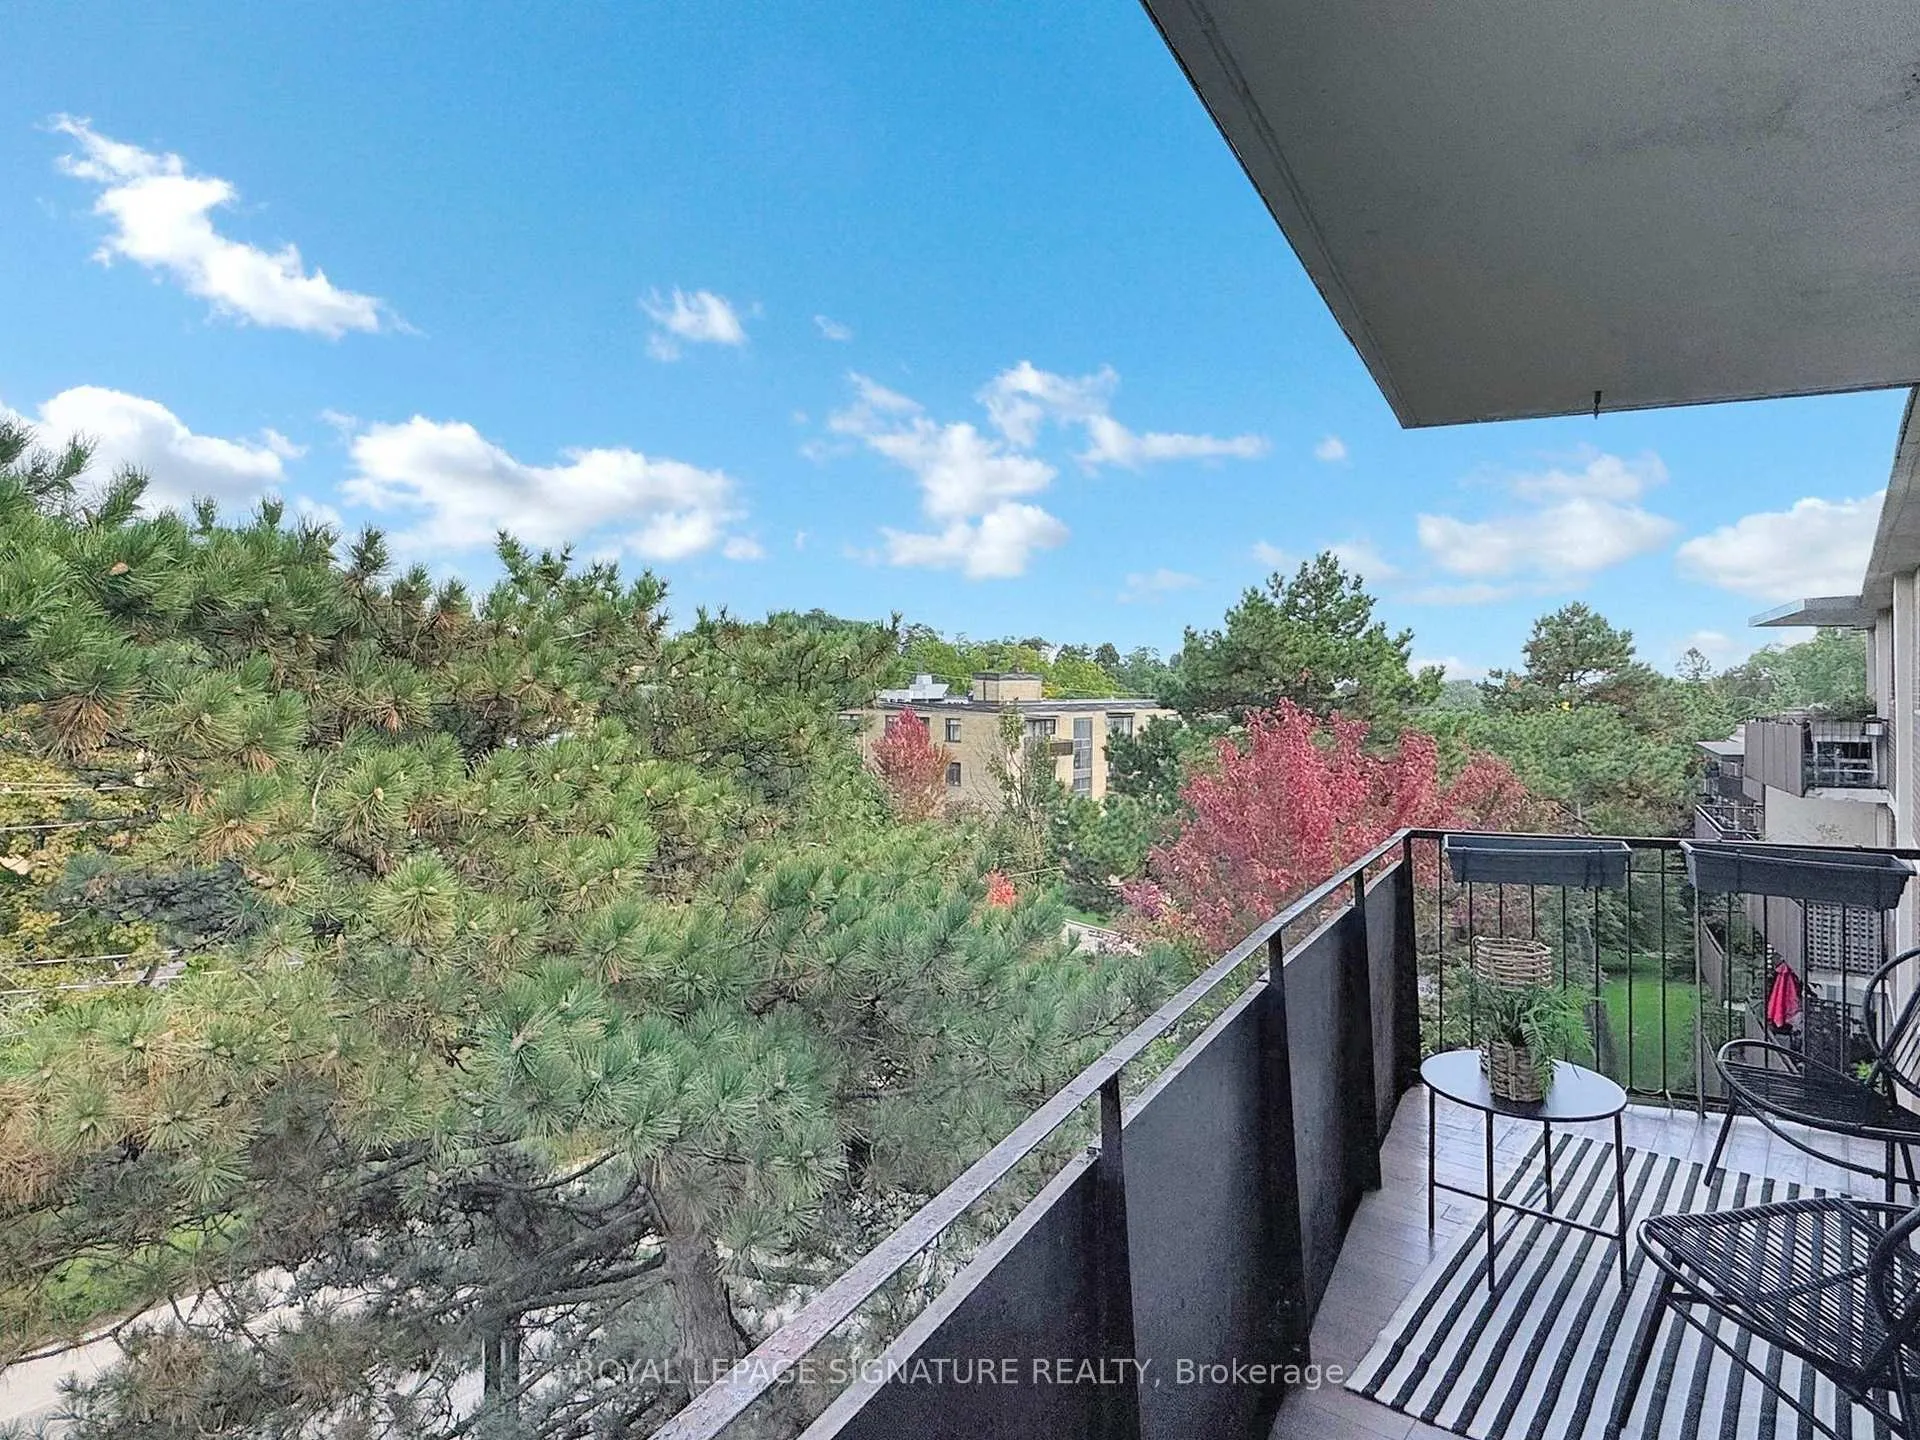
- View: Clear, trees/woods
InsideCeramic, Coin operated, in building, in-suite laundry, laundry room, washer hookup, Carpet free
- Flooring: Ceramic
- Laundry: Coin operated, in building, in-suite laundry, laundry room, washer hookup
- Features: Carpet free
- Rooms above ground: 6
- Bedrooms: 3
- Bathrooms: 1
- Kitchens: 1
OutsideBrick, Open
- Exterior: Brick
- Balcony: Open
Parking and locker1 Parking, Underground, Exclusive
- Spaces: 1 Parking
- Garage: Underground
- Parking type: Exclusive
- Driveway: Underground
- Locker: Exclusive
Building80 Coe Hill Drive, Storeys 3, Condo corporation 0
- Name: 80 Coe Hill Drive
- Storeys: 3
- Condo corporation: 0
- Amenities: Elevator, visitor parking
- Pets: Allowed
Heating, water and powerRadiant, gas, Wall unit(s)
- Heating: Radiant, gas
- Cooling: Wall unit(s)
Costs and taxesCondo fee $807 a month, Heat included, water included, common elements included, building insurance included, condo taxes included, parking included, HST No HST
- Condo fee: $807 a month
- Fee includes: Heat included, water included, common elements included, building insurance included, condo taxes included, parking included
- HST: No HST
Included in the salePanasonic microwave/hood, fisher paykel refrigerator, fully integrated dishwasher, stainless steel electric range, custom roller blinds on all windows, ceiling fans in all bedrooms, wall cabinetry in living room, glass-fronted shelves in bedroom 1, custom wardrobes in bedrooms 2 & 3, storage cabinet in bathroom, open shelves in pantry, through wall air conditioner in living room, light fixtures throughout.
- Included: Panasonic microwave/hood, fisher paykel refrigerator, fully integrated dishwasher, stainless steel electric range, custom roller blinds on all windows, ceiling fans in all bedrooms, wall cabinetry in living room, glass-fronted shelves in bedroom 1, custom wardrobes in bedrooms 2 & 3, storage cabinet in bathroom, open shelves in pantry, through wall air conditioner in living room, light fixtures throughout.
Listing detailsW12503124, Terminated, Nov 3, 2025
- MLS® number: W12503124
- Status: Terminated
- Listed on: Nov 3, 2025
- Days on market: 93
- Updated: Feb 4, 2026
- Possession: Flexible
- Occupied by: Owner
- Listing brokerage: ROYAL LEPAGE SIGNATURE REALTY
About this home
PH09, 80 Coe Hill Drive, Toronto (High Park-Swansea), ON M6S 3C9
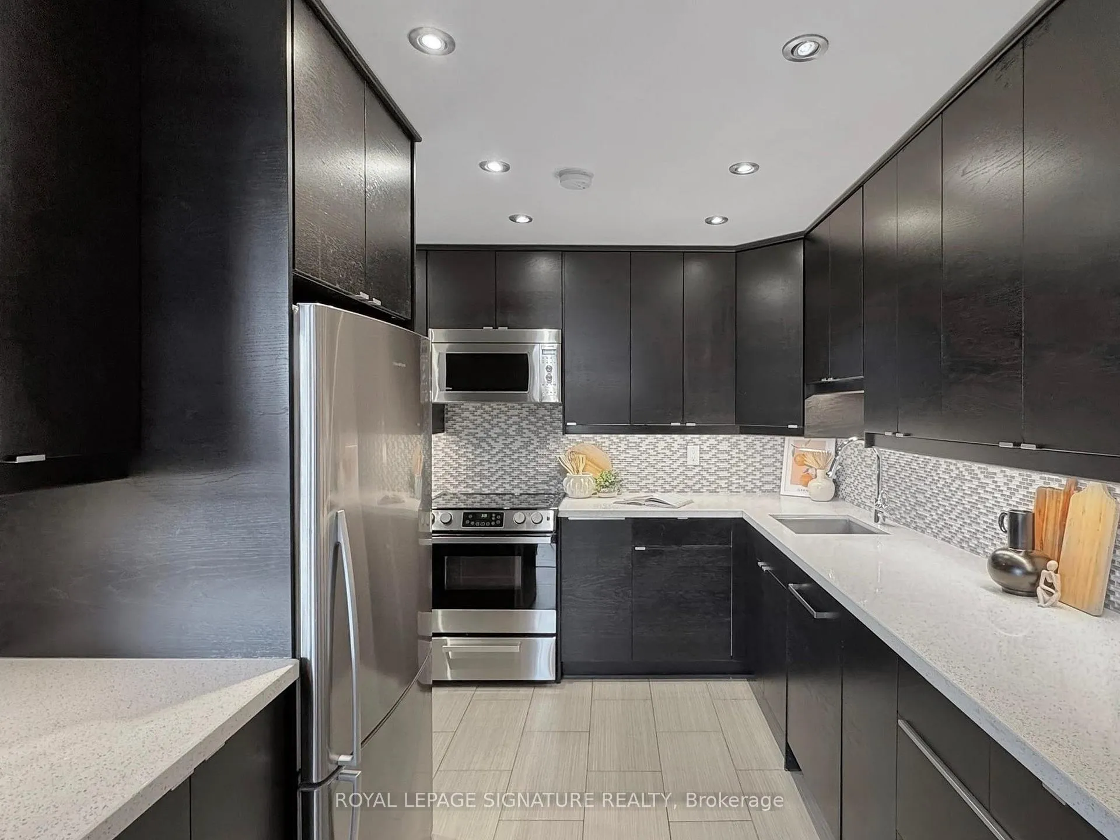
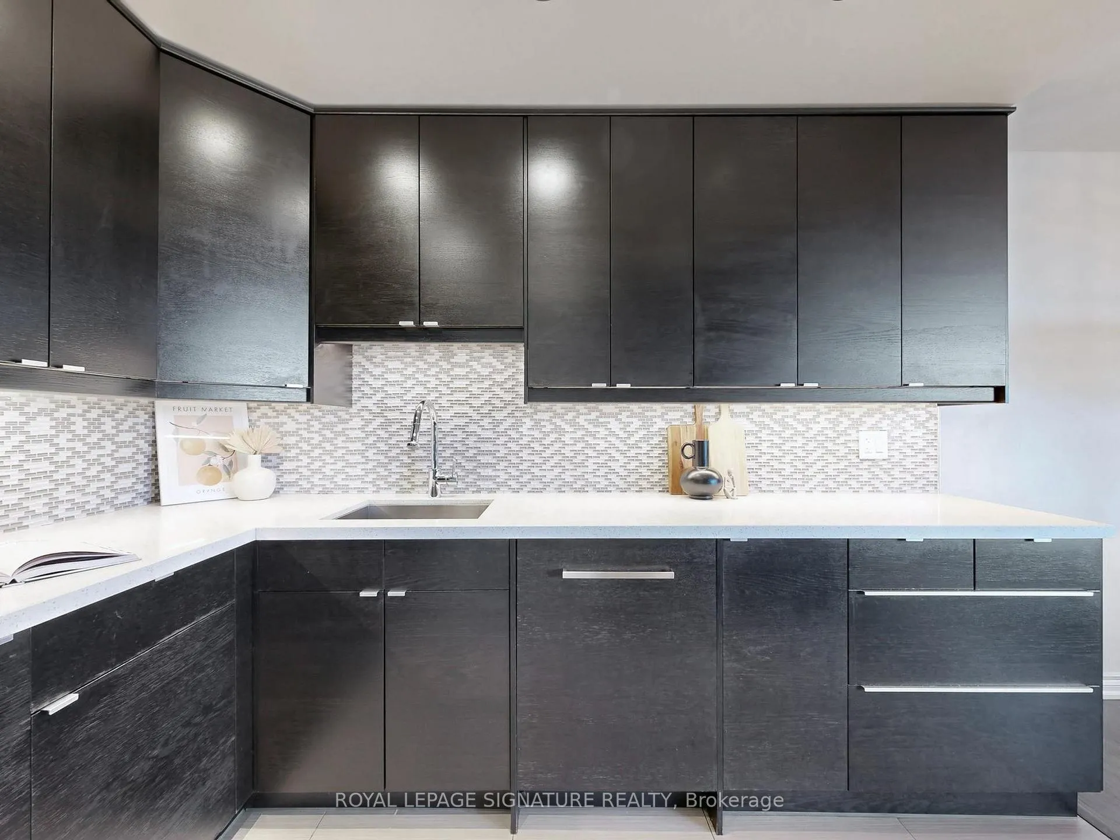
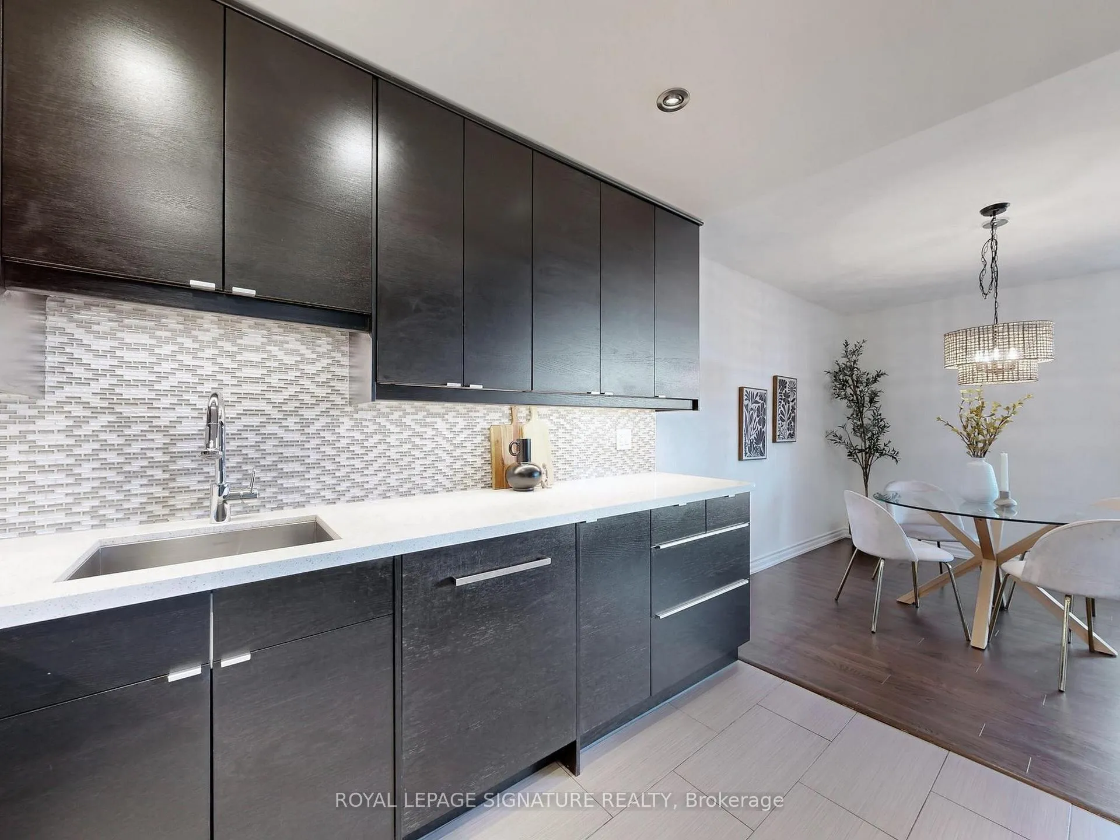
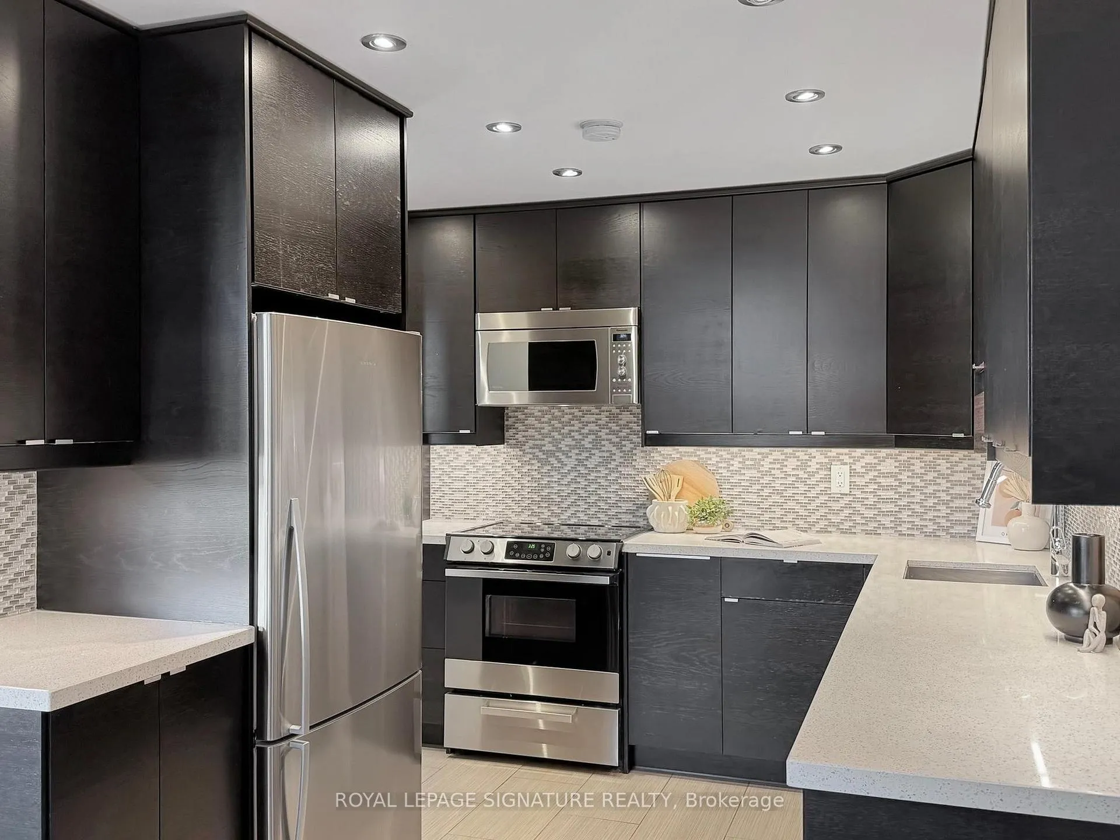
HUGE apartment in an incredible location. Fully RENOVATED. Three large bedrooms, accessed from a separate hallway, allows privacy for everyone. The Kitchen can handle multiple chefs at the same time and the living room and dining room are made for entertaining. This apartment has been renovated throughout including an expanded bathroom with large separate shower and soaking tub. The kitchen has extensive cabinetry, solid-surface counters, glass mosaic backsplash and pot lights. Appliances include a Panasonic microwave/hood, Fisher Paykel stainless steel fridge and a built-in, fully-integrated dishwasher. Flooring is new throughout and all windows have custom roller blinds. A new wall of built-in storage in the living room, fitted wardrobes and built-in cabinetry in bedrooms along with a coat closet, pantry/storage room, laundry room and a storage locker ensure that you will have sufficient space for everything you need. Located in the Village of Swansea and walking distance to High Park, Lake Ontario and Bloor West Village. Highly-rated Swansea Public School, with its adjacent library and community centre, is just up the street. The Cheese Boutique and its expanding food empire is a destination for the entire city, but only a block to the west. Easy road and highway access, bike paths on Bloor and Lakeshore as well as a bus stop at the front door allow for great options when it comes to travel, whether by bike, foot, car or TTC. One underground parking space is included. Grenadier Villas is an established co-ownership community. Residents are friendly, fees are low (and include property tax, heat and water), and pets & long-term rentals are permitted. If you've been wondering how to own property in one of the city's best, most family-friendly neighbourhoods, this IS your opportunity! FIND THE RED ARROW IN EACH OF THE DRONE SHOTS FOR THE LOCATION OF THE APARTMENT!
Ask about this home
A HOMEH agent will answer your questions about this home.
Know more about 80 Coe Hill Drive
Condo building · 80 Coe Hill Dr
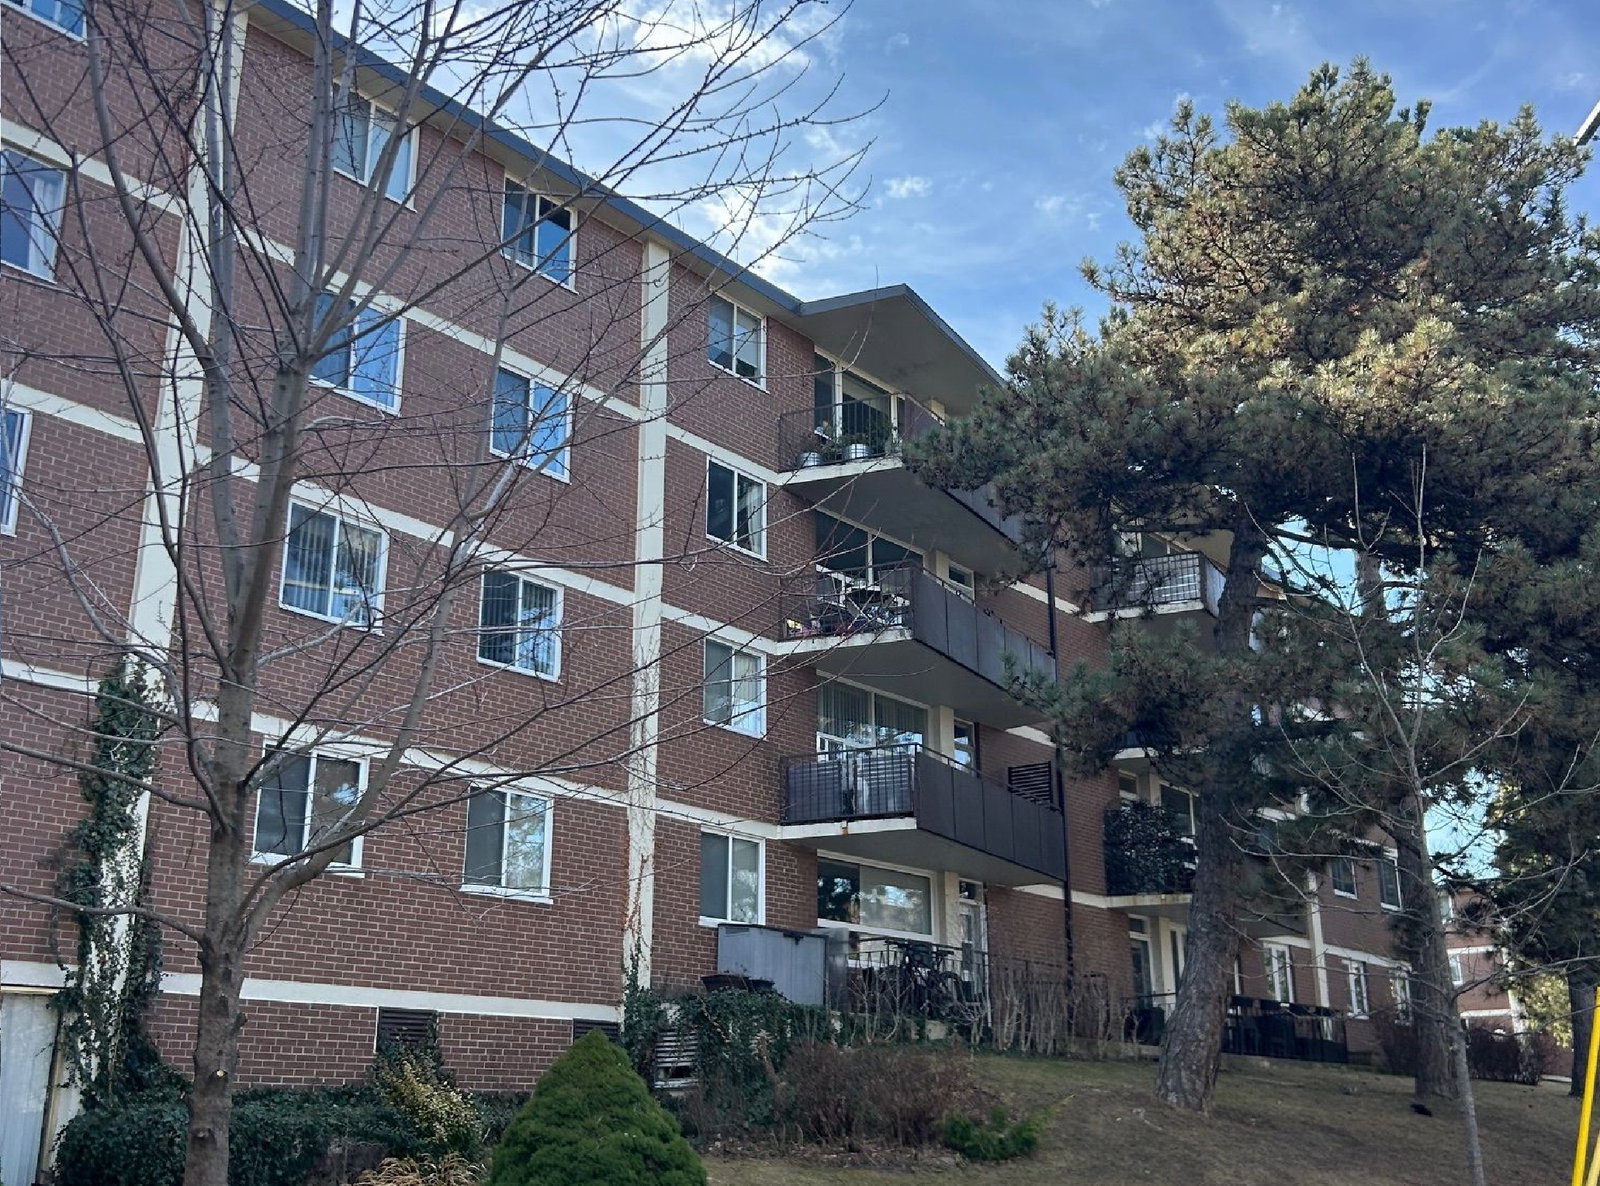
80 Coe Hill Drive is a 3-storey condo. No units are on the market here right now.
- 3storeys
- $531/sq ft
No similar units for sale in 80 Coe Hill Drive right now.
Around this home
Daily convenience, out of 100, from the distances below
Schools nearby
School rating, out of 10.
Helpful calculators
Your HOMEH agent

"Priced 11% over the Hestimate. I would see it this week."