

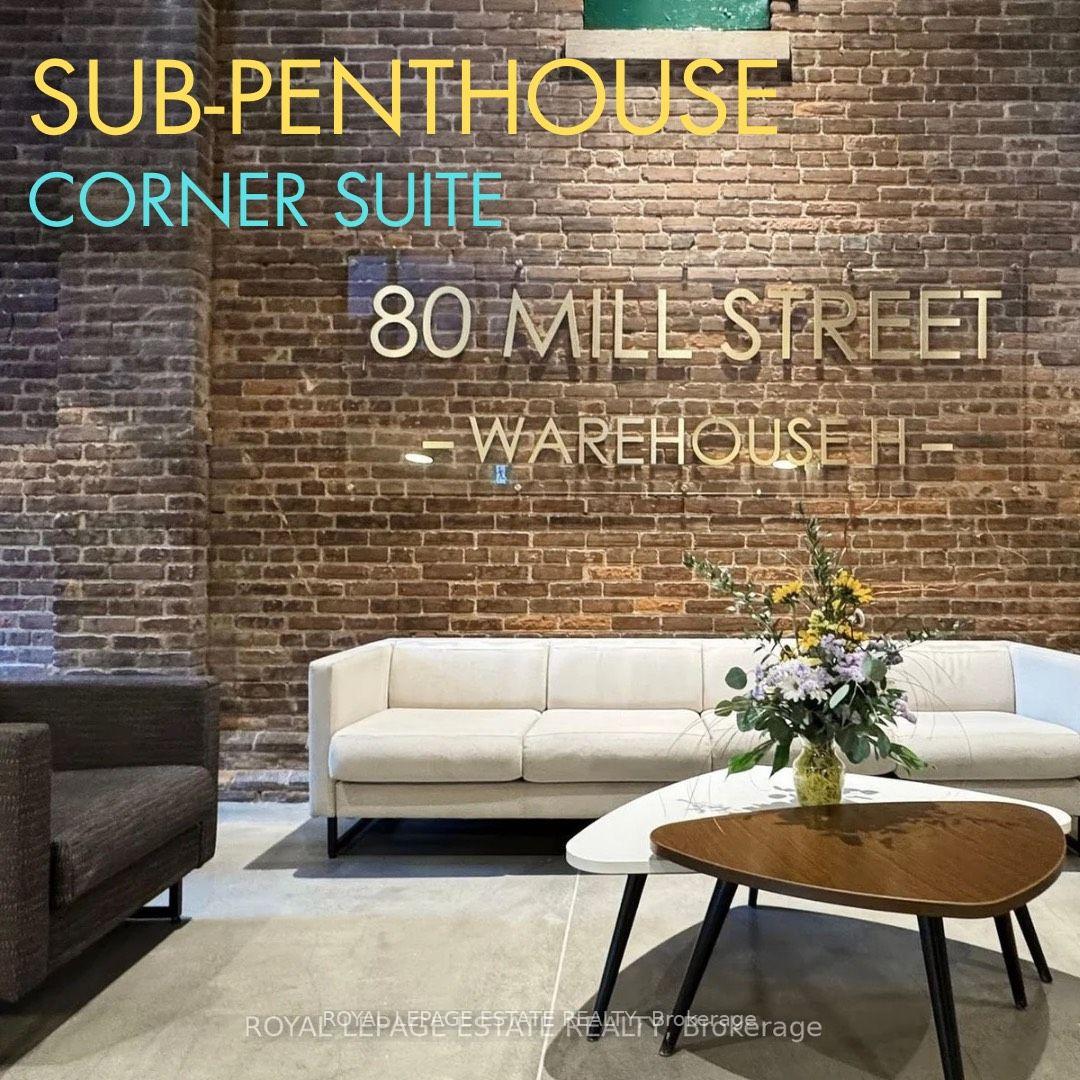
Unit SP01, 80 Mill Street
Unit SP01, 80 Mill Street
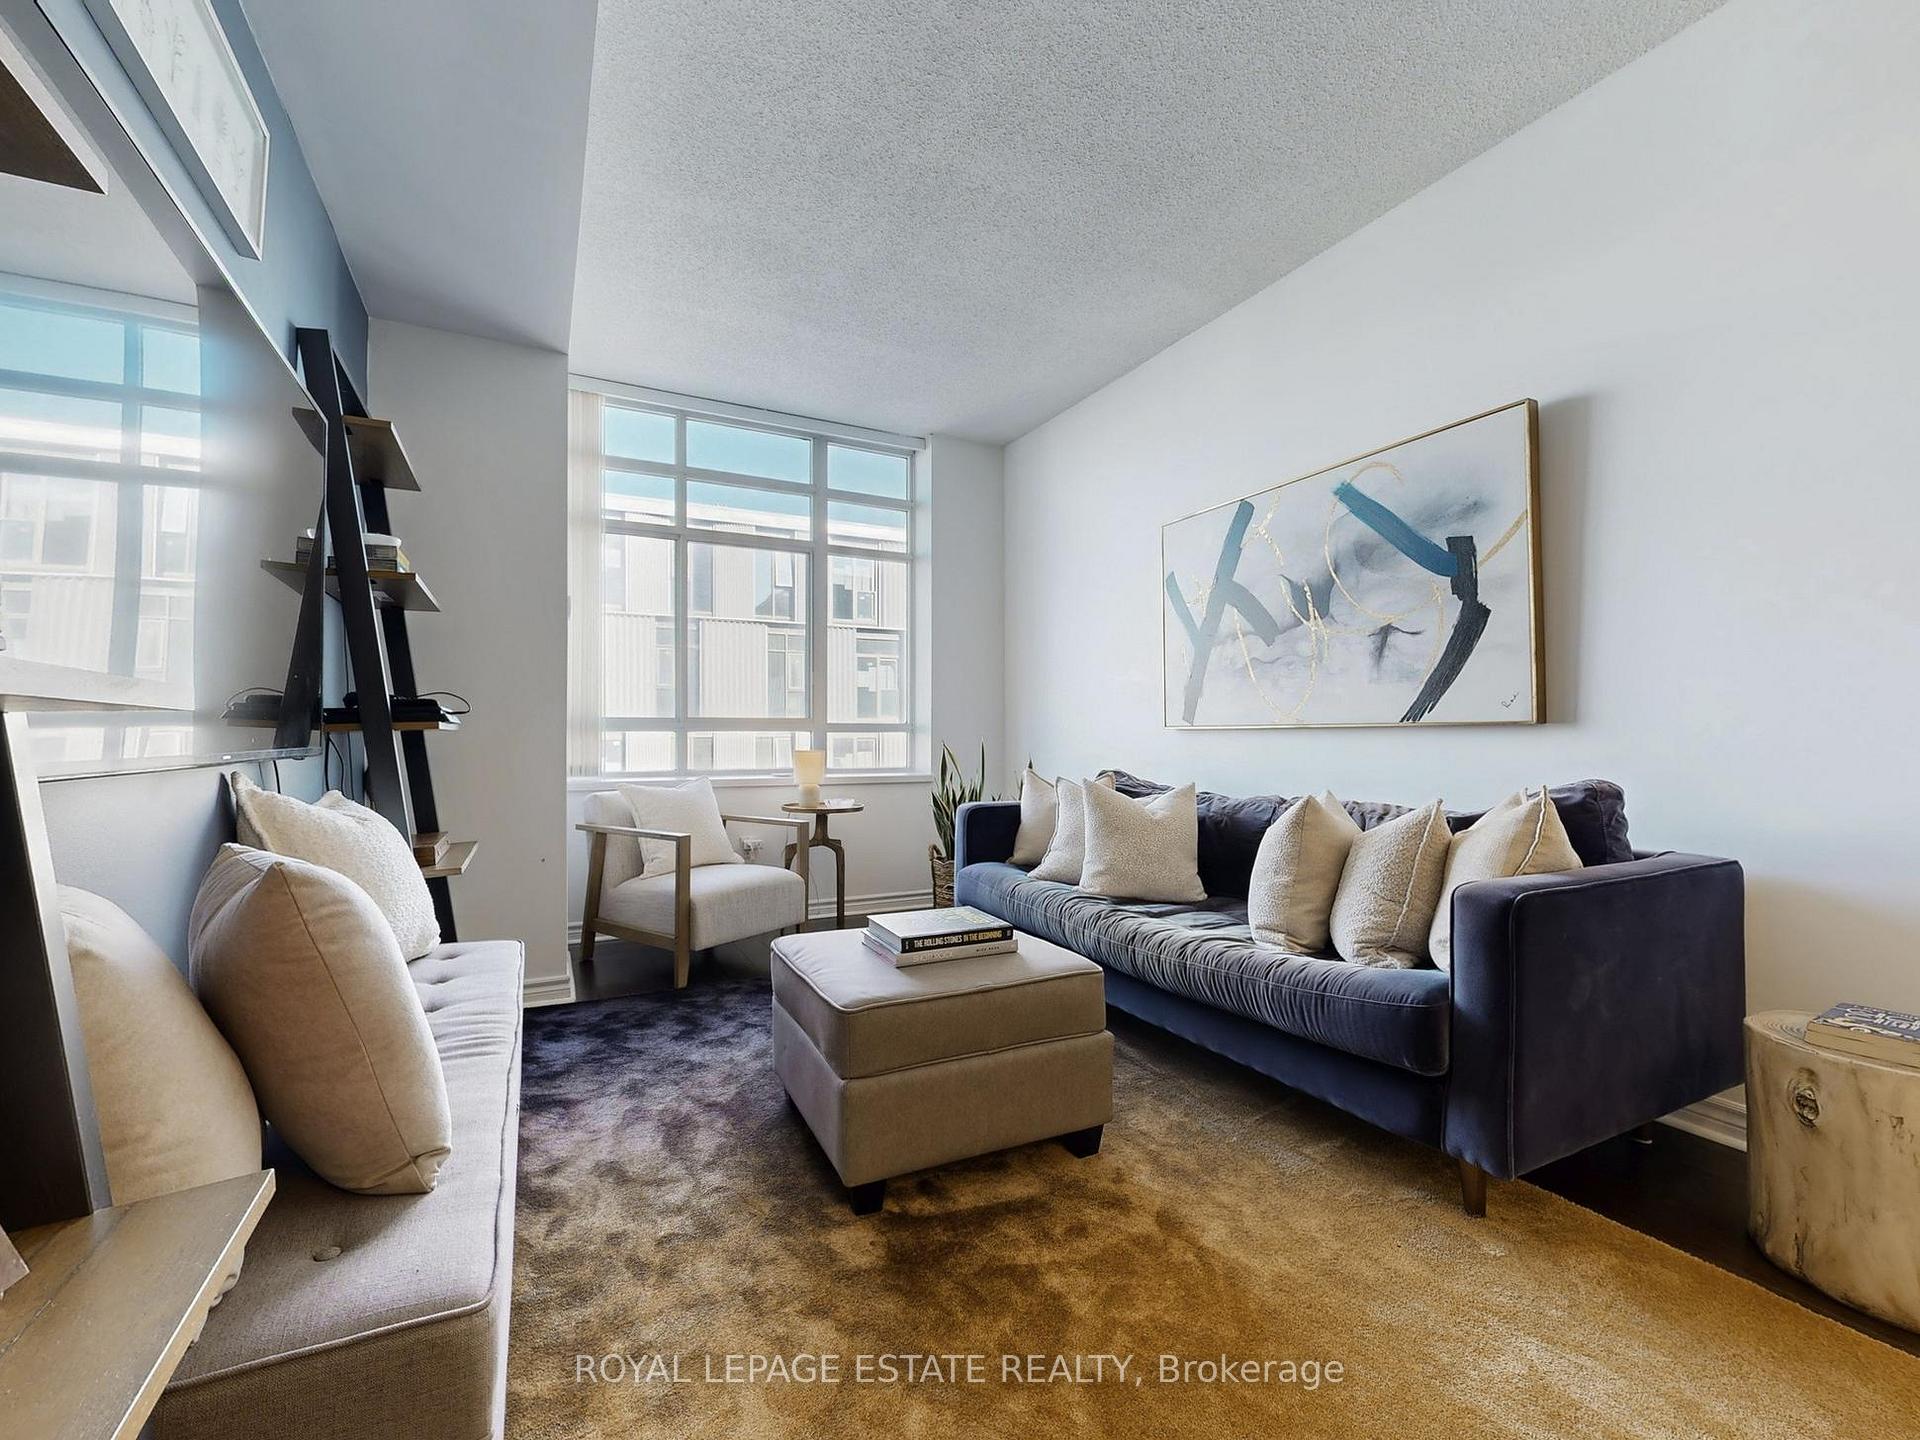 See all 34 photos
Property history
Facts and features
- ExposureNorth east
- LaundryEnsuite
- LockerOwned
- BalconyOpen
- Hardwood floors
- Central air
- Gym
- Party room/meeting room
- Rooftop deck/garden
The homeCondo Apartment, Apartment, 900–999 sq ft
- TypeCondo Apartment
- StyleApartment
- Living space900–999 sq ft
- BasementNone
- ExposureNorth East
InsideHardwood, Ceramic, Ensuite, Carpet free, on demand water heater, storage
- FlooringHardwood, Ceramic
- LaundryEnsuite
- FeaturesCarpet free, on demand water heater, storage
- Rooms above ground6
- Bedrooms2 + 1 in the basement
- Bathrooms1
- Kitchens1
OutsideBrick, Open
- ExteriorBrick
- BalconyOpen
Parking and locker1 Parking, Underground, Parking type Owned
- Spaces1 Parking
- GarageUnderground
- Parking typeOwned
- DrivewayUnderground
- Spot7
- LockerOwned
- Locker unit101
- Locker levelA
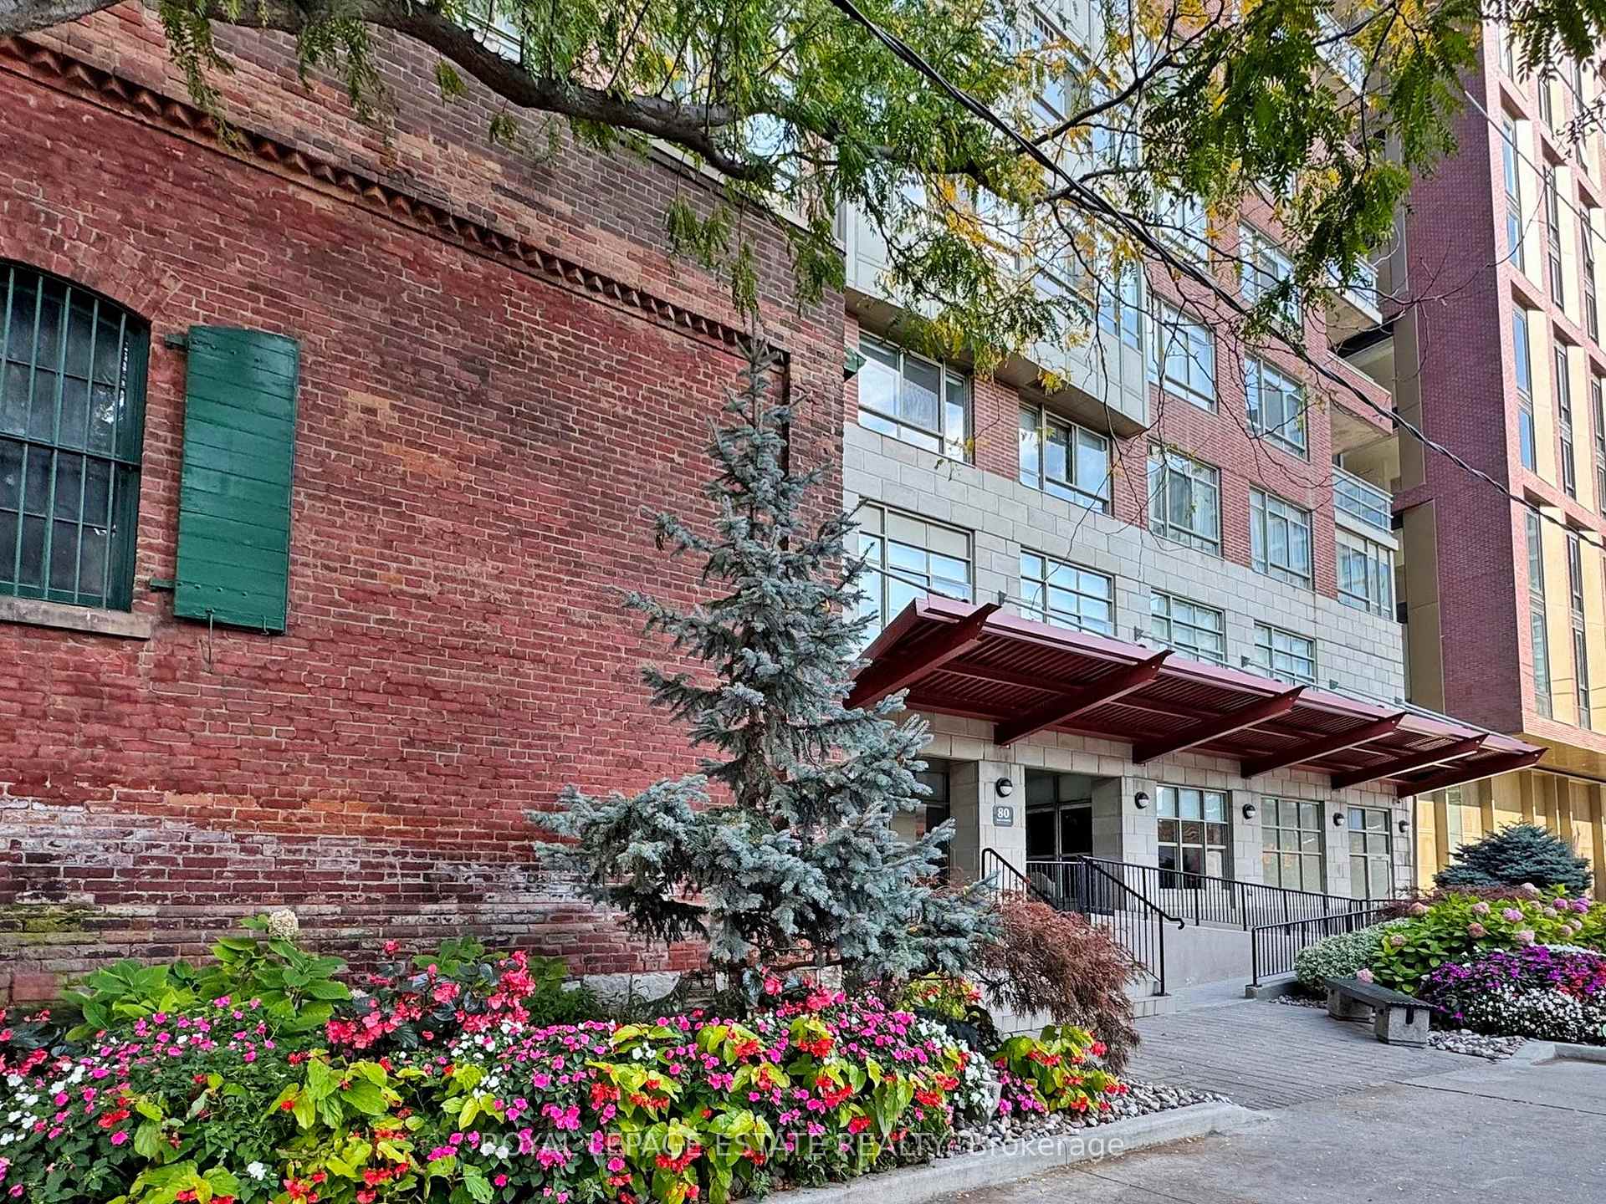
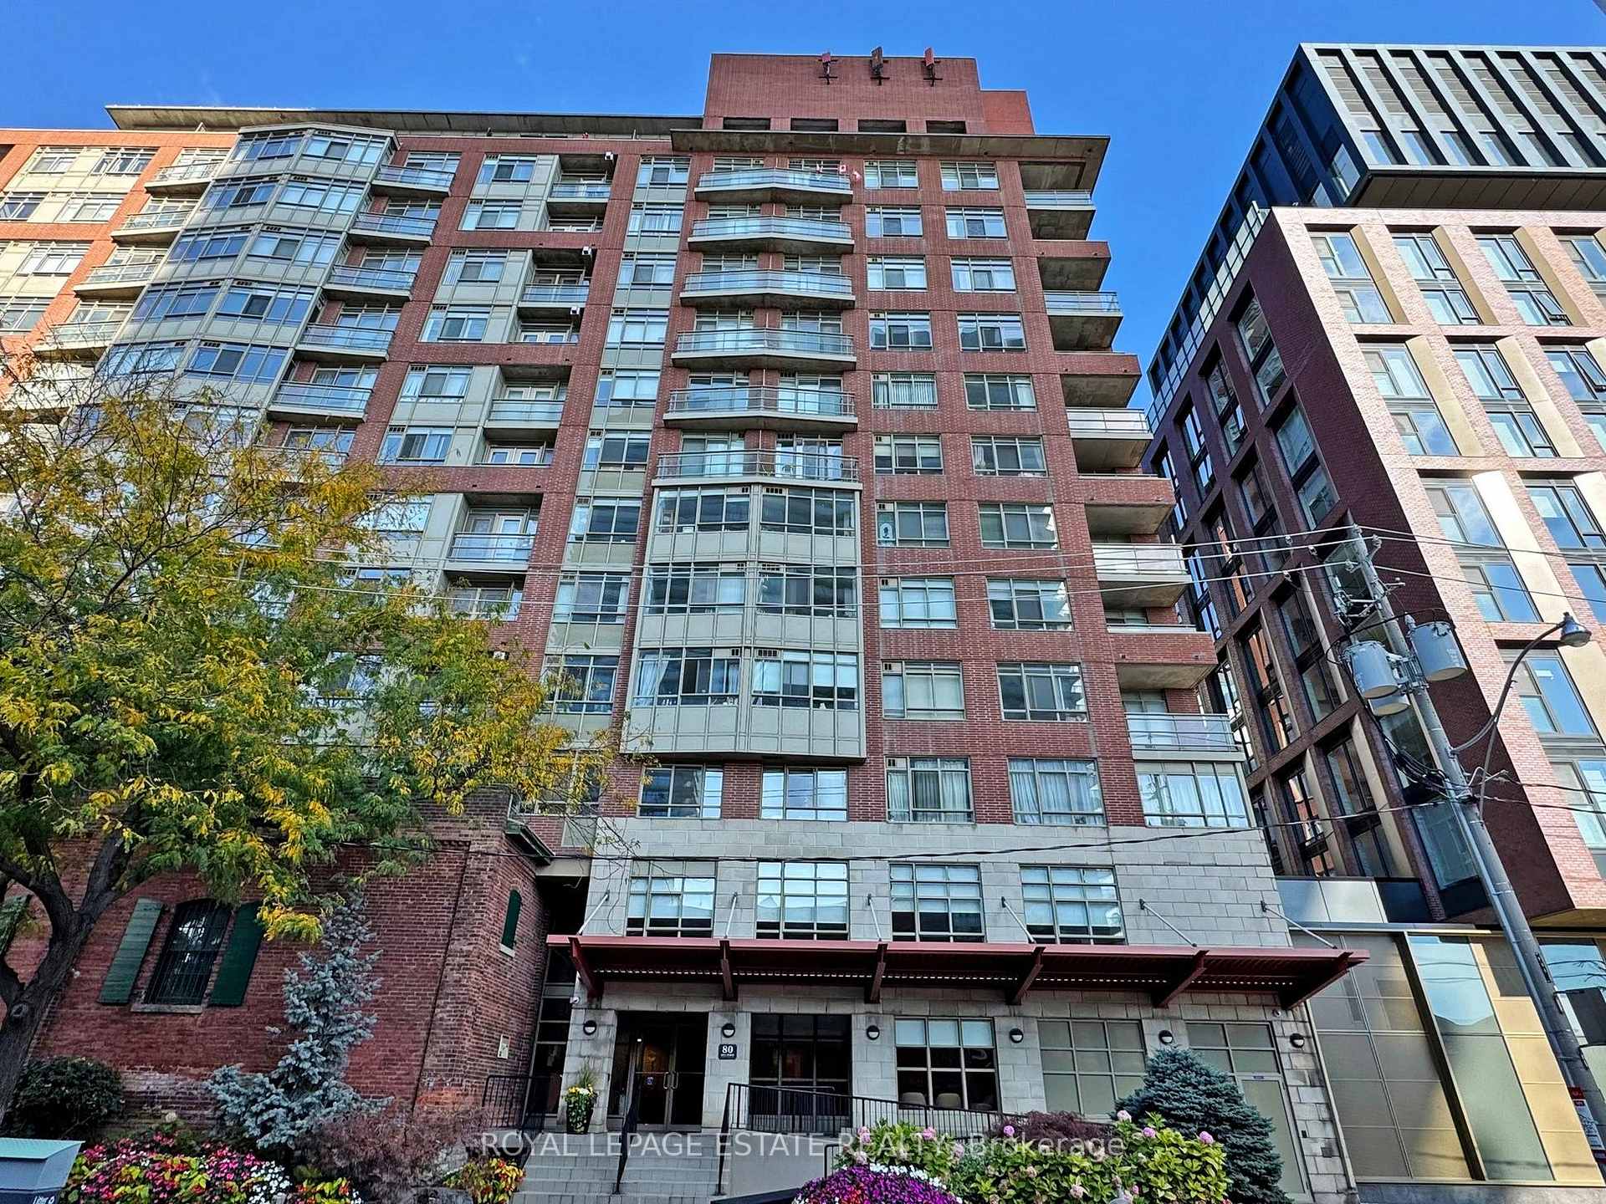
Building80 Mill Street, Storeys 13, Units 144
- Name80 Mill Street
- Storeys13
- Units144
- Registered2002
- Condo corporation1429
- AmenitiesGym, party room/meeting room, visitor parking, rooftop deck/garden, bike storage
- PetsAllowed
Heating, water and powerHeat pump, gas, Central air
- HeatingHeat pump, gas
- CoolingCentral air
Costs and taxesTaxes $3,348 a year, Condo fee $1,012 a month, Heat included, hydro included, water included, common elements included, cac included, building insurance included
- Taxes, 2025$3,348 a year
- Condo fee$1,012 a month
- Fee includesHeat included, hydro included, water included, common elements included, cac included, building insurance included
- HSTHST included in the price
- Rental itemsNone
Included in the saleFridge, stover, dishwasher, b/i microwave, washing machine, dryer, all elfs (excluding dining room pendant light)., Dining room pendant light, all staging items
- IncludedFridge, stover, dishwasher, b/i microwave, washing machine, dryer, all elfs (excluding dining room pendant light).
- Not includedDining room pendant light, all staging items
Listing detailsC12481521, Sold, Oct 24, 2025
- MLS® numberC12481521
- StatusSold
- Listed onOct 24, 2025
- Days on market28
- UpdatedNov 21, 2025
- Possession30-59 days
- Occupied byOwner
- Listing brokerageROYAL LEPAGE ESTATE REALTY
About this home
Unit SP01, 80 Mill Street, Toronto (Waterfront Communities), ON M5A 4T3
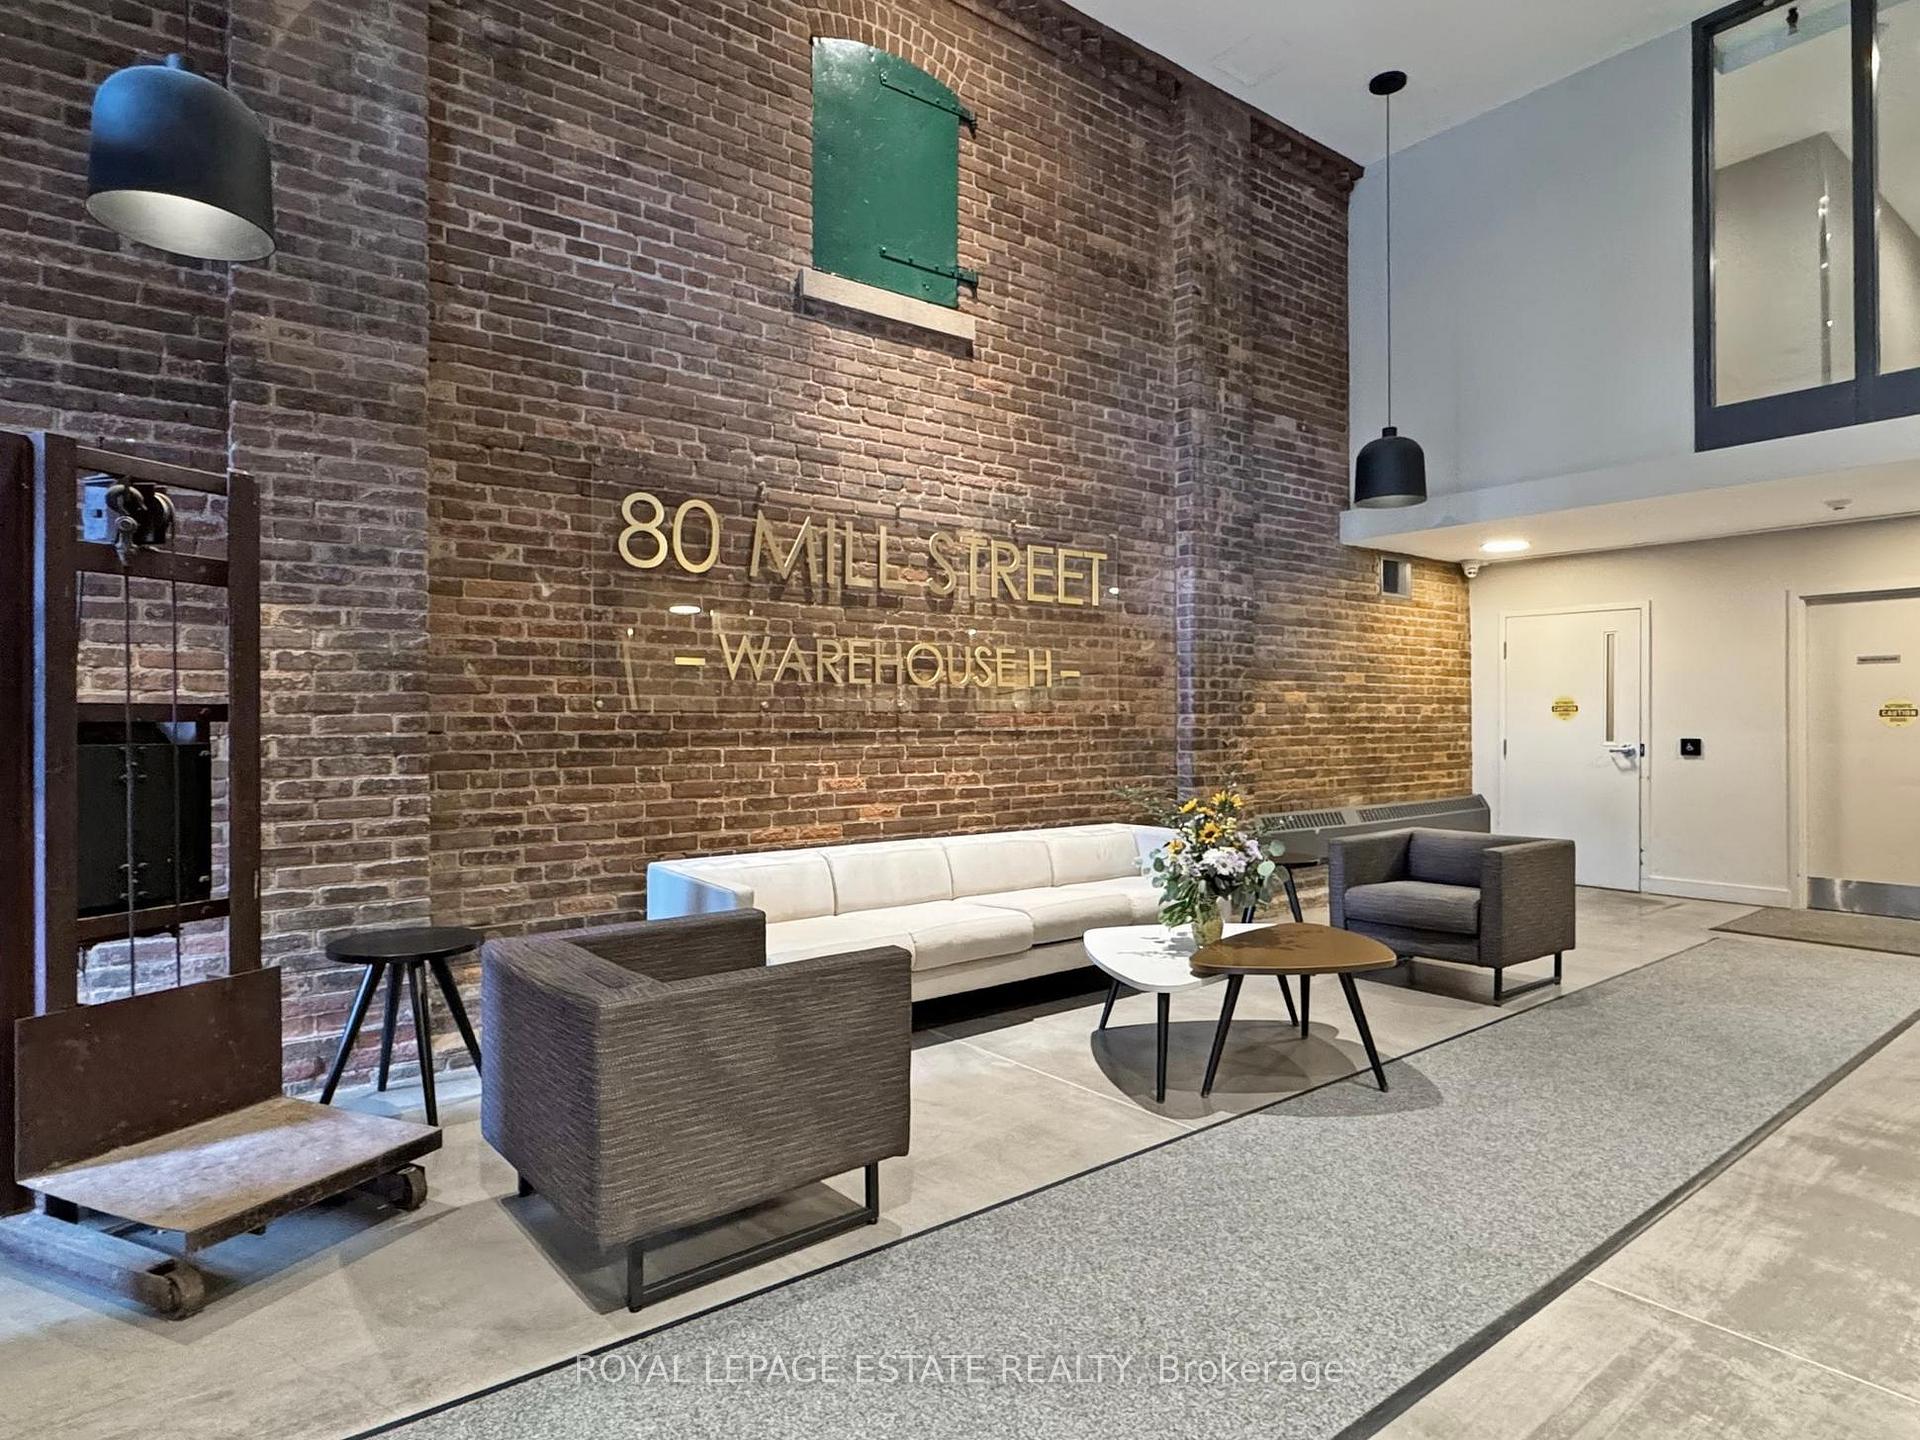
FABULOUS SUB PENTHOUSE CORNER SUITE in the heart of The Distillery - boasting over 1000 square feet total of stylish living space! Expansive, split-plan layout with amazing flow and function, hardwood floors throughout and tons of natural light.. even the den has a window and can be a sun-filled office, nursery or a cozy guestroom. Fantastic, updated family-size kitchen - large center island with bar, full sized appliances, granite countertops, and tons of prep space for the home chef. Separate dining room too when you want to entertain. Second bedroom has direct access to the balcony and double exposure. Balcony offers sunrise AND sunset exposure; perfect for morning coffee or an evening cocktail. Fun Fact: The primary bedroom has a large walk-in closet that was originally designed by the builder to be a primary ensuite bathroom. New owner could apply to investigate the potential to convert back to the originally intended builder layout to add second bathroom, pending the normal application and building approvals.This loft-style building has a Boutique Hotel vibe; Exposed brick walls, original historical features, full gym, party & meeting rooms & rooftop deck for easy living. Pet-Loving policy will make your furry family members feel very welcome. PARKING & LOCKER both owned. St Lawrence Market, YMCA, Cherry Beach, Corktown Common and new Biidaasige Park with miles of lakeside trails are all an easy stroll. And best of all, you will be in the historic, cobblestoned heart of The Distillery District - just in time for the famous Christmas Market! ALL UTILITIES INCLUDED in Maintenance (except internet). All Furniture Negotiable as Seller will be travelling for a year! Extremely well managed building. You simply won't find better value in The Distillery. This is elegant & easy urban living at its best!
Ask about this home
A HOMEH agent will answer your questions about this home.
Know more about 80 Mill Street
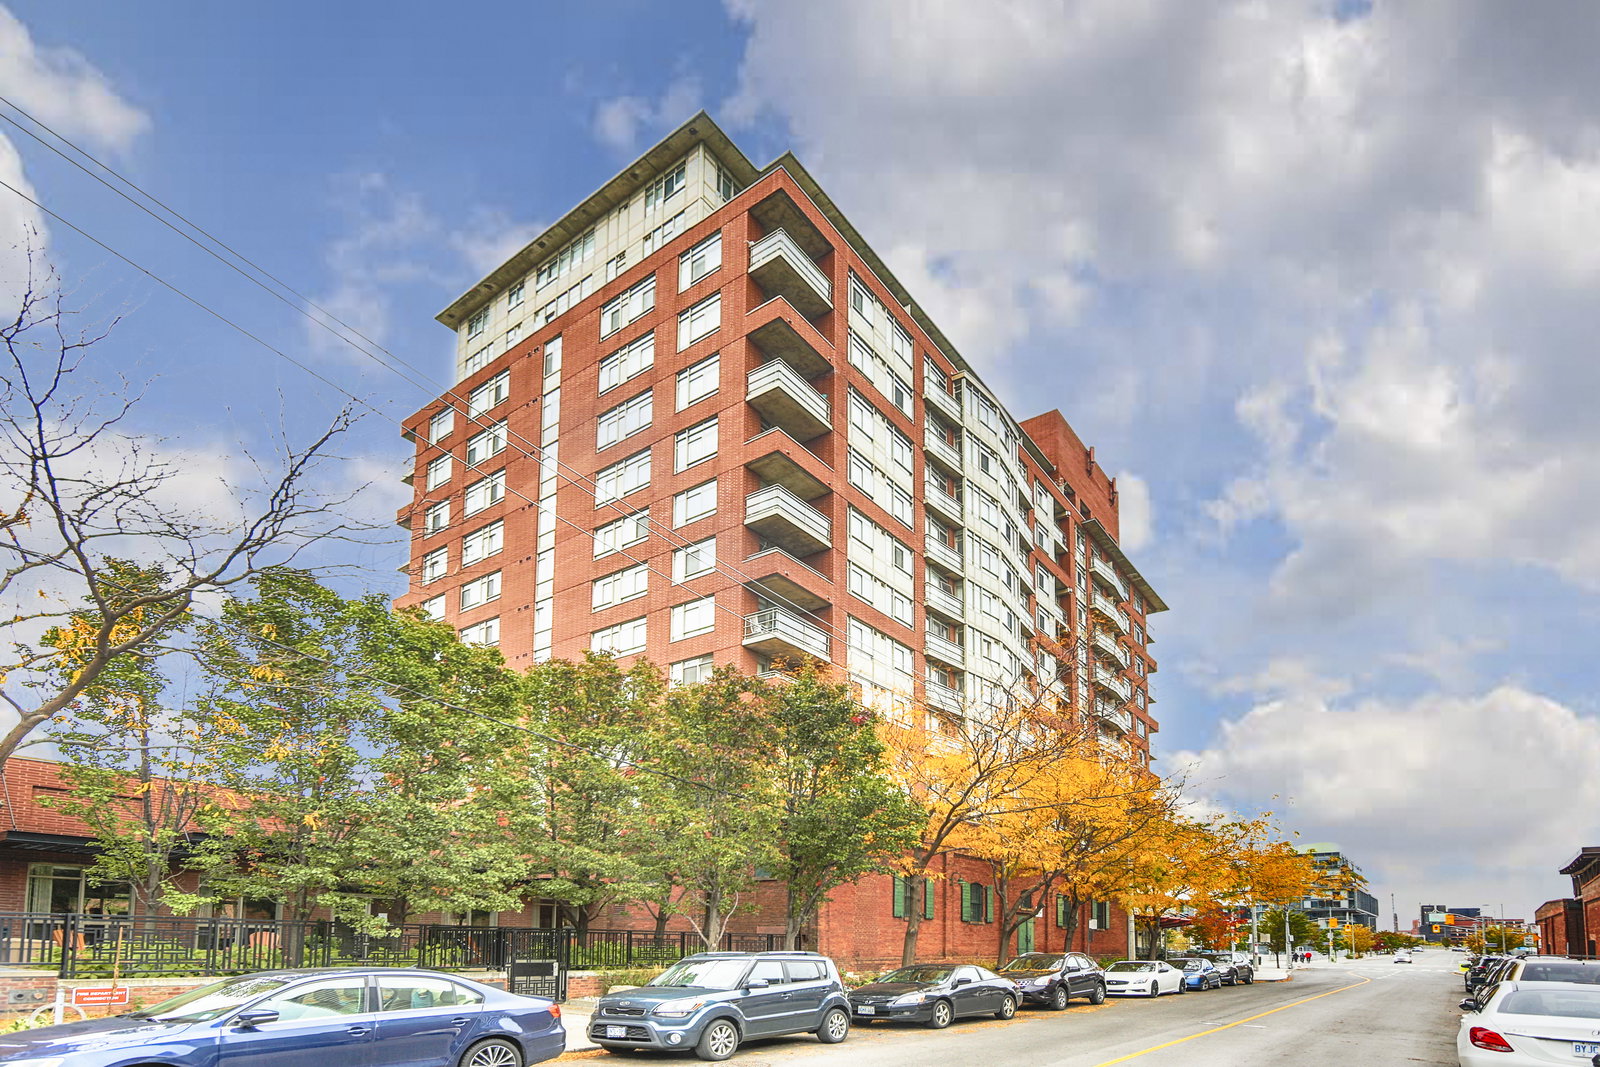
Condo building · 80 Mill Street
80 Mill Street is a 13-storey condo with 144 suites, built in 2002 by Davies Smith Developments. No units are on the market here right now.
- 13storeys
- 144suites
- 2002built
No similar units for sale in 80 Mill Street right now.
Around this home
Daily convenience, out of 100, from the distances below
Schools nearby
School rating, out of 10.
Helpful calculators
Your HOMEH agent

"Priced 4% over the Hestimate. I would see it this week."