

Unit 526, 1 Bloor Street E
Unit 526, 1 Bloor Street E

 See all 32 photos
Property history
Facts and features
- ExposureNorth east
- LaundryEnsuite
- LockerOwned
- BalconyOpen
- Central air
- Indoor pool
- Outdoor pool
- Party room/meeting room
- Concierge
The homeCondo Apartment, Apartment, Age 6–10 years
- TypeCondo Apartment
- StyleApartment
- Age6–10 years
- Living space1,000–1,199 sq ft
- BasementNone
- ExposureNorth East
InsideEnsuite, main level, Built-in oven, carpet free, primary bedroom - main floor, Concierge/security, carbon monoxide detectors, security guard
- LaundryEnsuite, main level
- FeaturesBuilt-in oven, carpet free, primary bedroom - main floor
- SecurityConcierge/security, carbon monoxide detectors, security guard
- Rooms above ground7
- Rooms in the basement1
- Bedrooms2 + 1 in the basement
- Bathrooms2
- Kitchens1
OutsideConcrete, Open
- ExteriorConcrete
- BalconyOpen
Parking and locker1 Parking, Underground, Parking type Owned
- Spaces1 Parking
- GarageUnderground
- Parking typeOwned
- DrivewayUnderground
- LockerOwned
- Locker unit133
- Locker number133
- Locker levelE/unit 133
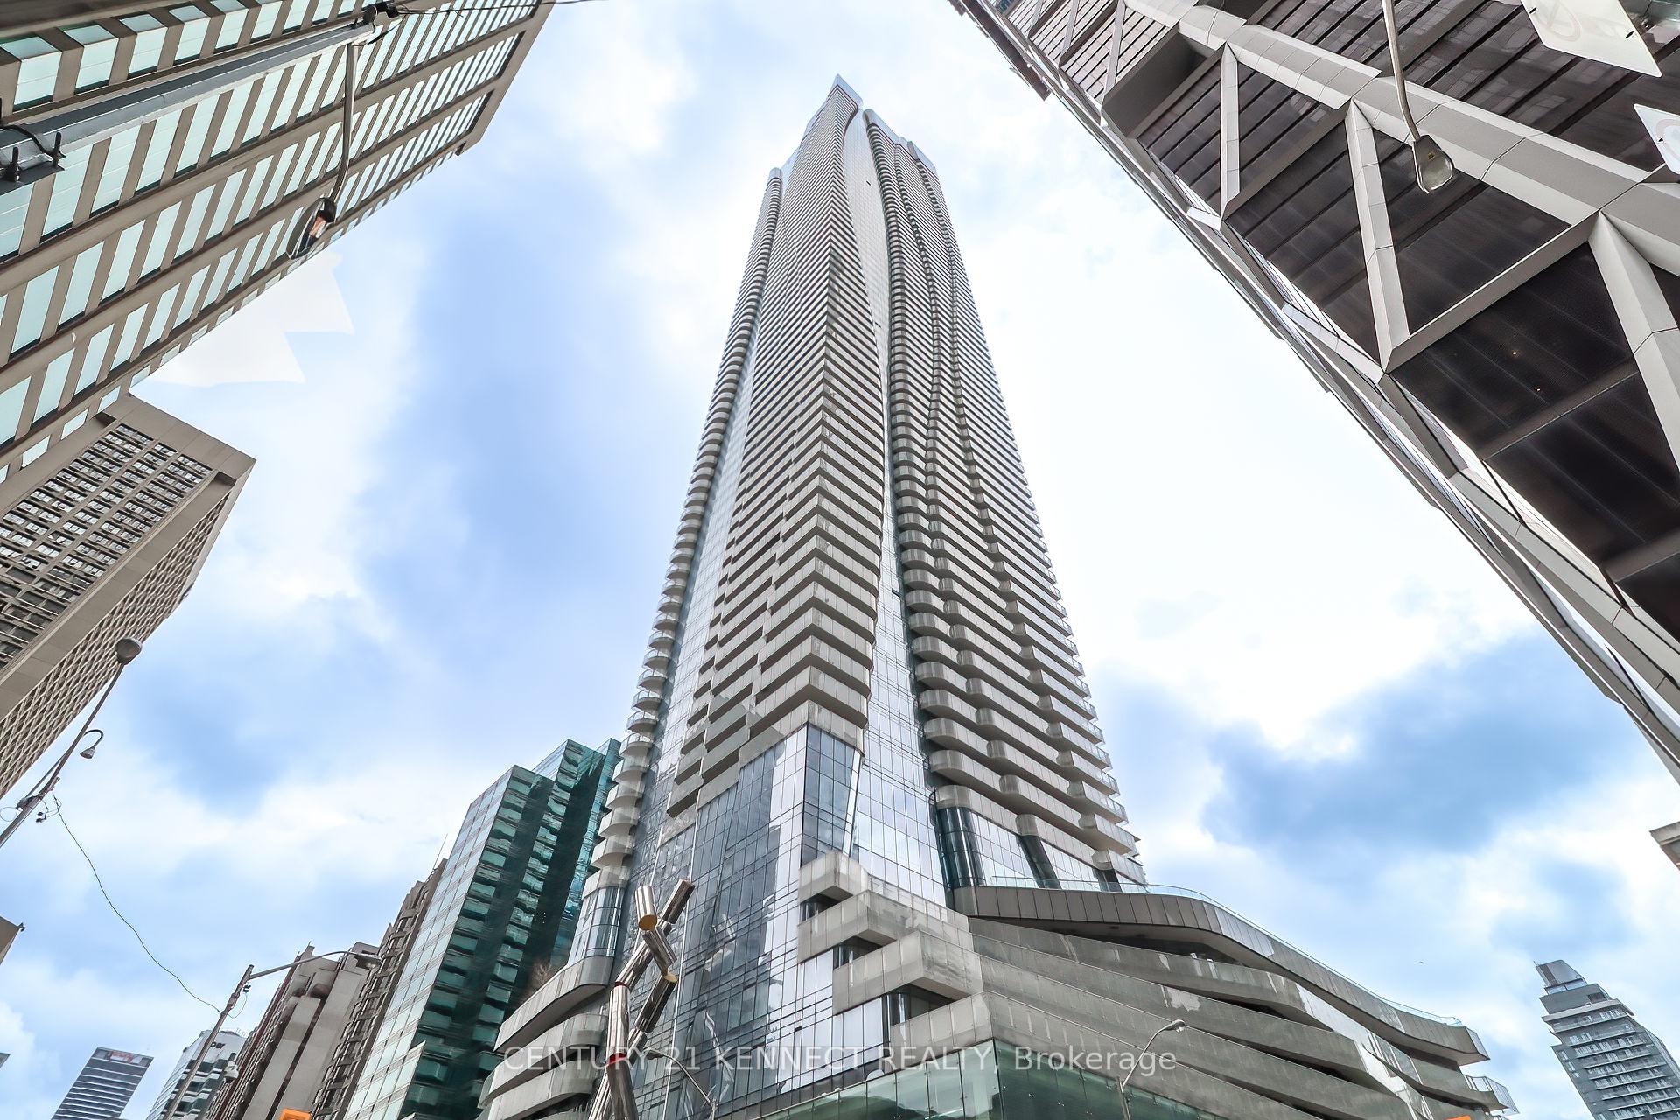
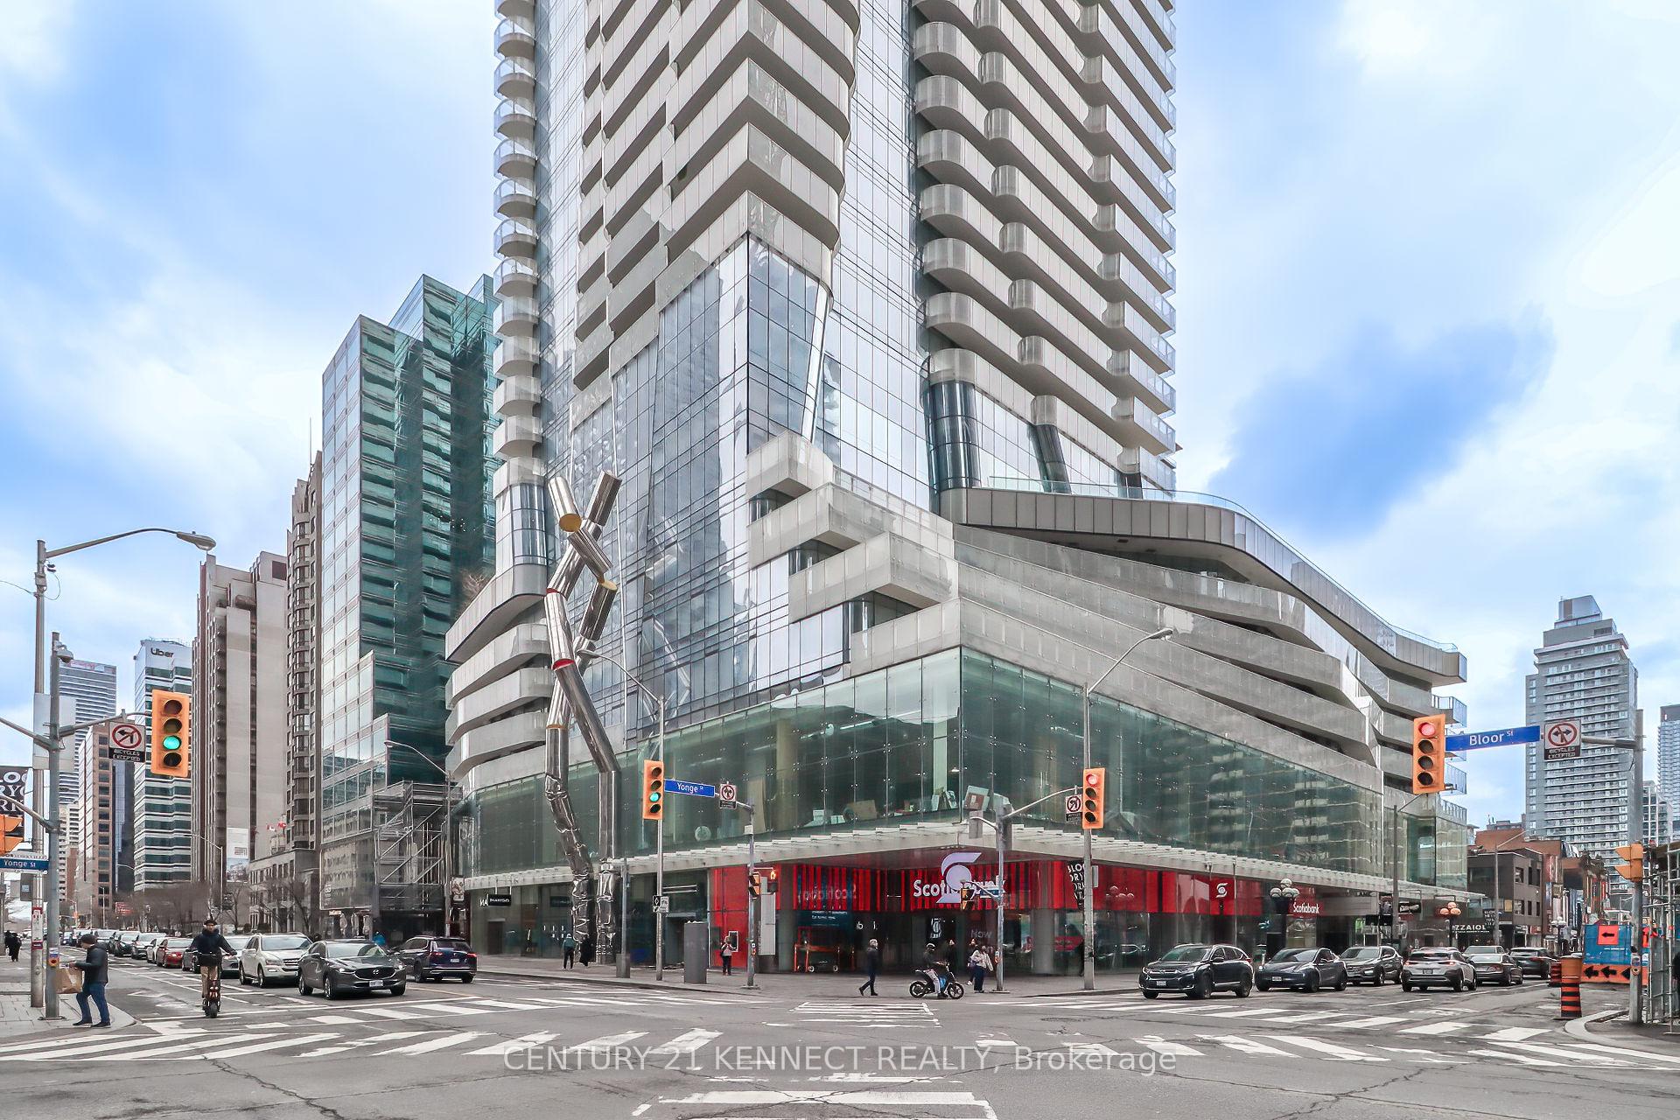
BuildingIconic one bloor, Storeys 75, Units 789
- NameIconic one bloor
- Storeys75
- Units789
- Registered2017
- Condo corporation2577
- AmenitiesIndoor pool, outdoor pool, party room/meeting room, concierge
- PetsAllowed
Heating, water and powerForced air, gas, Central air
- HeatingForced air, gas
- CoolingCentral air
Costs and taxesTaxes $6,860 a year, Condo fee $1,061 a month, Heat included, water included, cac included, common elements included, building insurance included, parking included
- Taxes, 2024$6,860 a year
- Condo fee$1,061 a month
- Fee includesHeat included, water included, cac included, common elements included, building insurance included, parking included
- HSTHST included in the price
Included in the salePrice includes all appliances: built in oven , flat cook top, built in fridge, built in dishwasher, washer and dryer, all window coverings, chandeliers and lightings, built in closets in den, plus a parking spot (worth over $100,000) and a locker (worth over $7,000).
- IncludedPrice includes all appliances: built in oven , flat cook top, built in fridge, built in dishwasher, washer and dryer, all window coverings, chandeliers and lightings, built in closets in den, plus a parking spot (worth over $100,000) and a locker (worth over $7,000).
NearbyLibrary, public transit, hospital, park, place of worship, school
- Close toLibrary, public transit, hospital, park, place of worship, school
Listing detailsC12331412, Sold, Aug 7, 2025
- MLS® numberC12331412
- StatusSold
- Listed onAug 7, 2025
- Days on market7
- UpdatedAug 14, 2025
- PossessionImmediate
- Occupied byOwner
- Listing brokerageCENTURY 21 KENNECT REALTY
About this home
Unit 526, 1 Bloor Street E, Toronto (Church-Yonge Corridor), ON M4W 0A8
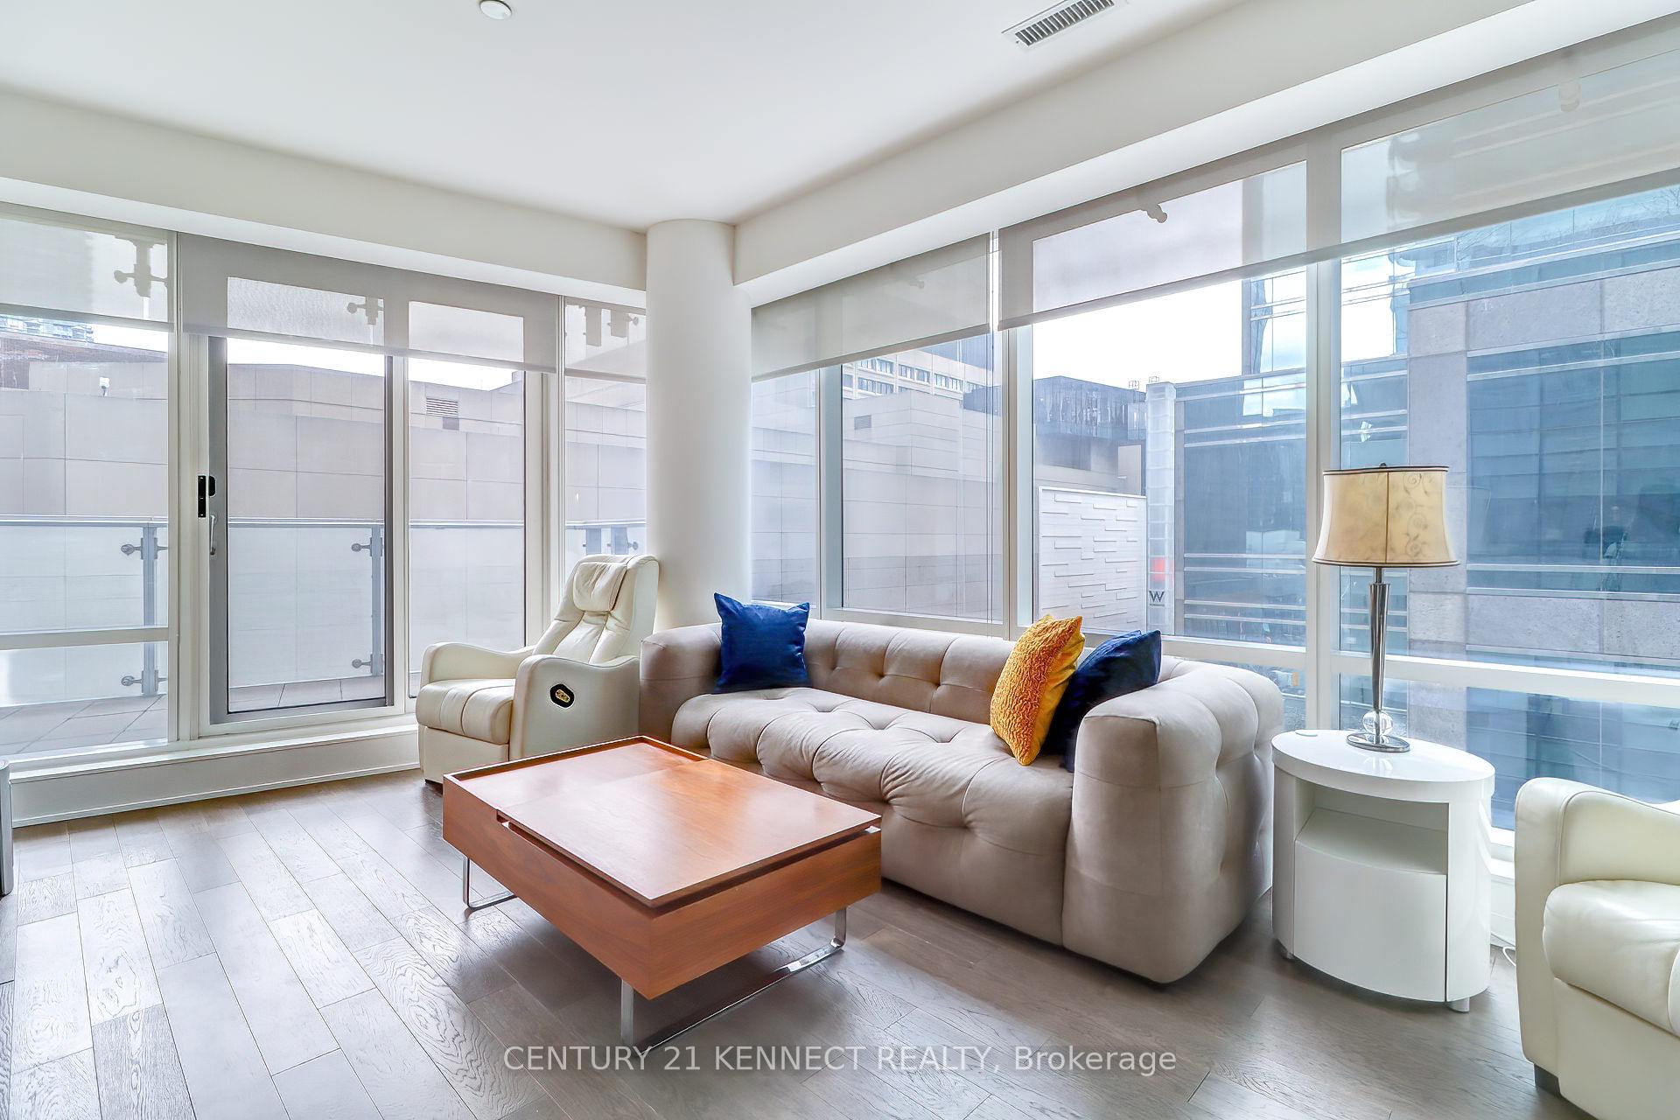
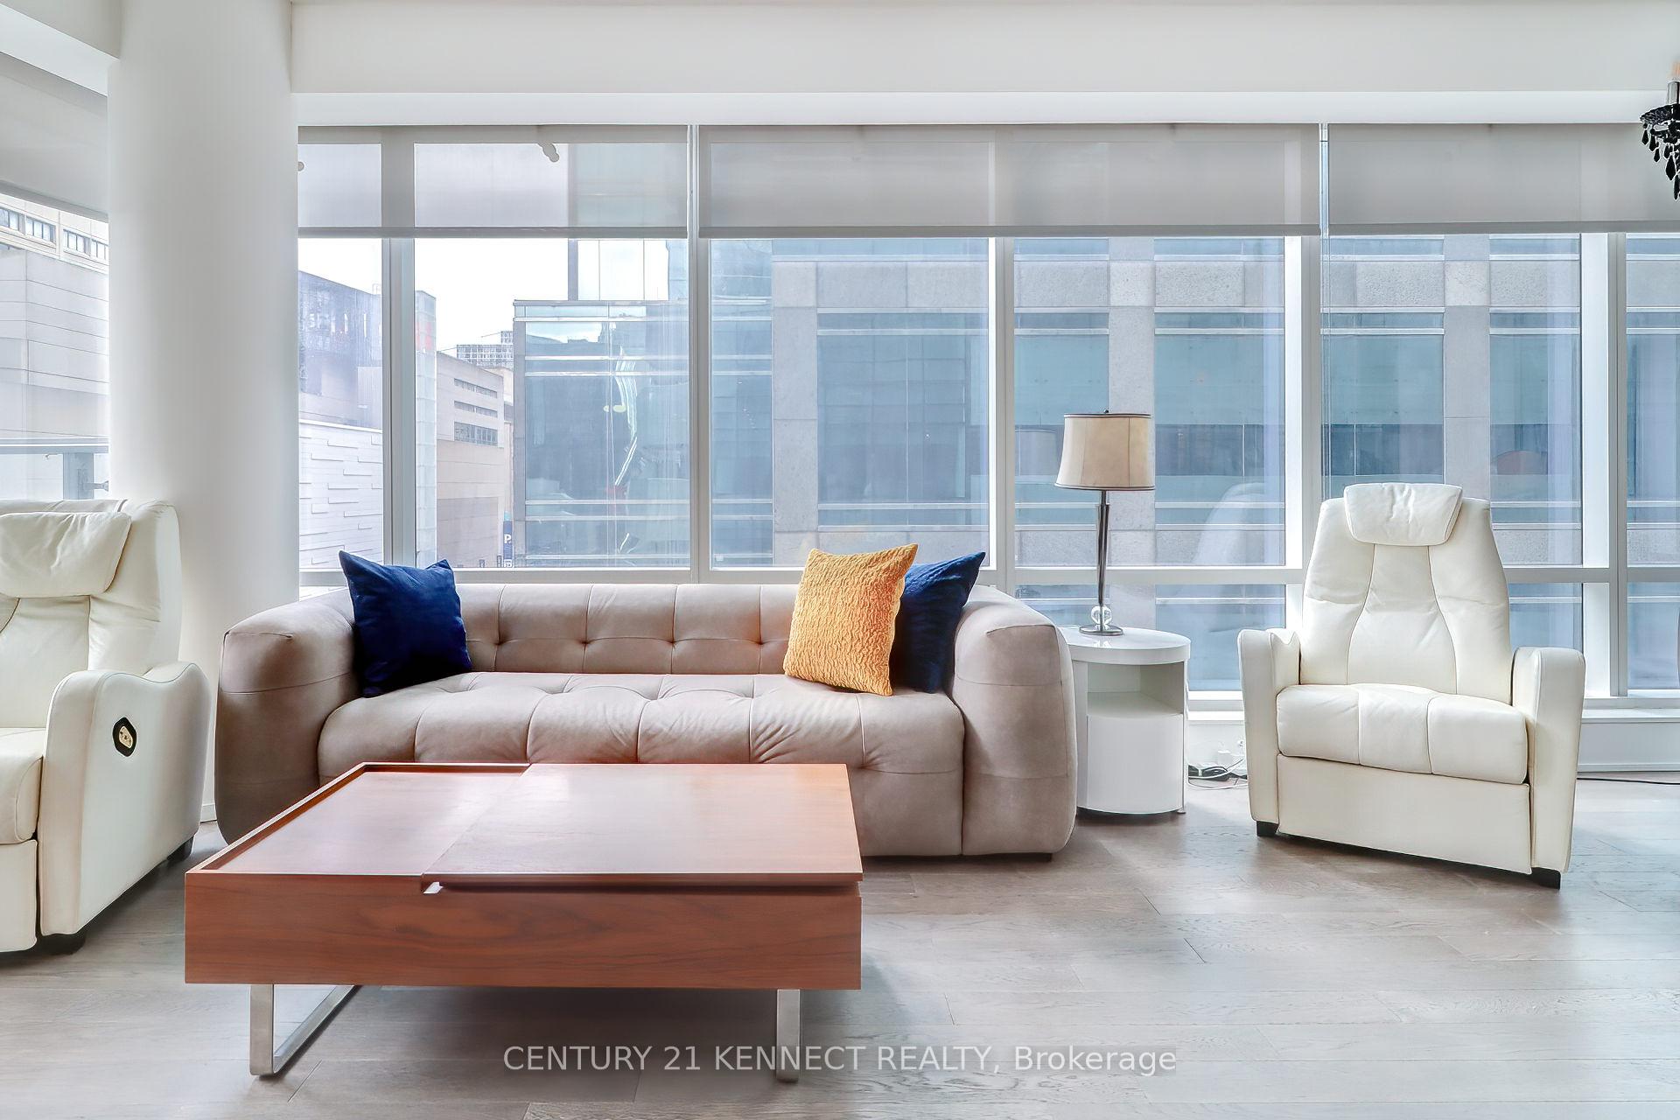
Well kept corner unit, never rented, original owner offering 1157 square feet (excluding 2 balconies of approx 270 sq ft) north east corner view unit plus one parking spot and one locker, for someone who loves downtown living, to just move in and enjoy. Direct access to 2 subway lines, less than $1,000 per square feet plus a free parking which worth over $100,000 plus a free locker worth over $7000, Extra upgraded cabinets in kitchen, owners paid thousands of $ for the 2 chandeliers. Holt Renfrew, U of T, restaurants....all landmarks of Toronto are just minutes away. 24 hours concierge and security and world class amenities including indoor and outdoor pools, hot and cold plunge pools, Spa with treatment room, steam room and saunas, sun deck and rooftop lounge with day beds offers panoramic views of the city skyline, fully equipped Fitness Centre, yoga and Pilates studio, party room and wet bar, media room and lounge, billiard and table tennis room, guest suites for visitors, BBQ permitted areas with designated spots for outdoor cooking and dining.
Ask about this home
A HOMEH agent will answer your questions about this home.
Know more about One Bloor Condos
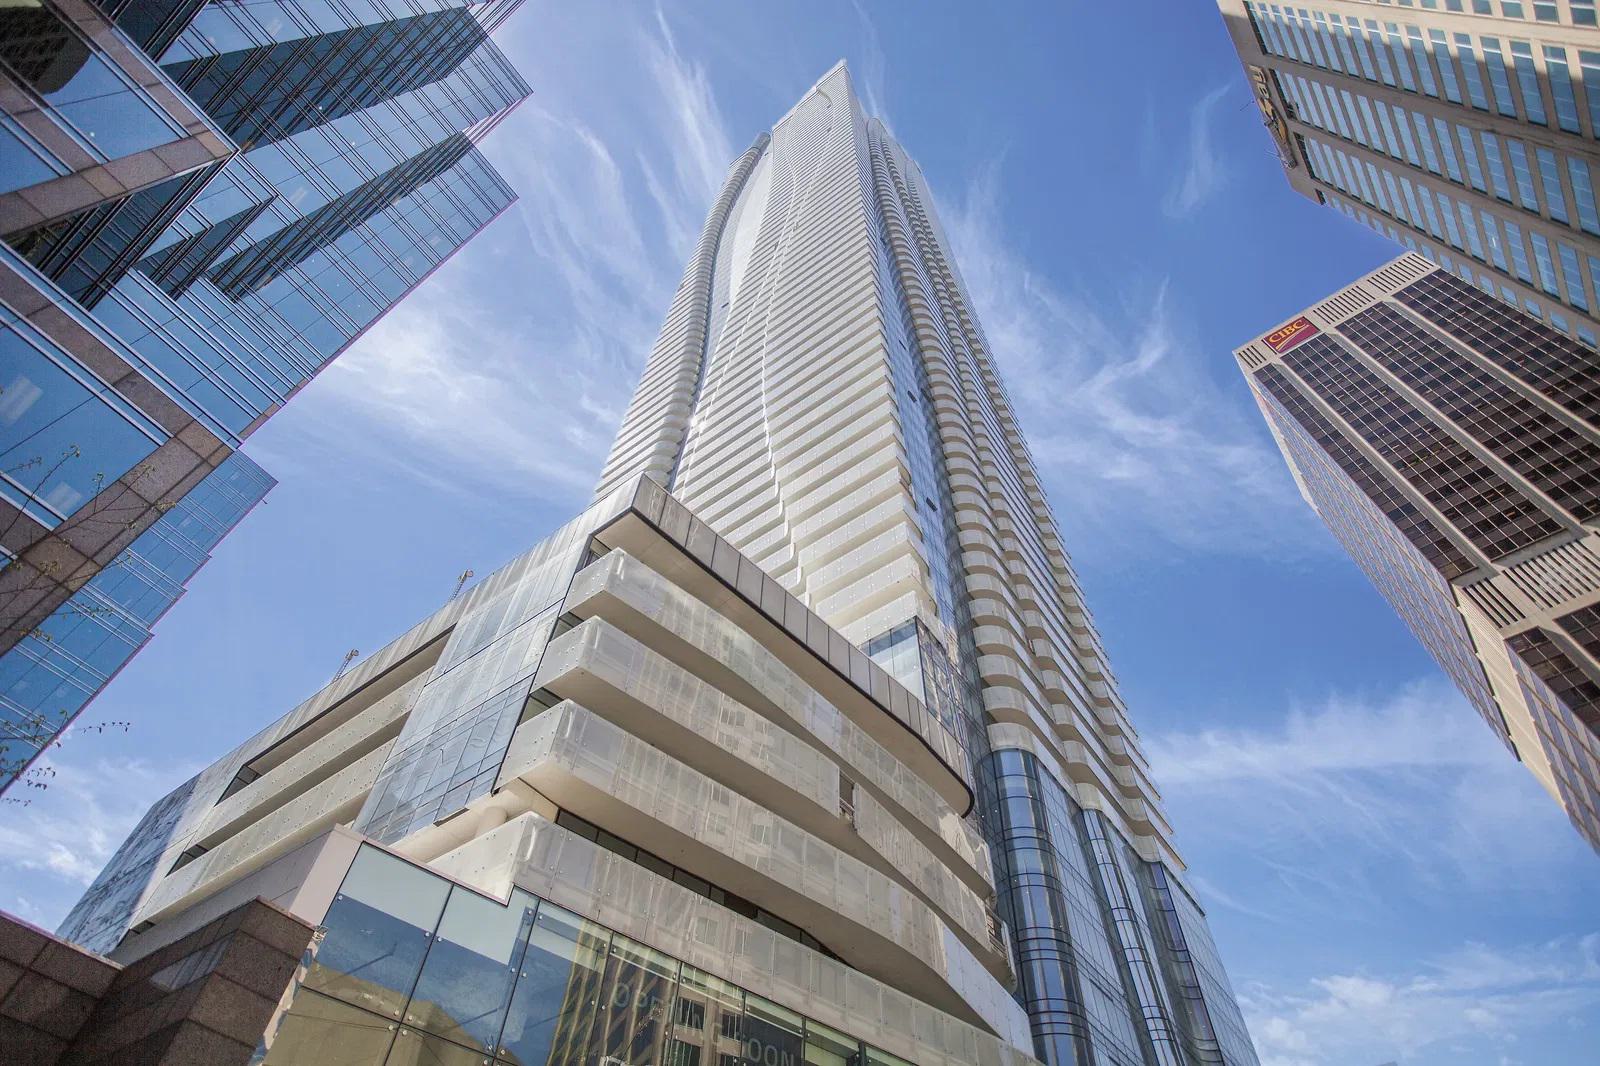
Condo building · 1 Bloor St E
One Bloor Condos is a 75-storey condo with 789 suites, built in 2017 by Great Gulf. Right now 11 for sale and 7 for rent are on the market here.
- 75storeys
- 789suites
- $1,012/sq ft
- 2017built
No similar units for sale in One Bloor Condos right now.
Around this home
Daily convenience, out of 100, from the distances below
Schools nearby
School rating, out of 10.
Helpful calculators
Your HOMEH agent

"I would see it this week."