

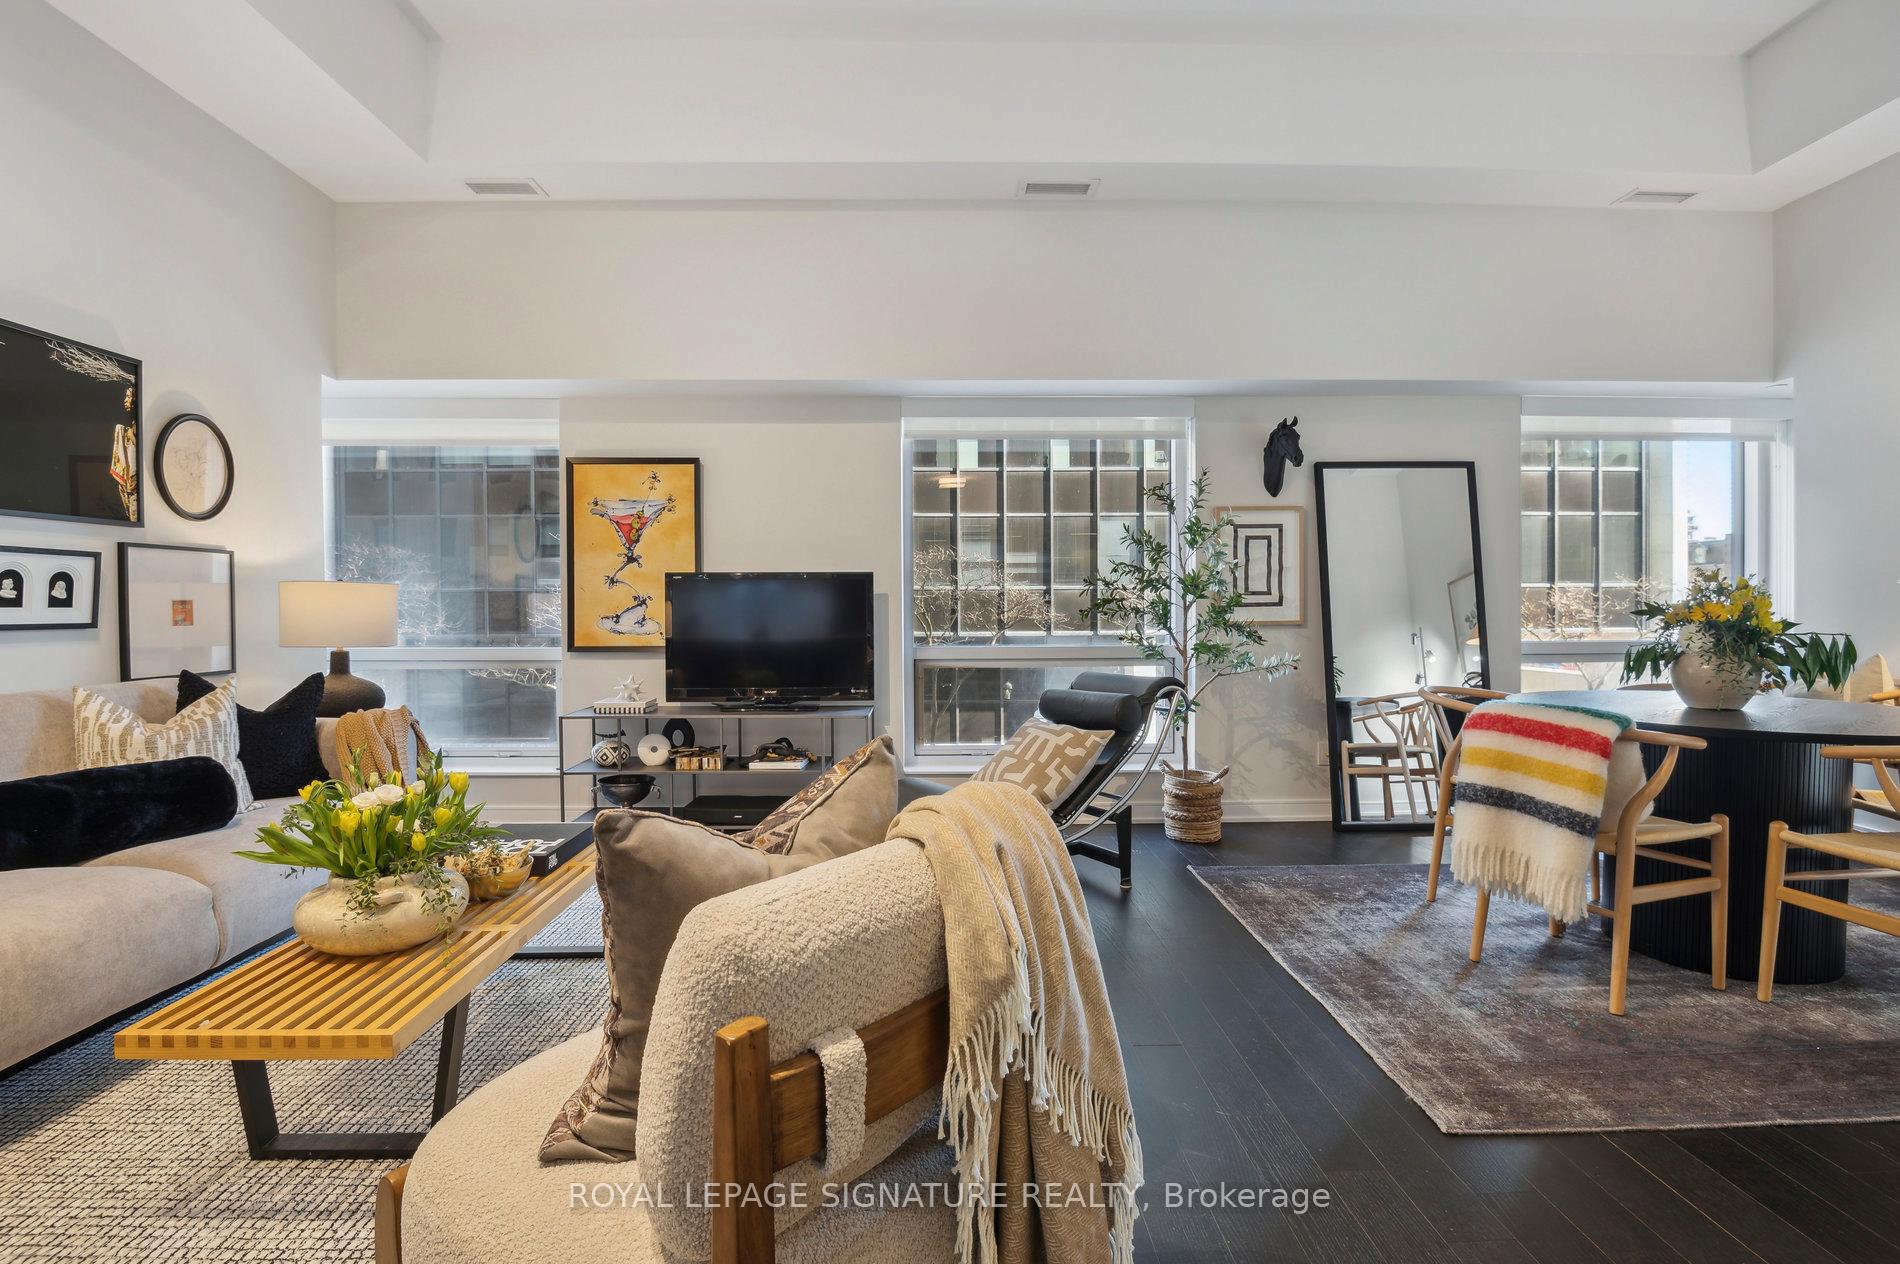
Unit 210, 88 Scott Street
Unit 210, 88 Scott Street
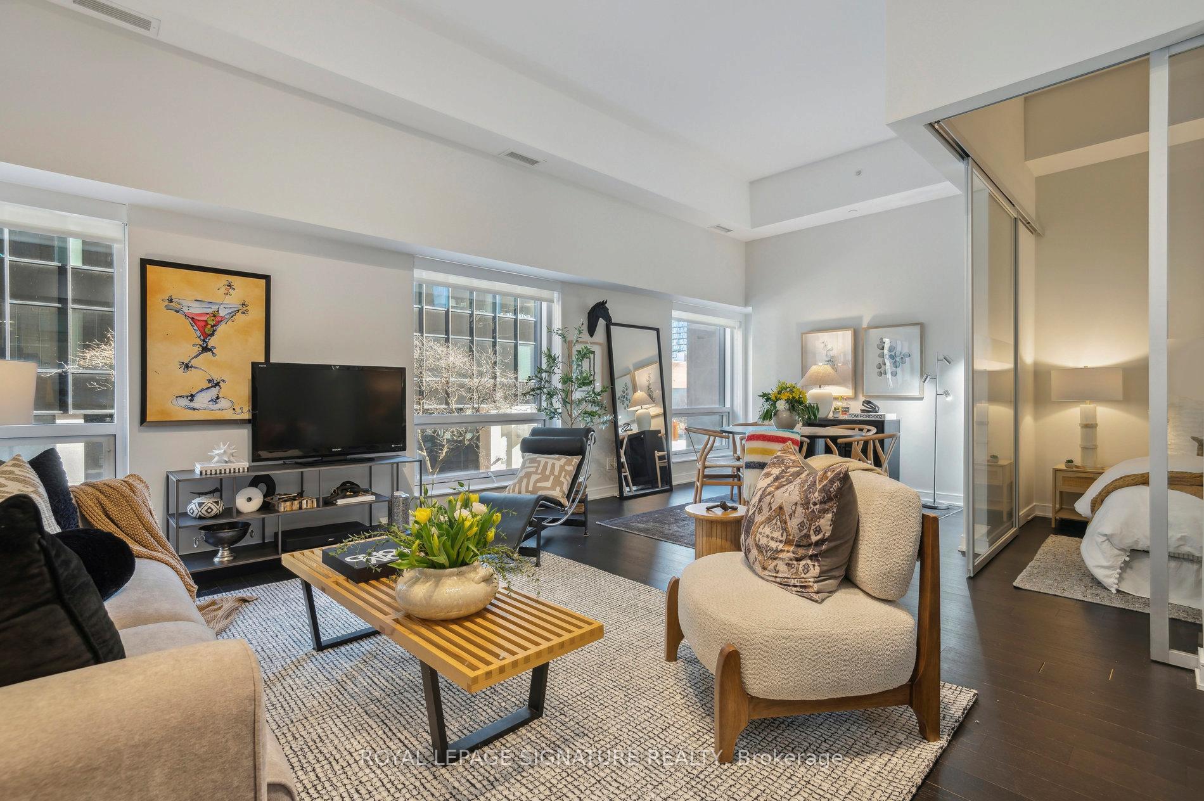
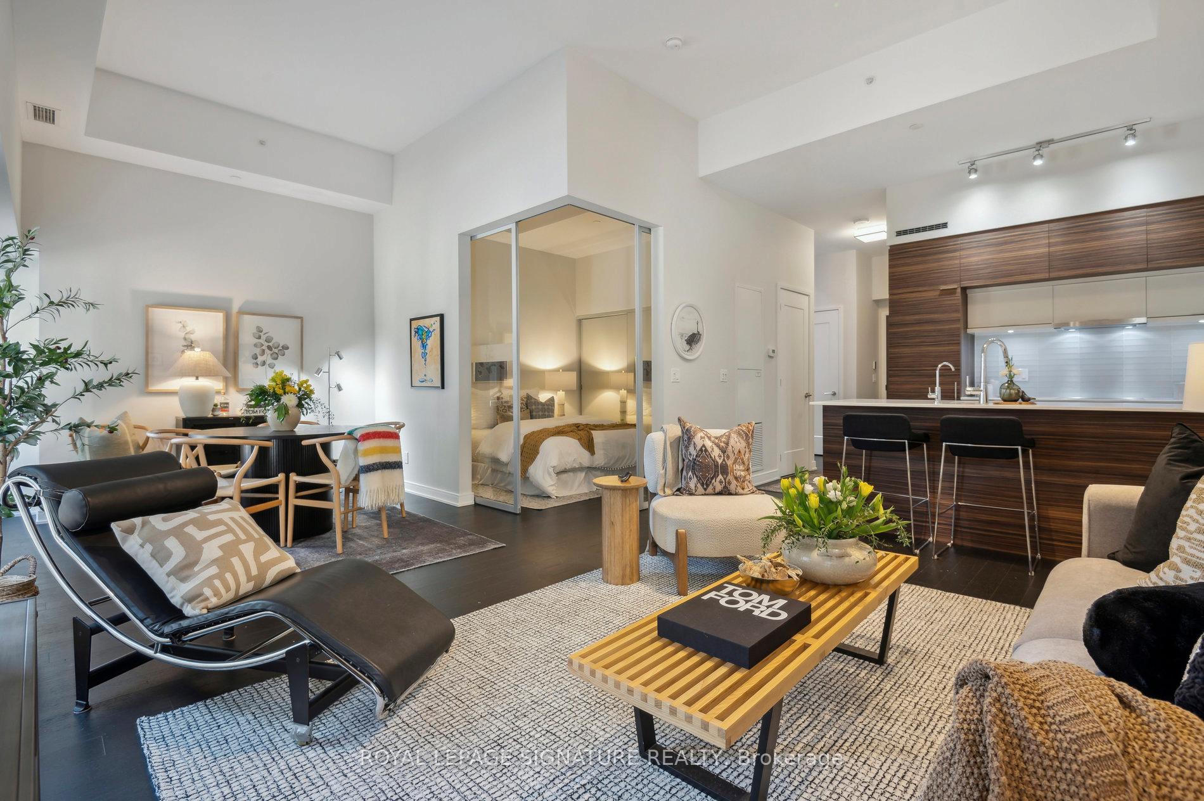
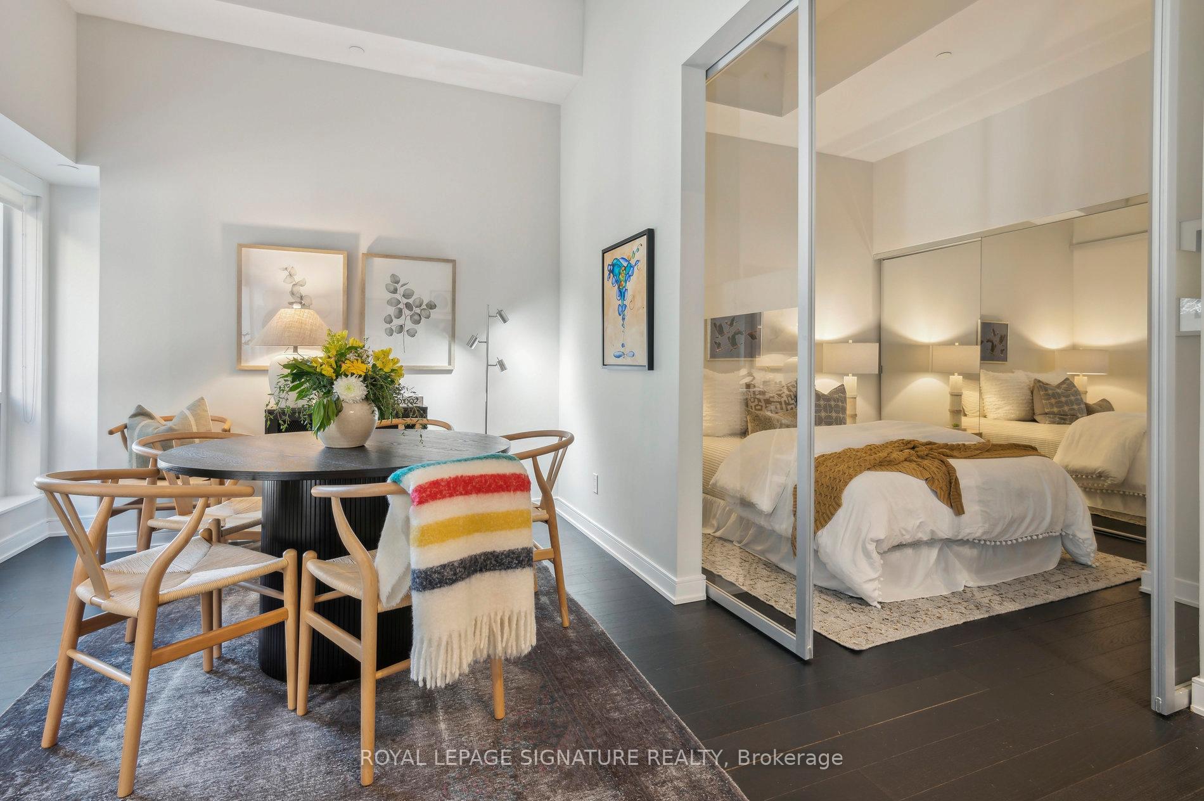
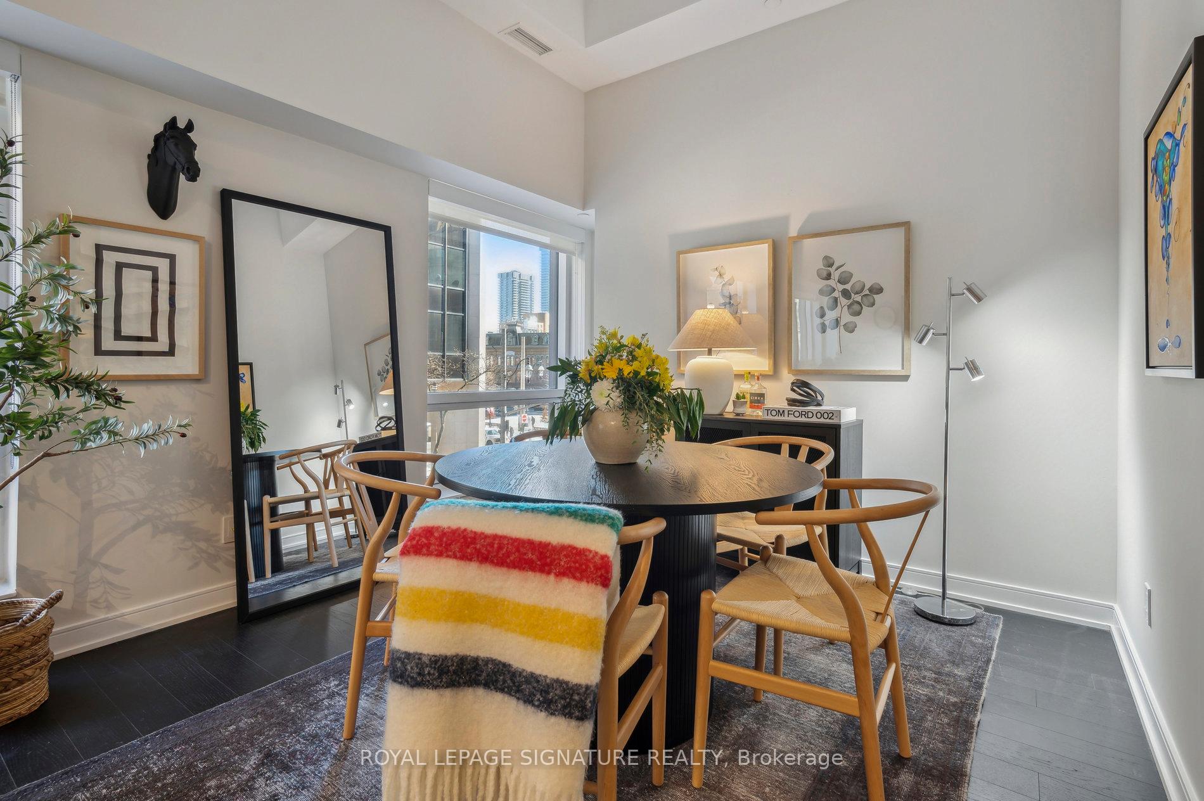 See all 38 photos
Property history
Facts and features
- ExposureEast
- LaundryIn-suite
- LockerOwned
- BalconyNone
- Hardwood floors
- Central air
- Concierge
- Gym
- Indoor pool
- Party room/meeting room
The homeCondo Apartment, Apartment, Age 6–10 years
- TypeCondo Apartment
- StyleApartment
- Age6–10 years
- Living space800–899 sq ft
- BasementNone
- ExposureEast
InsideHardwood, In-suite laundry, Built-in oven, countertop range, storage area lockers
- FlooringHardwood
- LaundryIn-suite laundry
- FeaturesBuilt-in oven, countertop range, storage area lockers
- SecurityConcierge/security
- ElevatorYes
- Rooms above ground4
- Rooms in the basement1
- Bedrooms1 + 1 in the basement
- Bathrooms1
- Kitchens1
OutsideConcrete, Balcony None
- ExteriorConcrete
- BalconyNone
Parking and locker1 Parking, Underground, Parking type Owned
- Spaces1 Parking
- GarageUnderground
- Parking typeOwned
- DrivewayUnderground
- Spot137
- LockerOwned
- Locker unit44
- Locker levelP3
Building88 Scott, Storeys 58, Units 525
- Name88 Scott
- Storeys58
- Units525
- Registered2018
- Condo corporation2665
- AmenitiesBus ctr (wifi bldg), concierge, gym, indoor pool, party room/meeting room, rooftop deck/garden
- PetsAllowed
Heating, water and powerForced air, gas, Central air
- HeatingForced air, gas
- CoolingCentral air
Costs and taxesTaxes $3,147 a year, Condo fee $833 a month, Cac included, common elements included, heat included, building insurance included, parking included
- Taxes, 2024$3,147 a year
- Condo fee$833 a month
- Fee includesCac included, common elements included, heat included, building insurance included, parking included
- HSTHST included in the price
Included in the saleIntegrated: liebherr fridge, stainless steel aeg wall oven, panasonic microwave, aeg cooktop, dishwasher, faber hood fan, water filtration system, murphy bed with desk, window coverings, light fixtures, hardwood floors throughout, large locker & parking.
- IncludedIntegrated: liebherr fridge, stainless steel aeg wall oven, panasonic microwave, aeg cooktop, dishwasher, faber hood fan, water filtration system, murphy bed with desk, window coverings, light fixtures, hardwood floors throughout, large locker & parking.
NearbyArts centre, public transit, hospital
- Close toArts centre, public transit, hospital
Listing detailsC12330512, Sold, Aug 7, 2025
- MLS® numberC12330512
- StatusSold
- Listed onAug 7, 2025
- Days on market35
- UpdatedSep 11, 2025
- PossessionFlexible
- Occupied byVacant
- Listing brokerageROYAL LEPAGE SIGNATURE REALTY
About this home
Unit 210, 88 Scott Street, Toronto (Church-Yonge Corridor), ON M5E 0A9
***Own a Piece of Torontos Story - Heritage Façade, Contemporary Living, Unmatched Value*** Discover this spacious 1+Den suite (800 sq ft) at 88 Scott, set in a prestigious address in the heart of St. Lawrence Market. Located in the podium of a building that honours Torontos history with its original limestone façade, this suite blends modern finishes, engineered hardwood floors, and soaring 12-ft ceilings for a bright, welcoming style. The versatile den boasts a custom Murphy bed - ideal for guests or a stylish home office. Your contemporary kitchen features integrated appliances for effortless dining and entertaining. Includes parking and locker. Enjoy life on the second floor - no elevator waits, easy access, and privacy rarely found downtown. Steps to Berczy Park, Financial District, PATH, transit, shops, and the city's best dining and culture. Indulge in outstanding amenities: indoor pool, full fitness centre, spin studio, BBQ terrace, multiple lounges, and a stunning Sky Lounge with panoramic city views. Listed well below the building average at $974 per sq ft (parking & locker included). This is your opportunity for true value in a signature downtown address. Move-in ready, and ready for your next chapter.
Ask about this home
A HOMEH agent will answer your questions about this home.
Know more about 88 Scott
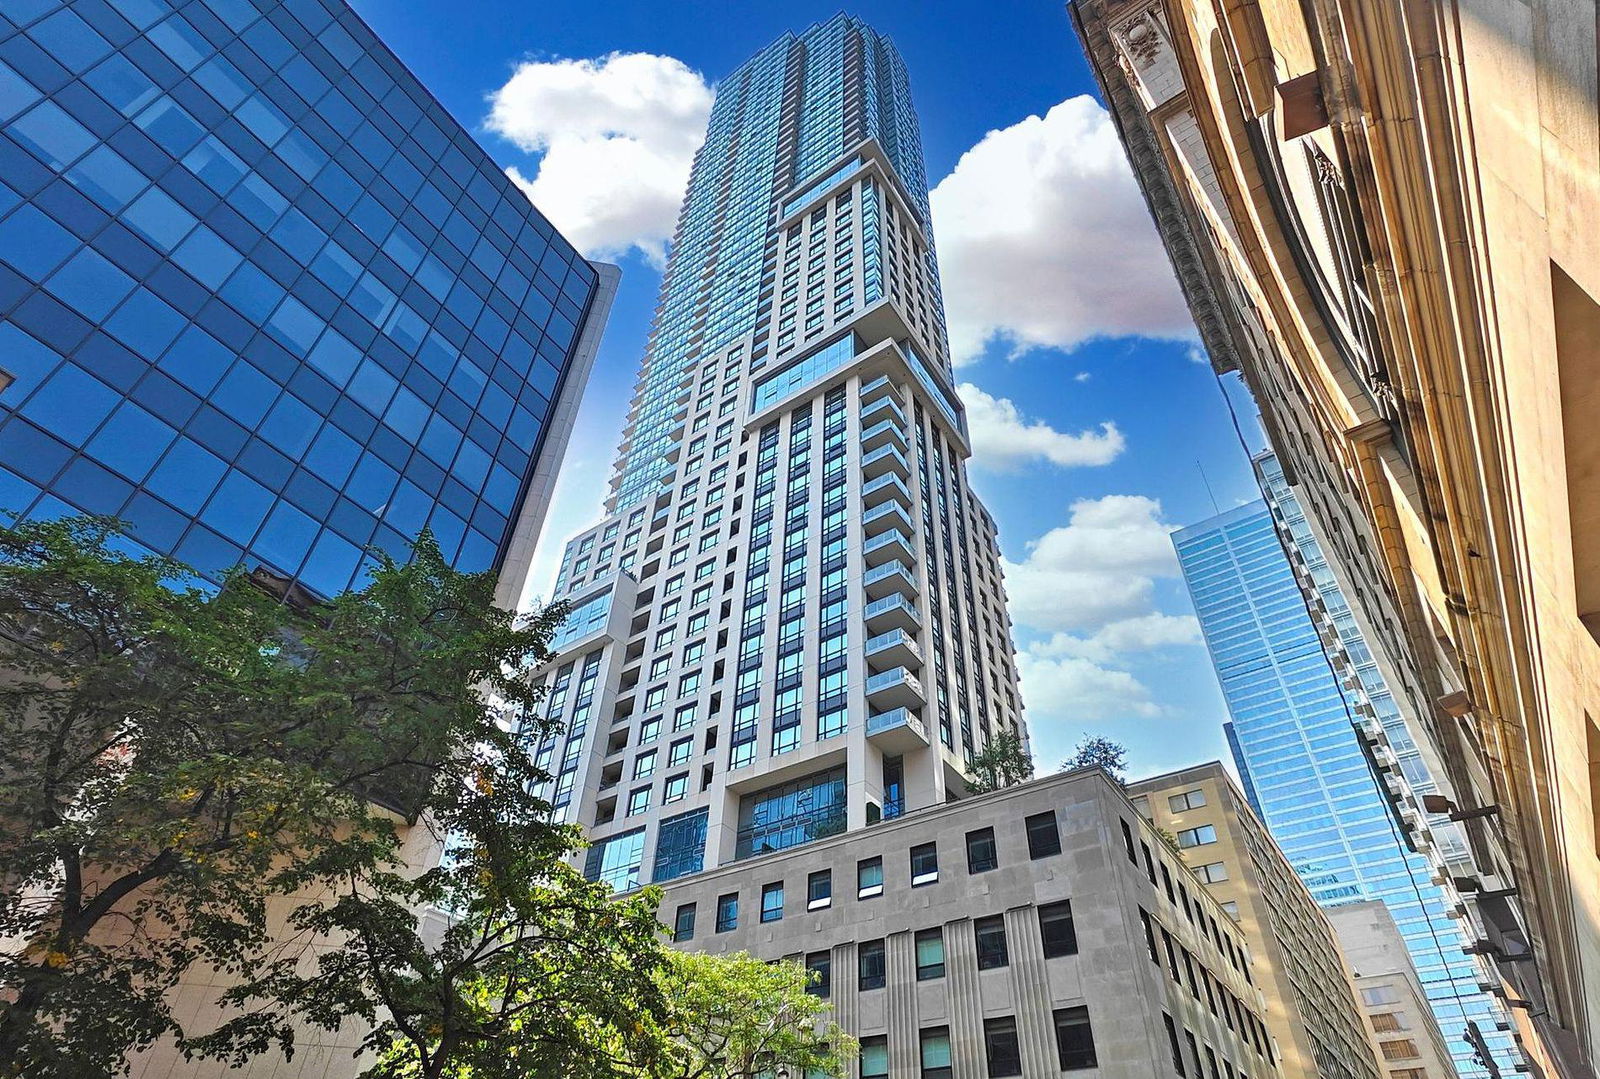
Condo building · 88 Scott Street
88 Scott is a 58-storey condo with 525 suites, built in 2018 by Concert Properties Ltd. Right now 5 for sale and 3 for rent are on the market here.
- 58storeys
- 525suites
- $1,009/sq ft
- 2018built
No similar units for sale in 88 Scott right now.
Around this home
Daily convenience, out of 100, from the distances below
Schools nearby
School rating, out of 10.
Helpful calculators
Your HOMEH agent

"I would see it this week."