

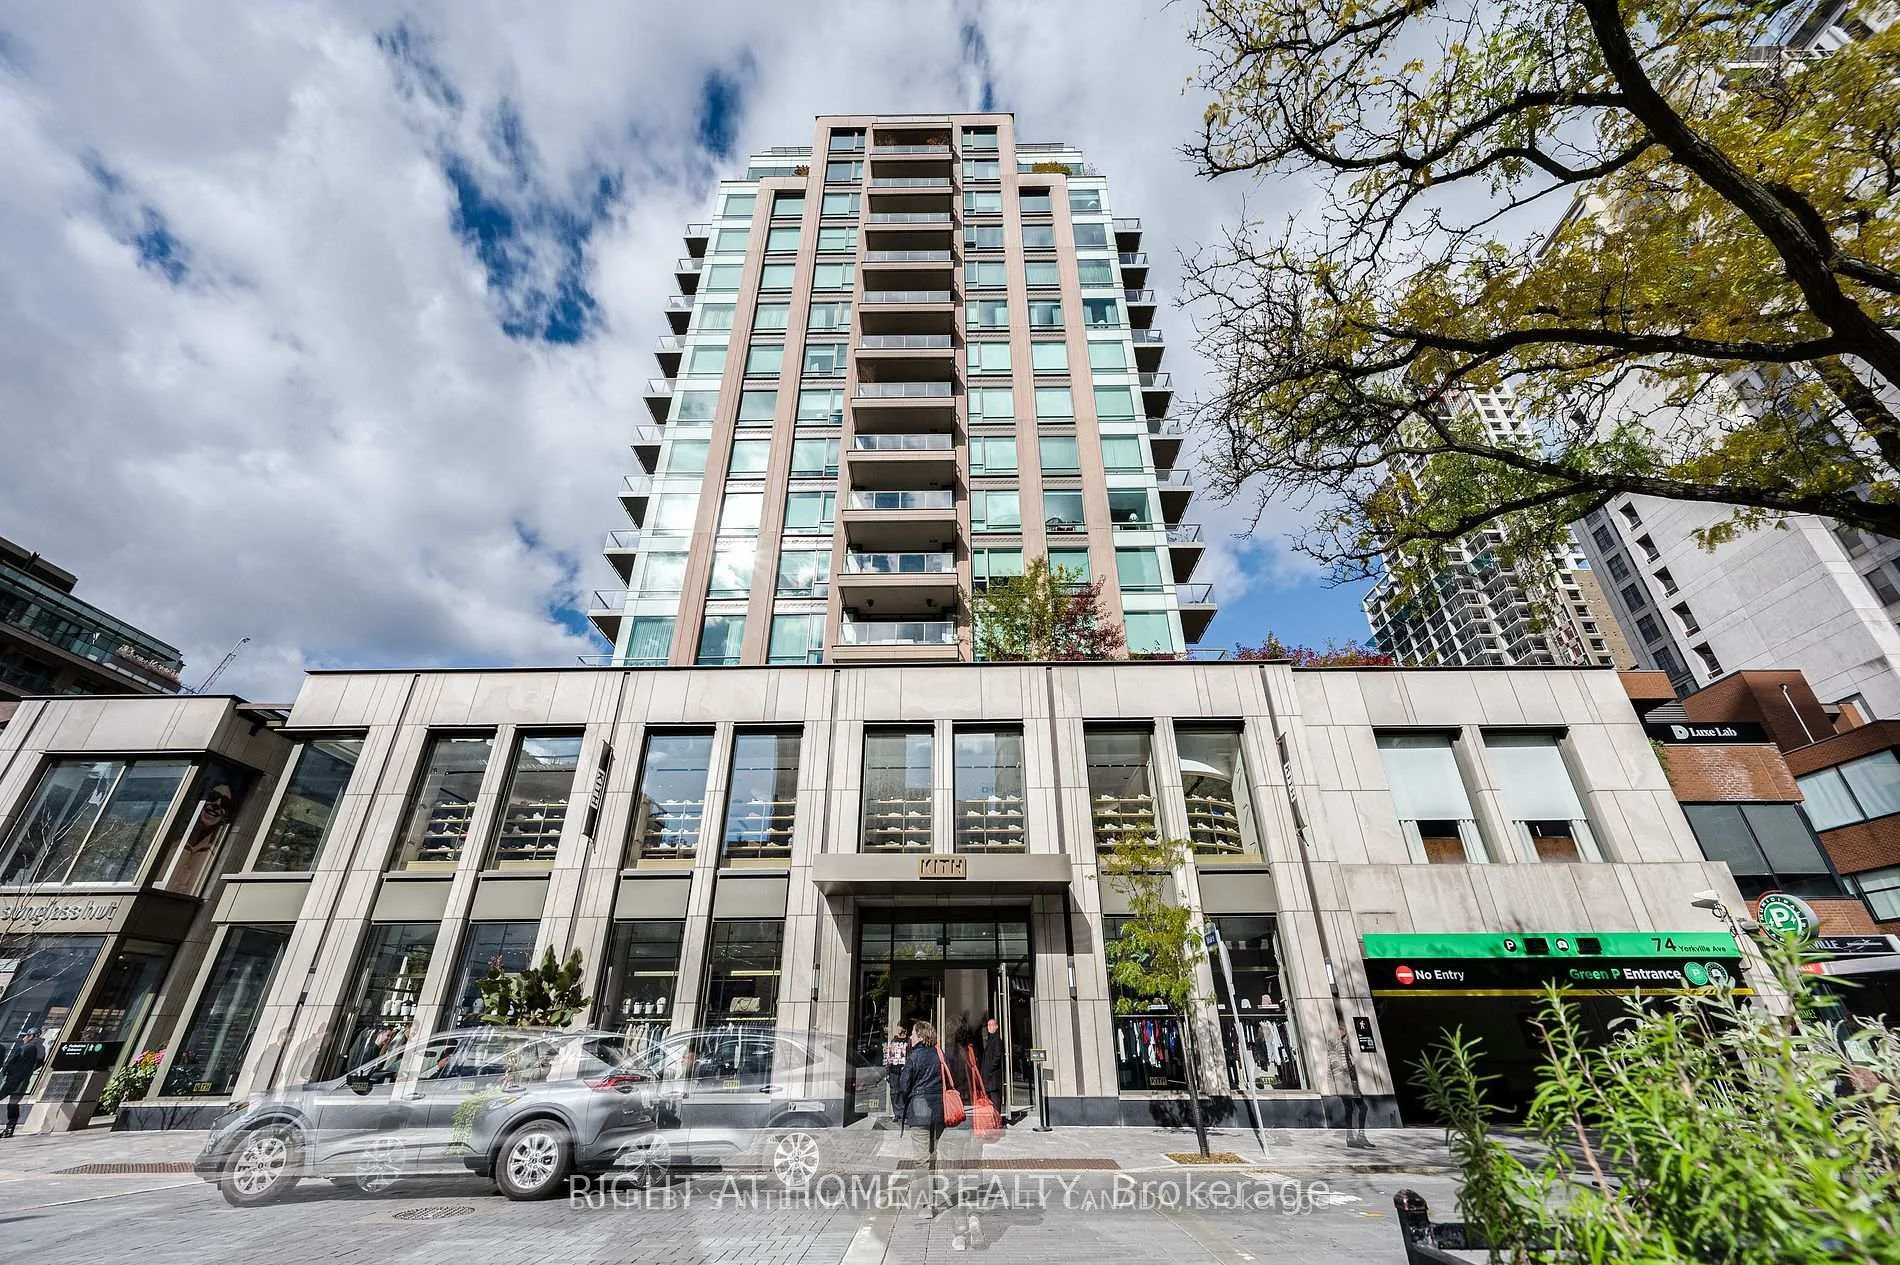
Unit 1402, 80 Yorkville Avenue
Unit 1402, 80 Yorkville Avenue
 See all 39 photos
Property history
Facts and features
- ExposureNorth east
- LaundryEnsuite
- LockerNone
- BalconyTerrace
- Hardwood floors
- Fireplace
- Central air
- Gym
- Indoor pool
- Lap pool
The homeCondo Apartment, Apartment, Age 16–30 years
- Type: Condo Apartment
- Style: Apartment
- Age: 16–30 years
- Living space: 1,400–1,599 sq ft
- Basement: None
- Exposure: North East
InsideFireplace Yes, natural gas, Marble, Hardwood, Ensuite, main level
- Fireplace: Yes, natural gas
- Flooring: Marble, Hardwood
- Laundry: Ensuite, main level
- Features: Auto garage door remote, carpet free, built-in oven, guest accommodations, primary bedroom - main floor, separate heating controls, steam room
- Security: Carbon monoxide detectors, concierge/security, smoke detector, monitored
- Elevator: Yes
- Rooms above ground: 5
- Bedrooms: 2
- Bathrooms: 2
- Kitchens: 1
OutsideConcrete poured, concrete, Terrace
- Exterior: Concrete poured, concrete
- Balcony: Terrace
Parking and locker2 Parking, Underground, Parking type Owned
- Spaces: 2 Parking
- Garage: Underground
- Parking type: Owned
- Spot: 89
- Locker: None
Building80 & 100 yorkville private residences, Storeys 17, Units 93
- Name: 80 & 100 yorkville private residences
- Storeys: 17
- Units: 93
- Registered: 2010
- Condo corporation: 2075
- Amenities: Elevator, guest suites, gym, indoor pool, lap pool, concierge
- Pets: Allowed
Heating, water and powerForced air, gas, Central air
- Heating: Forced air, gas
- Cooling: Central air
Rent and termsRent $12,000 a month, Entire property, Furnished
- Rent: $12,000 a month
- Space for rent: Entire property
- Furnished: Furnished
- Lease: 12 months
- Paid: Monthly
- Rent includes: Building insurance, heat, parking, water
- Deposit: Required
- Credit check: Required
- Employment letter: Required
- Rental application: Required
- References: Required
IncludedAll custom window coverings, light fixtures and appliances. furnishings included. inventory will be done upon acceptance and added to schedule.
- Included: All custom window coverings, light fixtures and appliances. furnishings included. inventory will be done upon acceptance and added to schedule.
Listing detailsC13157282, Rented, May 21, 2026
- MLS® number: C13157282
- Status: Rented
- Listed on: May 21, 2026
- Days on market: 29
- Updated: Jun 19, 2026
- Possession: 2026-06-15 / 1-29 days
- Occupied by: Tenant
- Listing brokerage: RIGHT AT HOME REALTY
About this home
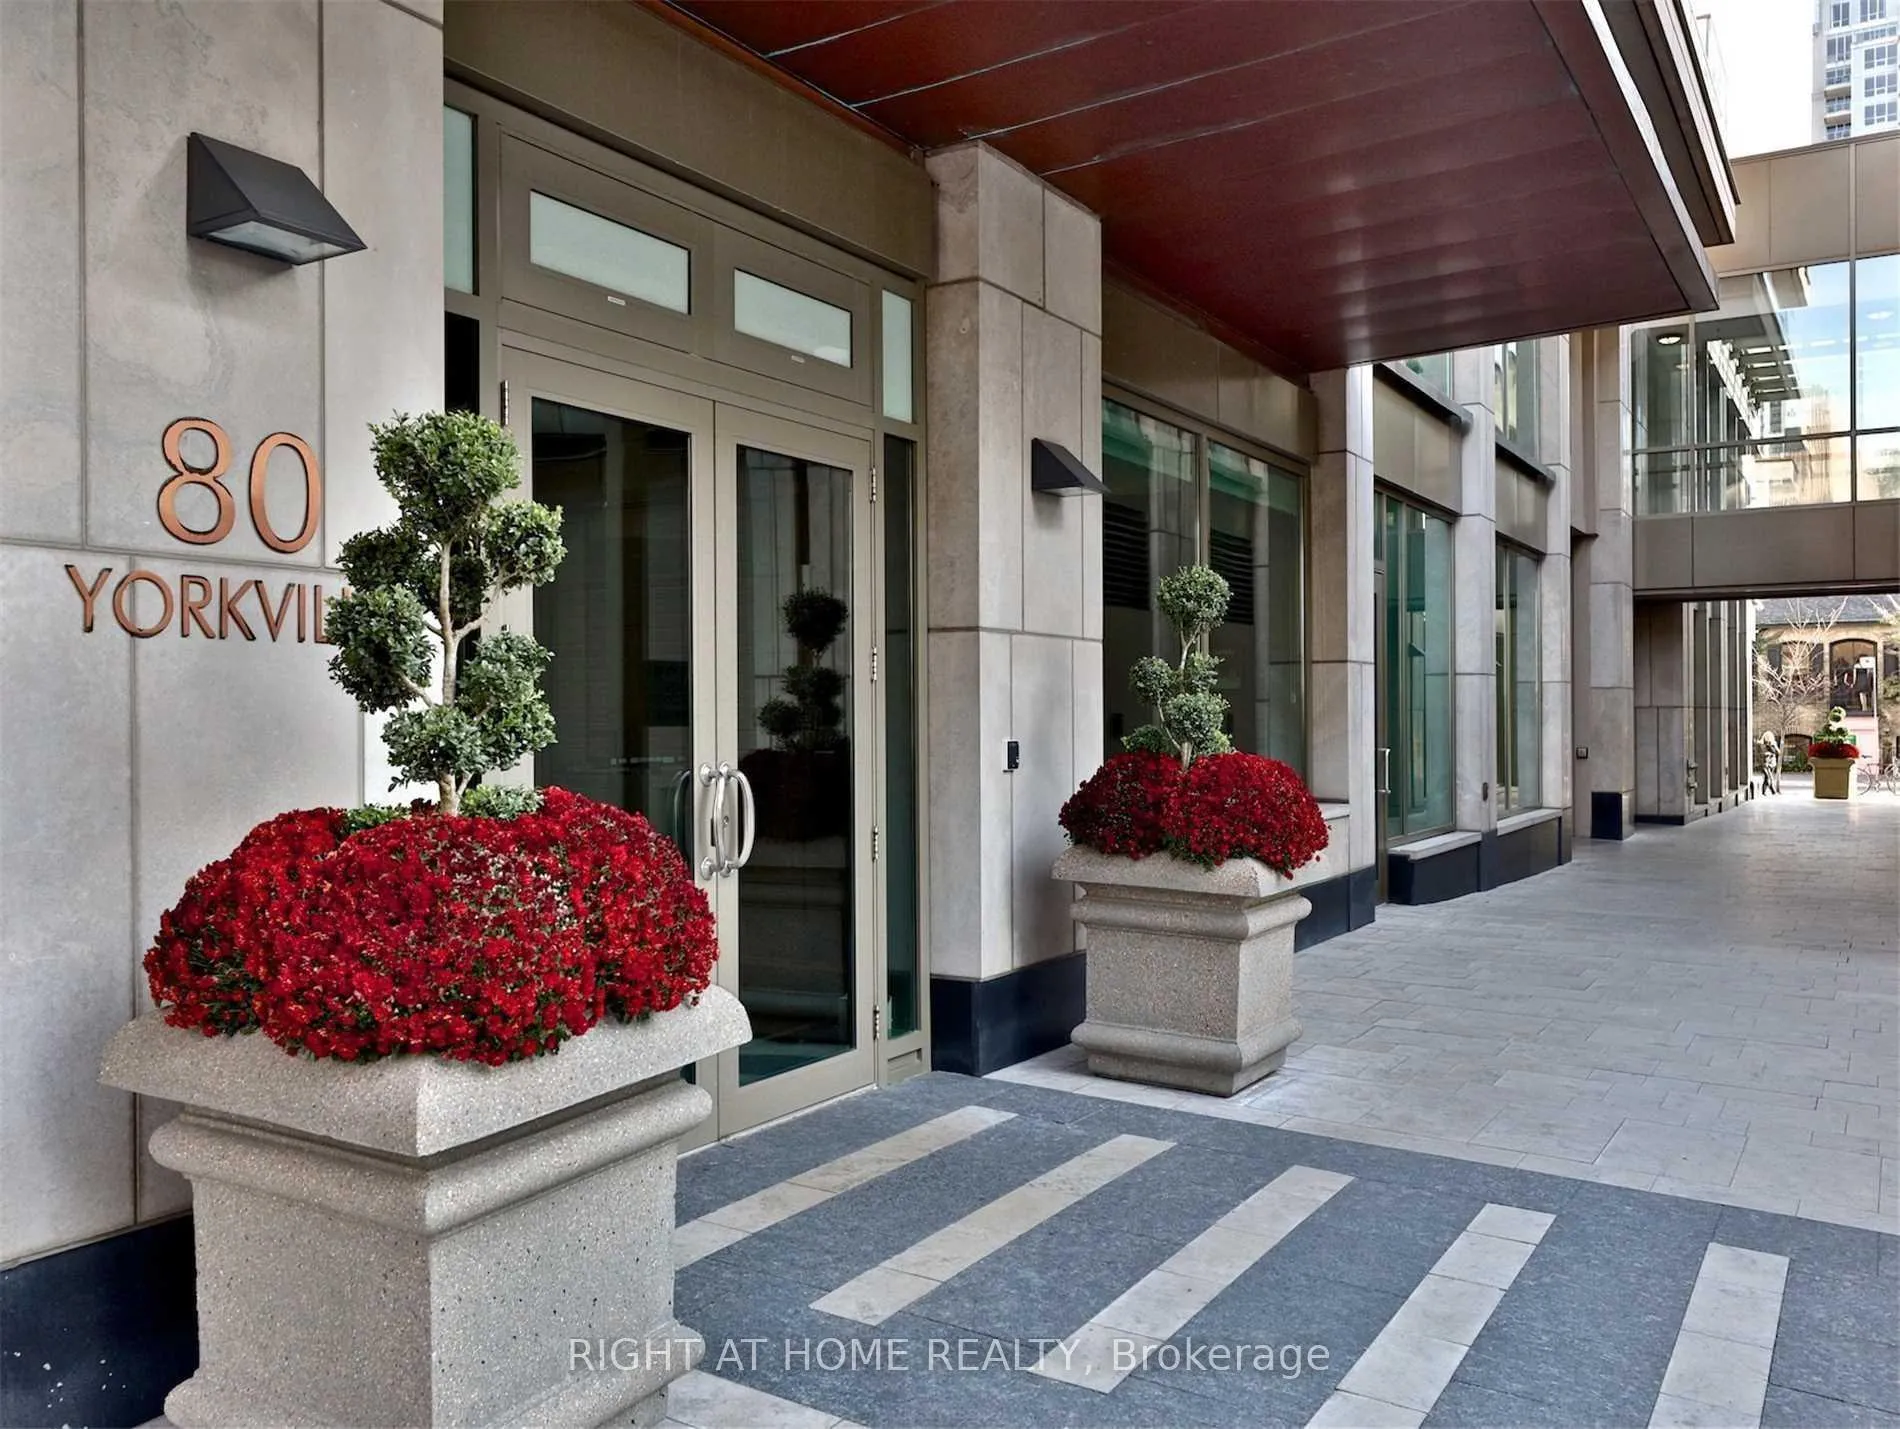
Unit 1402, 80 Yorkville Avenue, Toronto (The Annex), ON M5R 2C2
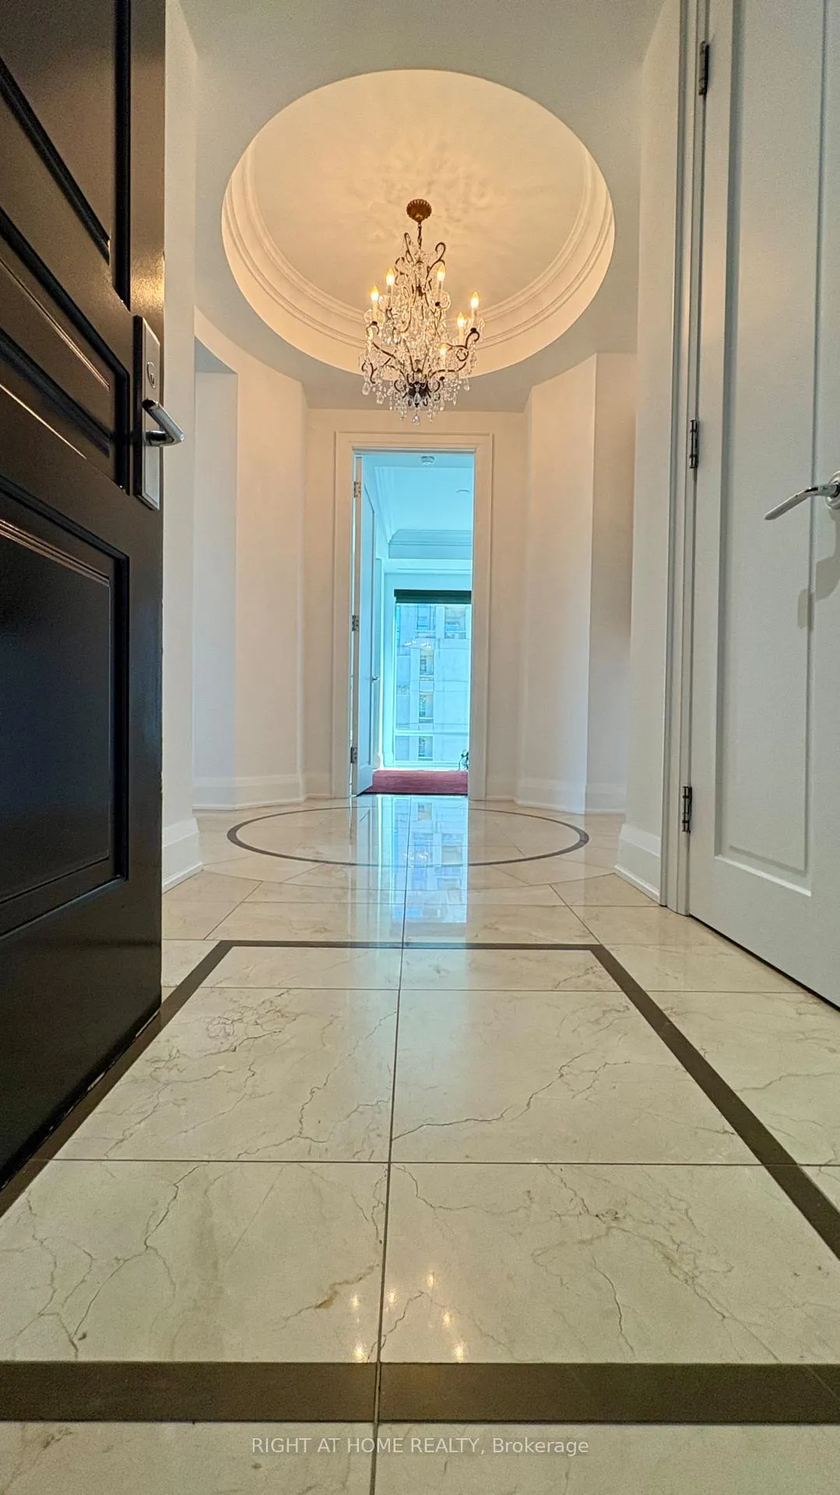
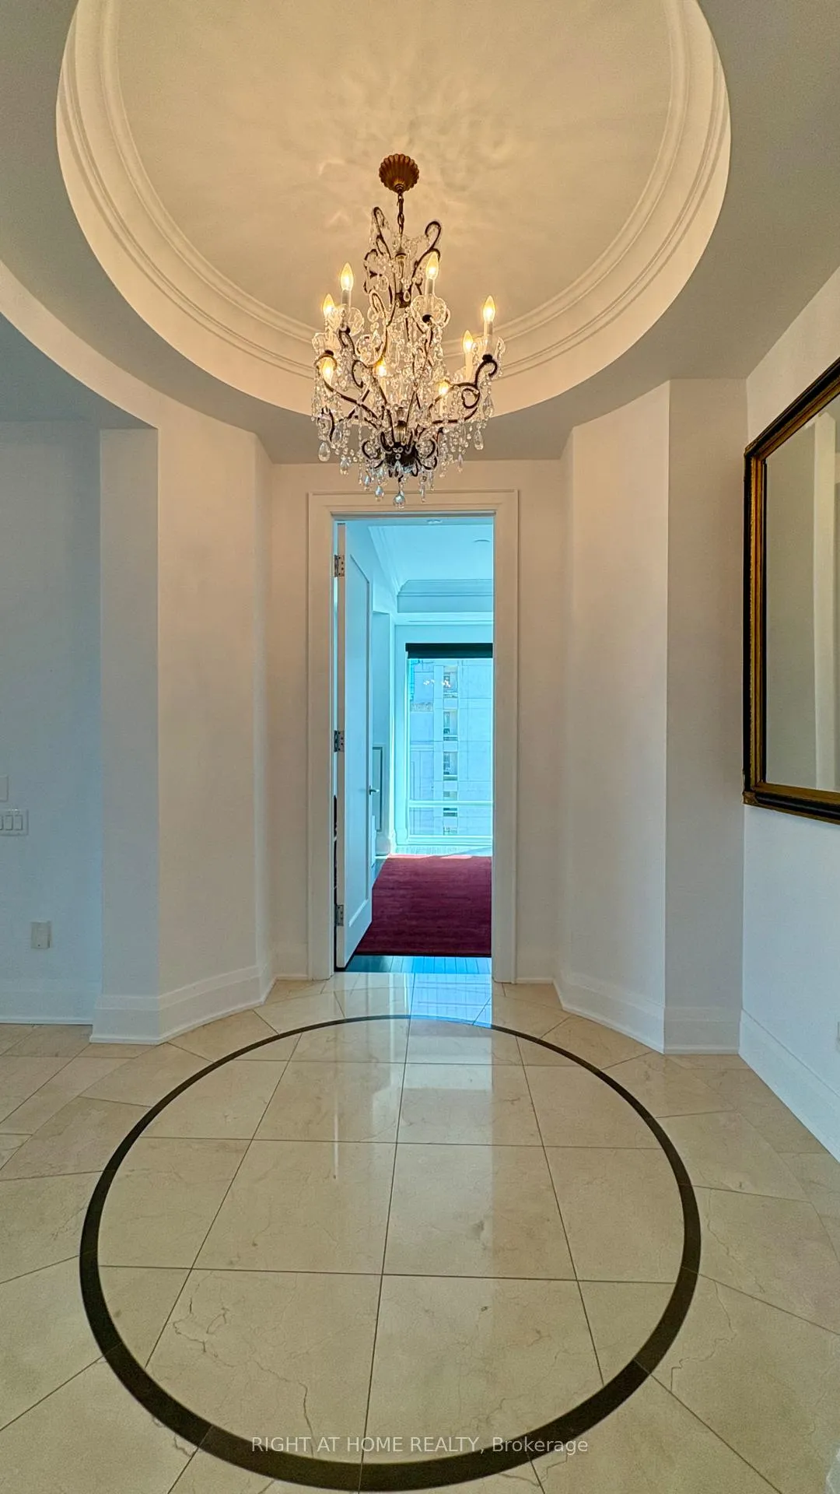
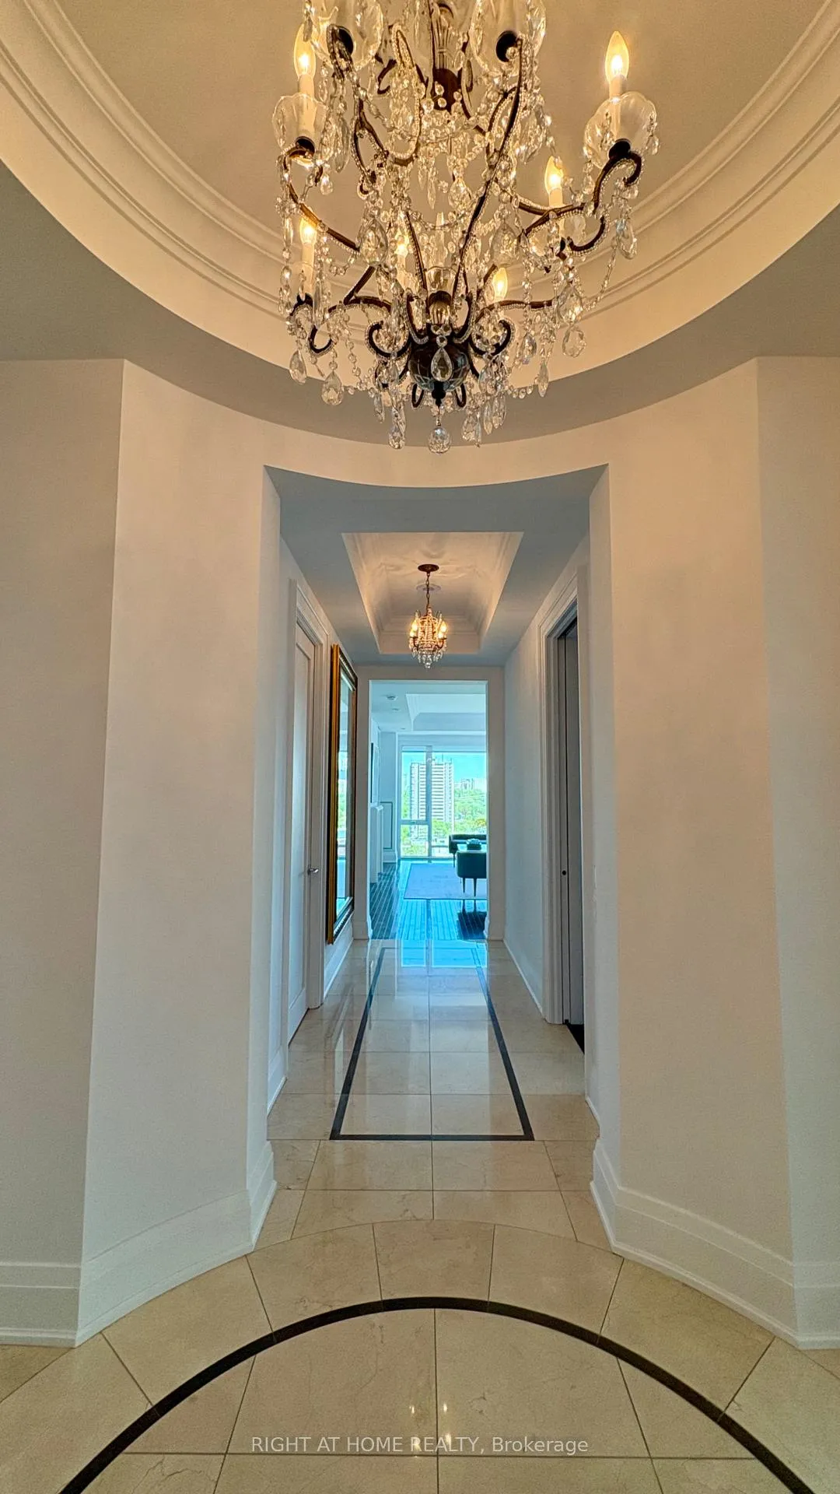
Presenting an exceptional opportunity to reside in one of Yorkville's most coveted boutique luxury residences. Suite 1402 at 80 Yorkville embodies quiet sophistication and refined elegance, thoughtfully furnished and upgraded to the highest standards of contemporary living. Upon entering the suite, you're welcomed by a grand foyer featuring soaring 10-foot tray ceilings, marble flooring, and intricate crown moulding - luxurious details that continue throughout the home. This exquisite corner suite showcases a bespoke chef's kitchen outfitted with top-of-the-line, state-of-the-art appliances, seamlessly blending form and function. Designed with intention, the split-bedroom layout offers both privacy and an effortless flow, while expansive windows fill the residence with natural light throughout the day. 2 terraces off Primary and Living room allow you to enjoy all that outdoor living has to offer. The luxurious primary retreat serves as a private sanctuary, complete with a spa-inspired ensuite, walk-in closet, custom built-in storage solutions and a private terrace to enjoy warm summer nights. The second room offers exceptional flexibility, left unfurnished its ideal as a guest bedroom, executive office, or personalized space tailored to your needs, awaiting your personal touch. As one of the building's most exclusive offerings, this residence includes 2 parking spaces - an increasingly rare and highly valuable feature in this sought-after neighbourhood. Residents enjoy an unparalleled collection of white-glove amenities, including 24-hour valet parking, a full lap pool, steam rooms, a yoga studio, gym and hotel-style concierge services, delivering a lifestyle defined by comfort, convenience, and discretion. Step outside and immerse yourself in the vibrant energy of Yorkville, where world-class shopping, acclaimed dining, premier entertainment, and effortless transit access are all just moments from your door. This is Yorkville living at its finest.
Ask about this home
A HOMEH agent will answer your questions about this home.
Know more about 80 & 100 Yorkville Residences
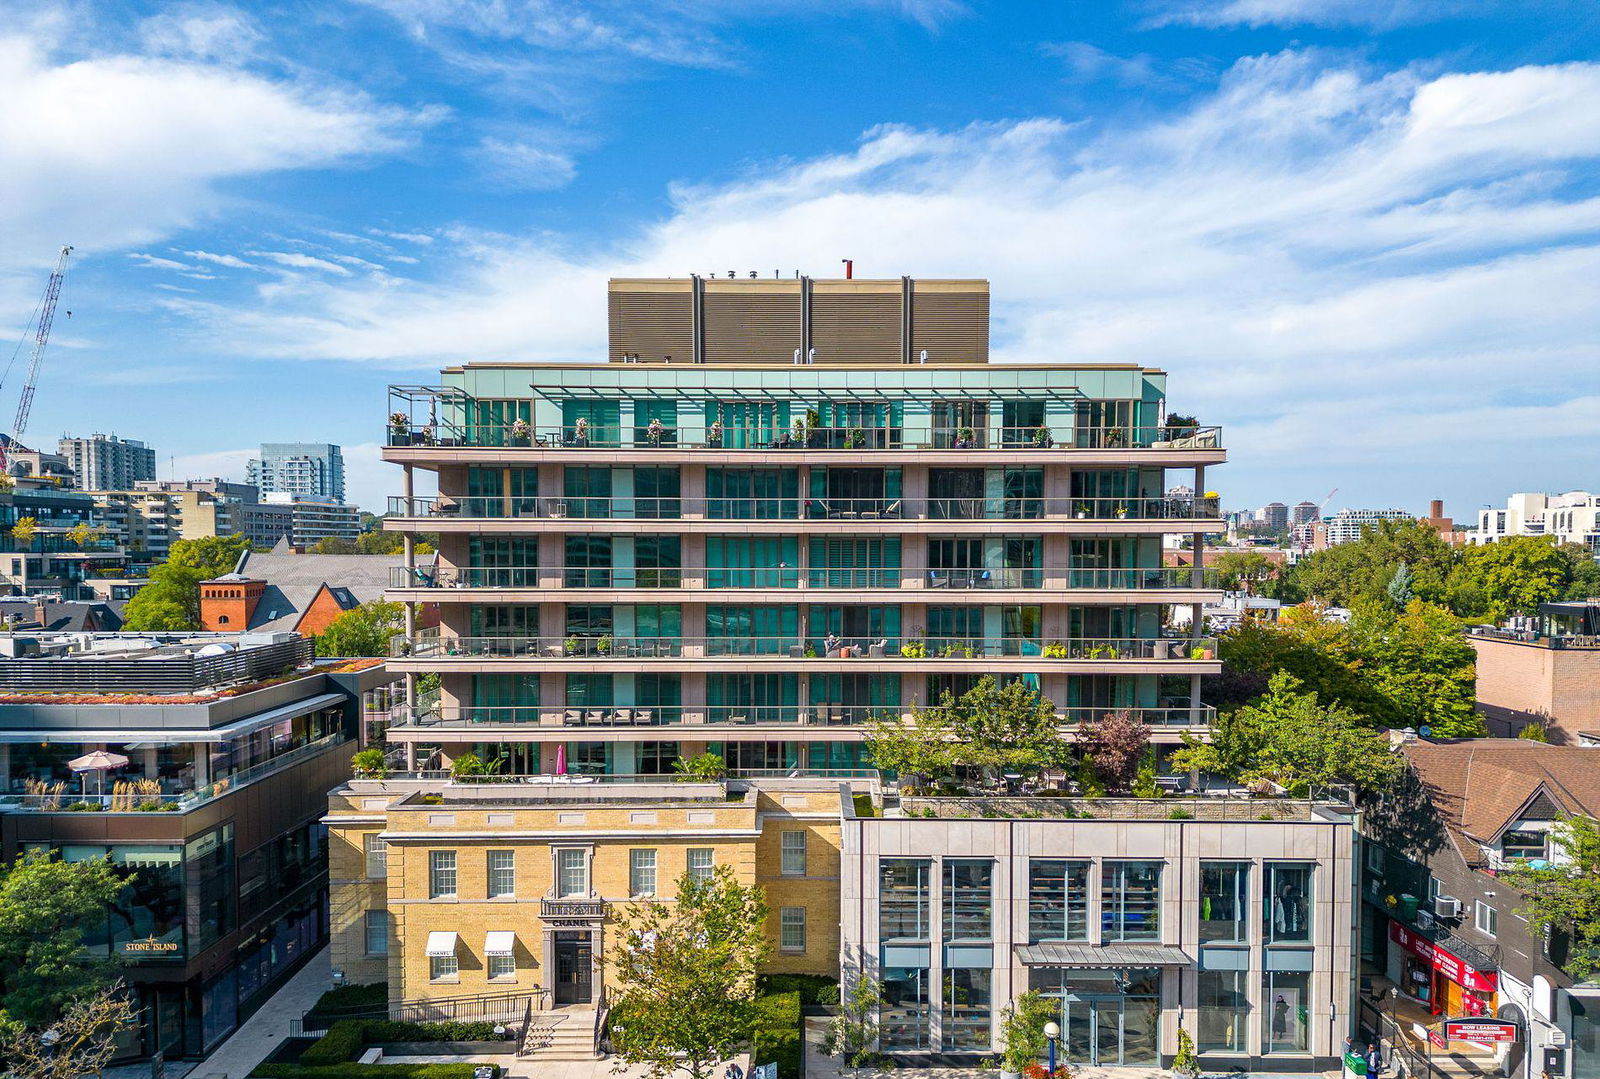
Condo building · 80 Yorkville Avenue
80 & 100 Yorkville Residences is a 17-storey condo with 93 suites, built in 2010 by Costain Limited. Right now 2 for sale are on the market here.
- 17storeys
- 93suites
- 2010built
No similar units for rent in 80 & 100 Yorkville Residences right now.
Around this home
Daily convenience, out of 100, from the distances below
Schools nearby
School rating, out of 10.
Helpful calculators
Your HOMEH agent

"I would see it this week."