

Unit 511, 2 Forest Hill Road
Unit 511, 2 Forest Hill Road
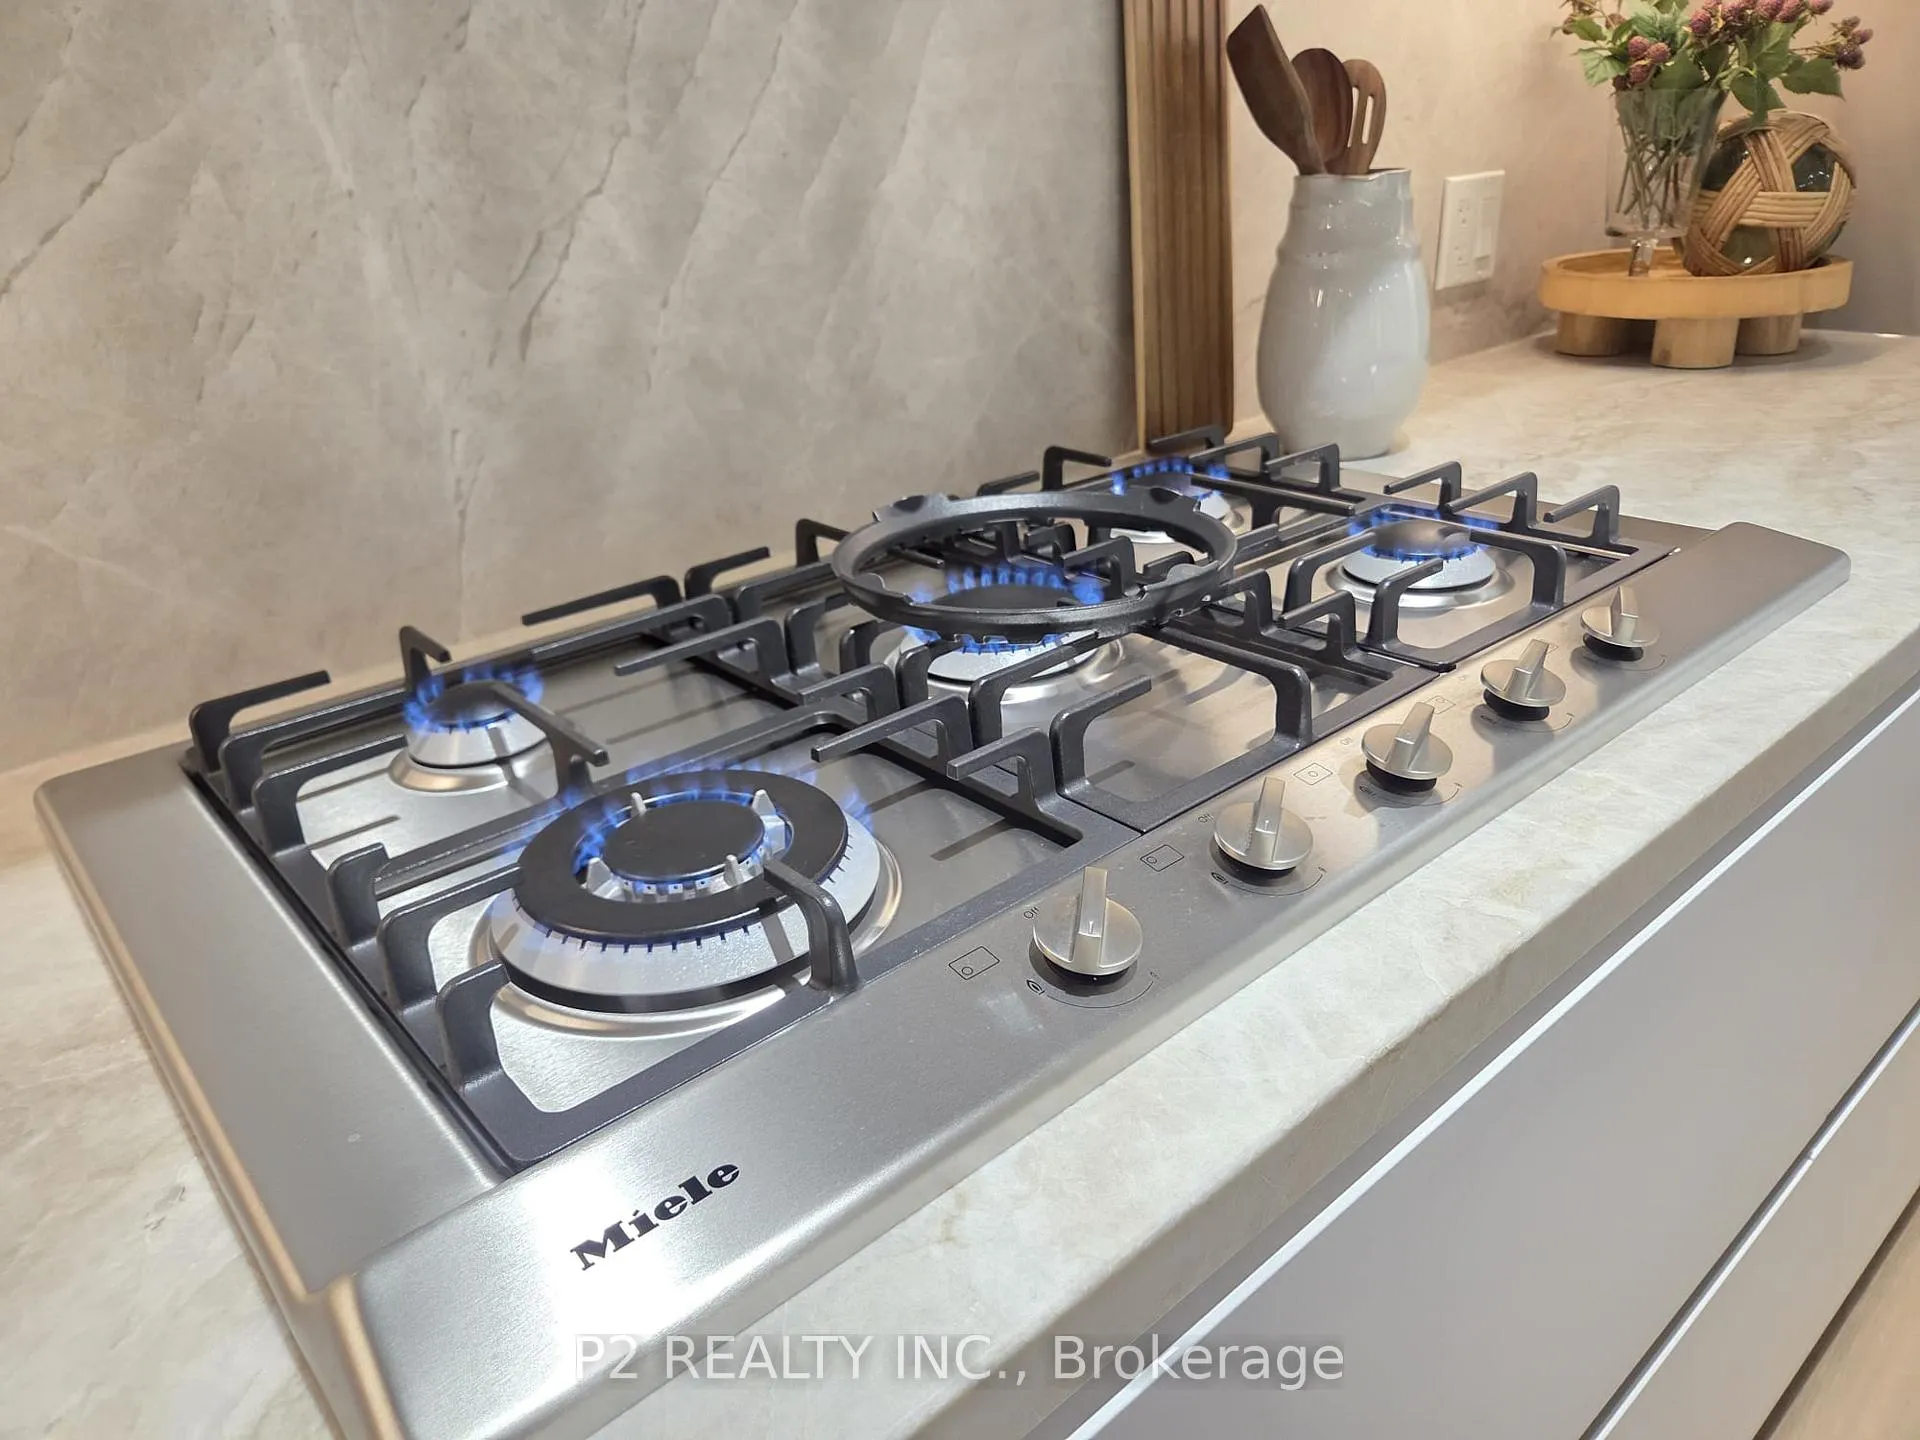 See all 29 photos
Included in condo fee: Parking, Common Elements, Building Insurance, Condo Taxes
Property history
- $2,812,250ExpiredList: 2026-05-21|End: 2026-08-21|92 daysC13157766
- $3,099,900TerminatedList: 2025-09-25|End: 2025-12-01|67 daysC12425414
Facts and features
- ExposureSouth
- LaundryIn-suite
- BalconyOpen
- Building size9 storeys
- Fireplace
- Central air
The homeCondo Apartment, Apartment, New
- TypeCondo Apartment
- StyleApartment
- AgeNew
- Living space1,600–1,799 sq ft
- BasementNone
- ExposureSouth
- WaterfrontNone
InsideFireplace Yes, In-suite laundry, Carpet free
- FireplaceYes
- LaundryIn-suite laundry
- FeaturesCarpet free
- SecurityAlarm system
- Rooms above ground4
- Rooms in the basement1
- Bedrooms2 + 1 in the basement
- Bathrooms2
- Kitchens1
OutsideConcrete, Open
- ExteriorConcrete
- BalconyOpen
Parking and locker1 Parking, Underground, Parking type Owned
- Spaces1 Parking
- GarageUnderground
- Parking typeOwned
- LockerOwned
BuildingForest Hill Private Residences, Storeys 9, Units 94
- NameForest Hill Private Residences
- Storeys9
- Units94
- Registered2023
- Condo corporation0
- PetsAllowed
Heating, water and powerHeat pump, electric, Central air
- HeatingHeat pump, electric
- CoolingCentral air
Costs and taxesCondo fee $2,364 a month, Common elements included, building insurance included, condo taxes included, parking included, HST included in the price
- Condo fee$2,364 a month
- Fee includesCommon elements included, building insurance included, condo taxes included, parking included
- HSTHST included in the price
Included in the sale1 parking, 1 locker, built in fridge, built in oven, cooktop, microwave, all elfs, wine fridge
- Included1 parking, 1 locker, built in fridge, built in oven, cooktop, microwave, all elfs, wine fridge
Listing detailsC13157766, Expired, May 21, 2026
- MLS® numberC13157766
- StatusExpired
- Listed onMay 21, 2026
- Days on market92
- UpdatedAug 21, 2026
- Possession2026-05-21 / Immediate
- Occupied byVacant
- Listing brokerageP2 REALTY INC.
About this home
Unit 511, 2 Forest Hill Road, Toronto (Casa Loma), ON M4V 2L3
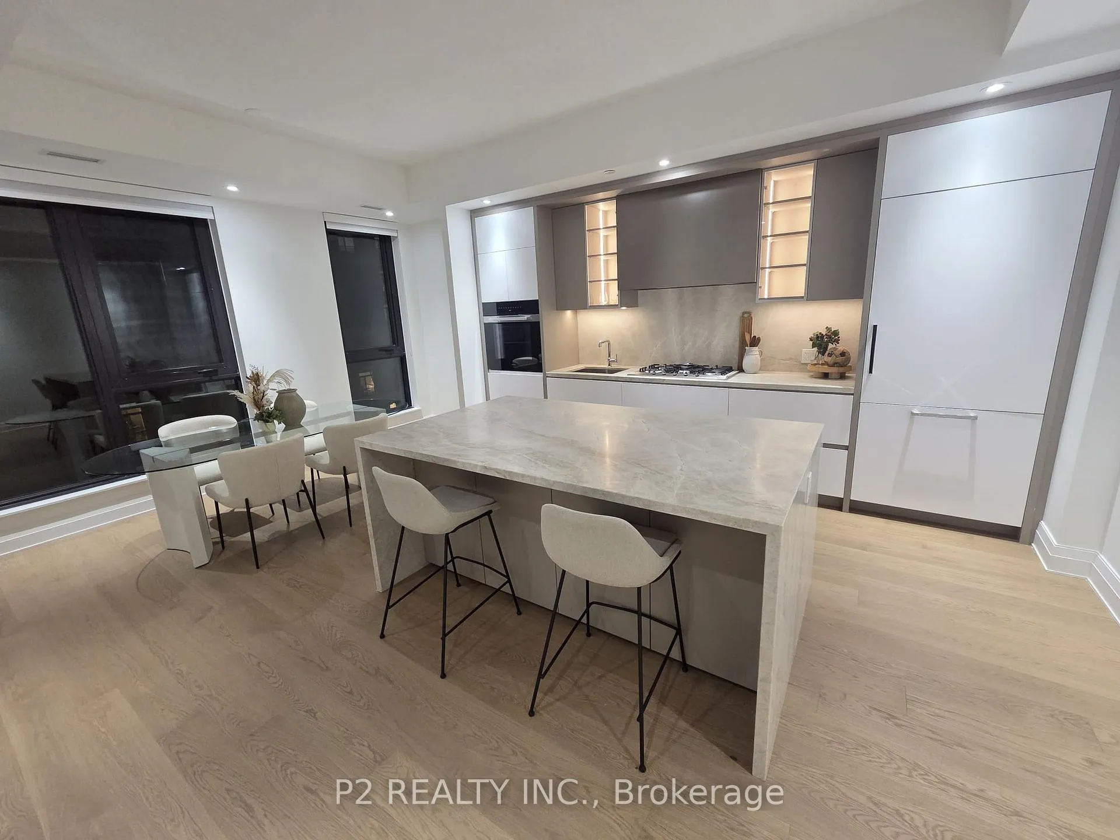
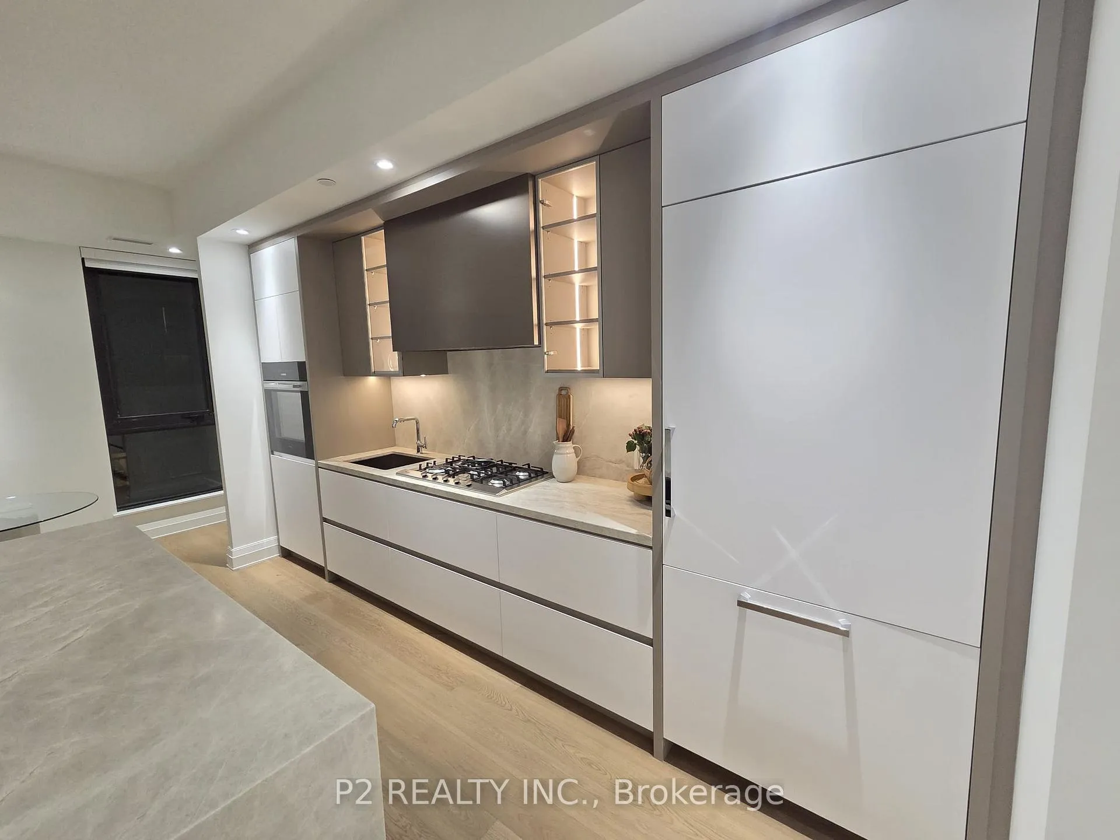
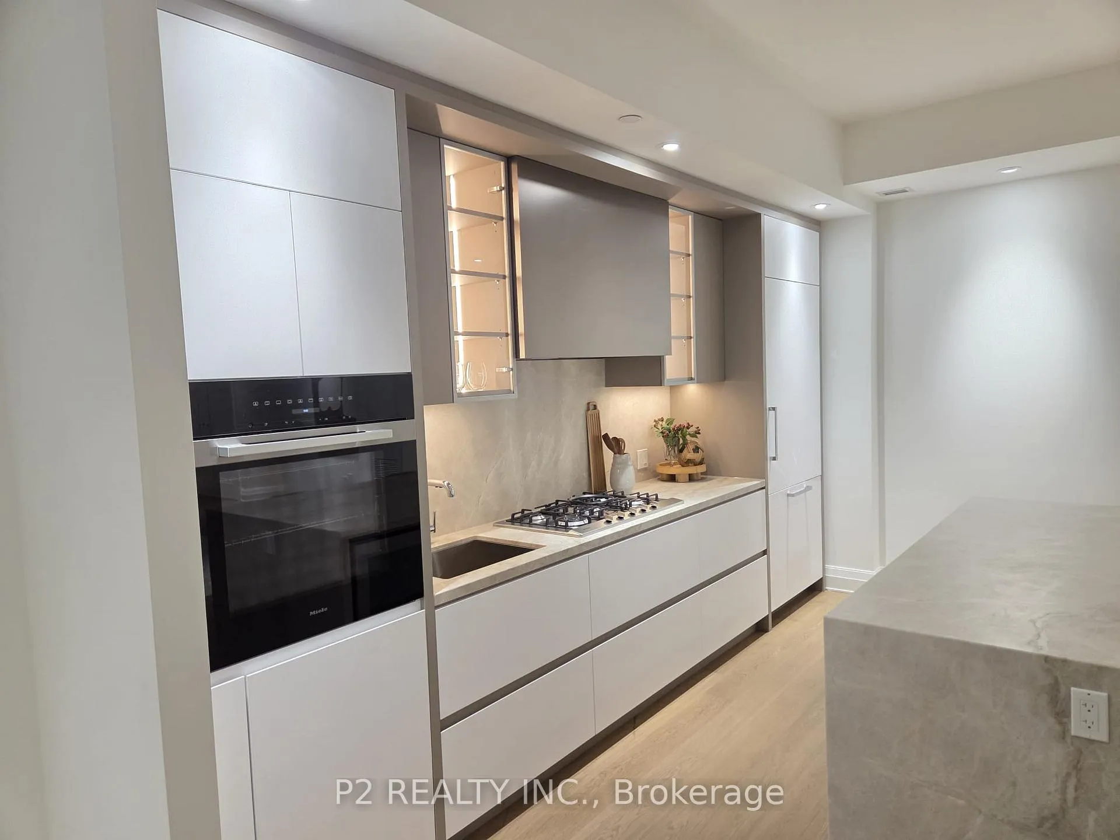
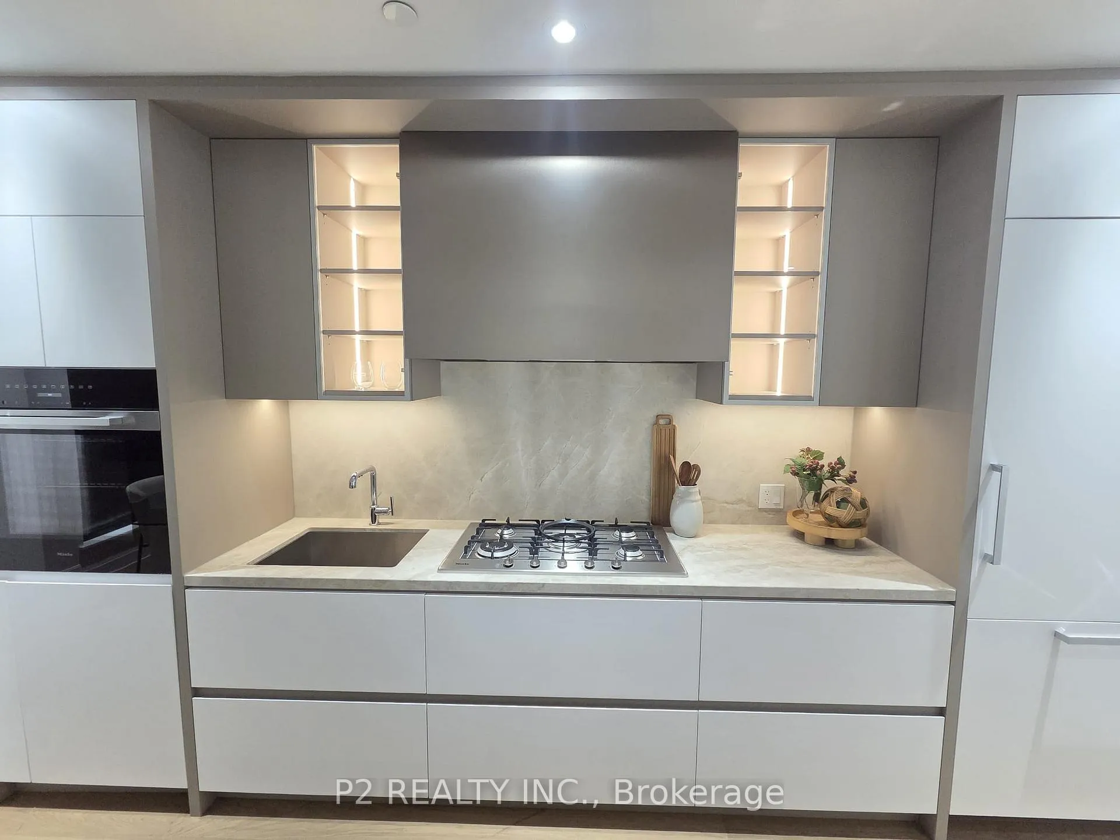
Experience elevated living in this expansive 2 bedroom plus den suite offering over 1,600 sq ft of beautifully designed space in the prestigious Forest Hill neighbourhood. The layout features a stunning open-concept kitchen and dining area with a large quartz island with waterfall edge, quartz countertops, and premium Miele appliances. The dining area is enhanced by a fireplace, adding a warm and refined focal point, while the space flows seamlessly into a spacious living room, creating an elegant setting for both everyday living and entertaining.The primary bedroom offers a private retreat with a walk-in closet and a spa-inspired ensuite complete with quartz counters, a separate deep soaker tub, and a glass-enclosed shower. A generously sized second bedroom and a versatile den provide flexibility for guests, a home office, or an additional lounge area. The thoughtfully designed layout balances open living with private spaces, while a private balcony extends the living area and offers a quiet place to unwind.Residents enjoy exceptional white glove service with concierge, including valet and porter service, adding an elevated level of comfort and convenience to everyday living.Located at 2 Forest Hill Road, just moments from the iconic Casa Loma, as well as the shops and restaurants along St. Clair West and the upscale amenities of Forest Hill Village. Enjoy nearby access to parks, walking trails, and convenient transit options including the St. Clair streetcar, making it easy to get around the city while enjoying one of Toronto's most sought-after neighbourhoods.
Ask about this home
A HOMEH agent will answer your questions about this home.
Know more about Forest Hill Private Residences
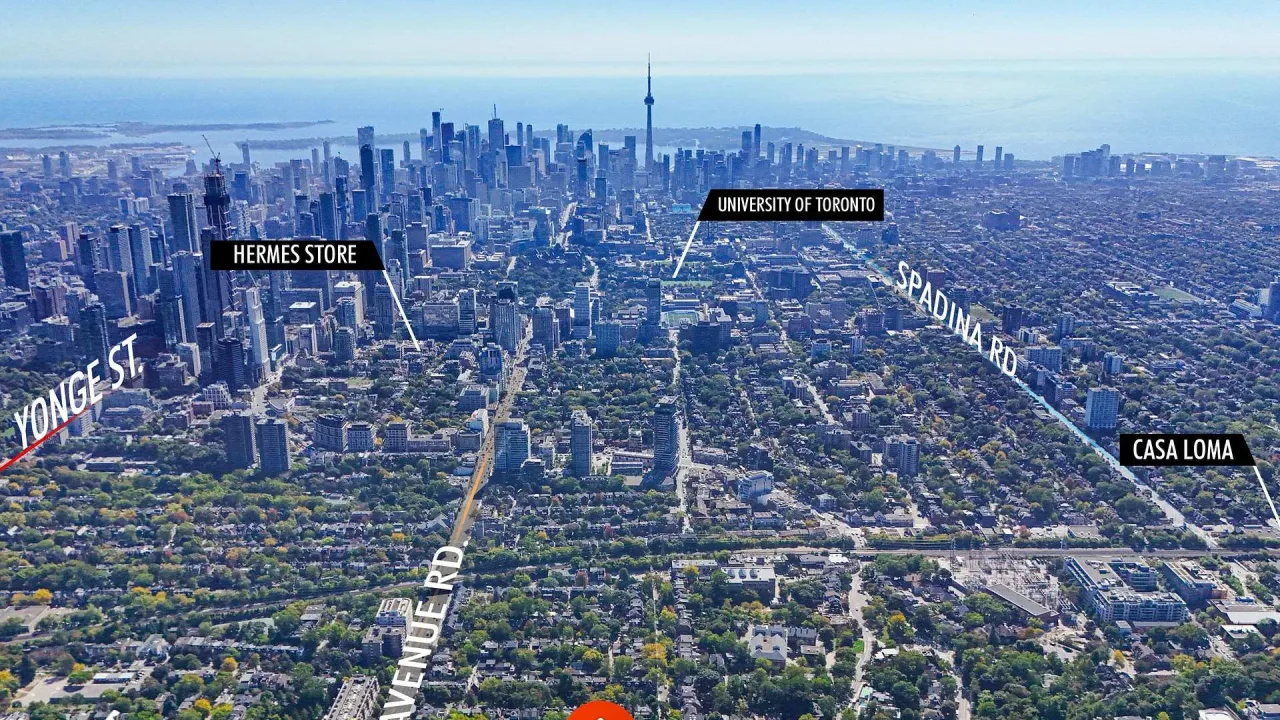
Condo building · 2 Forest Hill Road
Forest Hill Private Residences is a 9-storey condo with 94 suites, built in 2023 by Altree Developments. Right now 13 for sale and 2 for rent are on the market here.
- 9storeys
- 94suites
- $1,715/sq ft
- 2023built
No similar units for sale in Forest Hill Private Residences right now.
Around this home
Daily convenience, out of 100, from the distances below
Schools nearby
School rating, out of 10.
Helpful calculators
Your HOMEH agent

"Priced 7% over the Hestimate. I would see it this week."