

18 Gormley Avenue
18 Gormley Avenue
 See all 45 photos
Property history
Facts and features
- BasementFinished
- Age of home0–5 years
- Water, sewerMunicipal
- Lot shapeRectangular
- Hardwood floors
- Fireplace
- Central air
The homeDetached, 3-storey, Age 0–5 years
- TypeDetached
- Style3-storey
- Age0–5 years
- Living space2,500–3,000 sq ft
- BasementFinished, full
- ViewCity
- WaterfrontNone
InsideFireplace Yes, natural gas, Hardwood, Window floor to ceiling, Heated, Upper level
- FireplaceYes, natural gas
- FlooringHardwood, Window floor to ceiling, Heated
- LaundryUpper level
- FeaturesAuto garage door remote, carpet free, erv/hrv, floor drain, sump pump, on demand water heater
- SecurityAlarm system, carbon monoxide detectors, monitored, security system, smoke detector
- Rooms above ground8
- Rooms in the basement2
- Bedrooms4 + 1 in the basement
- Bathrooms5
- Kitchens1
Outside and lotBrick, stucco (plaster), Asphalt rolled, Concrete
- ExteriorBrick, stucco (plaster)
- RoofAsphalt rolled
- FoundationConcrete
- FeaturesLandscaped
- Size25 × 118 ft
- ShapeRectangular
- ZoningResidential
Parking2 Garage, Detached, Other
- Spaces2 Garage
- GarageDetached
- DrivewayOther
Heating, water and powerForced air, gas, Central air, Municipal water
- HeatingForced air, gas
- CoolingCentral air
- WaterMunicipal water
- SewerMunicipal sewer
- Natural gasYes
- HydroYes
- CableAvailable
- TelephoneYes
Costs and taxesTaxes $17,661 a year, HST No HST, Rental items None
- Taxes, 2026$17,661 a year
- HSTNo HST
- Rental itemsNone
Included in the saleSee schedule b, See schedule b
- IncludedSee schedule b
- Not includedSee schedule b
NearbyPark, fenced yard, school bus route, school, place of worship
- Close toPark, fenced yard, school bus route, school, place of worship
Listing detailsC13158356, Sold, May 21, 2026
- MLS® numberC13158356
- StatusSold
- Listed onMay 21, 2026
- Days on market29
- UpdatedJun 19, 2026
- PossessionFlexible
- Occupied byOwner
- Listing brokerageROYAL LEPAGE REAL ESTATE SERVICES HEAPS ESTRIN TEAM
About this home
18 Gormley Avenue, Toronto (Yonge-St. Clair), ON M4V 1Y8
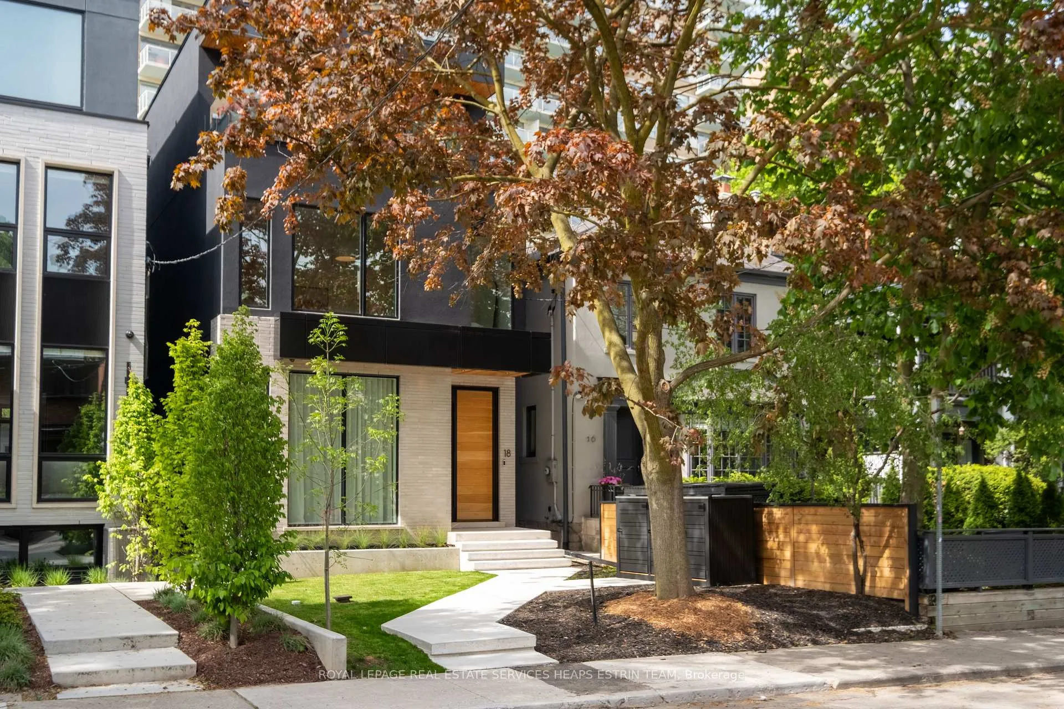
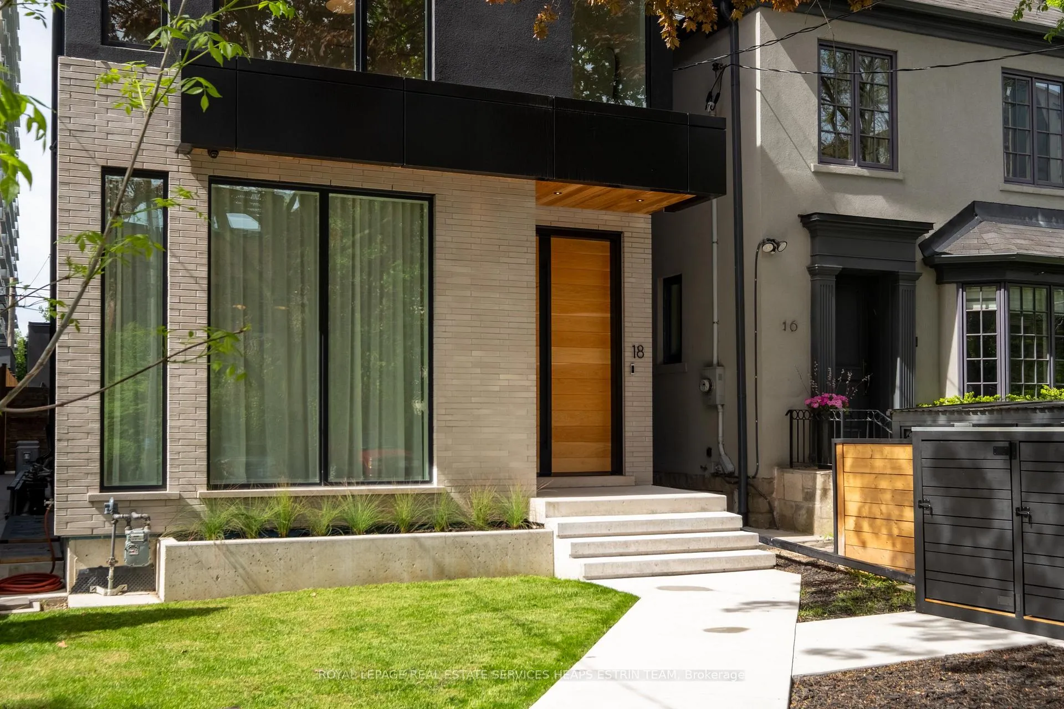
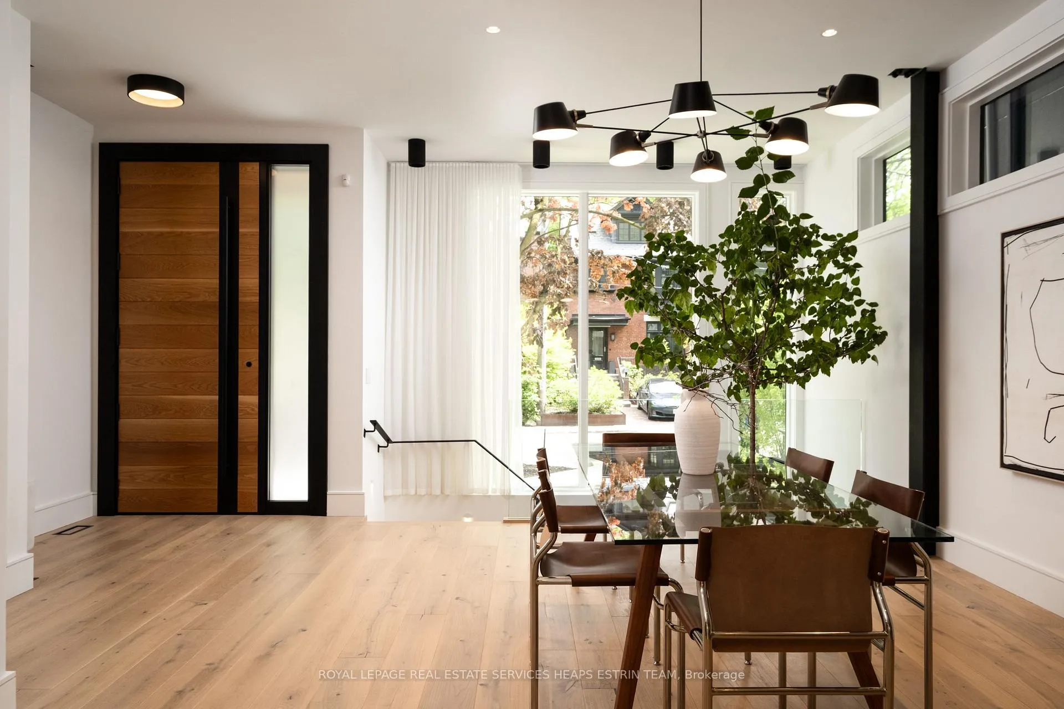
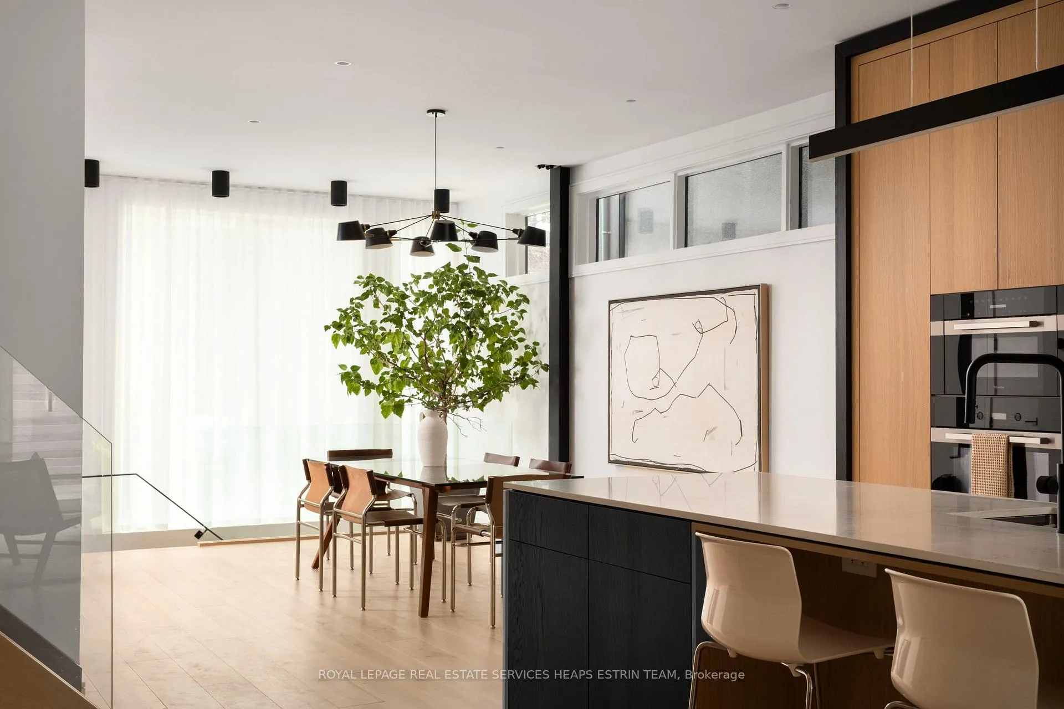
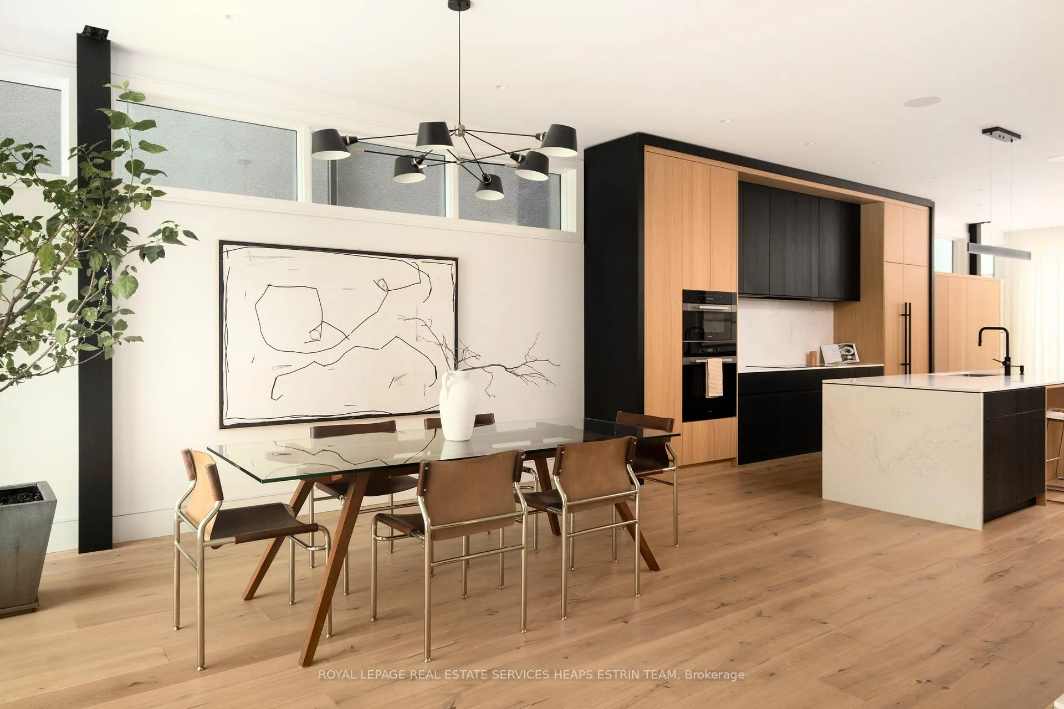
Set along a quiet street in Deer Park, this newly built steel-frame custom home offers a refined blend of modern architecture and everyday comfort. Spanning three storeys, the home is defined by clean lines, contemporary finishes, and thoughtful functionality. With five bedrooms, five bathrooms, and beautifully appointed living spaces, it is ideally suited for family life within one of Toronto's most established and connected neighbourhoods. Natural light fills the open-concept main floor, where floor-to-ceiling windows create a seamless connection to the outdoors. The kitchen is both elegant and practical, featuring integrated appliances, custom cabinetry, and an oversized stone island with seating for four and built-in storage. The living room features a micro-cement gas fireplace, while oversized wall to wall sliding doors open to a landscaped backyard. At the front, a generous dining area is ideal for entertaining. A discreet powder room completes the level.The second floor offers three well-proportioned bedrooms, custom closets with organizers, and access to beautifully finished bathrooms. A double linen closet and a dedicated laundry space with built-in counter and hanging area enhance everyday convenience. The third level is devoted to a tranquil primary retreat set among the treetops, complete with a private terrace, skyline views, a custom walk-through closet, and a spa-inspired ensuite with heated floors, and a glass-enclosed shower. The lower level adds versatility with 10-foot ceilings, heated floors, a spacious recreation area, an additional bedroom, and a spa-like bathroom with steam shower. Outdoors, a landscaped garden and tiled patio provide a private, low-maintenance setting. An oversized detached two-car garage with rough-in for EV charging adds further convenience. Positioned moments from top private and public schools, parks, transit, and Yonge Street, this home offers a lifestyle defined by connection, comfort, and quiet sophistication.
Ask about this home
A HOMEH agent will answer your questions about this home.
Around this home
Daily convenience, out of 100, from the distances below
Schools nearby
School rating, out of 10.
Helpful calculators
Your HOMEH agent

"I would see it this week."