

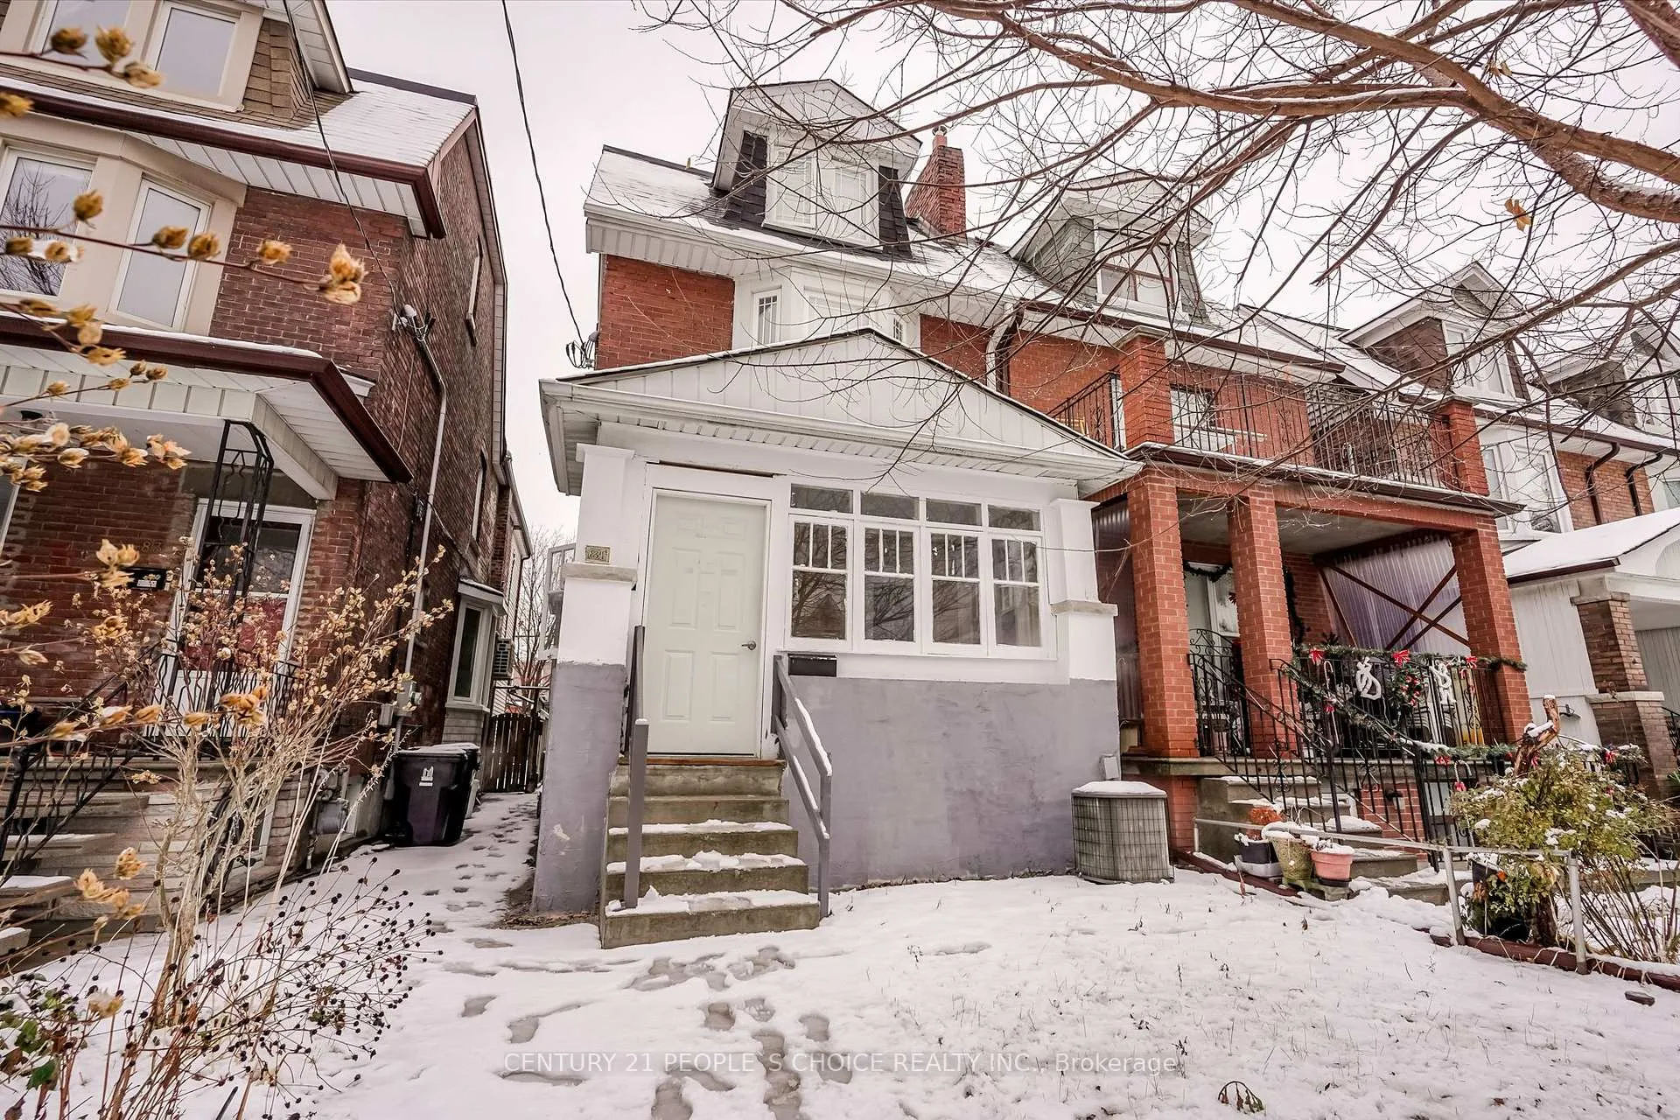
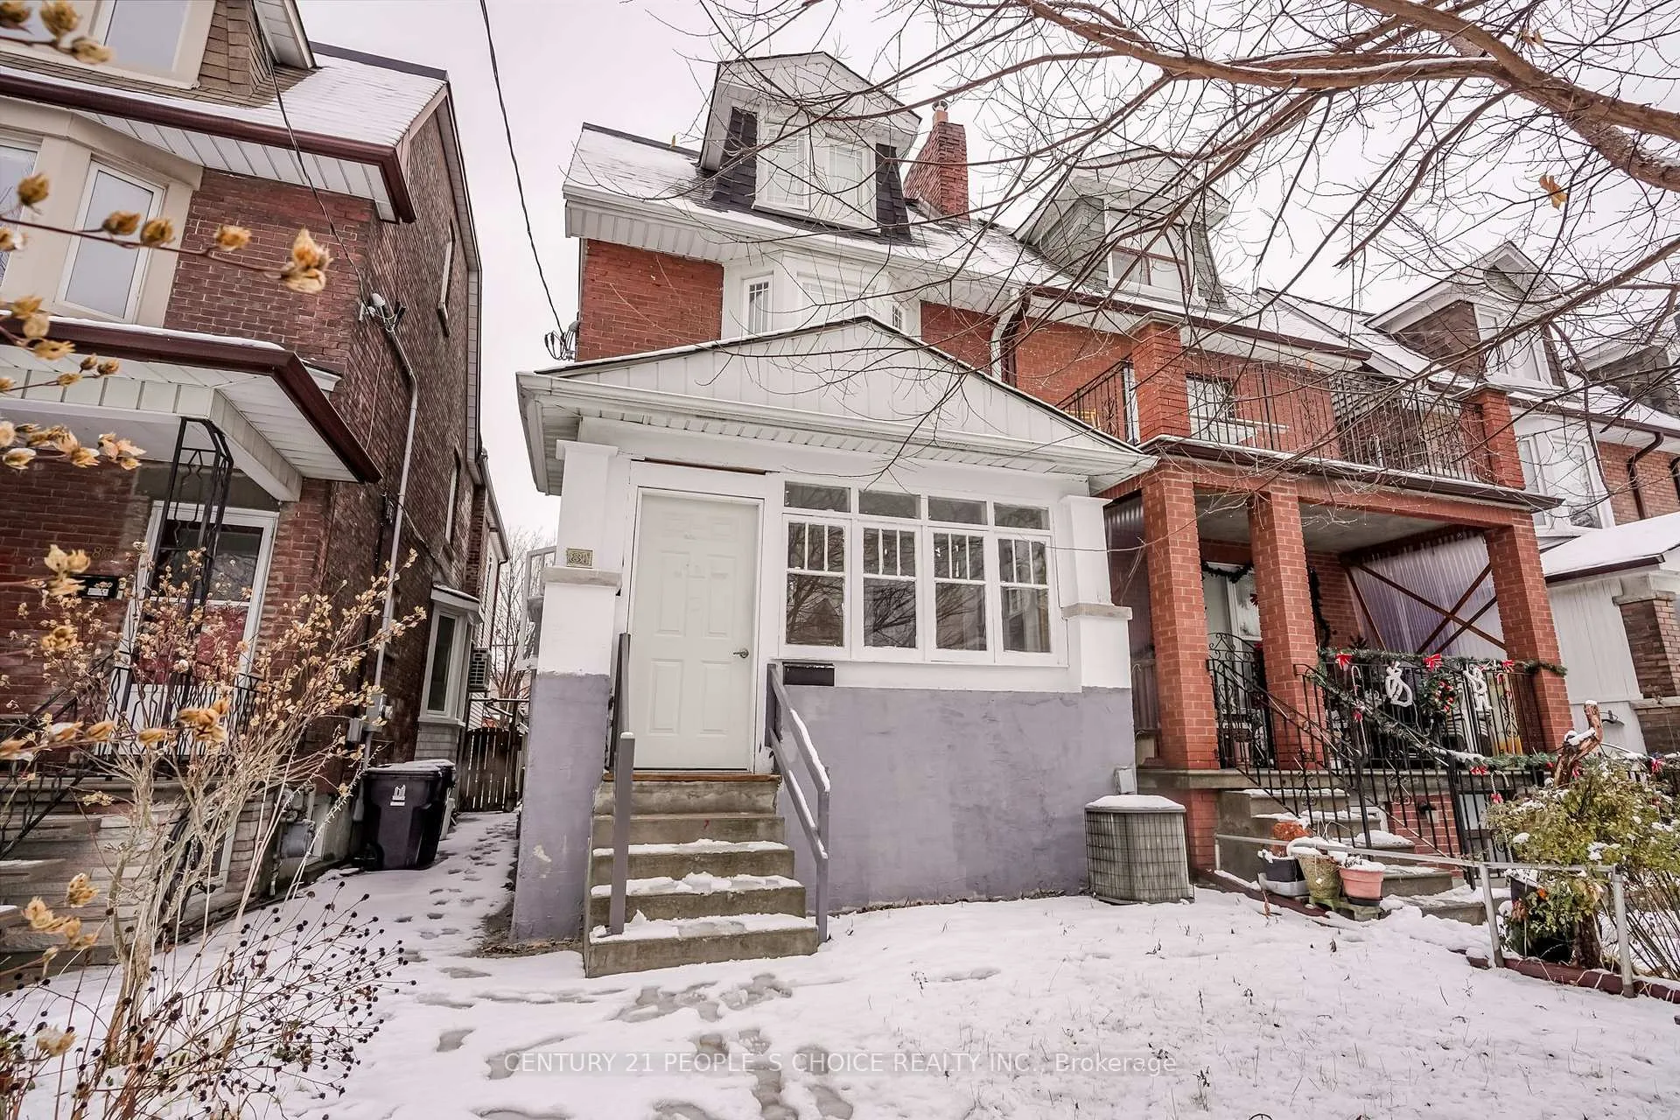
81 Pauline Avenue
Semi-Detached Sold
1/4781 Pauline Avenue
Semi-Detached Sold
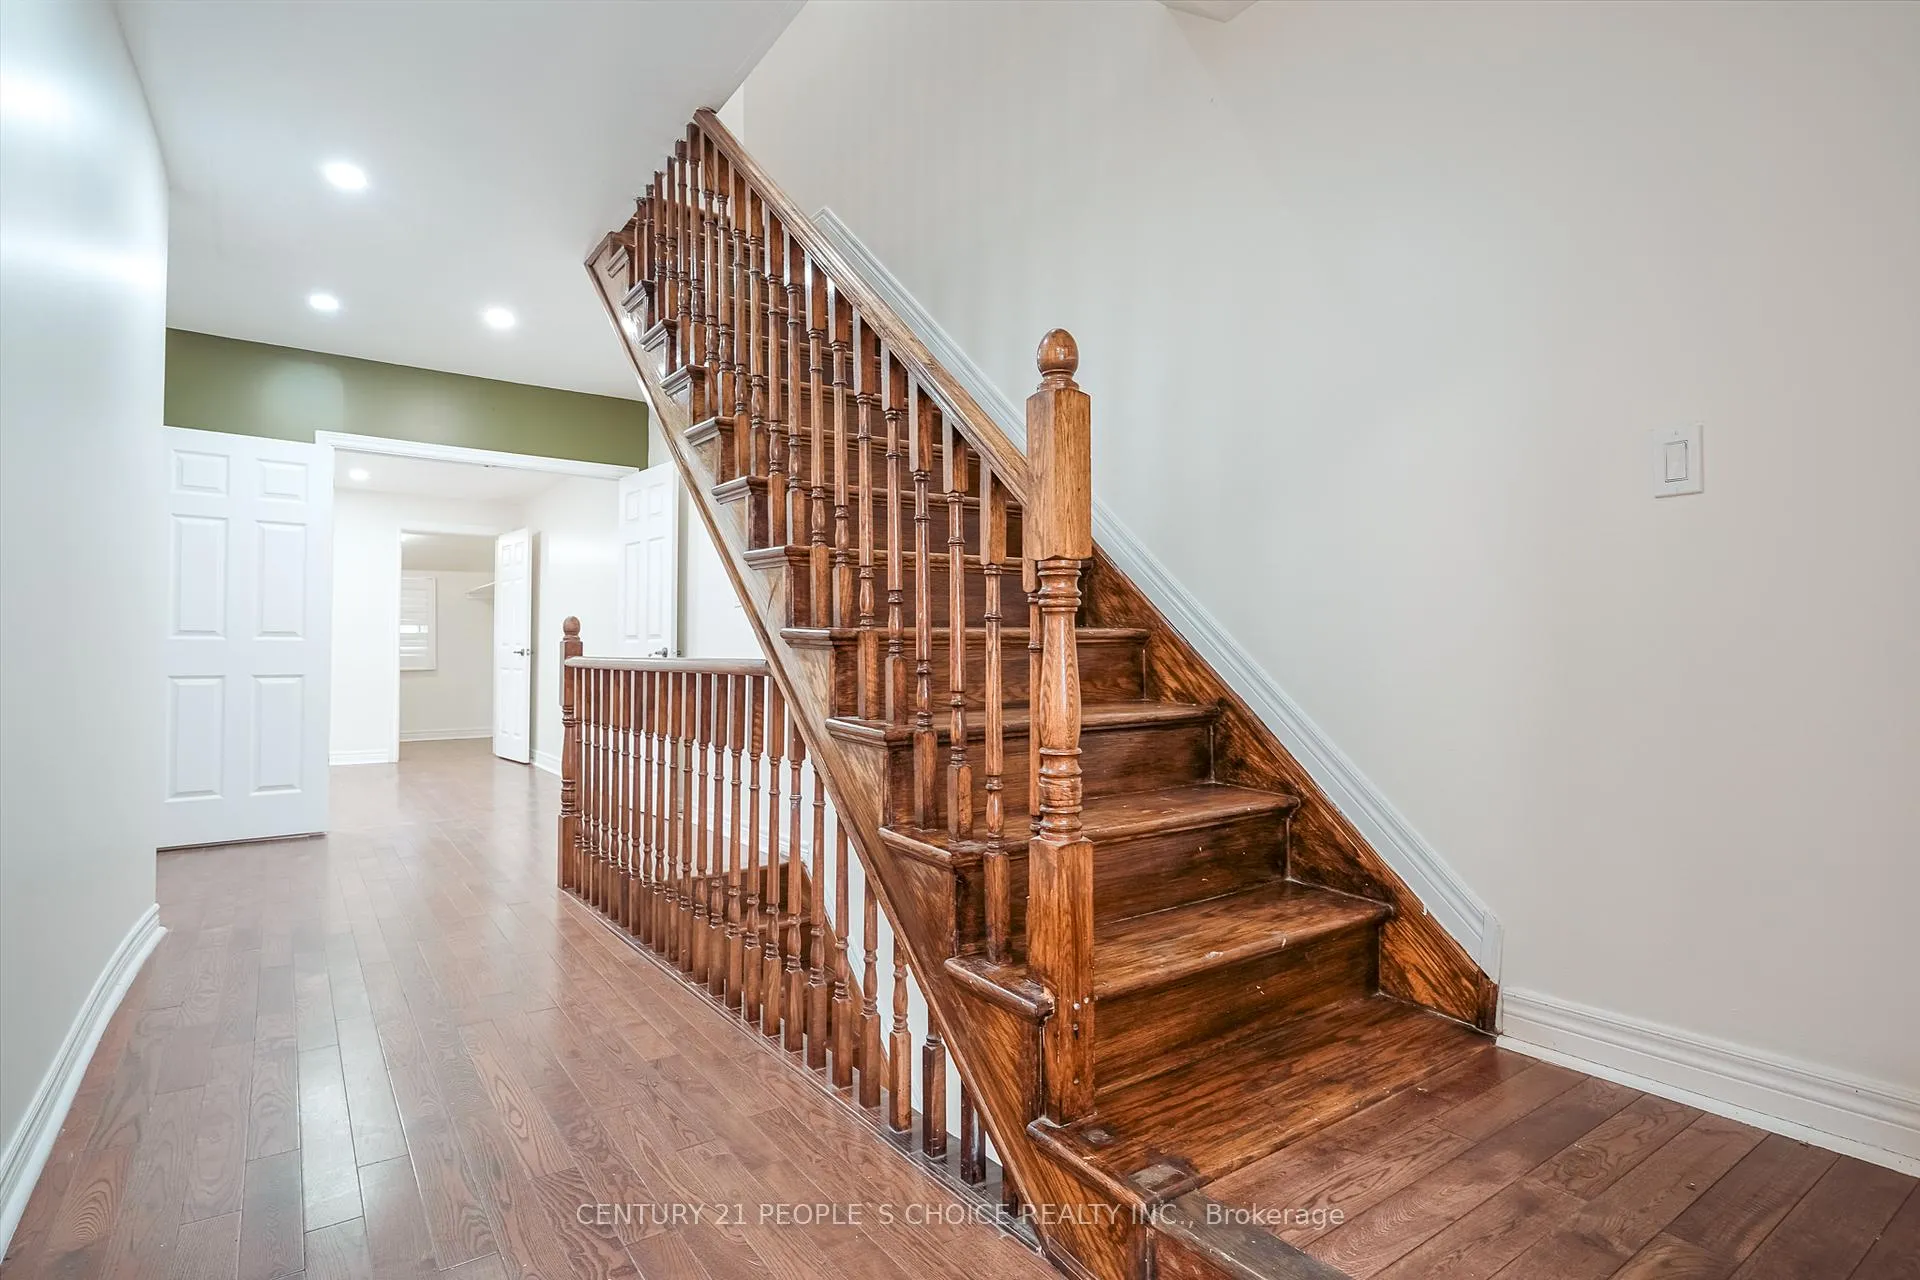 See all 47 photos
4+1 Bedrooms
4 Bathrooms
0 Garage
1.5K–2K sq.ft
20.33×106.48 ft
$5,460/yr
Property history
Facts and features
- BasementSeparate entrance
- Water, sewerMunicipal
- HeatingForced air
- Type of homeSemi
What stands out
- Second kitchen
- Separate entrance
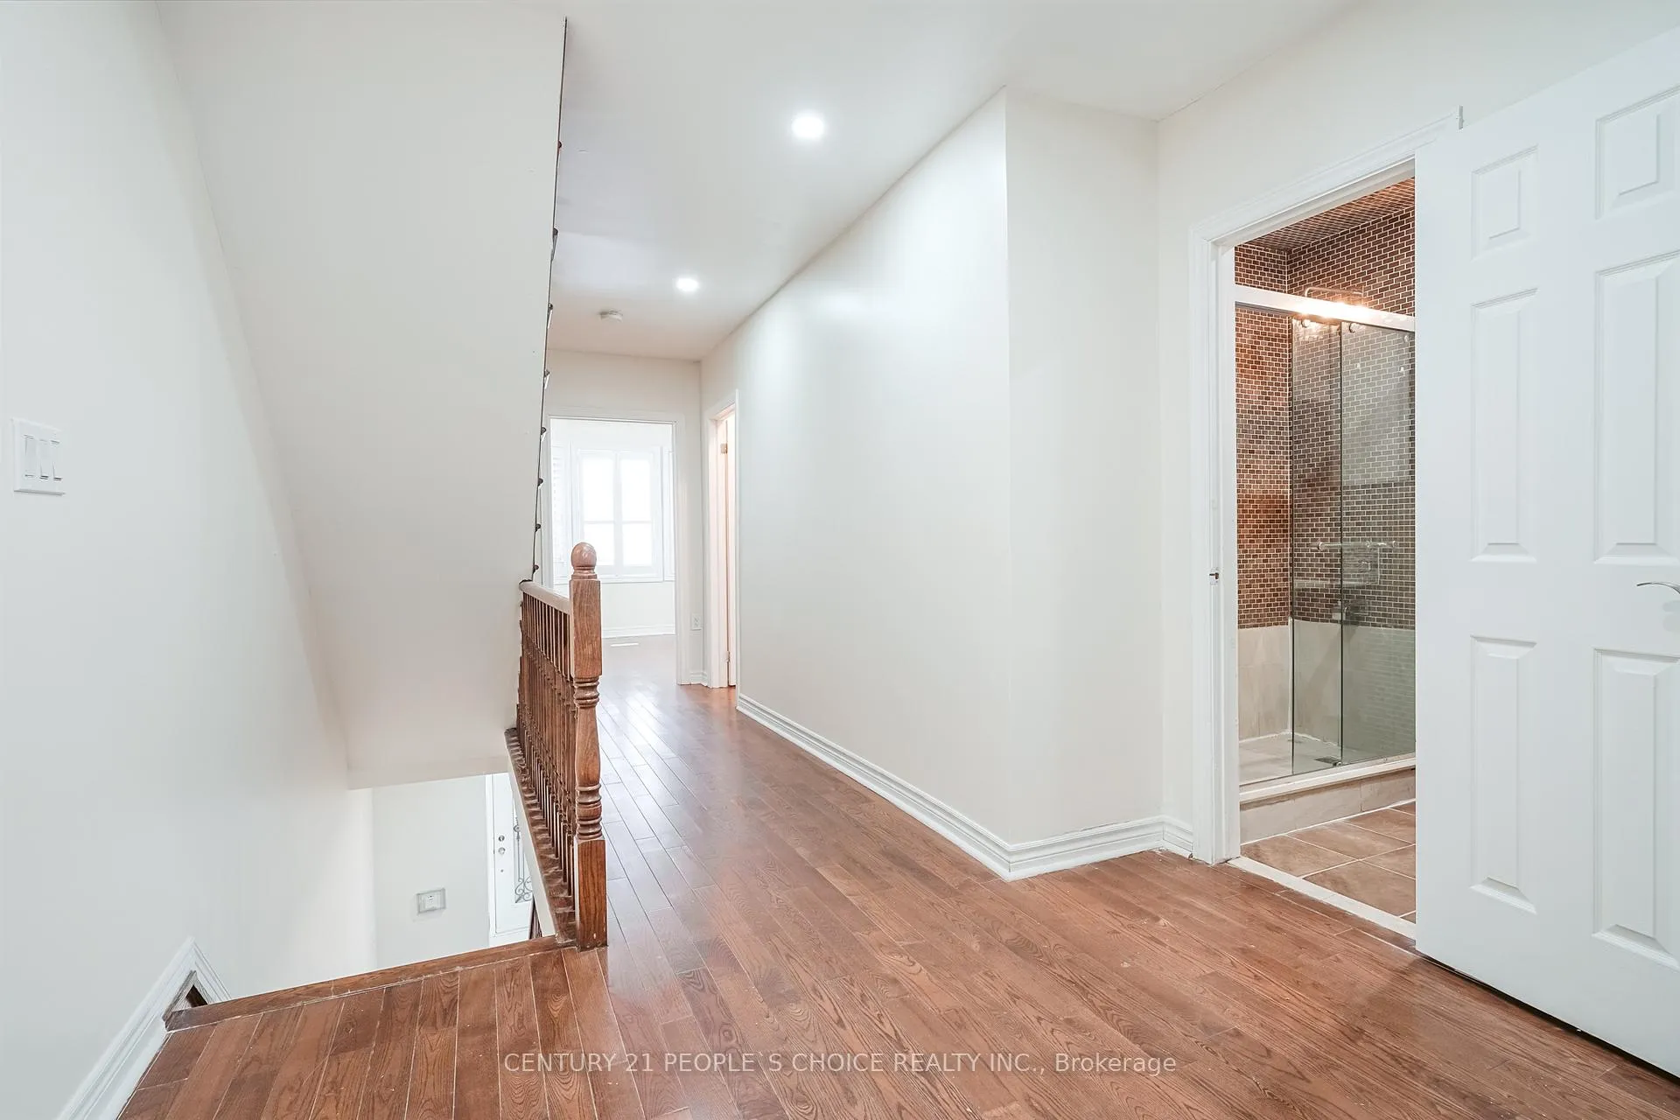
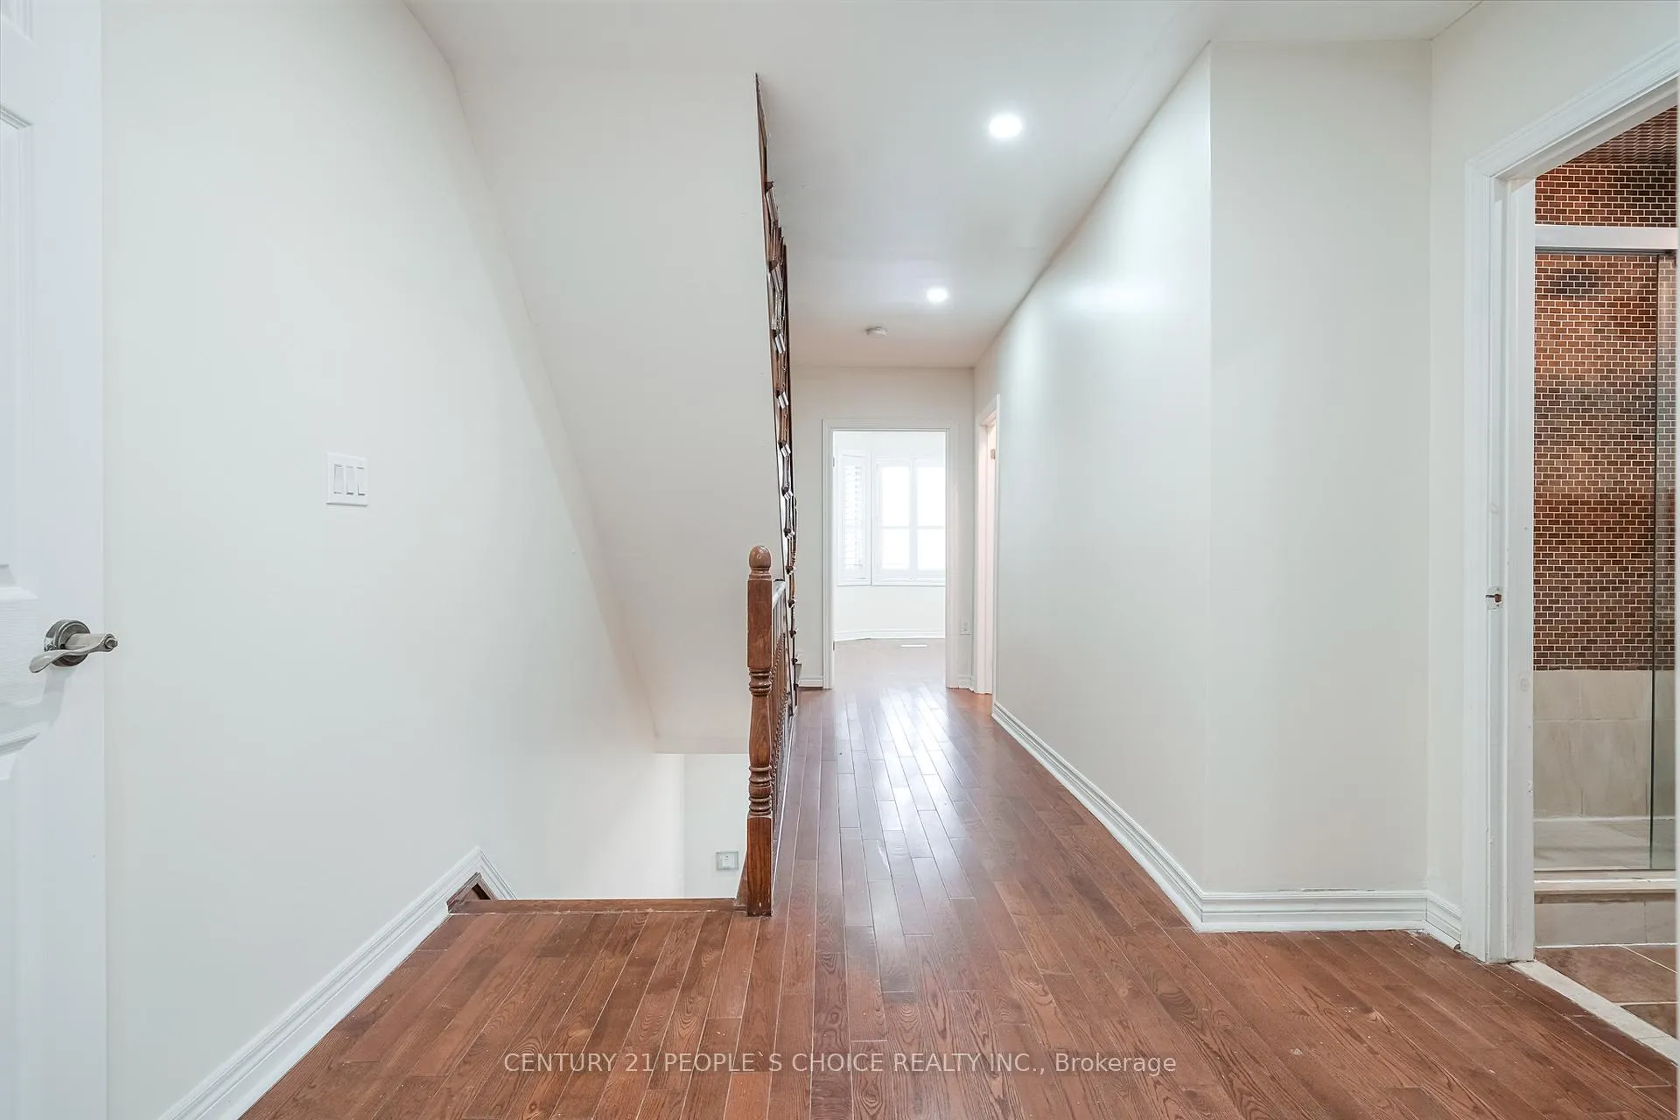
- Hardwood floors
- Fireplace
The homeSemi-Detached, 3-storey, 1,500–2,000 sq ft
- Type: Semi-Detached
- Style: 3-storey
- Living space: 1,500–2,000 sq ft
- Basement: Separate entrance
- View: Clear
InsideFireplace Yes, Hardwood, Ceramic, Main level
- Fireplace: Yes
- Flooring: Hardwood, Ceramic
- Laundry: Main level
- Features: Other
- Security: Smoke detector
- Rooms above ground: 8
- Rooms in the basement: 1
- Bedrooms: 4 + 1 in the basement
- Bathrooms: 4
- Kitchens: 2
Outside and lotBrick, Unknown, Other
Outside
- Exterior: Brick
- Roof: Unknown
- Foundation: Other
- Accessibility: Other
- Size: 20.33 × 106.48 ft
Parking2 Parking, Lane
- Spaces: 2 Parking
- Driveway: Lane
Heating, water and powerForced air, gas, Municipal water, Municipal sewer
- Heating: Forced air, gas
- Water: Municipal water
- Sewer: Municipal sewer
- Natural gas: Available
- Hydro: Available
- Cable: Available
- Telephone: Available
Costs and taxesTaxes $5,460 a year, HST included in the price, Hot water tank (rental).
- Taxes, 2025: $5,460 a year
- HST: HST included in the price
- Rental items: Hot water tank (rental).
Included in the saleFridge, stoves and washer and dryer
- Included: Fridge, stoves and washer and dryer
NearbyPark, public transit
- Close to: Park, public transit
Listing detailsW12674122, Sold, Jan 7, 2026
- MLS® number: W12674122
- Status: Sold
- Listed on: Jan 7, 2026
- Days on market: 12
- Updated: Jan 19, 2026
- Possession: Flexible
- Occupied by: Owner
- Listing brokerage: CENTURY 21 PEOPLE`S CHOICE REALTY INC.
About this home
81 Pauline Avenue, Toronto (Dovercourt-Wallace Emerson-Junction), ON M6H 3M7
OtherClearParkPublic Transit
Location! Location! Location! Spacious Annex Style Home. 4+1 Bedrooms. Ideal To Live In And Rent Out Or For Investment. Finished Basement With Ceramics. Freshly Painted and A lot of renovations done recently. It comes with 1 powder room and 3 full washrooms, Basement with separate entrance. Walking Distance To Subway, Schools, Shopping And Amenities.
Read more
Ask about this home
A HOMEH agent will answer your questions about this home.
Ask a question
Thinking of selling your home?See what your home is worth today.
Around this home
Bloor/Dufferin
Errands
Transit
Parks
Schools
Daily convenience, out of 100, from the distances below
ParkSusan Tibaldi Parkette · 13 within 1 km5 min walk291 m
GroceryVariety and Dry-Cleaning3 min walk167 m
SchoolPauline Junior Public School2 min walk140 m
SubwayRussett Avenue - W4 min walk229 m
PharmacyUltra Bloor Pharmacy6 min walk390 m
Cafés & foodSan Wich · 15 within 1 km4 min walk220 m
Gym & rec centreWorking Women Community Centre7 min walk405 m
LibraryToronto Public Library - Bloor/Gladstone6 min walk364 m
WalkDriveStraight-line distance, open map data
Grocery0.2 km
Park0.3 km
Coffee0.3 km
Dining0.3 km
Gym0.4 km
Russett Avenue - W0.2 km
Schools nearby
School rating, out of 10.
Pauline Junior Public Schoolelementary · Public · 0.1 km
7.0/10Good
St Sebastian Catholic Schoolelementary · Catholic · 0.2 km
10.0/10Excellent
Alpha II Alternative Schoolelementary · Public · 0.3 km
—
Contact agent
Helpful calculators
Mortgage
Affordability
Closing costs
Land transfer tax
Property tax
Down payment
CMHC insurance
Stress test
Cashback Rebate
Your HOMEH agent

KimHOMEH agent · Toronto
"I would see it this week."
Ask Kim