

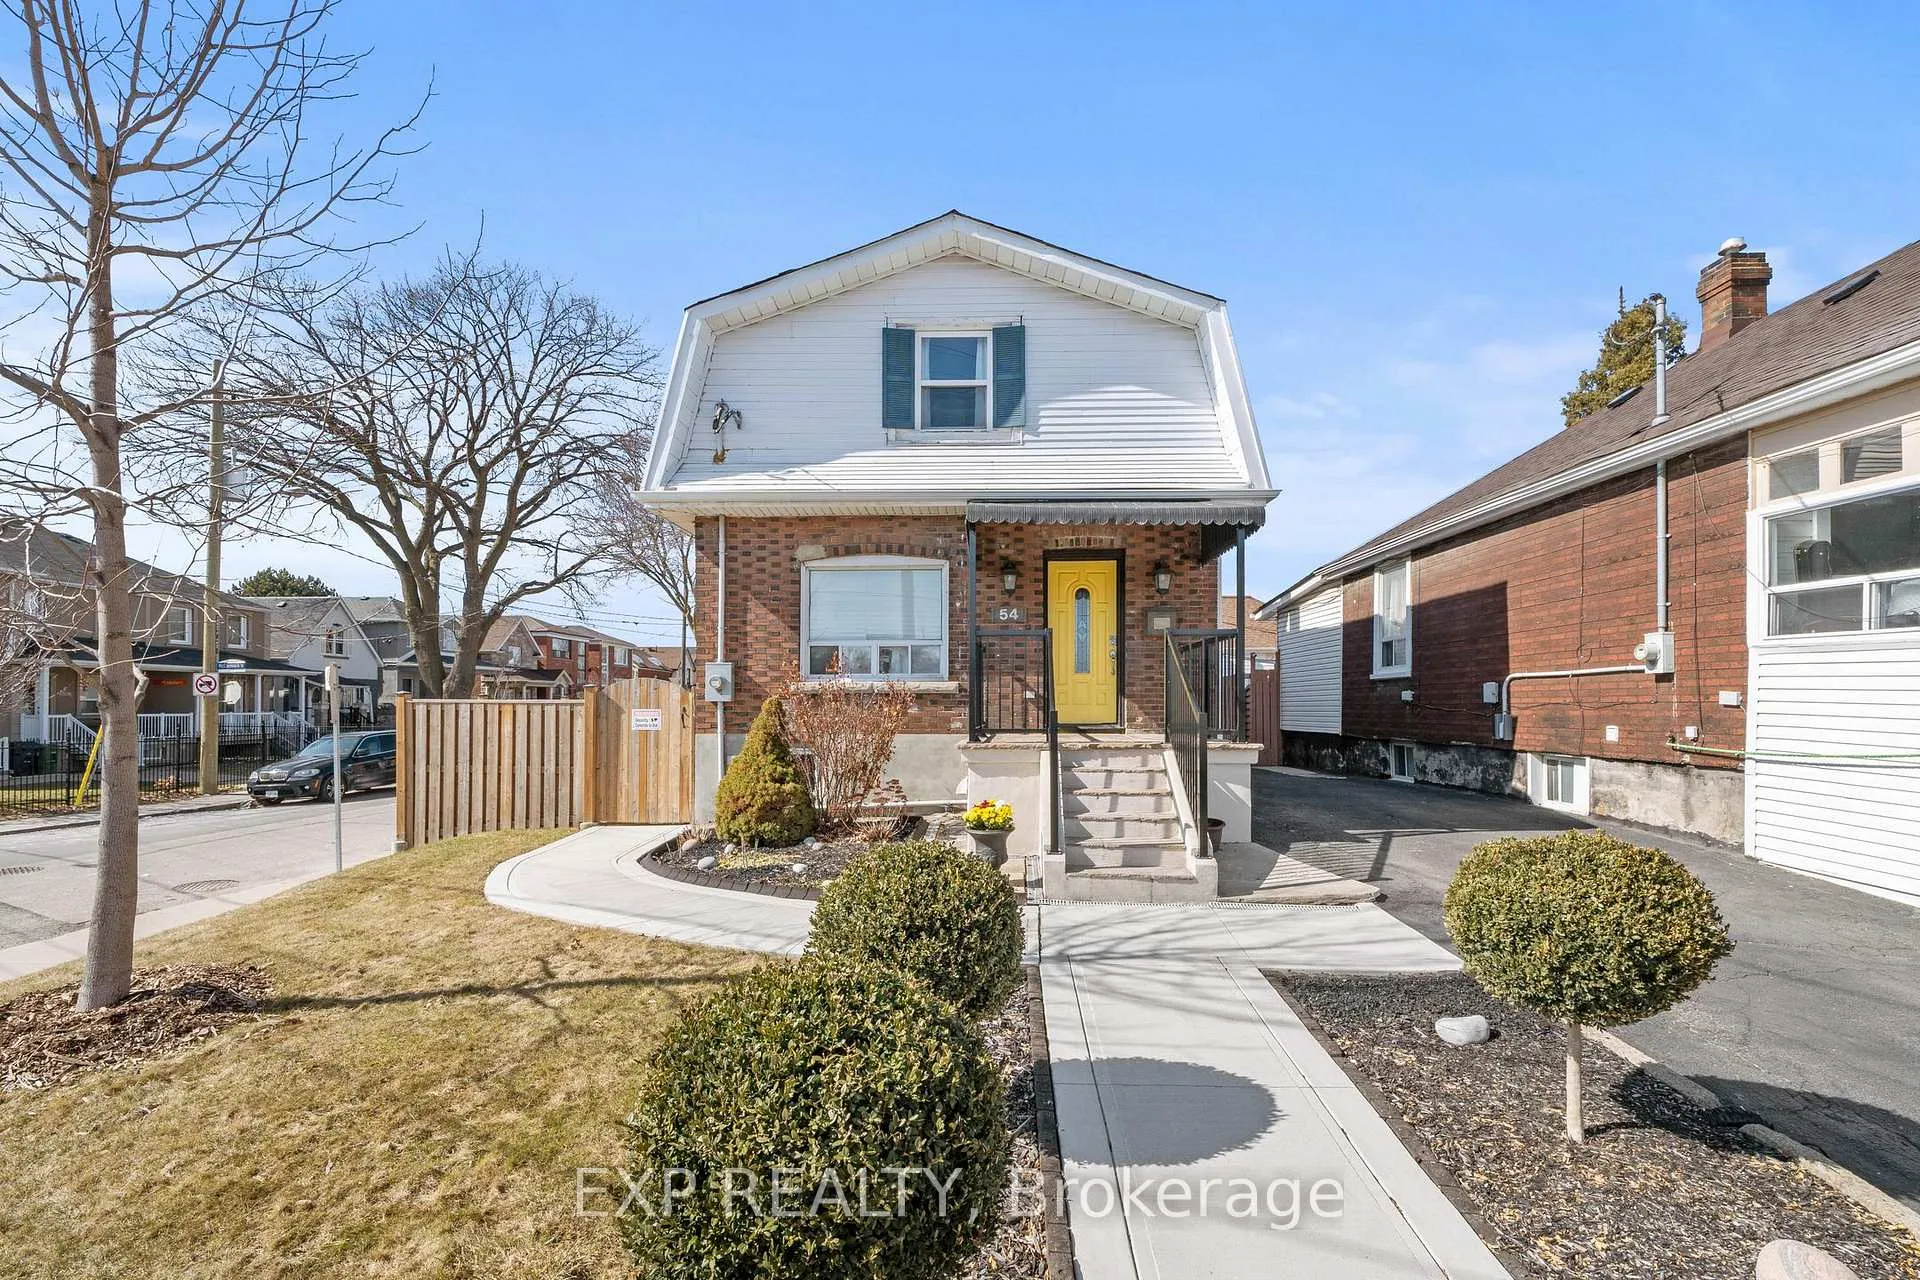
54 McCormack Street
54 McCormack Street
 See all 26 photos
Property history
Facts and features
- BasementFinished
- Water, sewerMunicipal
- HeatingForced air
- CoolingCentral air
- 3 kitchens
- Central air
The homeDetached, 2-storey, 1,100–1,500 sq ft
- Type: Detached
- Style: 2-storey
- Living space: 1,100–1,500 sq ft
- Basement: Finished
InsideVinyl, Carpet free, in-law suite, water heater owned, Rooms above ground 7
- Flooring: Vinyl
- Features: Carpet free, in-law suite, water heater owned
- Rooms above ground: 7
- Rooms in the basement: 4
- Bedrooms: 3 + 1 in the basement
- Bathrooms: 3
- Kitchens: 3
Outside and lotAluminum siding, brick, Shingles, Unknown
- Exterior: Aluminum siding, brick
- Roof: Shingles
- Foundation: Unknown
- Features: Landscaped, deck, patio, porch
- Size: 23.5 × 85.75 ft
Parking4 Parking, Private
- Spaces: 4 Parking
- Driveway: Private
Heating, water and powerForced air, gas, Central air, Municipal water
- Heating: Forced air, gas
- Cooling: Central air
- Water: Municipal water
- Sewer: Municipal sewer
Costs and taxesTaxes $3,462 a year, HST included in the price
- Taxes, 2024: $3,462 a year
- HST: HST included in the price
Included in the sale3 fridges, 3 stoves, 1 dishwasher, 2 over-range microwaves, 2 washers, 2 dryers, furnace, a/c unit, hot water heater., Any and all wall mounted t.v.s, all tenants belongings.
- Included: 3 fridges, 3 stoves, 1 dishwasher, 2 over-range microwaves, 2 washers, 2 dryers, furnace, a/c unit, hot water heater.
- Not included: Any and all wall mounted t.v.s, all tenants belongings.
Listing detailsW12031049, Sold, Mar 20, 2025
- MLS® number: W12031049
- Status: Sold
- Listed on: Mar 20, 2025
- Days on market: 22
- Updated: Apr 11, 2025
- Possession: Flexible
- Occupied by: Owner+tenant
- Listing brokerage: eXp Realty
About this home
54 McCormack Street, Toronto (Junction Area), ON M6N 1X6
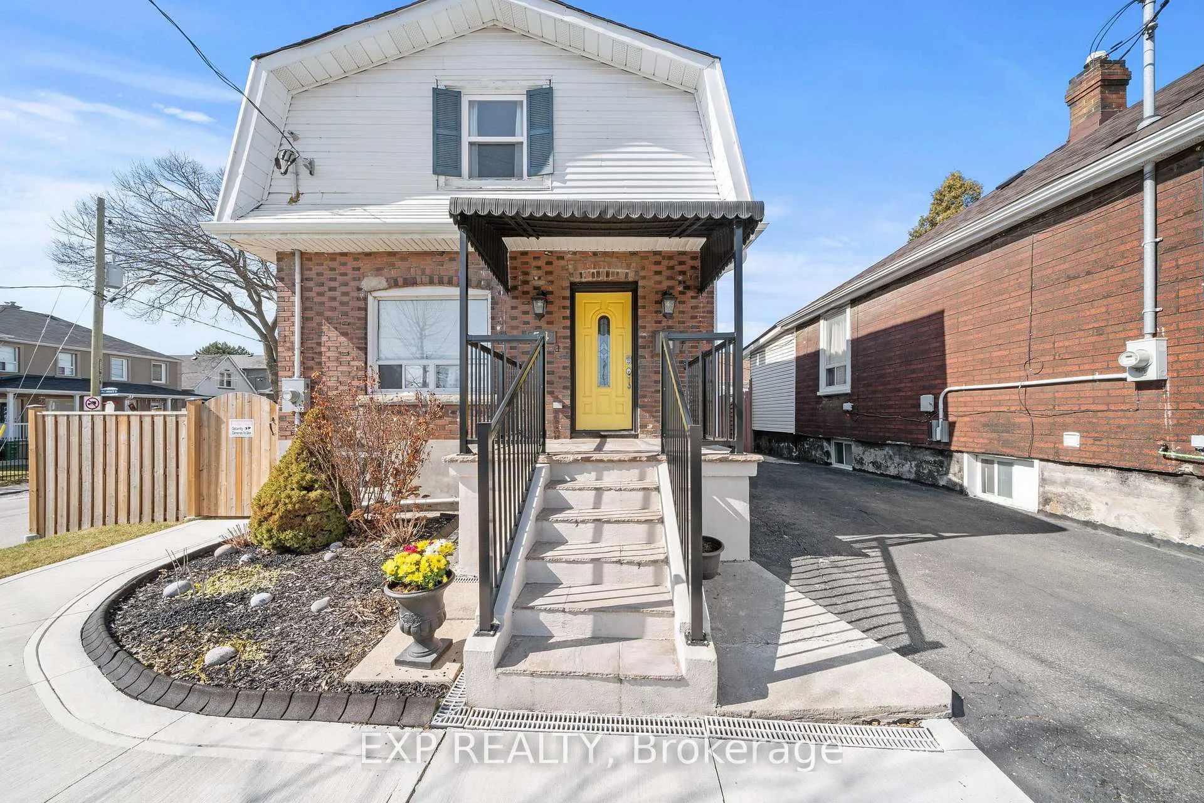
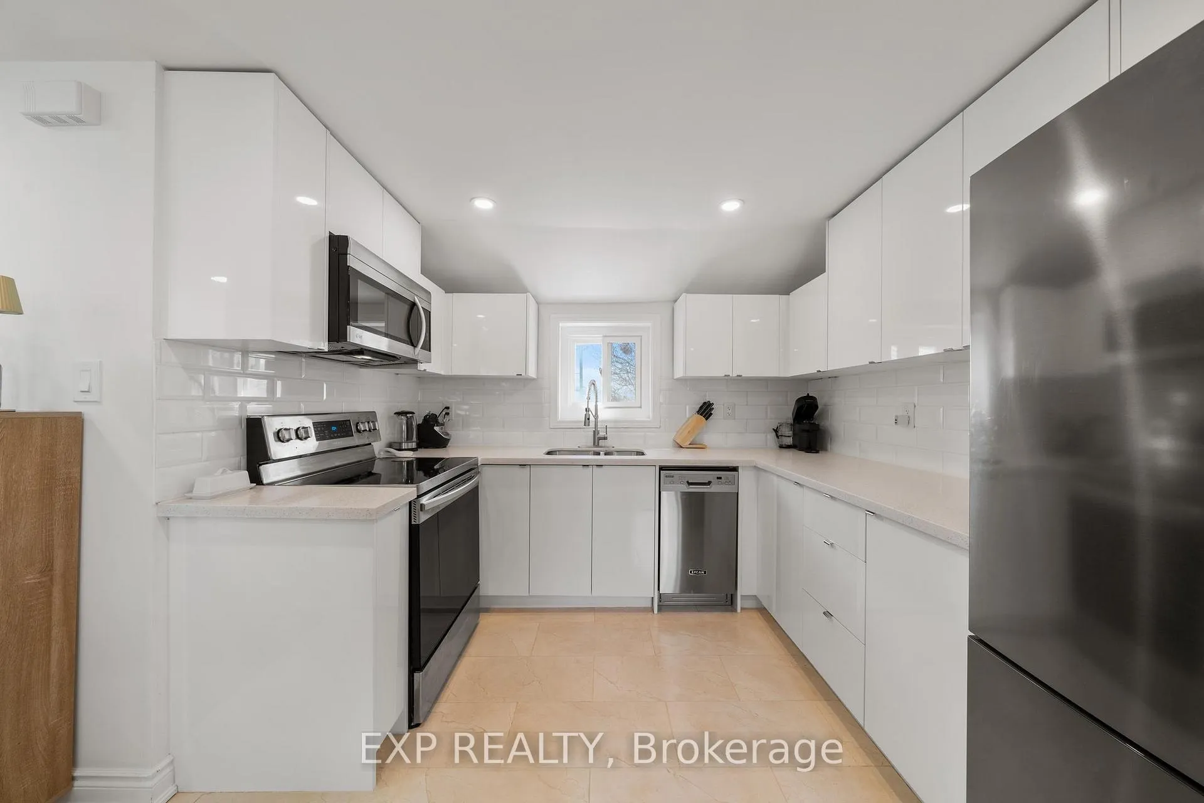
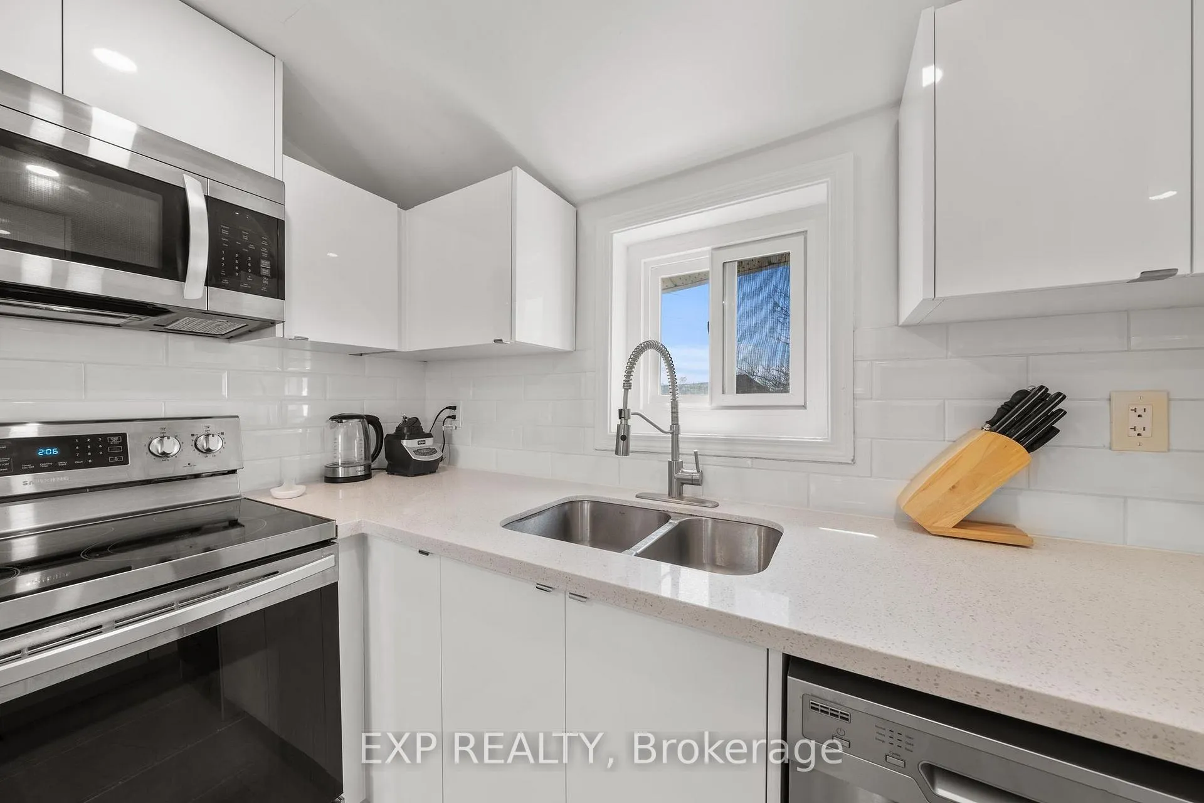
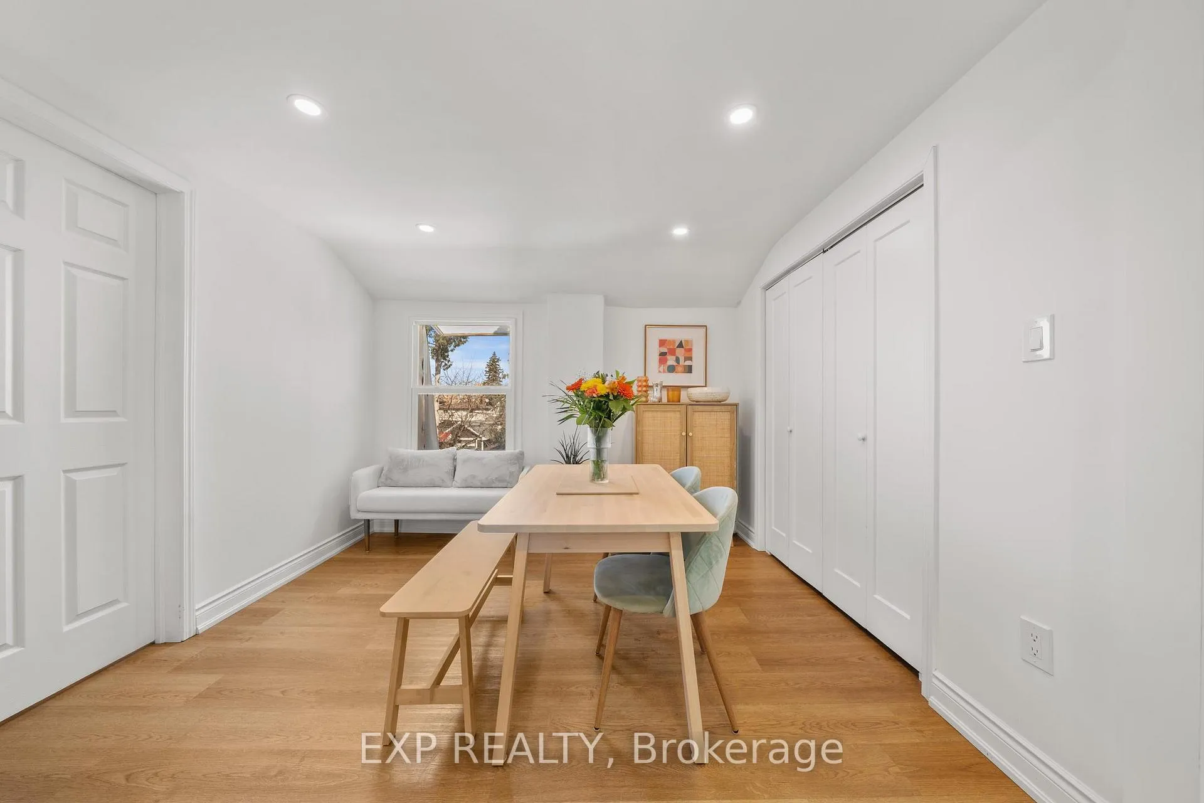
This Stunning Home Has Been Thoughtfully Renovated With High-End Finishes And Major Mechanical Upgrades, Ensuring Both Style And Peace Of Mind. Recent Updates Include A New Roof, Upgraded 200-Amp Electrical Service And Wiring, Hot Water Heater, Windows, And Beautifully Landscaped Exteriors, Giving The Property Striking Curb Appeal.The Bright And Airy South-Facing Home Is Bathed In Natural Light, Thanks To Expansive Windows That Bring The Outdoors In. The Gorgeous Second-Floor Owners Suite Is A Private Retreat, Featuring A Stunning Kitchen With Endless Counter Space, Two Spacious Bedrooms, And Ensuite Laundry. Designed For Multi-Generational Living Or Potential Rental Income, With Laundry Access To Both Main Floor And Basement, As Well As Separate Entrances For All Units. A Private Driveway Accommodating Four Cars And A Sunny, Secluded Backyard Provide Both Practicality And Tranquility. Located In An Up-And-Coming Neighbourhood, You're Just Steps From Stock Yards Village And The Future St. Clair - Old Weston GO Station, Offering Seamless Access To Transit, Shopping, And Dining. A Rare Blend Of Elegance, Functionality, And Investment Potential - This Is A Must-See!
Ask about this home
A HOMEH agent will answer your questions about this home.
Around this home
Daily convenience, out of 100, from the distances below
Schools nearby
School rating, out of 10.
Helpful calculators
Your HOMEH agent

"I would see it this week."