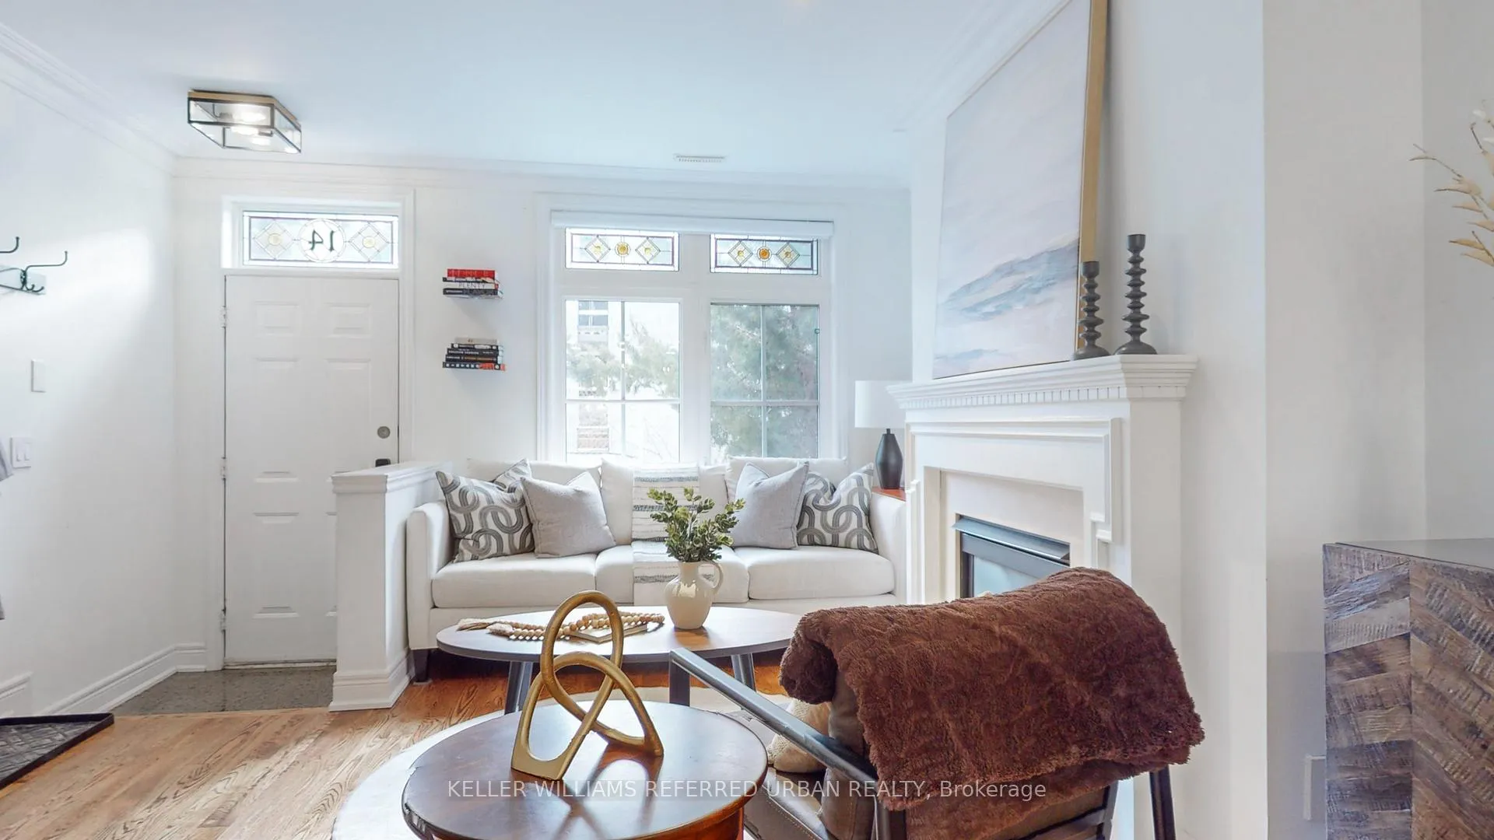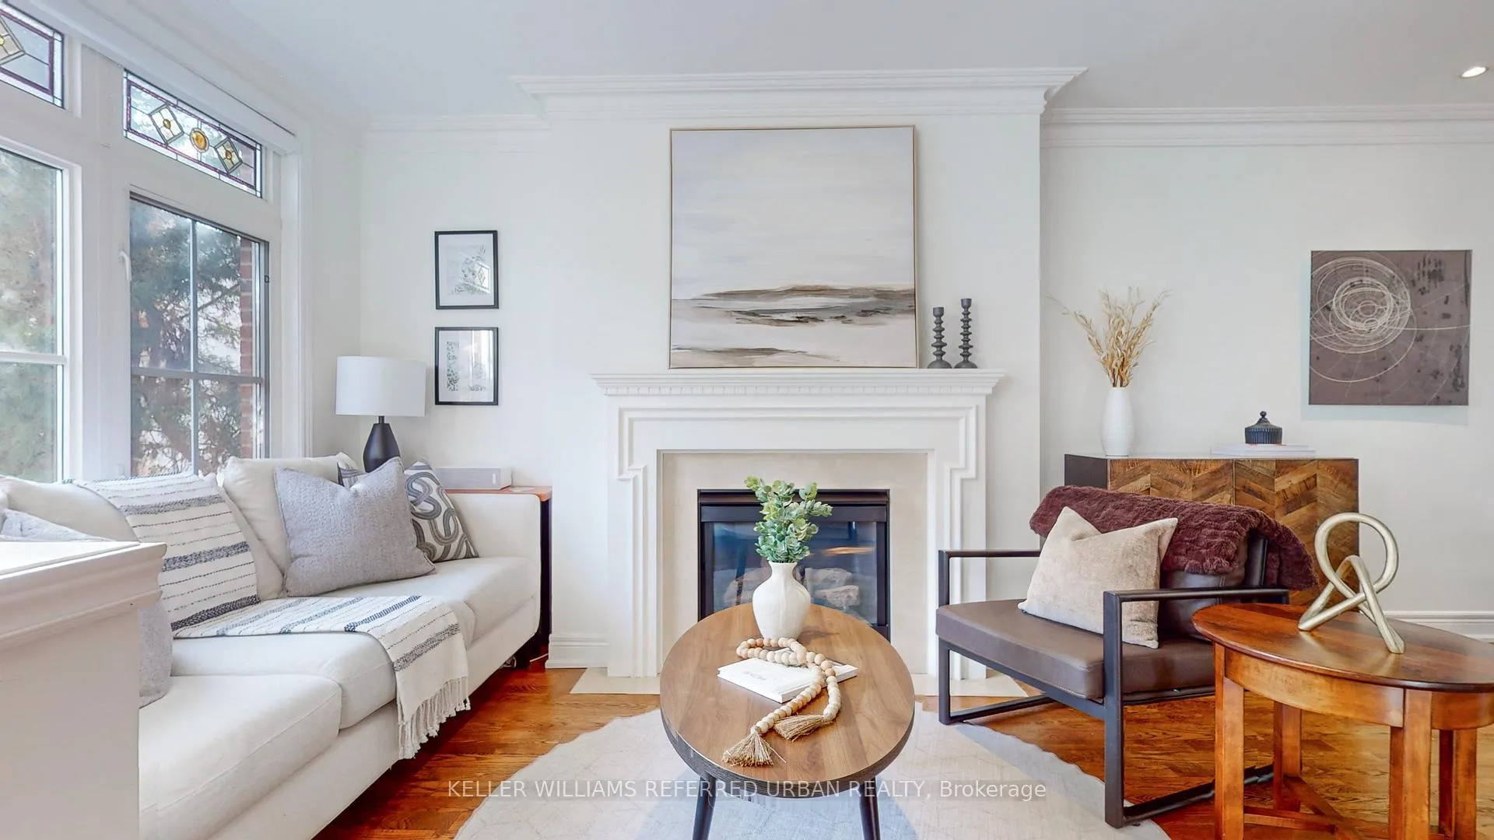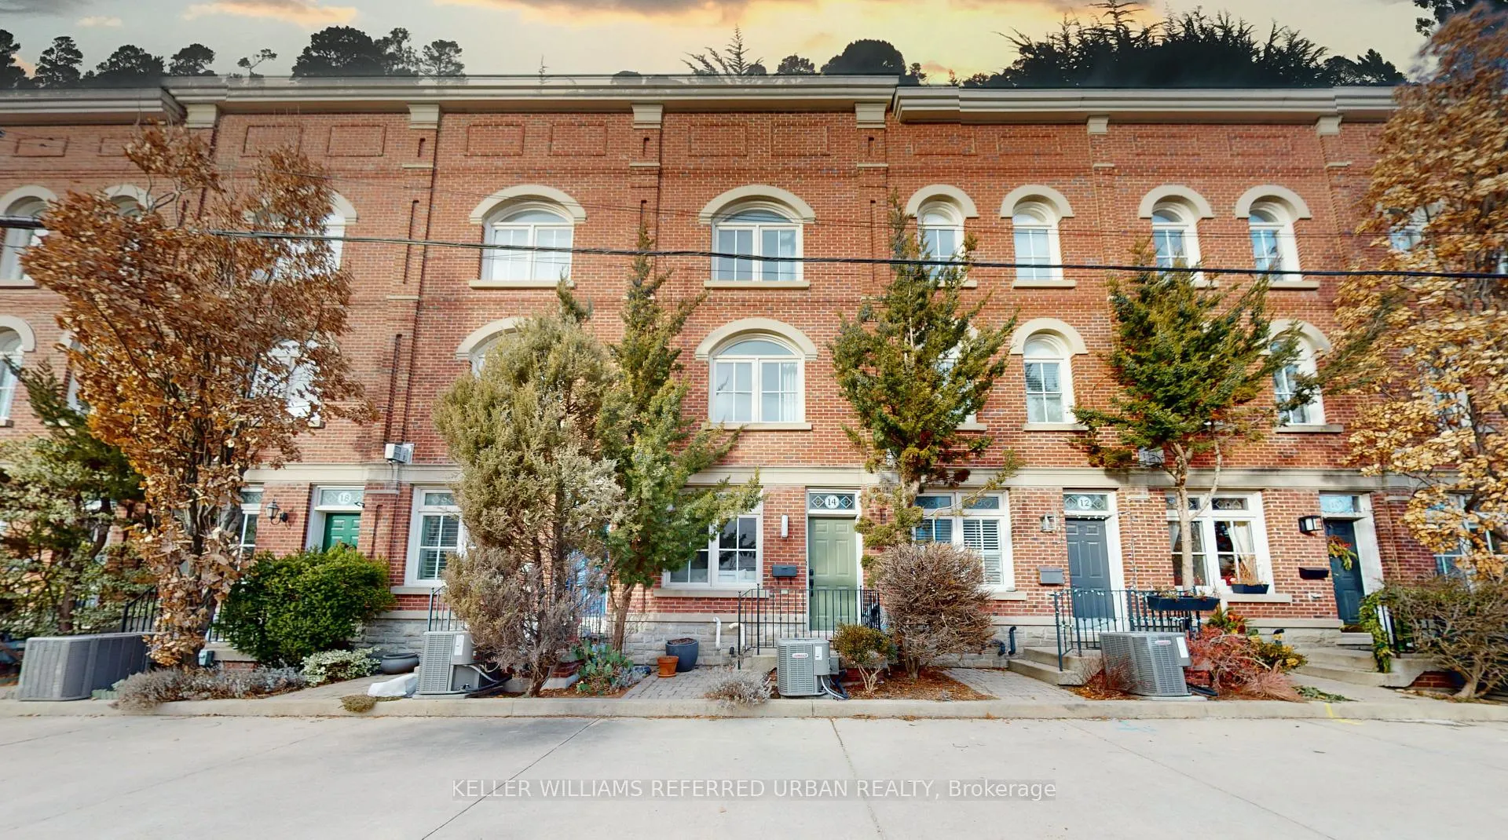
Front of 14 St Raymond Heights

14 St Raymond Heights
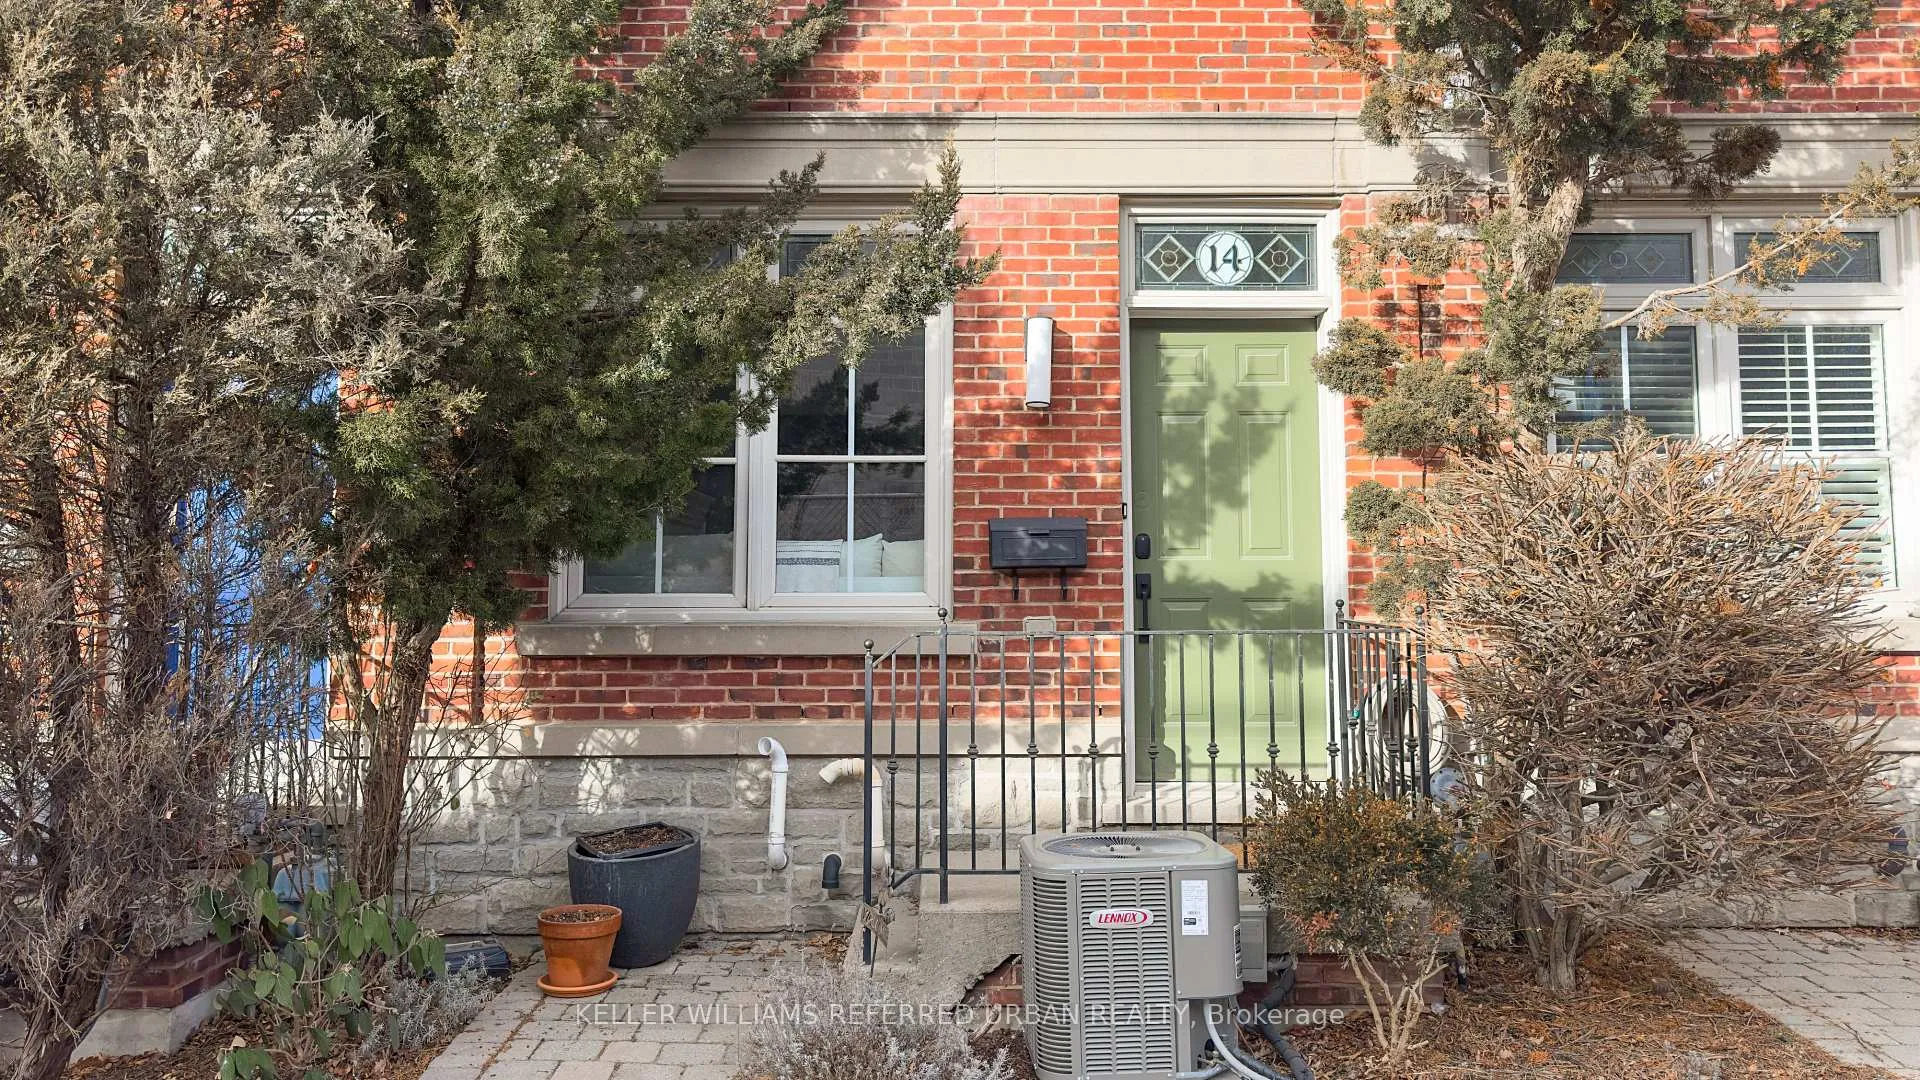
Toronto (Dovercourt-Wallace Emerson-Junction)
Freehold Townhouse Sold
1/40
Front of 14 St Raymond Heights

14 St Raymond Heights
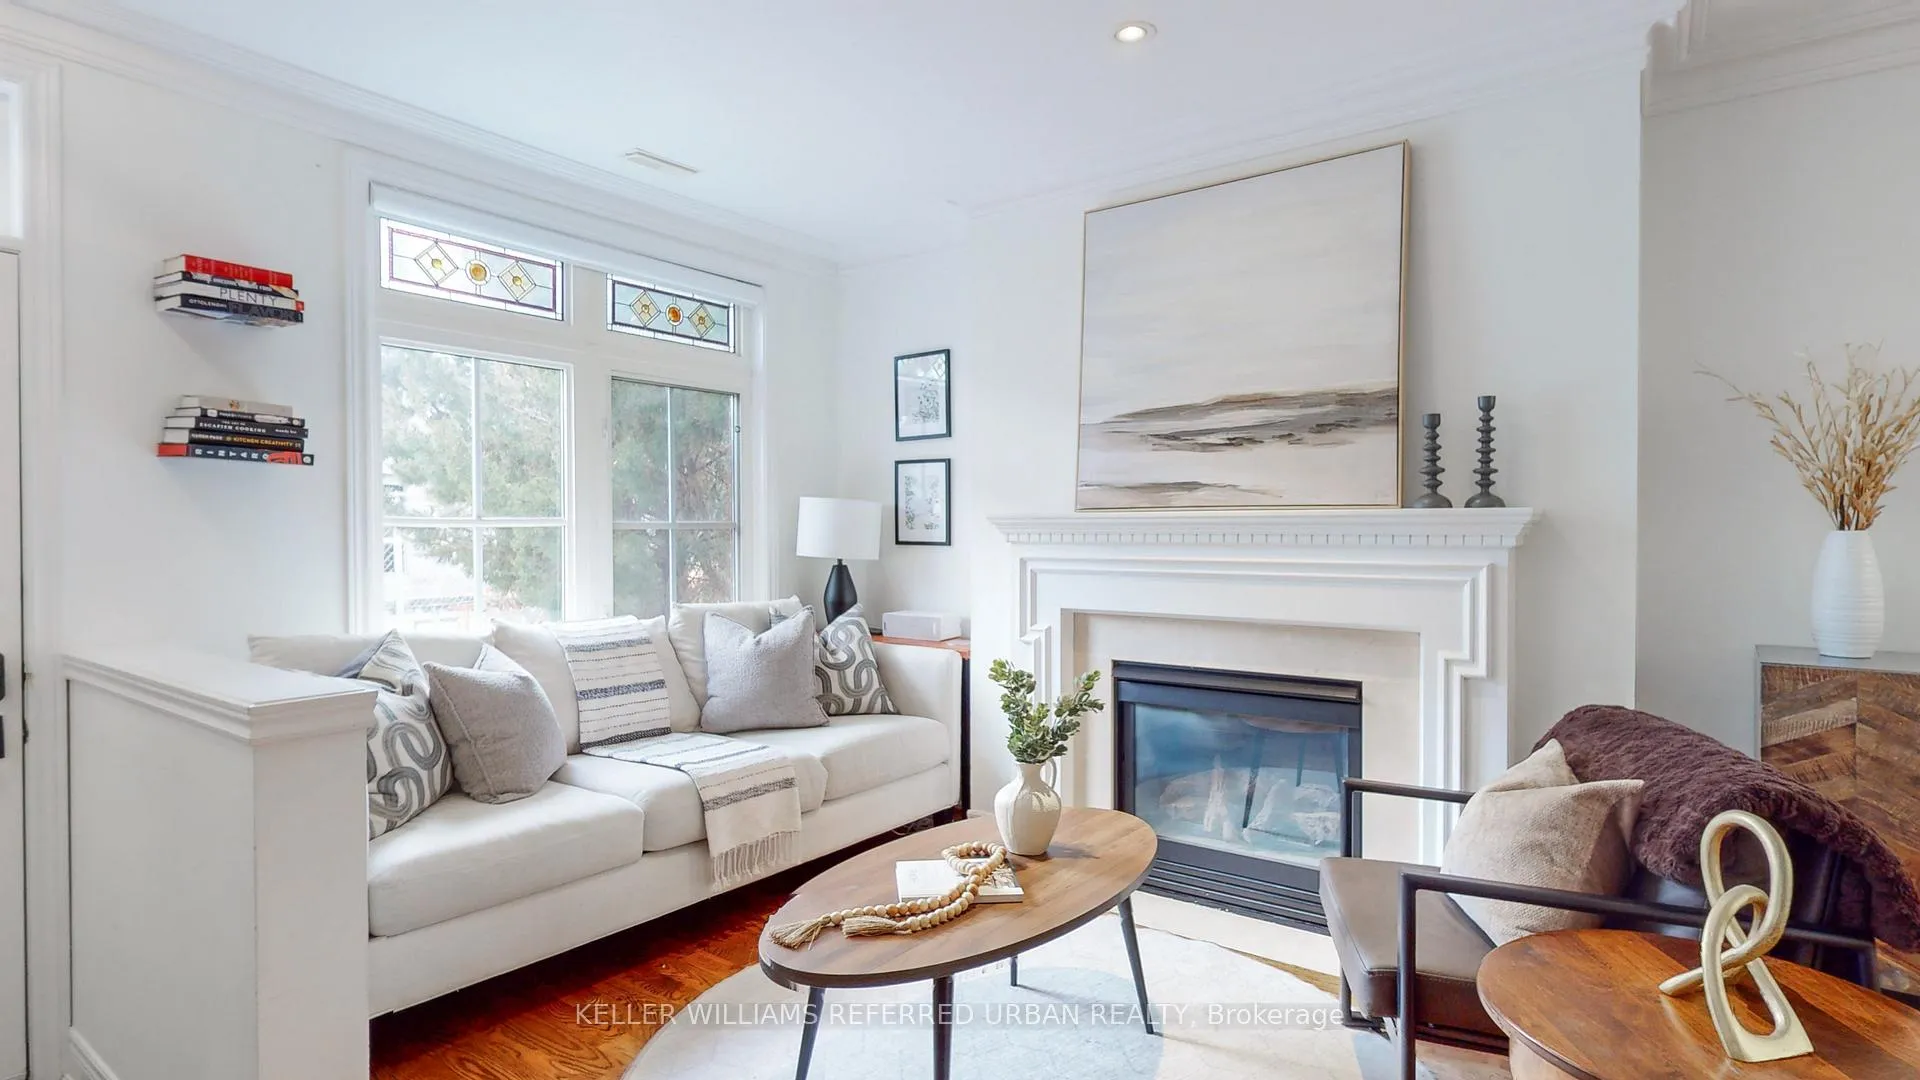
Toronto (Dovercourt-Wallace Emerson-Junction)
Freehold Townhouse Sold
Photo 2 of 40 – 14 St Raymond Heights, TorontoPhoto 3 of 40 – 14 St Raymond Heights, TorontoPhoto 4 of 40 – 14 St Raymond Heights, TorontoPhoto 5 of 40 – 14 St Raymond Heights, TorontoSee all 40 photos
Asked for: $1,599,999Sold Feb 7, 2025
3 Bedrooms
2 Bathrooms
1 Garage
1.5K–2K sq.ft
13.91×56.92 ft
$6,495/yr

Property history

Facts and features

  • BasementNone
  • Age of home16–30 years
  • Water, sewerMunicipal
  • HeatingForced air
What stands out
  • Hardwood floors
  • Fireplace
  • Central air
The homeFreehold Townhouse, 3-storey, Age 16–30 years
  • Type: Freehold Townhouse
  • Style: 3-storey
  • Age: 16–30 years
  • Living space: 1,500–2,000 sq ft
  • Basement: None
  • View: City, downtown
  • Waterfront: None
InsideFireplace Yes, natural gas, Hardwood, Upper level
  • Fireplace: Yes, natural gas
  • Flooring: Hardwood
  • Laundry: Upper level
  • Features: Carpet free, central vacuum, water heater
  • Security: Carbon monoxide detectors, smoke detector
Rooms
  • Rooms above ground: 6
  • Bedrooms: 3
  • Bathrooms: 2
  • Kitchens: 1
  • Family room: Yes
Outside and lotBrick, Asphalt shingle, Slab
Outside
  • Exterior: Brick
  • Roof: Asphalt shingle
  • Foundation: Slab
  • Features: Deck, landscaped, porch
Lot
  • Size: 13.91 × 56.92 ft
Parking1 Garage, Built-in, Right of way
  • Spaces: 1 Garage
  • Garage: Built-in
  • Driveway: Right of way
Heating, water and powerForced air, gas, Central air, Municipal water
  • Heating: Forced air, gas
  • Cooling: Central air
  • Water: Municipal water
  • Sewer: Municipal sewer
Costs and taxesTaxes $6,495 a year, N/a
  • Taxes, 2024: $6,495 a year
  • Rental items: N/a
Included in the saleS/s: fridge (2022), dishwasher (2024), microwave/rangehood combo (2024), stove (2022),washer/dryer (2022), all elfs, all exisiting window coverings. furnace (2021)., Nest fire alarms and front door yale lock. all staging furniture and accessories
  • Included: S/s: fridge (2022), dishwasher (2024), microwave/rangehood combo (2024), stove (2022),washer/dryer (2022), all elfs, all exisiting window coverings. furnace (2021).
  • Not included: Nest fire alarms and front door yale lock. all staging furniture and accessories
NearbyHospital, library, park, public transit, rec./commun.centre, school
  • Close to: Hospital, library, park, public transit, rec./commun.centre, school
Listing detailsW11913366, Sold, Jan 8, 2025
  • MLS® number: W11913366
  • Status: Sold
  • Listed on: Jan 8, 2025
  • Days on market: 30
  • Updated: Feb 7, 2025
  • Possession: 2025-03-26 / March 26, 2025
  • Occupied by: Owner
  • Listing brokerage: KELLER WILLIAMS REFERRED URBAN REALTY

About this home

14 St Raymond Heights, Toronto (Dovercourt-Wallace Emerson-Junction), ON M6G 4C2

Carpet FreeCentral VacuumWater HeaterCityDowntownHospital

This Spectacular 3-Bedroom, 2-Bathroom Townhome Is A Rare Gem Nestled In The Heart Of Koreatown, One Of Toronto's Most Desirable And Dynamic Neighborhoods. Just Steps From The Lush Green Spaces Of Christie Pits Park, The Convenience Of Christie Subway Station, And The Famous Fiesta Farms Grocery Store, This Home Combines The Best Of City Living With Modern Comfort And Style. From The Moment You Step Inside, You'll Be Captivated By The Bright, Open-Concept Main Floor, Flooded With Natural Light From Expansive Windows And An Incredible Skylight Above. Perfect For Entertaining, The Space Features A Stunning Newly Renovated Kitchen Where No Detail Or Expense Was Overlooked. Thoughtfully Designed With Modern Elegance And Functionality, This Kitchen Is A Dream For Cooking And Hosting Guests In Style. The Homes Beautiful Hardwood Floors, Tasteful Finishes, And Airy Interiors Create An Inviting Ambiance That Will Instantly Make You Feel At Home. Upstairs, A Private Rooftop Terrace Awaits, Offering Panoramic Views Of The Toronto Skyline, Including The Iconic CN Tower. Whether Sipping Your Morning Coffee Or Hosting Friends Under The Stars, This Space Is Truly Special. A Built-In Garage With A Dedicated Parking Spot Adds Unmatched Convenience, A Rare Find In The Downtown Core. Beyond The Homes Walls, Koreatowns Vibrant Community Beckons With Its Array Of Top-Rated Restaurants, Cozy Cafs, And Unique Shops, All Just Steps From Your Door. This Home Is A Masterpiece Of Light, Space, And Design, Perfectly Situated To Enjoy Everything The City Has To Offer. Don't Miss This Incredible Opportunity To Own A Show-Stopping Property In One Of Toronto's Most Coveted Neighborhoods!

Ask about this home

A HOMEH agent will answer your questions about this home.

Ask a question
Thinking of selling your home?See what your home is worth today.

Around this home

Bloor and Christie
100Errands
100Transit
100Parks
100Schools

Daily convenience, out of 100, from the distances below

ParkChristie Pits Park · 15 within 1 km4 min walk237 m
GroceryMy 151 Convenience4 min walk271 m
SchoolÉÉC du Sacré-Coeur-Toronto3 min walk200 m
SubwayChristie Street7 min walk431 m
PharmacyOmni Pharmacy7 min walk417 m
Cafés & foodMorellina’s · 15 within 1 km4 min walk245 m
Gym & rec centreAlex Duff Memorial Pool4 min walk217 m
LibraryToronto Public Library - Palmerston12 min walk709 m
WalkDriveStraight-line distance, open map data
Grocery0.3 km
Park0.2 km
Coffee0.4 km
Dining0.2 km
Gym0.2 km
Christie Street0.4 km

Schools nearby

School rating, out of 10.

ÉÉC du Sacré-Coeur-Torontoelementary · Private · 0.2 km
5.2/10Fair
Essex Junior and Senior Public Schoolelementary · Public · 0.2 km
5.9/10Fair
Hawthorne II Bilingual Alternative Junior Schoolelementary · Public · 0.2 km
6.8/10Good
Contact agent

Helpful calculators

Mortgage
Affordability
Closing costs
Land transfer tax
Property tax
Down payment
CMHC insurance
Stress test
Cashback Rebate

Your HOMEH agent

KimHOMEH agent · Toronto

"I would see it this week."

Ask Kim

© 2026 HOMEH Inc., Brokerage · RECO Registration #6000380 · 505 Highway 7 East, Unit 308, Thornhill, ON L3T 7T1 · Listing data courtesy of the MLS® System of the listing brokerage, deemed reliable but not guaranteed.

Disclaimers and terms

HOMEH is operated by HOMEH Inc., a licensed Ontario real estate brokerage regulated by the Real Estate Council of Ontario (RECO) under the Trust in Real Estate Services Act, 2002 (TRESA). Under TRESA, consumers are entitled to the RECO Information Guide before entering into a representation agreement. Broker of Record Licence #5034208. Toronto Regional Real Estate Board Member #20004000.

Cashback Rebate. Paid by HOMEH Inc., Brokerage from the commission it receives, on closing, to eligible buyers who came to HOMEH as HOMEH leads. Subject to the buyer representation agreement, lender approval and legal limits; amounts vary with price, commission received and transaction type. Not a government incentive, tax credit or refund. Full terms and conditions apply.

Mortgage. Payment figures are estimates for illustration only, not an offer to lend; all financing is on approved credit (OAC). HOMEH Inc., Brokerage is not a mortgage broker, agent or lender; mortgage products and advice come from independent professionals licensed by the Financial Services Regulatory Authority of Ontario (FSRA).

Hestimate. Worked out with automated tools from recent nearby sales of similar homes. For information only, not an appraisal.

Accuracy. Listings, market data, photos, school, transit and neighbourhood information come from sources believed reliable, including the MLS® System and the Toronto Regional Real Estate Board (TRREB), but are not warranted accurate, current or complete. MLS® listing data is copyright TRREB. It must only be used by consumers with a bona fide interest in the purchase, sale or lease of real estate, and not for any commercial purpose.

Programs. Programs, incentives and benefits on this website are privately administered, may change or end without notice, and imply no government authority, endorsement or affiliation.

Not intended to solicit clients currently under contract with another brokerage.

The trademarks REALTOR®, REALTORS® and the REALTOR® logo are controlled by The Canadian Real Estate Association (CREA) and identify real estate professionals who are members of CREA. The trademarks MLS®, Multiple Listing Service® and the associated logos are owned by CREA and identify the quality of services provided by real estate professionals who are members of CREA. Used under licence.