

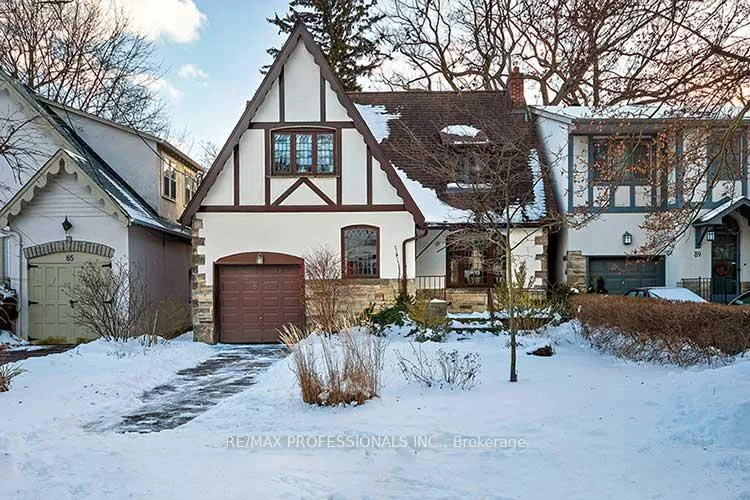
87 Humberview Road
Detached Sold
1/5087 Humberview Road
Detached Sold
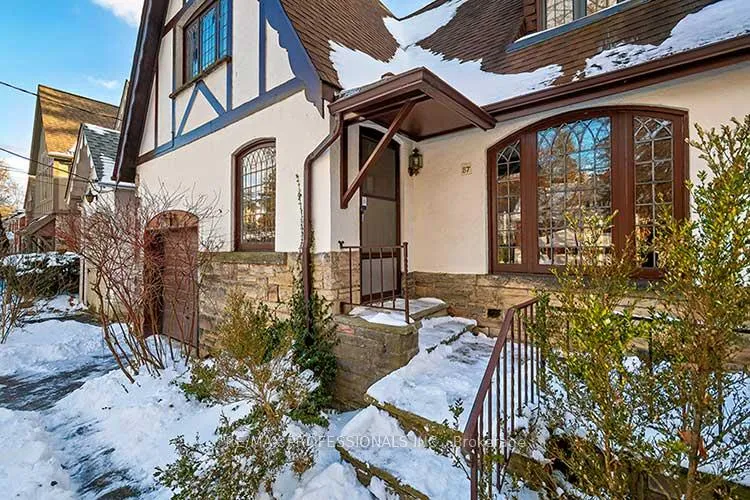 See all 50 photos
Asked for: $1,750,000Sold Feb 27, 2026
3+1 Bedrooms
3 Bathrooms
1 Garage
1.1K–1.5K sq.ft
37.52×179 ft
$10,452/yr
Property history
Facts and features
- BasementFinished
- Age of home51–99 years
- Water, sewerMunicipal
- Lot shapeRectangular
What stands out
- Hardwood floors
- Fireplace
The homeDetached, 1 1/2 storey, Age 51–99 years
- Type: Detached
- Style: 1 1/2 storey
- Age: 51–99 years
- Living space: 1,100–1,500 sq ft
- Basement: Finished
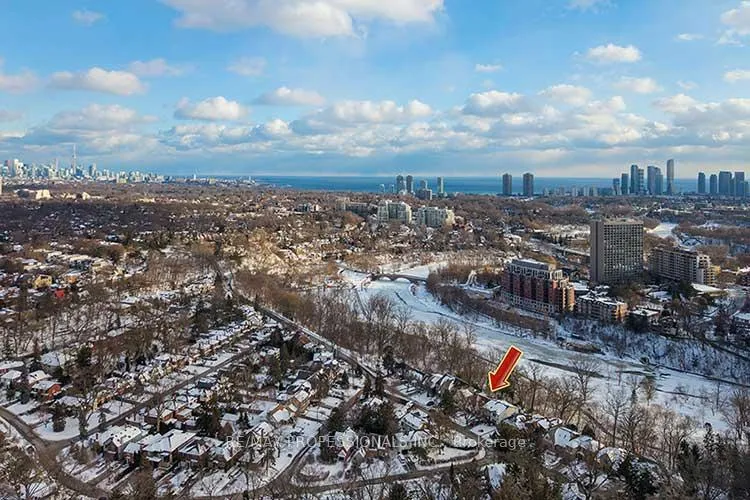
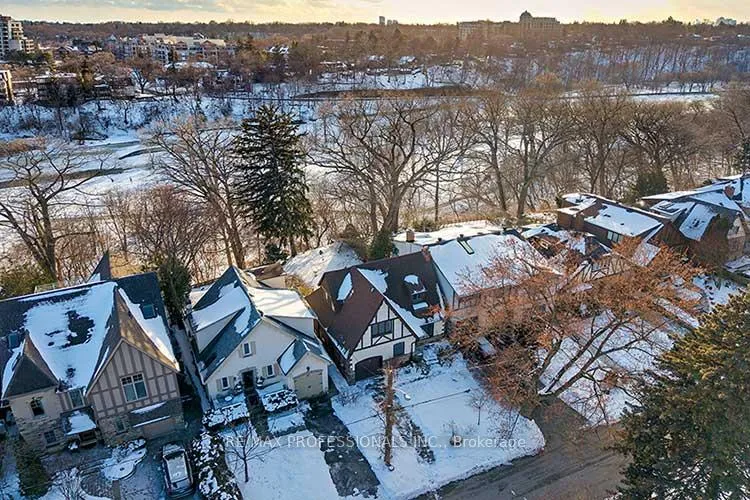
- View: River, trees/woods
InsideFireplace Yes, electric, Hardwood, Tile, Lower level
- Fireplace: Yes, electric
- Flooring: Hardwood, Tile
- Laundry: Lower level
- Rooms above ground: 9
- Bedrooms: 3 + 1 in the basement
- Bathrooms: 3
- Kitchens: 1
- Family room: Yes
Outside and lotBrick, stucco (plaster), Asphalt shingle, Concrete
Outside
- Exterior: Brick, stucco (plaster)
- Roof: Asphalt shingle
- Foundation: Concrete
- Features: Backs on green belt
- Size: 37.52 × 179 ft
- Shape: Rectangular
- Zoning: Residential
Parking1 Garage, Attached, Private
- Spaces: 1 Garage
- Garage: Attached
- Driveway: Private
Heating, water and powerHeat pump, other, Municipal water, Municipal sewer
- Heating: Heat pump, other
- Water: Municipal water
- Sewer: Municipal sewer
- Hydro: Yes
Costs and taxesTaxes $10,452 a year, HST included in the price
- Taxes, 2025: $10,452 a year
- HST: HST included in the price
Included in the saleWasher, dryer, fridge, and stove (all in as is, where is, condition)
- Included: Washer, dryer, fridge, and stove (all in as is, where is, condition)
NearbyHospital, public transit, river/stream
- Close to: Hospital, public transit, river/stream
Listing detailsW12748016, Sold, Feb 2, 2026
- MLS® number: W12748016
- Status: Sold
- Listed on: Feb 2, 2026
- Days on market: 25
- Updated: Feb 27, 2026
- Possession: 2026-03-15 / Flexible
- Occupied by: Vacant
- Listing brokerage: RE/MAX PROFESSIONALS INC.
About this home
87 Humberview Road, Toronto (Lambton Baby Point), ON M6S 1W9
RiverTrees/WoodsHospitalPublic TransitRiver/StreamBacks On Green Belt
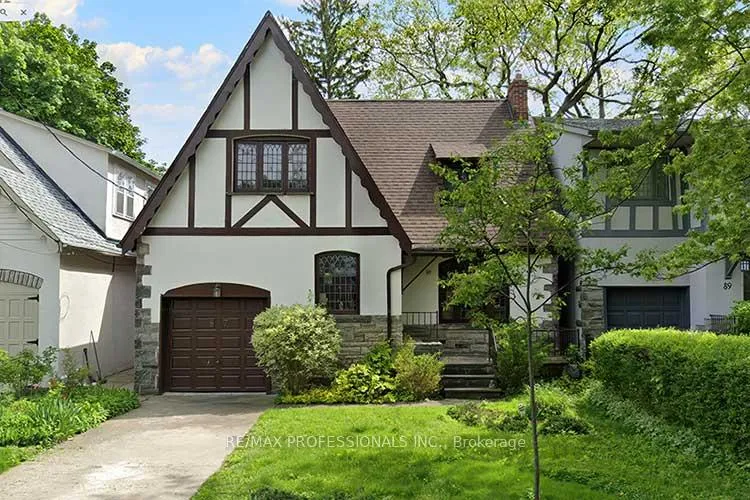
WONDERFUL OPPORTUNITY TO OWN IN A PRIME LOCATION BACKING ONTO THE HUMBER RIVER! BEAUTIFUL ENGLISH TUDOR OFFERS 3 PLUS 1 BEDROOMS - SPACIOUS OPEN PLAN. LIVING AND DINING ROOMS ON THE MAIN FLOOR. LOWER LEVEL WALK UP TO BACK YARD. WALKING DISTANCE TO OLD MILL & JANE SUBWAY STATIONS AND JUST A SHORT STROLL TO BLOOR WEST VILLAGE! LOVINGLY CARED FOR BY ONE OWNER FOR OVER 50 YEARS AND JUST WAITING FOR YOUR UPDATES TO MAKE IT YOUR VERY OWN SPECIAL HOME!
Read more
Ask about this home
A HOMEH agent will answer your questions about this home.
Ask a question
Thinking of selling your home?See what your home is worth today.
Around this home
Jane St / Bloor Street
Errands
Transit
Parks
Schools
Daily convenience, out of 100, from the distances below
ParkCashman Park · 12 within 1 km5 min walk277 m
GroceryJug Mart Convenience12 min walk727 m
SchoolSummit Micro School12 min walk740 m
SubwayOld Mill Trail6 min walk394 m
PharmacyLingeman IDA Pharmacy13 min walk814 m
Cafés & foodThe Old Mill · 15 within 1 km5 min walk330 m
Gym & rec centreYoga Grove11 min walk697 m
LibraryToronto Public Library - Daniel G. Hill22 min walk1.4 km
WalkDriveStraight-line distance, open map data
Grocery0.7 km
Park0.3 km
Coffee0.7 km
Dining0.3 km
Gym0.7 km
Old Mill Trail0.4 km
Schools nearby
School rating, out of 10.
Summit Micro Schoolelementary · Private · 0.7 km
—
Humbercrest Public Schoolelementary · Public · 0.8 km
7.5/10Good
St Pius X Catholic Schoolelementary · Catholic · 0.9 km
7.7/10Good
Contact agent
Helpful calculators
Mortgage
Affordability
Closing costs
Land transfer tax
Property tax
Down payment
CMHC insurance
Stress test
Cashback Rebate
Your HOMEH agent

NimaHOMEH agent · Toronto
"Priced 10% over the Hestimate. I would see it this week."
Ask Nima