

636 Runnymede Road
636 Runnymede Road
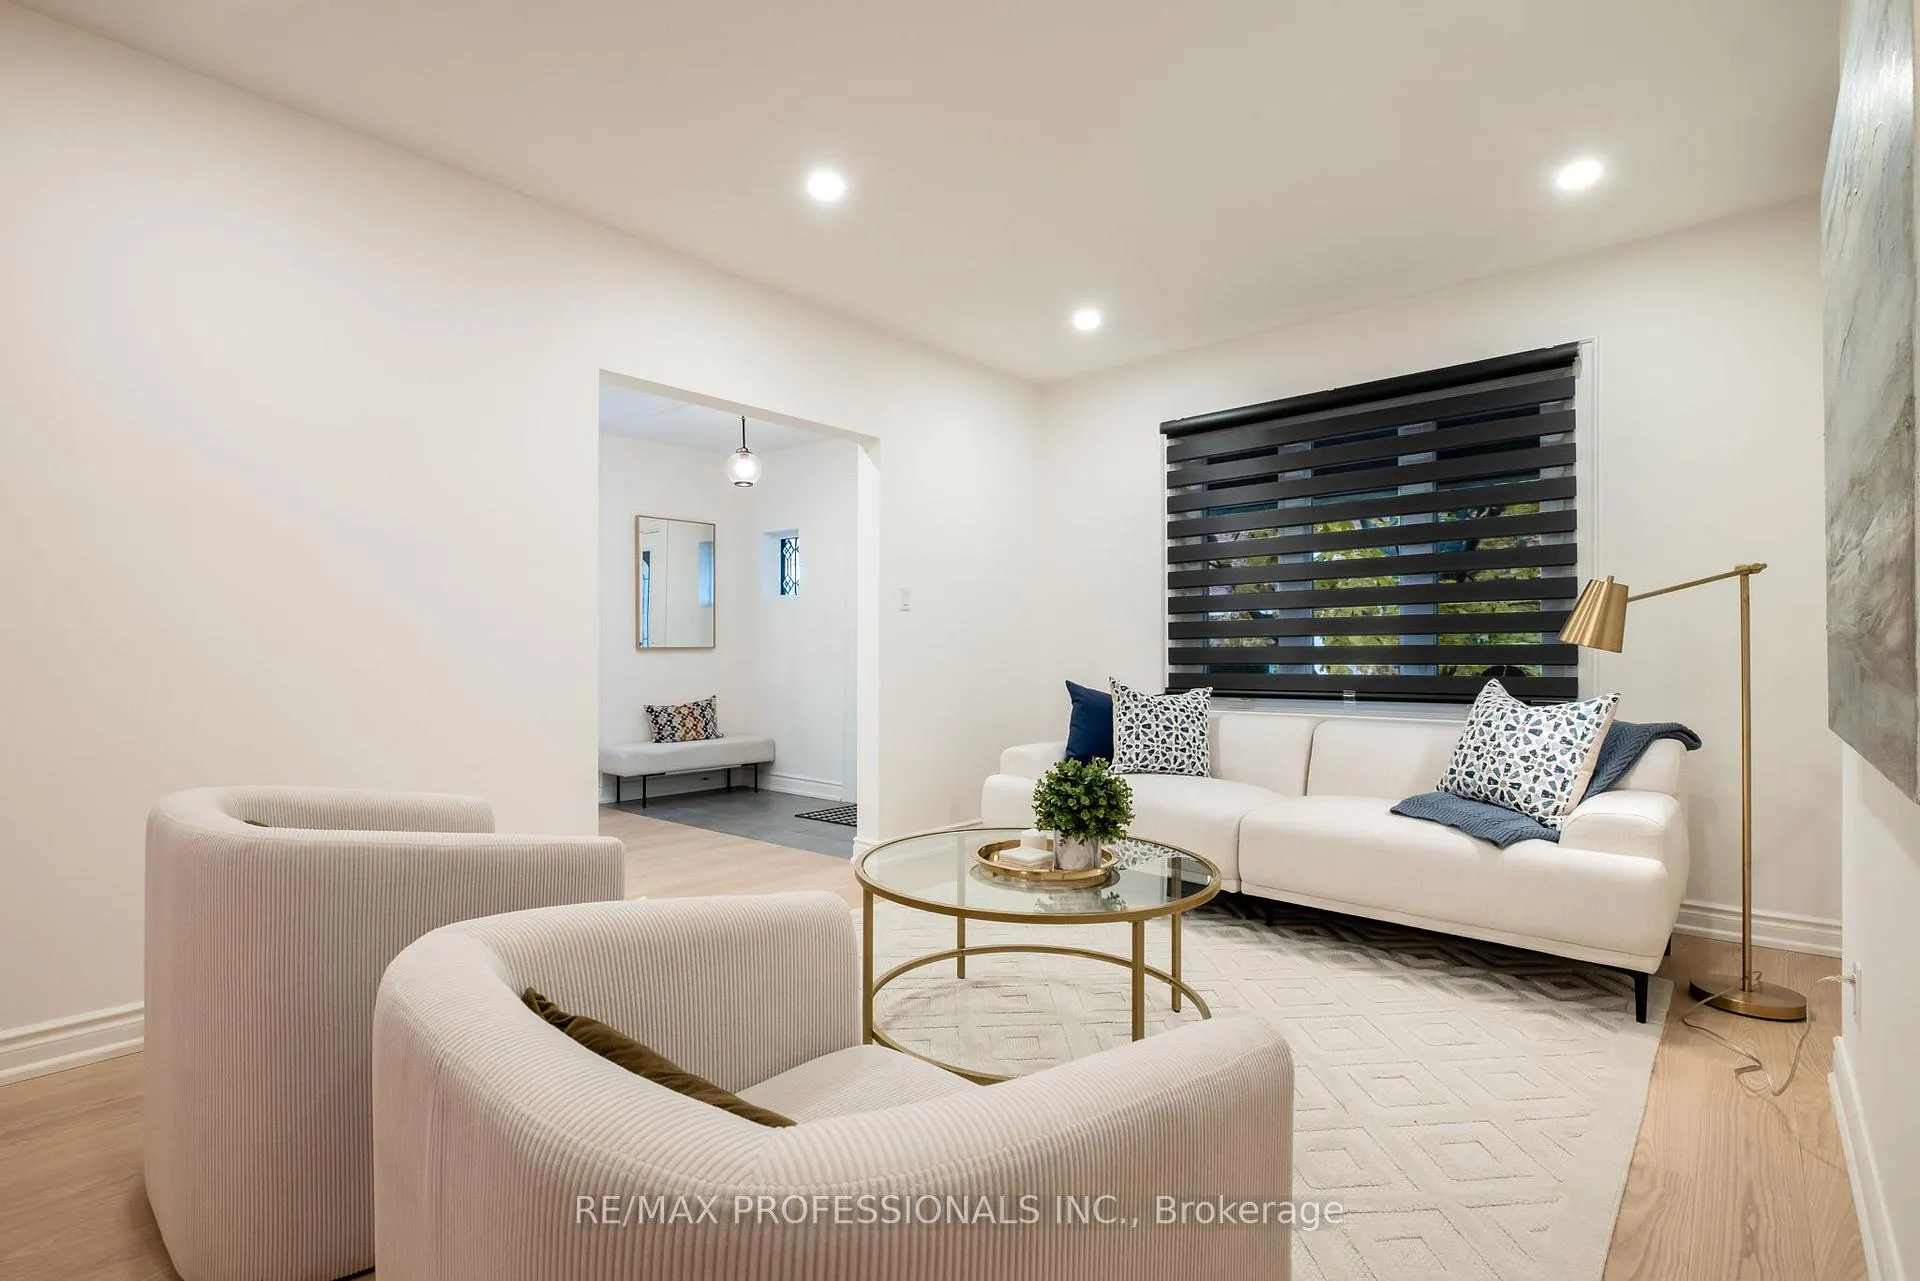 See all 47 photos
Property history
Facts and features
- BasementFinished
- Water, sewerMunicipal
- HeatingRadiant
- CoolingWall unit(s)
- Second kitchen
- Separate entrance
- Hardwood floors
The homeDetached, 2-storey, 2,000–2,500 sq ft
- Type: Detached
- Style: 2-storey
- Living space: 2,000–2,500 sq ft
- Basement: Finished, full, separate entrance
InsidePorcelain, Hardwood, Upper level, In-law capability
- Flooring: Porcelain, Hardwood
- Laundry: Upper level
- Features: In-law capability
- Rooms above ground: 10
- Rooms in the basement: 2
- Bedrooms: 4 + 1 in the basement
- Bathrooms: 5
- Kitchens: 2
- Family room: Yes
Outside and lotBrick, Asphalt shingle, Unknown
- Exterior: Brick
- Roof: Asphalt shingle
- Foundation: Unknown
- Size: 27.31 × 154 ft
Parking1 Garage, Detached, Mutual
- Spaces: 1 Garage
- Garage: Detached
- Driveway: Mutual
Heating, water and powerRadiant, gas, Wall unit(s), Municipal water
- Heating: Radiant, gas
- Cooling: Wall unit(s)
- Water: Municipal water
- Sewer: Municipal sewer
Costs and taxesTaxes $8,419 a year, HST included in the price, Hwt (if rental)
- Taxes, 2025: $8,419 a year
- HST: HST included in the price
- Rental items: Hwt (if rental)
Included in the saleAll elfs, window coverings, 2 stainless steel fridges, 2 stainless steel ovens with cooktops, 2 stainless steel dishwashers, 1 stainless steel microwave/fan hood, 1 washer, 1 dryer in lower level, stackable washer/dryer on second floor.
- Included: All elfs, window coverings, 2 stainless steel fridges, 2 stainless steel ovens with cooktops, 2 stainless steel dishwashers, 1 stainless steel microwave/fan hood, 1 washer, 1 dryer in lower level, stackable washer/dryer on second floor.
Listing detailsW12694570, Sold, Jan 14, 2026
- MLS® number: W12694570
- Status: Sold
- Listed on: Jan 14, 2026
- Days on market: 9
- Updated: Jan 23, 2026
- Possession: Flexible
- Occupied by: Owner
- Listing brokerage: RE/MAX PROFESSIONALS INC.
About this home
636 Runnymede Road, Toronto (Runnymede-Bloor West Village), ON M6S 3A2
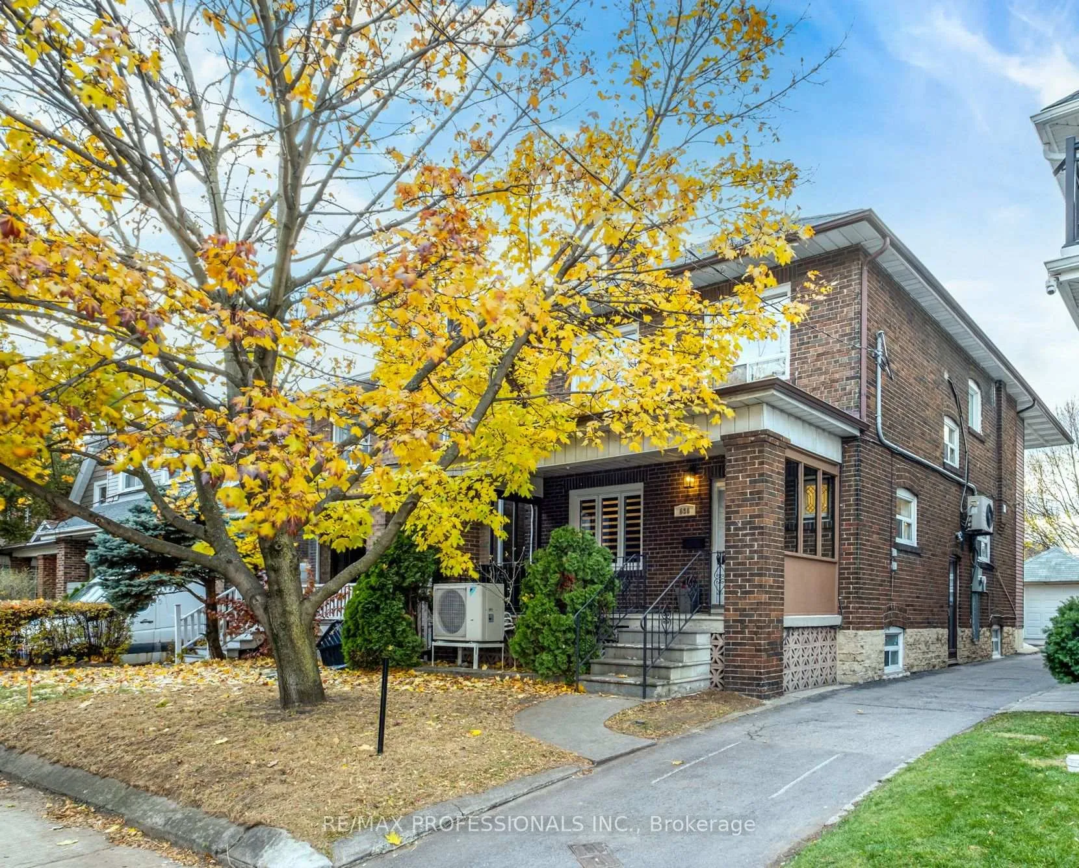
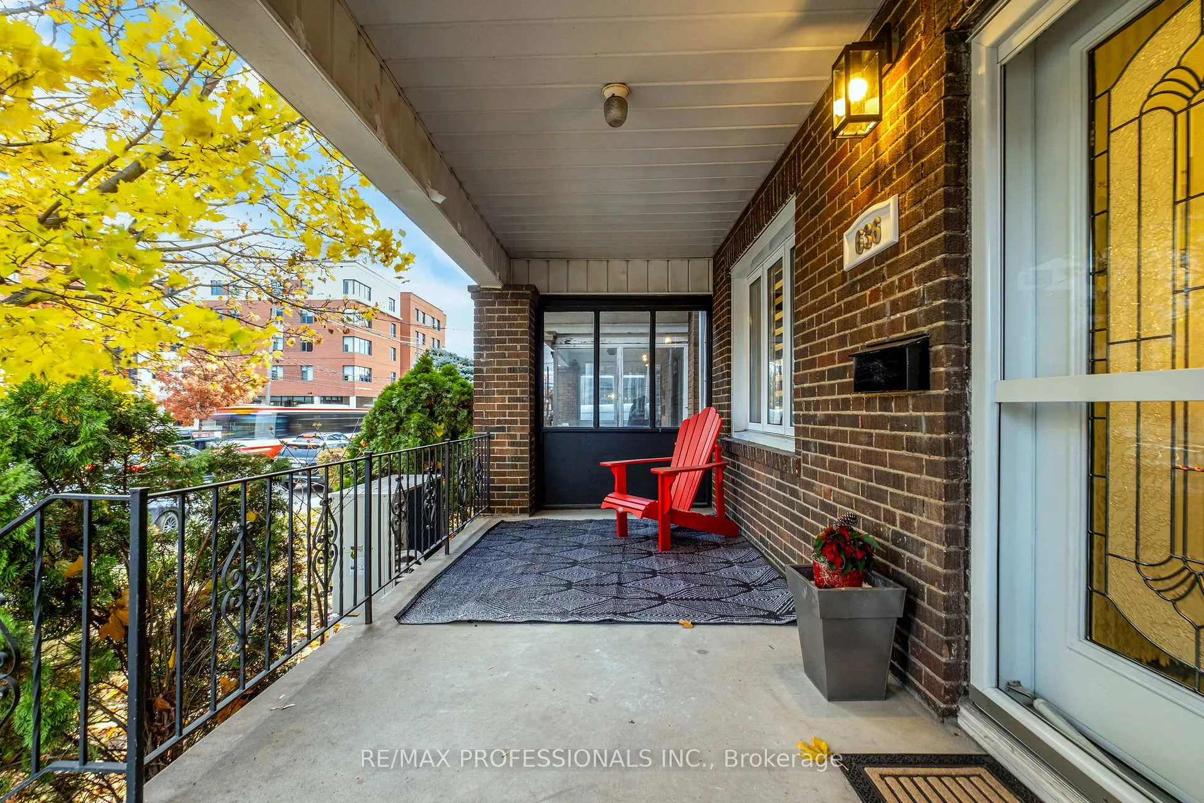
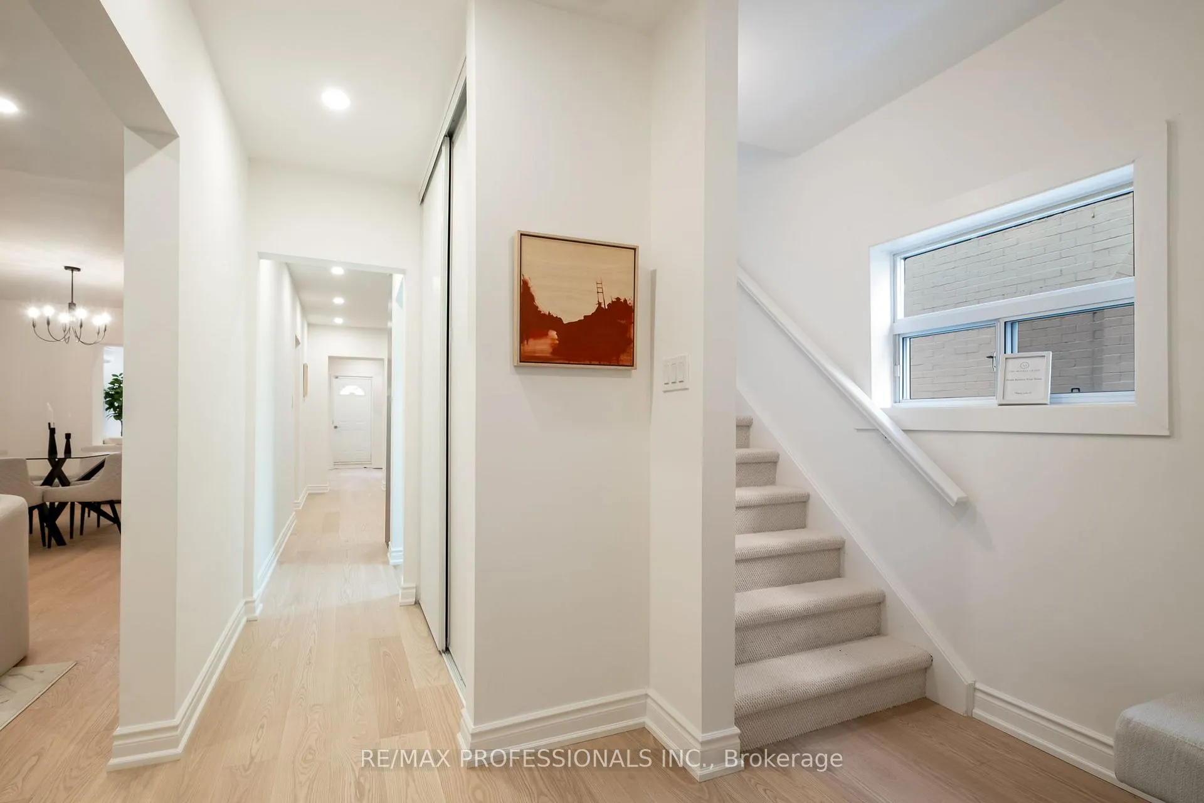
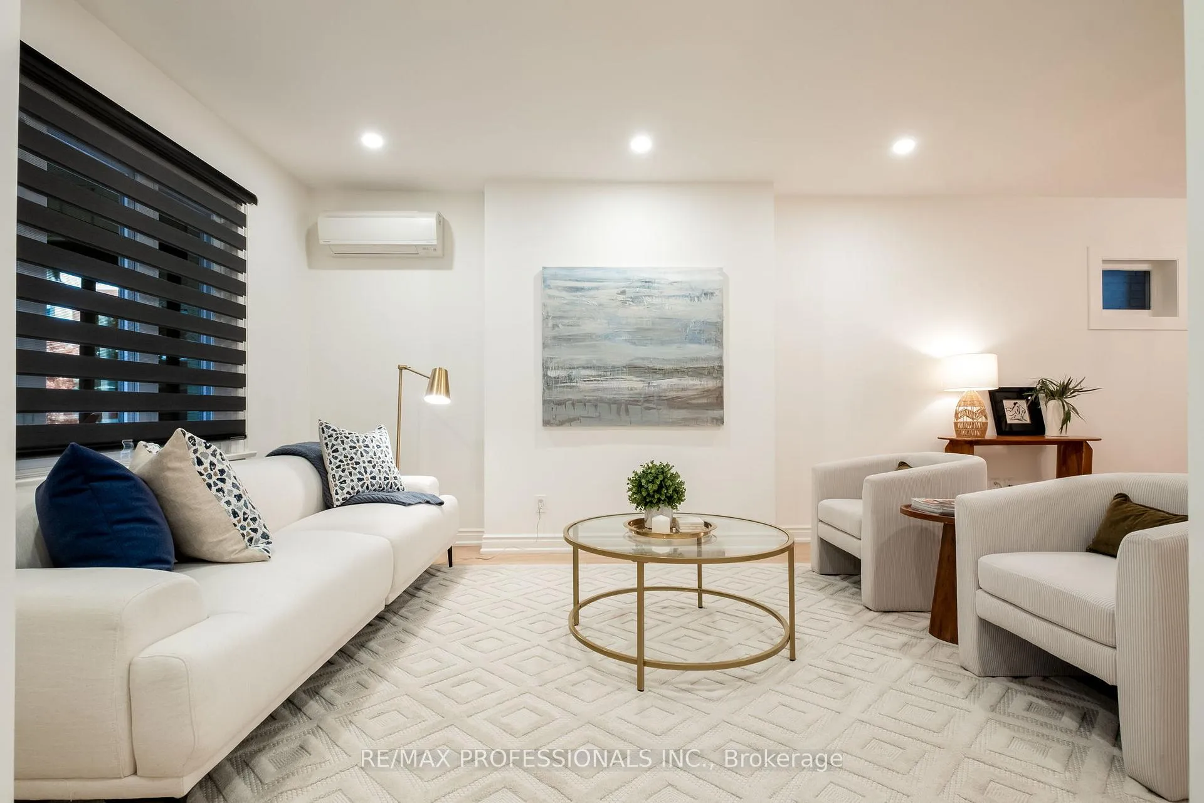
Beautifully Renovated 4-Bed, 5-Bath Urban Home With Large Addition in Bloor West Village/Junction. Located on a Deep 27.3 x 154 ft This Completely Gutted and Renovated Modern Family Home, Offers Over 2,100 sq. ft. Above Grade Plus a Spacious Fully Finished Lower Level. Featuring Spacious Formal Rooms, Leaded Glass Windows, Chefs Kitchen and Family Room, Wide-Plank Hardwood Floors, and Contemporary Finishes Throughout This Home is Perfect for Family Living and Entertaining. The Upper level Includes 4 bedrooms, 3 Baths, a Spacious Primary Suite With Walk - In Closet and Stunning 7-piece Ensuite, Plus Convenient Laundry. The Spacious Lower Level Has Been Professionally Finished and Includes a Rec Room, Bedroom and Laundry - a Good Opportunity For an In - Law Suite. Enjoy a Private West - Facing Backyard With Covered Gazebo - Ideal For Relaxing and Entertaining. Garage, Parking. Potential for Garden Suite. Steps to The Junction, TTC, Shopping, and All Amenities. Exceptional Value in a Prime Family - Friendly Neighbourhood.
Ask about this home
A HOMEH agent will answer your questions about this home.
Around this home
Daily convenience, out of 100, from the distances below
Schools nearby
School rating, out of 10.
Helpful calculators
Your HOMEH agent

"I would see it this week."