

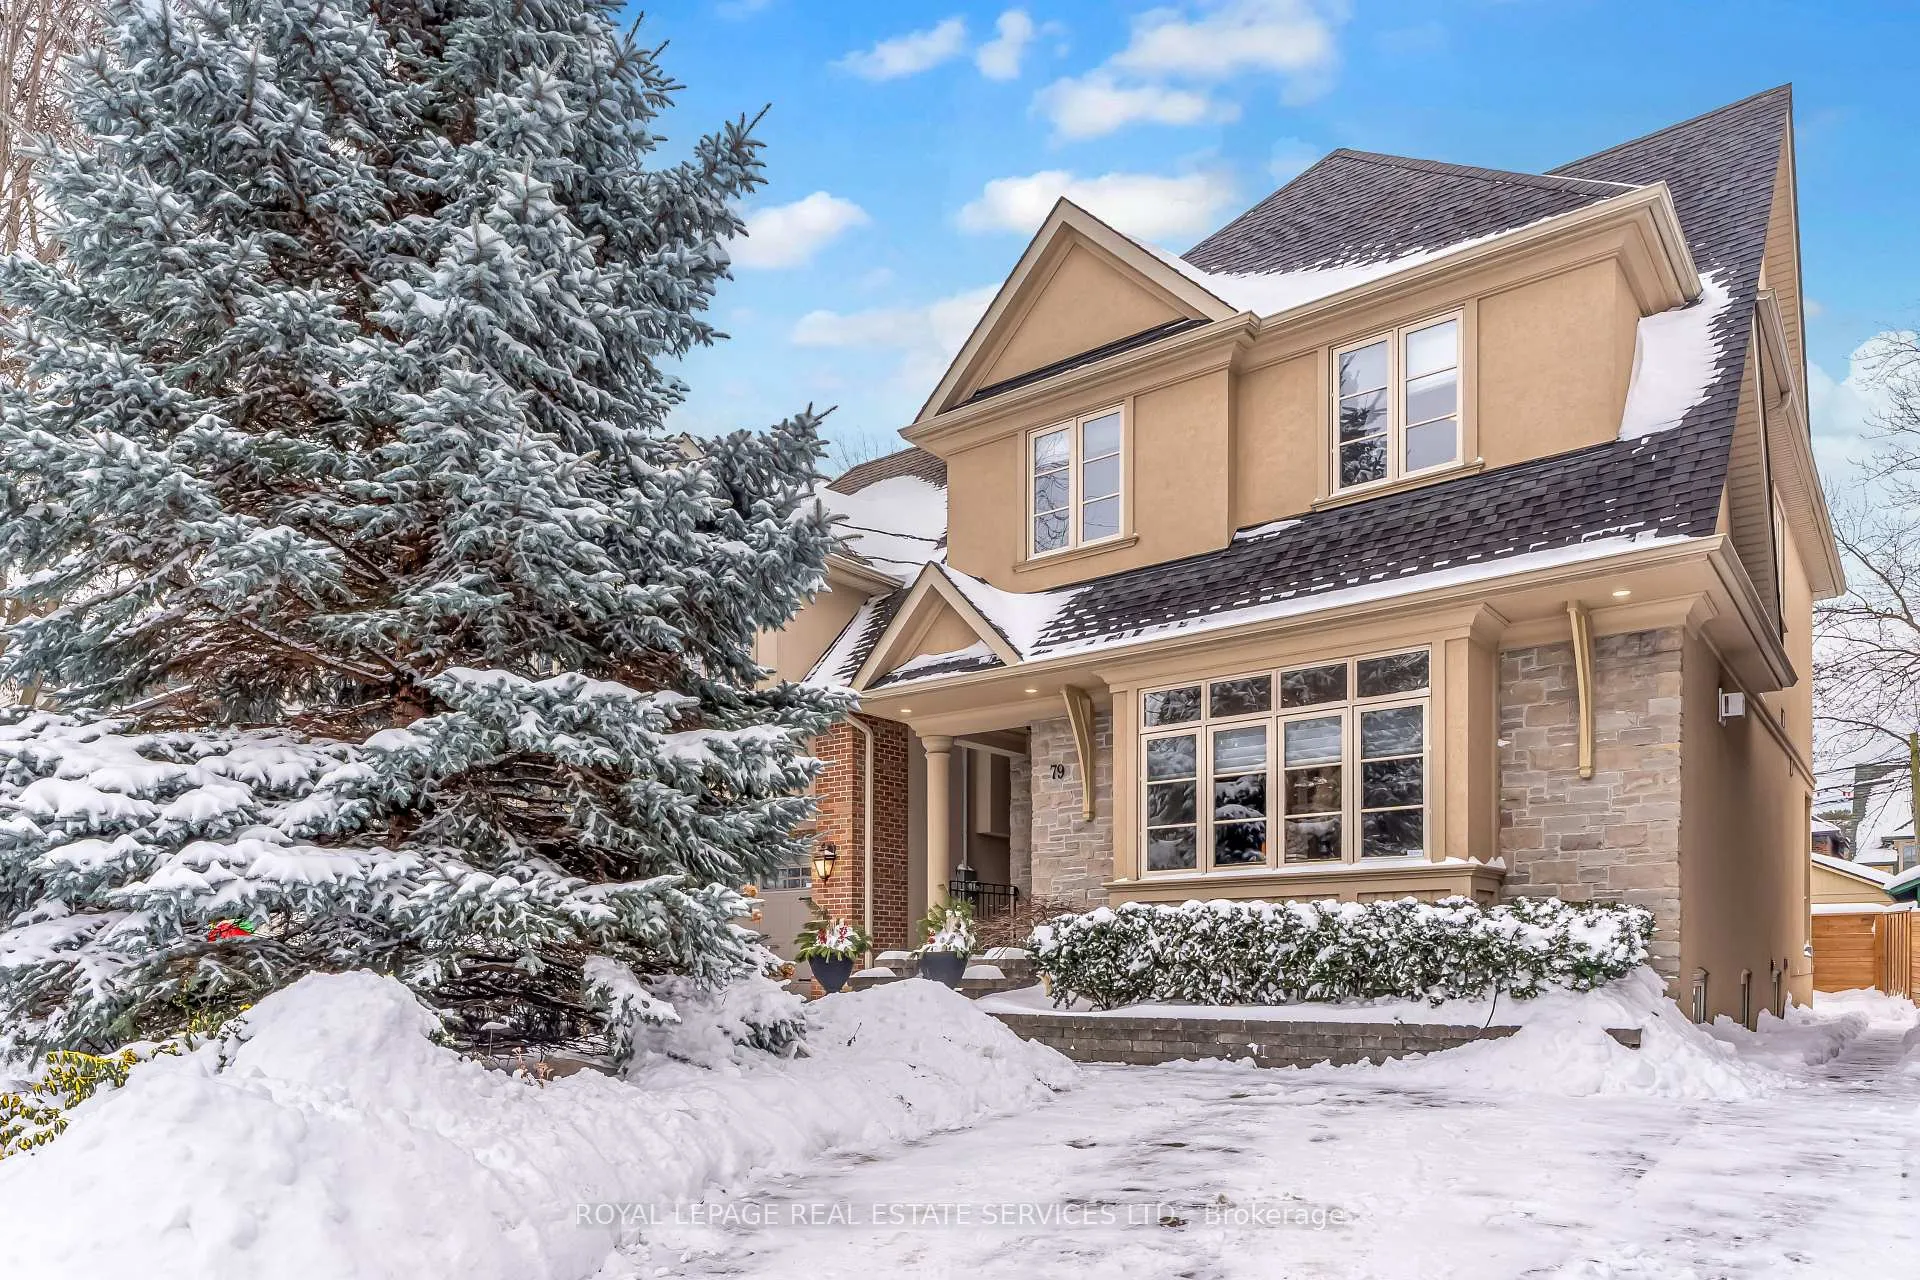
79 Raymond Avenue
79 Raymond Avenue
 See all 44 photos
Property history
Facts and features
- BasementFinished
- Age of home16–30 years
- Water, sewerMunicipal
- HeatingForced air
- Hardwood floors
- Fireplace
- Central air
The homeDetached, 2-storey, Age 16–30 years
- Type: Detached
- Style: 2-storey
- Age: 16–30 years
- Living space: 2,000–2,500 sq ft
- Basement: Finished
InsideFireplace Yes, natural gas, Hardwood, Broadloom, Lower level
- Fireplace: Yes, natural gas
- Flooring: Hardwood, Broadloom
- Laundry: Lower level
- Features: Central vacuum, water heater
- Rooms above ground: 8
- Rooms in the basement: 2
- Bedrooms: 4 + 1 in the basement
- Bathrooms: 4
- Kitchens: 1
- Family room: Yes
Outside and lotStone, stucco (plaster), Asphalt shingle, Brick, block
- Exterior: Stone, stucco (plaster)
- Roof: Asphalt shingle
- Foundation: Brick, block
- Size: 30 × 110.02 ft
Parking1 Garage, Detached, Front yard parking, mutual
- Spaces: 1 Garage
- Garage: Detached
- Driveway: Front yard parking, mutual
Heating, water and powerForced air, gas, Central air, Municipal water
- Heating: Forced air, gas
- Cooling: Central air
- Water: Municipal water
- Sewer: Municipal sewer
Costs and taxesTaxes $11,593 a year, HST No HST
- Taxes, 2025: $11,593 a year
- HST: No HST
Included in the saleFridge(2022), gas stove, hood fan, dishwasher (2025), washer (2025) dryer (2021) bsmt fridge, kitchen microwave, furnace (2025) htw (2025), air flow, electric light fixtures, ceiling fans, window coverings, attached shelving, murphy bed & bookcase in bsmt, california shutters, 2 kit stools, cvac & equip, fam rm bench cushions, 2 wall mounts for tvs, ev charger, alarm (not monitored), natural gas line and bbq, small garden shed, 2 urns in front yard, closet and cupboard organizers, attractive no maintenance faux grass in backyard sump pump, 2 skylights, stunning mahogany doors throughout(lawn furniture negotiable), 2 tvs, stick vacuum and holder in laundry rm
- Included: Fridge(2022), gas stove, hood fan, dishwasher (2025), washer (2025) dryer (2021) bsmt fridge, kitchen microwave, furnace (2025) htw (2025), air flow, electric light fixtures, ceiling fans, window coverings, attached shelving, murphy bed & bookcase in bsmt, california shutters, 2 kit stools, cvac & equip, fam rm bench cushions, 2 wall mounts for tvs, ev charger, alarm (not monitored), natural gas line and bbq, small garden shed, 2 urns in front yard, closet and cupboard organizers, attractive no maintenance faux grass in backyard sump pump, 2 skylights, stunning mahogany doors throughout(lawn furniture negotiable)
- Not included: 2 tvs, stick vacuum and holder in laundry rm
NearbyFenced yard, public transit, rec./commun.centre, river/stream, school
- Close to: Fenced yard, public transit, rec./commun.centre, river/stream, school
Listing detailsW12713994, Sold, Jan 20, 2026
- MLS® number: W12713994
- Status: Sold
- Listed on: Jan 20, 2026
- Days on market: 3
- Updated: Jan 23, 2026
- Possession: Flexible
- Occupied by: Owner
- Listing brokerage: ROYAL LEPAGE REAL ESTATE SERVICES LTD.
About this home
79 Raymond Avenue, Toronto (Lambton Baby Point), ON M6S 2B1
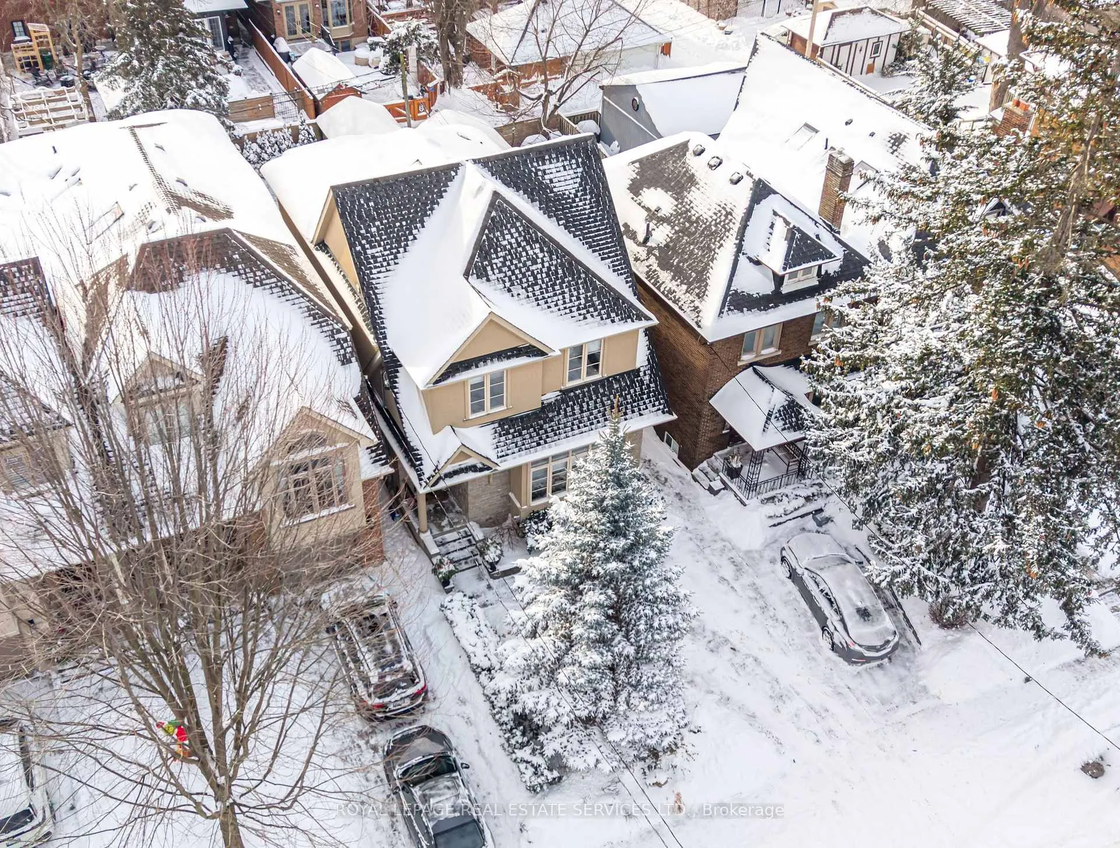
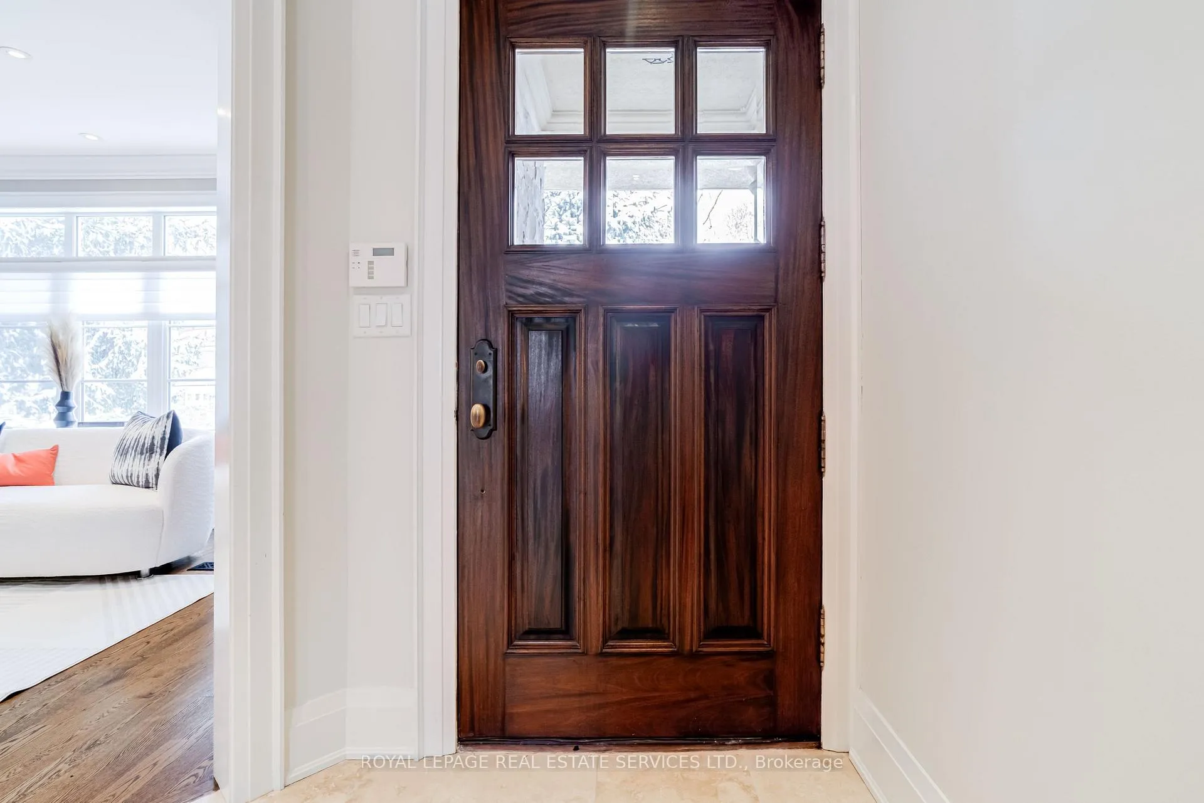
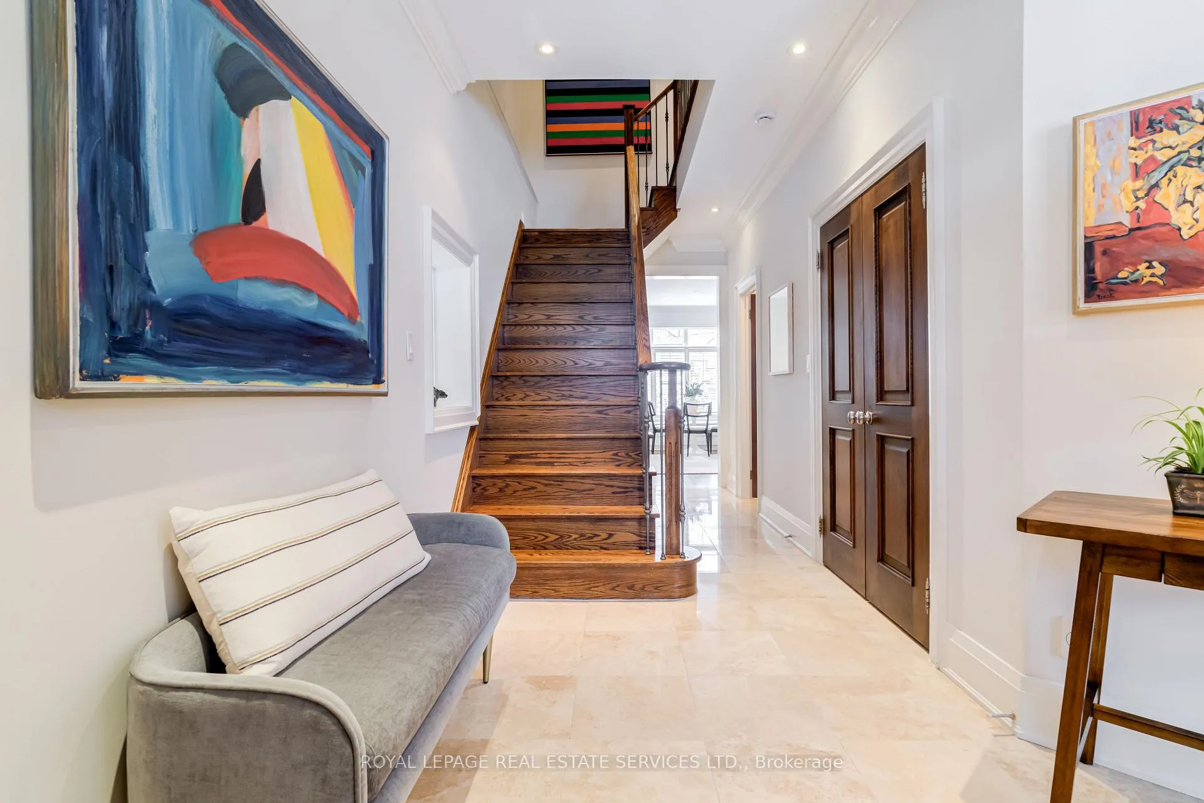
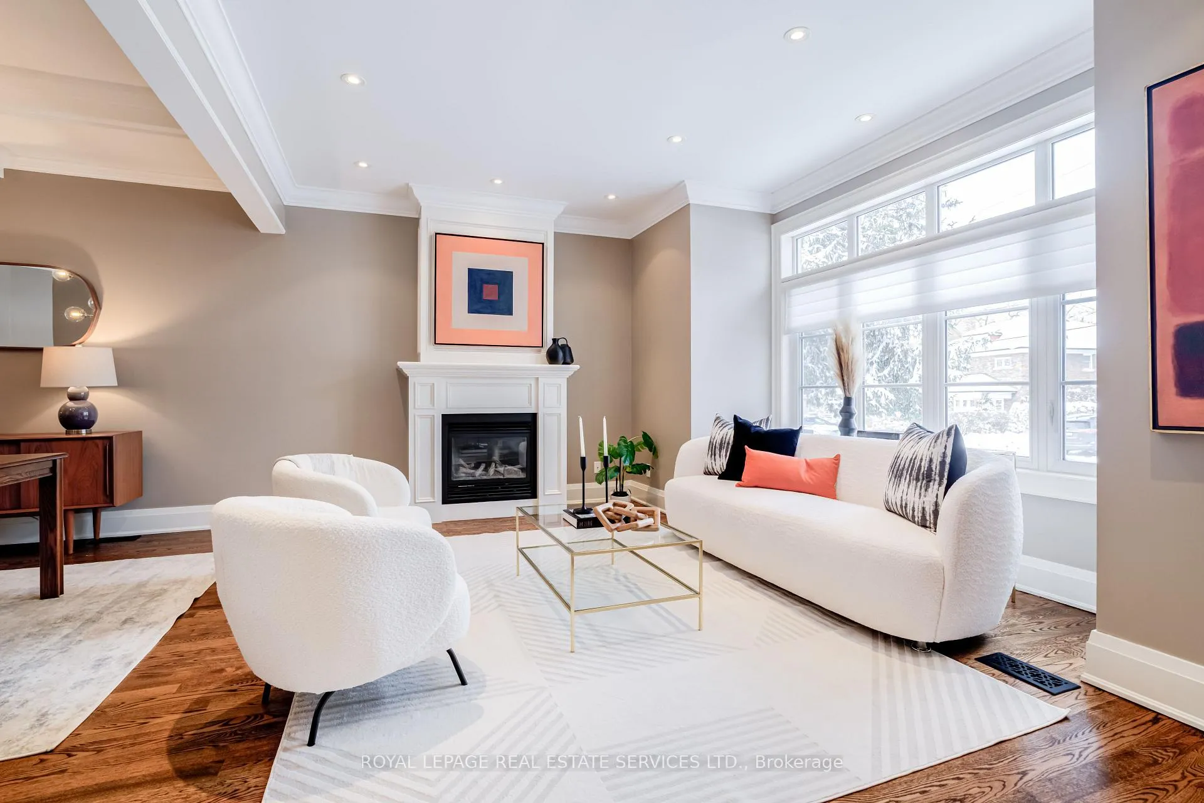
Welcome to 79 Raymond Ave in the Baby Point neighbourhood, one of Toronto's most coveted spots! This wonderful home boasts over 3,000 square feet of beautifully designed living space. From the landscaped front garden to the custom mahogany front door, every detail of this home reflects quality & warmth. Step into a generous foyer featuring stunning travertine flooring, a custom-organized closet and a rare main floor powder room. The formal living room is bathed in natural light, boasting 9ft + ceilings, stunning hardwood flooring, a gorgeous large window, & a lovely gas fireplace. Host memorable dinners in the dining room, defined by its beamed ceilings and designer lighting. The open-concept kitchen & the generous family room are truly the center of daily life. The kitchen features beautiful designer finishes, a large kitchen island, lovely quartz countertops and plenty of cupboard space. The sun filled family room offers a cozy gas fireplace, a comfy window seat, a built-in desk/family workspace and large windows that overlook the beautiful south facing backyard. The second level boasts four expansive bedrooms. The primary suite is a true sanctuary, complete with a walk-in closet, custom built-ins, vaulted ceiling, & spa-like ensuite bath. The stylish main family bathroom was renovated in 2020. The lower level extends your living space with a large recreation room, a sleek updated 3-piece bath, & a versatile fifth bedroom with a built-in Murphy bed - perfect for a home office or guest suite. Convenient licensed front pad parking has an EV charger. This wonderful home is nestled on a tranquil, tree-lined street, just a short walk to the Humber River trails, Baby Pt Club, many shops, restaurants (Queen Margarita, Mad Mexican), cafes, TTC, great schools & parks. Bloor West Village, great shopping, and the Bloor St subway line are just a 10-minute walk. This fabulous home offers the perfect balance of quiet neighborhood charm and urban convenience.
Ask about this home
A HOMEH agent will answer your questions about this home.
Around this home
Daily convenience, out of 100, from the distances below
Schools nearby
School rating, out of 10.
Helpful calculators
Your HOMEH agent

"I would see it this week."