

79 Baby Point Crescent
79 Baby Point Crescent
 See all 49 photos
Property history
Facts and features
- BasementFinished
- Water, sewerMunicipal
- HeatingForced air
- CoolingCentral air
- Second kitchen
- Hardwood floors
- Fireplace
- Central air
The homeDetached, 2-storey, 3,500–5,000 sq ft
- Type: Detached
- Style: 2-storey
- Living space: 3,500–5,000 sq ft
- Basement: Finished
InsideFireplace Yes, Hardwood, Heated, Broadloom, Lower level
- Fireplace: Yes
- Flooring: Hardwood, Heated, Broadloom
- Laundry: Lower level
- Features: Built-in oven
- Rooms above ground: 13
- Rooms in the basement: 6
- Bedrooms: 5 + 1 in the basement
- Bathrooms: 7
- Kitchens: 2
- Family room: Yes
Outside and lotBrick, stone, Cedar, Concrete
- Exterior: Brick, stone
- Roof: Cedar
- Foundation: Concrete
- Size: 75 × 255 ft
Parking2 Garage, Attached, Private
- Spaces: 2 Garage
- Garage: Attached
- Driveway: Private
Heating, water and powerForced air, gas, Central air, Municipal water
- Heating: Forced air, gas
- Cooling: Central air
- Water: Municipal water
- Sewer: Municipal sewer
Costs and taxesTaxes $24,227 a year, HST included in the price, Two hot water tanks
- Taxes, 2025: $24,227 a year
- HST: HST included in the price
- Rental items: Two hot water tanks
Included in the saleTwo sub-zero refrigerators, one bar refrigerator, bosch built-in dishwasher, ultraline professional six burner plus grill gas range with double oven, range hood, maytag washer & dryer, stainless steel fridge in garage, all electrical light fixtures, all window covers, butcher block & baskets, central vacuum & accessories, b/i ceiling speakers throughout sonos compatible, media rm: screen & projector, media components: panamax, marantz receiver, wd my cloud, six surround sound speakers, custom shutters, sheers, custom b/i wall units, 200 amp electrical panel, navien tankless hw, two humidifiers, two air cleaners, two cac units, dsc security system , fireplace grates, laundry rm table & wire baskets, b/i closet organizers, hot tub equipment and cover (as is), inground sprinkler system. exterior cameras 3, wooden wine racks, pottery sink, heater in the garage., Media room: internet router and hub
- Included: Two sub-zero refrigerators, one bar refrigerator, bosch built-in dishwasher, ultraline professional six burner plus grill gas range with double oven, range hood, maytag washer & dryer, stainless steel fridge in garage, all electrical light fixtures, all window covers, butcher block & baskets, central vacuum & accessories, b/i ceiling speakers throughout sonos compatible, media rm: screen & projector, media components: panamax, marantz receiver, wd my cloud, six surround sound speakers, custom shutters, sheers, custom b/i wall units, 200 amp electrical panel, navien tankless hw, two humidifiers, two air cleaners, two cac units, dsc security system , fireplace grates, laundry rm table & wire baskets, b/i closet organizers, hot tub equipment and cover (as is), inground sprinkler system. exterior cameras 3, wooden wine racks, pottery sink, heater in the garage.
- Not included: Media room: internet router and hub
Listing detailsW12155433, Sold, May 16, 2025
- MLS® number: W12155433
- Status: Sold
- Listed on: May 16, 2025
- Days on market: 70
- Updated: Jul 25, 2025
- Possession: 90+ days
- Occupied by: Owner
- Listing brokerage: SOTHEBY'S INTERNATIONAL REALTY CANADA
About this home
79 Baby Point Crescent, Toronto (Lambton Baby Point), ON M6S 2B7
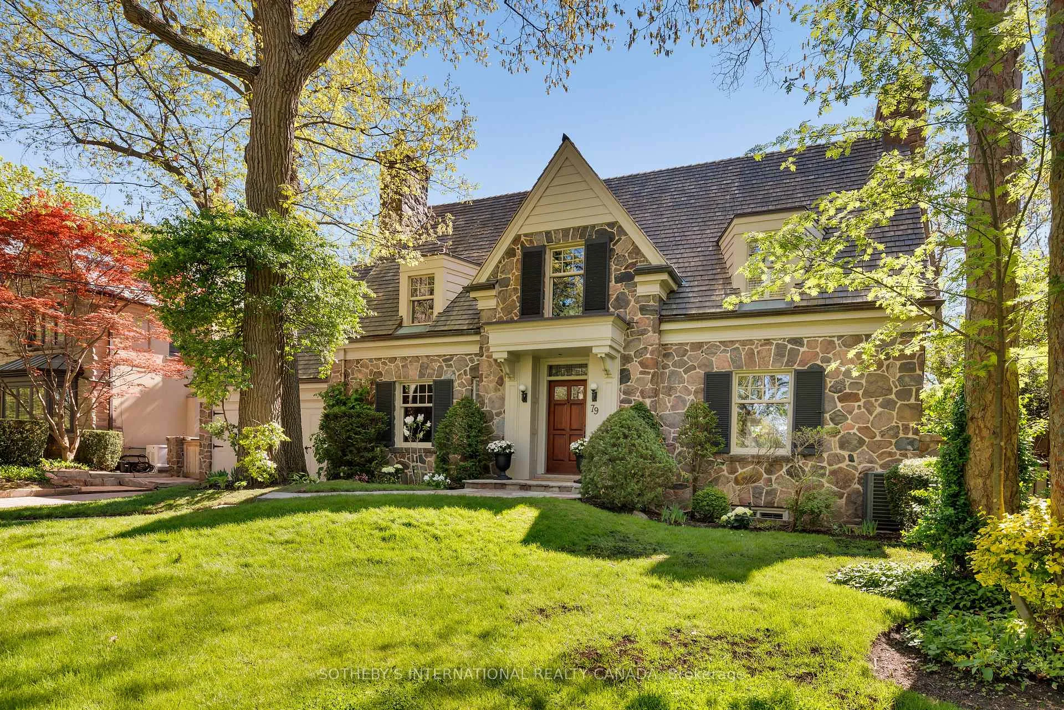
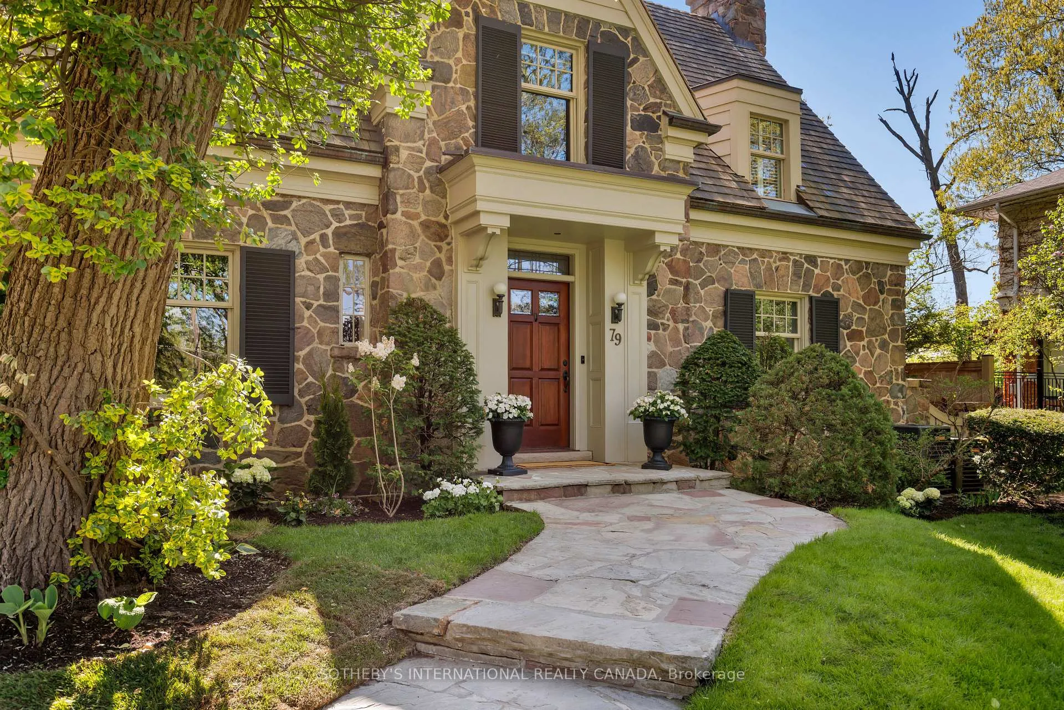
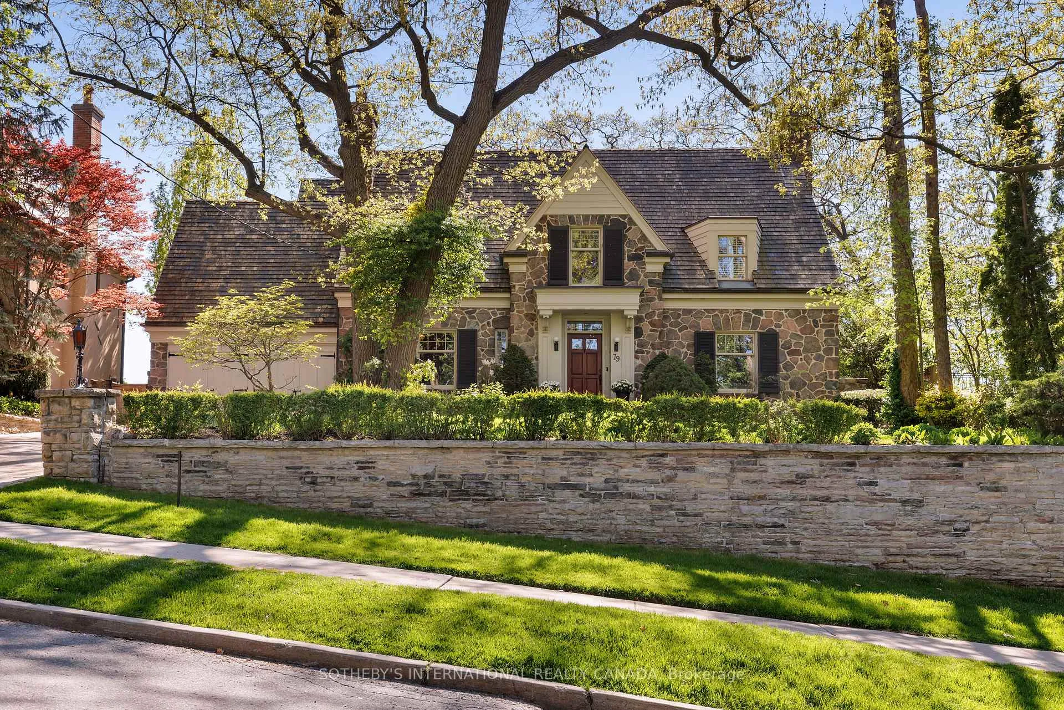
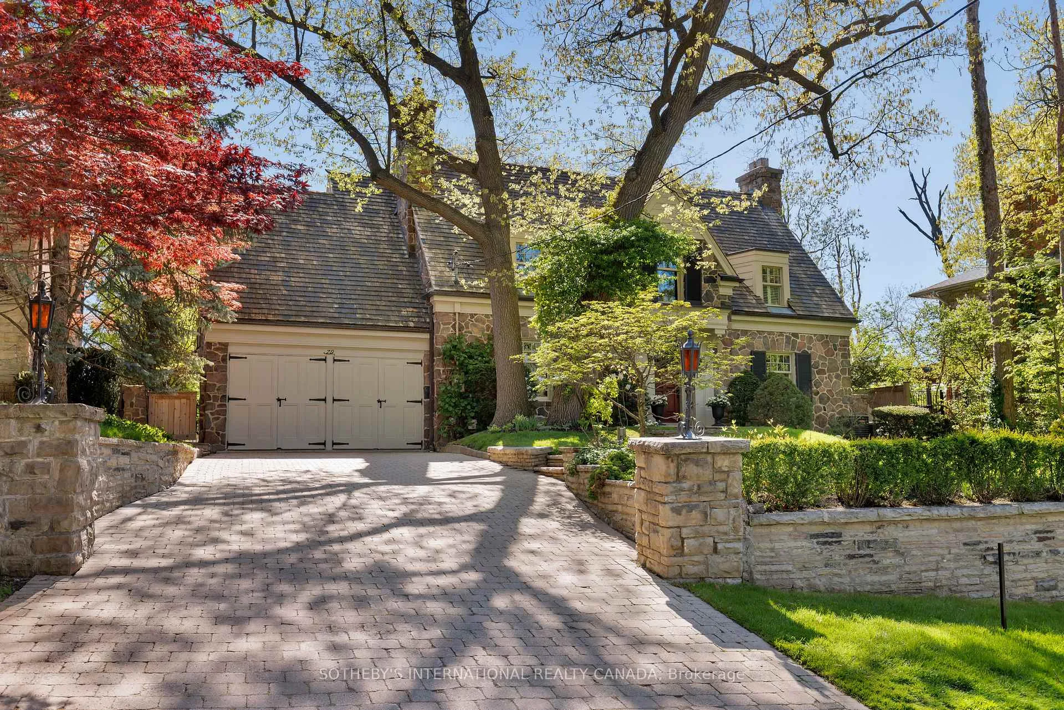
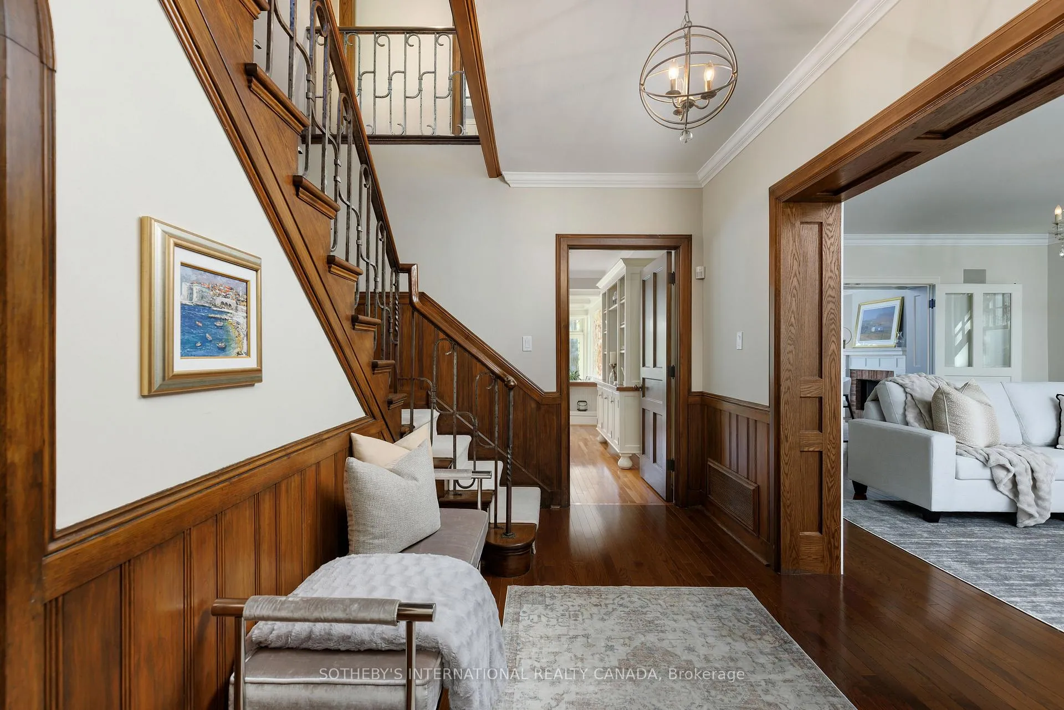
Exquisite home overlooking the scenic Humber River In one of Toronto's top family neighborhoods. This exquisite grand estate overlooks the scenic Humber River, offering a unique opportunity to purchase an elegant five-bedroom home in a serene setting. Situated atop Baby Point Cres, it offers spectacular views of the river. Featured on the cover of Canadian Homes & Gardens an in Toronto Life Magazine, this residence blends original charm w/modern amenities. It boasts a hand-laid split stone exterior, carriage horse garage doors, a heated garage w/direct access to the mudroom, & a cedar shingle roof. The front door leads to sophisticated entrance w/oak wood paneling, arches, & a handcrafted wrought-iron staircase. A 2000 Peter Higgins extension creates a seamless flow between indoor & outdoor living spaces. The home is filled w/sun-filled rooms & expansive windows that capture the beauty of each season. It includes a charming knotty pine wood-paneled library w/an original fireplace, three gas fireplaces, & four wood-burning fireplaces. The eat-in kitchen is equipped w/stainless steel appliances, granite island & counters, oversized butcher block counters, & double-sided sinks. Entertaining is made easy with a secondary staircase, perfect for hosting dinner parties in the formal upper dining room or casual lower dining area with patio doors leading to a stone terrace. Relax in the family room by the wood-burning fireplace or enjoy movies in the theatre room, equipped with surround sound & a projector. The home also features a sauna, an arts room with a pottery sink, a crafts room, & a wine cellar. Beyond the home, you will join the close-knit Baby Point community, with access to the Baby Point Club offering bowling, tennis, skating, & year-round events. The home is within walking distance to the subway & Bloor West Village cafes, bakeries, shops, & dining options from fine dining to local pubs. Short drive to some of Canada's top golf courses, 15 min to the airport
Ask about this home
A HOMEH agent will answer your questions about this home.
Around this home
Daily convenience, out of 100, from the distances below
Schools nearby
School rating, out of 10.
Helpful calculators
Your HOMEH agent

"I would see it this week."