

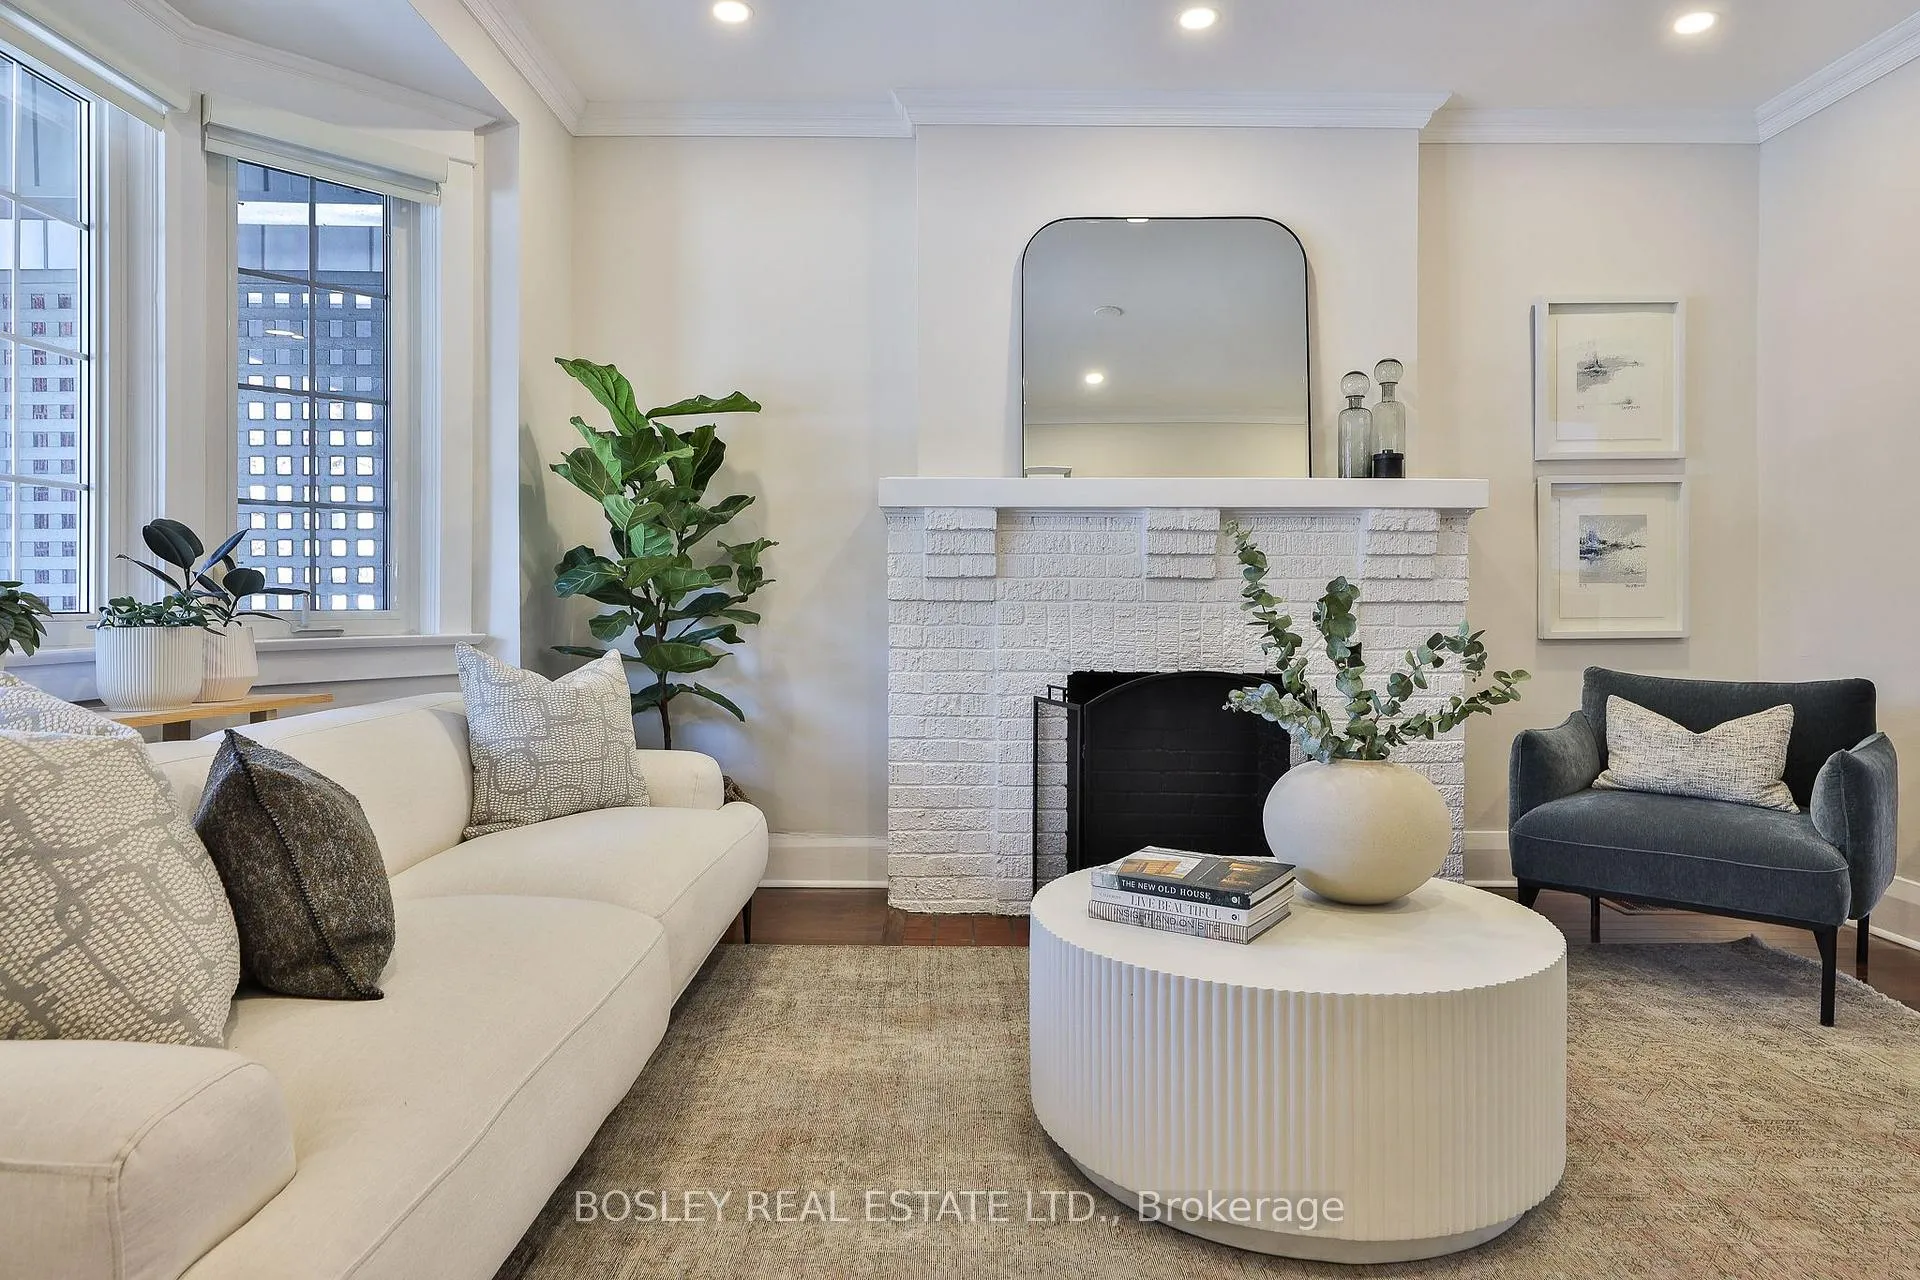
413 Beresford Avenue
413 Beresford Avenue
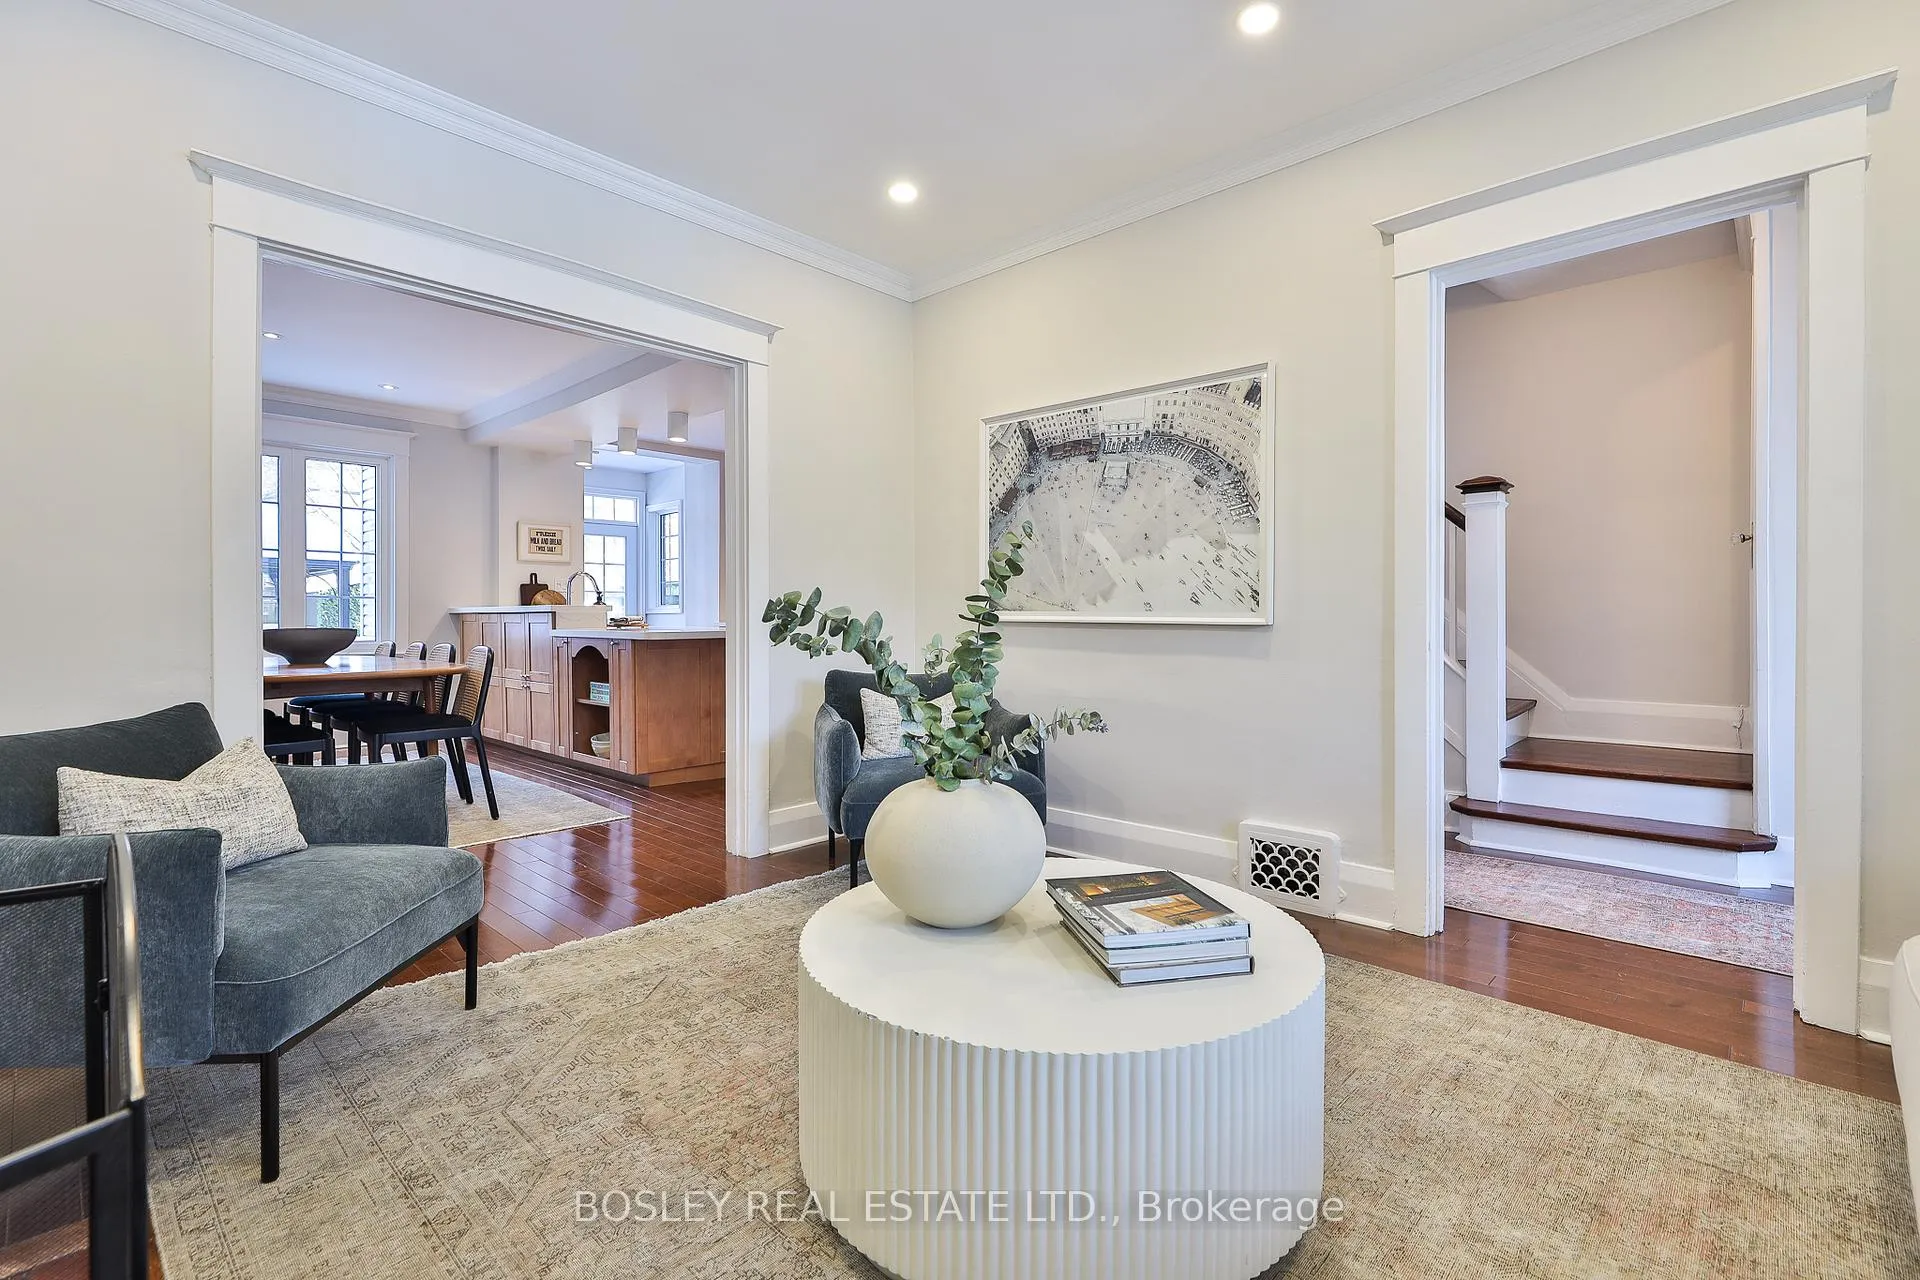 See all 44 photos
Property history
Facts and features
- BasementWalk-out
- Age of home100+
- Water, sewerMunicipal
- HeatingForced air
- Separate entrance
- Fireplace
- Central air
The homeSemi-Detached, 2-storey, 100+
- Type: Semi-Detached
- Style: 2-storey
- Age: 100+
- Living space: 1,100–1,500 sq ft
- Basement: Finished with walk-out, full, separate entrance
InsideFireplace Yes, natural gas, Lower level, Water meter, storage
- Fireplace: Yes, natural gas
- Laundry: Lower level
- Features: Water meter, storage
- Rooms above ground: 11
- Rooms in the basement: 4
- Bedrooms: 3
- Bathrooms: 2
- Kitchens: 1
Outside and lotBrick, vinyl siding, Asphalt shingle, asphalt rolled, Block
- Exterior: Brick, vinyl siding
- Roof: Asphalt shingle, asphalt rolled
- Foundation: Block
- Other structures: Garden shed
- Size: 23.5 × 100 ft
Parking1 Parking, Mutual
- Spaces: 1 Parking
- Driveway: Mutual
Heating, water and powerForced air, gas, Central air, Municipal water
- Heating: Forced air, gas
- Cooling: Central air
- Water: Municipal water
- Sewer: Municipal sewer
- Natural gas: Yes
- Hydro: Yes
- Cable: Available
- Telephone: Available
Costs and taxesTaxes $7,262 a year, HST included in the price, Hot water heater
- Taxes, 2025: $7,262 a year
- HST: HST included in the price
- Rental items: Hot water heater
Included in the saleStainless steel kitchen appliances: refrigerator, induction slide in range, dishwasher. cabinet front range exhaust, clothes washer & dryer, gas burner & equipment complete (forced air gas furnace), central air conditioner, all electric light fixtures (except as noted), all closet organizers now attached, garden shed, gazebo - all in as-is condition., All drapes, bedroom wall scones (negotiable)
- Included: Stainless steel kitchen appliances: refrigerator, induction slide in range, dishwasher. cabinet front range exhaust, clothes washer & dryer, gas burner & equipment complete (forced air gas furnace), central air conditioner, all electric light fixtures (except as noted), all closet organizers now attached, garden shed, gazebo - all in as-is condition.
- Not included: All drapes, bedroom wall scones (negotiable)
Listing detailsW12753562, Sold, Feb 3, 2026
- MLS® number: W12753562
- Status: Sold
- Listed on: Feb 3, 2026
- Days on market: 6
- Updated: Feb 9, 2026
- Possession: Flexible
- Occupied by: Owner
- Listing brokerage: BOSLEY REAL ESTATE LTD.
About this home
413 Beresford Avenue, Toronto (Runnymede-Bloor West Village), ON M6S 3B6
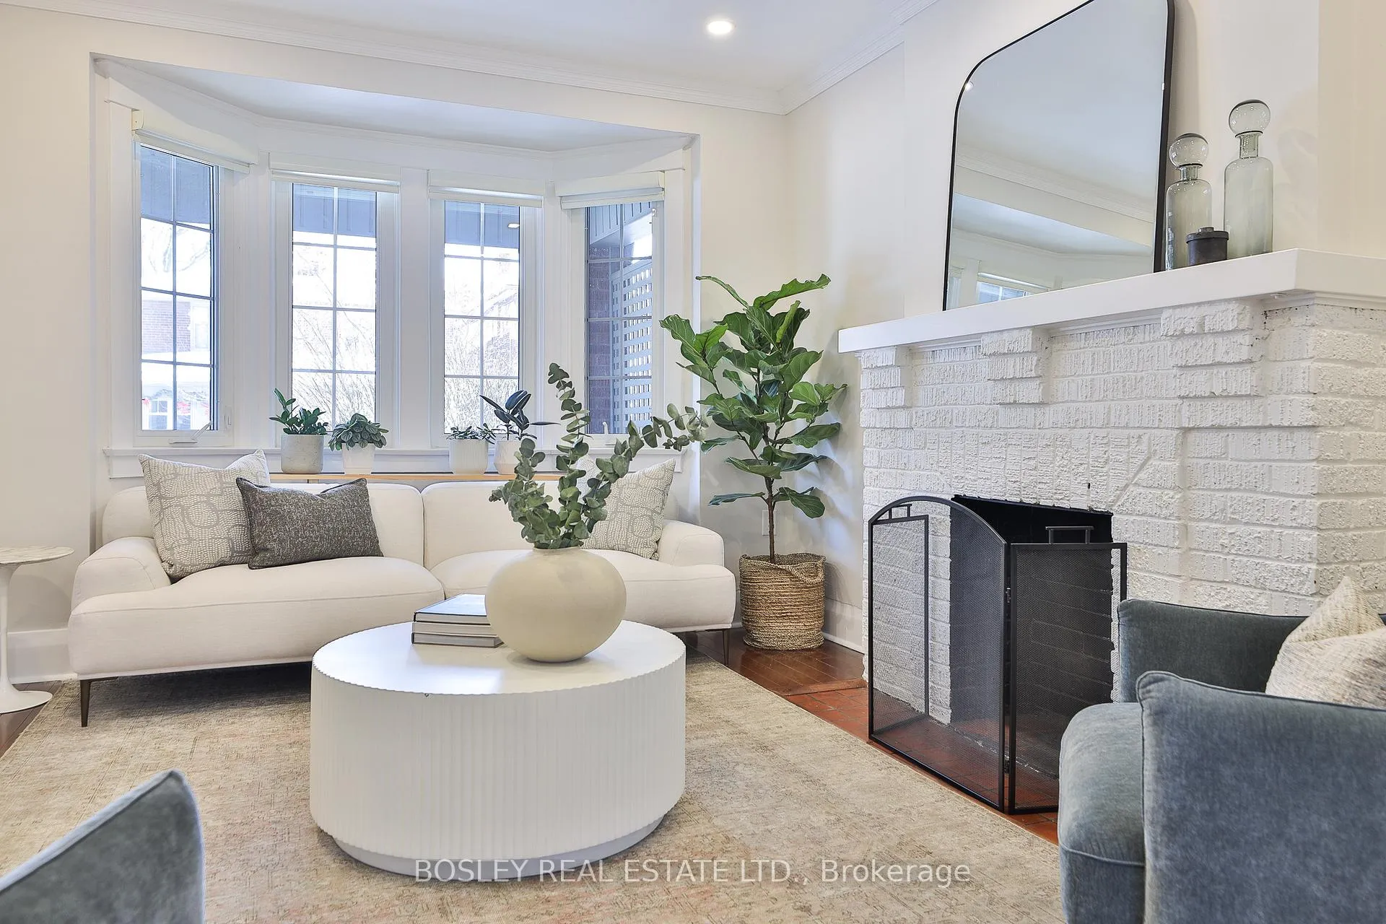
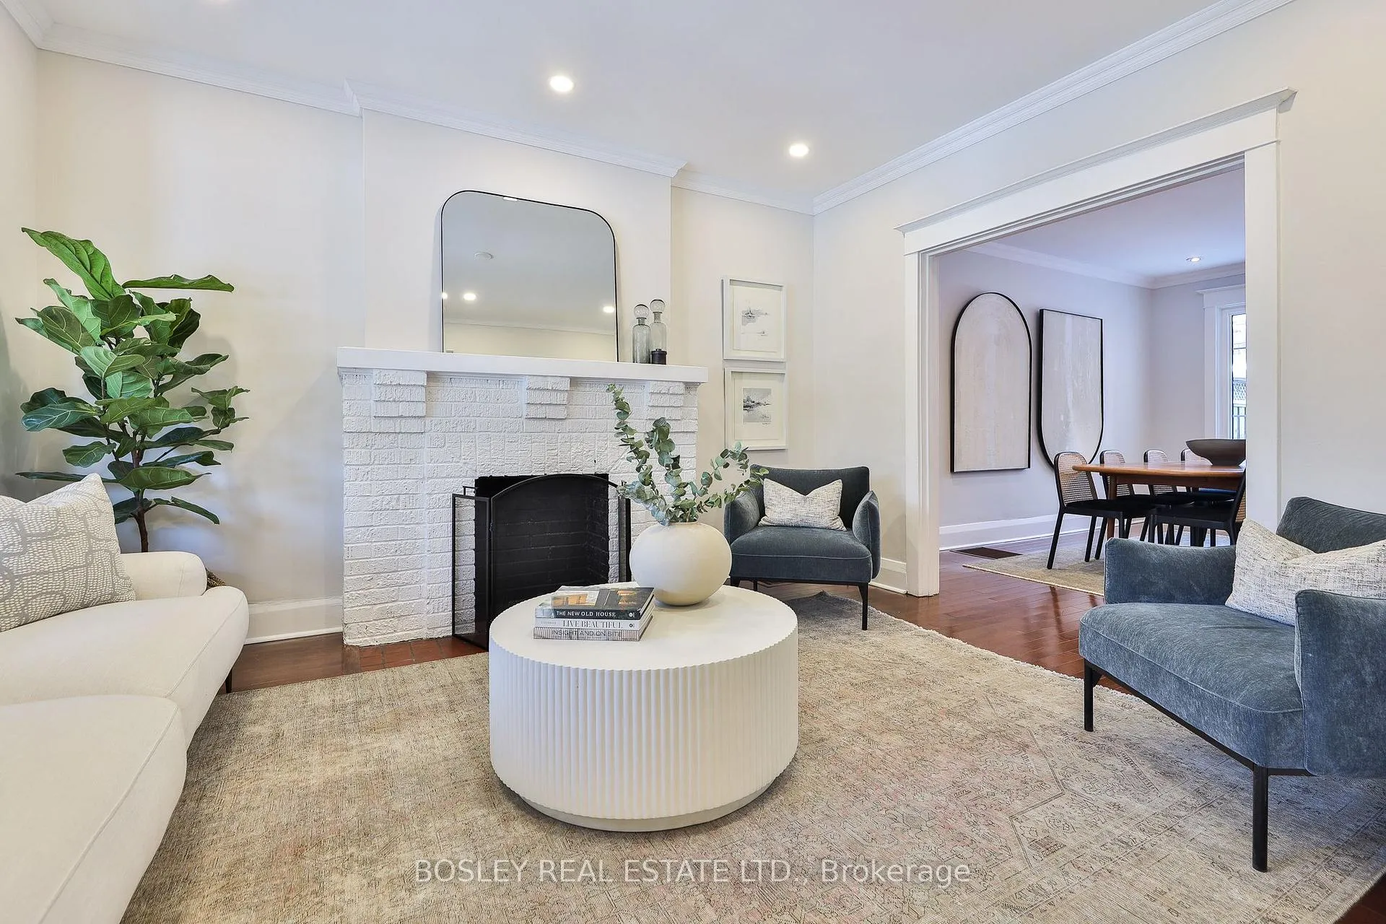
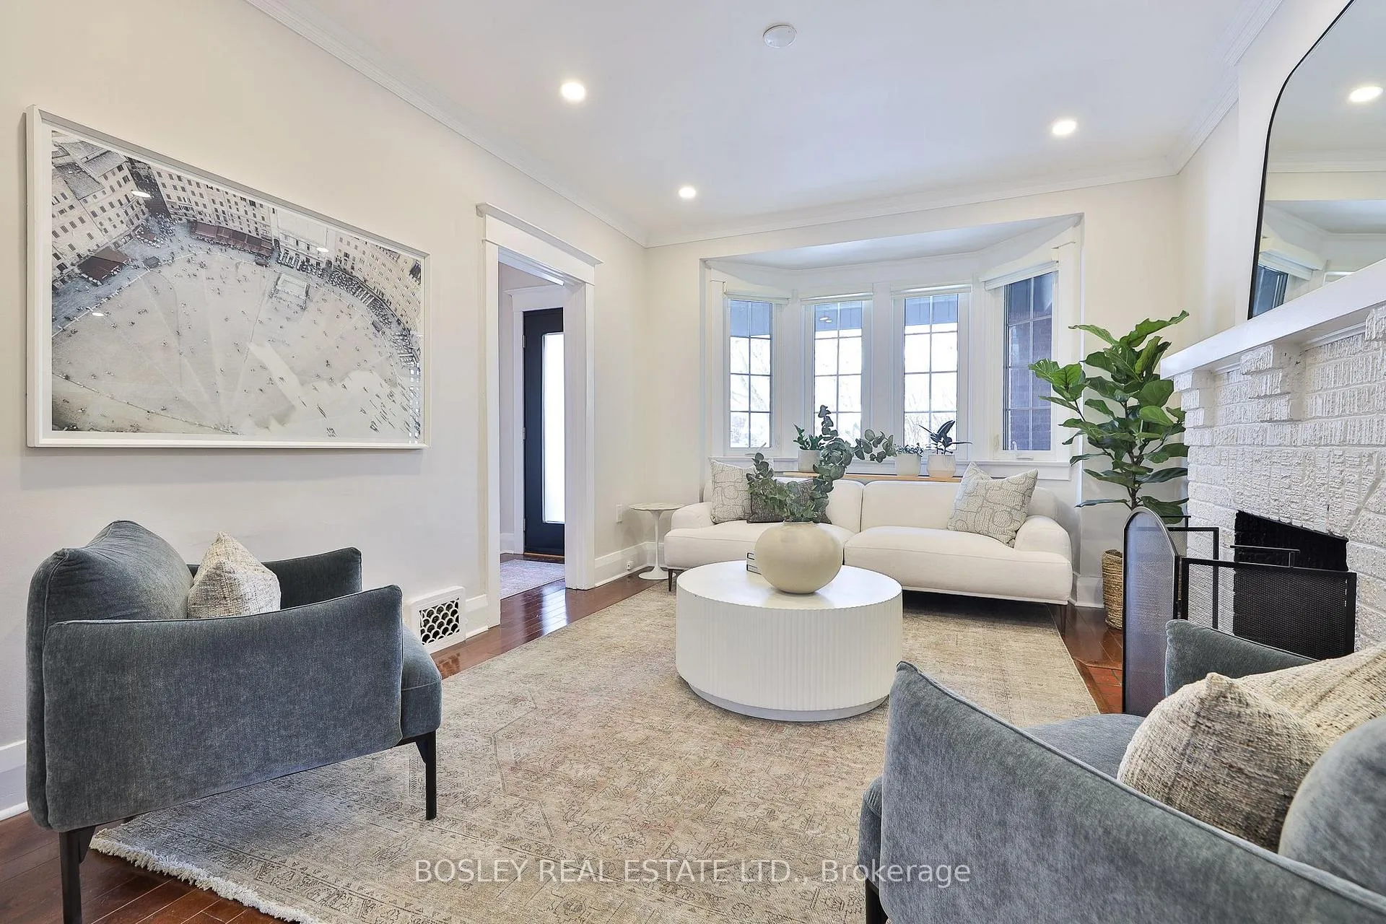
Discover this incredible Bloor West Village home. A handsome W-I-D-E semi that looks and feels like a detached home, set on one of the neighbourhood's most coveted streets. The heart of the home is the chef's kitchen and dining area; an epicurean's delight and natural gathering spot, perfect for entertaining family and friends, culinary exploration, or homework alike. A cook's dream with fresh quartz countertops, generous workspace, abundant storage, stainless steel appliances including an induction stove, all drenched in natural light and featuring a walk-out to the rear yard. Upstairs, the incredible primary suite overlooks the lush rear garden and boasts a walk-in closet, office nook, and a freestanding jacuzzi tub beneath a skylight; perfect for stargazing while you soak and unwind. The spectacular semi-ensuite offers double sinks, excellent storage, a glass shower, and classic marble finishes throughout. Two spacious front-facing bedrooms complete the second floor. The finished basement features a separate side entrance, media room, laundry, and a stylish 3-piece bathroom with heated floors. Professionally landscaped front and back gardens with a welcoming front porch; the perfect perch for watching sunsets. The tranquil, fully fenced backyard is the main summer attraction, ideal for BBQ-ing, entertaining, or relaxing under the gazebo. Enjoy Norman Rockwell views overlooking Beresford Park, where families and dogs gather year-round and neighbours lace up in winter at the beloved outdoor skating rink (hats off to the community hosers!). Ideally located in the coveted TDSB catchment for Runnymede PS and Humberside CI. Steps to Runnymede subway station and an easy stroll to Bloor West Village shops, restaurants, and everyday amenities. Everything you love, right at your doorstep!
Ask about this home
A HOMEH agent will answer your questions about this home.
Around this home
Daily convenience, out of 100, from the distances below
Schools nearby
School rating, out of 10.
Helpful calculators
Your HOMEH agent

"Priced 8% over the Hestimate. I would see it this week."