

420 Jane Street
420 Jane Street
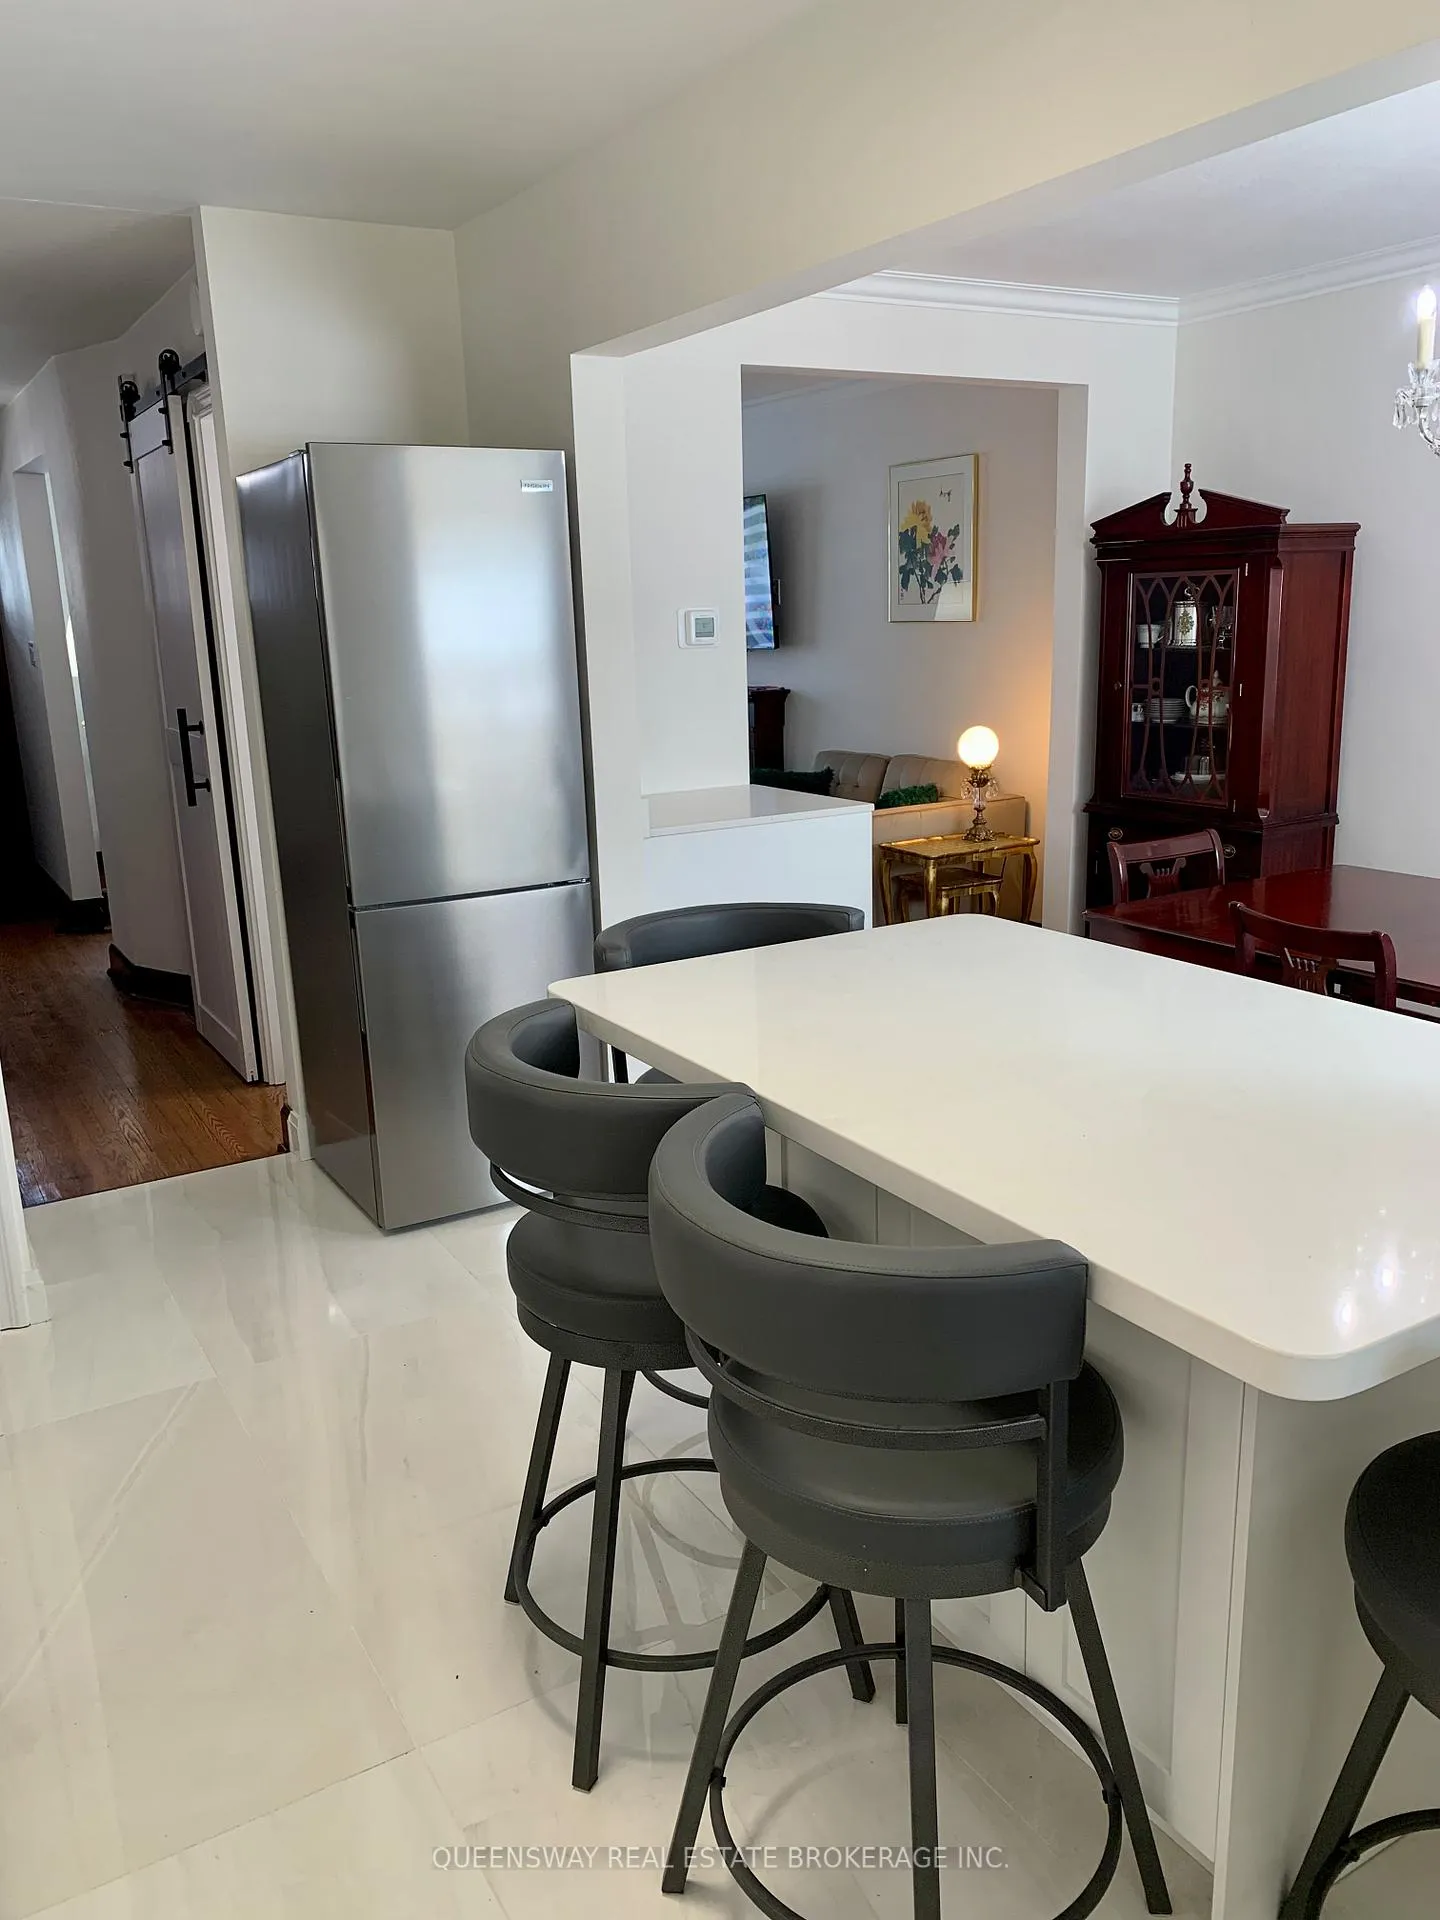 See all 42 photos
Property history
Facts and features
- BasementFinished
- Water, sewerMunicipal
- HeatingRadiant
- CoolingWall unit(s)
- Fireplace
The homeSemi-Detached, 2-storey, 1,100–1,500 sq ft
- Type: Semi-Detached
- Style: 2-storey
- Living space: 1,100–1,500 sq ft
- Basement: Finished
InsideFireplace Yes, electric, Auto garage door remote, carpet free, on demand water heater, water heater owned, Rooms above ground 8
- Fireplace: Yes, electric
- Features: Auto garage door remote, carpet free, on demand water heater, water heater owned
- Rooms above ground: 8
- Rooms in the basement: 2
- Bedrooms: 3 + 1 in the basement
- Bathrooms: 3
- Kitchens: 1
Outside and lotBrick, Asphalt shingle, Concrete
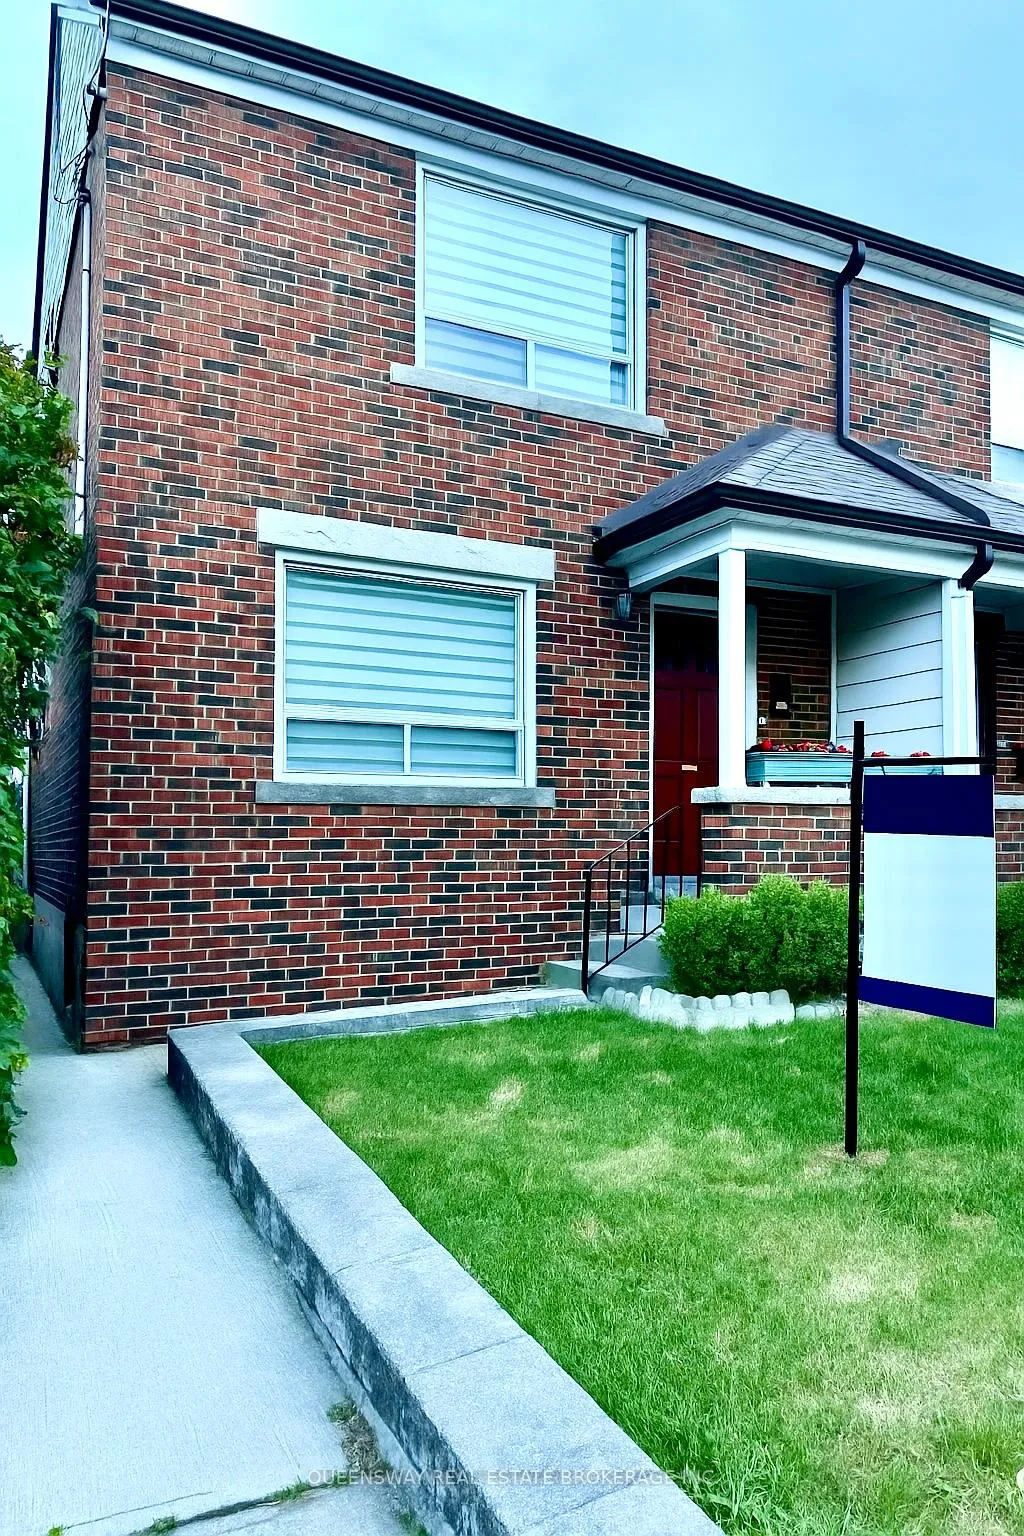
- Exterior: Brick
- Roof: Asphalt shingle
- Foundation: Concrete
- Size: 19.95 × 94.58 ft
Parking1 Garage, Detached
- Spaces: 1 Garage
- Garage: Detached
Heating, water and powerRadiant, gas, Wall unit(s), Municipal water
- Heating: Radiant, gas
- Cooling: Wall unit(s)
- Water: Municipal water
- Sewer: Municipal sewer
Costs and taxesTaxes $4,366 a year, HST included in the price, Rental items None
- Taxes, 2025: $4,366 a year
- HST: HST included in the price
- Rental items: None
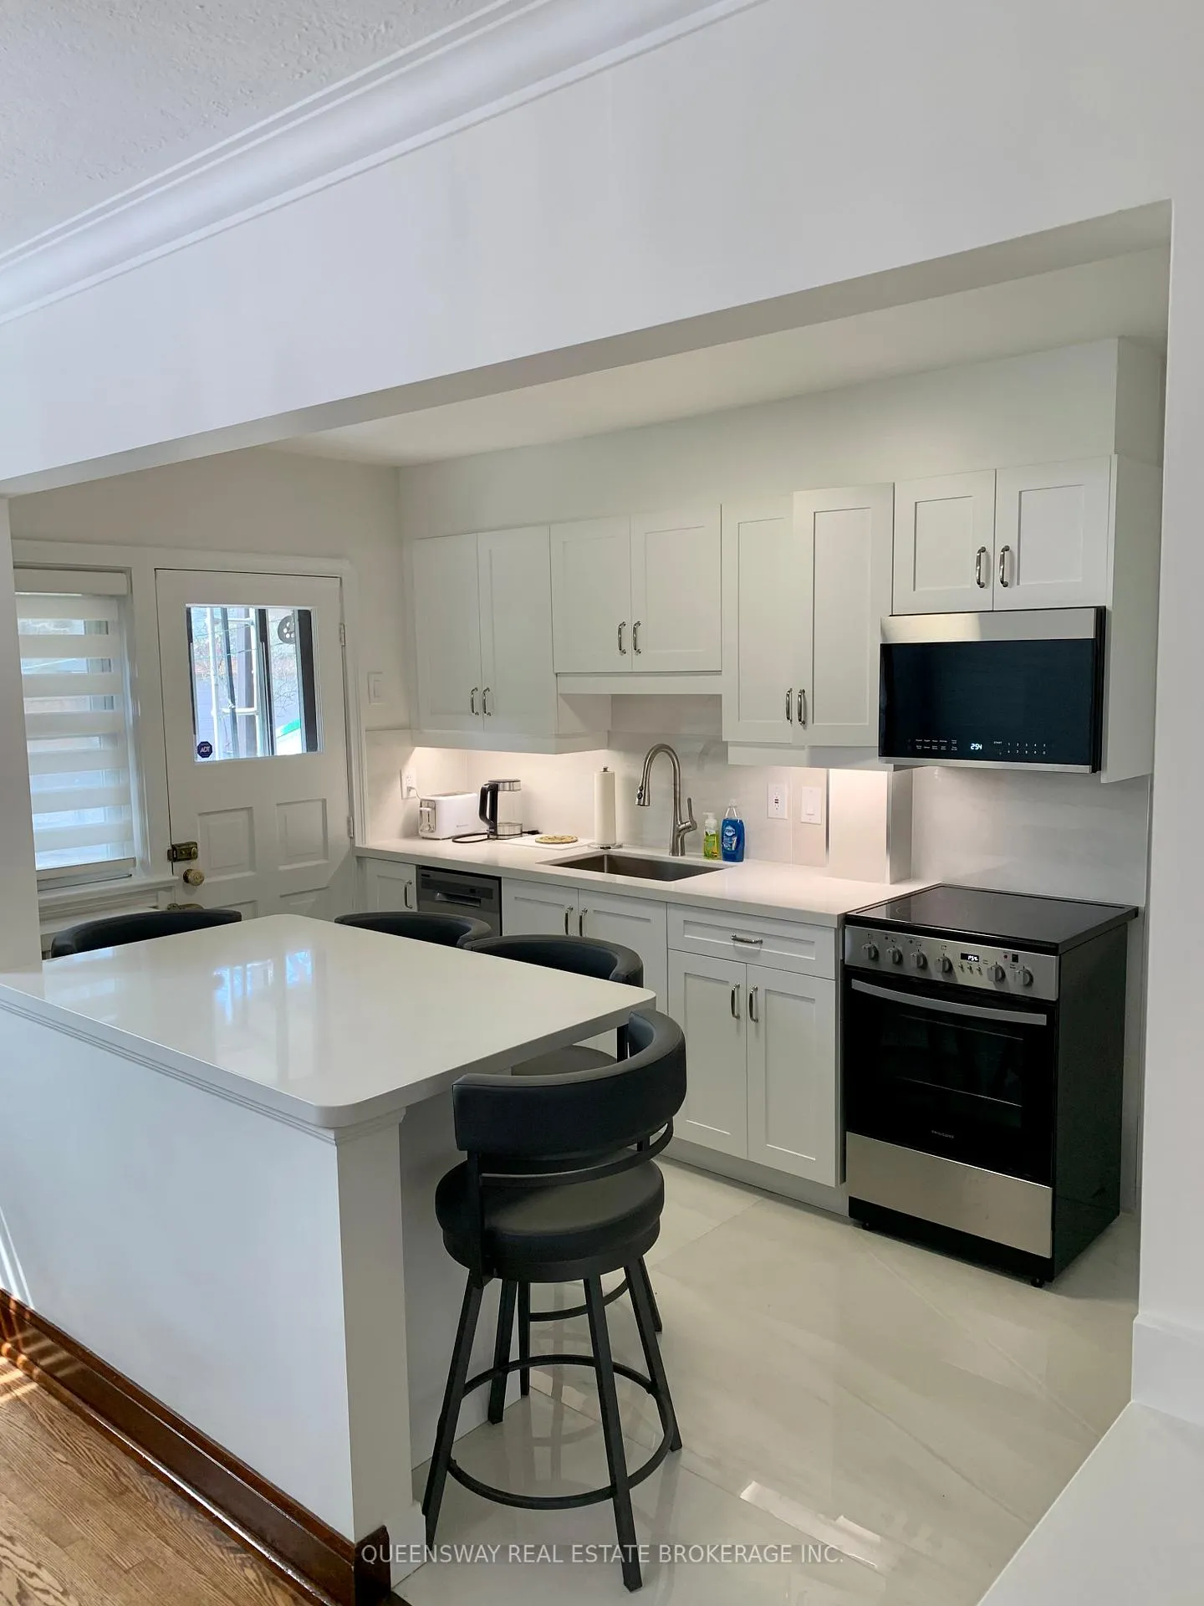
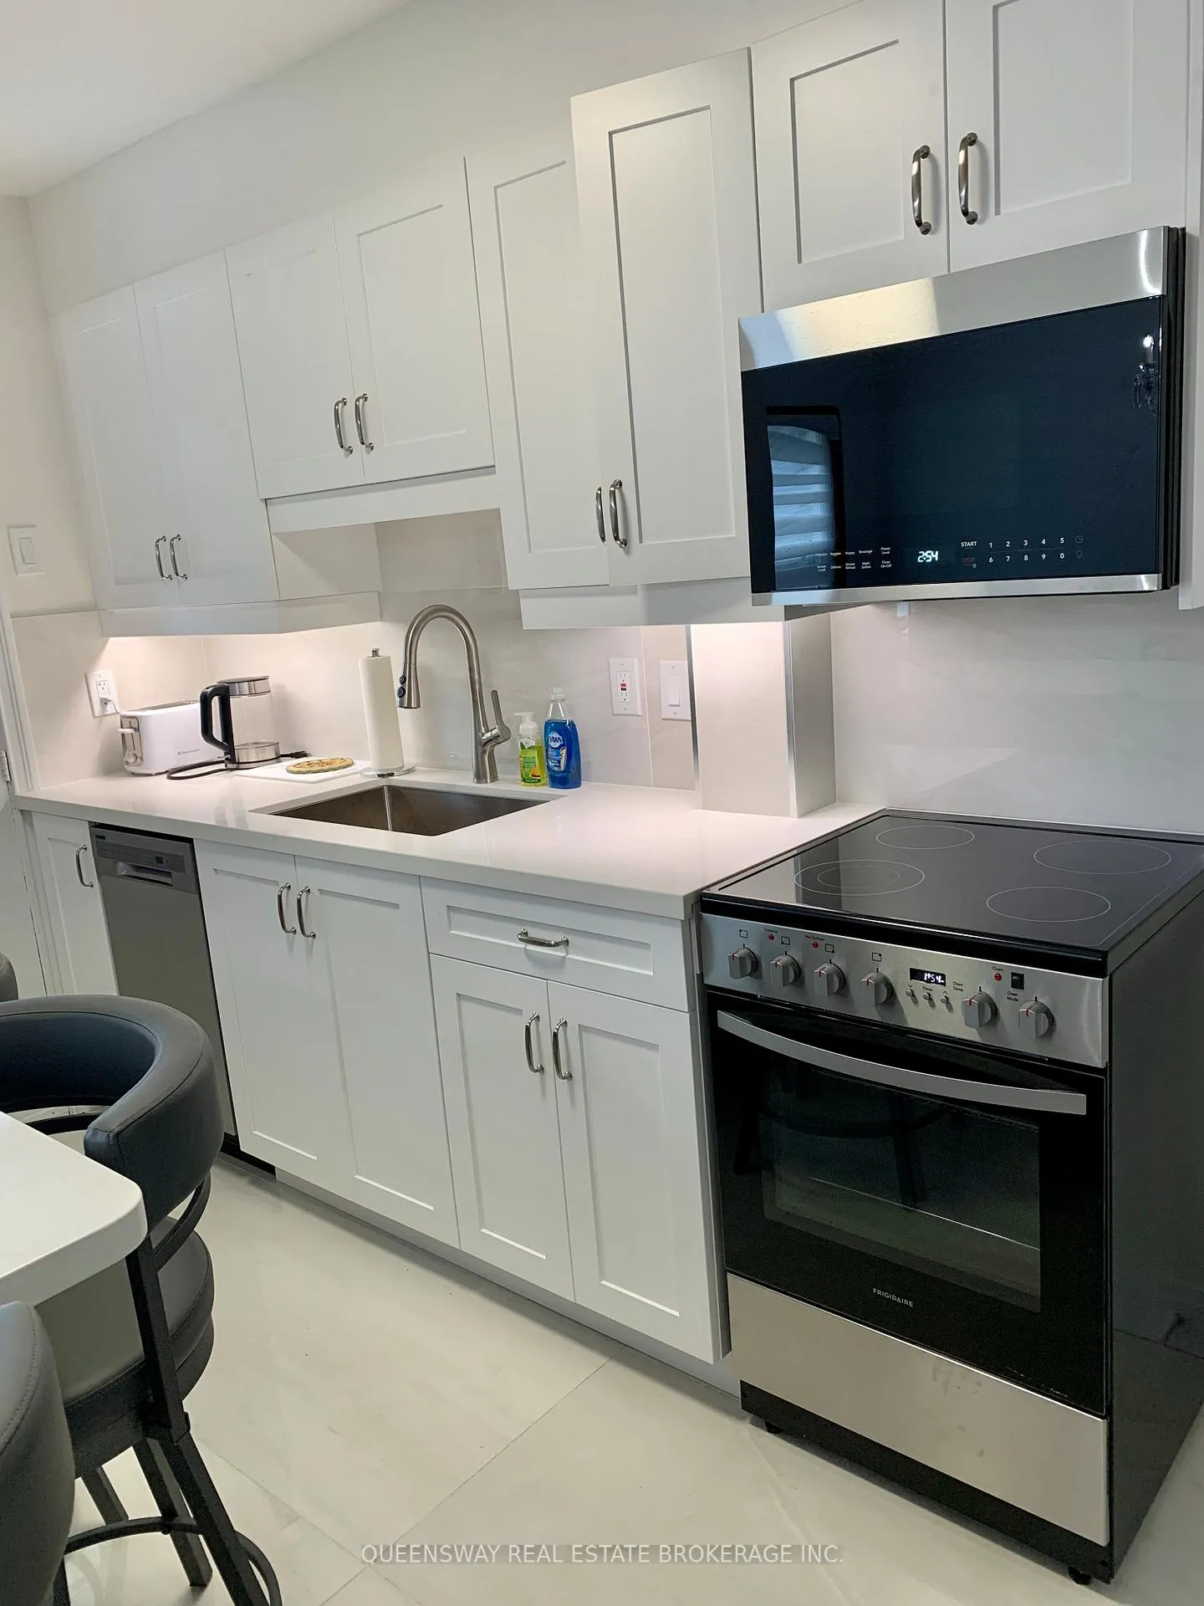
Included in the saleStainless steel: fridge, built-in microwave, stove, dishwasher. washer/dryer laundry combo (main level). 1 whirlpool washer & 1 whirlpool dryer (basement). tcl flat screen tv. all elfs, window coverings. **all furniture negotiable**, N/a
- Included: Stainless steel: fridge, built-in microwave, stove, dishwasher. washer/dryer laundry combo (main level). 1 whirlpool washer & 1 whirlpool dryer (basement). tcl flat screen tv. all elfs, window coverings. **all furniture negotiable**
- Not included: N/a
Listing detailsW12674178, Sold, Jan 7, 2026
- MLS® number: W12674178
- Status: Sold
- Listed on: Jan 7, 2026
- Days on market: 16
- Updated: Jan 23, 2026
- Possession: Flexible
- Occupied by: Owner
- Listing brokerage: QUEENSWAY REAL ESTATE BROKERAGE INC.
About this home
420 Jane Street, Toronto (Lambton Baby Point), ON M6S 3Z8
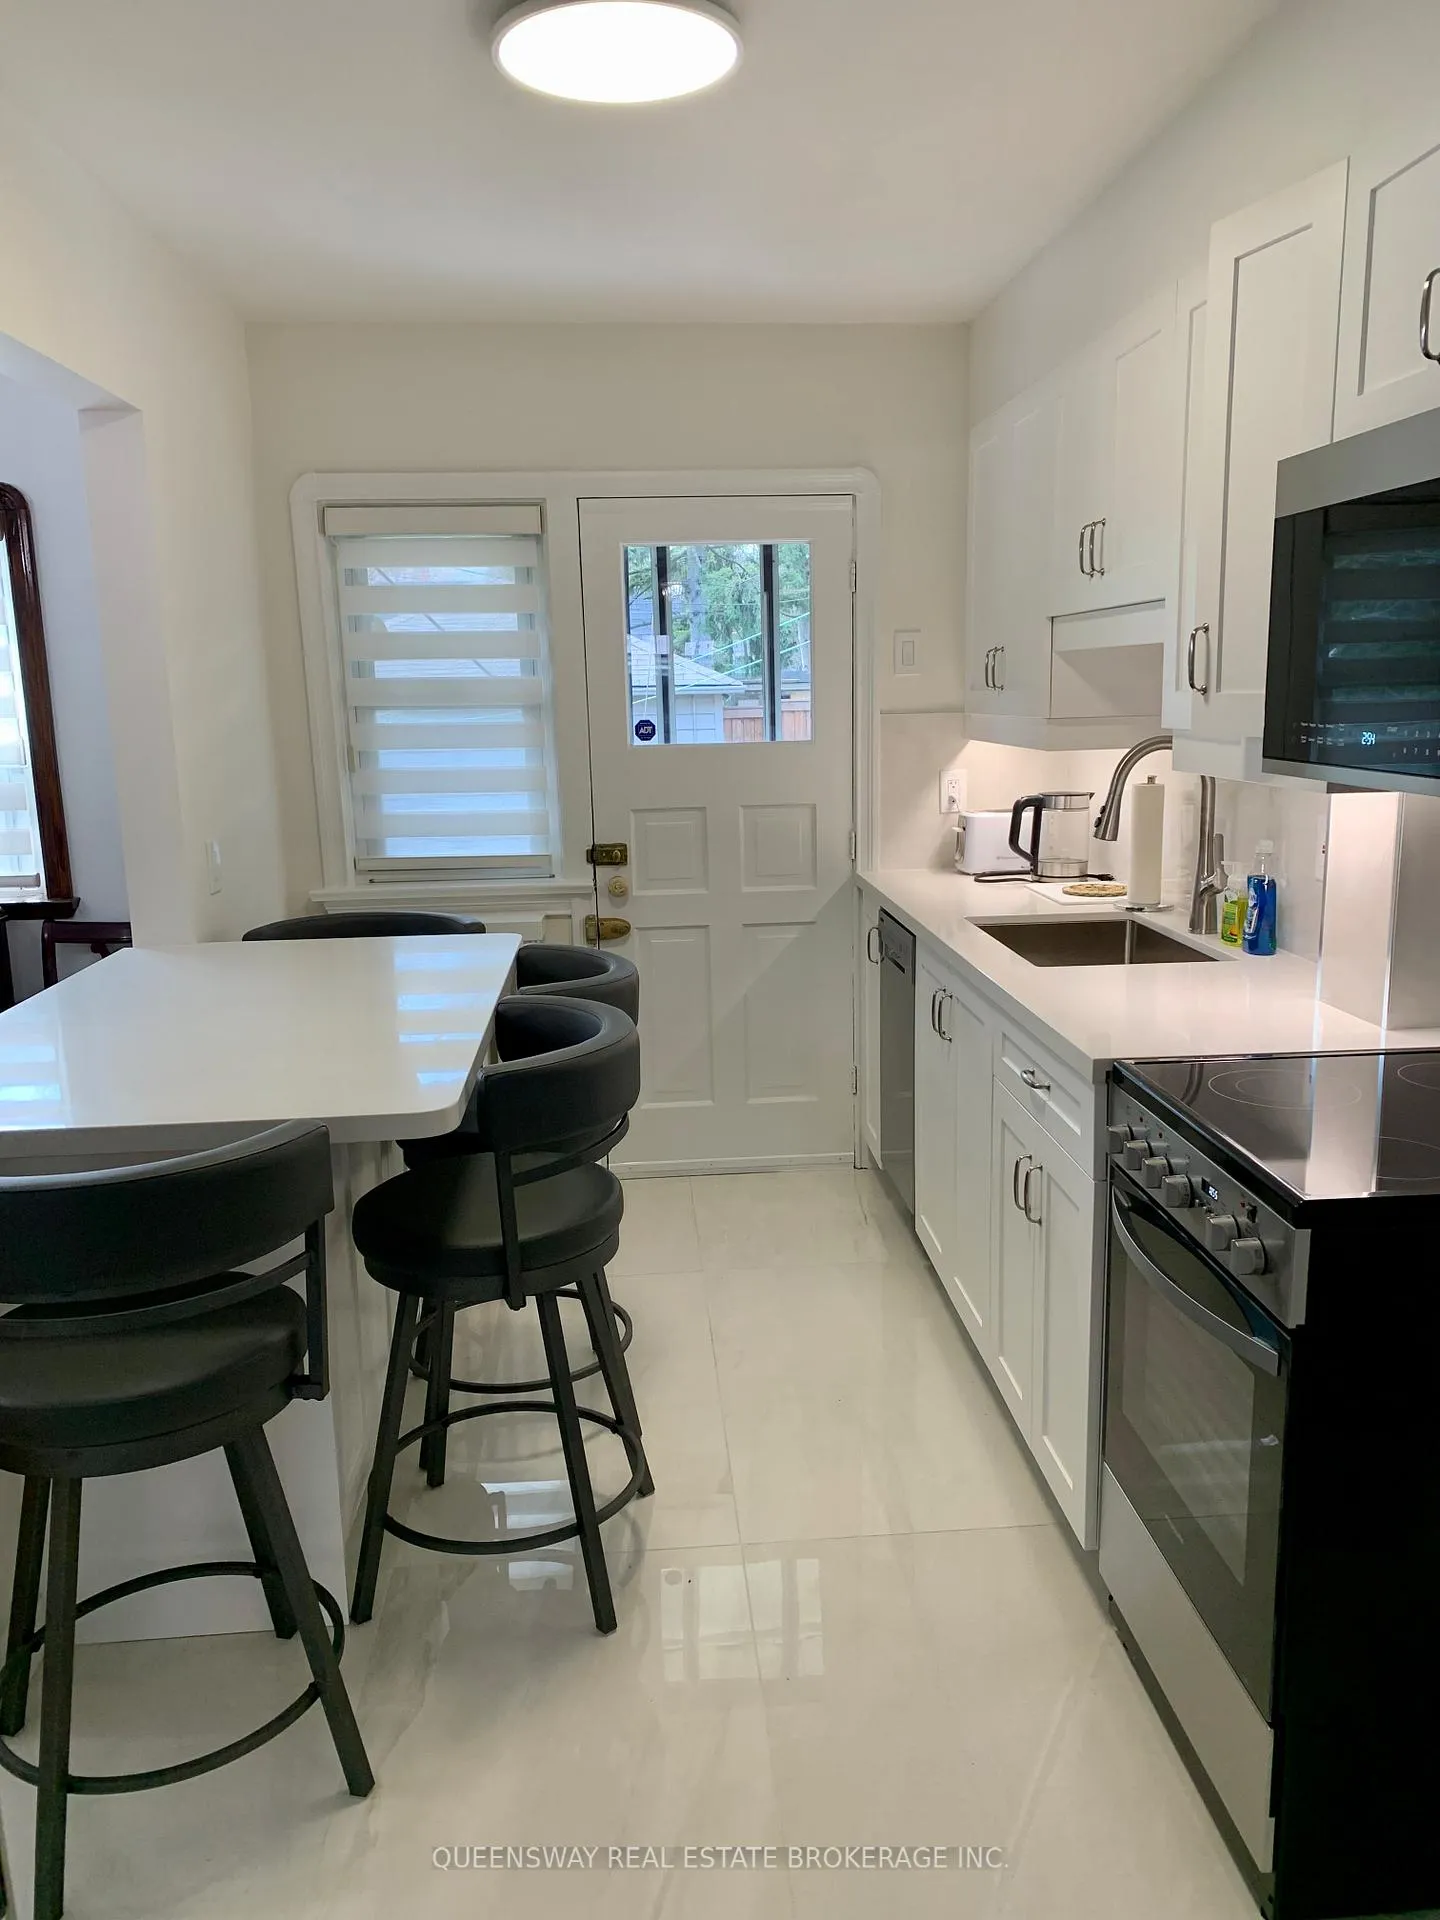
Beautifully updated 3+1-bedroom home nestled in the heart of desirable Baby Point Village. This bright, spacious residence features an open dining area, spacious living room w/ electric fireplace, and stylishly renovated bathrooms. Elegant hardwood flooring on the main and second level. The customized modern eat-in kitchen includes a large kitchen island with white caesarstone countertops, large porcelain floor tiles, backsplash and sleek stainless steel appliances. Fully finished basement provides additional living space. Owned boiler system and tankless water heater (2024). All electrical wiring has been updated throughout the home with a new panel. Step outside to a private backyard with a detached garage at the rear of the property. Steps to trendy shops, restaurants, parks, and walkable to Jane subway station.
Ask about this home
A HOMEH agent will answer your questions about this home.
Around this home
Daily convenience, out of 100, from the distances below
Schools nearby
School rating, out of 10.
Helpful calculators
Your HOMEH agent

"Priced 22% under the Hestimate. I would see it this week."