

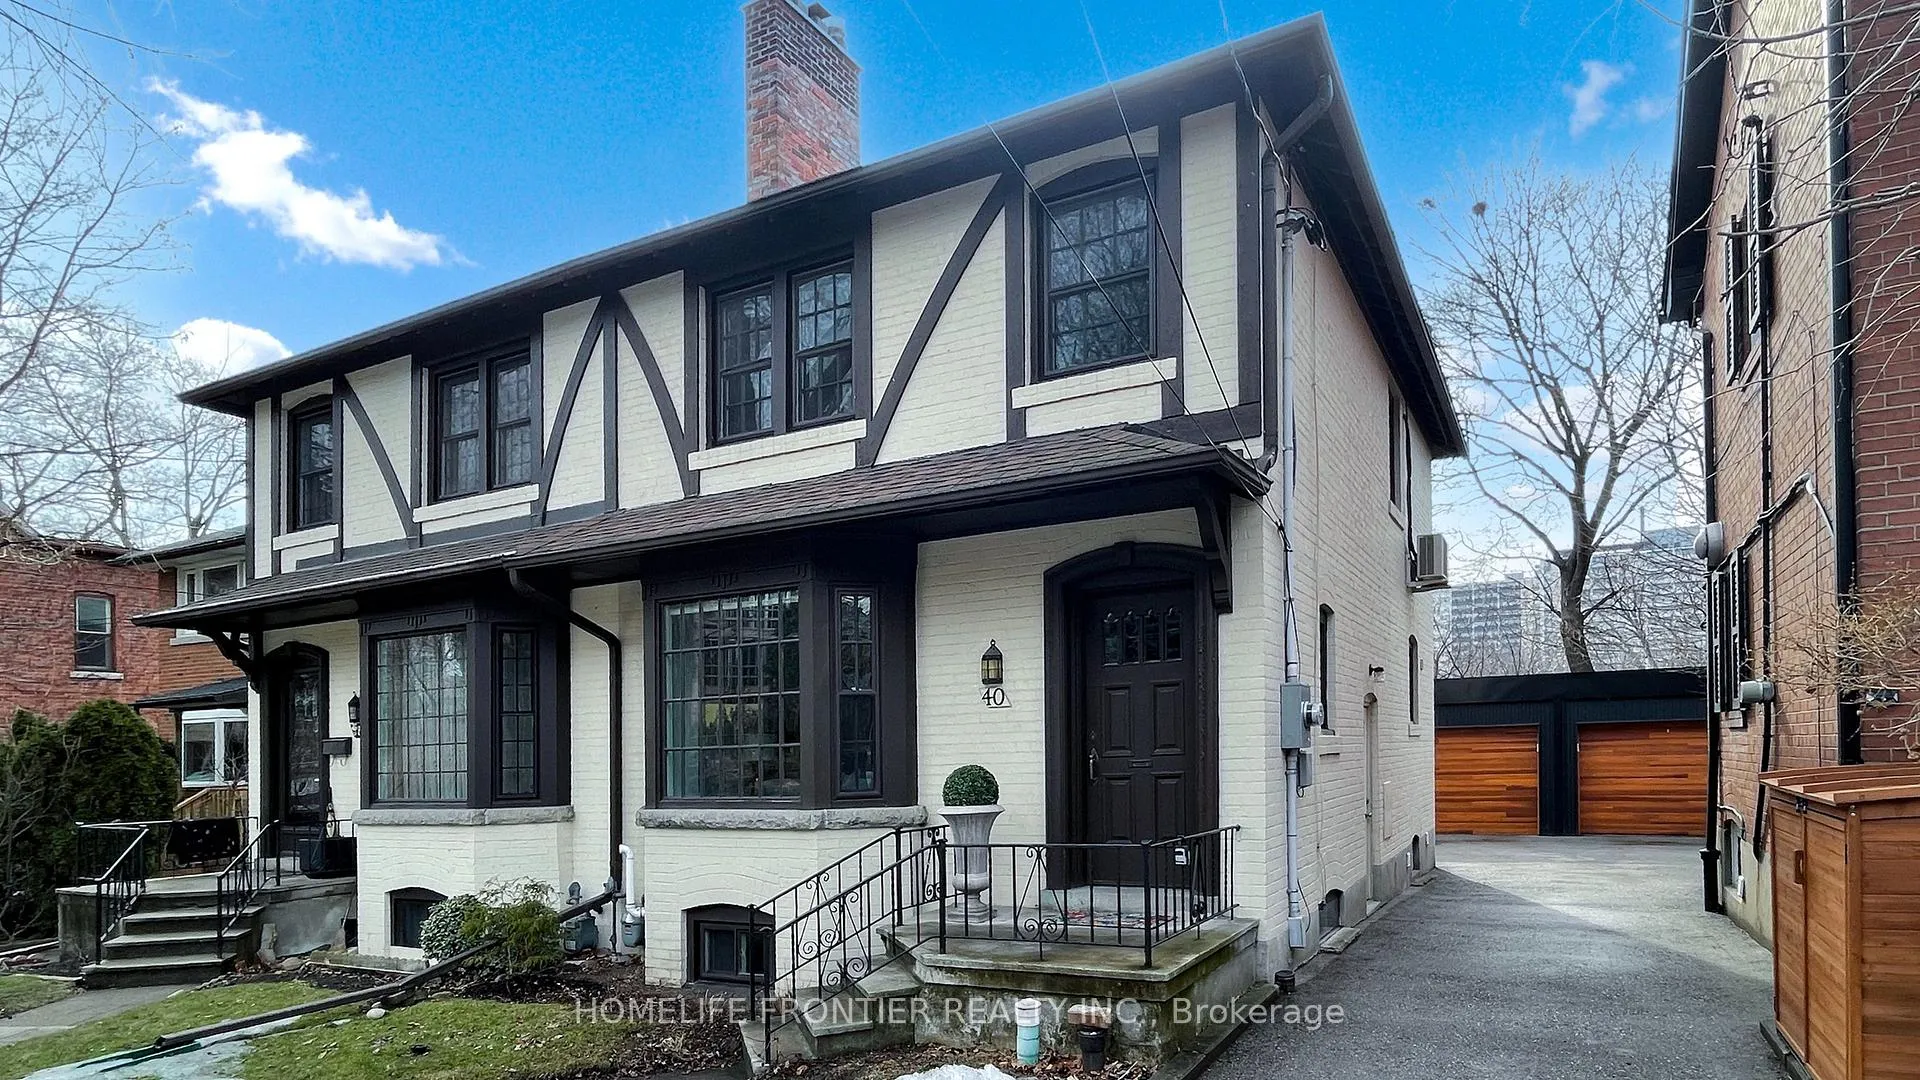
40 Indian Road Crescent
40 Indian Road Crescent
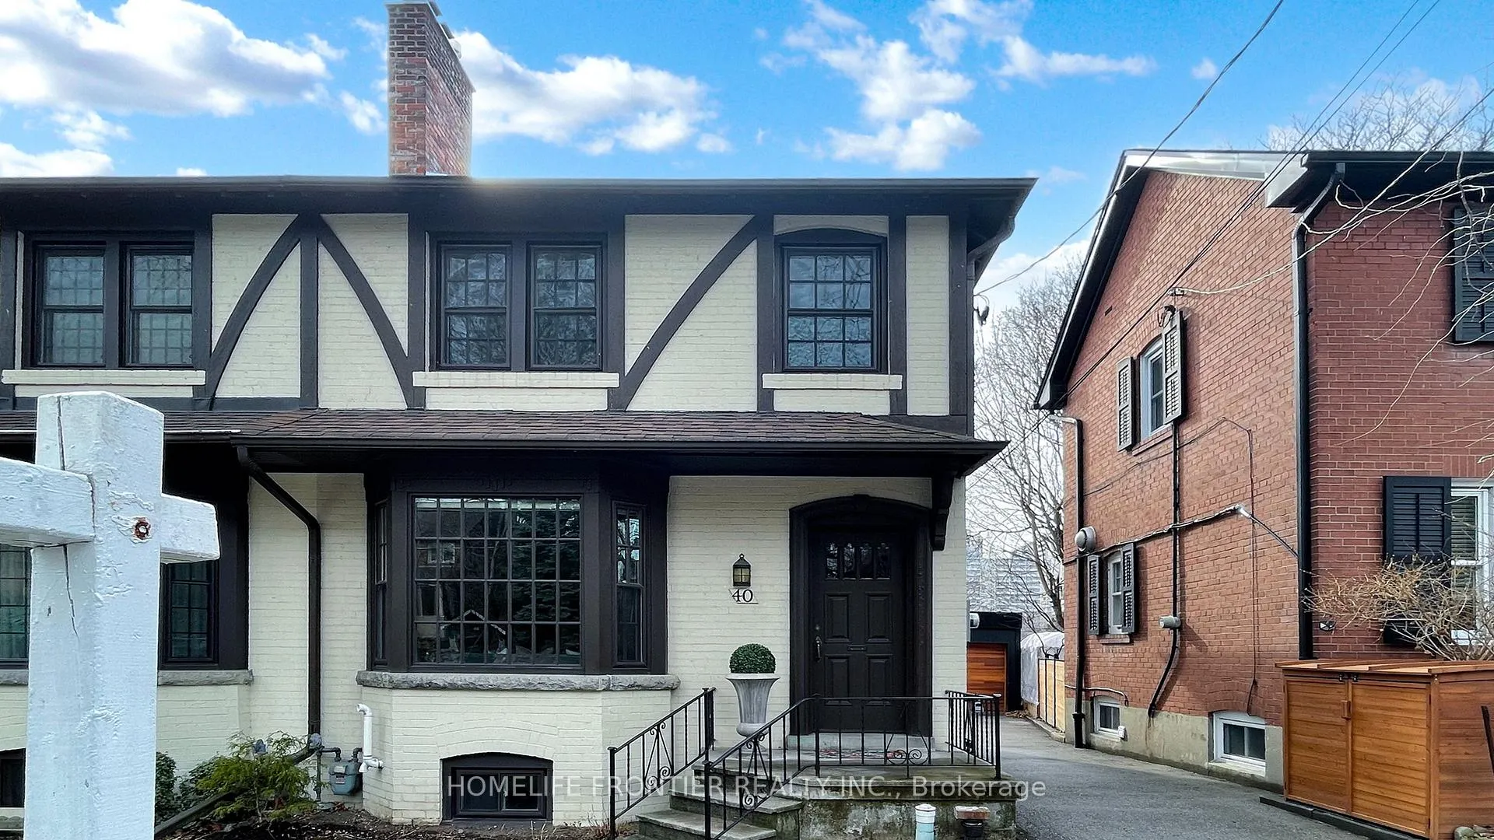
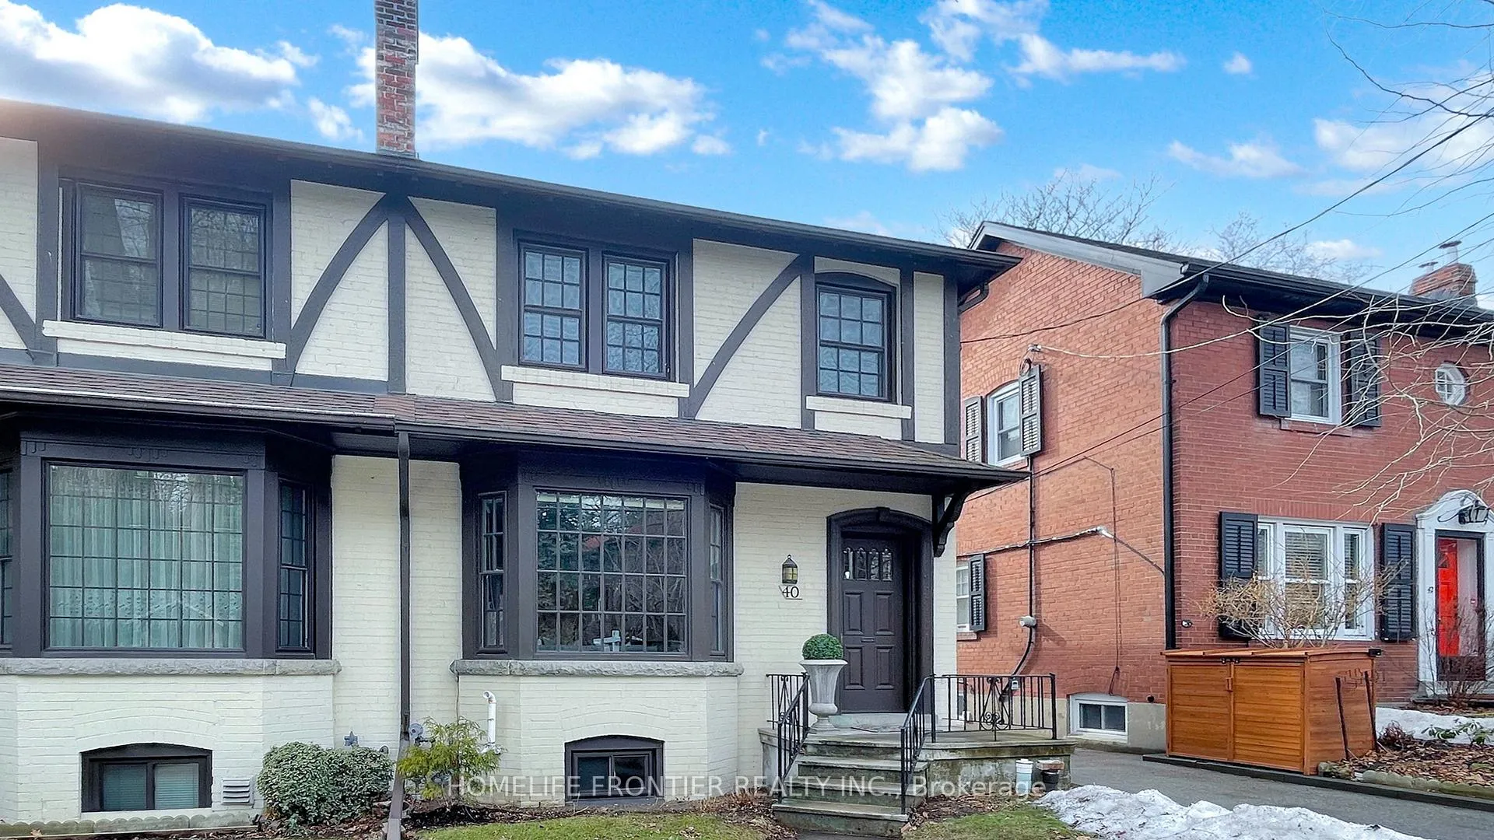
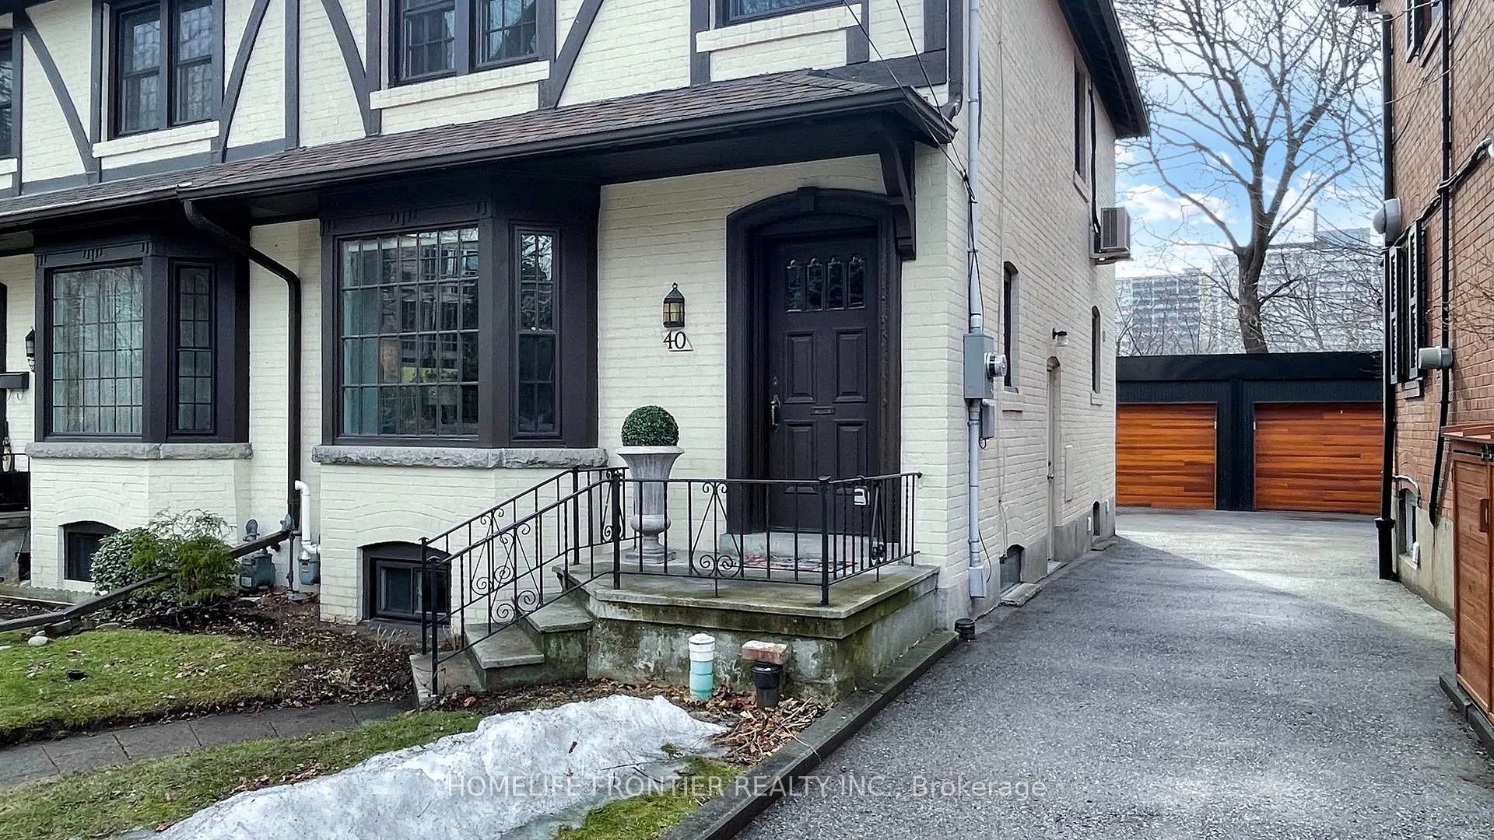
 See all 49 photos
Property history
Facts and features
- BasementFinished
- Water, sewerMunicipal
- HeatingRadiant
- CoolingWall unit(s)
- Hardwood floors
- Fireplace
The homeSemi-Detached, 2-storey, 1,500–2,000 sq ft
- Type: Semi-Detached
- Style: 2-storey
- Living space: 1,500–2,000 sq ft
- Basement: Finished
- Special designation: Other
InsideFireplace Yes, Ceramic, Hardwood, Concrete, Rooms above ground 7
- Fireplace: Yes
- Flooring: Ceramic, Hardwood, Concrete
- Rooms above ground: 7
- Rooms in the basement: 4
- Bedrooms: 3
- Bathrooms: 2
- Kitchens: 1
Outside and lotBrick, Asphalt shingle, Concrete
- Exterior: Brick
- Roof: Asphalt shingle
- Foundation: Concrete
- Size: 24.08 × 132.42 ft
Parking1 Garage, Detached, Mutual
- Spaces: 1 Garage
- Garage: Detached
- Driveway: Mutual
Heating, water and powerRadiant, gas, Wall unit(s), Municipal water
- Heating: Radiant, gas
- Cooling: Wall unit(s)
- Water: Municipal water
- Sewer: Municipal sewer
Costs and taxesTaxes $6,509 a year, HST included in the price
- Taxes, 2024: $6,509 a year
- HST: HST included in the price
Included in the saleStainless steel appliances fridge, gas stv, b/i micro w/ exhaust, b/i dw, washer/dryer, all elf's, ductless a/c w/remote, hot water tank
- Included: Stainless steel appliances fridge, gas stv, b/i micro w/ exhaust, b/i dw, washer/dryer, all elf's, ductless a/c w/remote, hot water tank
Listing detailsW12025332, Sold, Mar 18, 2025
- MLS® number: W12025332
- Status: Sold
- Listed on: Mar 18, 2025
- Days on market: 9
- Updated: Mar 27, 2025
- Possession: Other
- Occupied by: Vacant
- Listing brokerage: HOMELIFE FRONTIER REALTY INC.
About this home
40 Indian Road Crescent, Toronto (High Park North), ON M6P 2G1
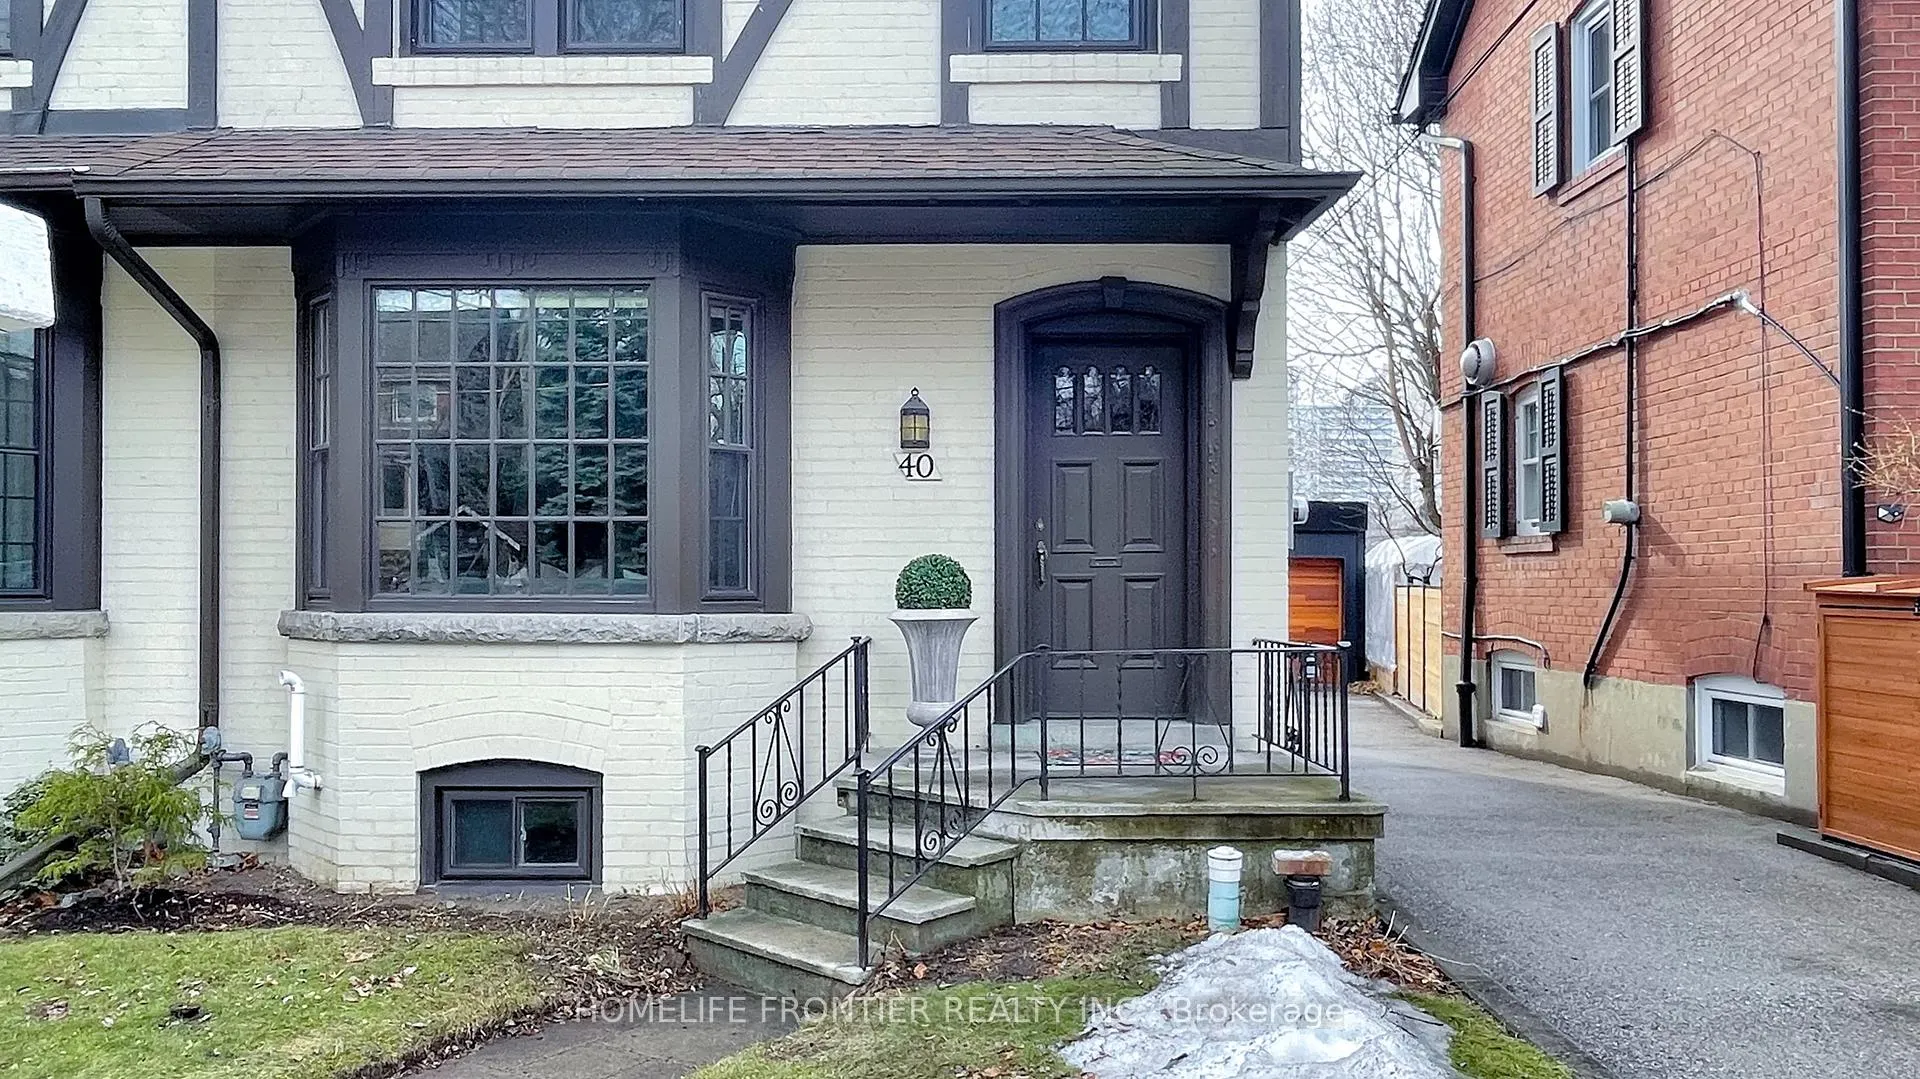
Welcome To 40 Indian Road Crescent, A Home That Radiates Warmth And Character, Situated On One Of High Park North's Most Sought-After Streets. Thoughtfully Updated To Retain Its Original Charm, This Semi-Detached Home Boasts The Spaciousness Of A Detached, And On A Quiet Ravine Lot. Its Extra-Wide Mutual Drive, A Stunning Cedar Garage w Built-in Shed, And Generous 24-Ft Lot, Offer Ample Space And Privacy. Steps From Bloor St, Keele Station, And High Park, This Home Is Also Near Top-Rated Schools Keele Public School & Humberside CI. 3Bdrm, 2 Baths, Updated Kitchen, Wood Burning Fireplace Blends Convenient And Comfort. The Separate Entrance To Finished Basement With Height Offers Potential For Extended Family, A Home Office, Or Rental Income. With Approx. 2100 Sq. Ft. Of Living Space And Loads Of Storage, This Property Is A Gem That Offers Endless Possibilities. **EXTRAS** Roof 2017, Furnace/Boiler Combi 2022, Washer/Dryer 2024, Hot water tank owned,
Ask about this home
A HOMEH agent will answer your questions about this home.
Around this home
Daily convenience, out of 100, from the distances below
Schools nearby
School rating, out of 10.
Helpful calculators
Your HOMEH agent

"I would see it this week."