

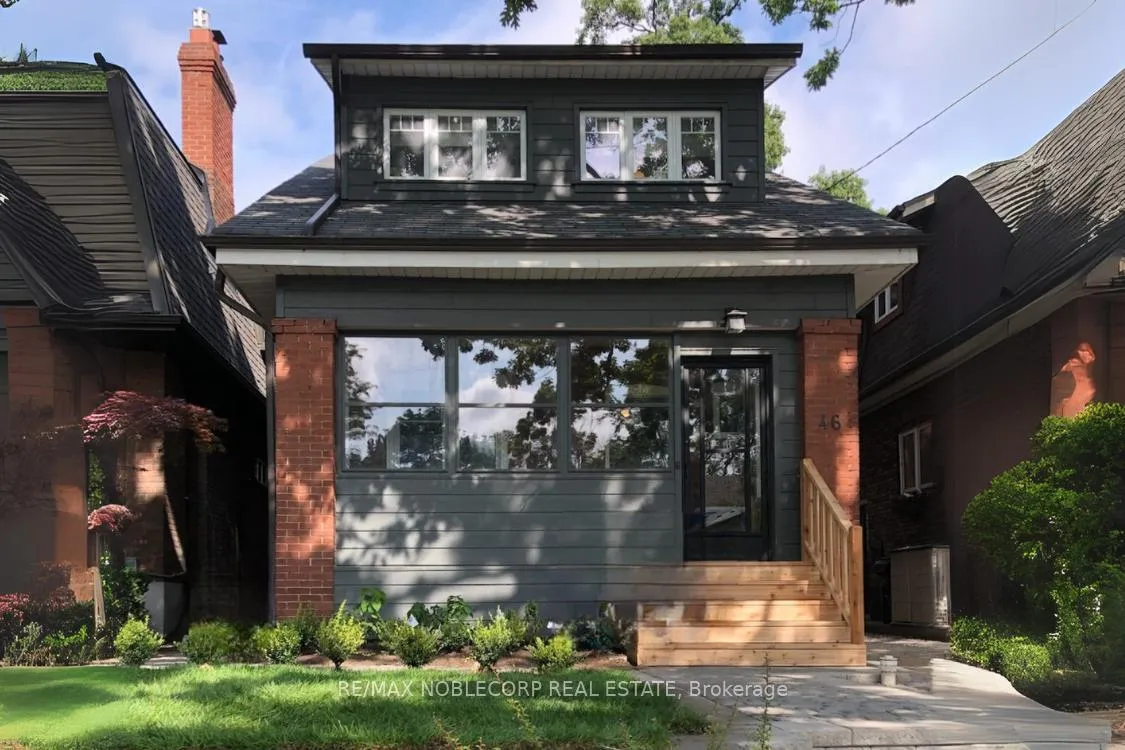
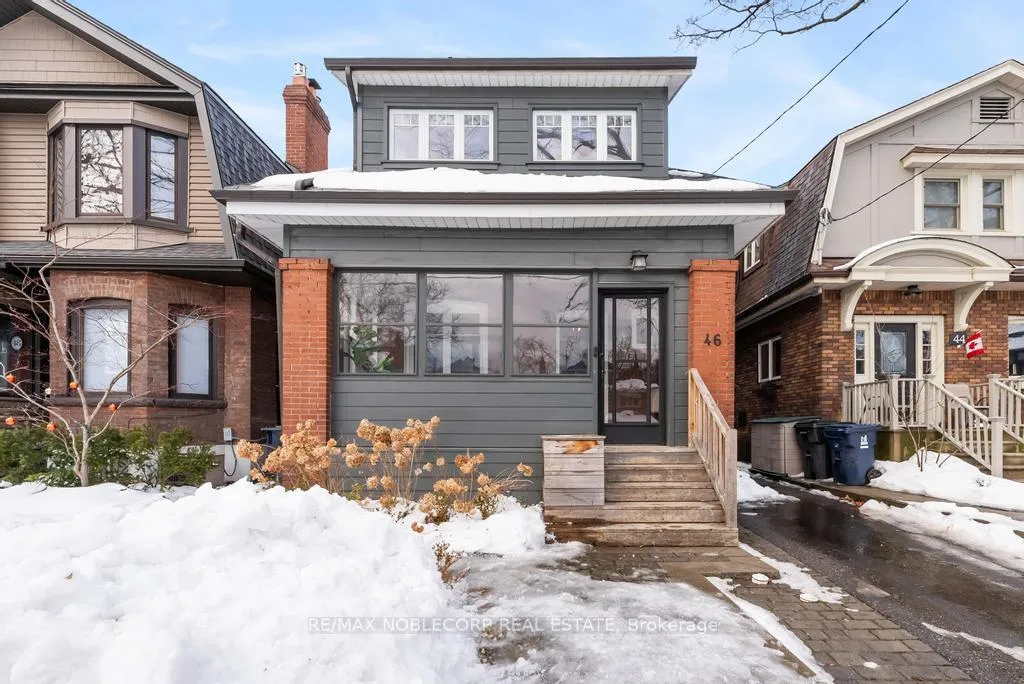
46 Glenwood Avenue
46 Glenwood Avenue
 See all 31 photos
Property history
Facts and features
- BasementFinished
- Water, sewerMunicipal
- HeatingRadiant
- CoolingCentral air
- Separate entrance
- Hardwood floors
- Fireplace
- Central air
The homeDetached, 2-storey, 2,000–2,500 sq ft
- Type: Detached
- Style: 2-storey
- Living space: 2,000–2,500 sq ft
- Basement: Separate entrance, finished
InsideFireplace Yes, electric, natural gas, Tile, Hardwood, Vinyl, Upper level
- Fireplace: Yes, electric, natural gas
- Flooring: Tile, Hardwood, Vinyl
- Laundry: Upper level
- Features: Auto garage door remote, bar fridge, carpet free, sump pump
- Rooms above ground: 12
- Rooms in the basement: 2
- Bedrooms: 4
- Bathrooms: 4
- Kitchens: 1
- Family room: Yes
Outside and lotBrick, Asphalt shingle, Concrete, brick
- Exterior: Brick
- Roof: Asphalt shingle
- Foundation: Concrete, brick
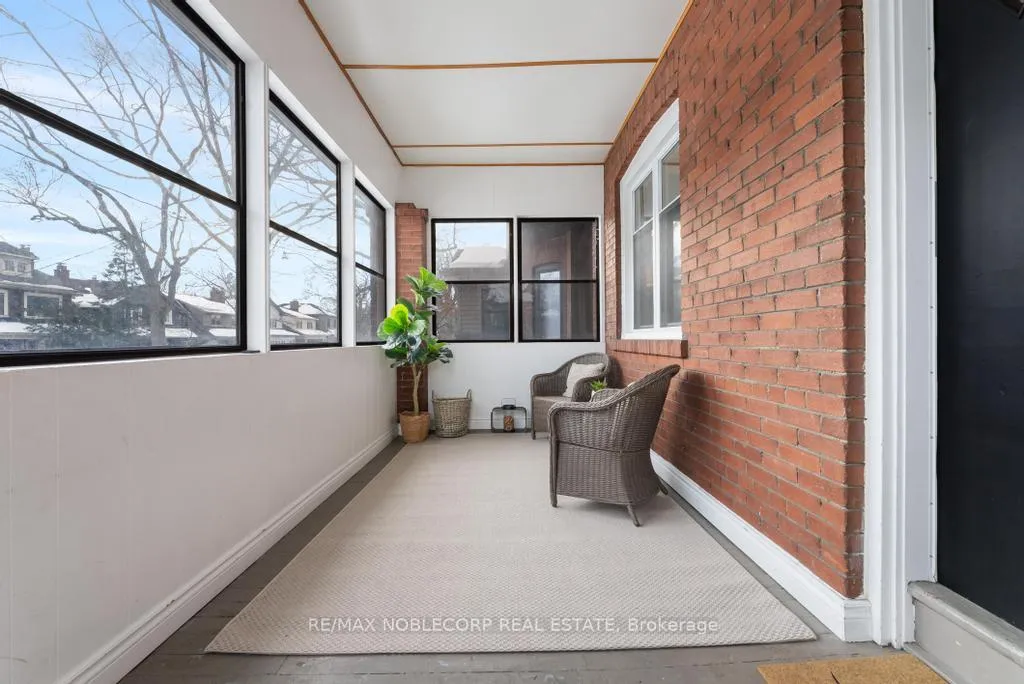
- Features: Deck, porch enclosed
- Size: 30 × 120 ft
Parking1 Garage, Detached, Private
- Spaces: 1 Garage
- Garage: Detached
- Driveway: Private
Heating, water and powerRadiant, gas, Central air, Municipal water
- Heating: Radiant, gas
- Cooling: Central air
- Water: Municipal water
- Sewer: Municipal sewer
Costs and taxesTaxes $10,579 a year, HST included in the price, Hot water tank
- Taxes, 2025: $10,579 a year
- HST: HST included in the price
- Rental items: Hot water tank
Included in the sale1 fridge, 1 freezer, stove, dishwasher, microwave, bar fridge, washer & dryer. all existing elf & window coverings., Ceiling speakers are not connected to any sound system
- Included: 1 fridge, 1 freezer, stove, dishwasher, microwave, bar fridge, washer & dryer. all existing elf & window coverings.
- Not included: Ceiling speakers are not connected to any sound system
NearbyHospital, library, park, public transit, rec./commun.centre, school
- Close to: Hospital, library, park, public transit, rec./commun.centre, school
Listing detailsW11991102, Sold, Feb 27, 2025
- MLS® number: W11991102
- Status: Sold
- Listed on: Feb 27, 2025
- Days on market: 7
- Updated: Mar 6, 2025
- Possession: 90+ days
- Occupied by: Owner
- Listing brokerage: RE/MAX NOBLECORP REAL ESTATE
About this home
46 Glenwood Avenue, Toronto (High Park North), ON M6P 3C6
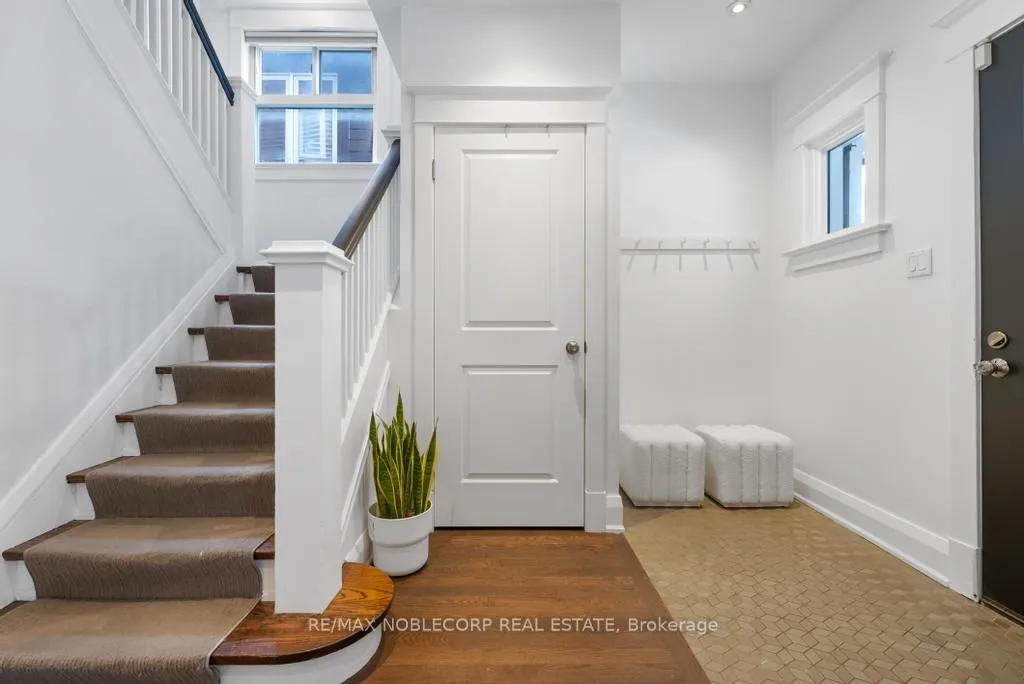
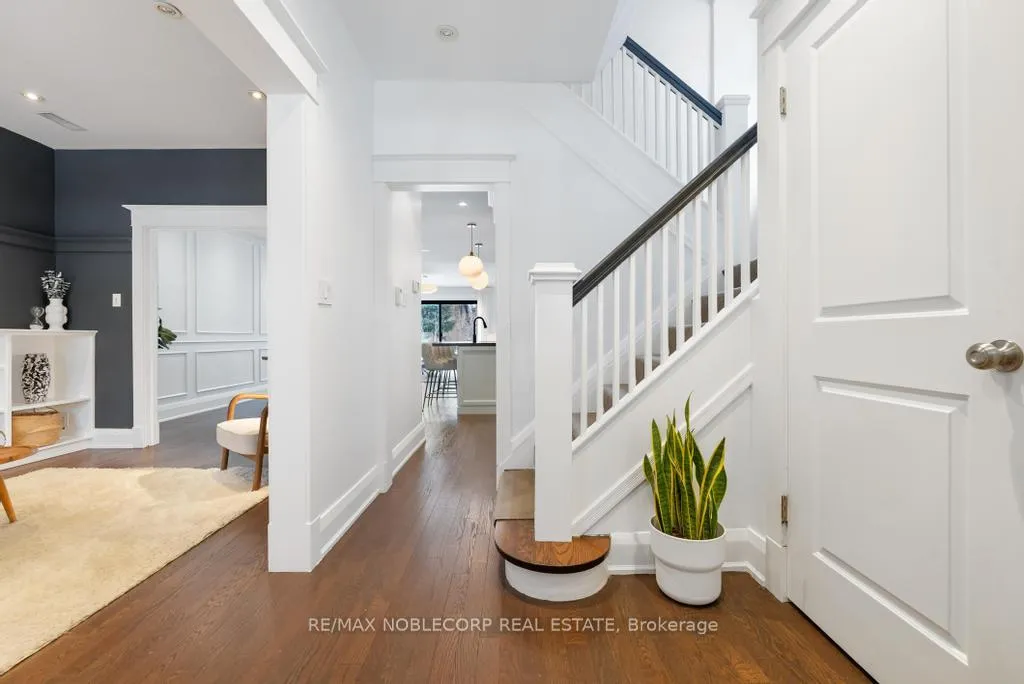
This prestigious family home on a premier tree-lined street in High Park North blends classic charm with modern elegance. Set on a 30' x 120' fully fenced lot, it boasts a private porch, driveway, and a heated garage. A stunning three-level addition creates a spacious 4-bed, 4-bath layout with pot lights and hardwood floors throughout. The open-concept main level features a sunlit living room with large sliding doors, family room with built-ins, and a true chefs kitchen with a Wolf gas range, double oven, Sub-Zero fridge, custom cabinetry, island, and walk-in pantry! A back mudroom and powder room lead to the landscaped backyard. Upstairs, the primary bedroom offers a spa-like ensuite with heated floors, a soaker tub, and a Carrera marble shower, while three additional bedrooms, a renovated bath, and second-floor laundry complete the level. The finished lower level boasts a media room, custom cabinetry, and a sleek bath with heated floors. The custom-built heated garage features an automatic door and loft storage. Steps from top-rated schools like Runnymede P.S. & Humberside C.I., Bloor West Village shops, High Park trails and access to transit, this rare gem offers the perfect mix of prime location, extraordinary living, and luxury. A rare opportunity to own a home in one of Toronto's most sought-after neighborhoods!
Ask about this home
A HOMEH agent will answer your questions about this home.
Around this home
Daily convenience, out of 100, from the distances below
Schools nearby
School rating, out of 10.
Helpful calculators
Your HOMEH agent

"I would see it this week."